Kitchen, dining and lounge share one double-height volume. Along its longest wall, oak cabinetry rises above head height, flush and handle-free, broken only by glass cases framed in black steel and a pair of wine columns behind slatted fronts. Opposite stands the island, a block of blue-gray marble whose veining wraps down both ends to the floor, heavy enough to hold the room in place. Cooking happens at one end, conversation at the other, and the stone floor carries straight through without a threshold.
Slender black fins climb from floor to ceiling between kitchen and entry. They read as architecture rather than partition, filtering palms and sky through the tall glazing behind while leaving sightlines open. Past them, the living area sits against a wall of coral stone, its fossil texture catching the afternoon sun. A low white sectional, round walnut tables and a striped rug keep the furniture close to the ground, leaving a large black-and-white portrait and a bowed floor lamp to claim the height.
Then the bar, where the house relaxes. Oak panels frame twin wine refrigerators and lit cases of stemware, with a pair of collectible figures keeping watch from the top shelves. Four stools sit at the marble counter, and the looping pendant hangs above like a signature drawn in one stroke. Nearby, doors set flush into plaster walls almost vanish, while grooved timber entry doors with tall dark pulls ask to be touched.
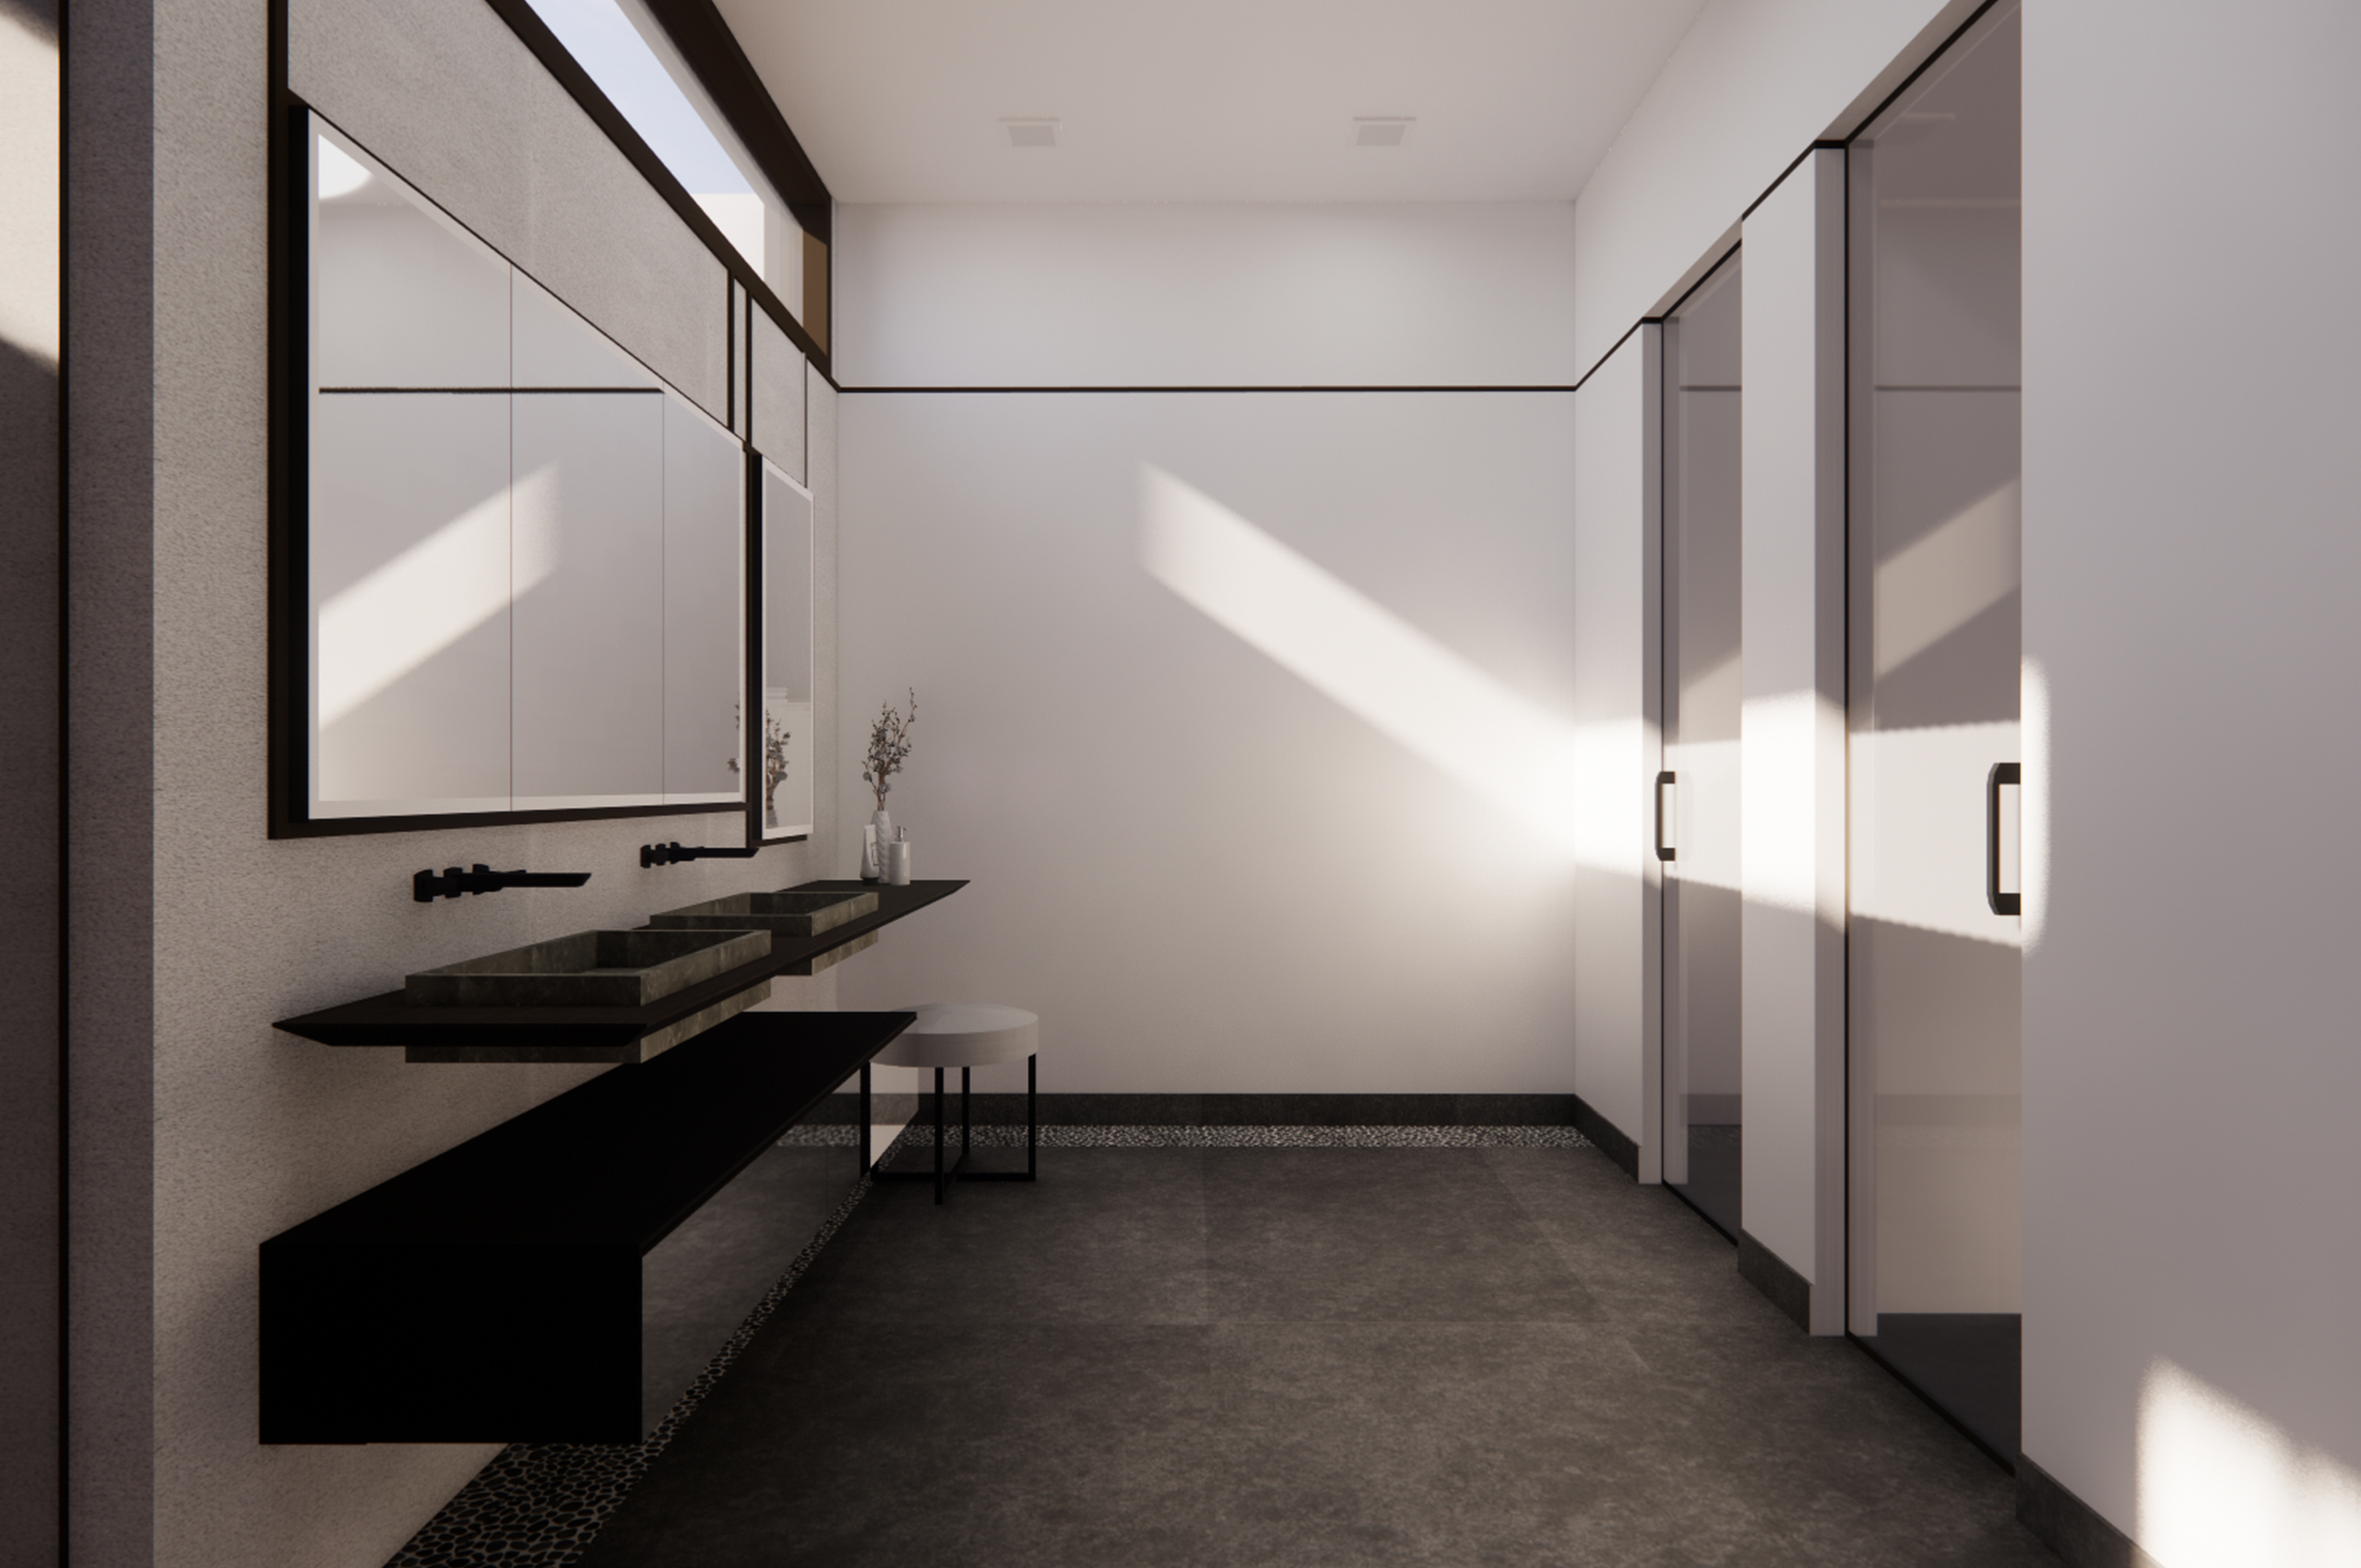
Shadow and sun govern the primary bath. A cantilevered vanity carries two stone vessel sinks under wall-mounted matte fixtures and thin-framed mirrors. Clerestories run above the mirrors, so daylight falls in long diagonals across white walls. Speckled terrazzo lines a shower behind steel-framed glass, a freestanding tub sits opposite, and a band of river pebbles marks the edge of a dark stone floor. It is the most graphic room in the house.
That pendant is the key to the whole plan. Most rooms would let the millwork speak and stop there. Precision sets the stage at 4410 Prairie, and then one line is allowed to wander.