From the street, the house is calm and horizontal. Narrow vertical windows and metal louvers punctuate long planes, and stone-clad walls push through deep eaves. The concrete roof is cut with organically shaped openings. They soften the mass and pull daylight down into the entry, so arrival feels open rather than guarded.
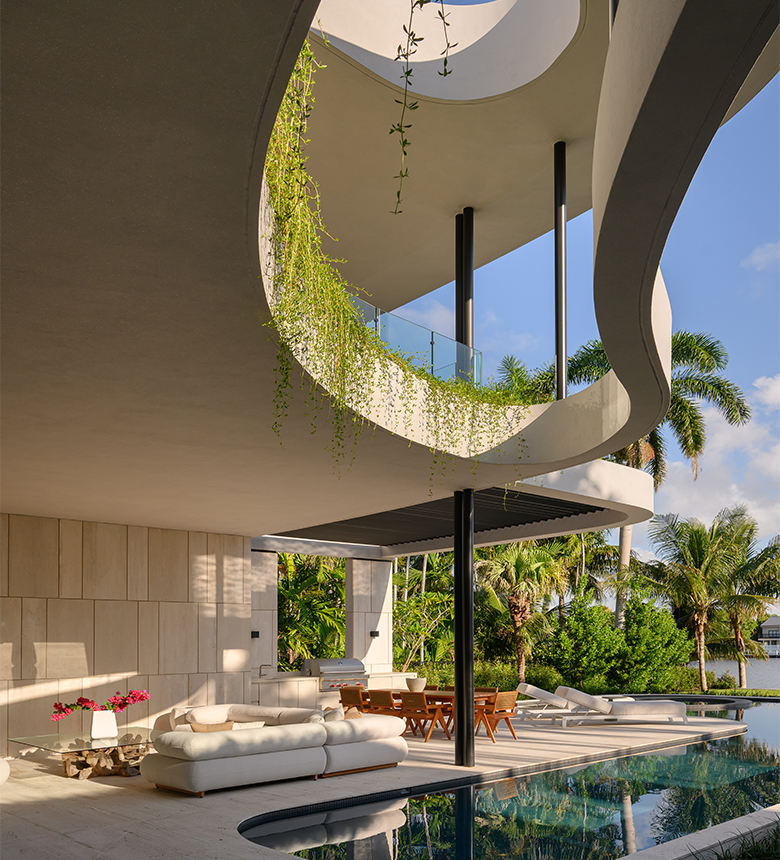
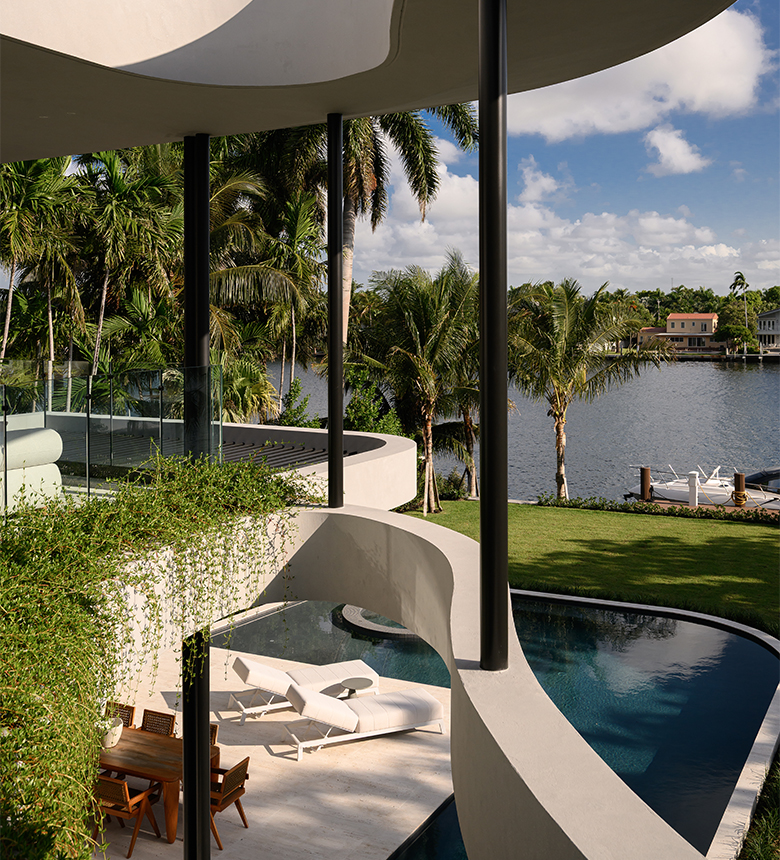
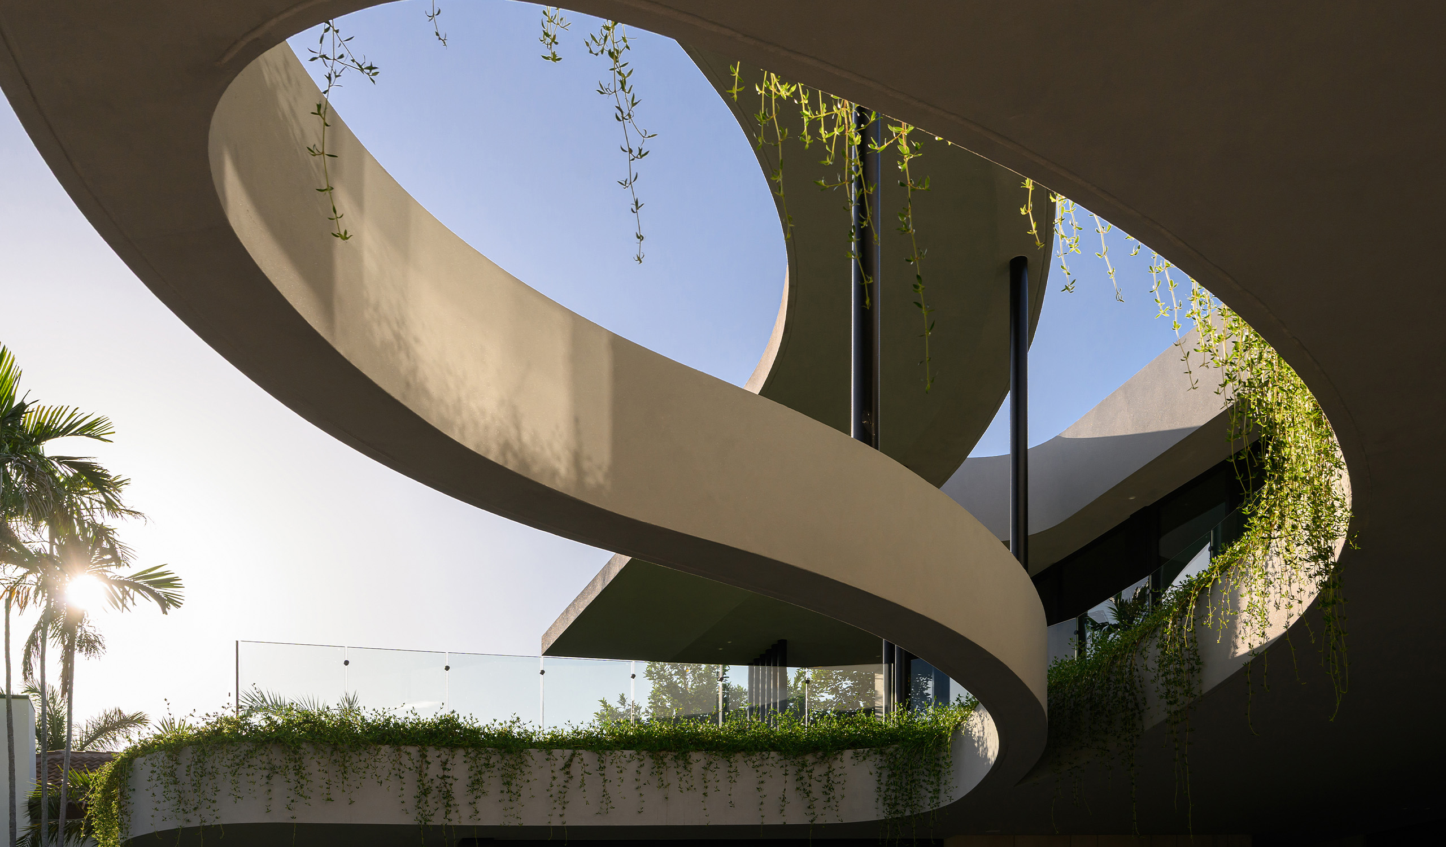
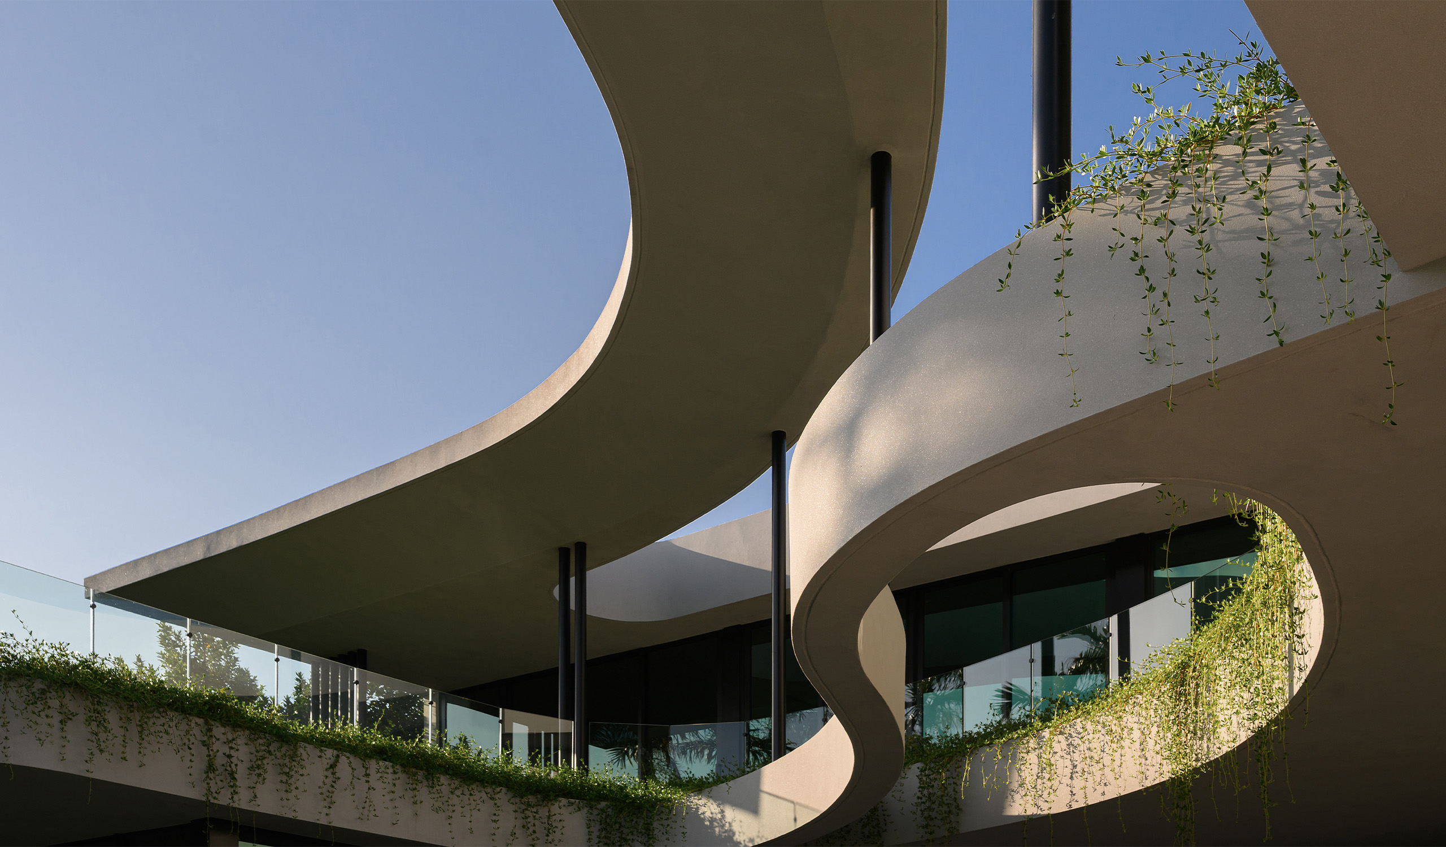
The rear façade is where the curves take over. The second-floor balcony, shared by the primary and secondary suites, runs the length of the house as one continuous ribbon. It swells outward, loops back on itself and folds into an S-shaped edge that frames the sky. Planters are built into its rim, and trailing vines spill over the white concrete. Seen from below, balcony and roof read as two layers of sculpture, each cut with oval voids that let sun and rain through to the terrace.
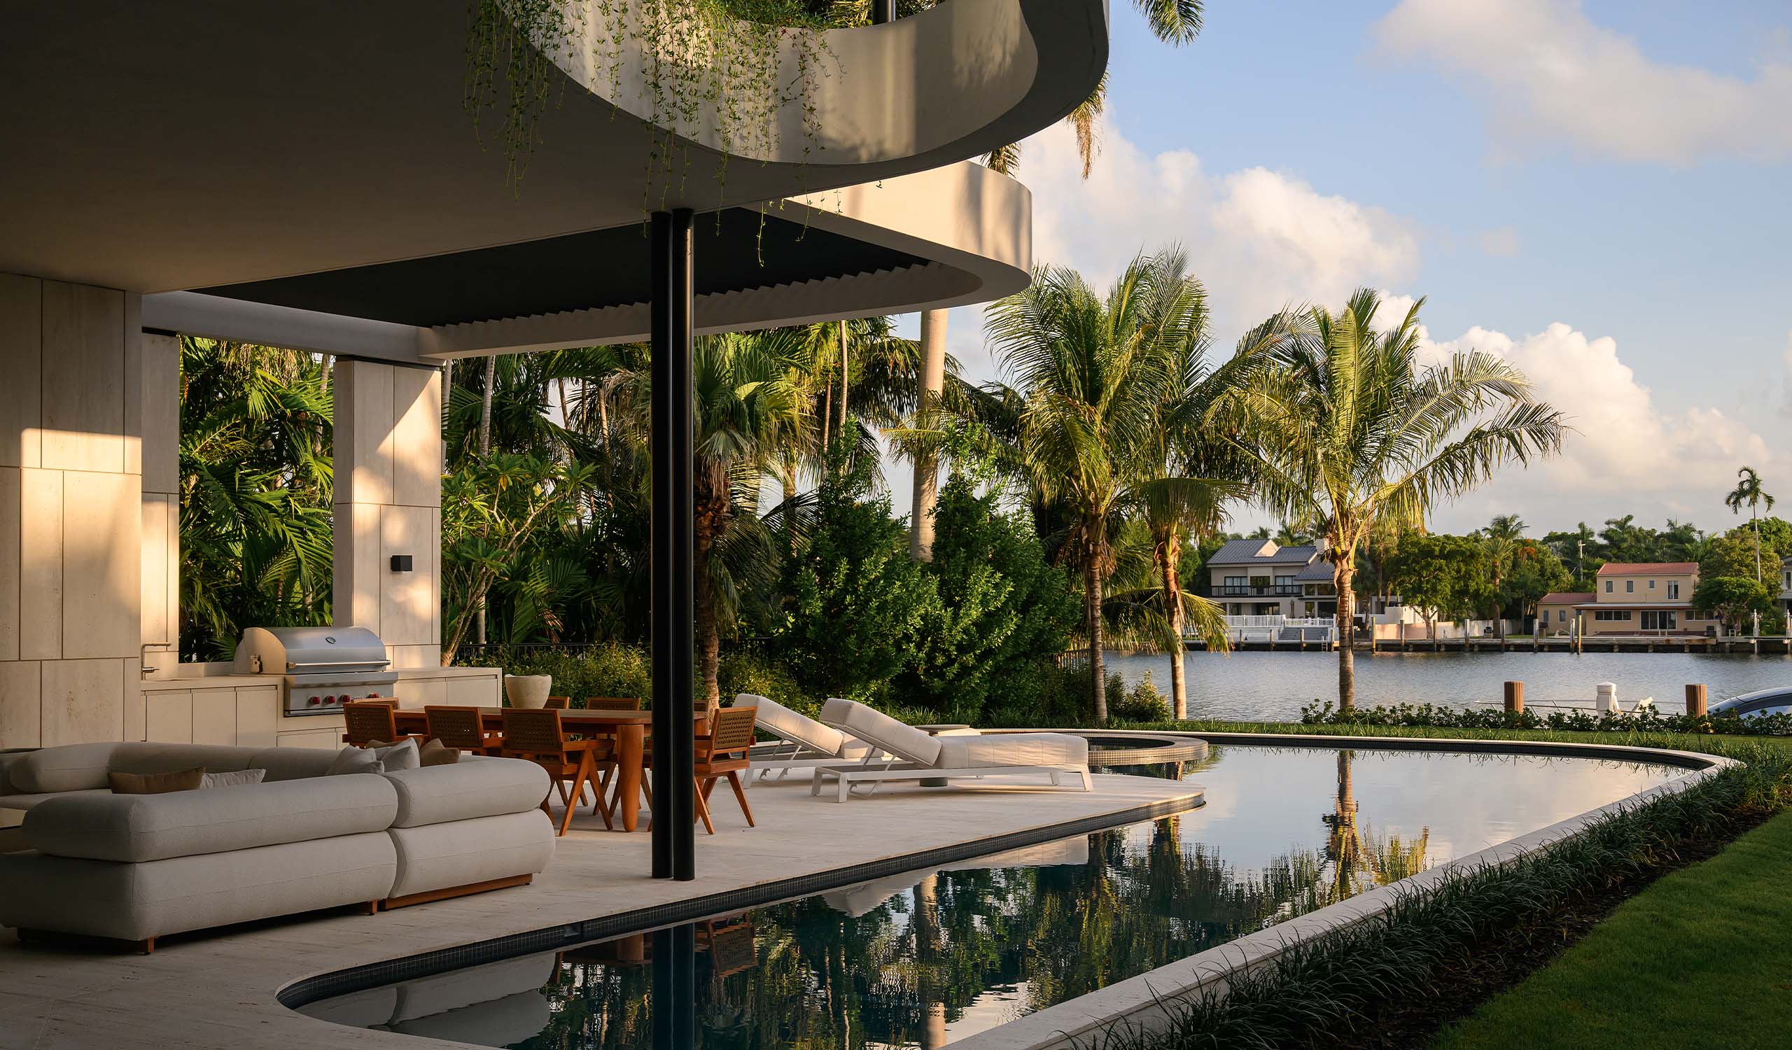
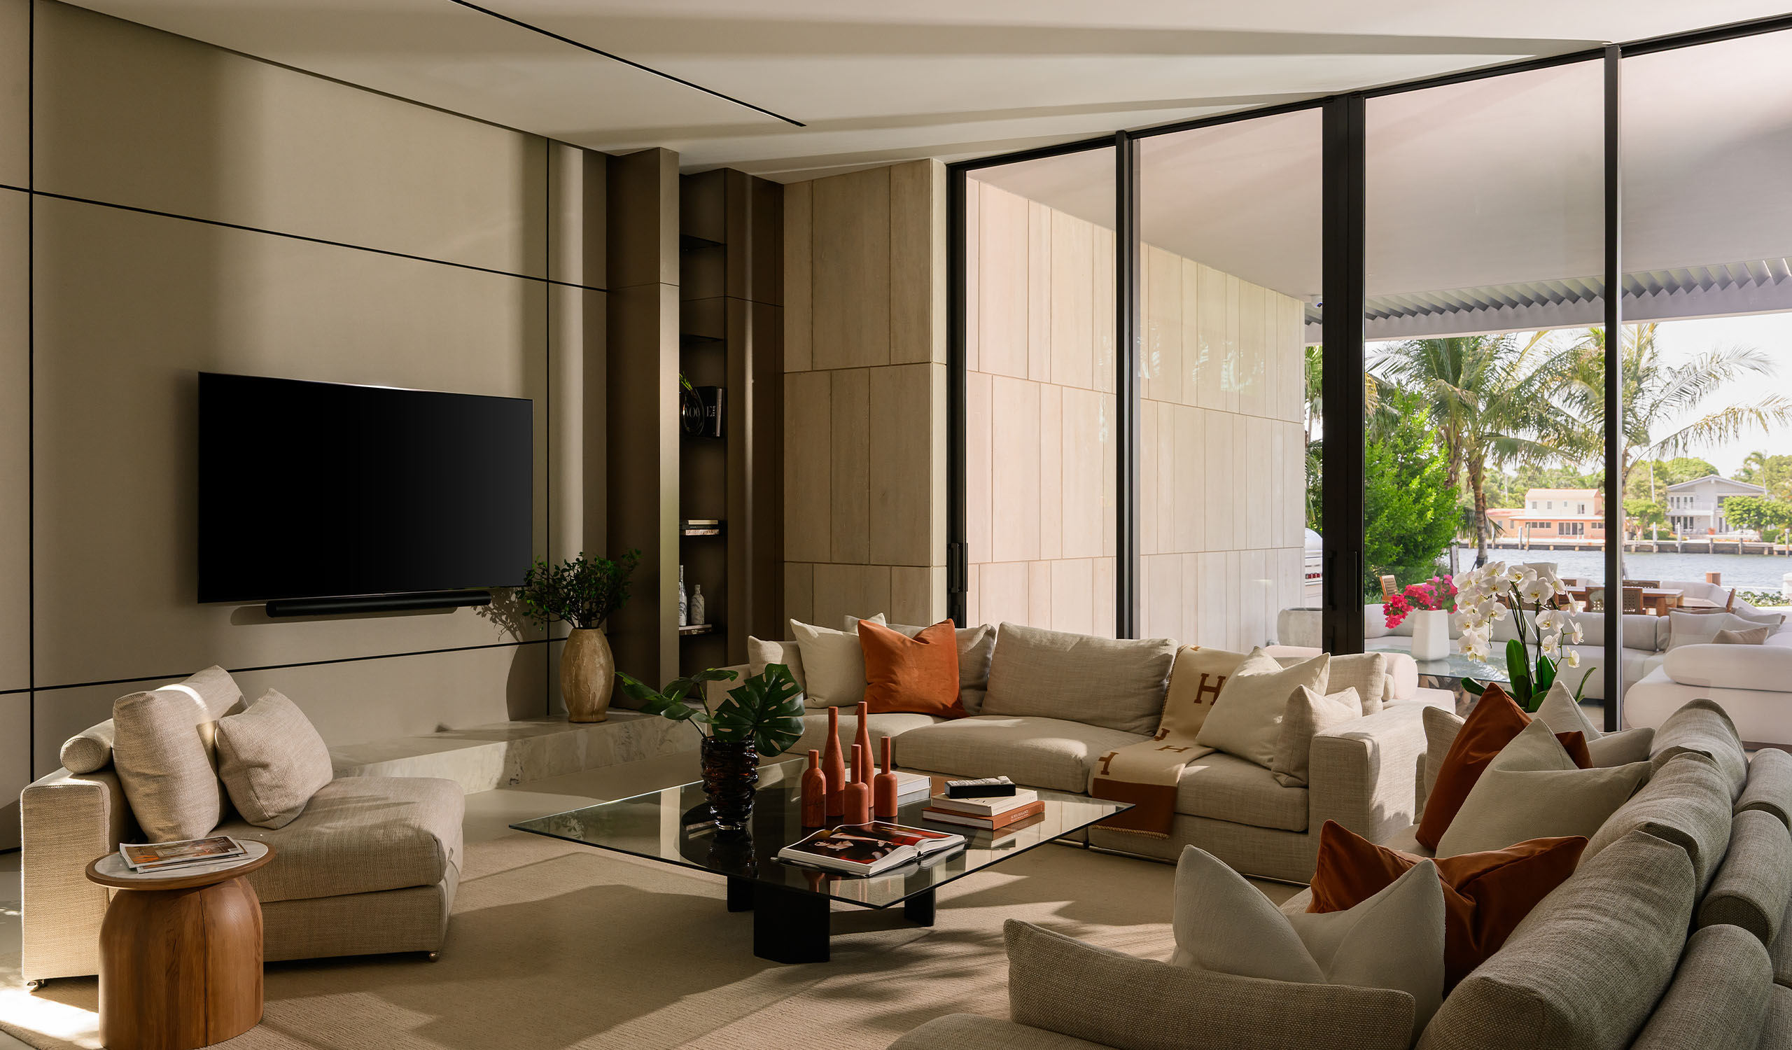
That balcony also works as shelter. Beneath it, a covered terrace holds an outdoor kitchen, a dining table and deep lounge seating, shaded through the hottest hours. The pool follows the same freeform language. Its curved edge is bordered by lawn and low planting, with a round spa set into one end. Beyond the sun deck, a private dock meets the canal. Garden, pool and water line up in one continuous view from the living rooms.
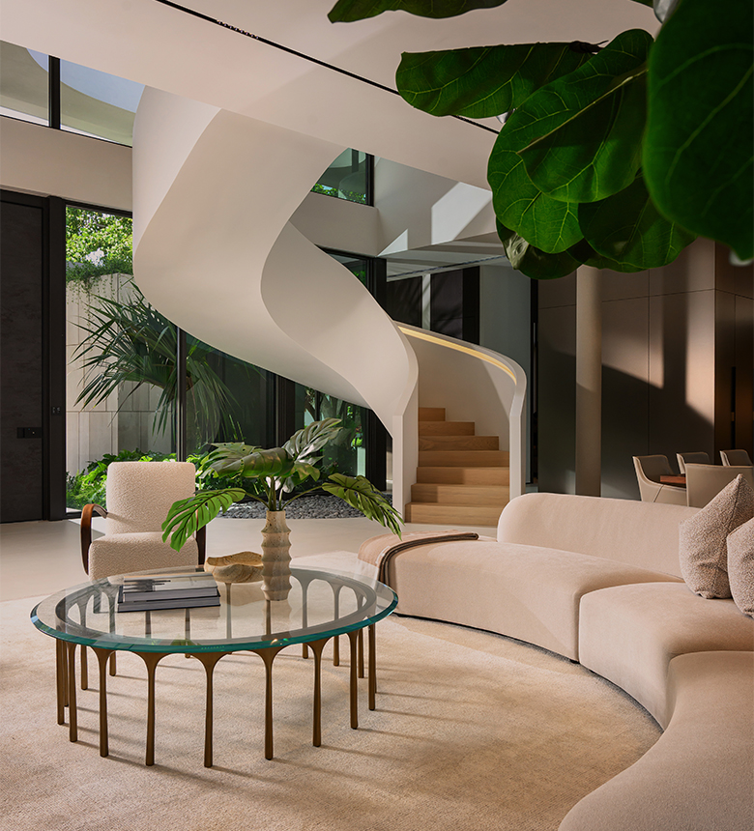
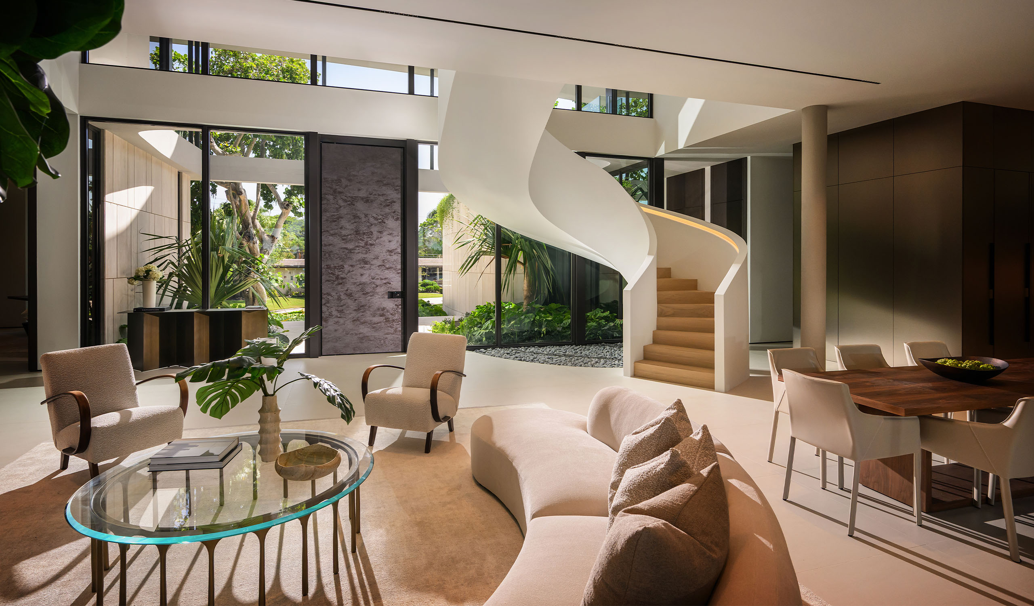
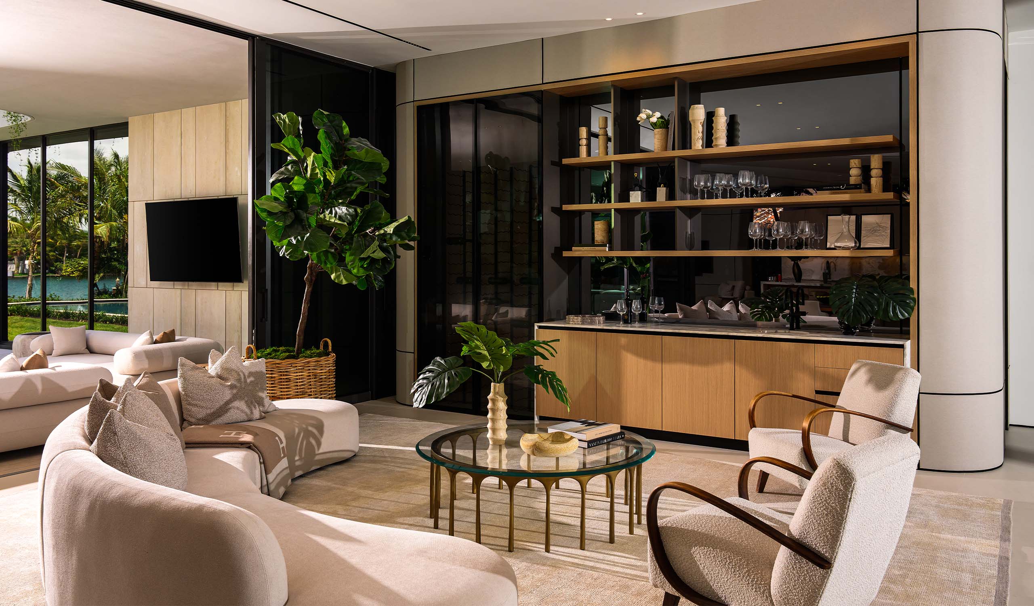
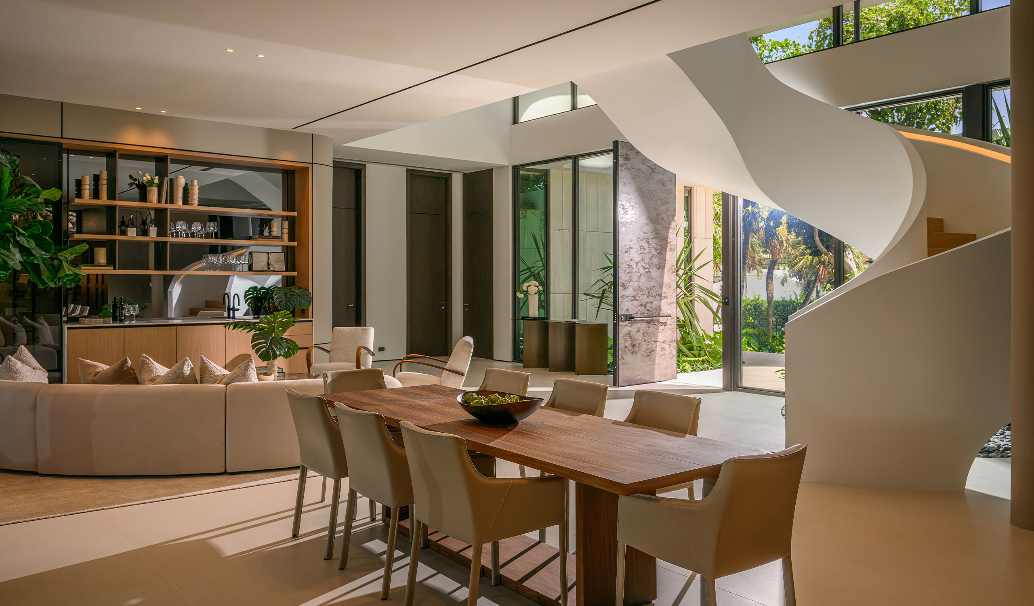
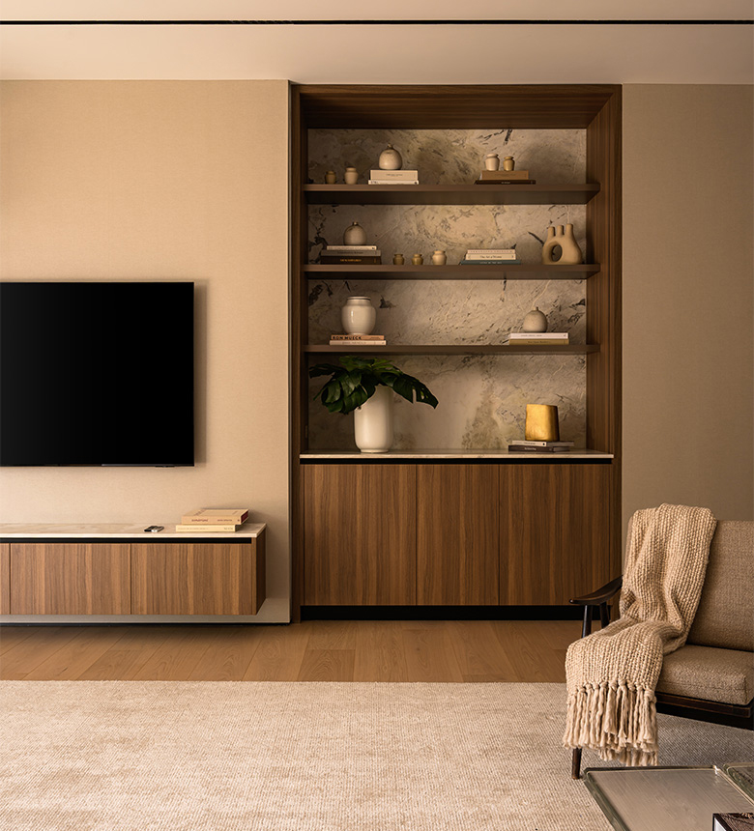
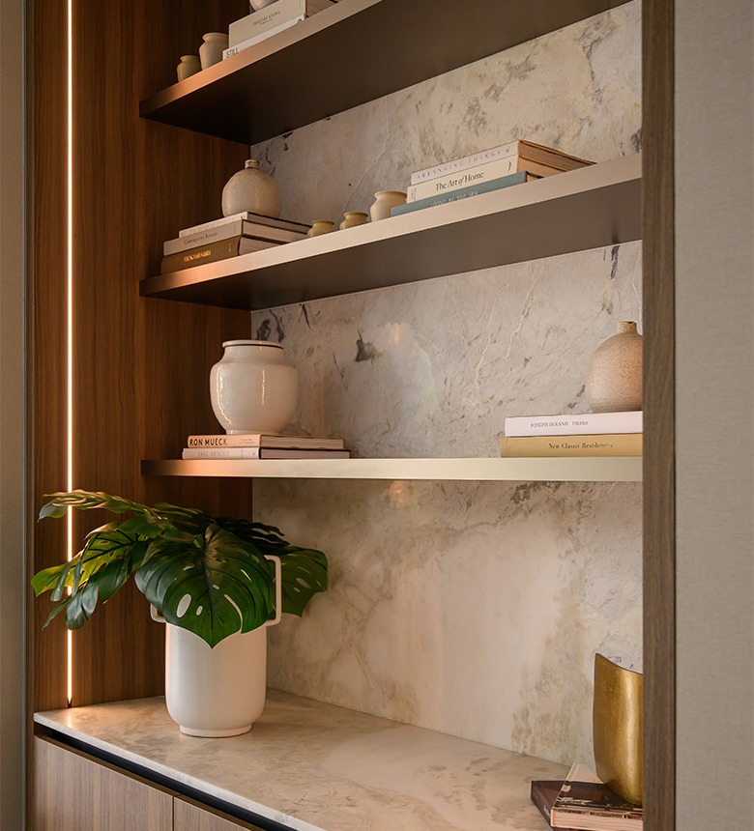
Inside, a sculptural white spiral stair rises through a double-height foyer lit by clerestory windows. It is the house’s central object, and the living spaces gather around it. A tall, dark pivot door opens beside it. Curved sofas echo its geometry. Warm oak millwork, with open shelving and concealed lighting, sits against pale stone to keep the palette quiet.
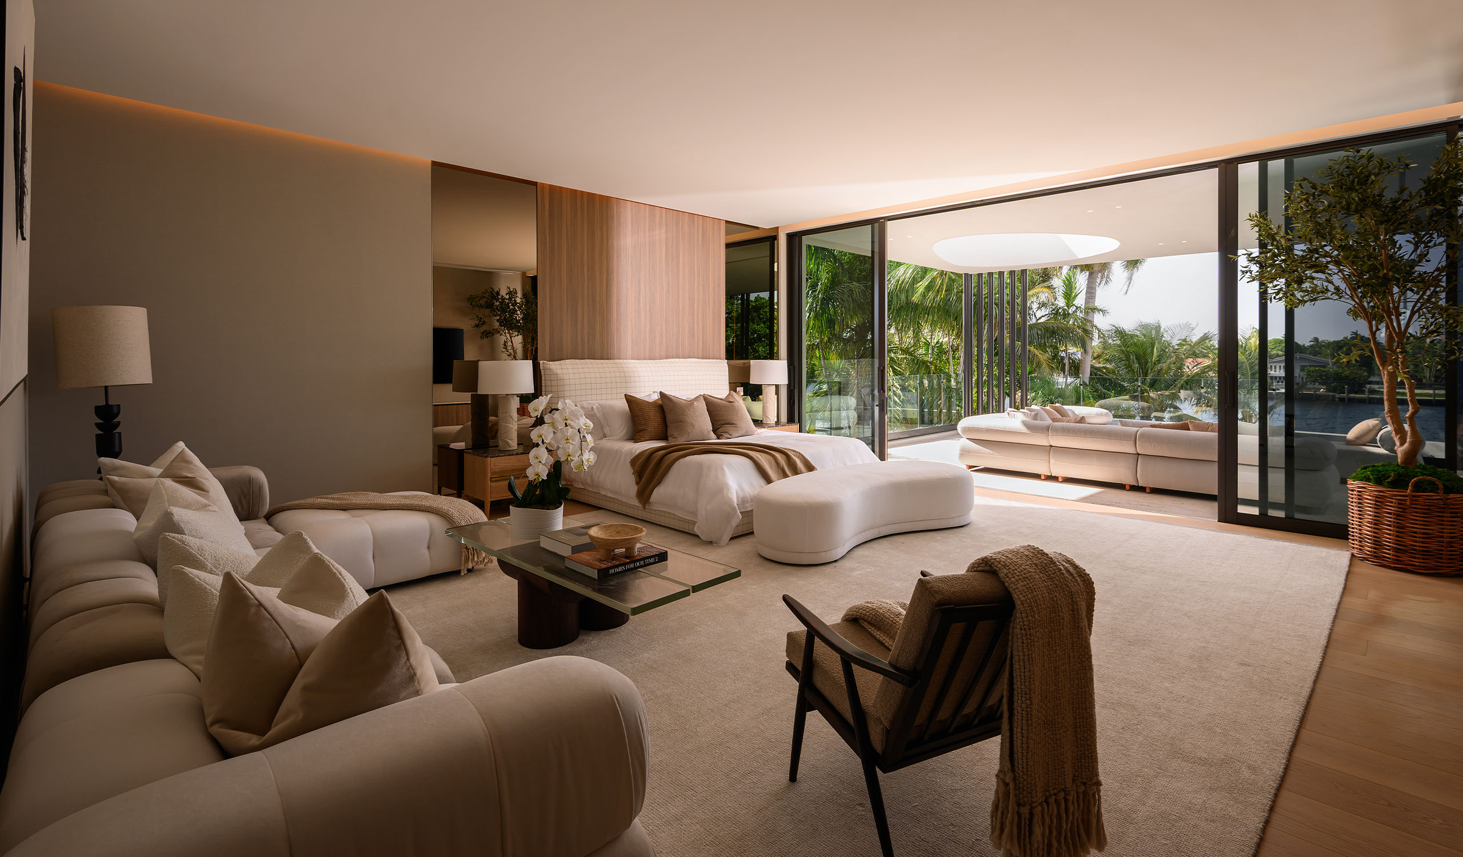
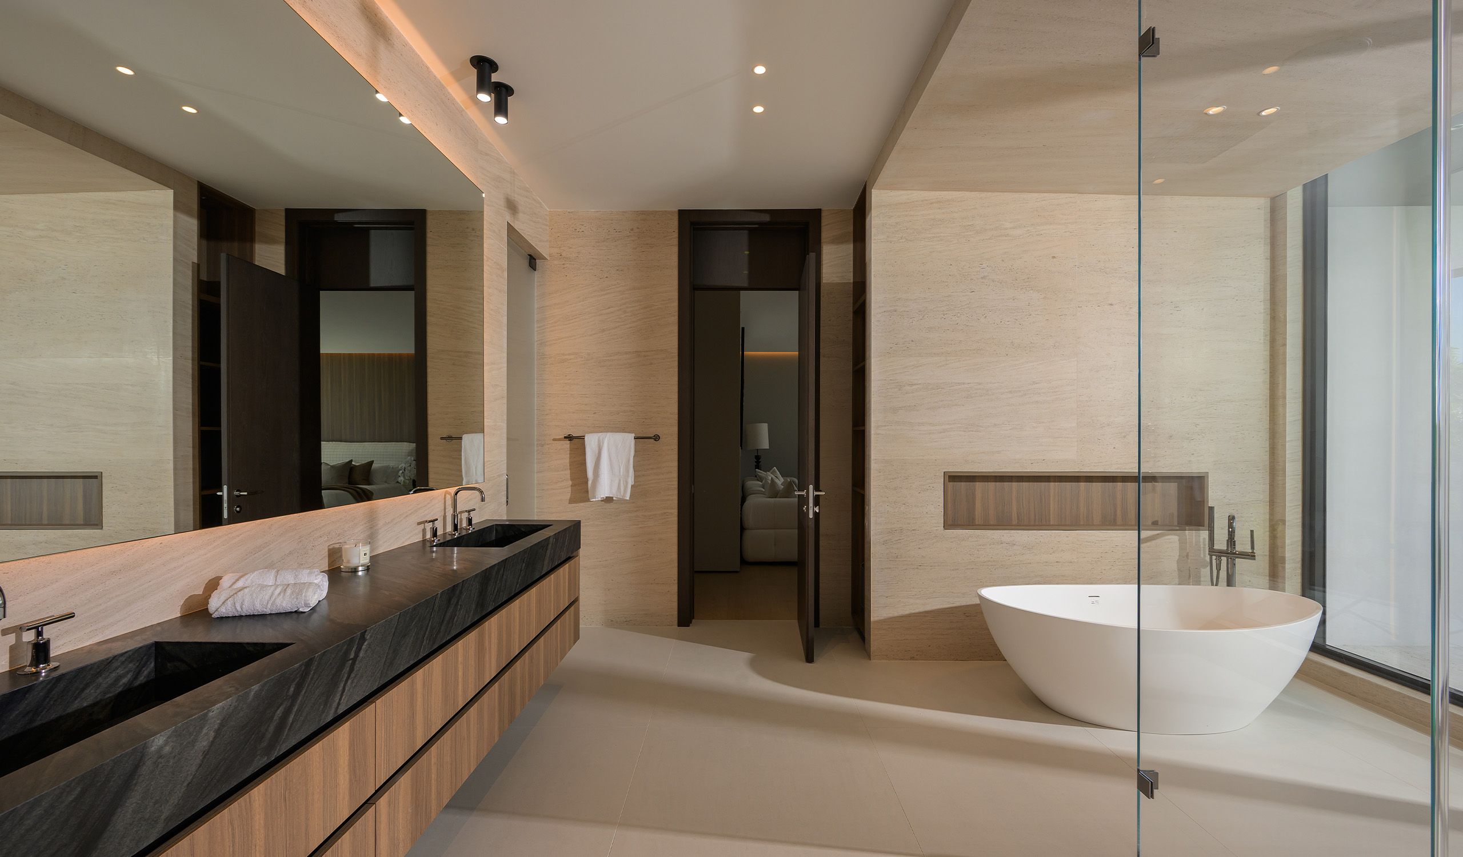
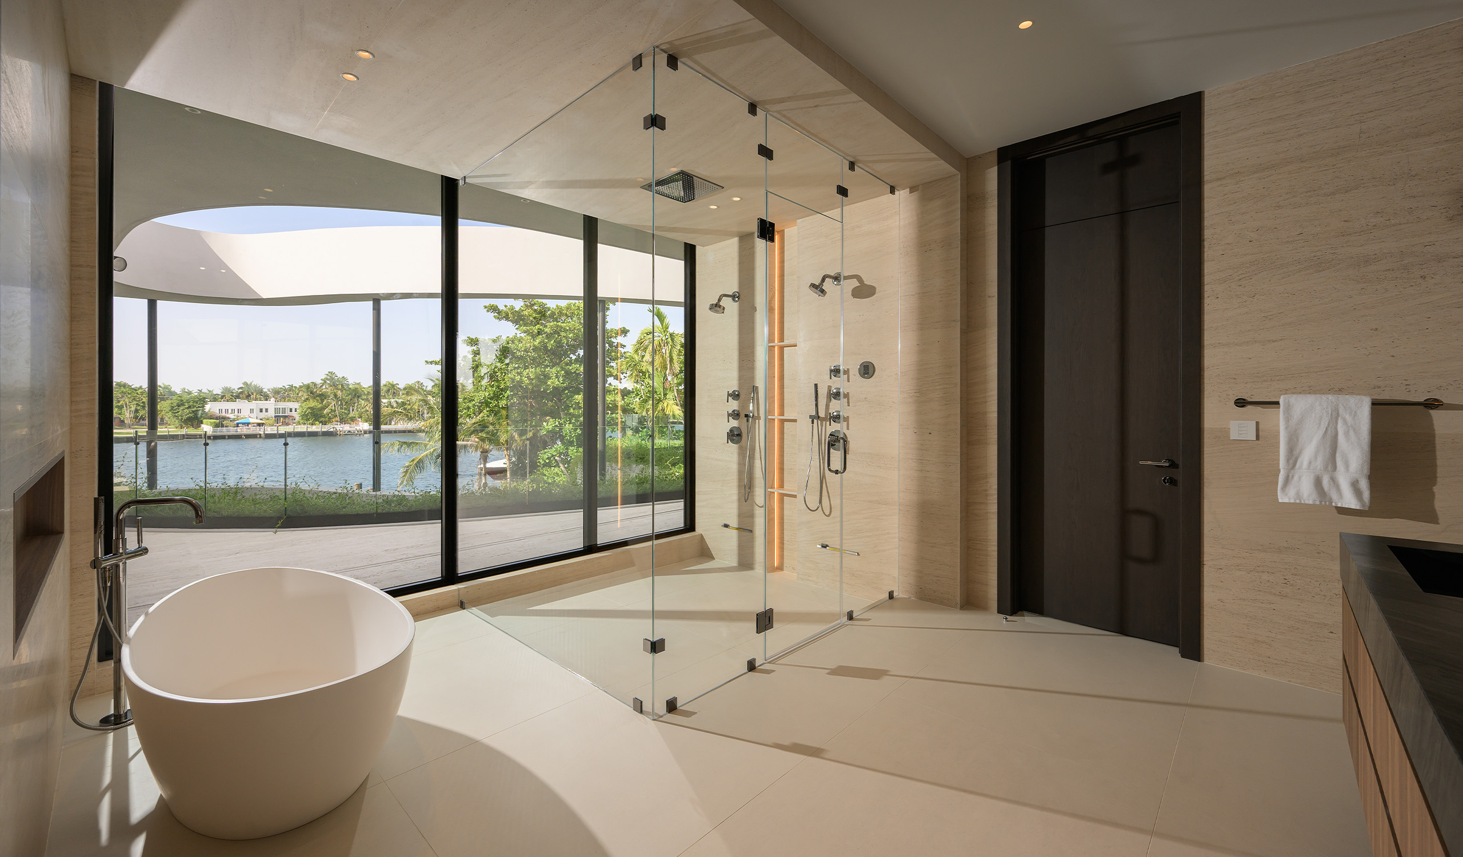
The private rooms carry the same restraint. The primary suite opens directly onto the balcony, with an oval roof aperture framing the sky overhead. Its bath is lined floor to ceiling in pale, veined stone, with a dark stone vanity, a freestanding tub and a walk-in shower, all looking out to the canal. Every principal room faces the water, and every curve returns to that first line of the roof.