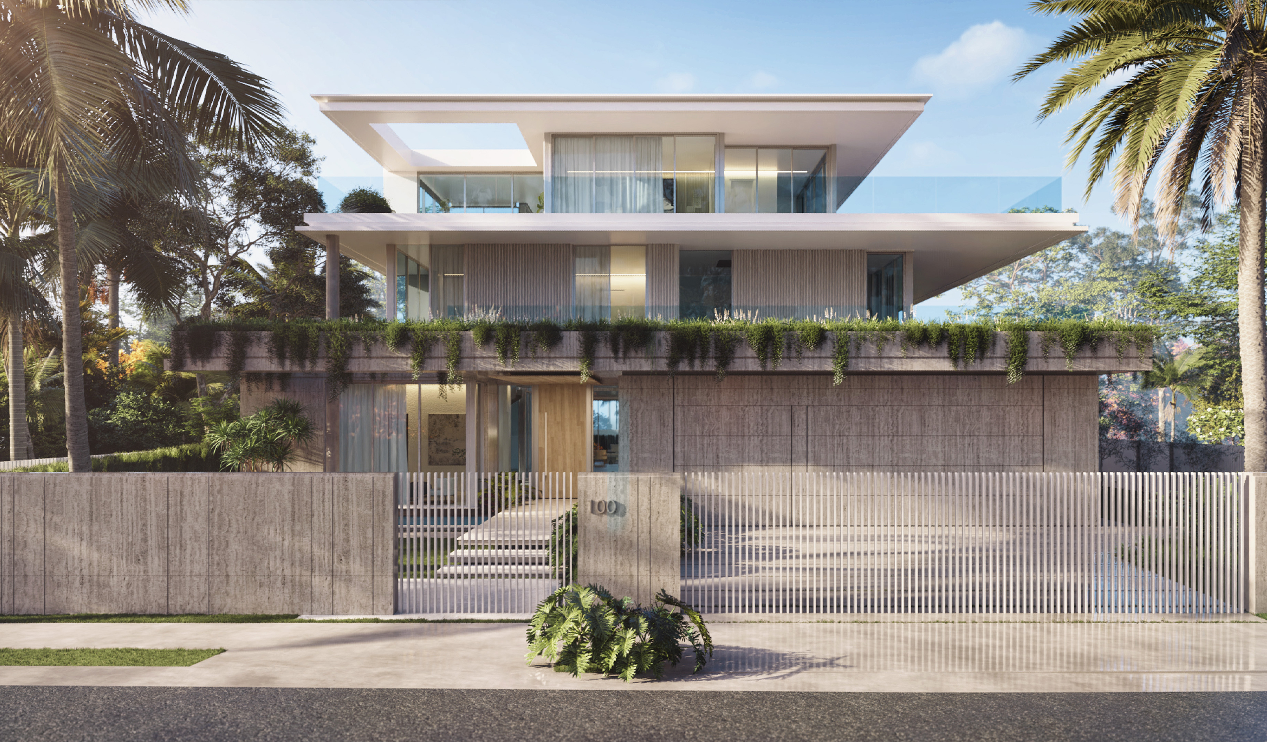
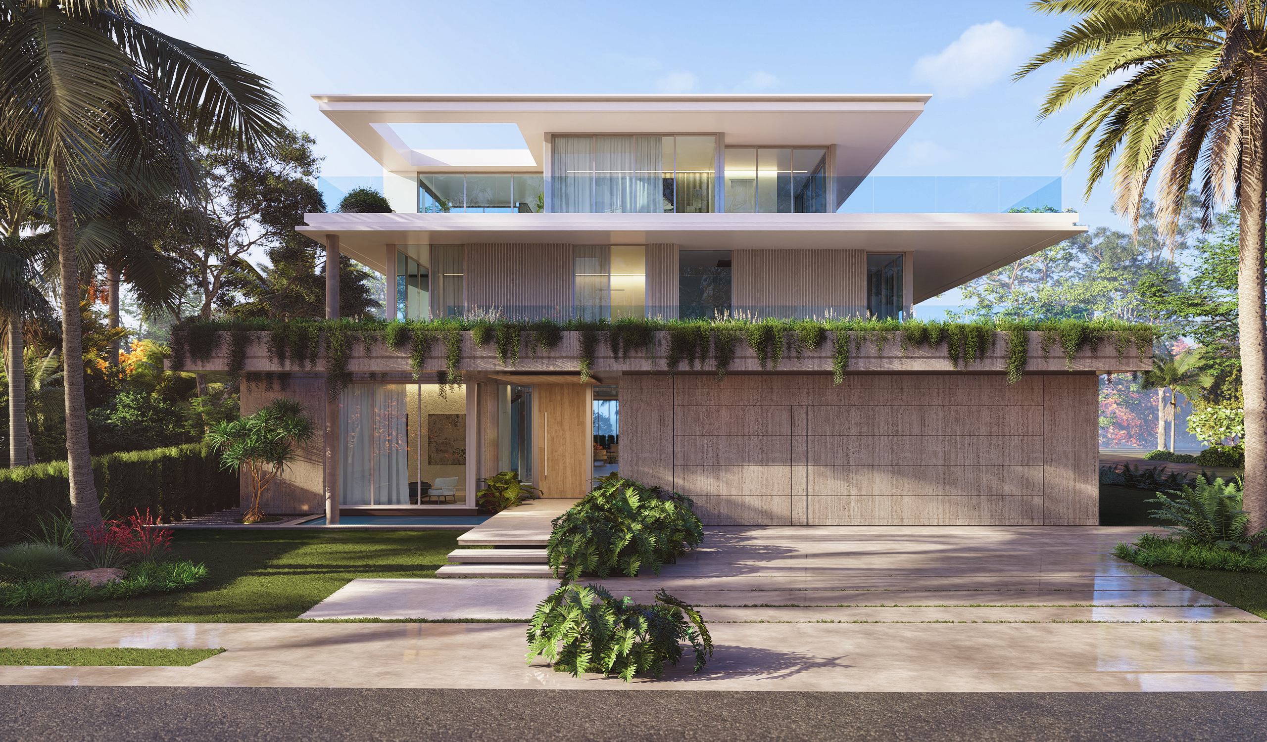

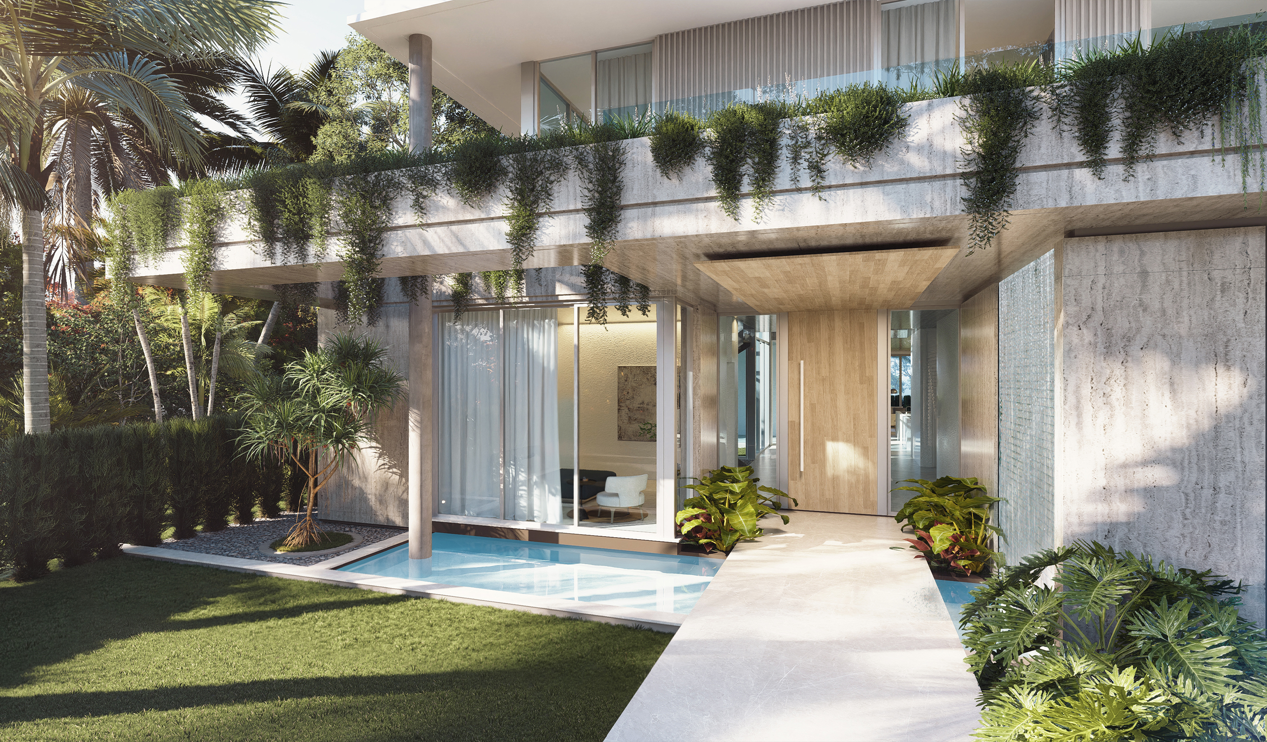
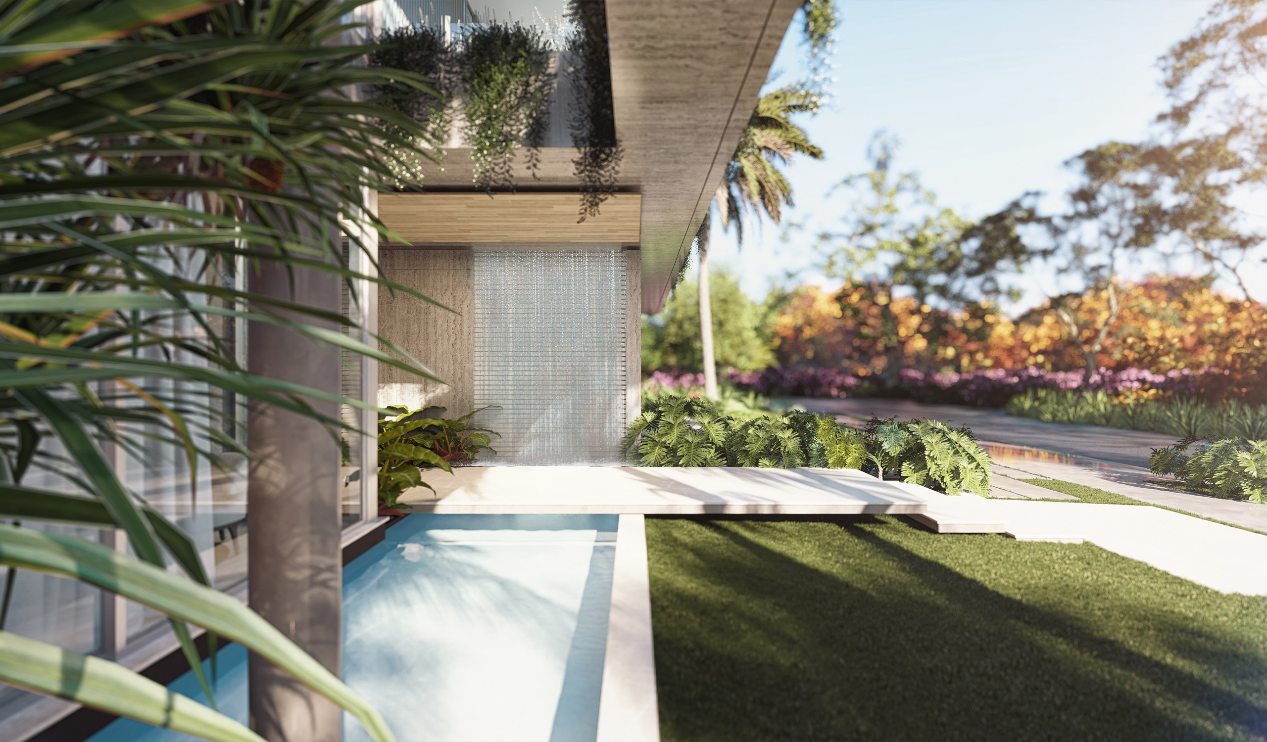
The ground floor is wrapped in limestone laid in fine vertical grooves, a texture that catches the low morning sun and holds it through the afternoon. Even the garage door is clad flush in the same stone, keeping the street elevation calm and unbroken. At the entry, a shallow reflecting pool runs along the front of the house, and a pale stone walkway appears to float across the water toward a tall timber door set deep beneath the overhang. A textured screen wall closes the far end of the pool, turning arrival into a pause.
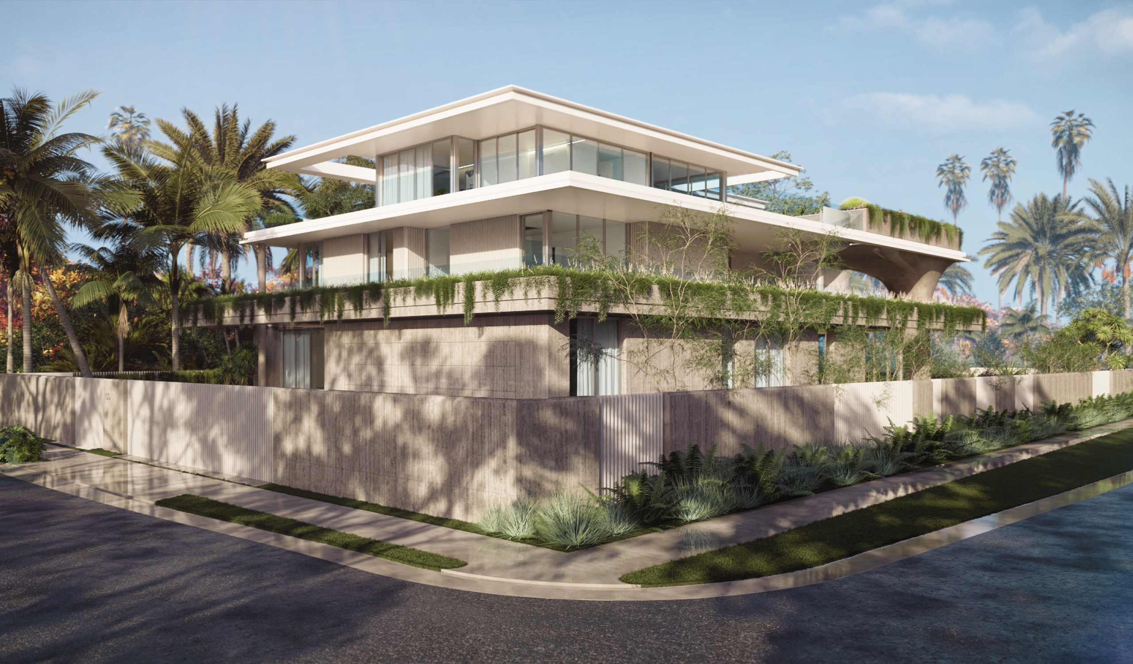
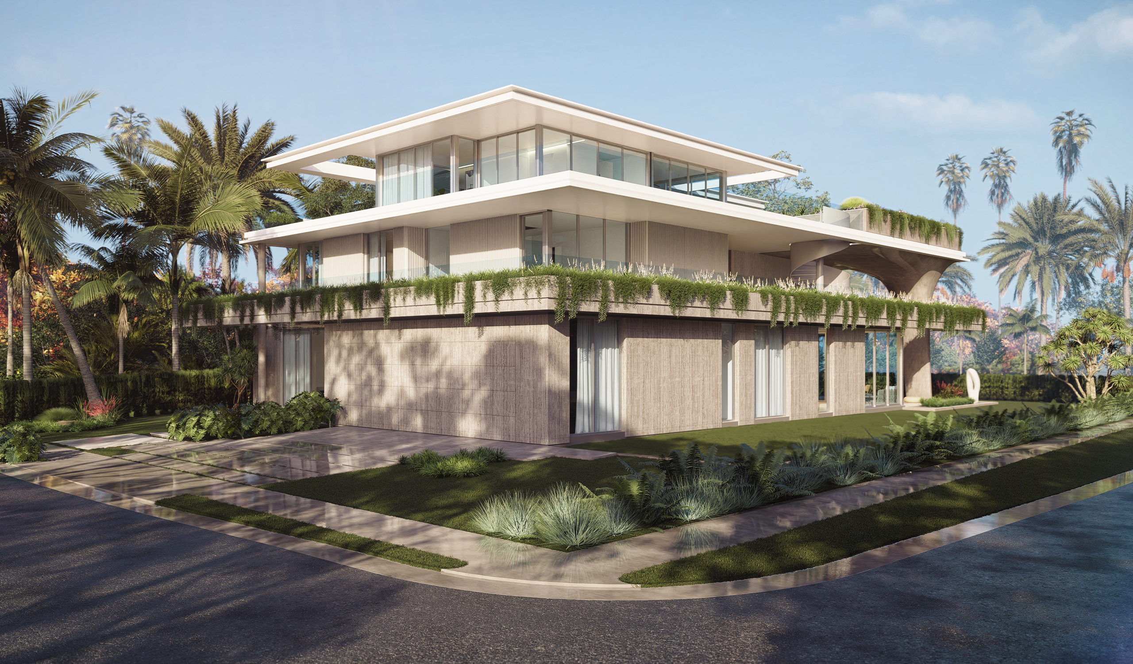
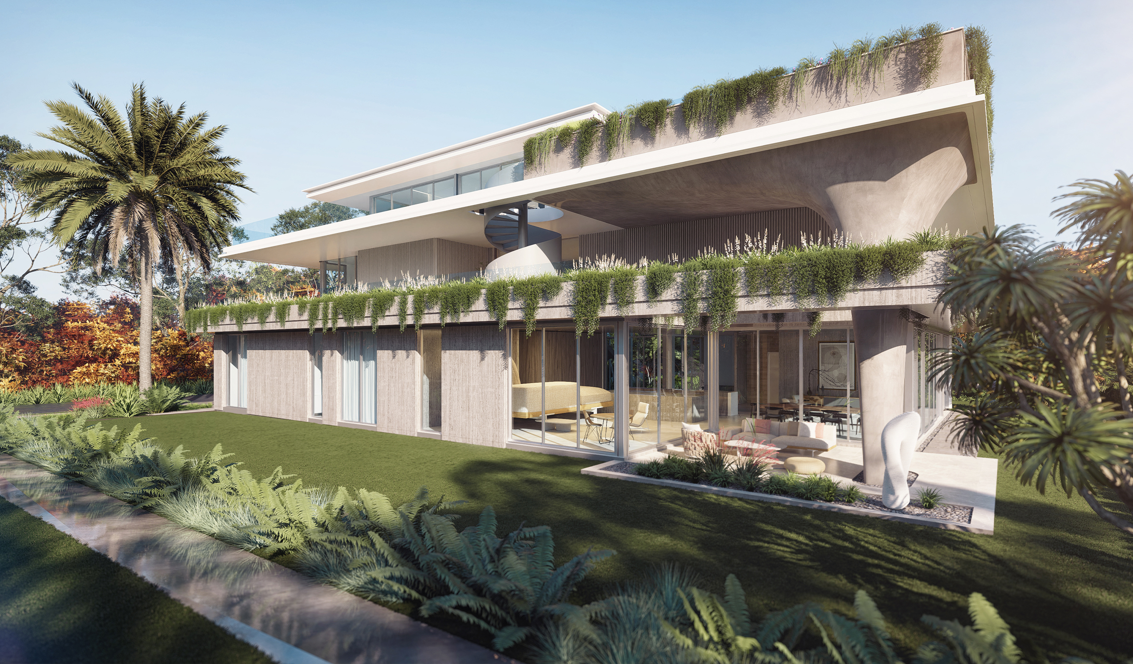
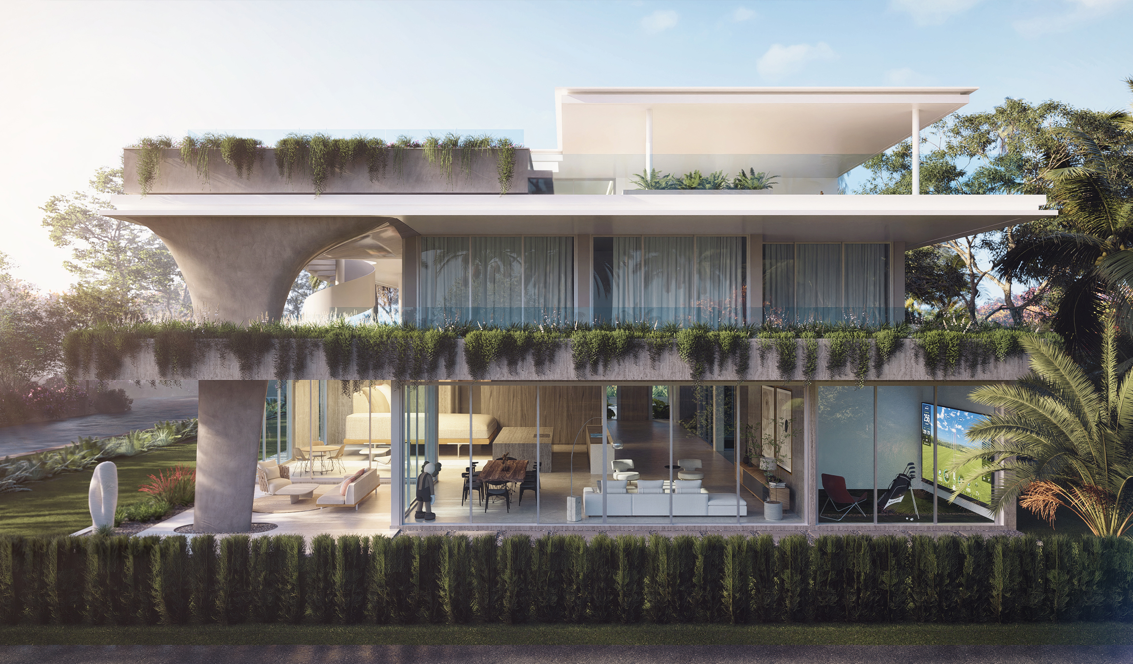
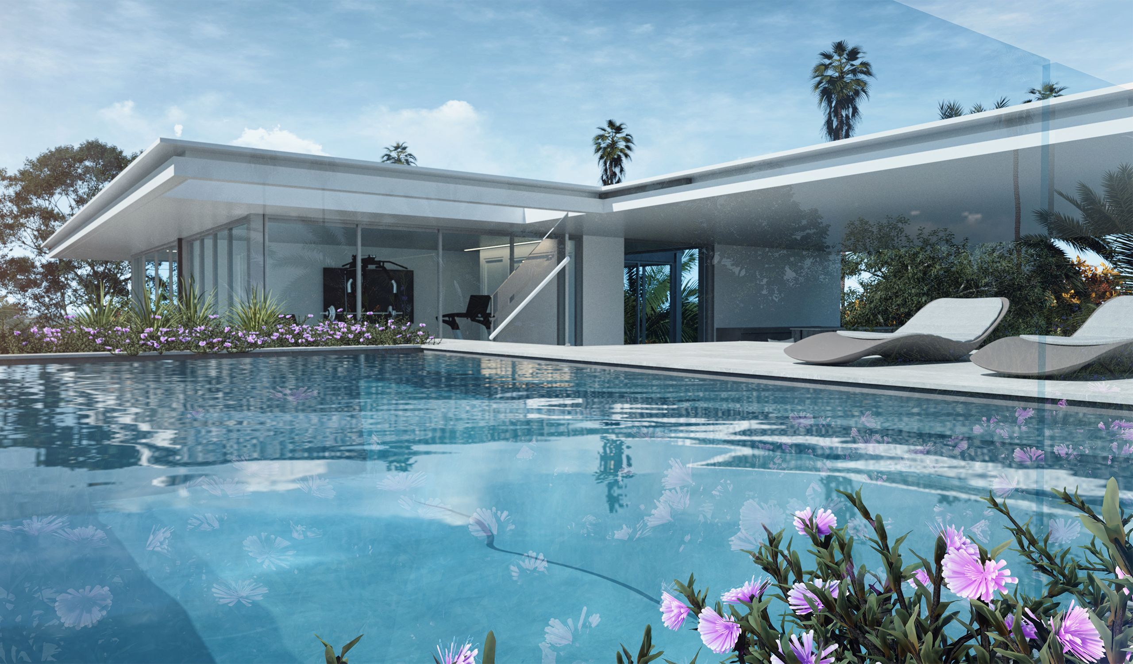
Above, a continuous planter band wraps the full perimeter of the first level, its trailing vines spilling over the edge and blurring where architecture ends and garden begins. The middle level recedes behind vertical fluted panels and shaded terraces, giving the facade a second, finer rhythm. The top floor sits furthest back of all, a light pavilion beneath a thin white roof plane that reaches well beyond its walls. An opening cut into that roof edge frames the sky and lets sun fall onto the terrace below.
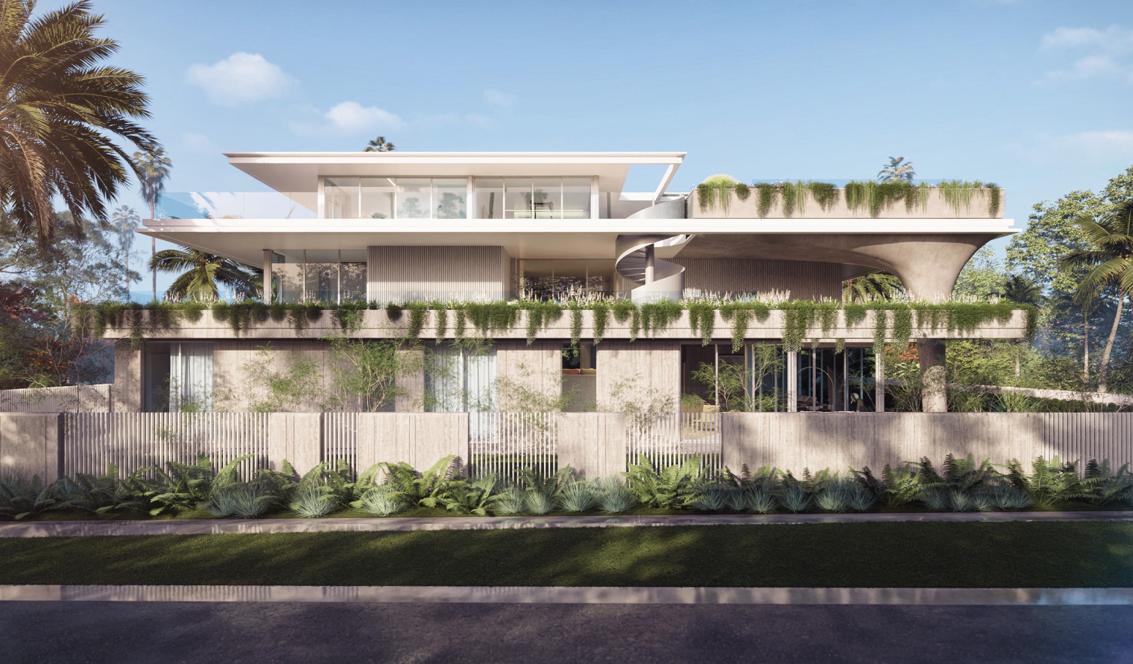
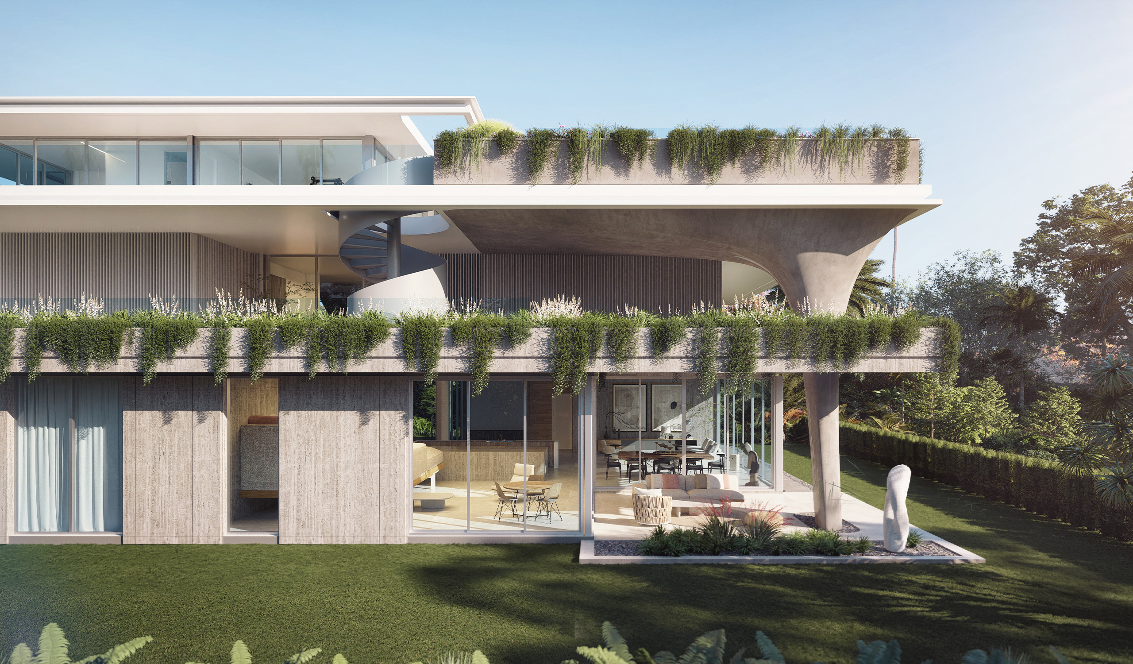
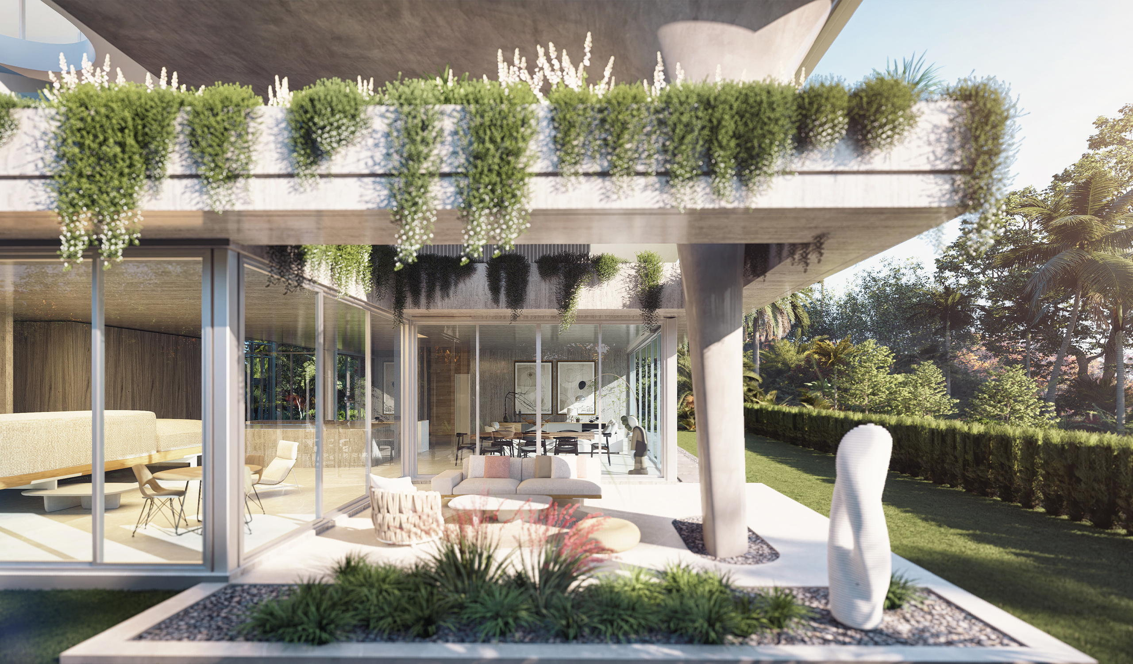
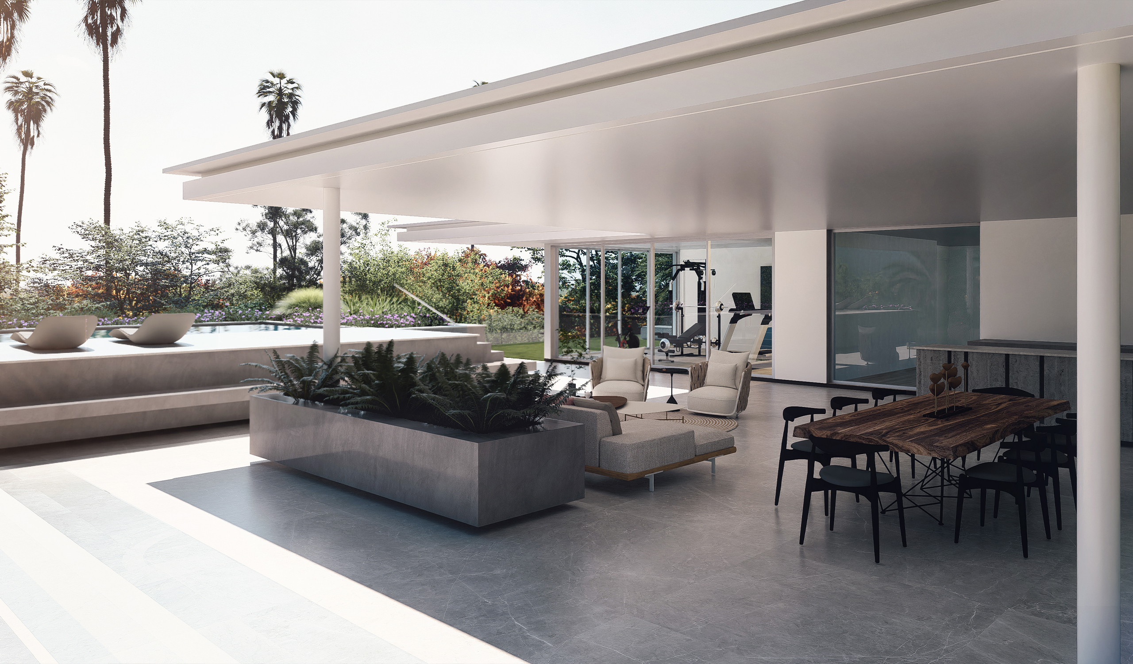
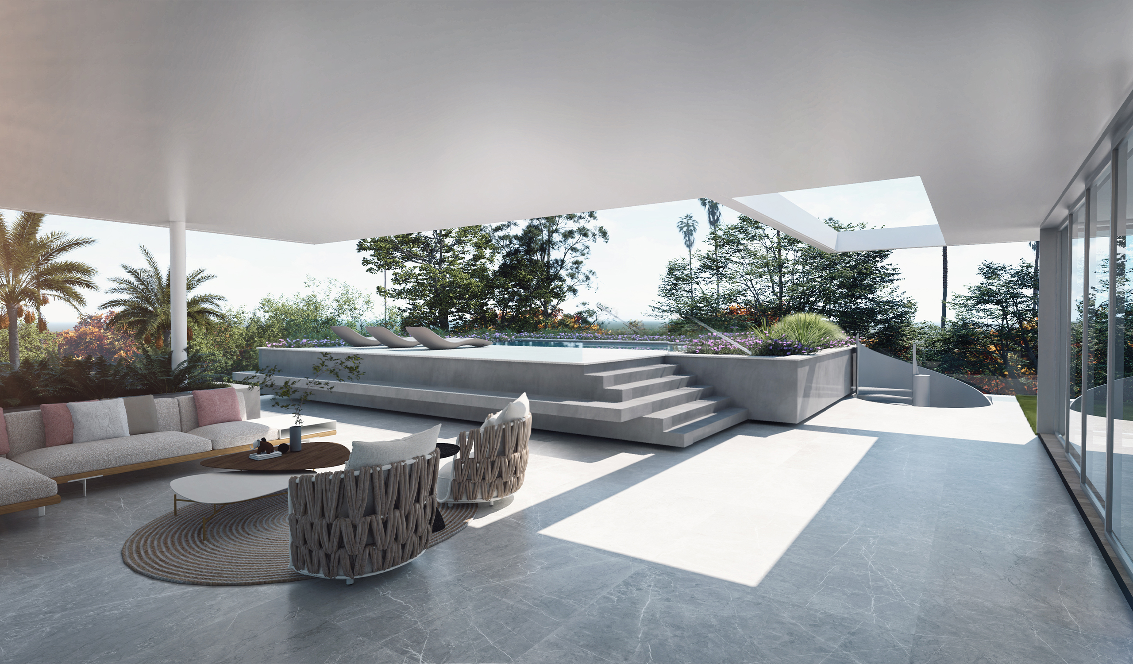
The most expressive gesture appears at the rear corner. A single tapered concrete column rises from the lawn and flares like a canopy as it meets the cantilever above, carrying a planted roof terrace on its sculpted crown. Beside it, a white spiral stair curls between levels in the open air, making movement through the house something to watch from the garden. Below, the living and dining spaces open fully onto a covered terrace, where furniture, sculpture and planting share one continuous ground plane.
Along the street, a fence of slender vertical slats set between stone piers offers privacy without closing the house off, echoing the rhythm of the grooved limestone behind it. Deep overhangs on every level shade the interiors from the strong Florida sun, while the planting on each tier keeps the building in dialogue with the mature palms and flowering trees around it. Casa Levita lifts itself lightly off the ground, and lets the garden climb up to meet it.