Walnut covers two kitchen walls up to the ceiling, its flush panels interrupted only by slim black pulls, so refrigeration and pantry vanish behind one grained surface. Into that wood the marble cuts a deep, fully lined alcove that displays a few objects like a vitrine. The island repeats the stone as a long slab that folds down to the ground at each end over a charcoal base, fronted by four leather-seated stools on tapered wood legs. Stacked ovens and a slatted wine cooler are set into the cabinetry grid, a steel hood descends on a single column, and a tall black-framed window lets the palms in.
Marble turns structural in the primary bath. A freestanding spine of it separates a floating gloss-white double vanity from the bathing zone without enclosing either, and rimless mirrors hang from slender ceiling rods in front of the shower glass. Large gray stone tiles continue up the walls. A faceted tub, filled from a floor-mounted spout, stands before frosted floor-to-ceiling glass that admits the full force of Florida daylight while keeping the room private, and a rain head set flush in the ceiling leaves the shower plane uncluttered.
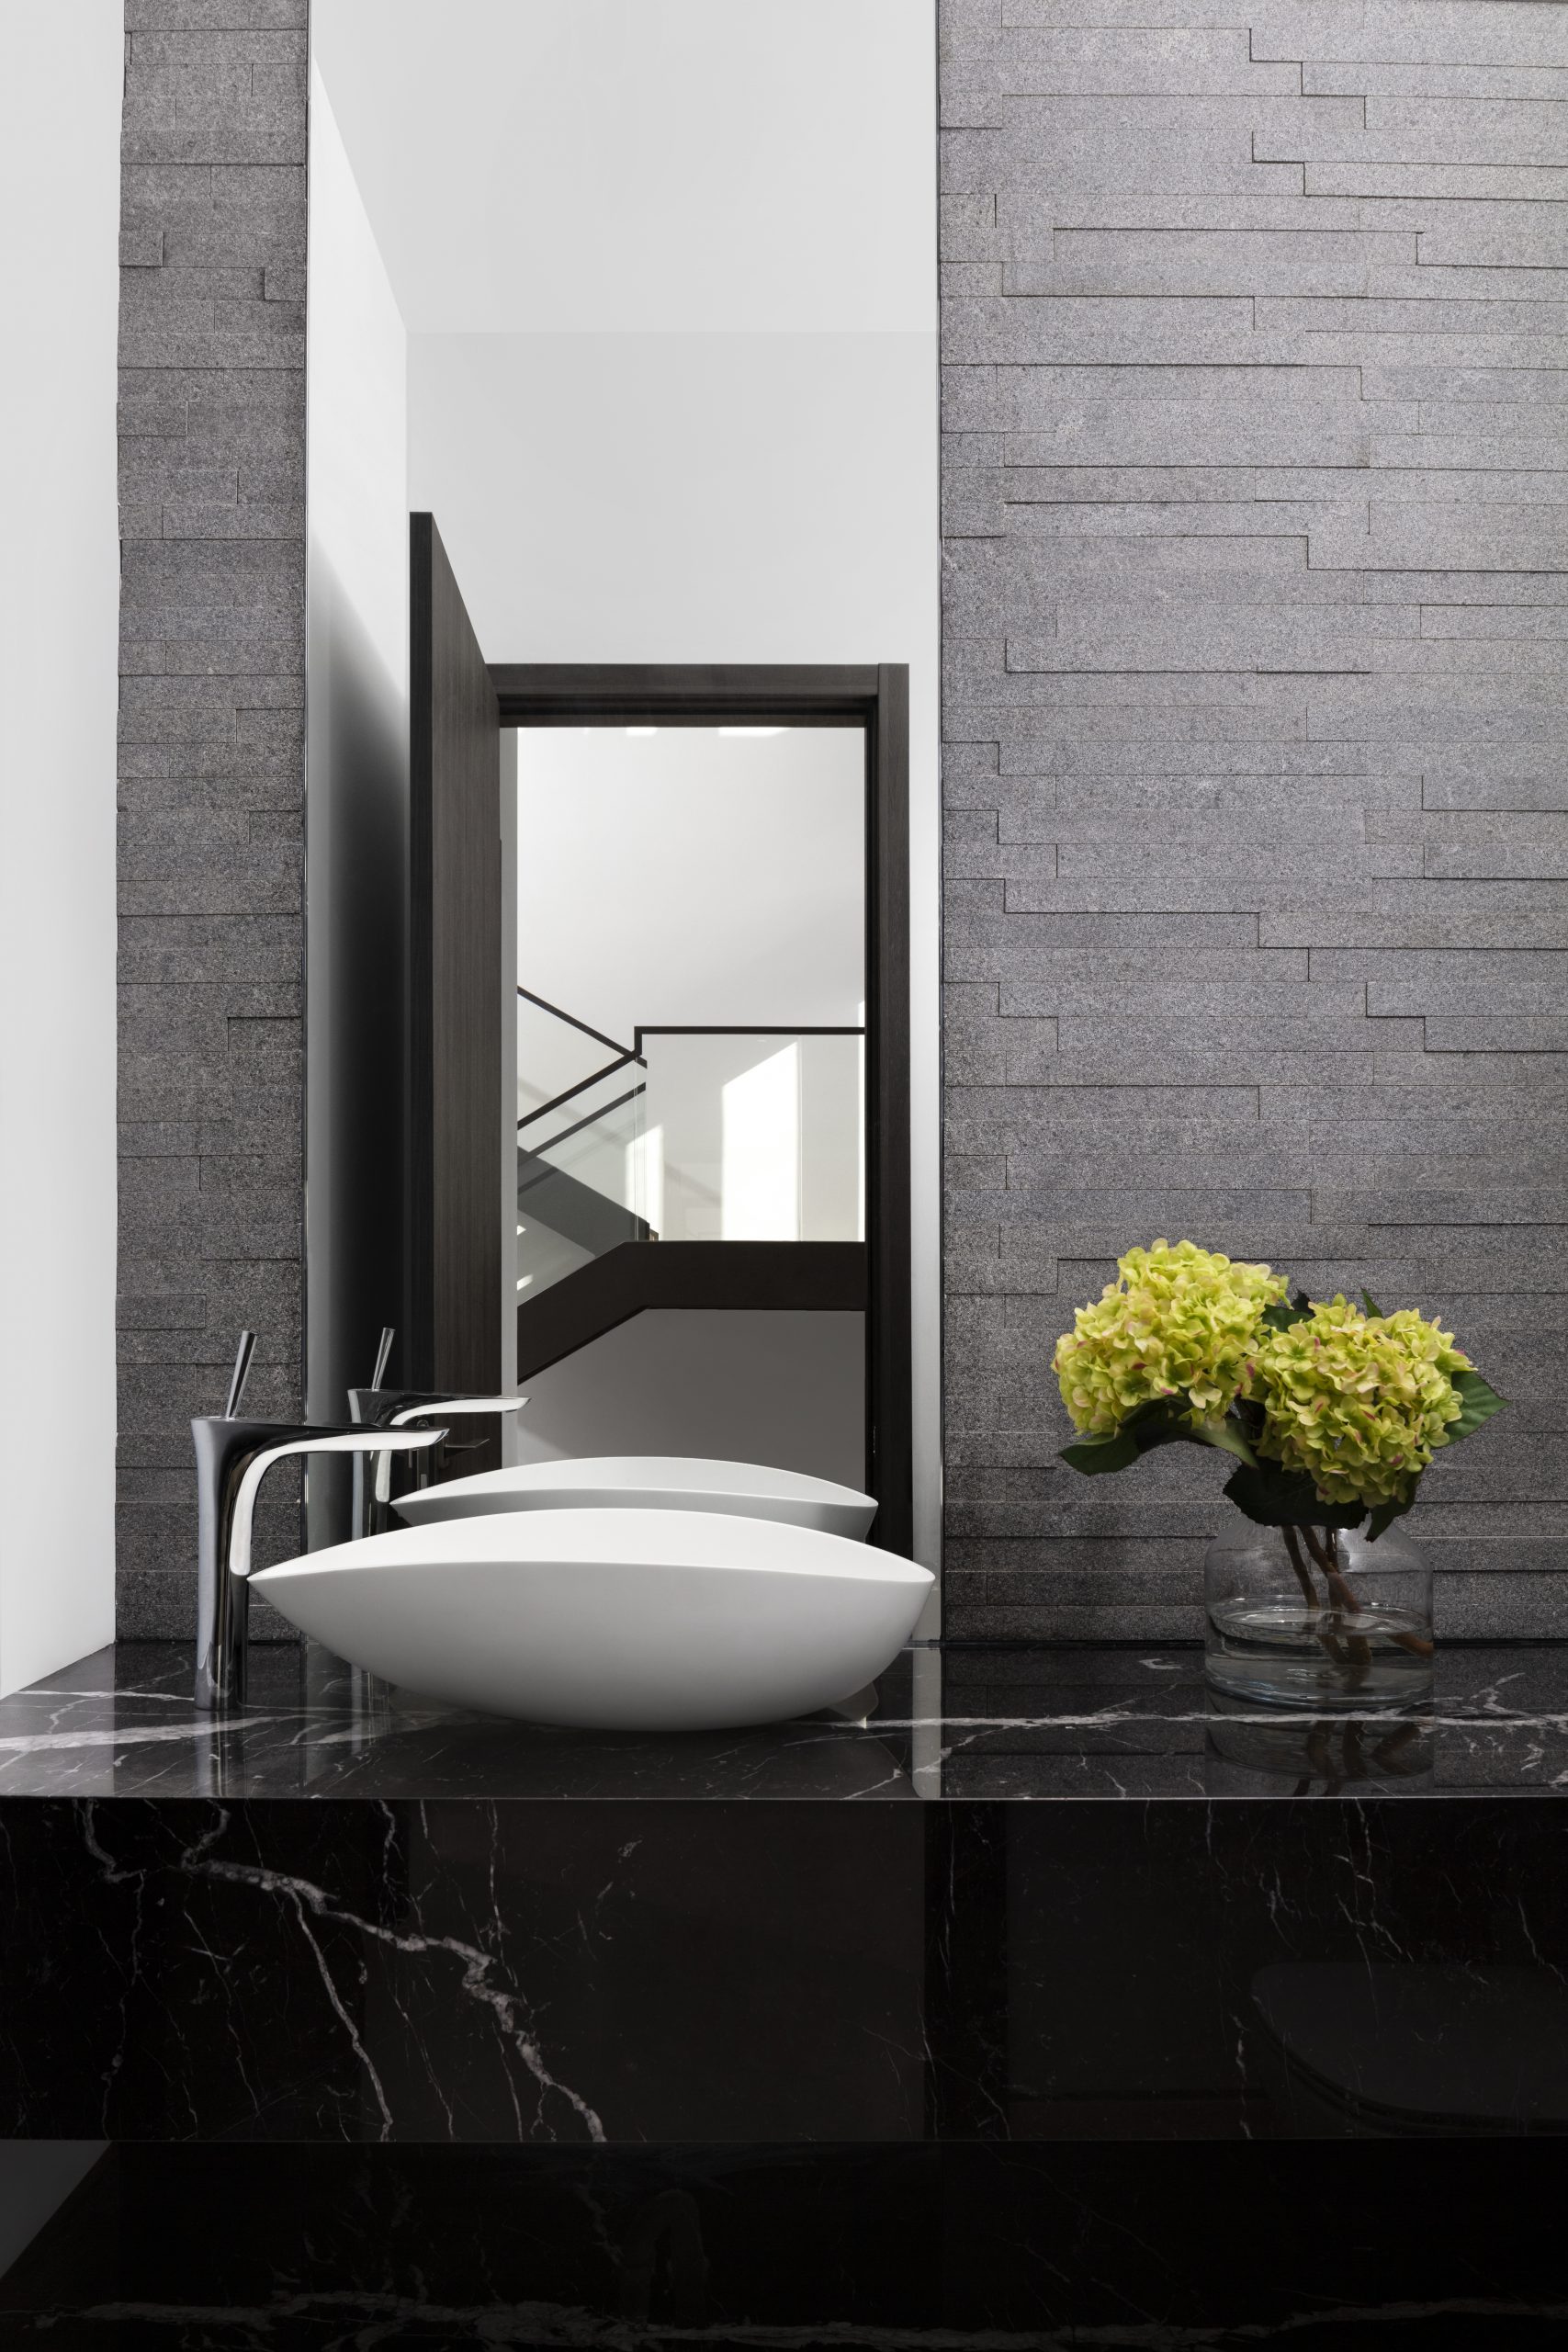
Smaller and darker by intent, the powder room wraps its walls in split-face stacked stone that throws a ridged shadow line. Here the marble becomes a thick plinth carrying an elongated white vessel basin and a chrome faucet with a fluid arc, while a tall mirror frames the open stair beyond the doorway.
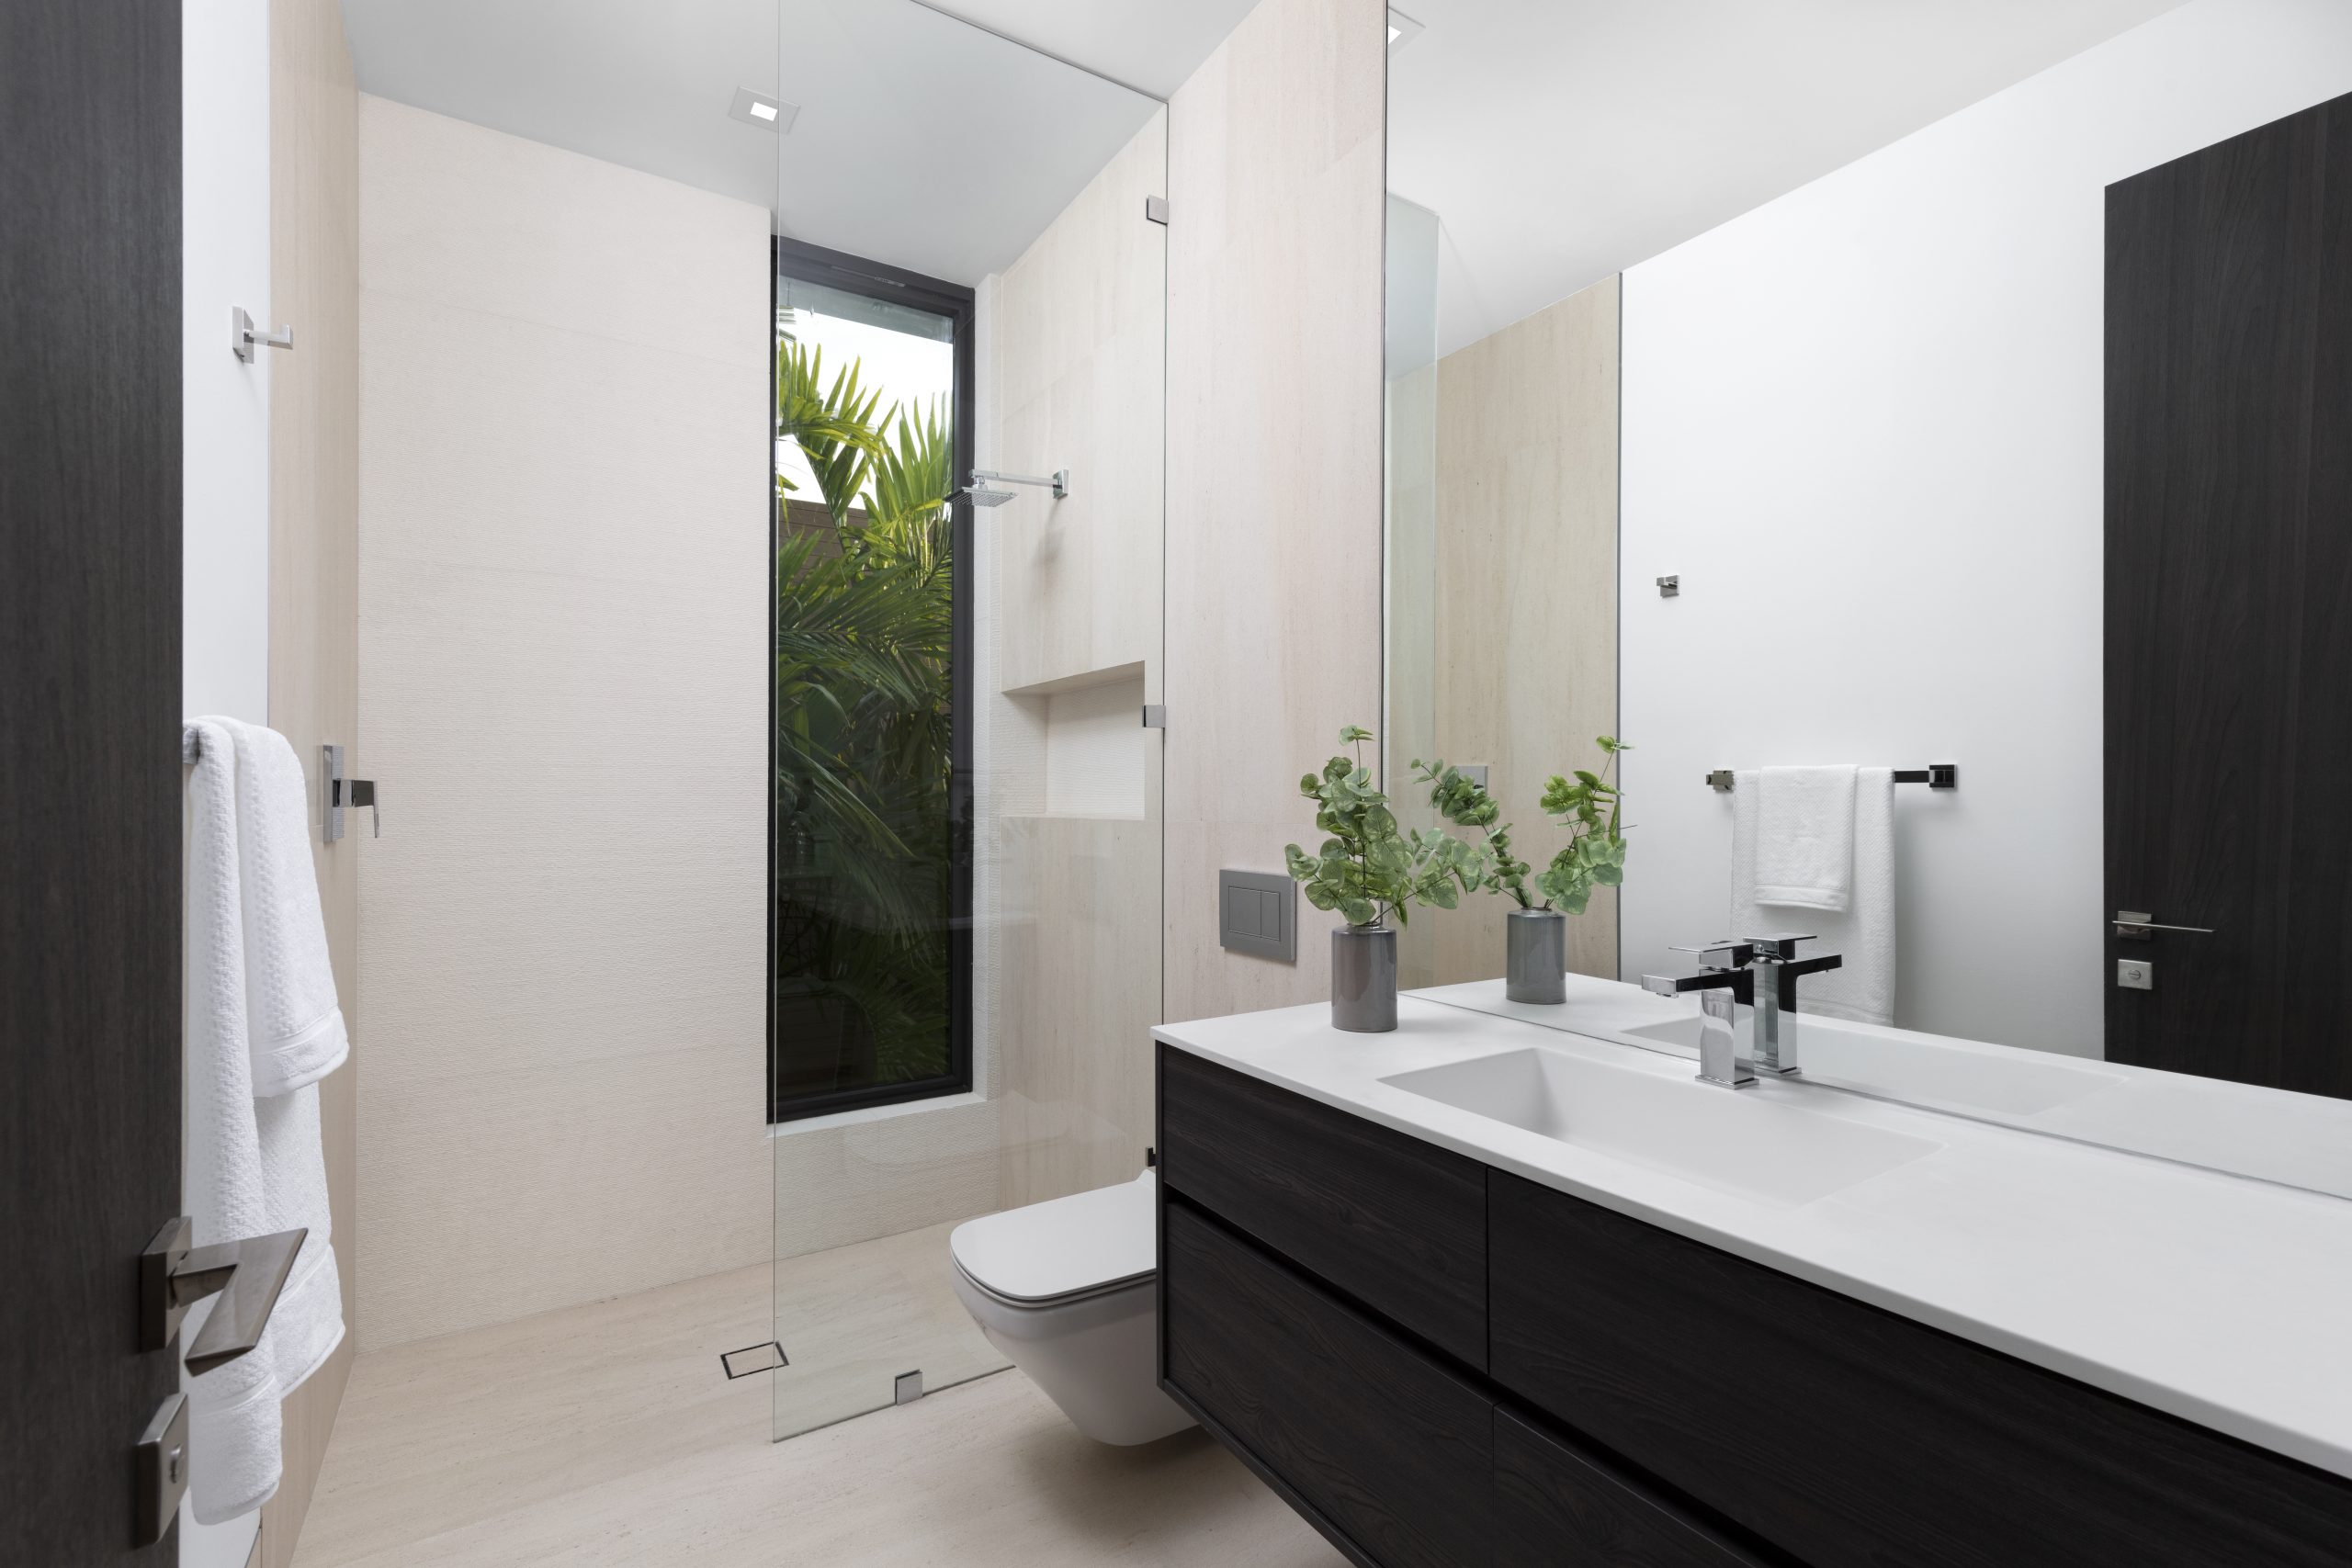
Only the guest bath steps outside the scheme, trading marble for ribbed cream tile, a clear frameless shower and a slot window crowded with palm fronds above a dark wood vanity. That one lighter room confirms the logic of the rest. By refusing a second dramatic material, the house hands a single stone every leading role.