Two stories of glass bring palms and bird of paradise right up to the sofas. Rounded, channel-tufted sofas in greige sit opposite one another across nested tables of black steel and smoked glass, on a textured wool rug. A woven-cord lounge chair on a curved wood frame adds a mid-century line, and black-and-white striped cushions are the only pattern. From the bridge above, the room reads like a plan drawing.
The stair is the great room’s sculpture. Light gray treads cantilever from the wall in a long zigzag, guarded by glass and slim black posts, and climb to a bridge lined beneath in oak. Across the room, a tall enclosure of glossy black glass holds a pocket of shadow against all that white.
Dining and kitchen continue along the same floor. Upholstered chairs on fine black frames ring a long dark-stained table, and beyond, wood-grain cabinetry and a generous island face a narrow window at counter height that keeps the hedge in view.
The study gathers the warmer pieces: a white waterfall desk, walnut armchairs in olive and faux-shearling upholstery, a carved wooden console, and a large abstract canvas in olive and navy. Framed mirrors along one wall double the light from a corner window.
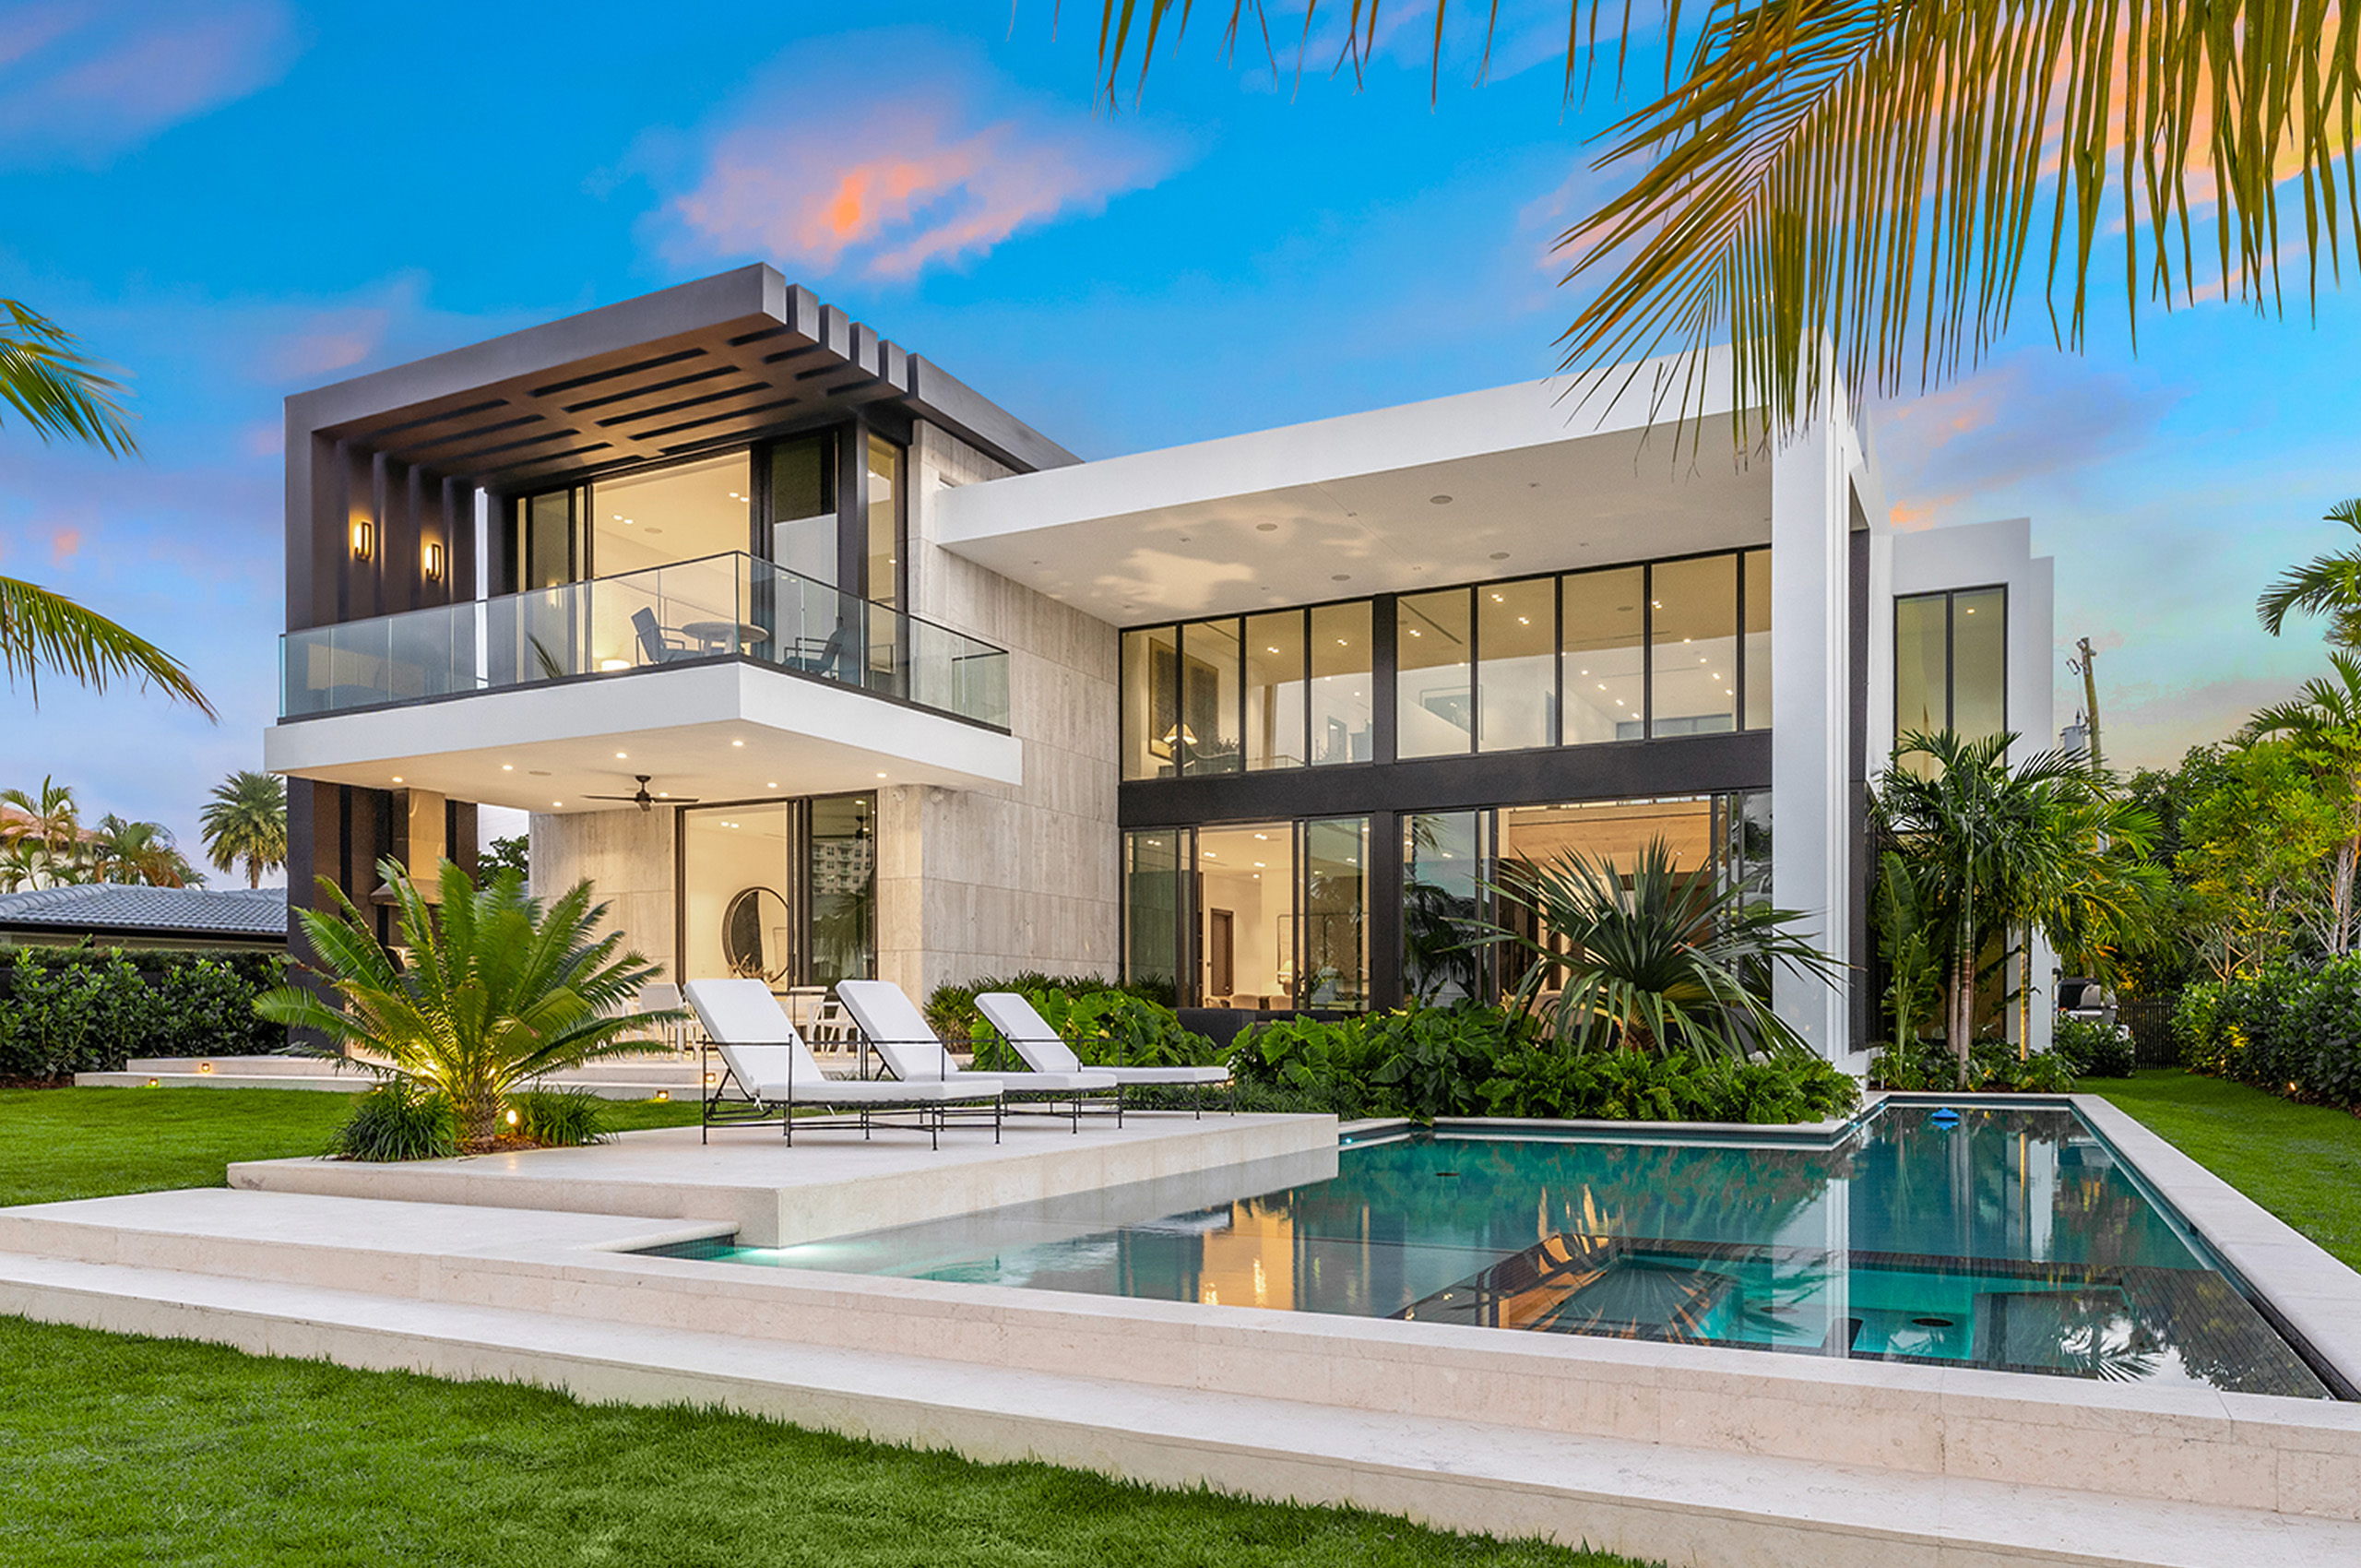
Upstairs, the mood lowers. A charcoal upholstered bed and matching bench sit on a Moroccan-style rug, with near-black bouclé armchairs and sage cushions for relief. A full-height glass wall slides back to a shaded terrace under the slatted canopy, where a small table looks straight down the canal.
Darker still, the primary bath centers on a monolithic black marble vanity, veined in white, standing mid-room beneath suspended mirrors. A freestanding white tub rests beyond it on large-format gray porcelain, beside a glass-enclosed rain shower. A second double vanity pairs walnut-toned drawers with a black marble backsplash. In the powder room, backlit textured stone meets vertical wood slats, a carved stone basin and river stones.
That gradient is the house’s argument: pale and open where the family gathers, dark and enclosed where they withdraw, with the water in view from both.