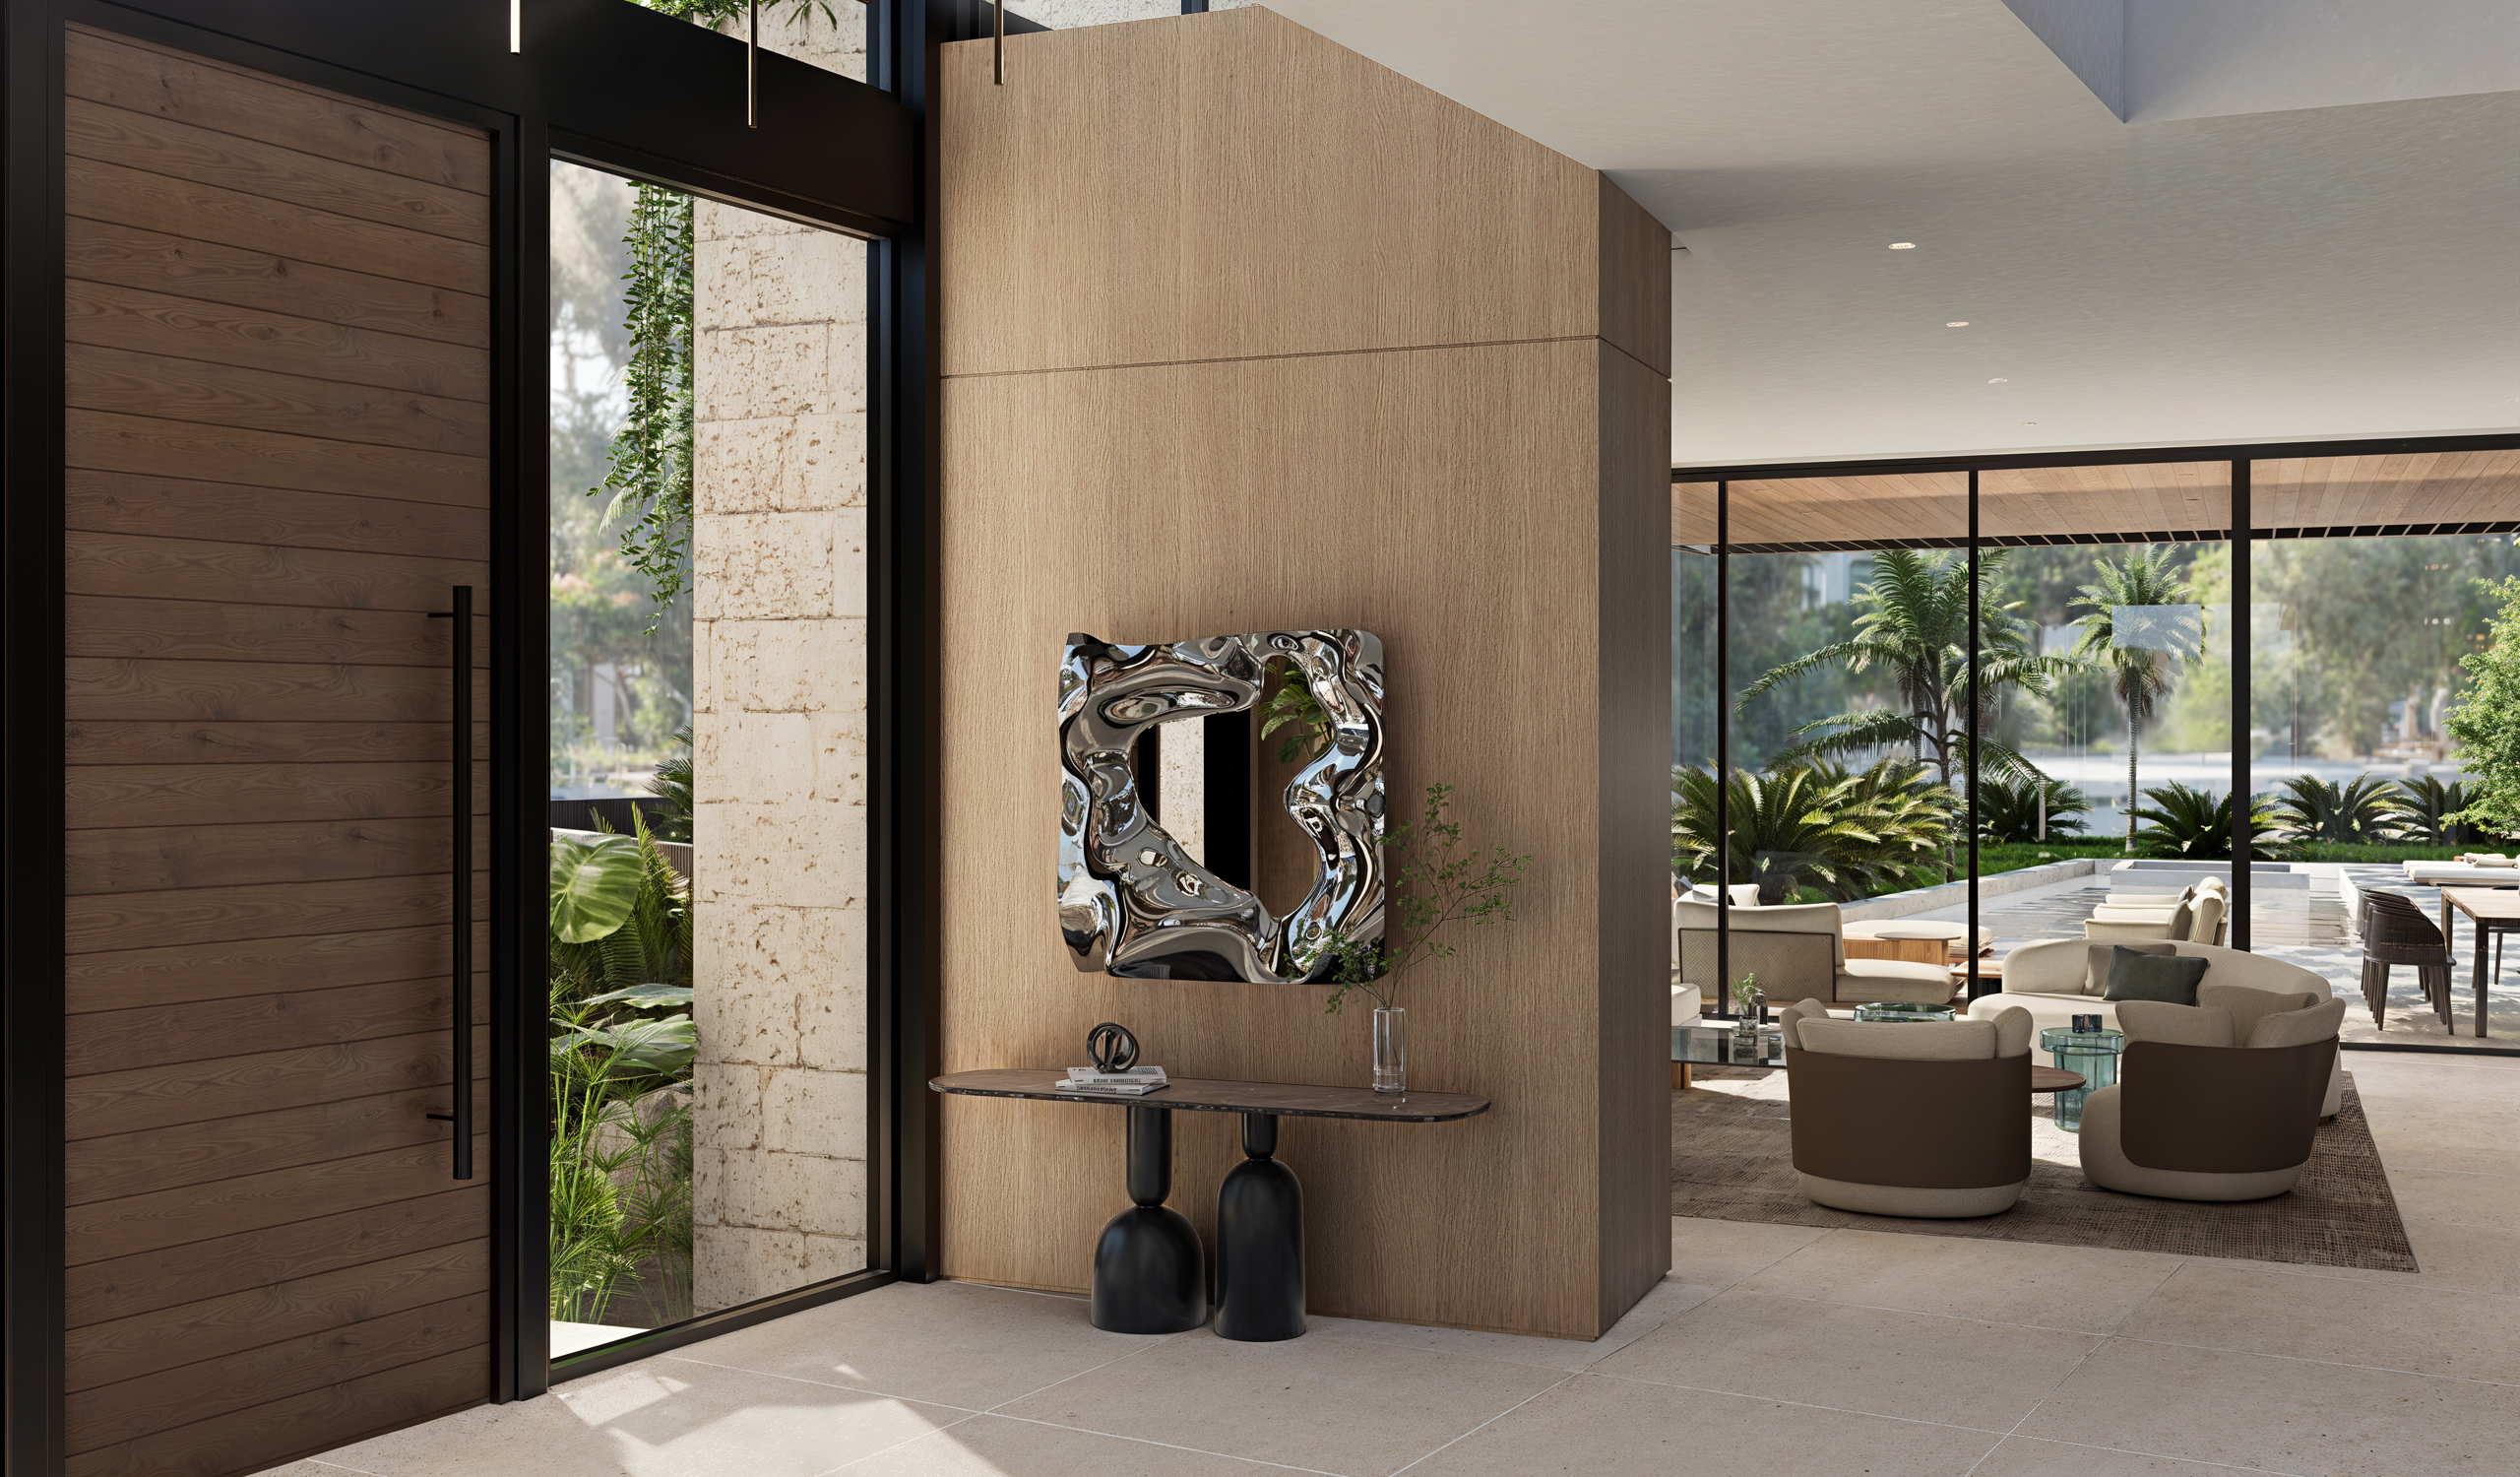
A tall wood pivot door with a full-height black pull opens beside a glass sidelight framing keystone and lush planting. Ahead, an oak-clad volume displays a liquid-chrome sculptural mirror above a slim console on black bulbous bases, while the view pulls straight through the living room to the pool beyond.
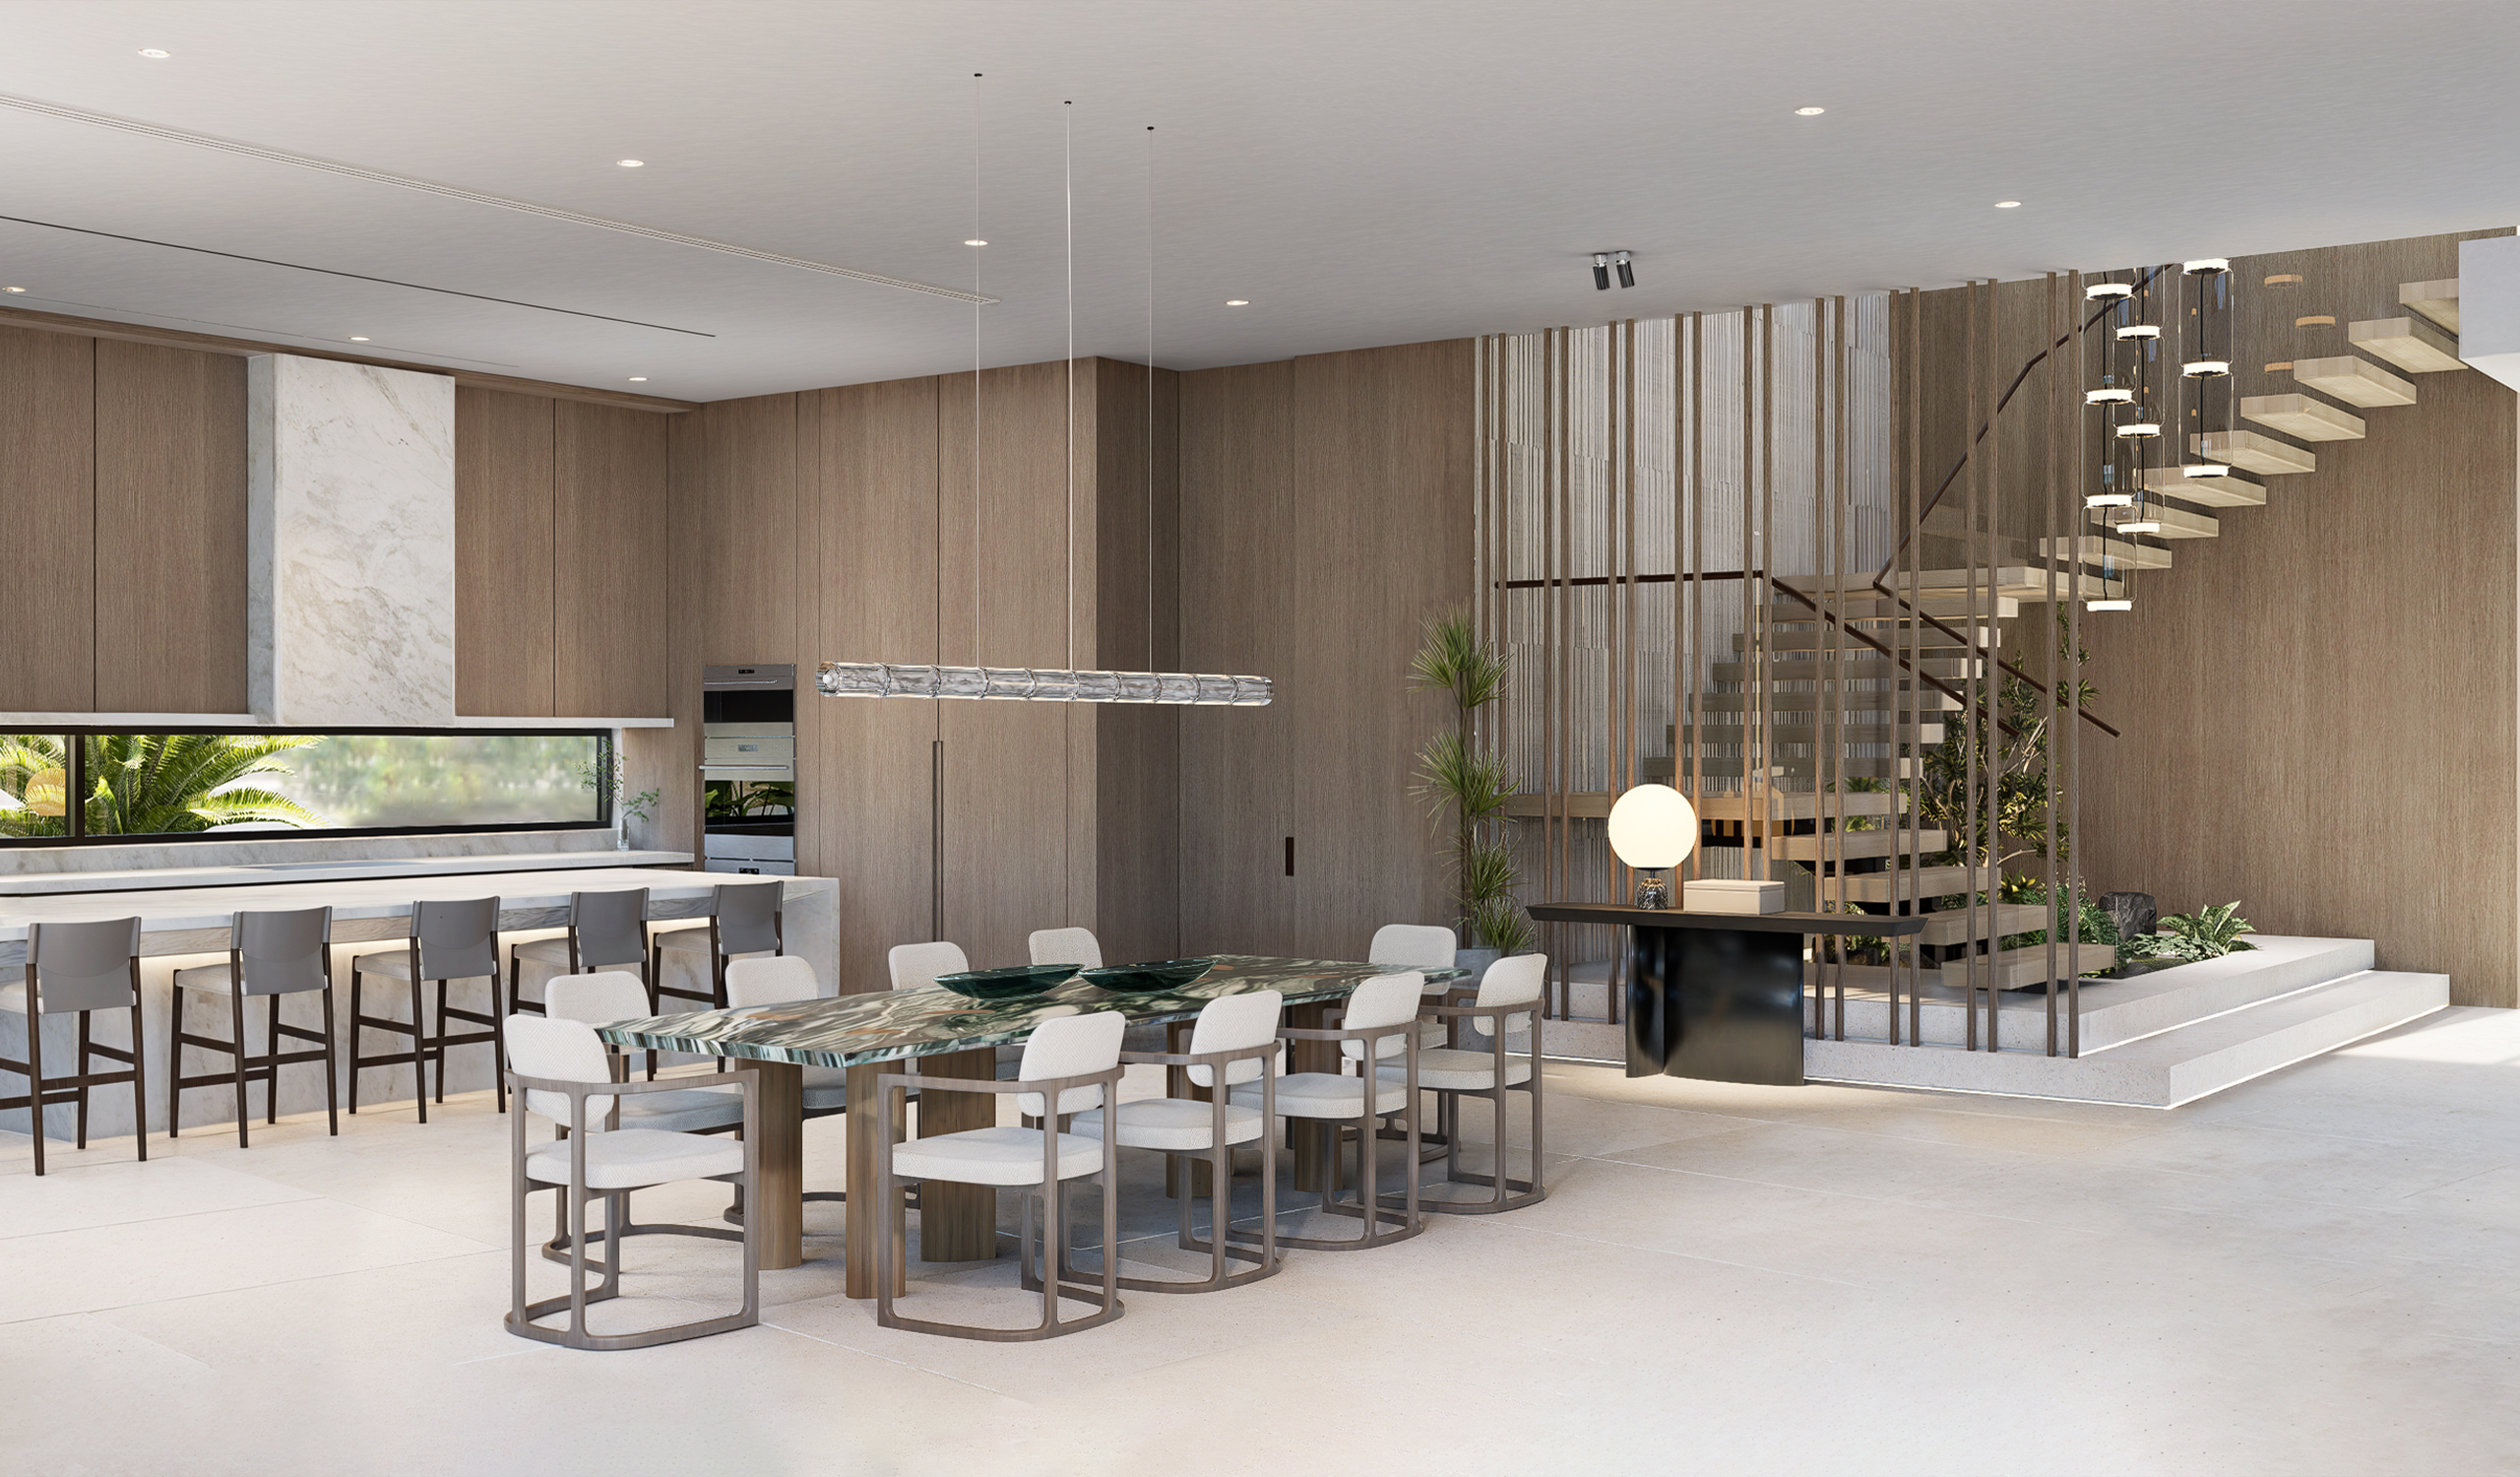
The staircase is the organizing gesture. Floating oak treads spring from a vertically fluted stone wall, guarded by frameless glass and a slender dark handrail. A cascade of ringed cylindrical glass pendants drops through the stairwell, and beneath the treads a lit stone plinth holds an indoor garden of ferns and small trees. A screen of bronze vertical slats filters views toward the kitchen.
Just off the kitchen, the dining area centers on a green-veined marble table on sculpted wood pedestals, seating ten on open-frame wood chairs upholstered in cream, beneath a linear crystal pendant, its deep green tones echoing the garden outside.
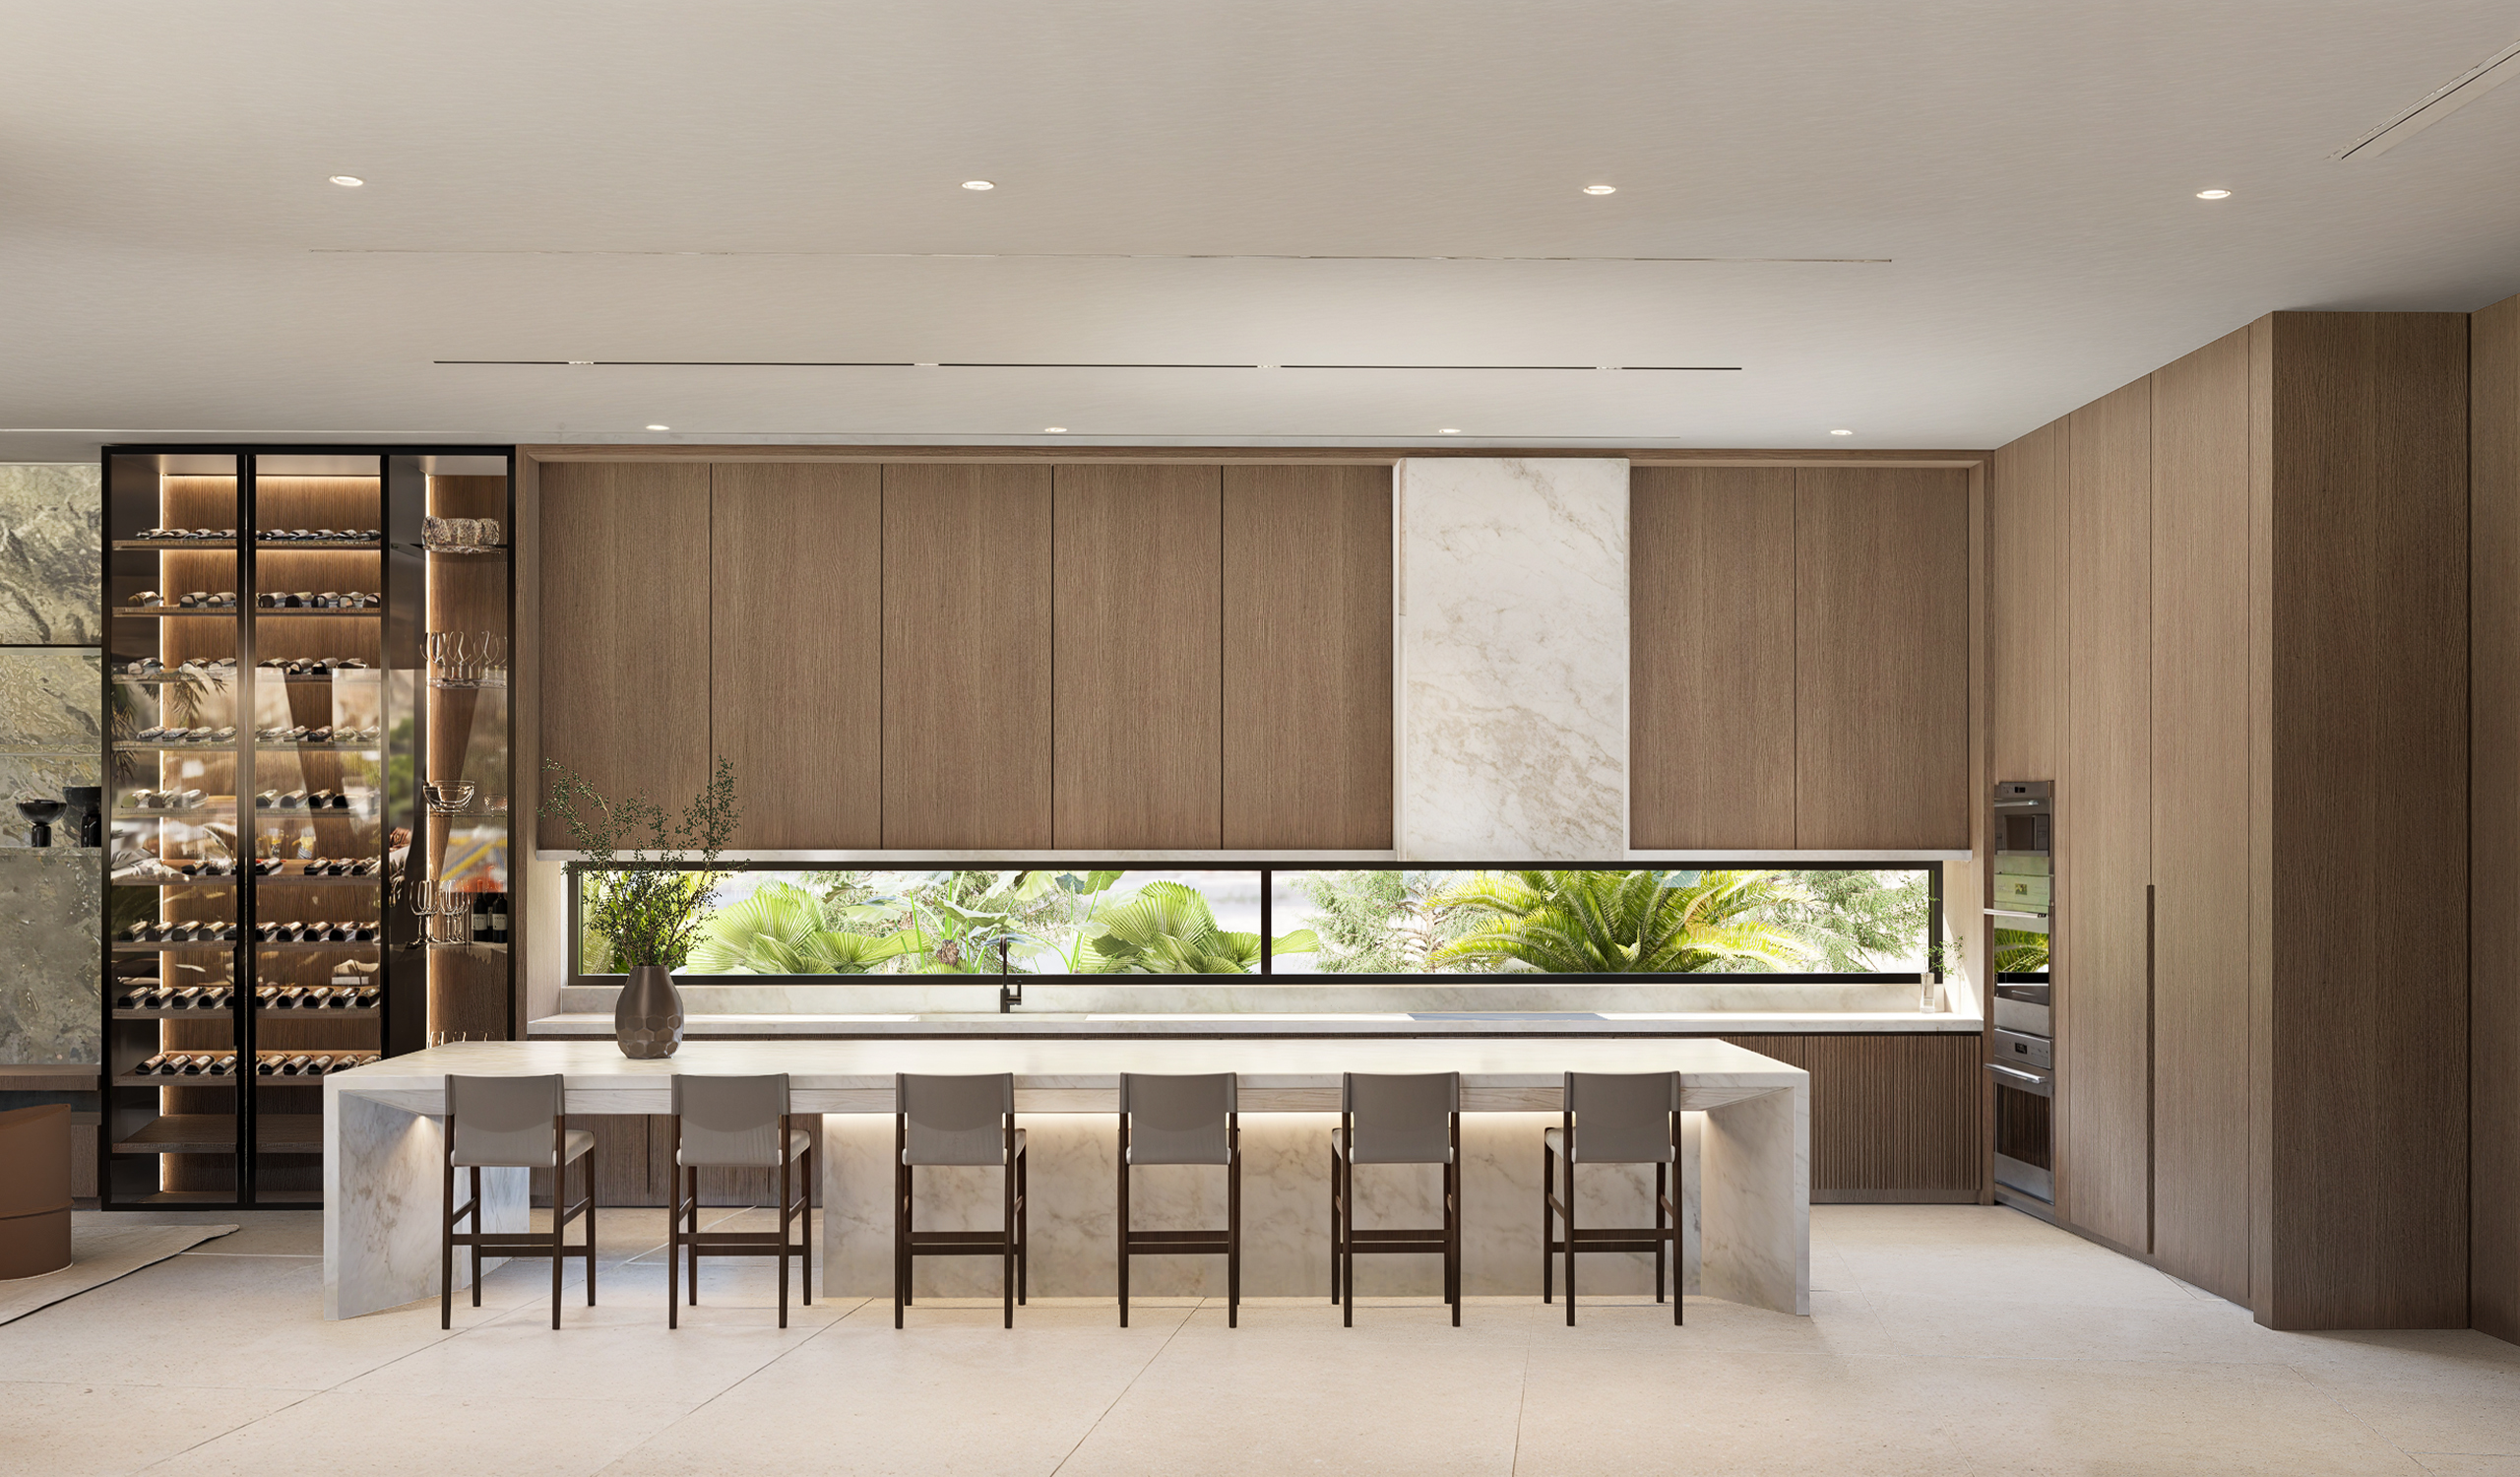
Walnut-toned oak cabinetry wraps the kitchen walls, interrupted by a marble-clad hood and a narrow window that frames palms where tile would usually be. Stacked ovens sit within a full-height oak wall of storage. The waterfall island, in white-veined marble with a softly lit base, seats six on leather and dark-wood stools, while a backlit glass-and-bronze wine display anchors one end.
The family room and bar are where the palette turns theatrical. A backlit wall of richly veined stone carries floating glass shelves, framed art and a long floating console, flanked by a black-framed wine wall glowing with warm light. A low taupe sofa and rust leather swivel chairs keep the mood relaxed.
The living room turns serene. A textured travertine wall, flanked by tall windows framing palms, carries sculptural disc sconces. A cream sectional with sage cushions, a curved sofa and walnut barrel chairs gather around glass tables on a soft rug, beside an oak-clad wet bar.
Stone, oak and glass repeat through every room, but each space is given one gesture that holds the eye: a fluted stair wall, a green marble table, a backlit slab of veined stone. The Pinecrest garden does the rest.