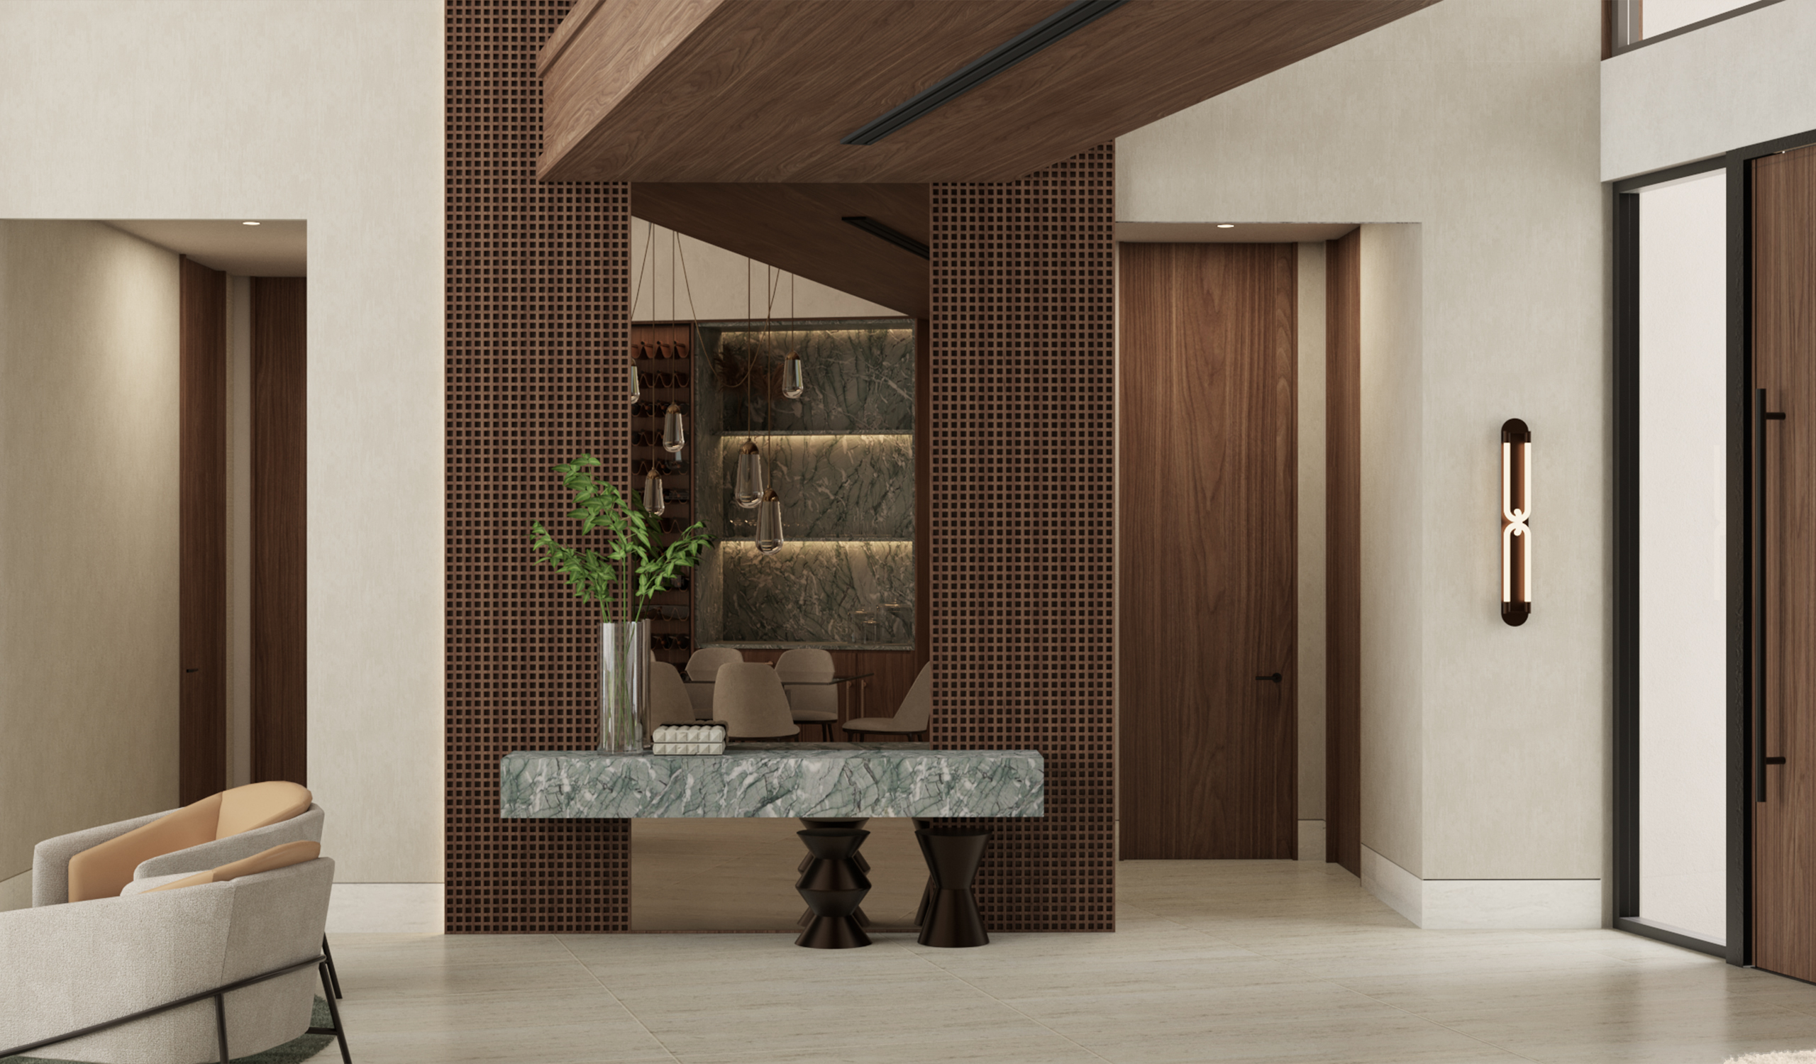
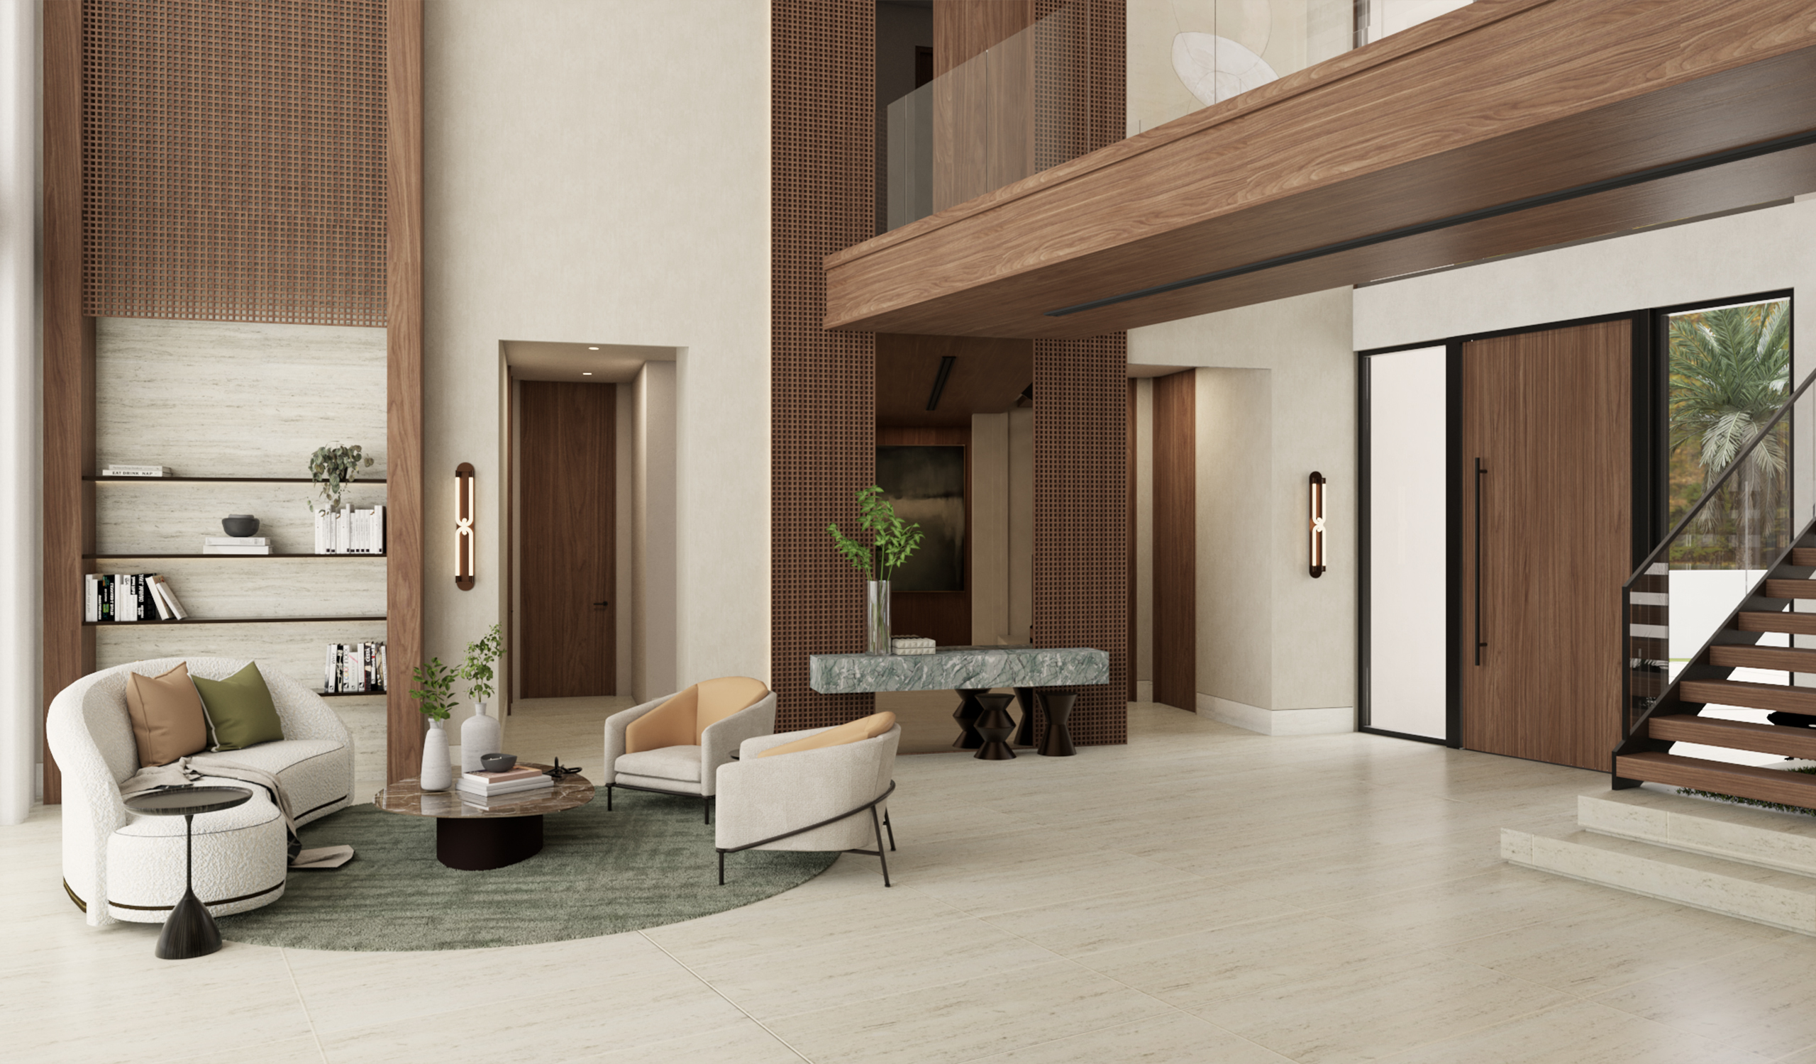
The front door, a tall walnut pivot with a long black pull, opens beneath a walnut-clad bridge. Open walnut treads float beside frameless glass, while ferns and a slender tree grow from a raised stone plinth below. Opposite, a gridded wood screen frames a green marble console on sculpted black bases.
In the two-story living room, woven wood panels framed in walnut flank a travertine niche of floating shelves, and brass sconces punctuate the cream walls. A curved white sofa with olive and caramel cushions, tan barrel chairs and a dark round table are grouped on a circular sage rug.
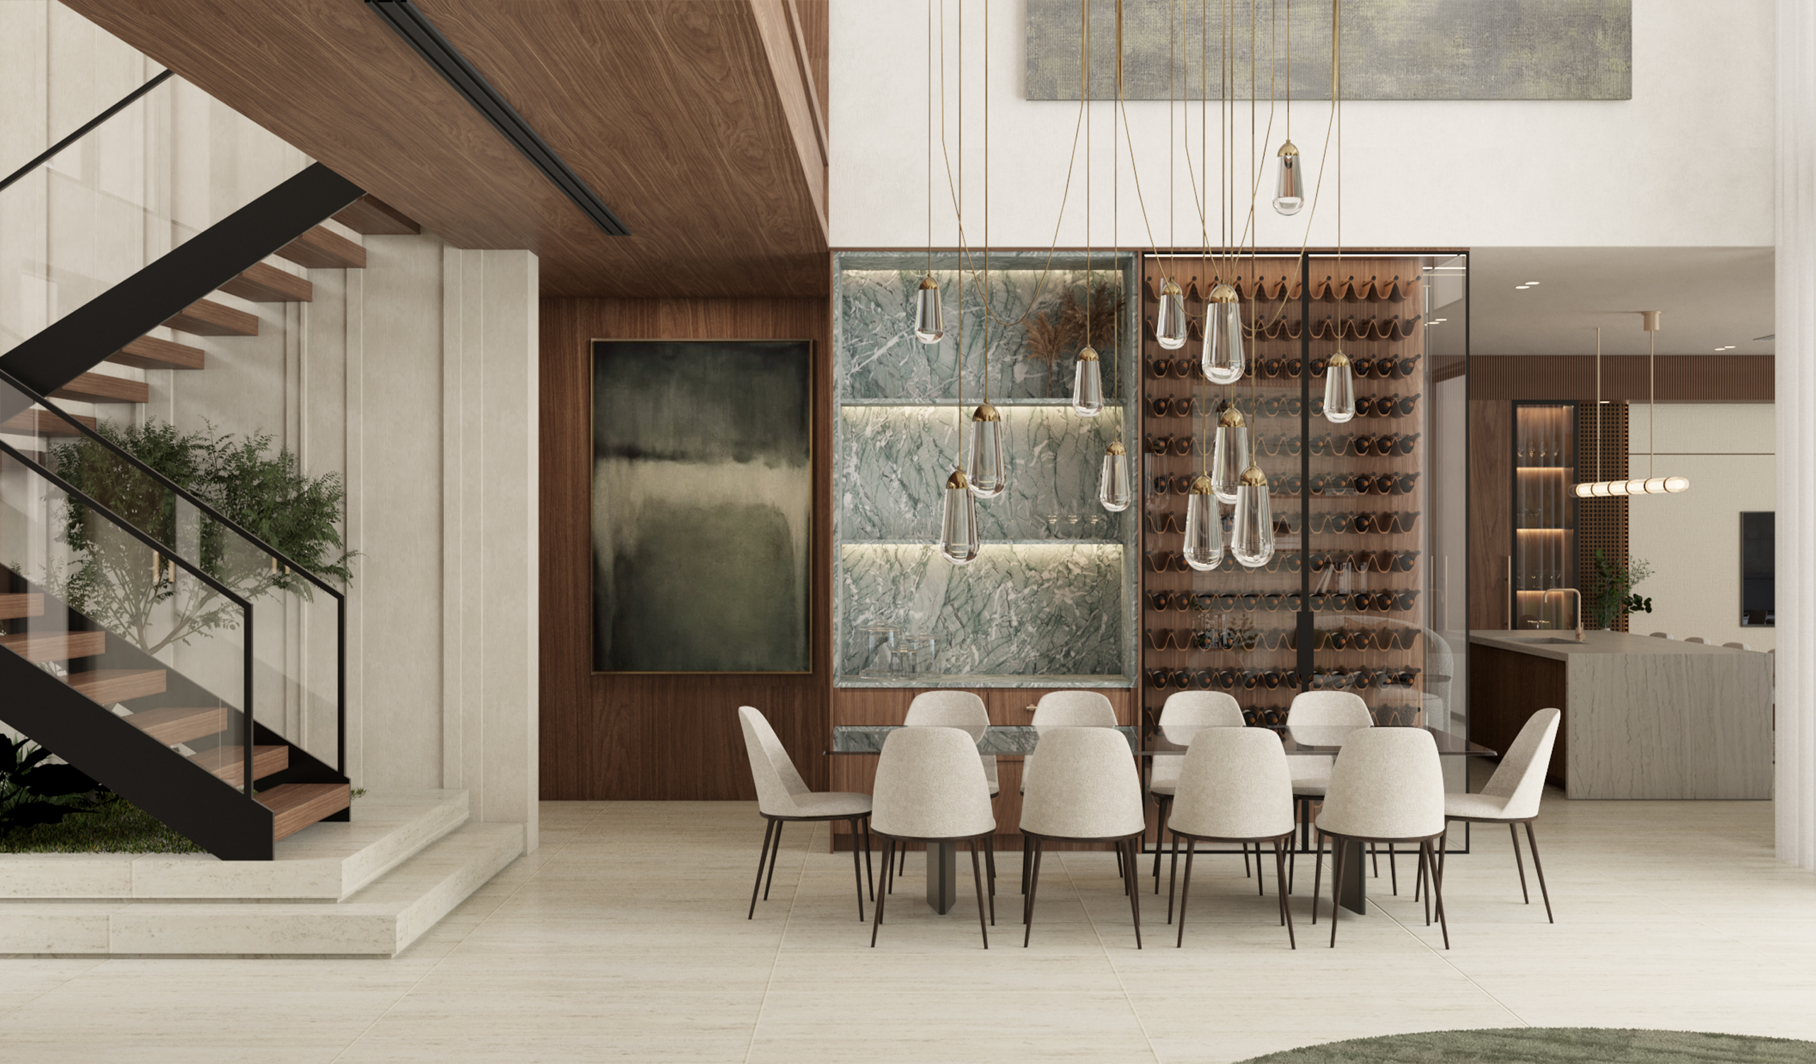
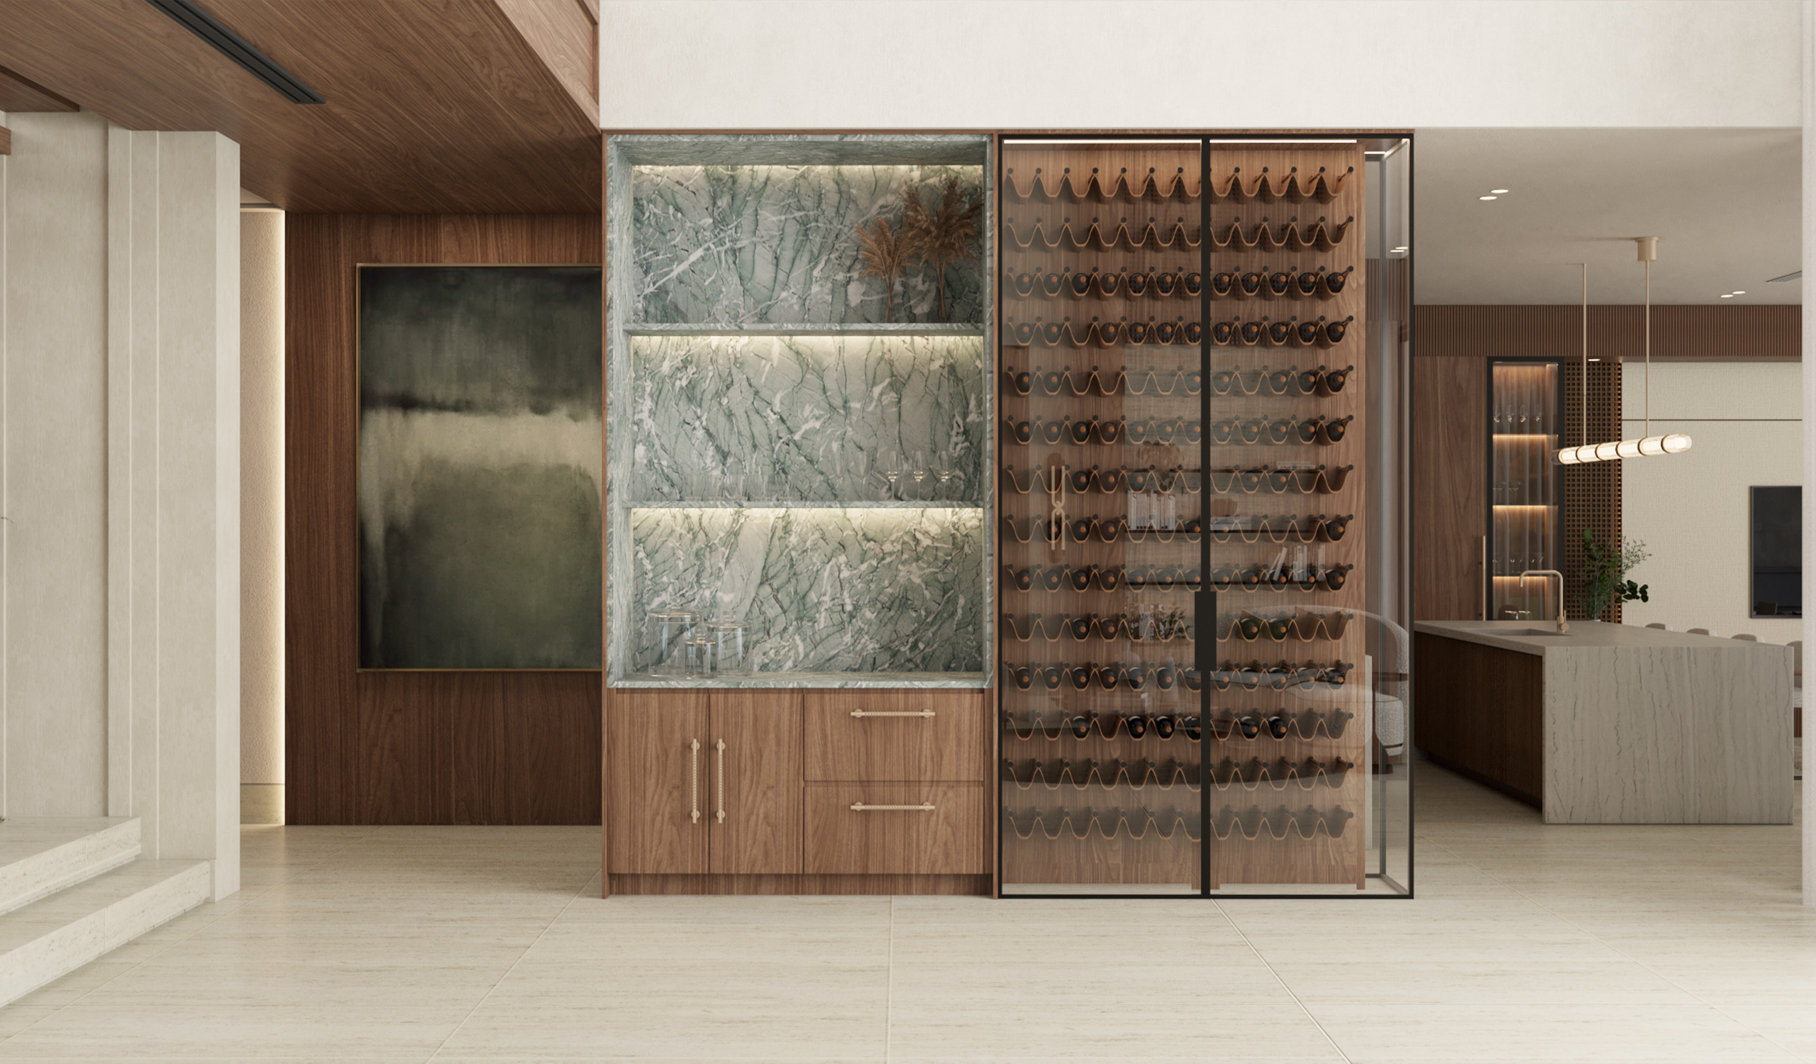
Dining is the home’s most theatrical moment. A cascade of brass and glass teardrop pendants drops from the double-height ceiling over a long table seating twelve on pale upholstered chairs. Behind it, a backlit green quartzite display sits beside a black-framed glass wine wall, with a moody abstract canvas on walnut paneling nearby.
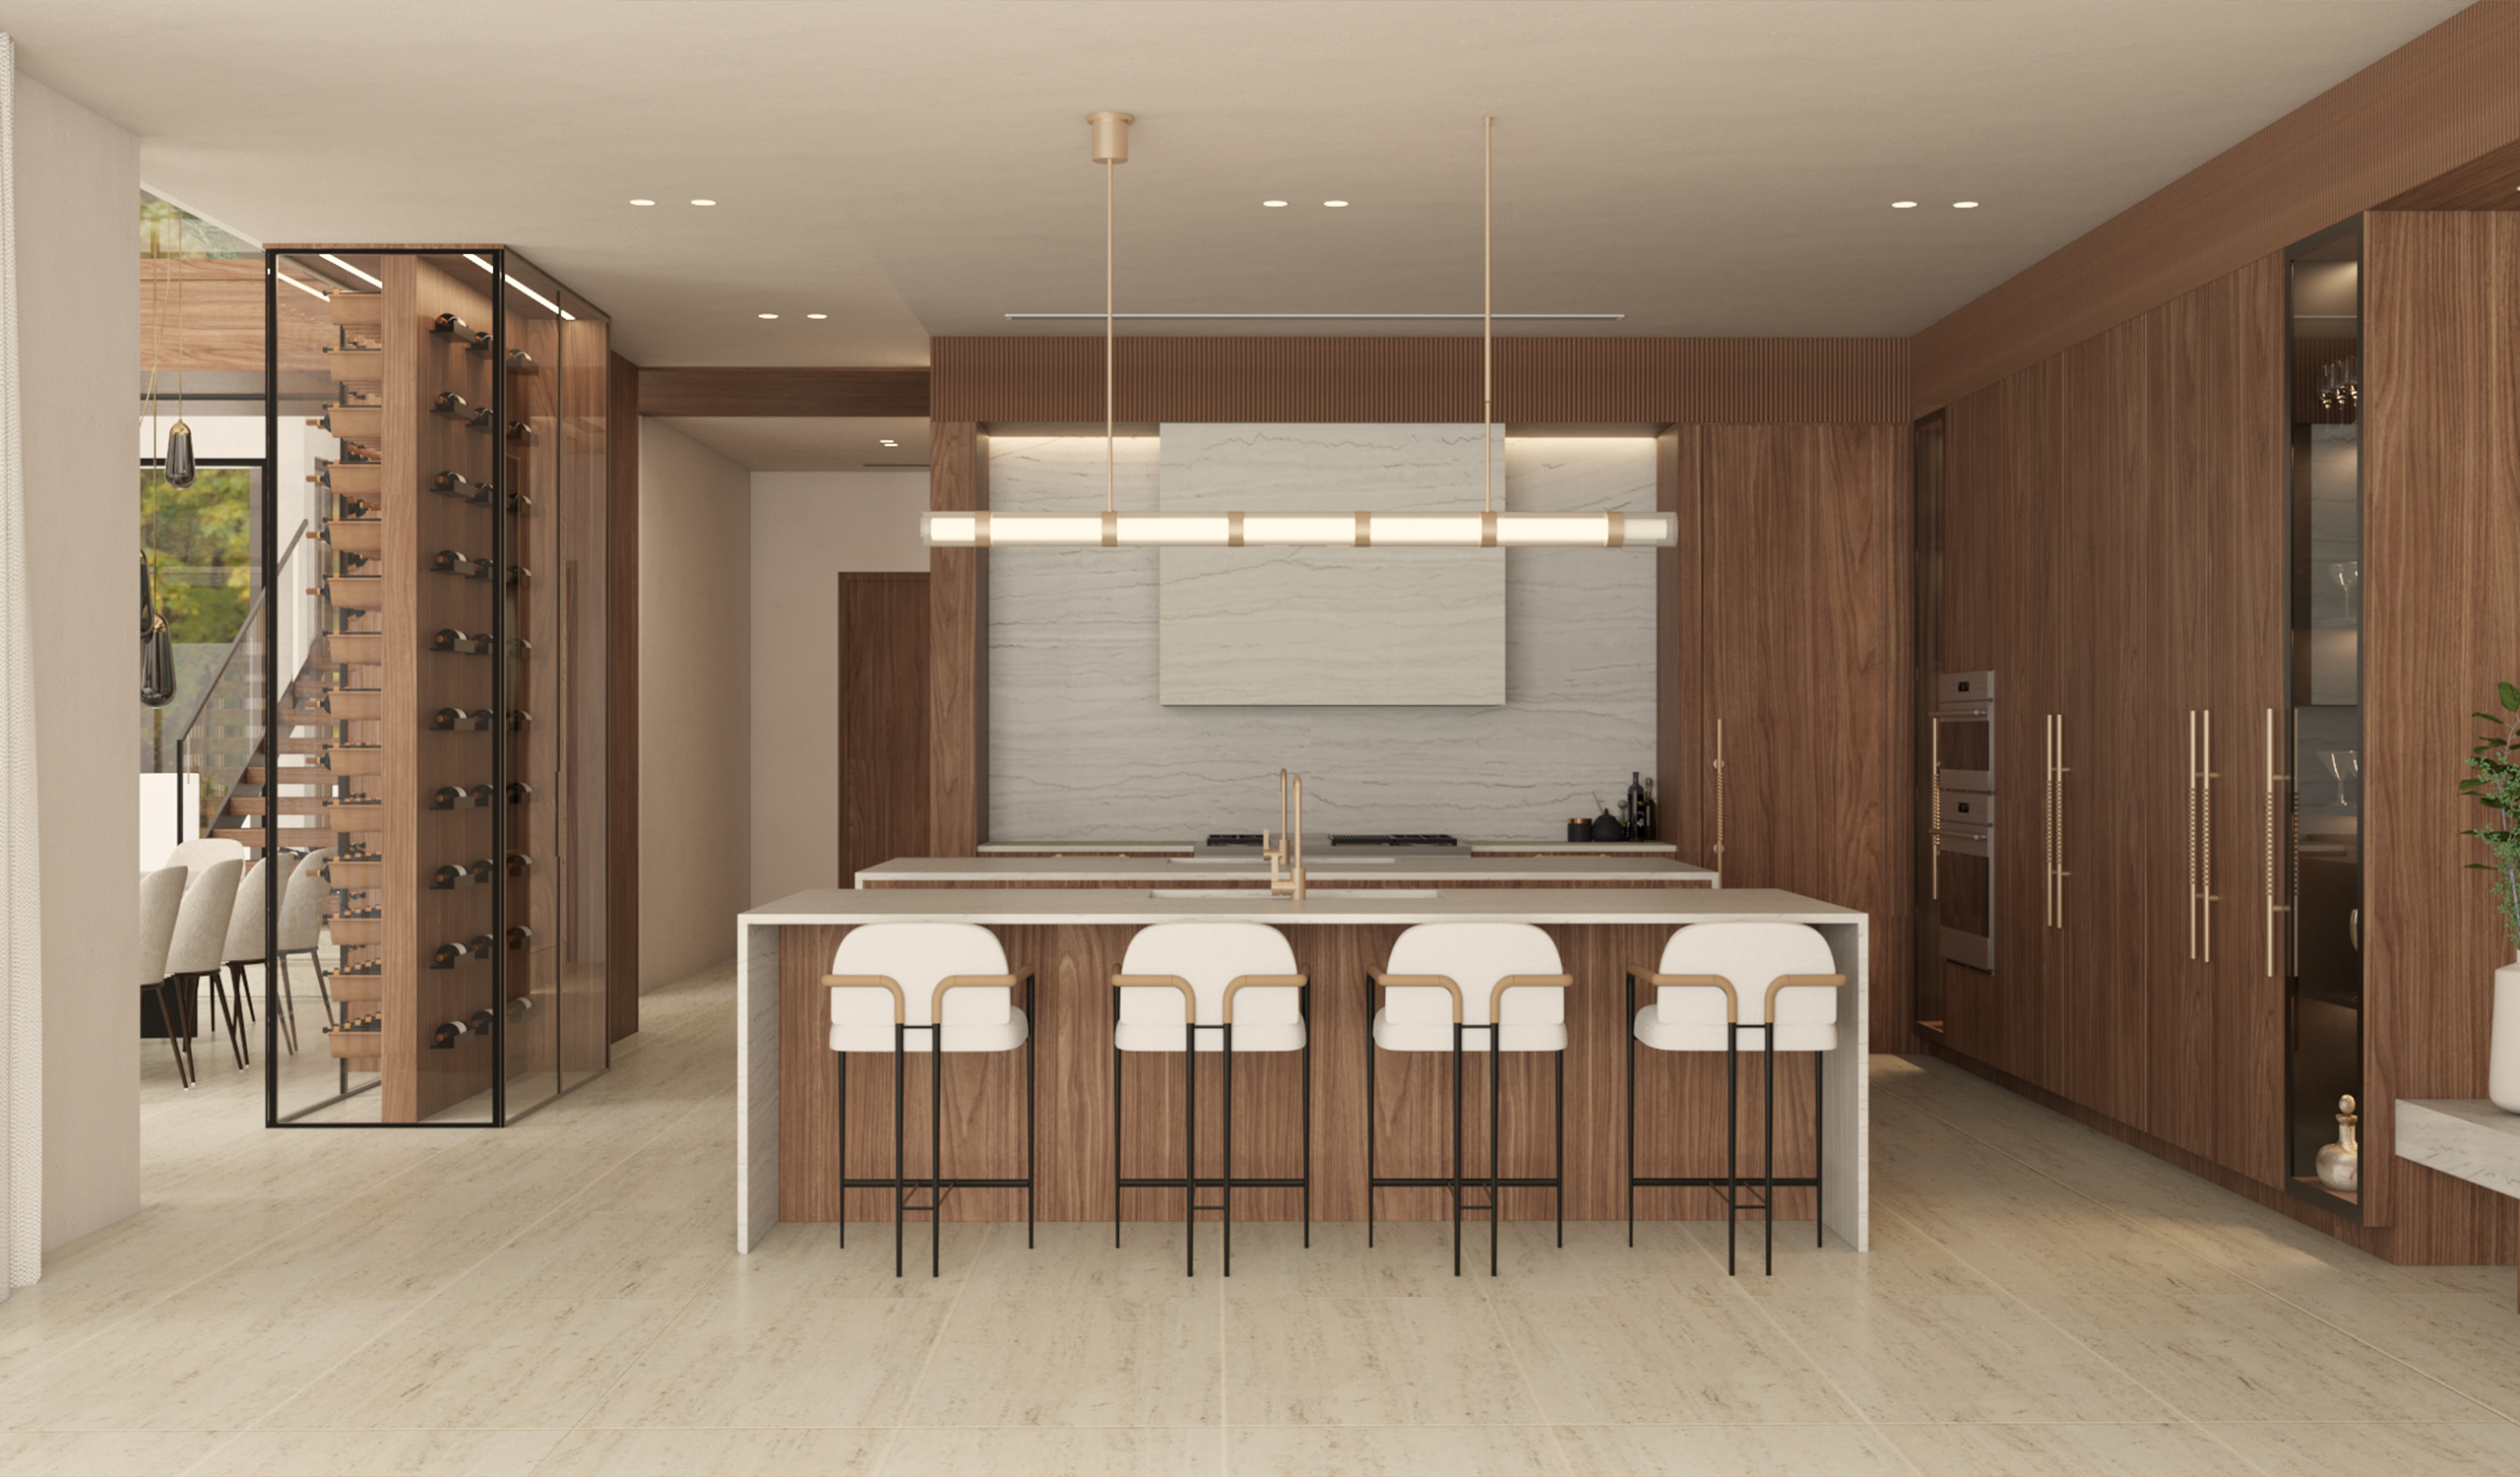
Full-height walnut cabinetry with long brass pulls conceals kitchen storage around stacked ovens, while a pale stone hood rises against a matching slab backsplash. A veined stone waterfall island seats four on cream stools with brass-trimmed backs beneath a linear glass pendant. A second glass wine tower stands at the kitchen’s edge.
The adjoining family and breakfast room sits comfortably beneath a band of fluted walnut. A round stone-topped table on a fluted pedestal, ringed by patterned chairs, rests under a sculptural white pendant, while a floating stone ledge spans the media wall between lit niches.
In the primary suite, floor-to-ceiling walnut panels back an upholstered headboard, with glass globe pendants as bedside lights and a cognac leather bench before it, while an oversized smoked mirror reflects the afternoon light. Opposite, a floating walnut console beneath a gridded wood panel holds an orange mushroom lamp beside a potted olive tree.
Walnut runs through the house, from the pivot door to the bedroom paneling, with green stone and brass as accents. Under double-height ceilings, the Coconut Grove garden is always close at hand.