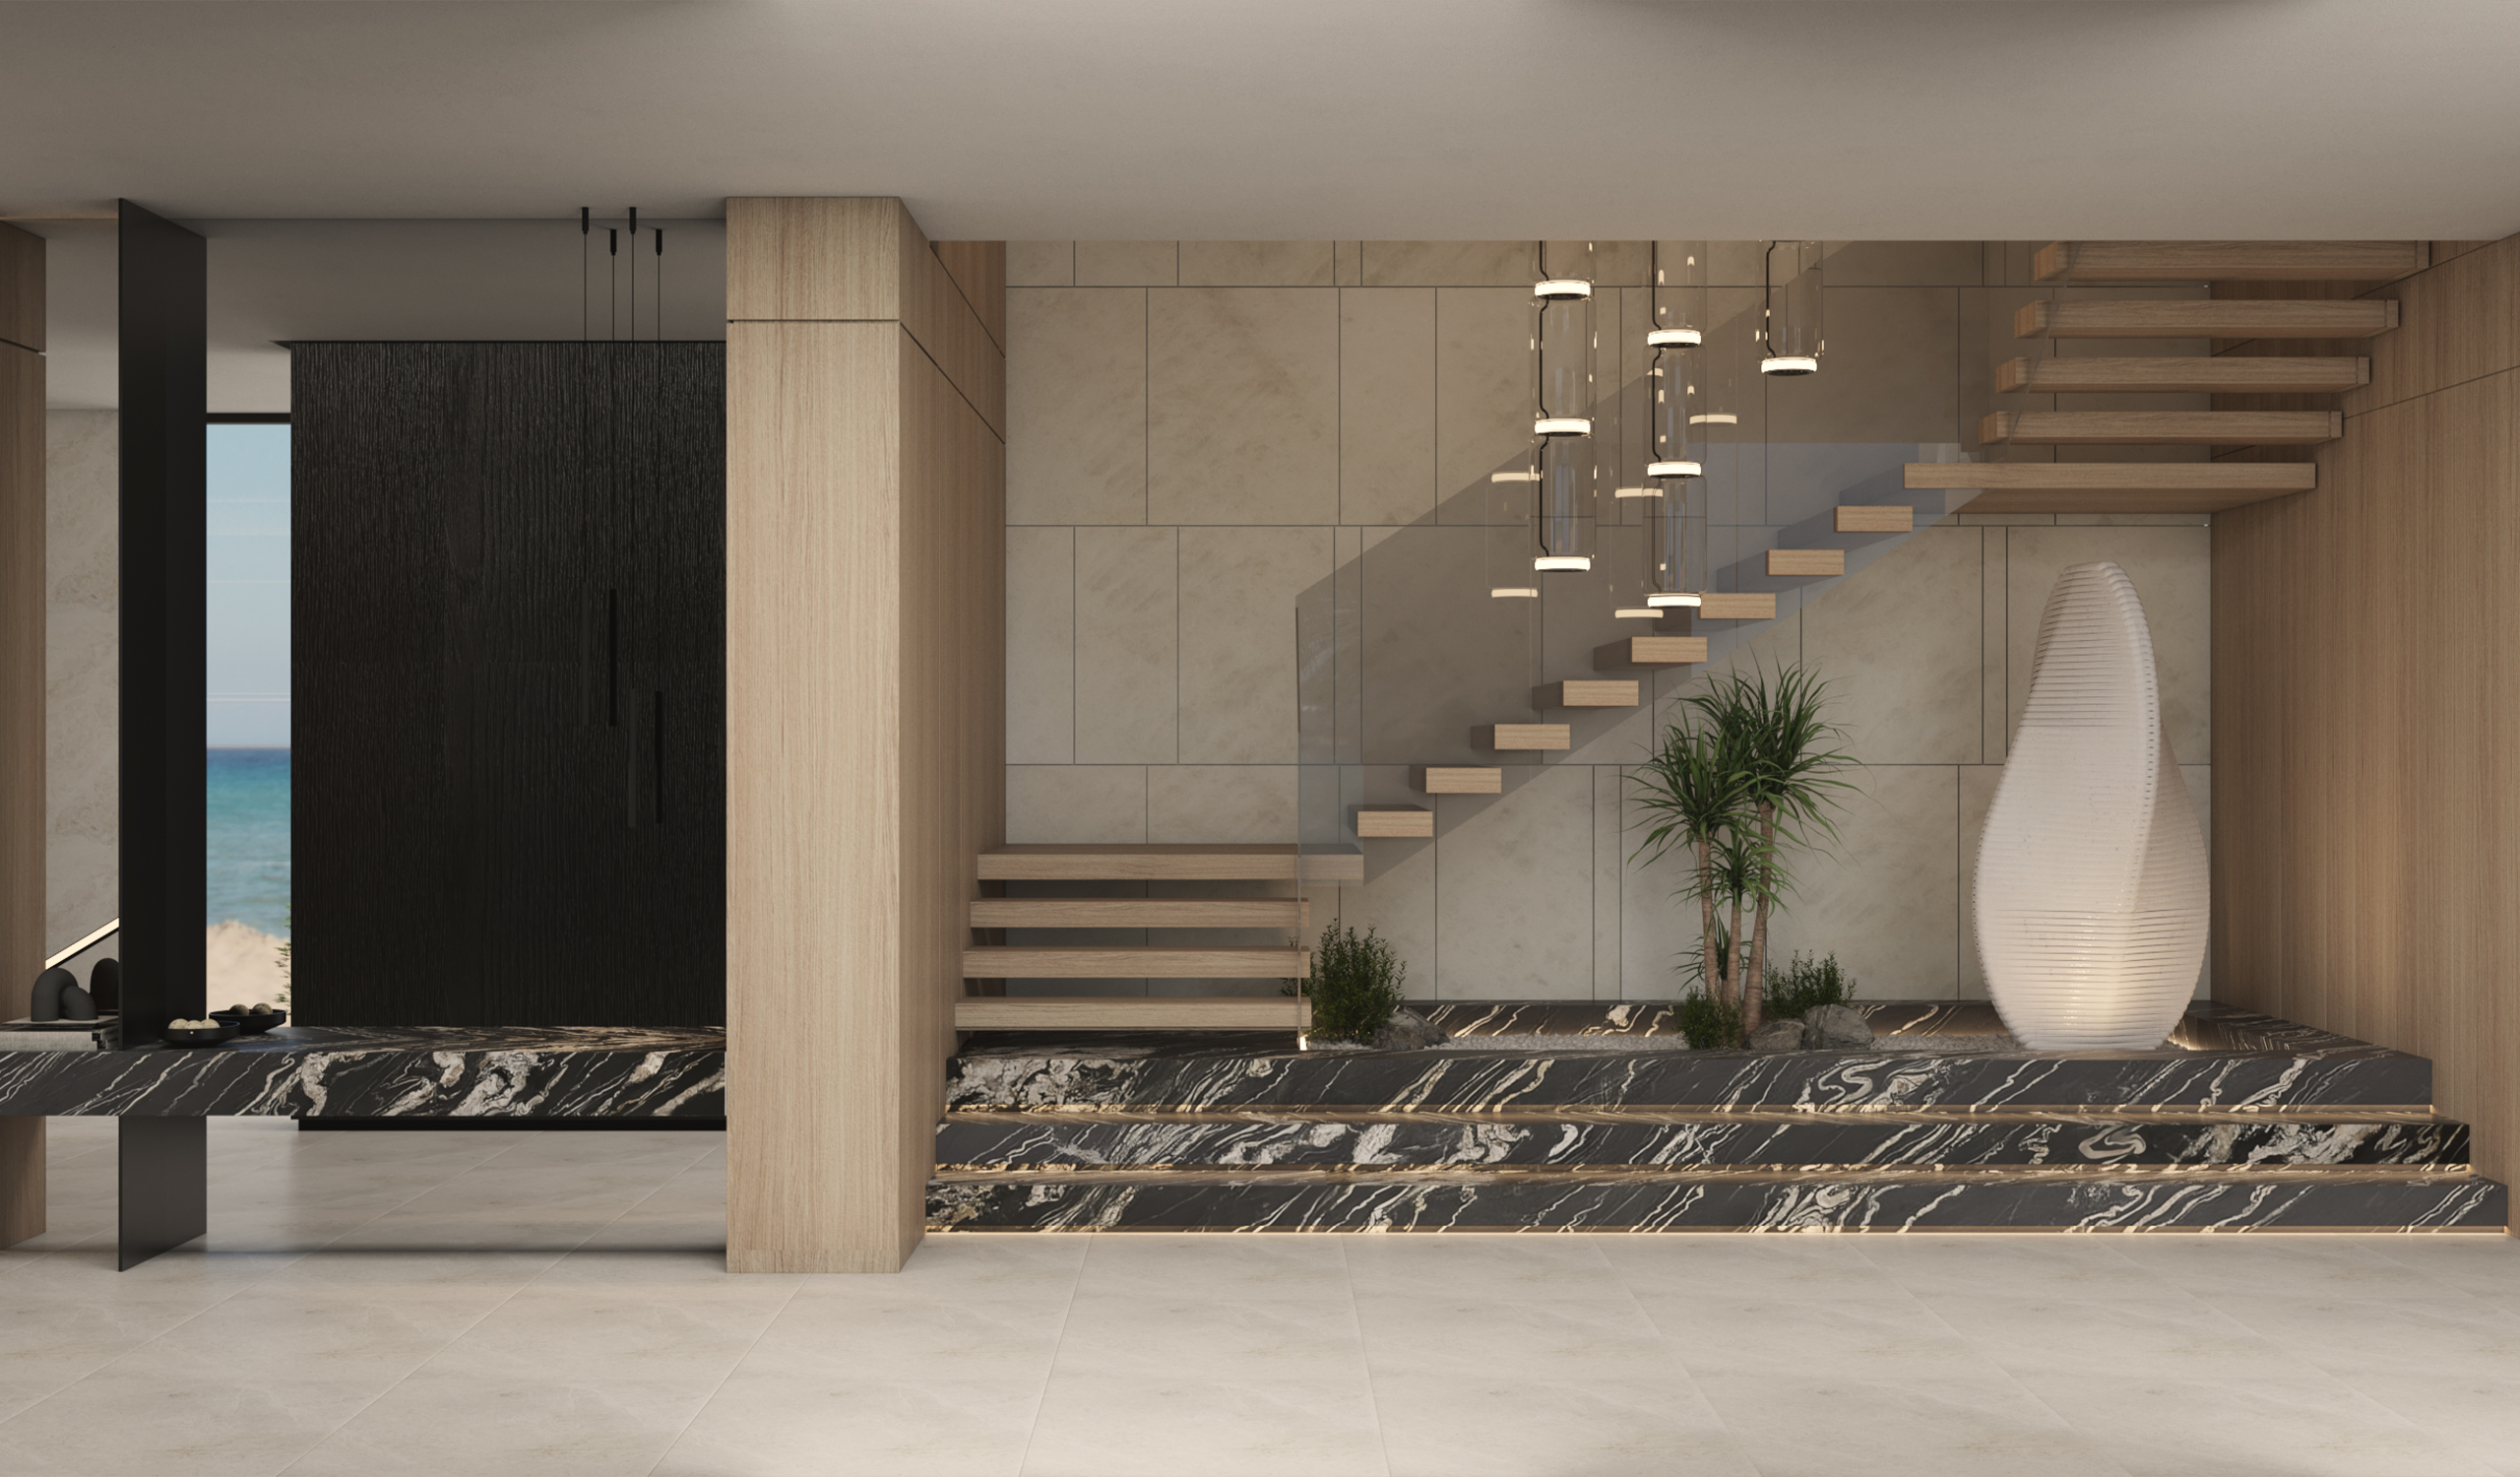
A tall black fluted door opens beside an oak-wrapped column. Past it, a cantilevered oak stair climbs a wall of large stone panels with only frameless glass for a rail, while slender pendants drop in a vertical cluster down the stairwell. At its foot, the marble plinth rises in two shallow steps to a planted bed of palms and a lit white sculpture shaped like a river pebble.
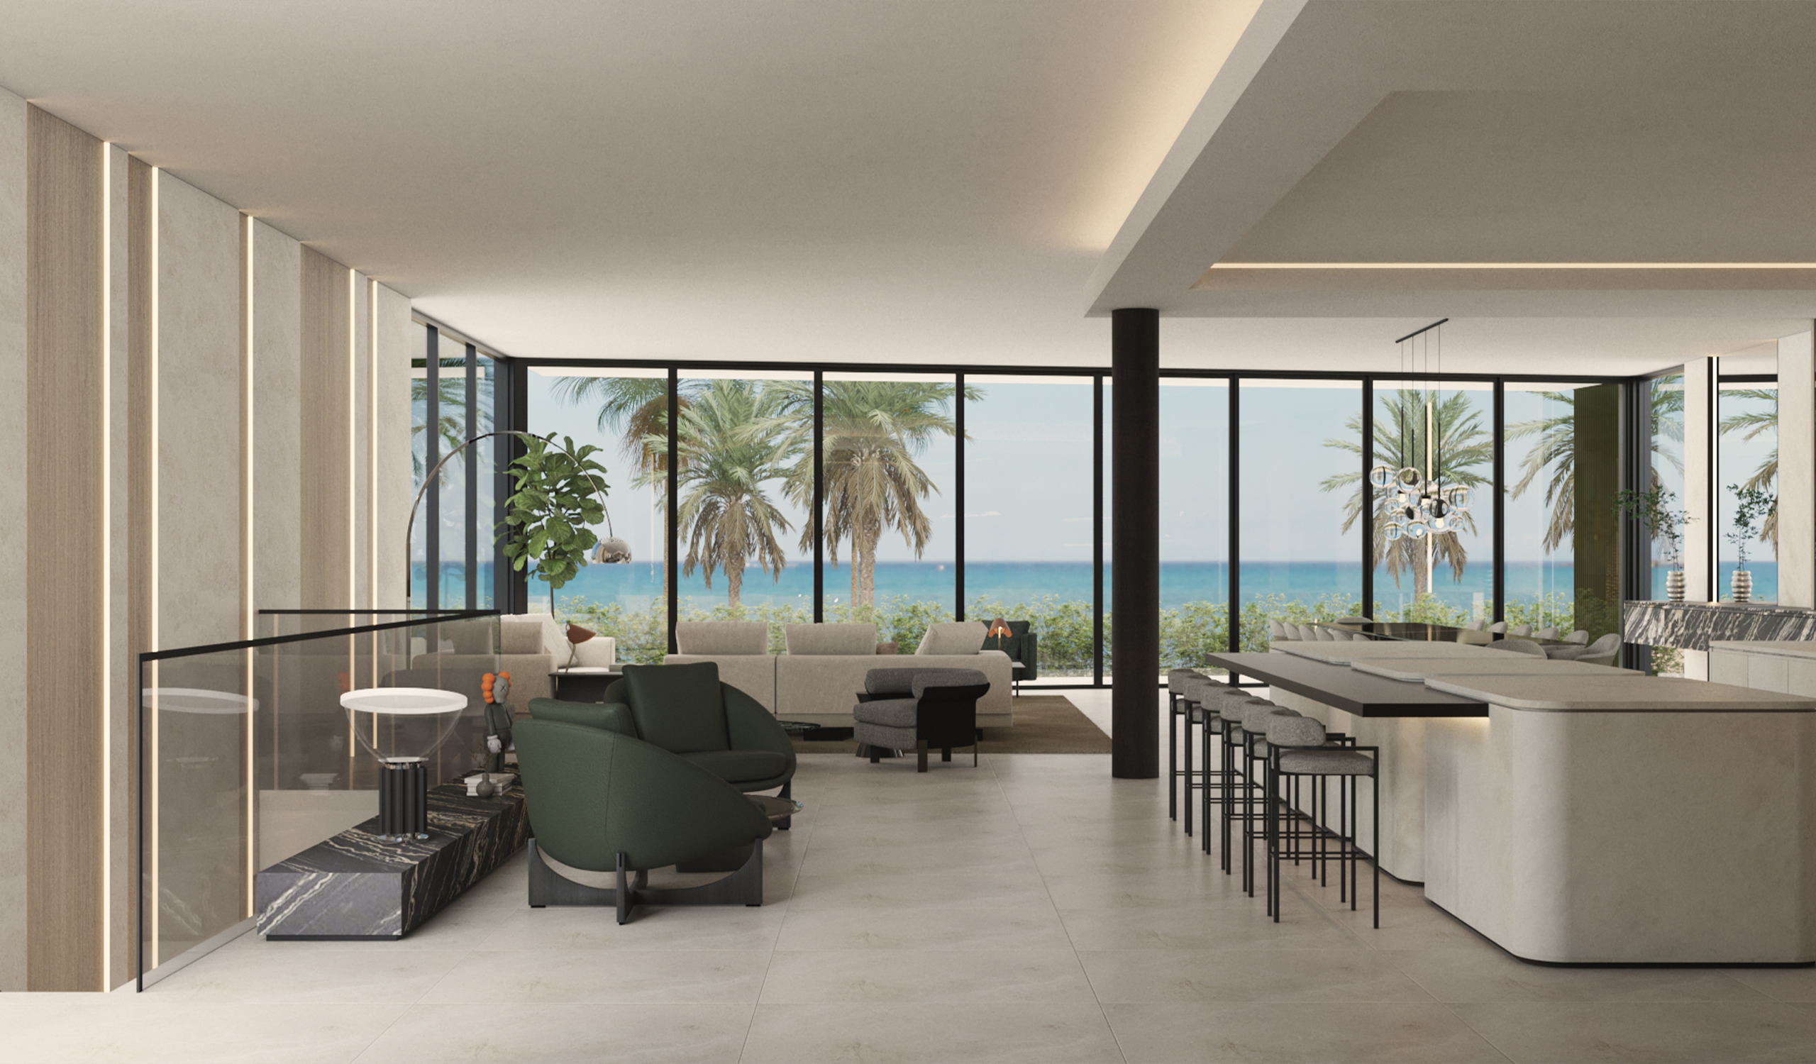
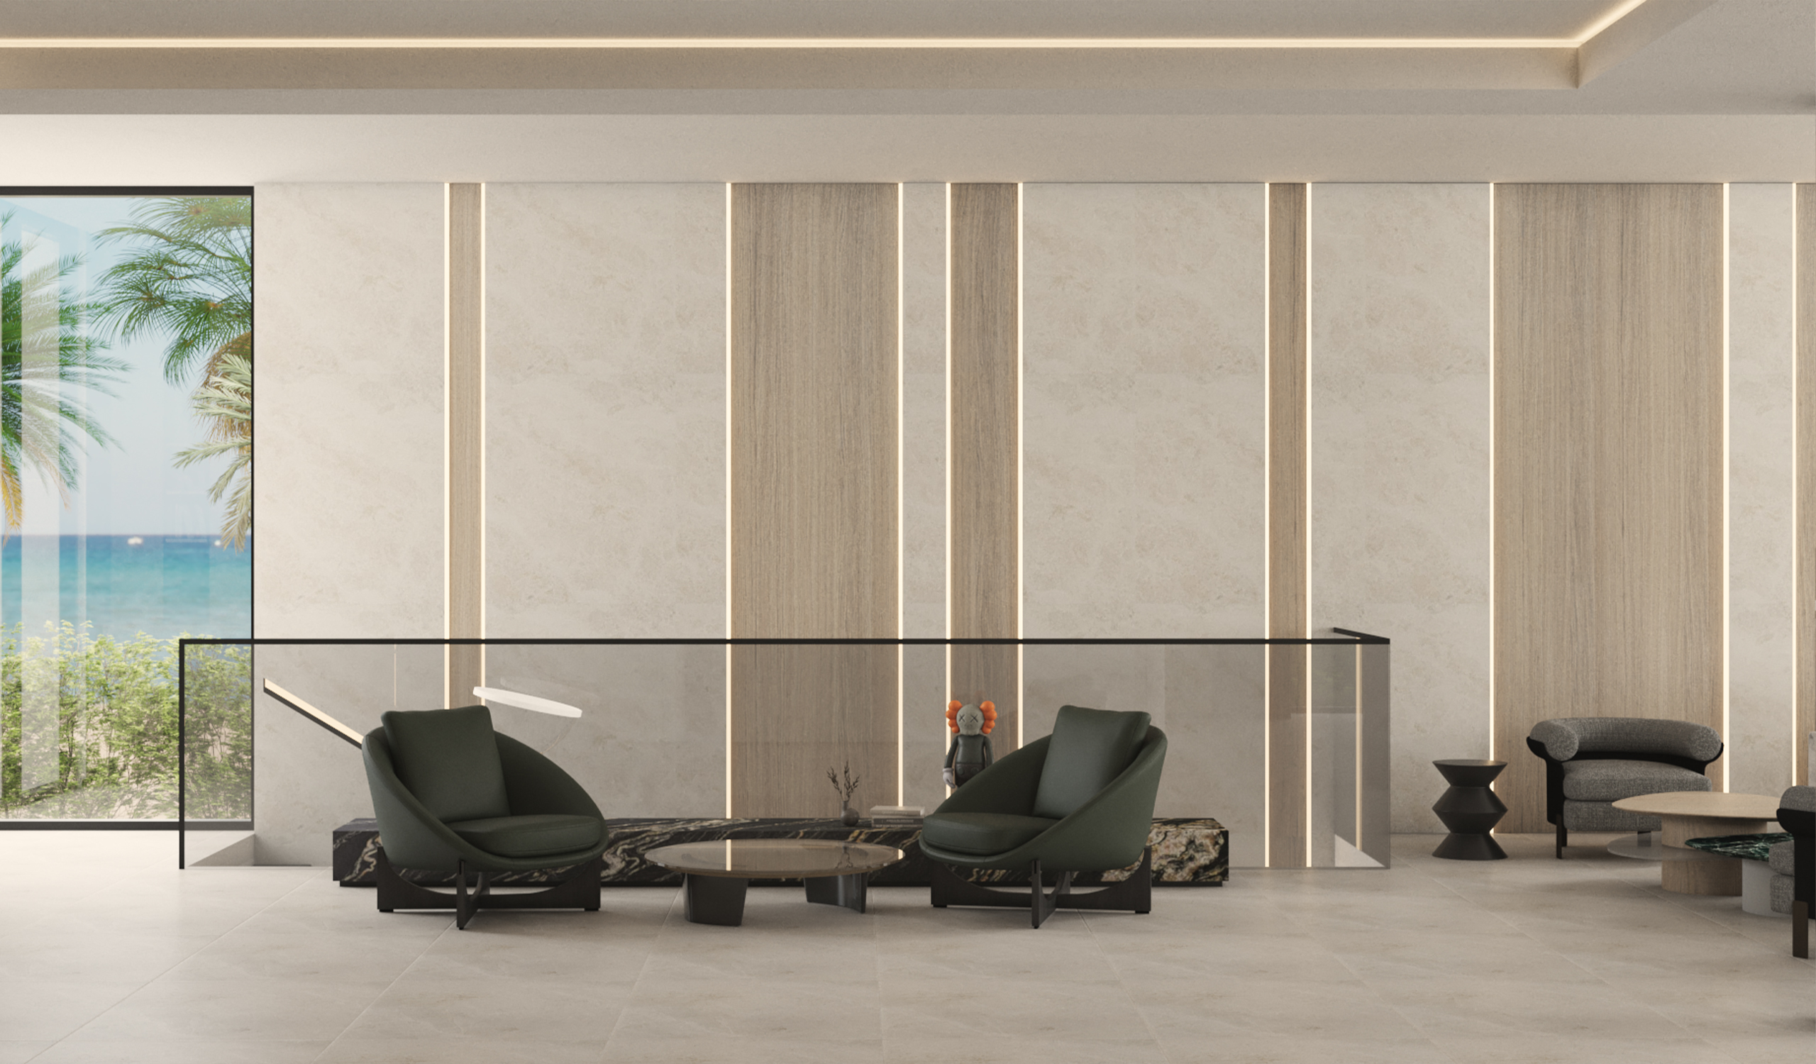
The main level reads as one long room facing the ocean. Fourteen taupe upholstered chairs line a dark dining table, beneath a cloud of glass globes hung from a slim black frame. Backlit vitrines and a bronze-framed wine wall flank the marble sideboard, and glazing at both ends puts palms on either side of every dinner. A cream sectional set low and a black stone coffee table face corner windows, against a wall that alternates stone and oak panels split by fine lines of LED. Forest-green lounge chairs gather around the glass-railed stair, the only strong color on the floor.
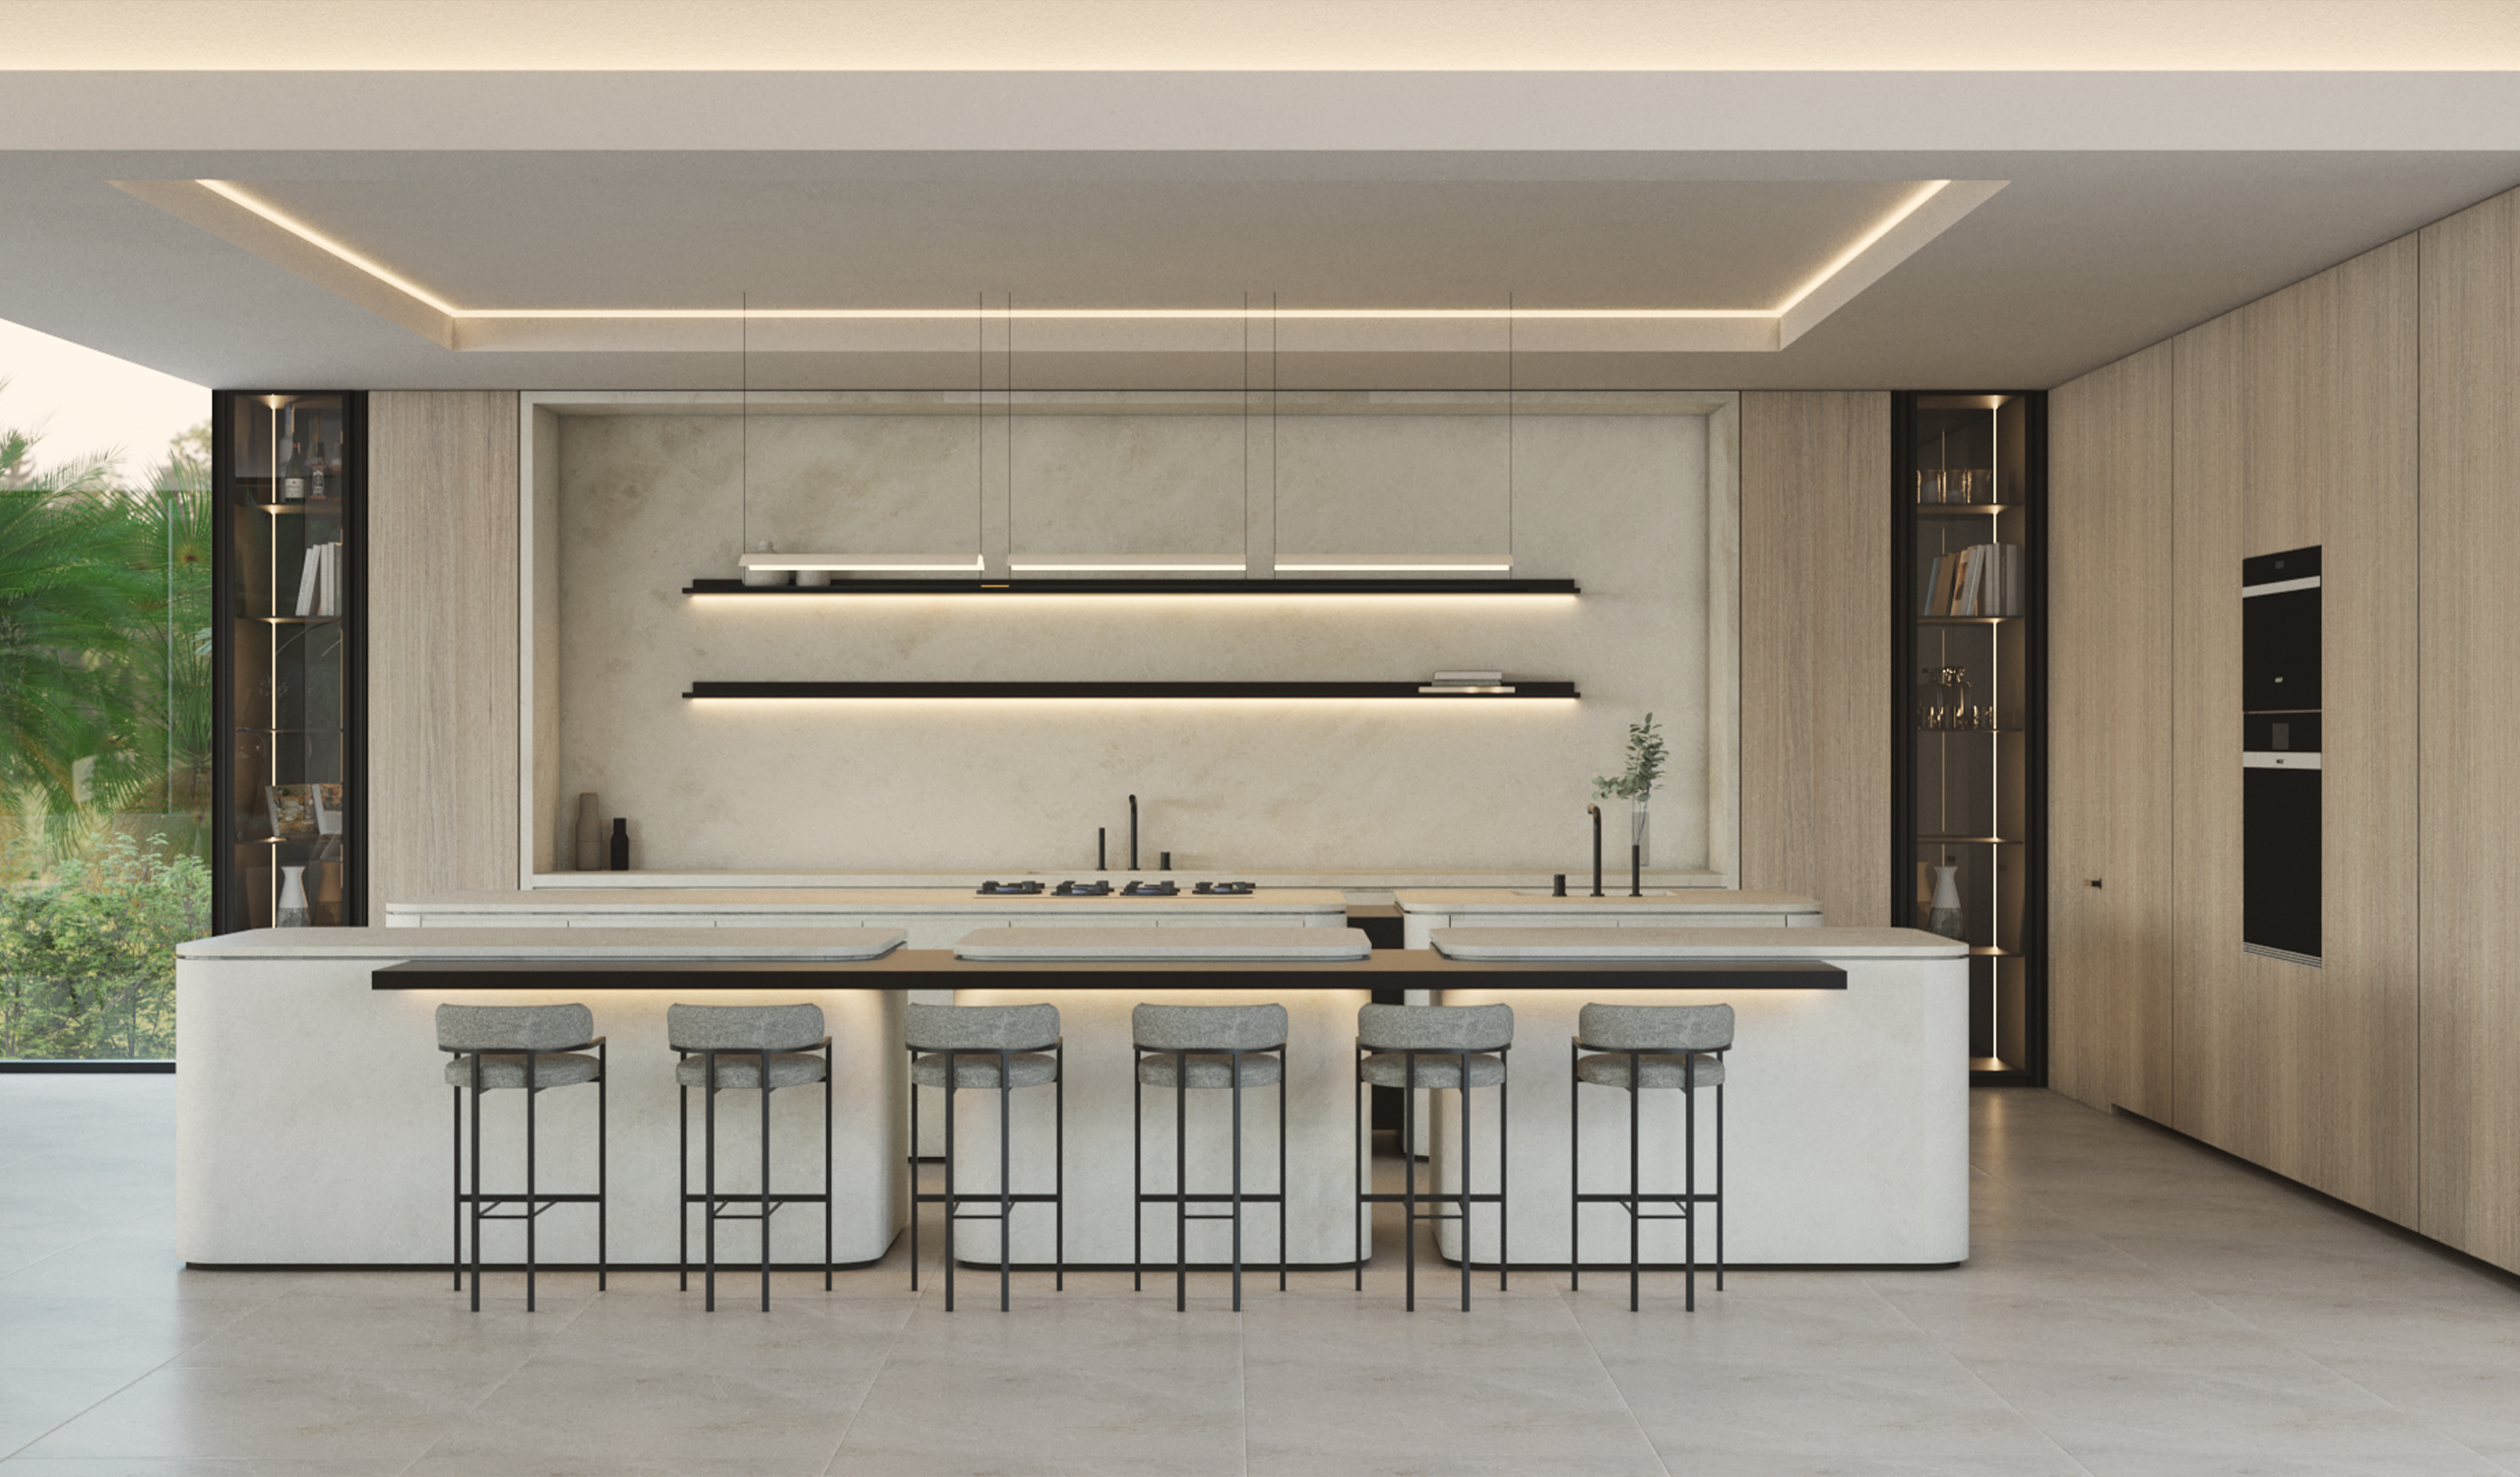
Two honed white islands, their corners softly radiused, anchor the kitchen under a lit ceiling coffer, joined by a dark counter where six stools pull up. Floating black shelves glow inside a stone-lined niche between glass display towers, and full-height oak panels absorb tall storage and wall ovens.
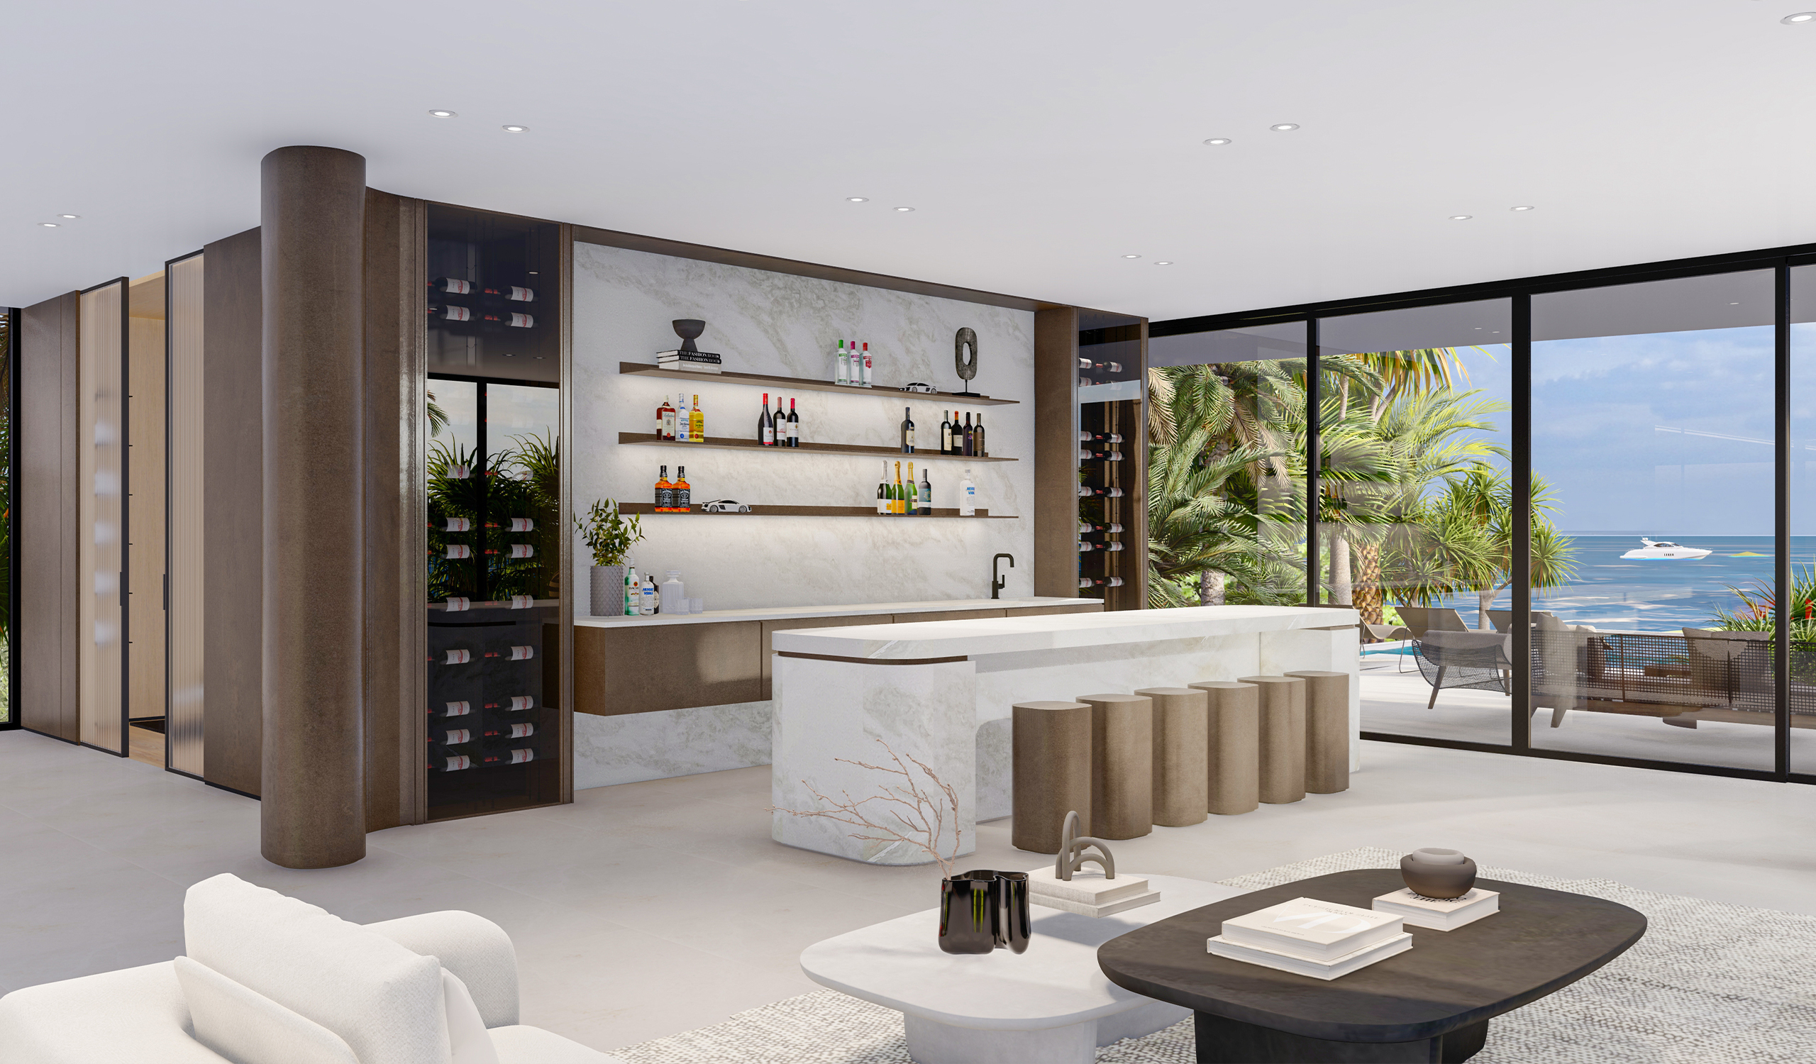
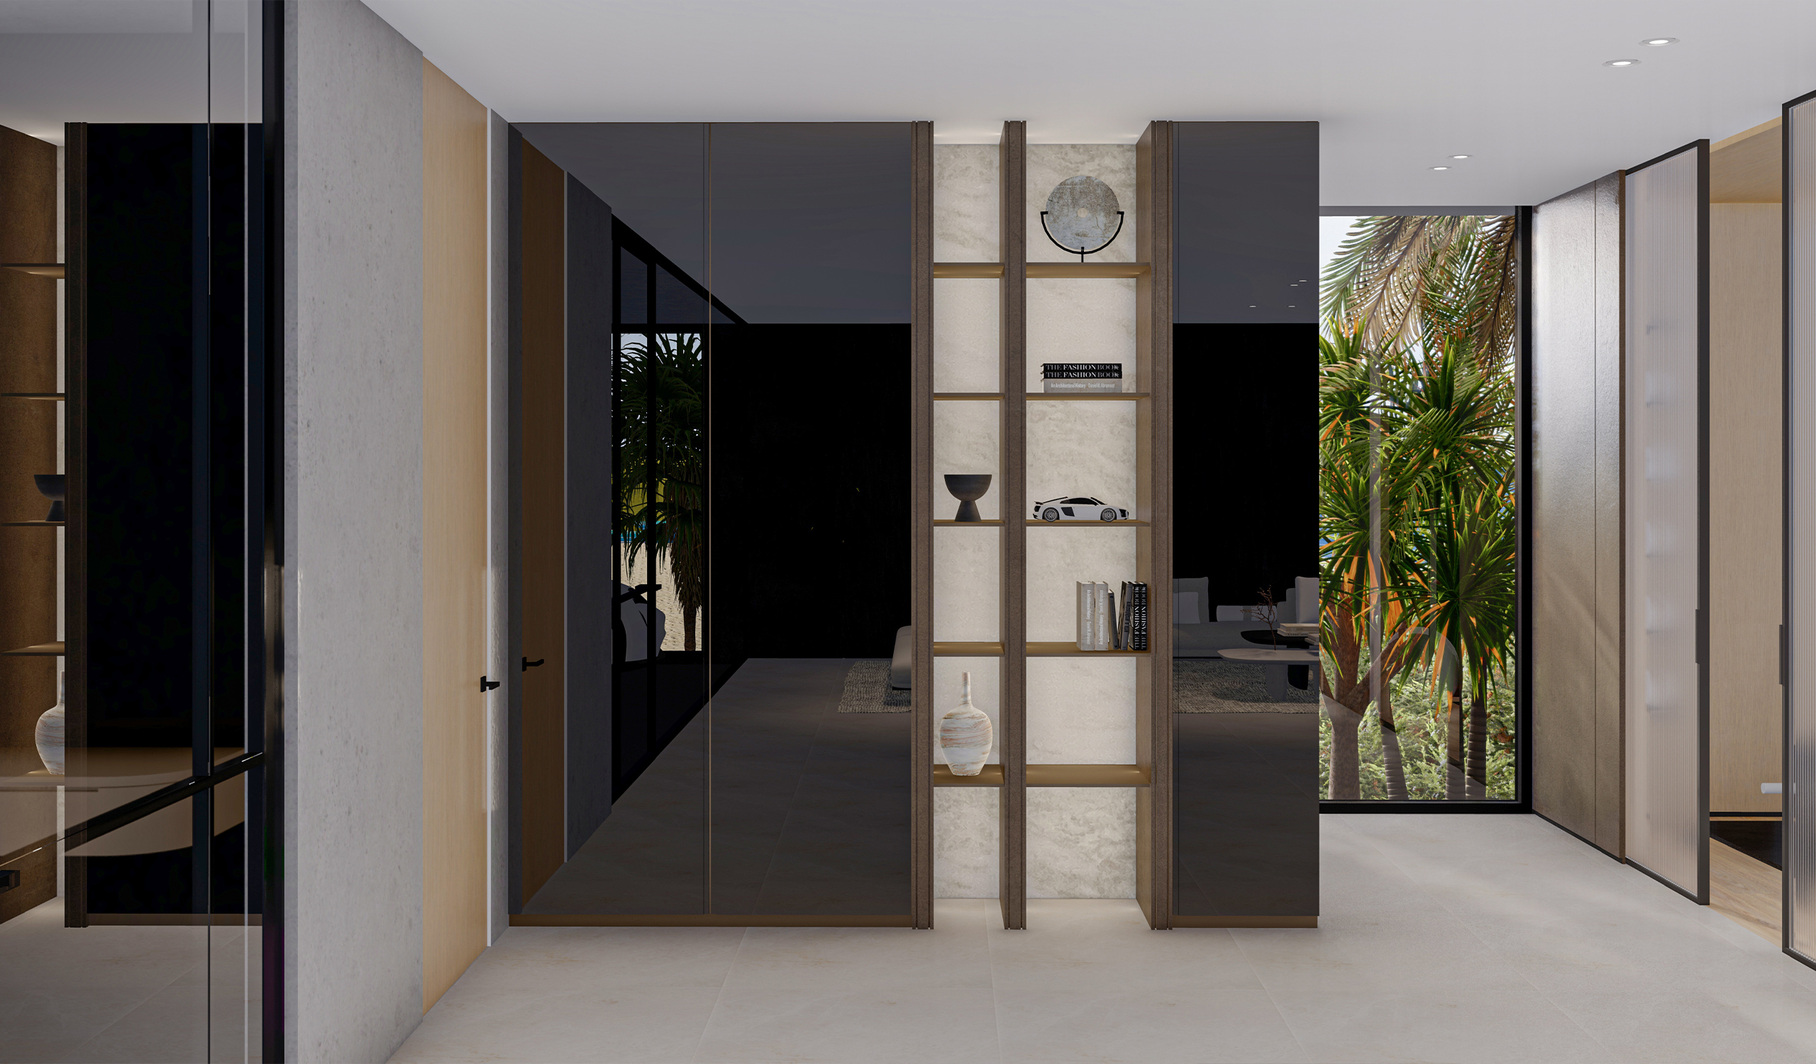
Downstairs, the register turns to evening. A white marble bar with ribbed bronze stools stands before backlit shelving and dark glass wine storage, one side wrapped by a curving bronze-toned wall. From the adjoining lounge, a glass partition reveals the car gallery, so the collection becomes part of the room. Glossy black lacquer cabinetry and stone-backed niches line the hall toward an oak-lined gym that gives straight onto the pool deck.
The marble that greets guests at the front door never reaches that last room. With the sea a few steps away, pale oak and open glass are enough.