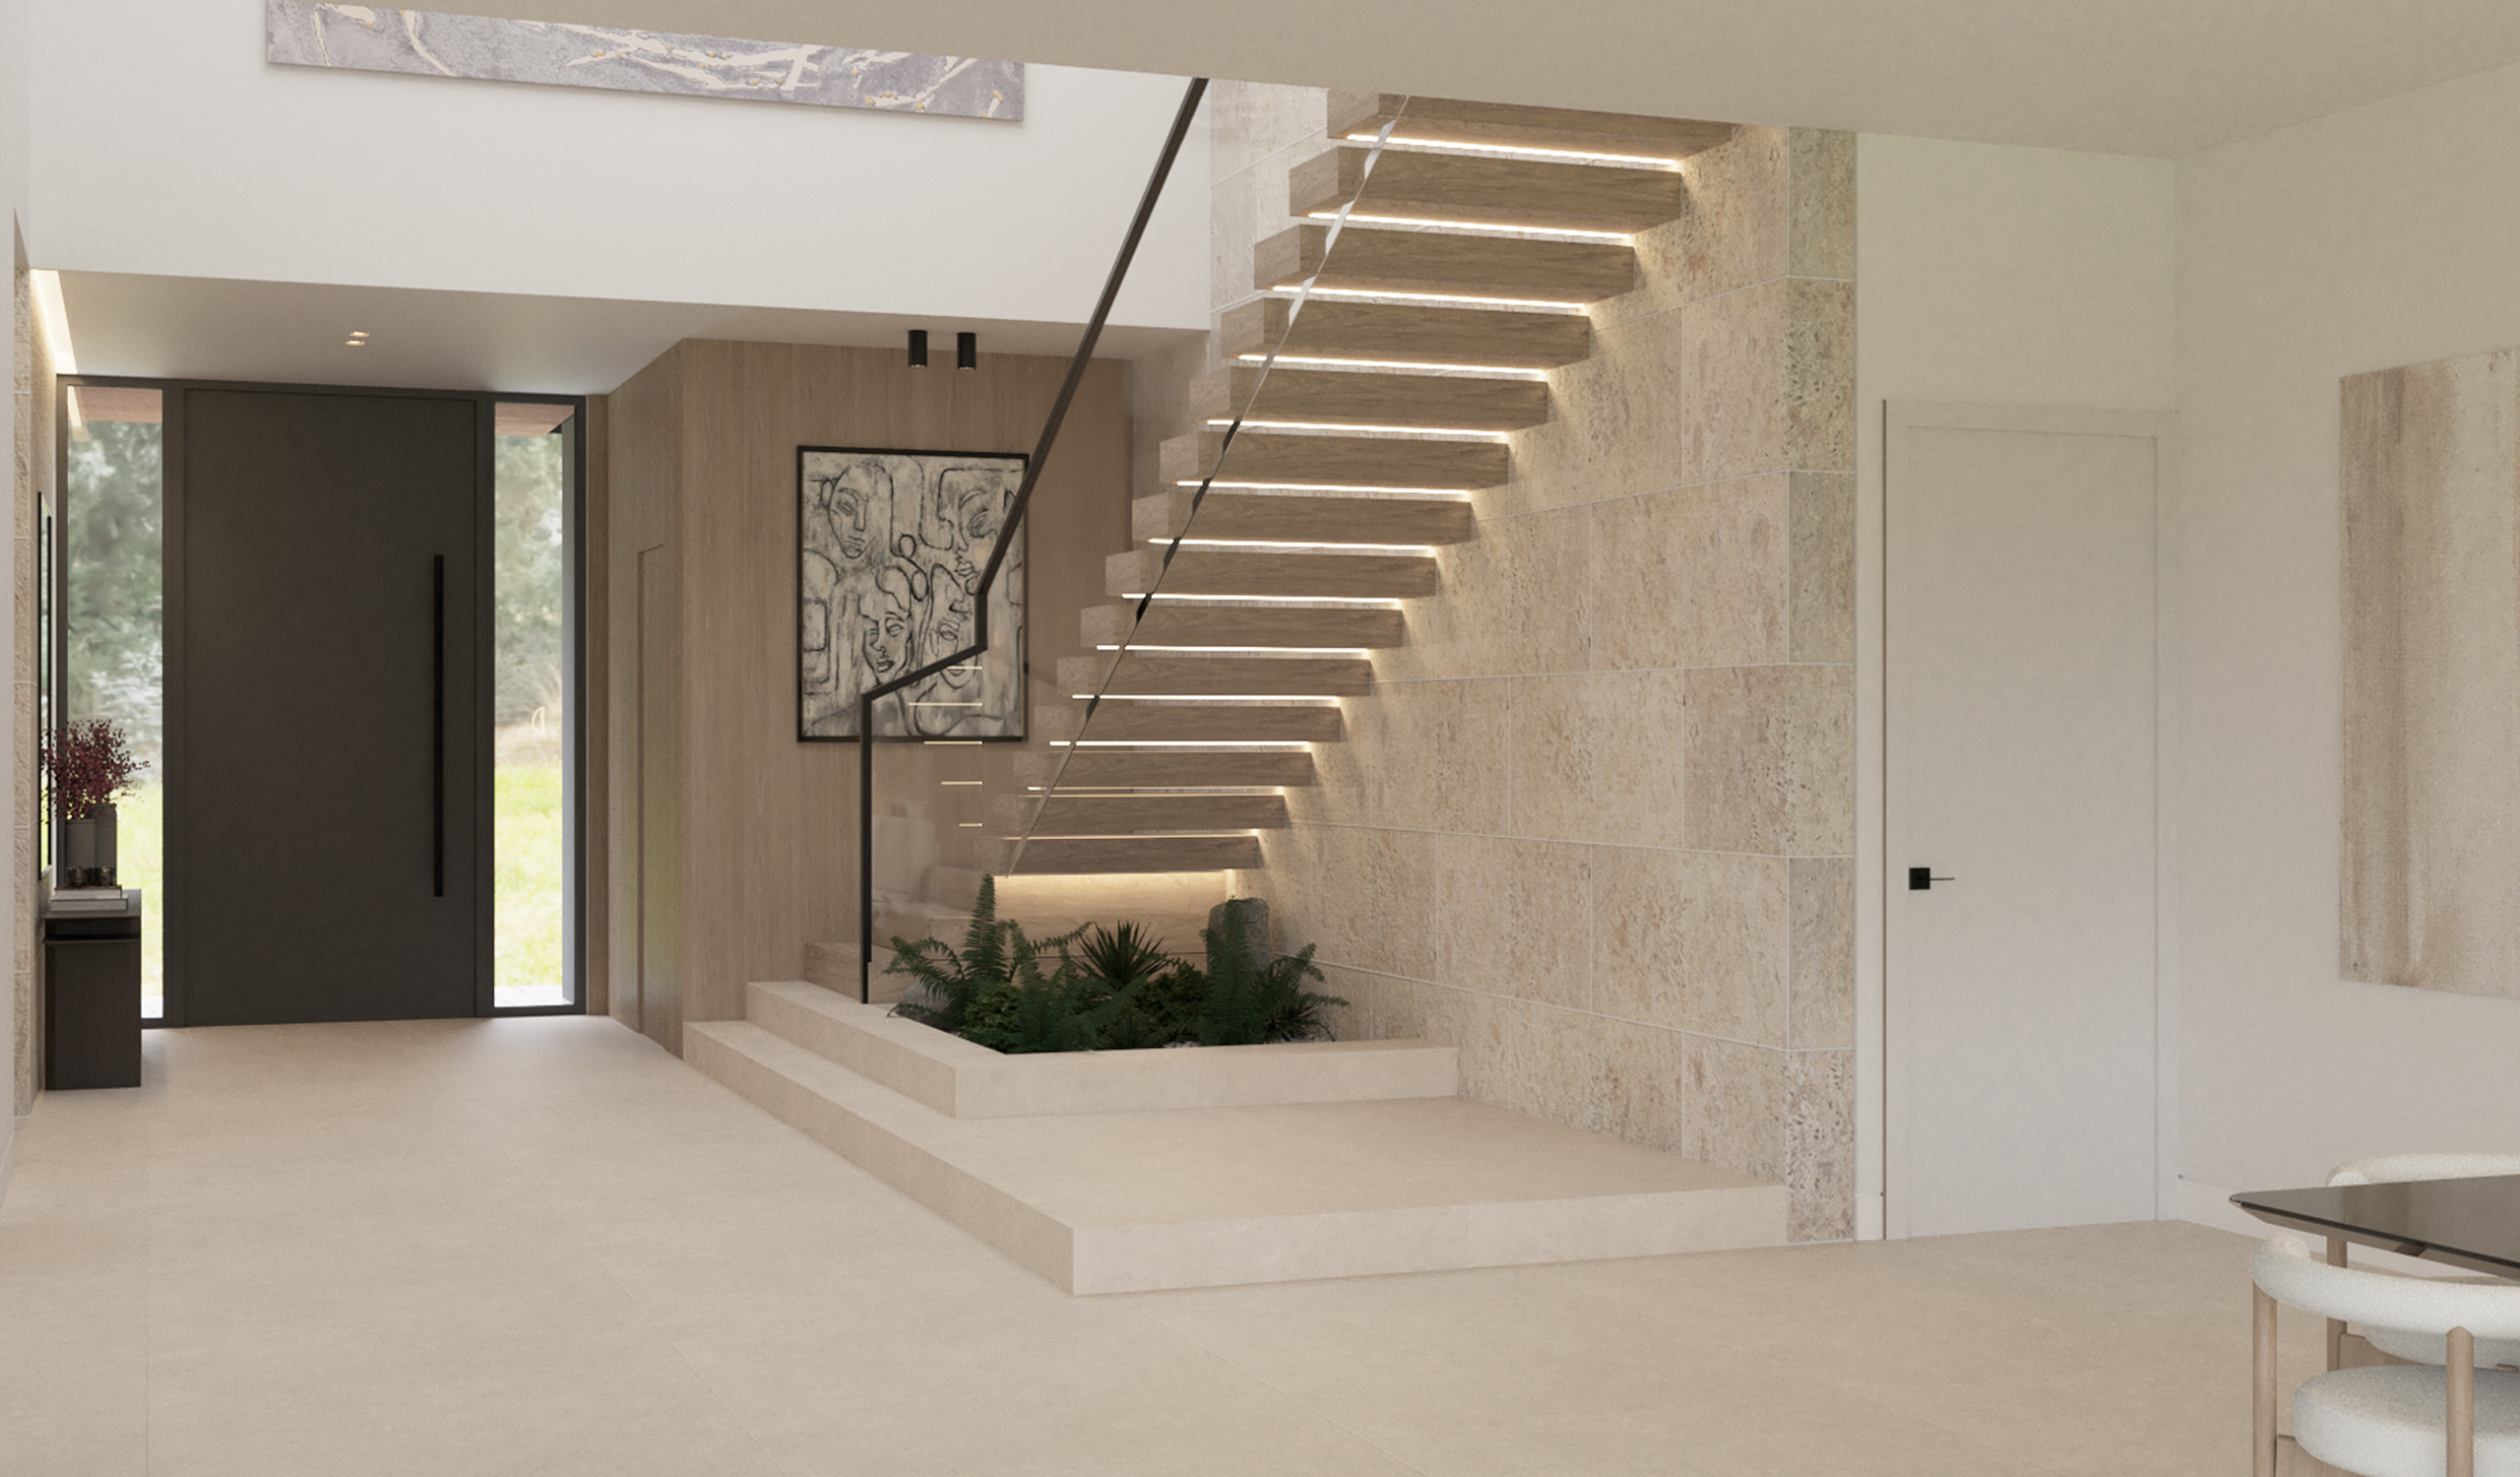
Beyond a tall dark pivot door, a floating staircase of oak treads cantilevers from a two-story keystone wall, each step washed in concealed light. A slim black handrail and frameless glass keep the gesture weightless, while a raised planter of ferns and pale gravel pulls the garden in under the stair. Oak paneling with flush, concealed doors keeps the surrounding walls clean.
The living and dining room opens beyond. A long dark glass table on a sculpted pedestal seats twelve on curved oak chairs upholstered in white bouclé, beneath a looping white light sculpture that reads like a line drawing in the air. Nearby, a low linen sofa and chaise, a sculptural black dome lamp and framed abstract prints gather on a soft rug before a wall of glass.
In the kitchen, oak meets taupe. A full-height oak wall conceals refrigeration and frames a glass-front wine column and stacked ovens, while flush taupe cabinetry wraps the perimeter. In place of a backsplash, a ribbon window frames hedges and palms. The island, clad in veined quartzite with an oak-paneled seating side, pairs with cream upholstered stools on black hoop bases under a slender linear pendant.
In the family room, a limewashed plaster wall anchors a floating oak media console, and a deep sectional faces sliding glass that opens to a covered terrace shaded by a black louvered pergola.
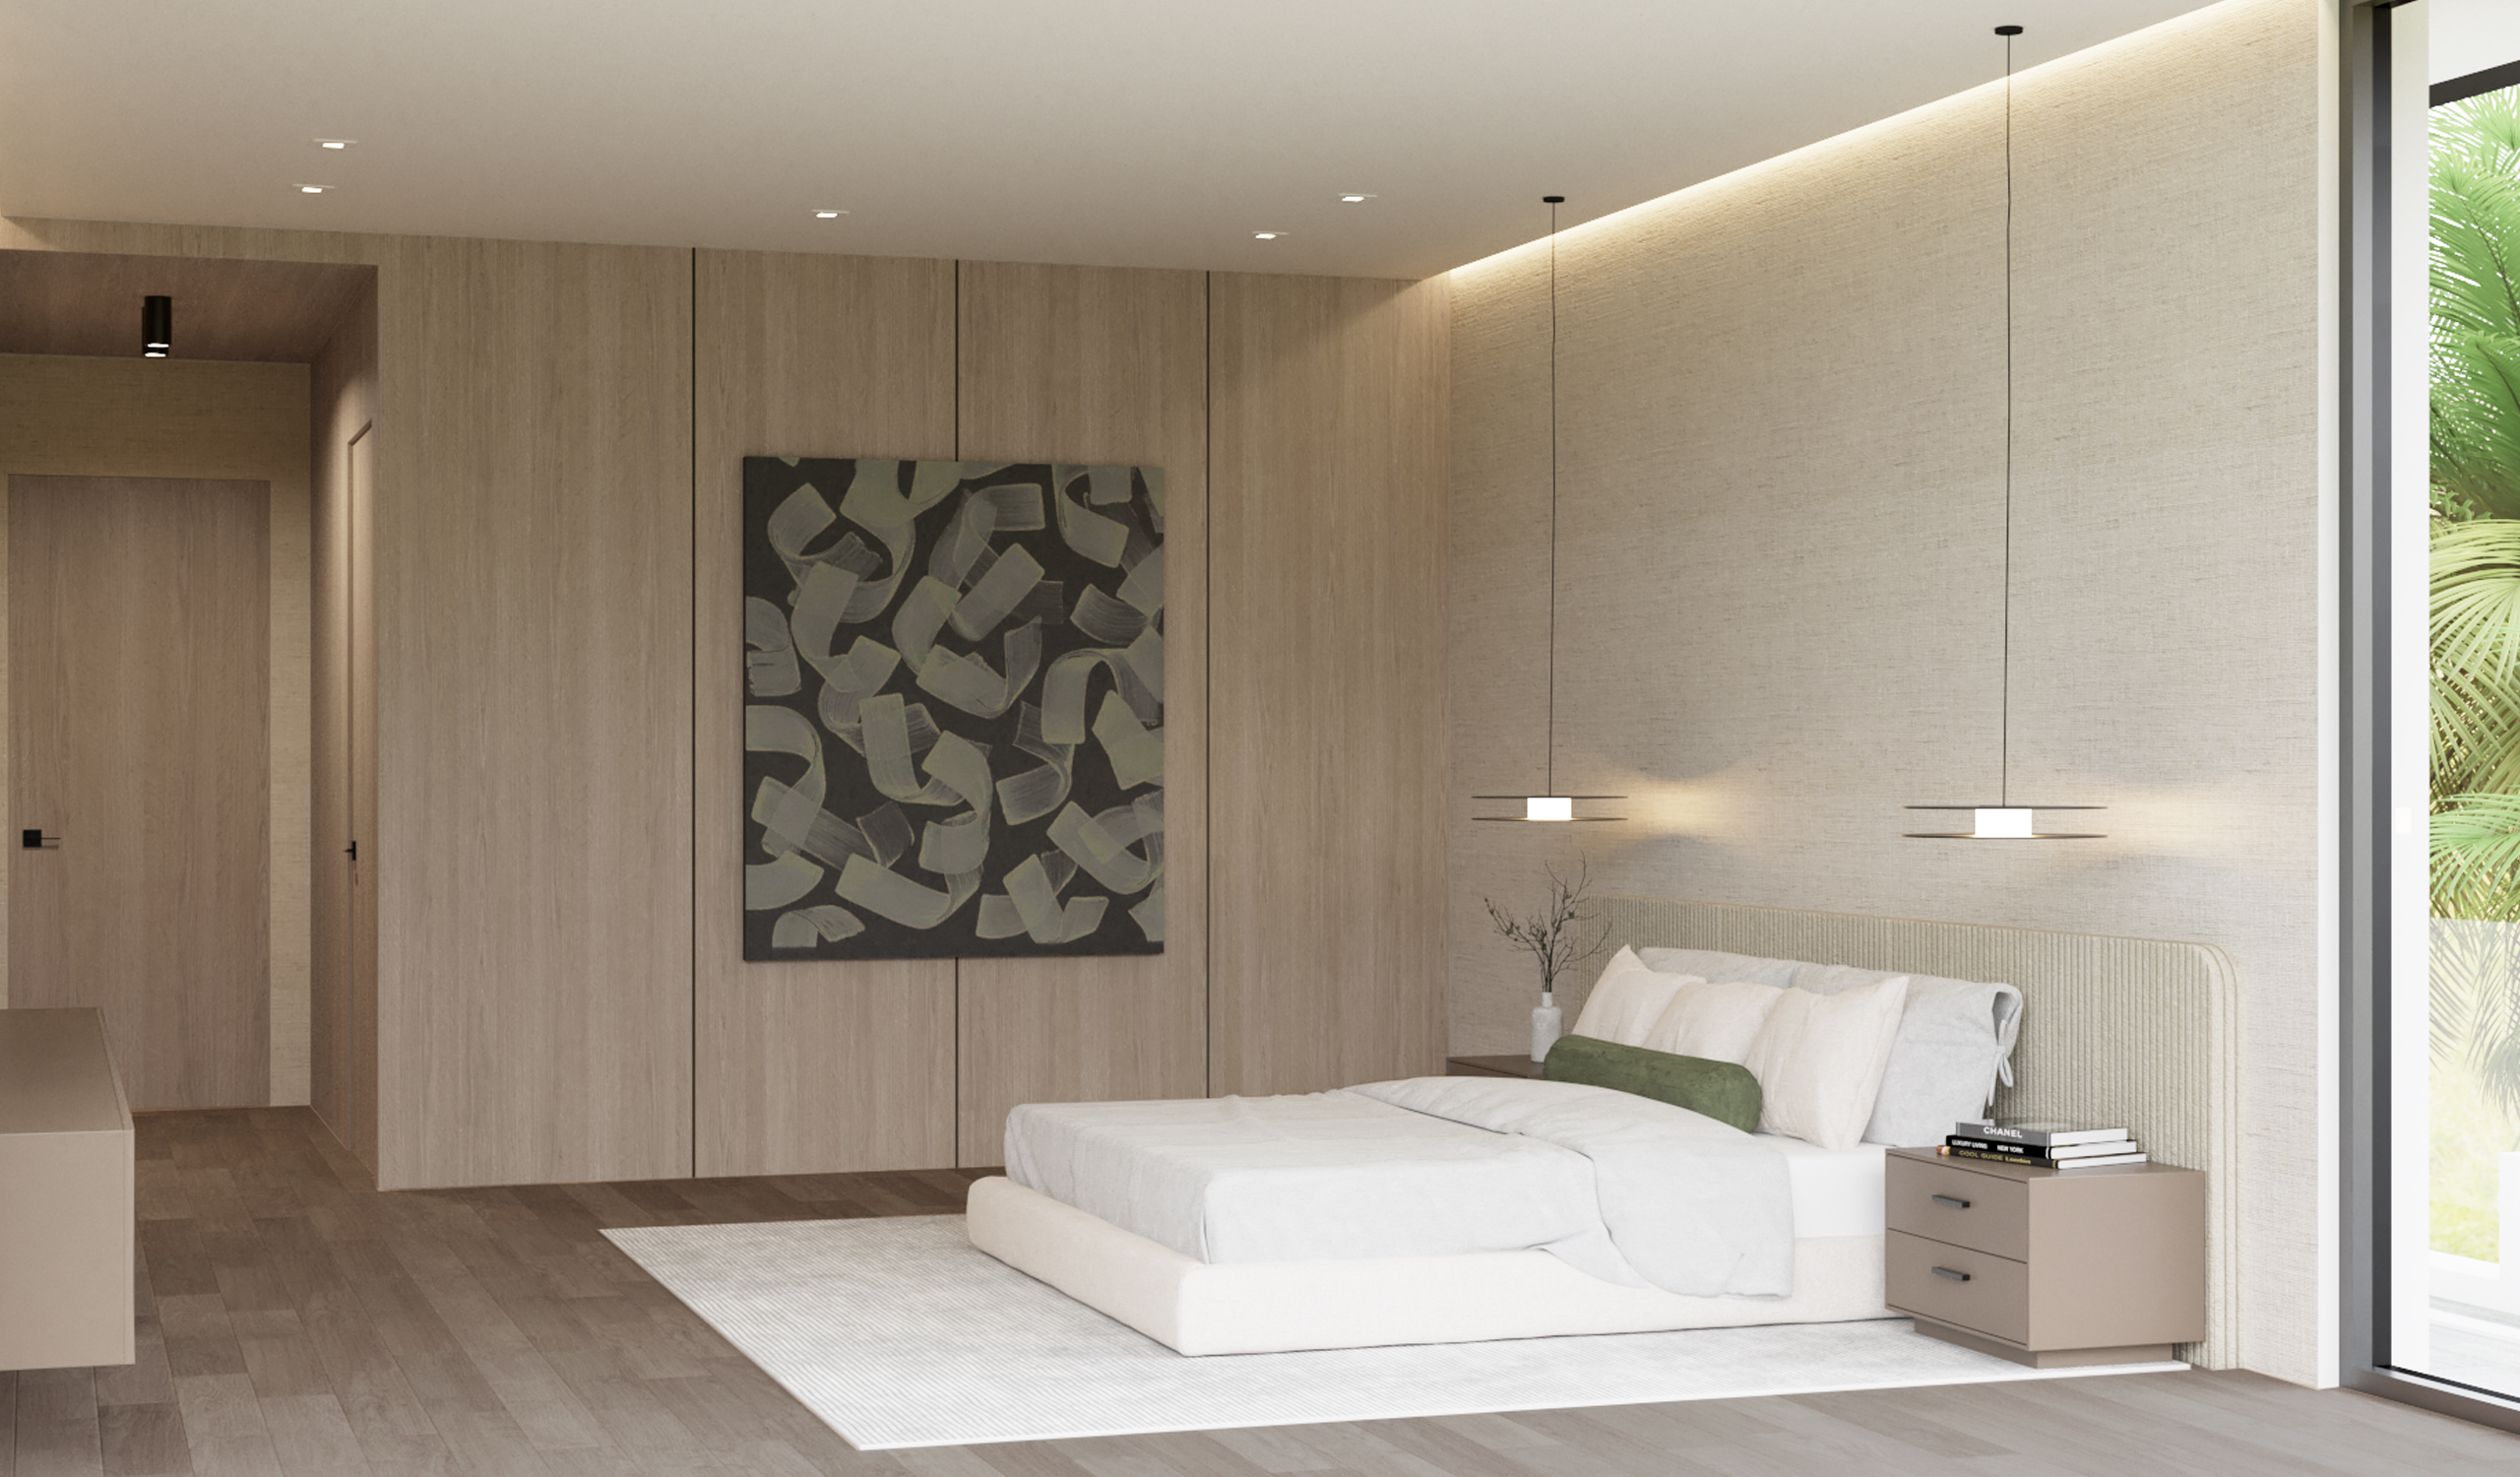
The primary suite turns softer still. Gray-washed wide-plank oak floors meet oak-paneled walls and a grasscloth feature wall lit by a concealed cove. A channel-tufted headboard stretches the width of the bed, flanked by slim disc pendants, while an oversized canvas of sage ribbons on charcoal adds quiet movement.
Outside, a keystone-clad summer kitchen with a stainless grill and bar sink sits beneath the pergola, steps from the family room, extending everyday living into the open air. Coral-toned stone and dark metal echo the interior palette.
Keystone, oak and plaster carry from the entry stair to the summer kitchen, so the house reads as one continuous material idea, with the garden as its constant counterpoint.