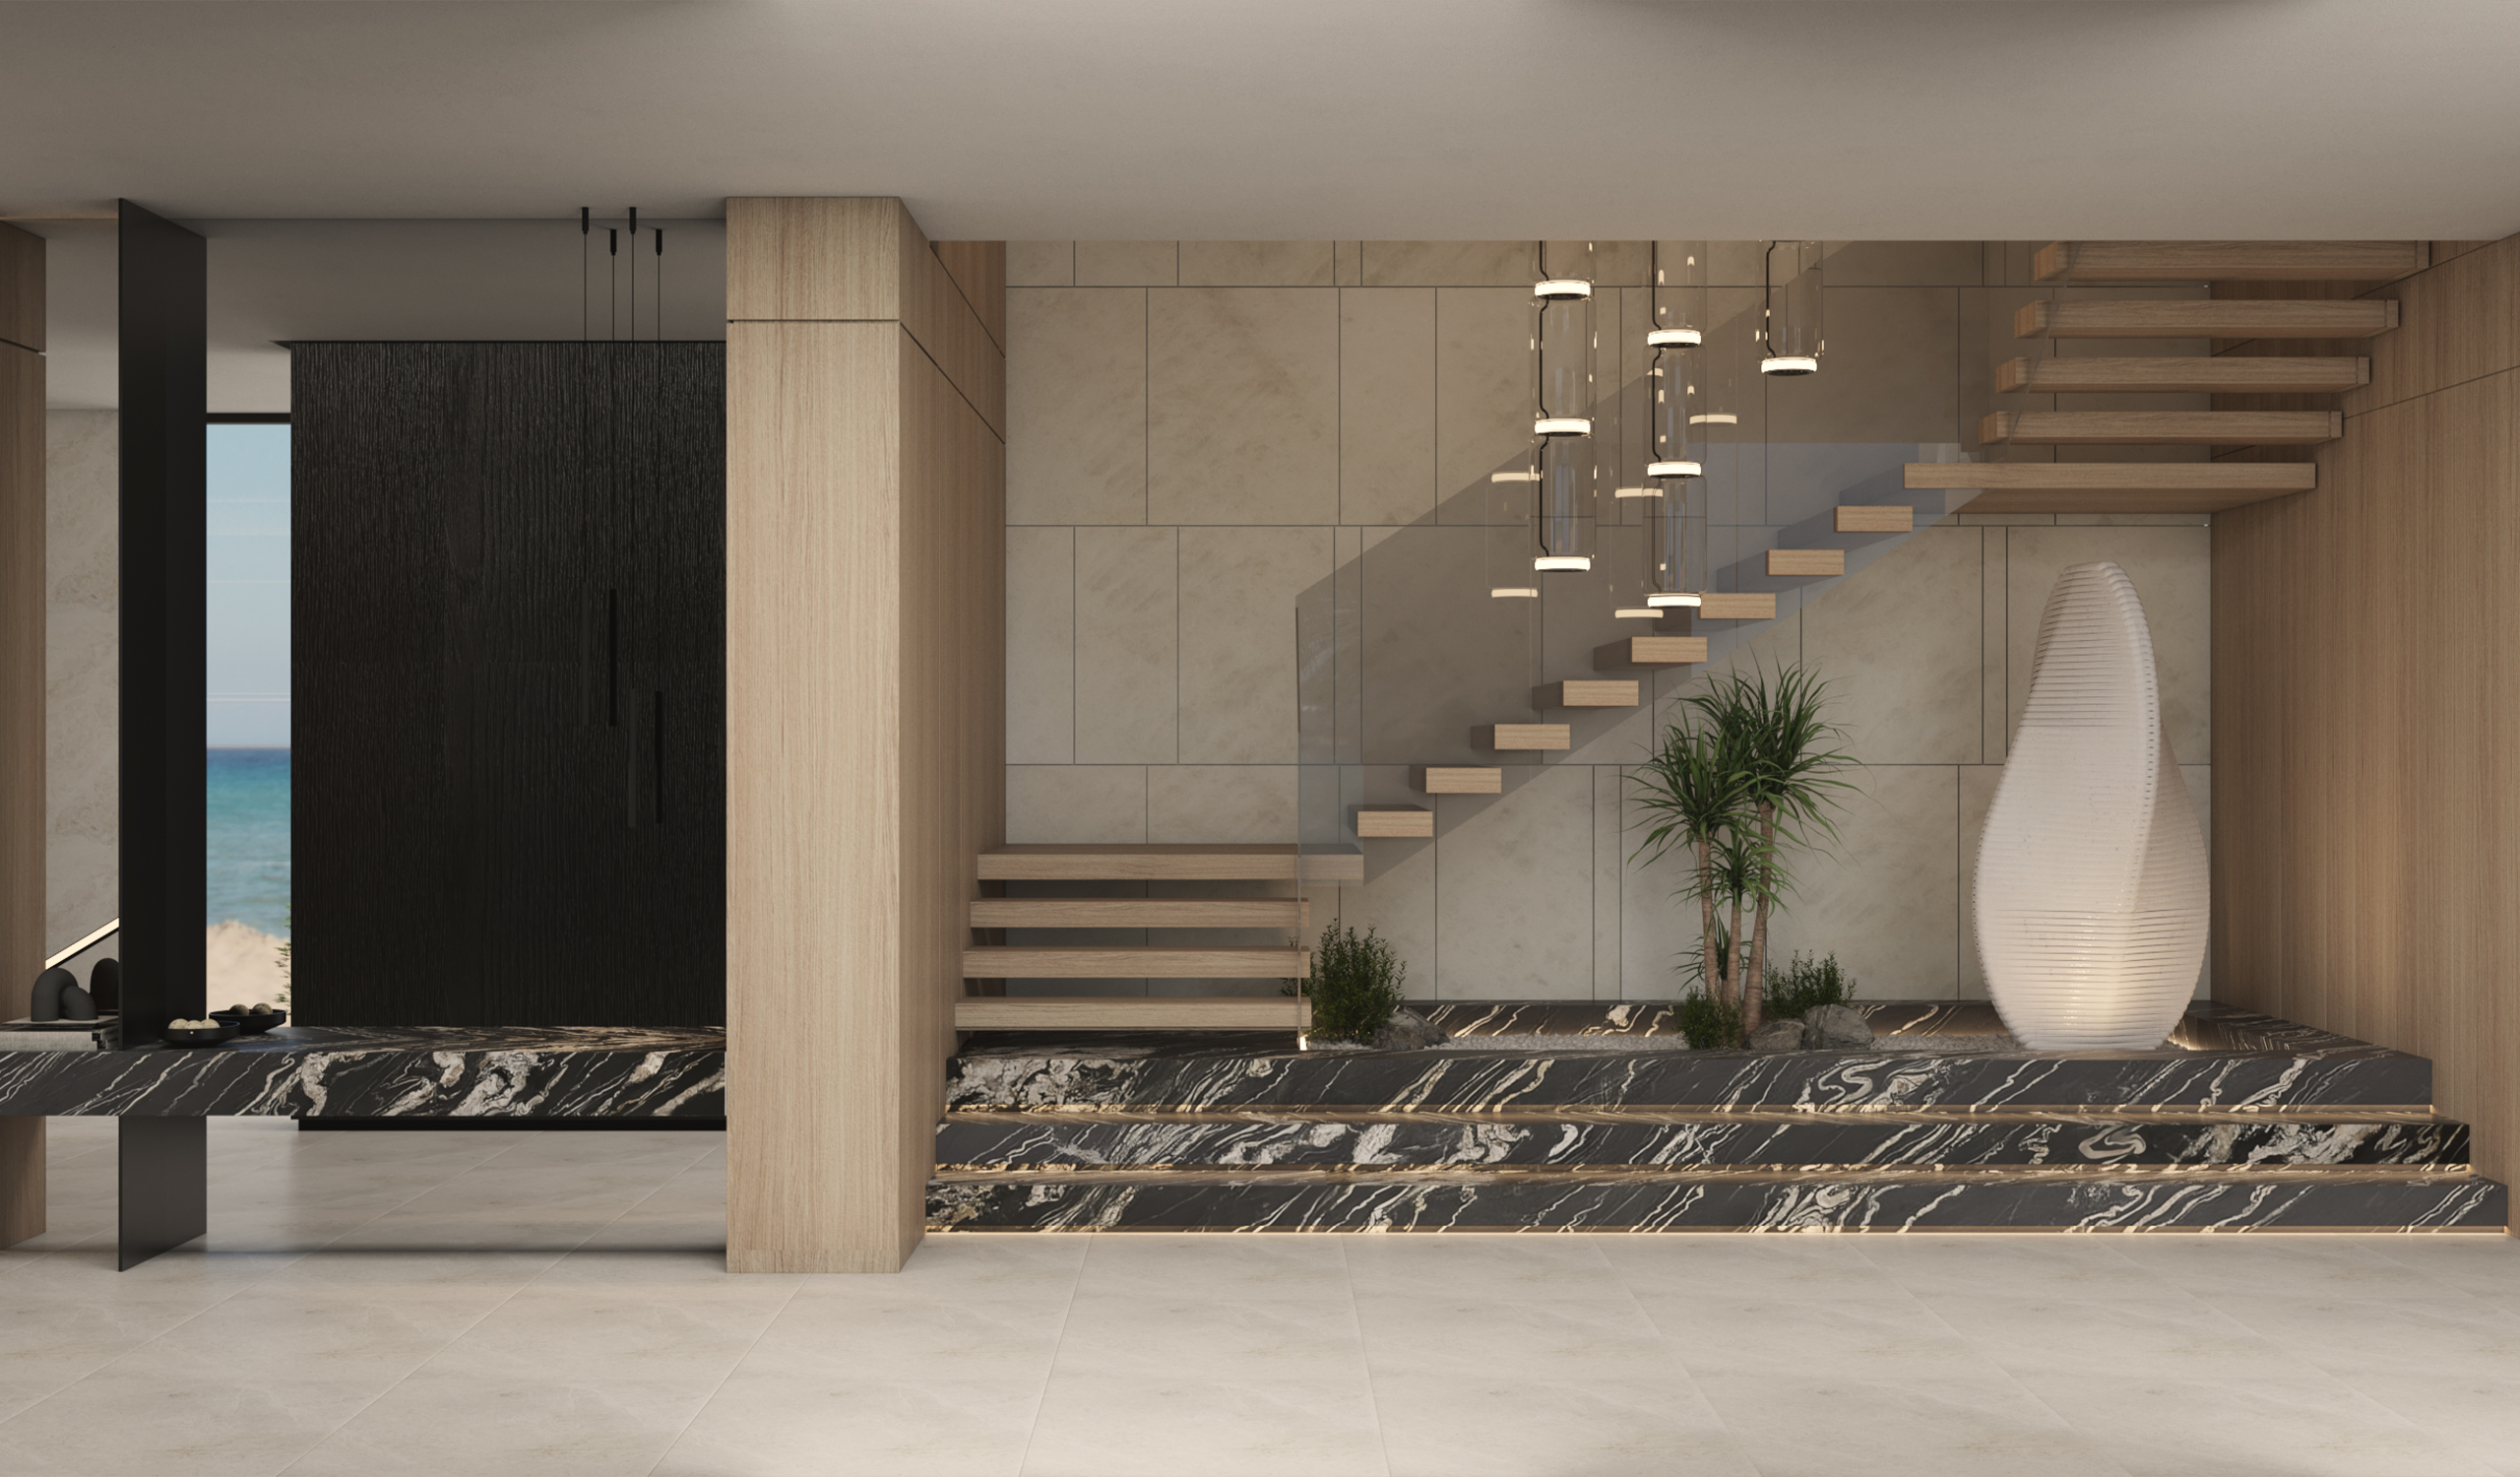
The tone is set at the entry. An oversized black fluted door opens beside an oak-clad column, and a floating oak stair with a frameless glass balustrade rises against large-format stone panels. Cascading pendants drop through the stairwell above a stepped platform clad in black-and-white marble, softened by indoor planting and a luminous white sculptural form.
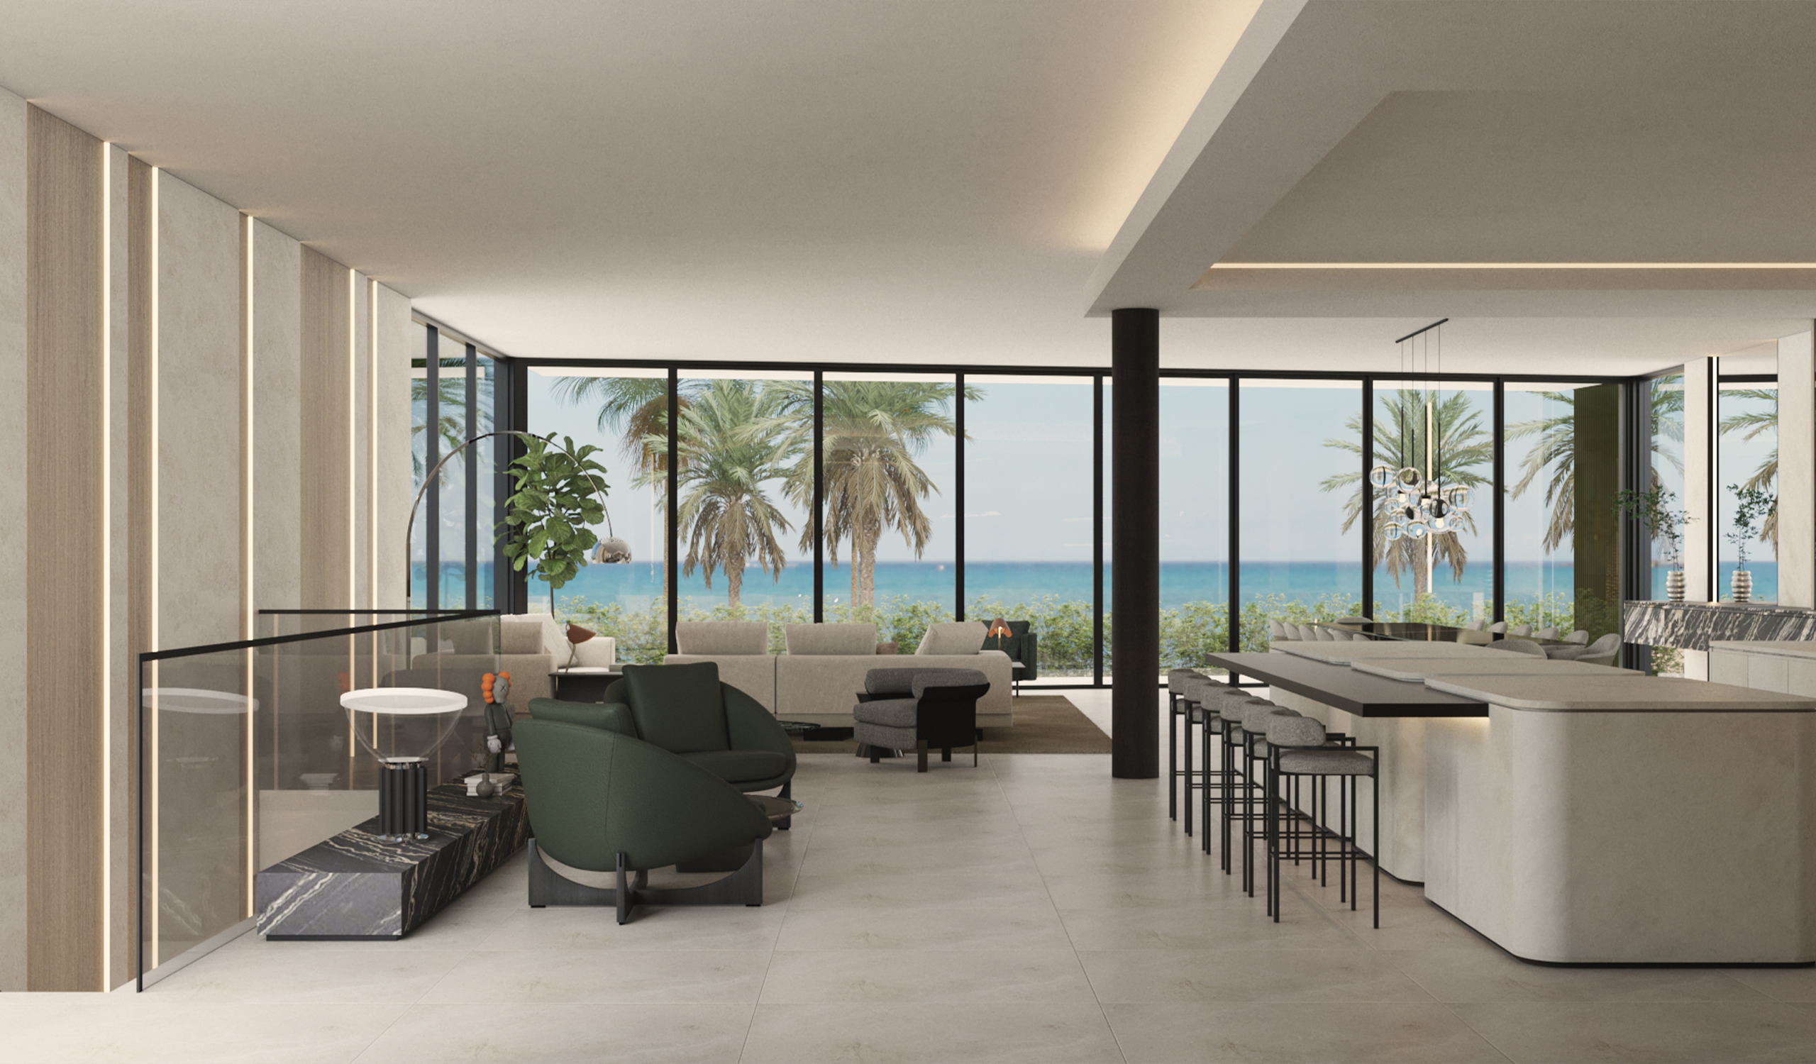
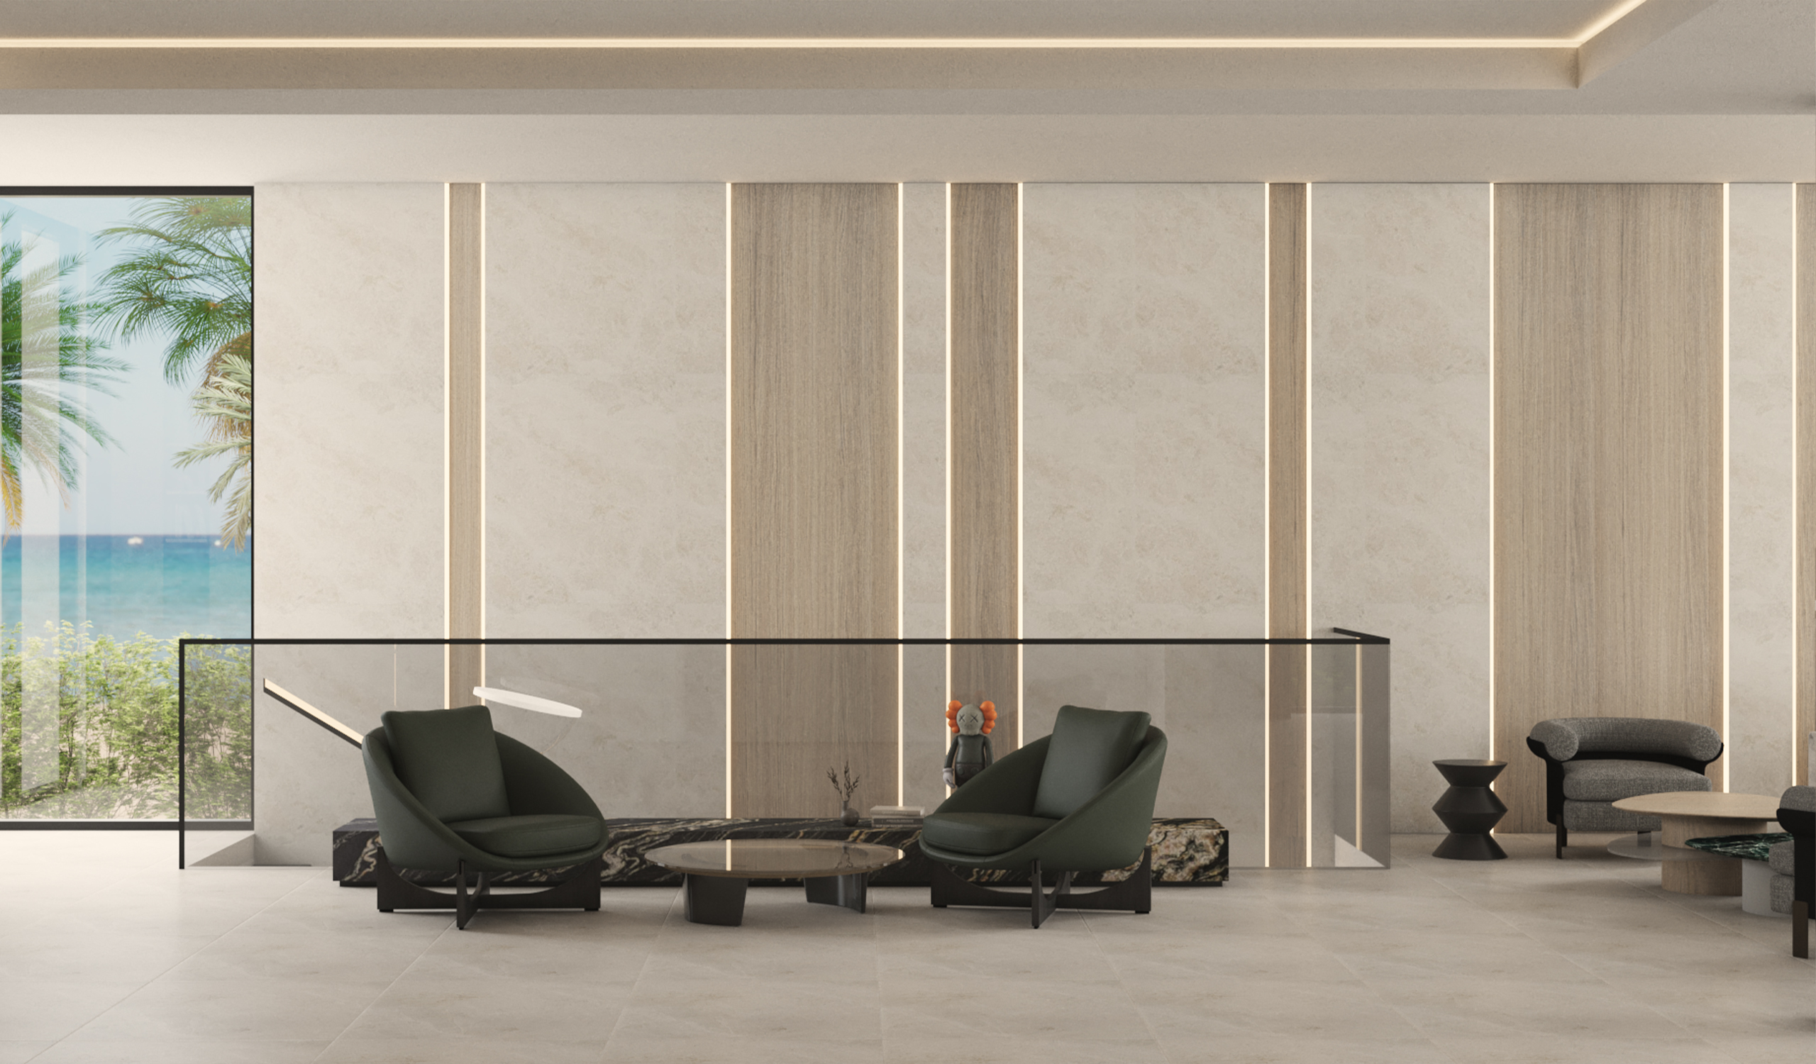
The main floor flows as one continuous social level. The dining room seats fourteen at a dark table framed by taupe upholstered chairs, with a sculptural glass-orb chandelier suspended overhead. Behind it, a marble-clad sideboard is flanked by backlit glass display cabinets and a bronze-framed wine wall, while full-height glazing on both sides opens to tropical gardens and the sea. In the living room, a low cream sectional, a dark marble coffee table and an arching floor lamp sit against a wall of stone and oak panels separated by slim lines of LED light. Deep green lounge chairs and a glass-railed stair void add color and depth to the adjoining sitting areas.
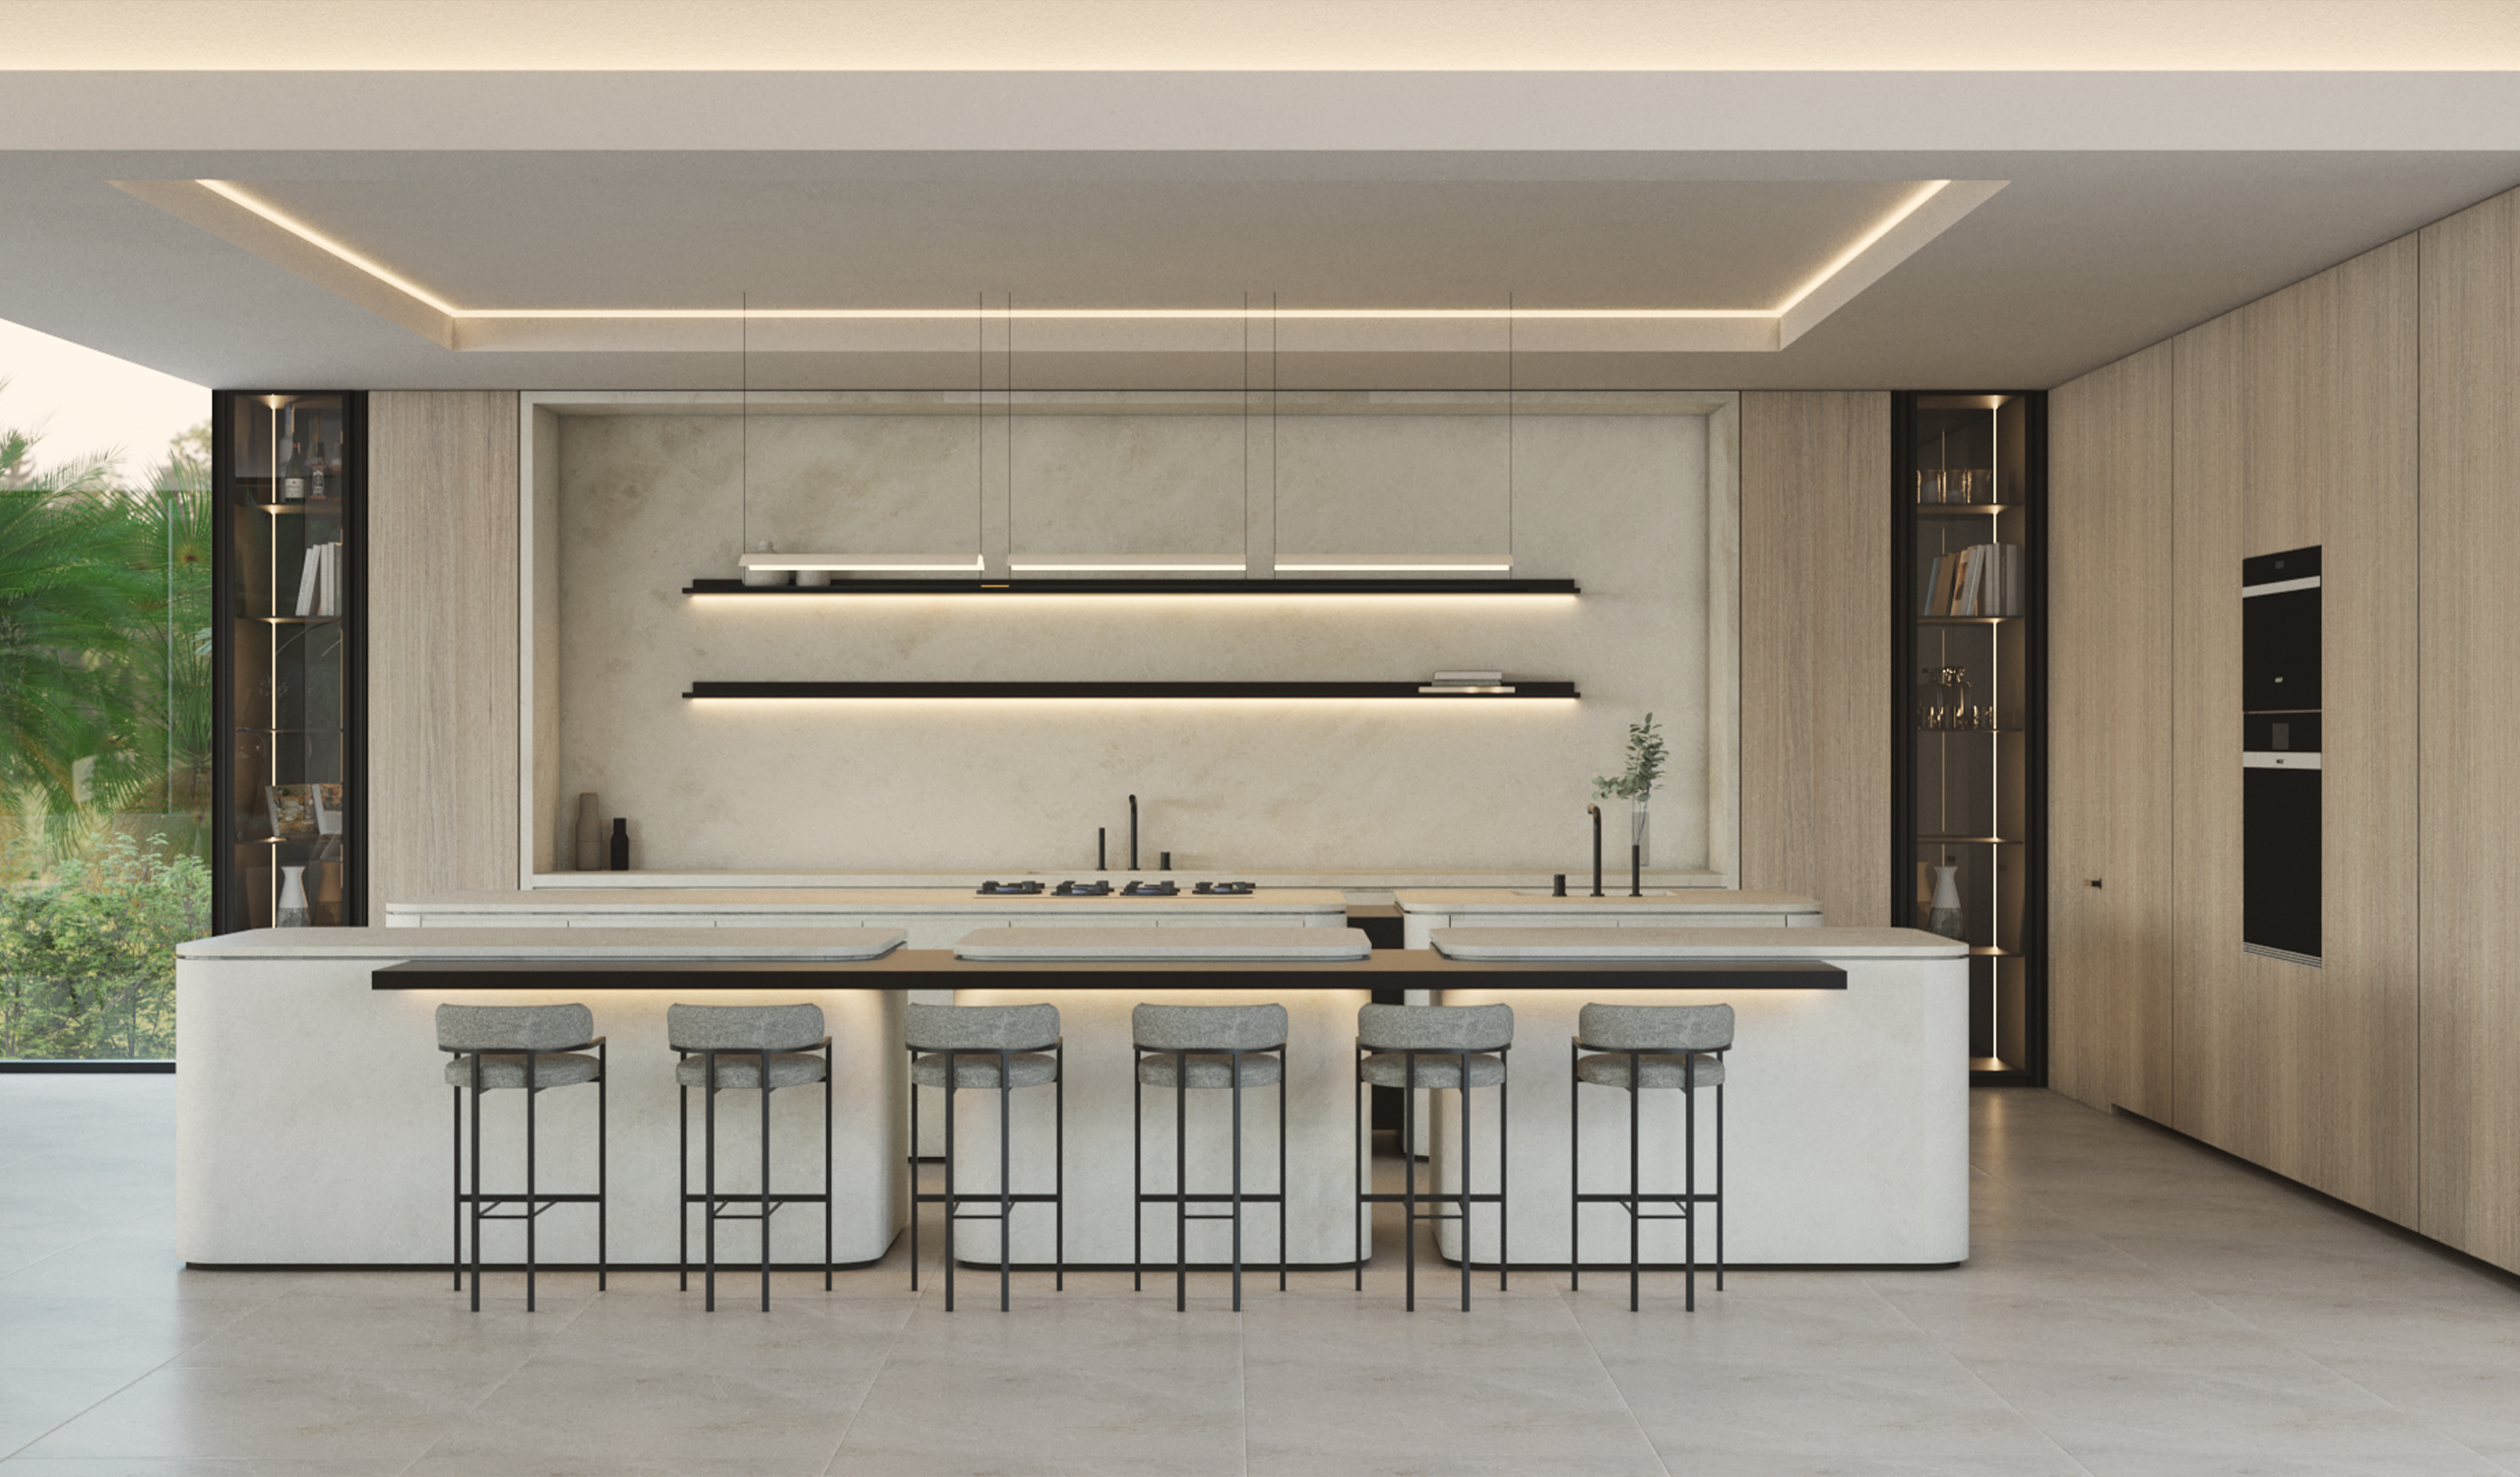
The kitchen is designed for both cooking and entertaining. Twin islands in honed white stone, softened with curved edges, share a dark bar ledge lined with six counter stools. A recessed stone backsplash holds floating black shelves washed in light, framed by glass display towers and full-height oak panels that conceal appliances behind a clean, seamless face.
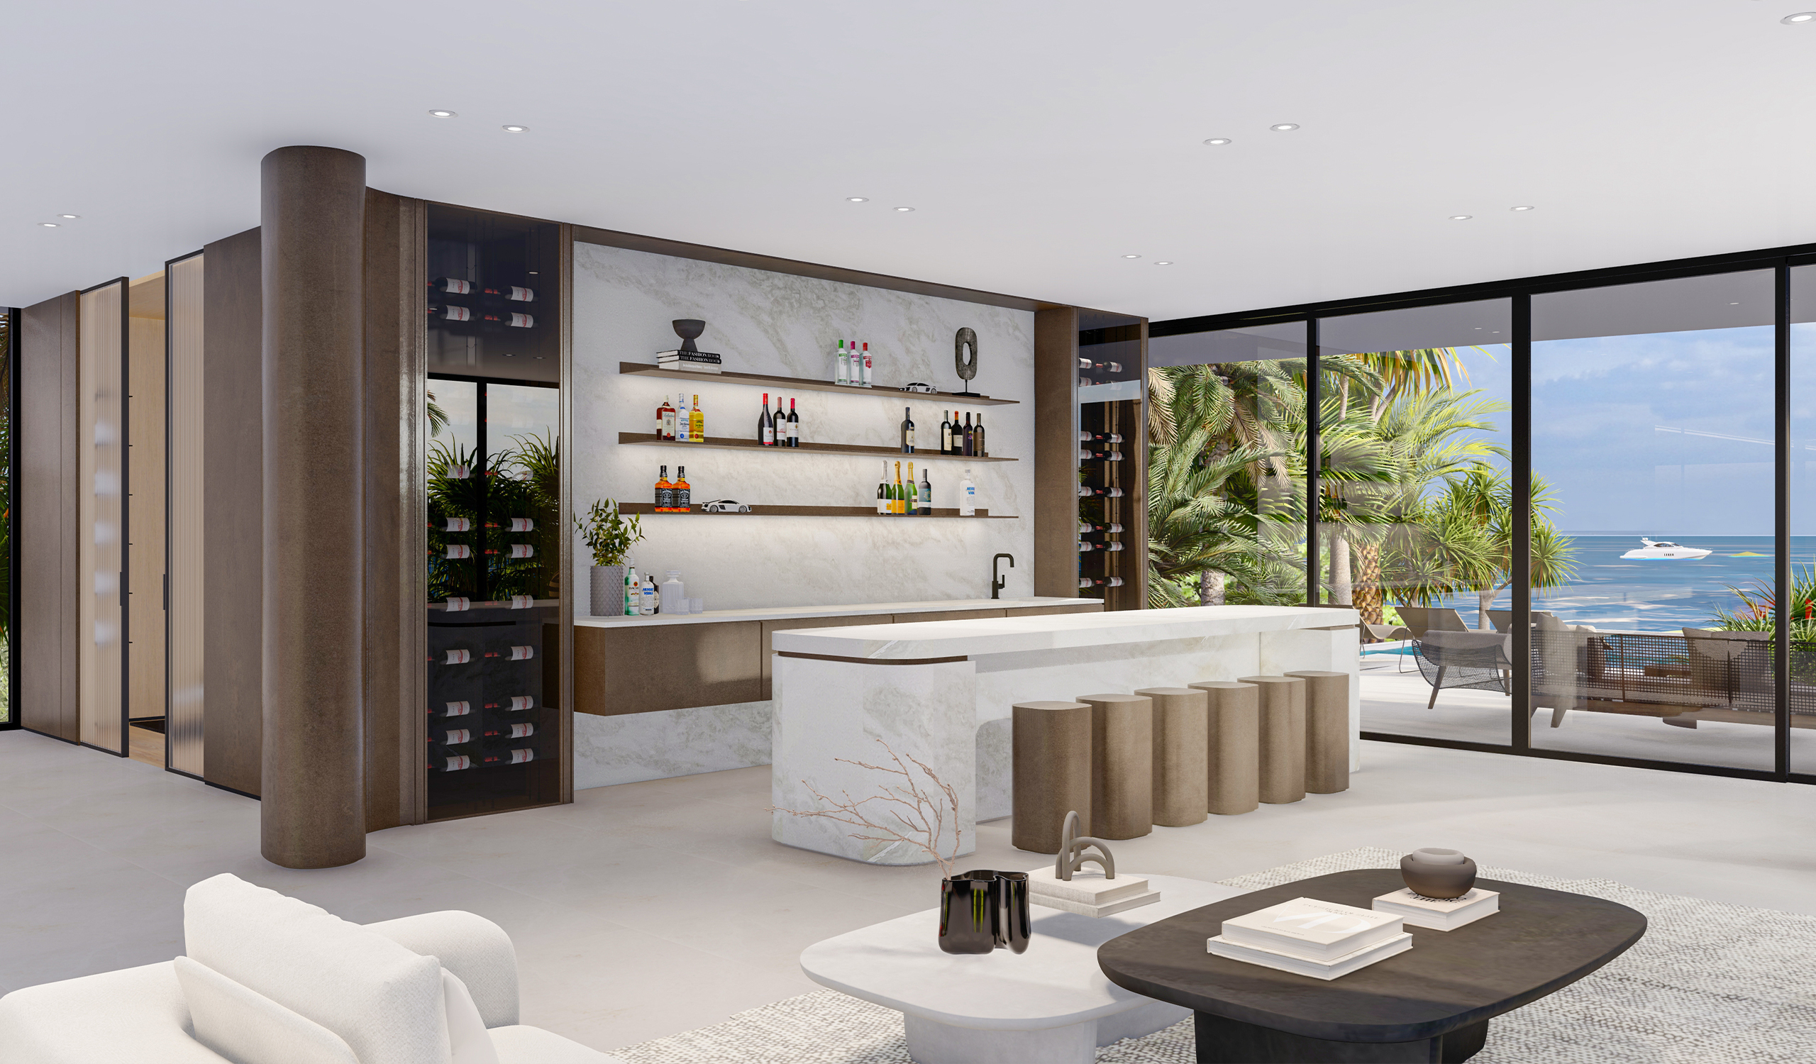
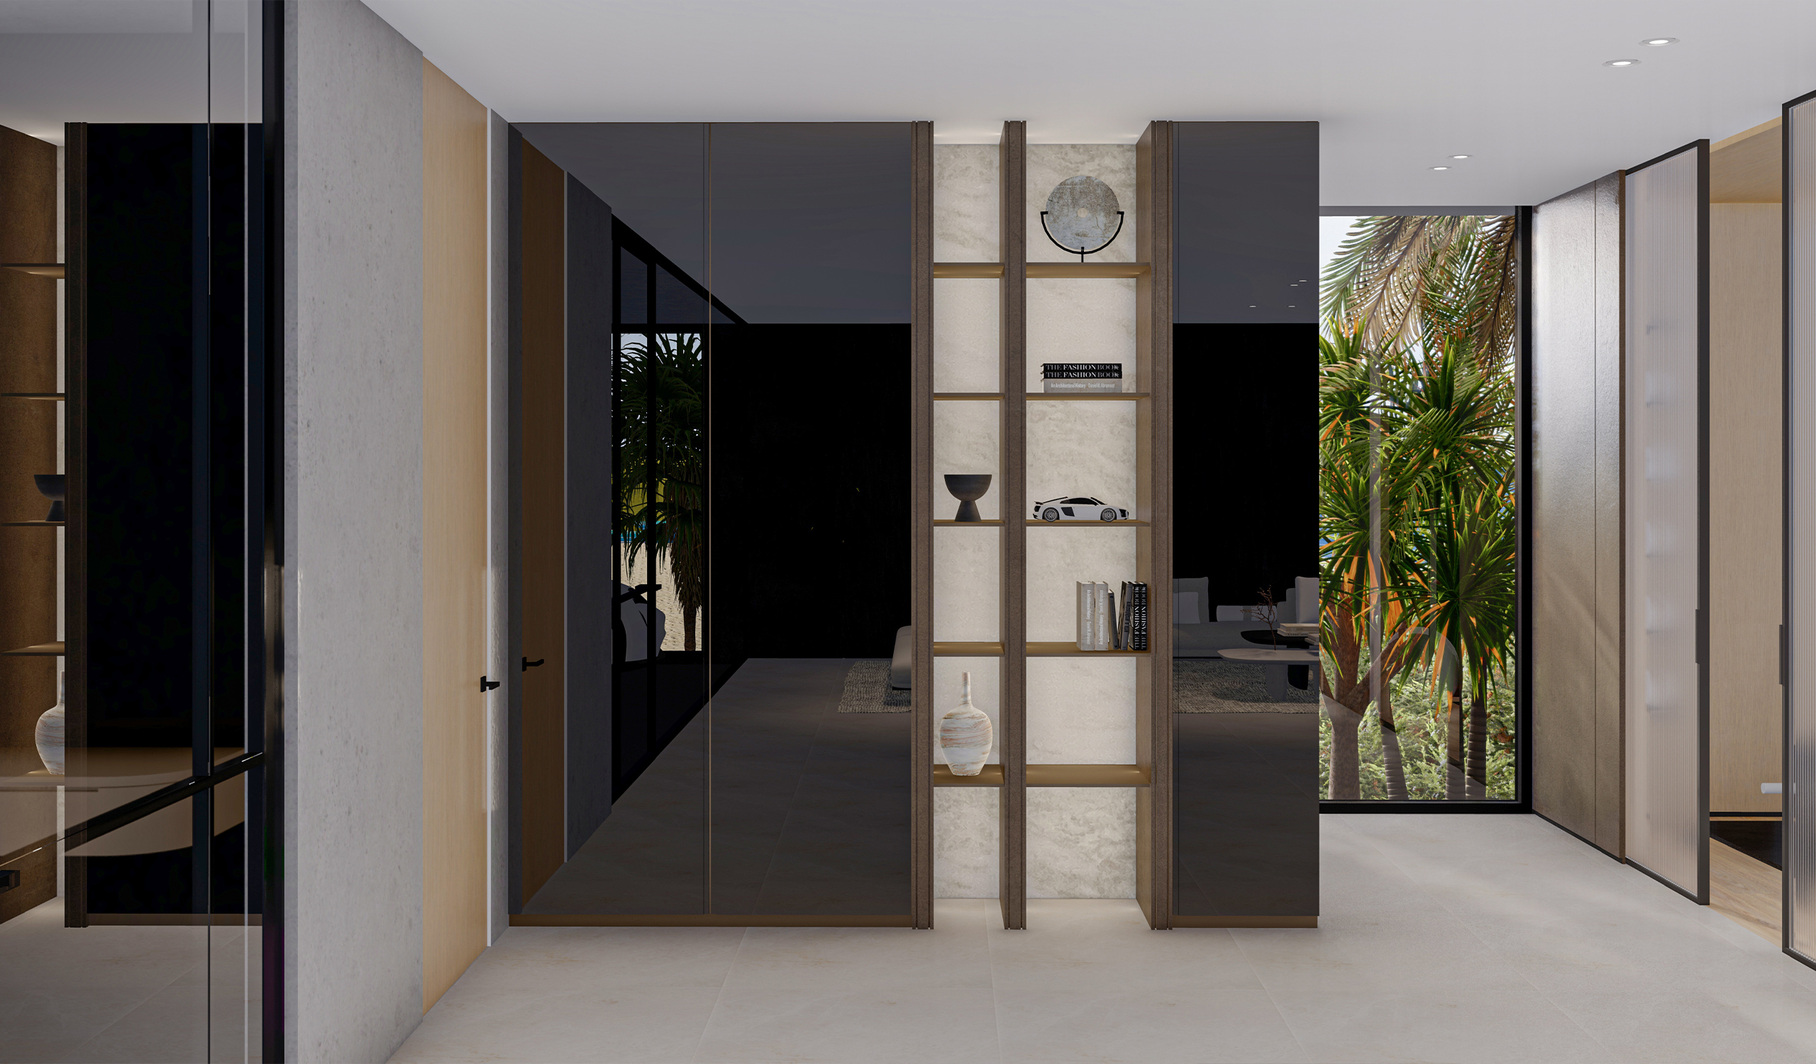
The ground floor shifts to a more intimate, nightlife mood. A white marble bar with bronze stools sits before illuminated shelving and walls of wine storage, wrapped by a curved metallic wall. Next to it, a plush lounge looks directly through a glass wall into the car gallery, turning the owner’s collection into part of the décor. Glossy black lacquer millwork and lit display niches carry the same refined detailing through the circulation spaces.
Wellness is just as carefully considered. The oak-lined gym opens straight onto the pool deck and ocean horizon beyond, making every workout feel like part of the coastline. Throughout, the home balances restraint with luxury: natural materials, precise detailing and an unbroken connection to the water.