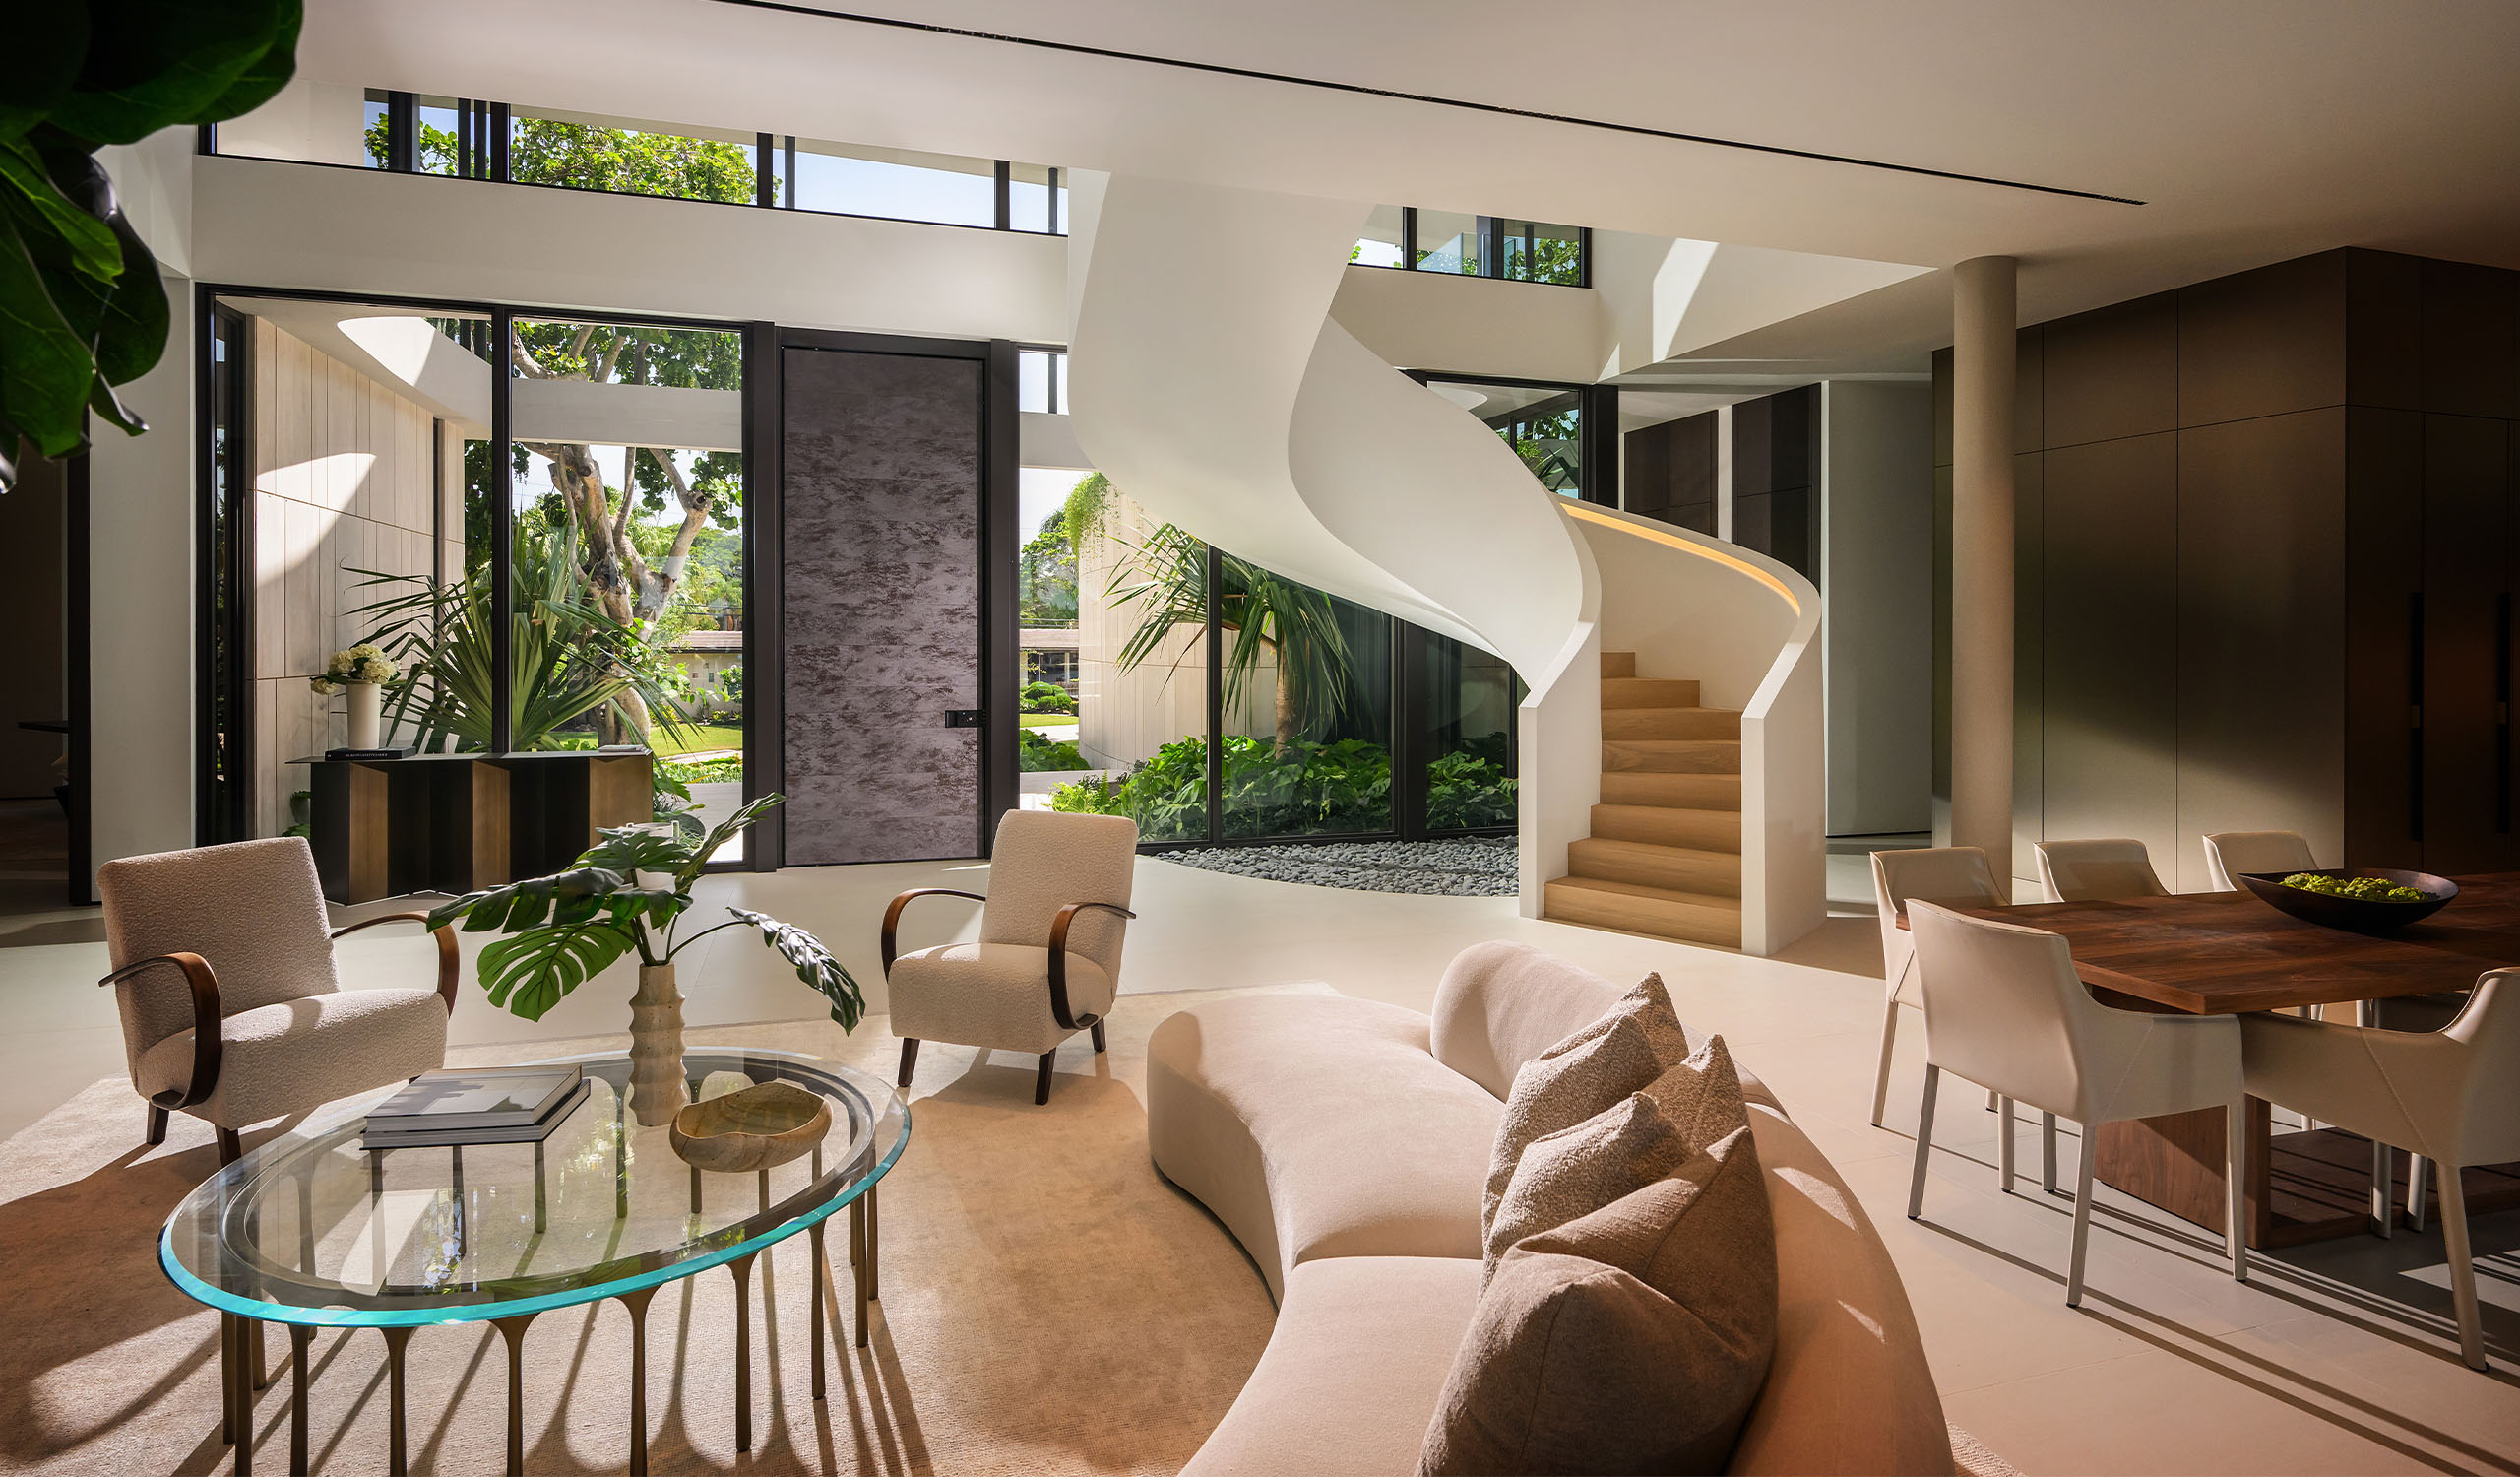
Everything begins with the stair. A sculptural white staircase spirals upward in one continuous ribbon, its pale oak treads warmed by a concealed glow along the inner wall. A textured gray stone pivot door opens beneath clerestory windows, while a glass wall frames an interior garden of tropical plantings and smooth stones at the base of the stair.
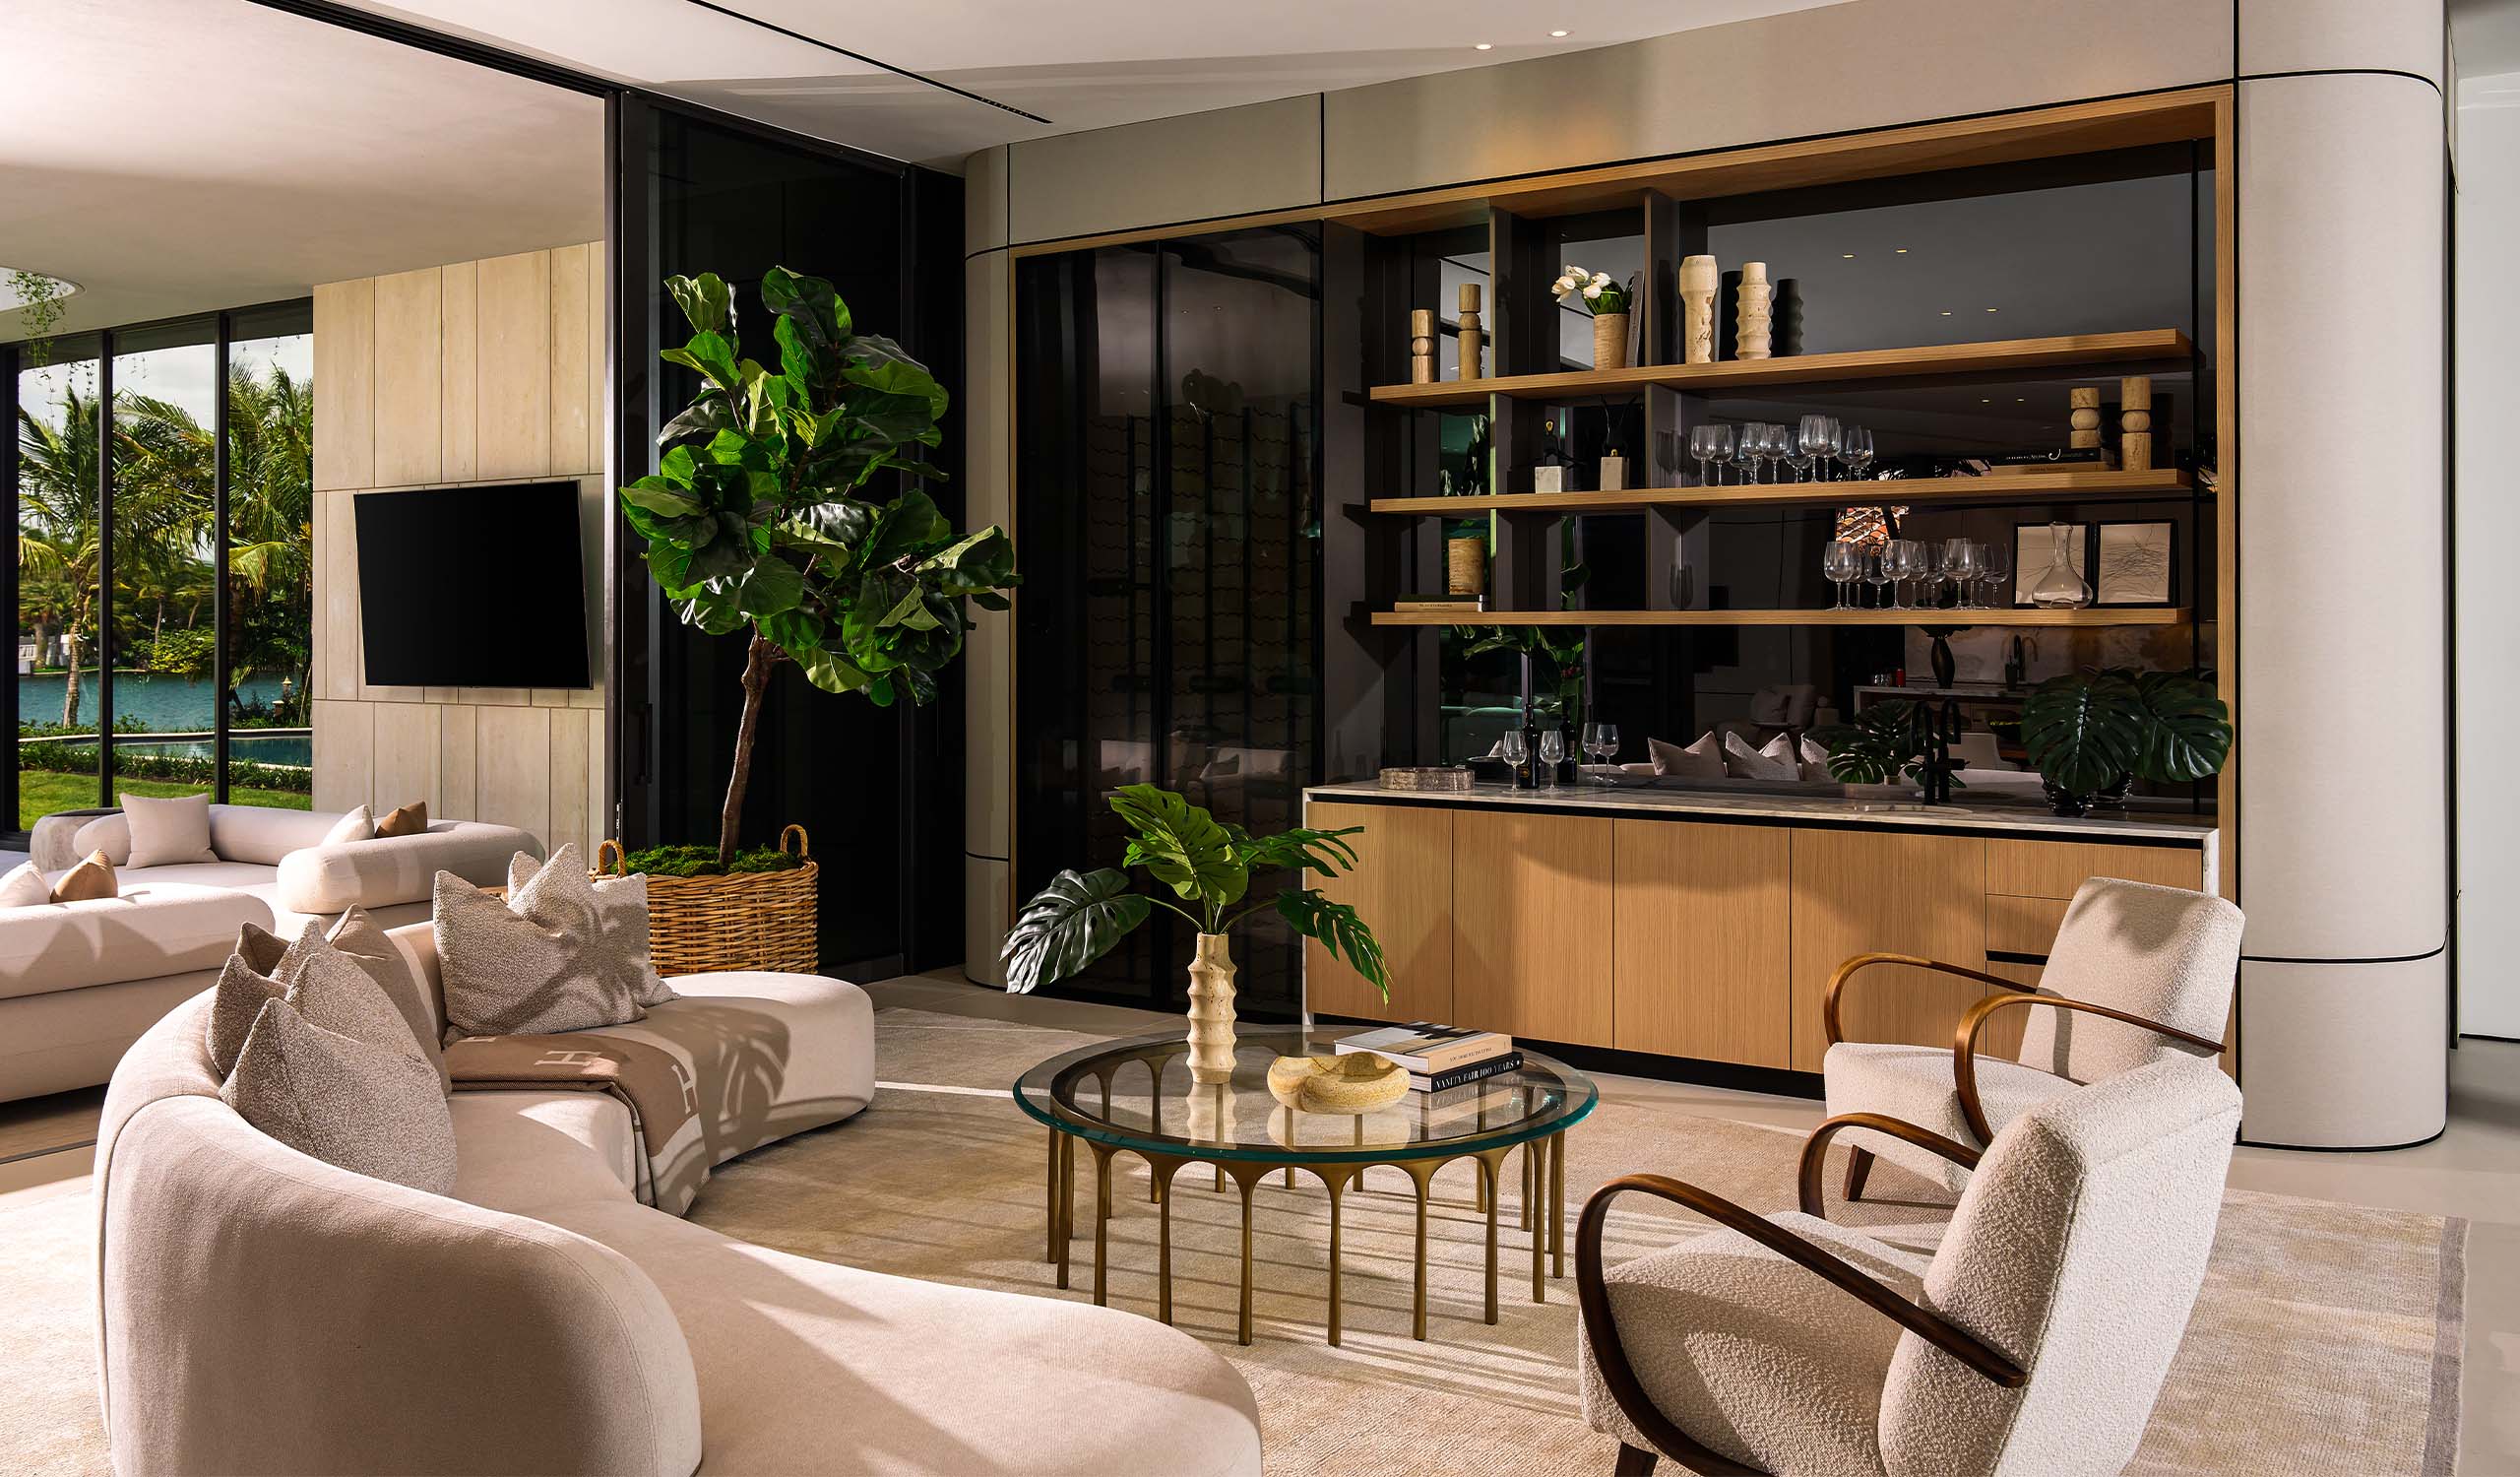
Beyond it lies the great room. A curved bouclé sofa sweeps around a glass-topped cocktail table on slender bronze legs, joined by plush lounge chairs with bent-wood arms. Opposite, a bar wall of oak cabinetry and floating shelves stands against smoked glass, displaying stemware and ceramics. Nearby, a long walnut dining table on a solid plinth is encircled by cream leather chairs, the spiral stair rising alongside like a sculpture. When the glass walls retract, the entire space extends onto the covered terrace and its views across the water.
In the family room, stone-clad panels and a slim wood niche frame the media wall. Deep linen sectionals are punctuated by burnt orange cushions and vessels, while a smoked-glass table and turned wood side table sharpen the palette. A neighboring lounge pairs a white modular sectional with black-and-white portrait photography and opens directly to the pool.
The primary suite is the home’s quietest room. A woven white headboard rests against a full-height wall of vertical oak, with a kidney-shaped bench at the bed’s end and a curved sofa defining a separate sitting area. Sliding glass reveals a private terrace beneath a circular oculus, framing swaying palms and open water. Built-in walnut shelving, backed by veined marble and edged in hidden lighting, frames a small collection of objects.
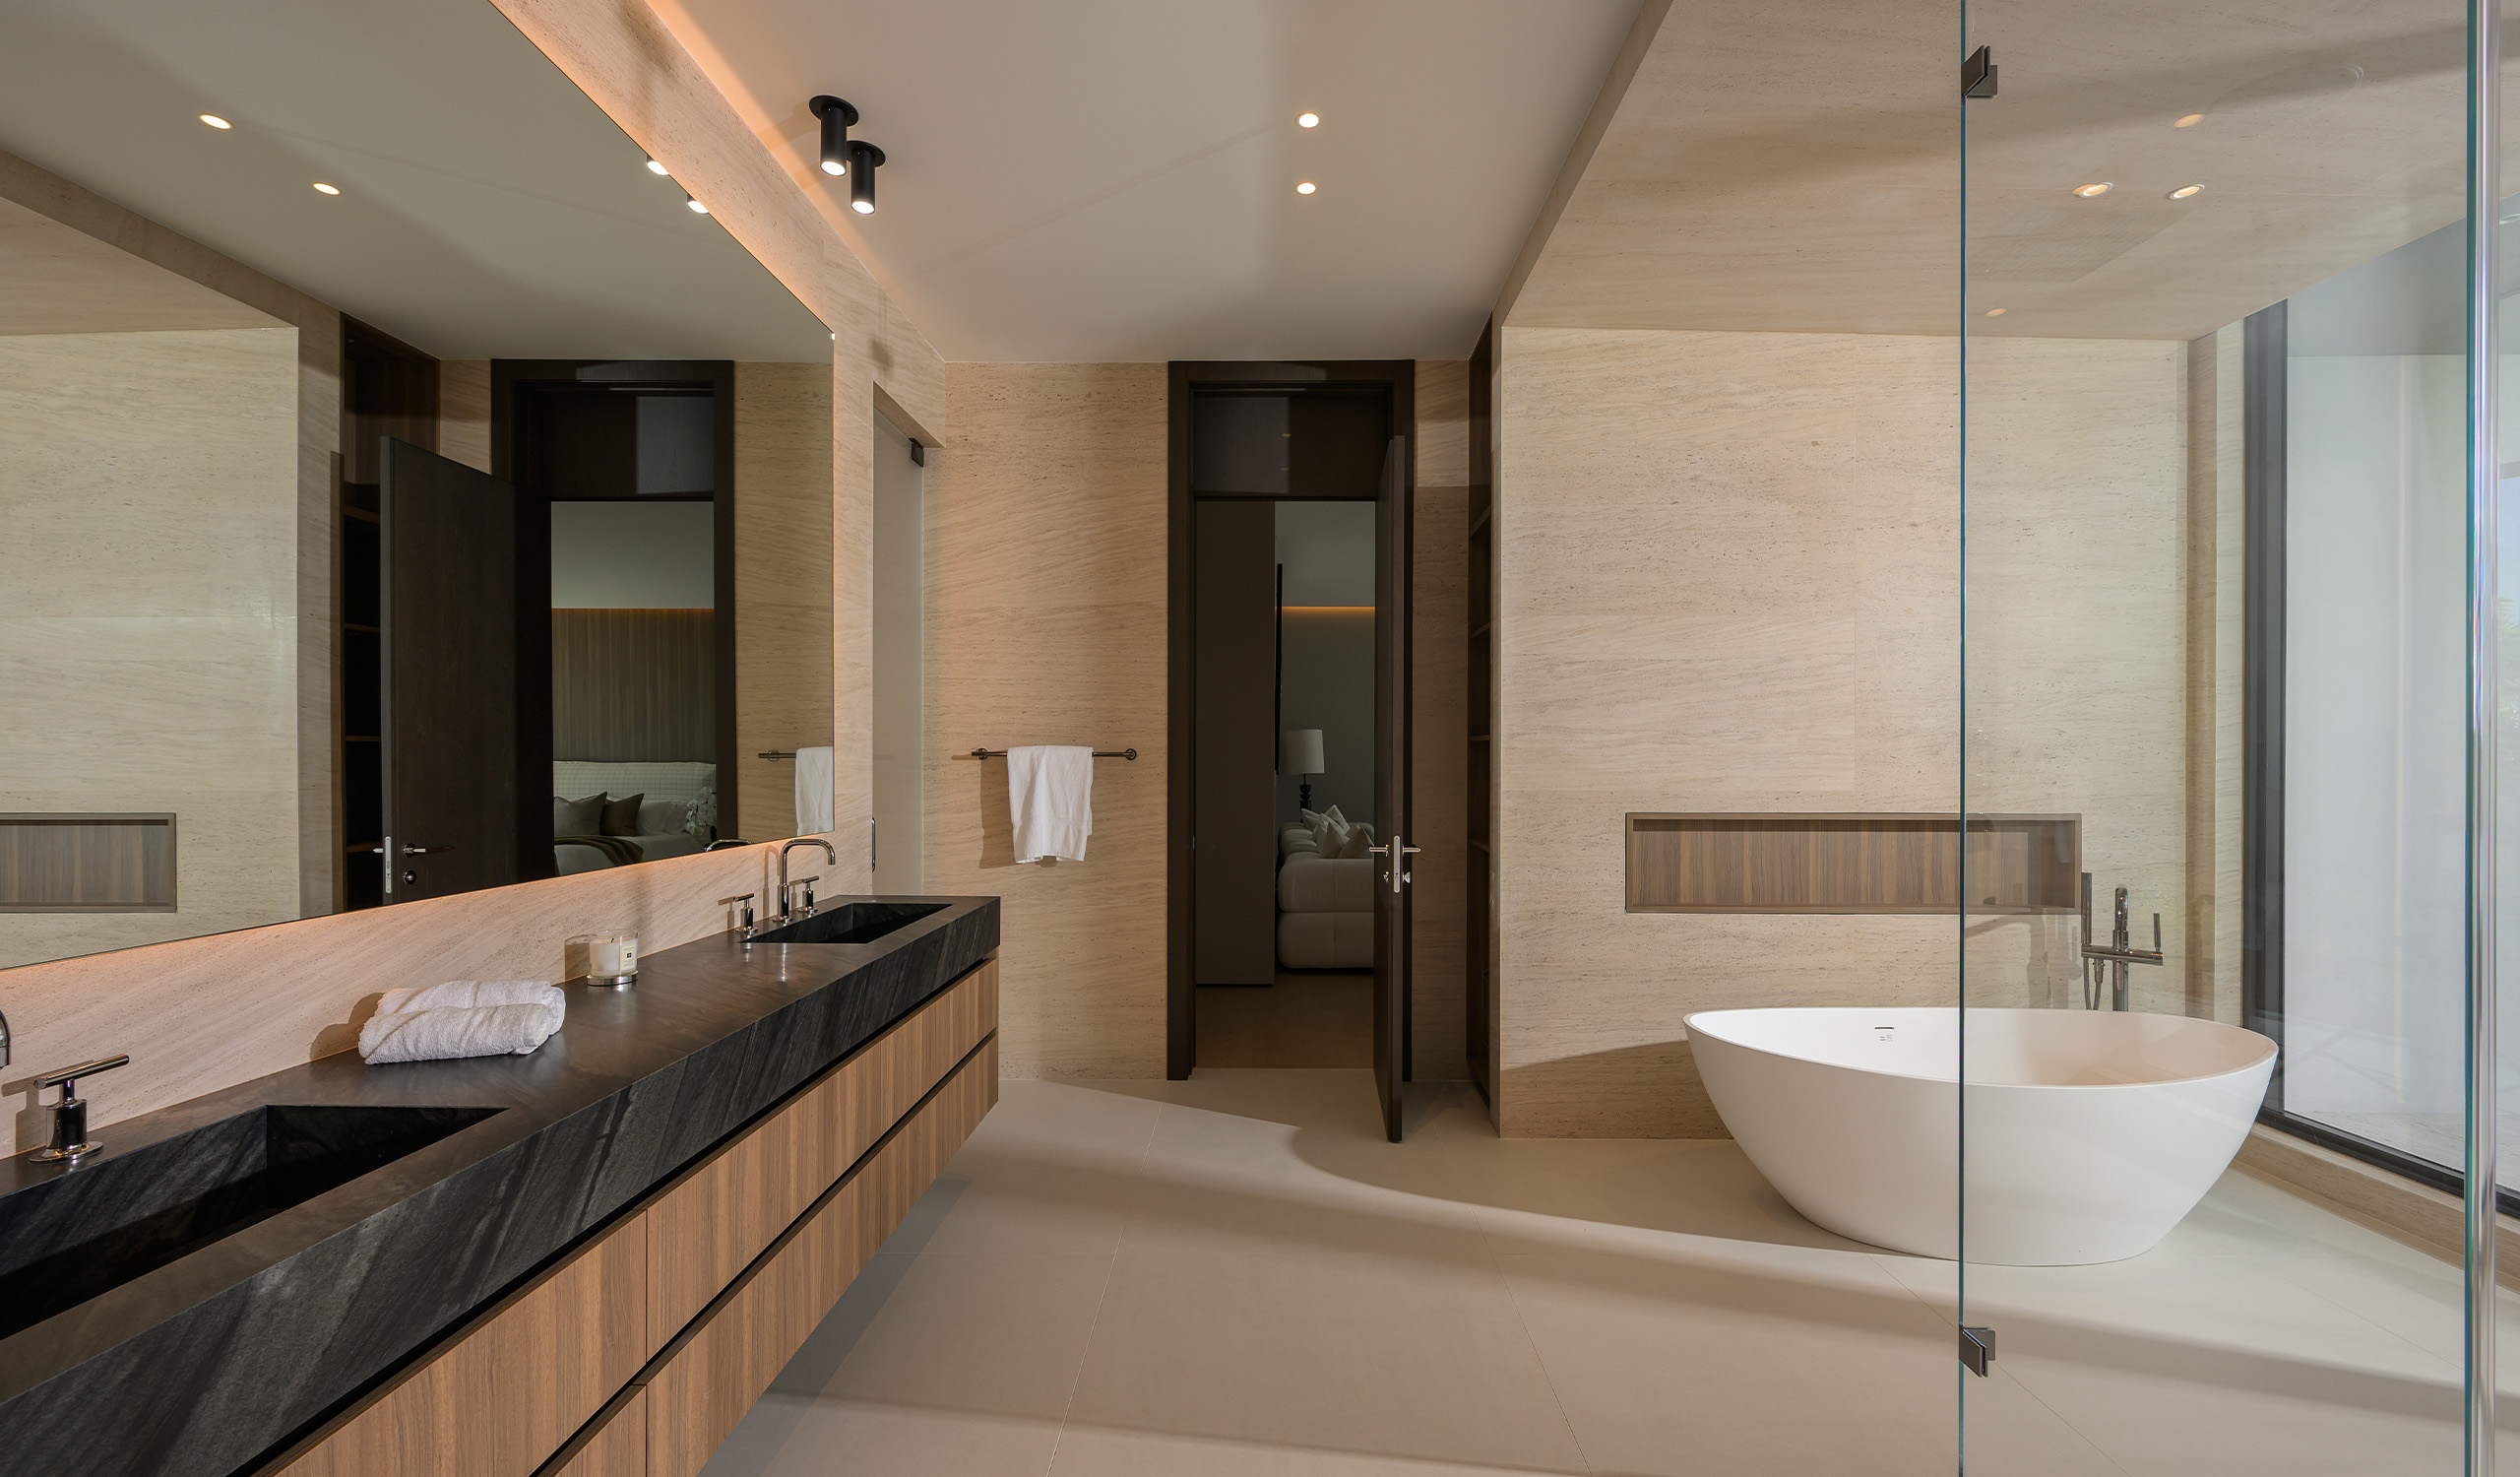
The primary bath wraps in vein-cut travertine, pairing a floating oak vanity and honed black stone counter with a freestanding white tub and a glass shower set against full-height waterfront windows.
The furniture does the talking here. Each room is anchored by one or two pieces with real presence, from the curved bouclé sofa to the kidney-shaped bench. Set against stone, oak and open water, they give a family home the composure of a gallery without its stiffness.