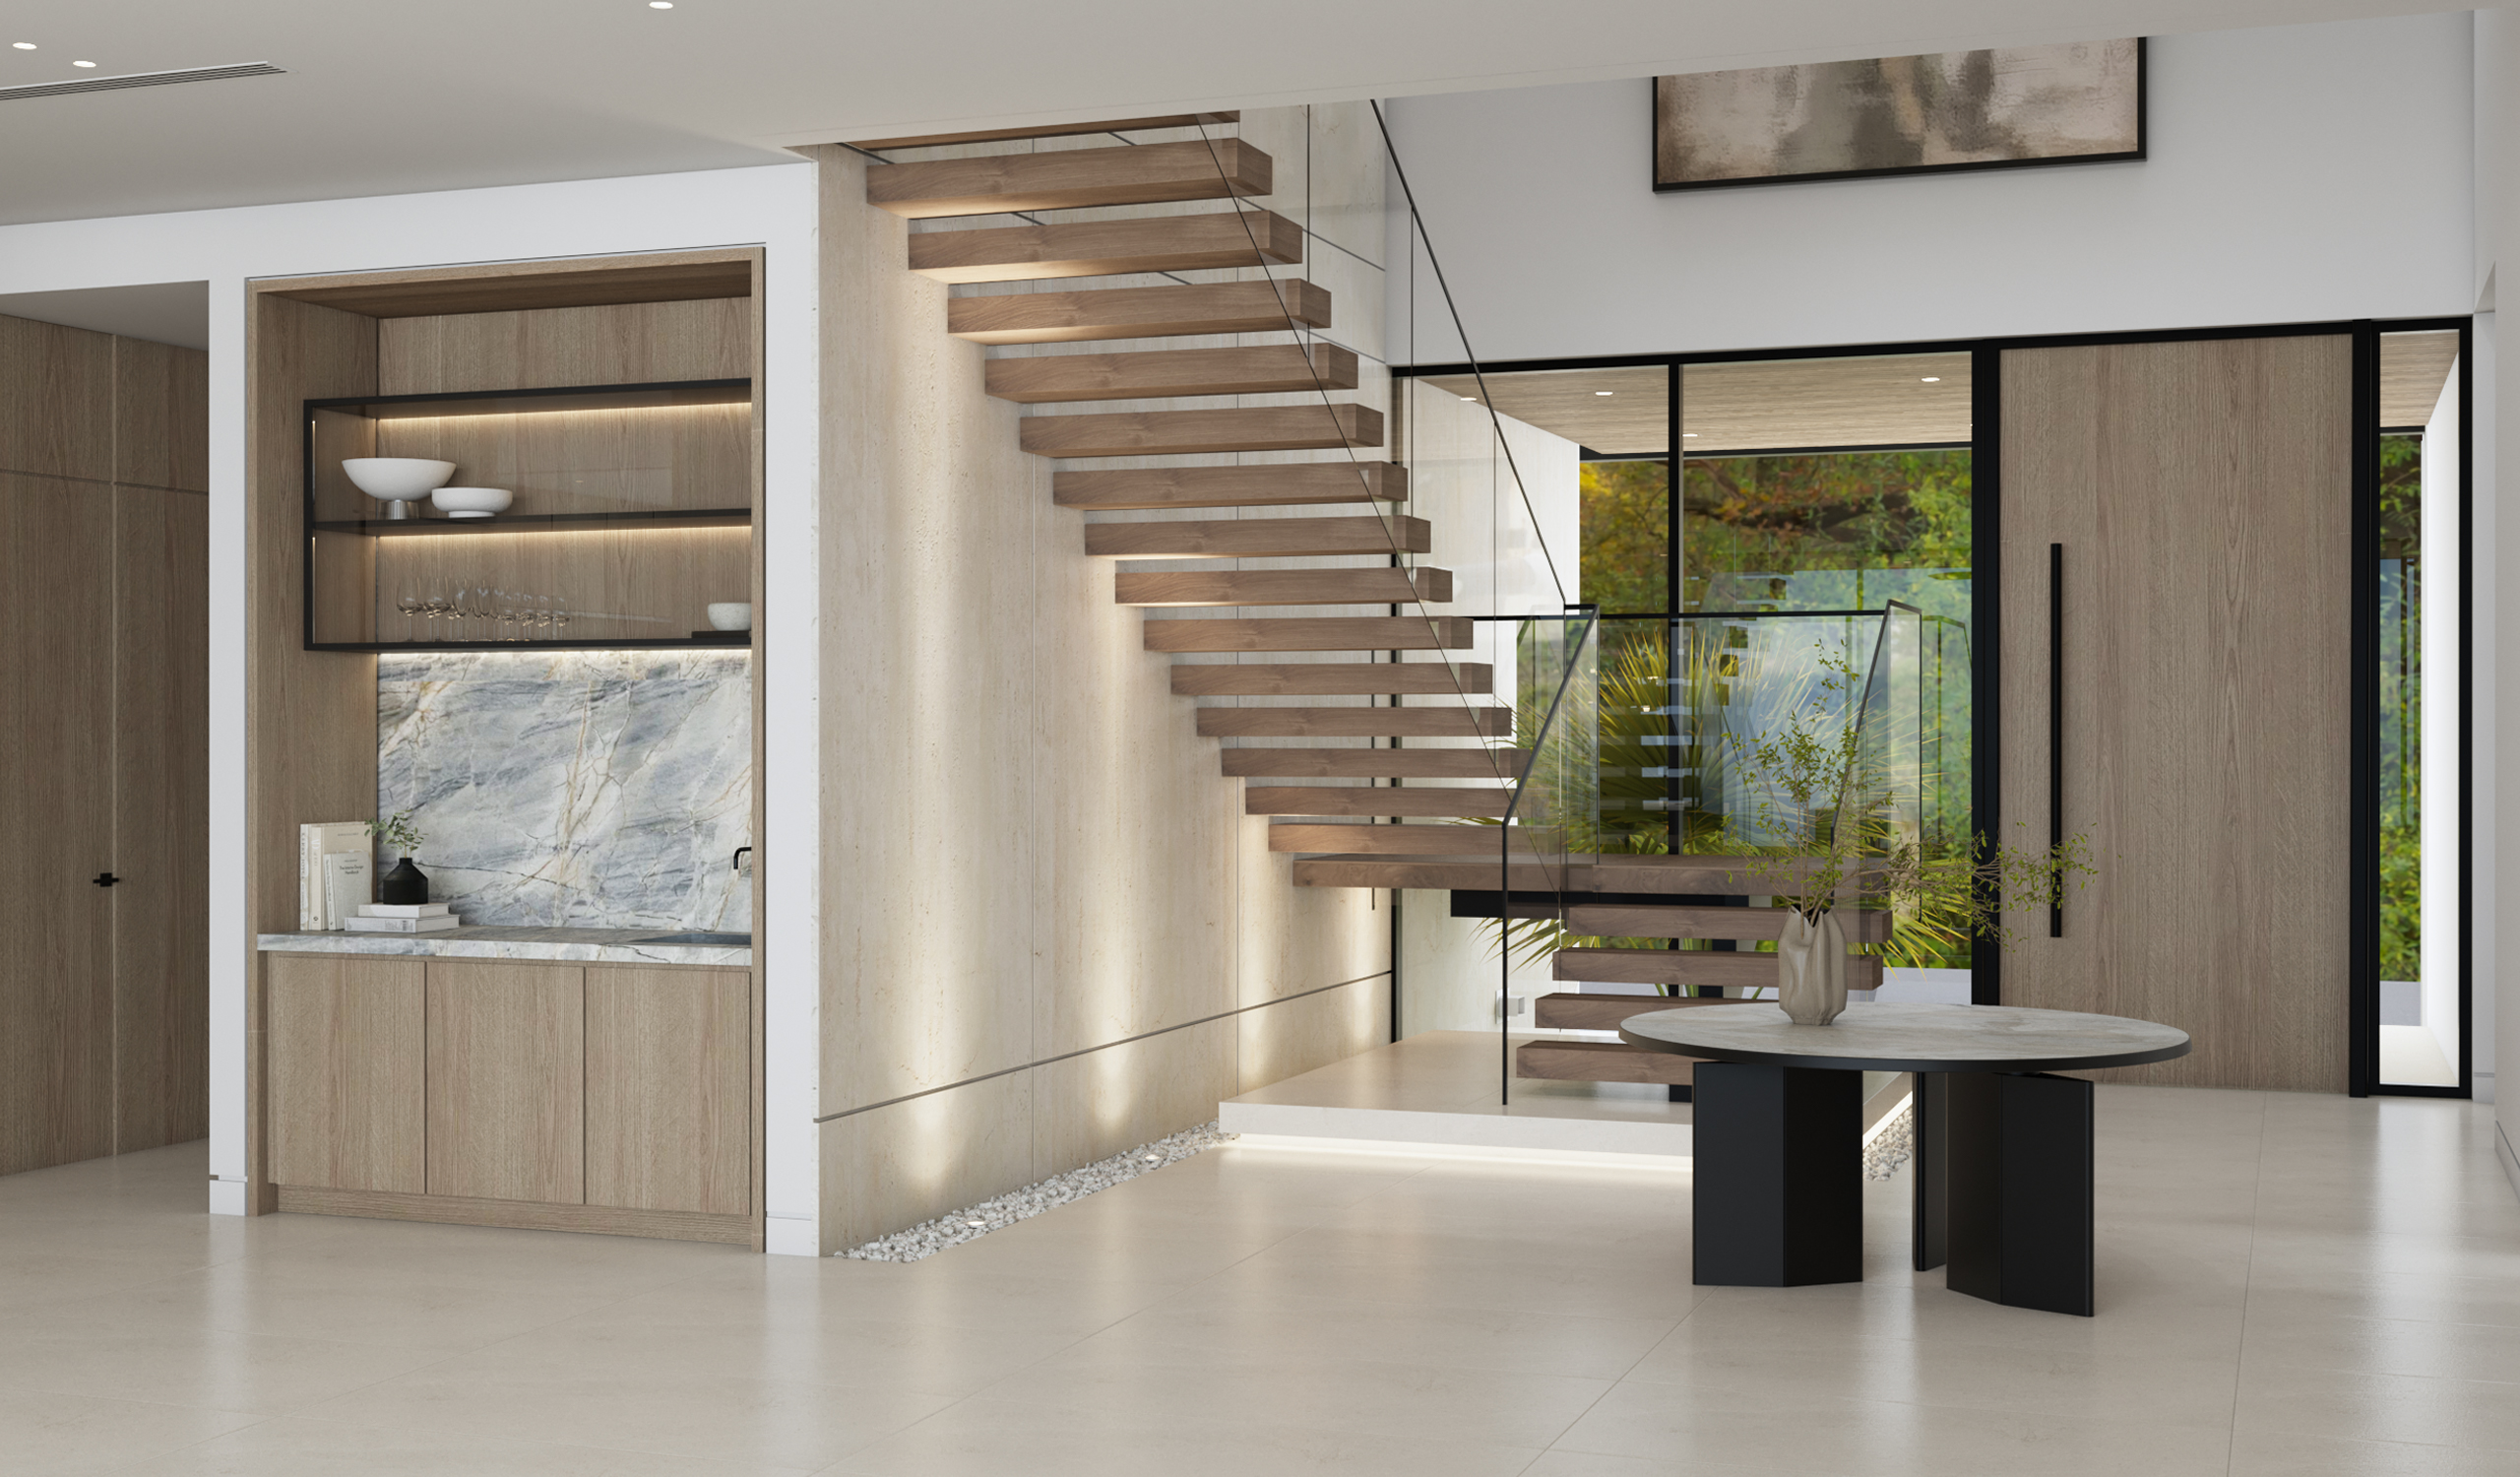
Inside the two-story foyer, a limestone-textured wall carries the oak stair, every tread lit from beneath, while a strip of white pebbles marks where wall meets floor. Frameless glass keeps the climb light enough for the garden to show through. A round table on faceted black legs holds the center of the room, the first of several pieces chosen as much for outline as for comfort.
Full-height oak panels run the length of the living room, hiding a door and storage so the wall becomes one quiet surface. Against it, a deep cream sectional and a rounded bouclé armchair keep the mood soft, while two navy chairs on walnut frames sharpen it. Black drum side tables and a marble cocktail table sit on a heathered gray rug, and olive curtains temper the afternoon sun.
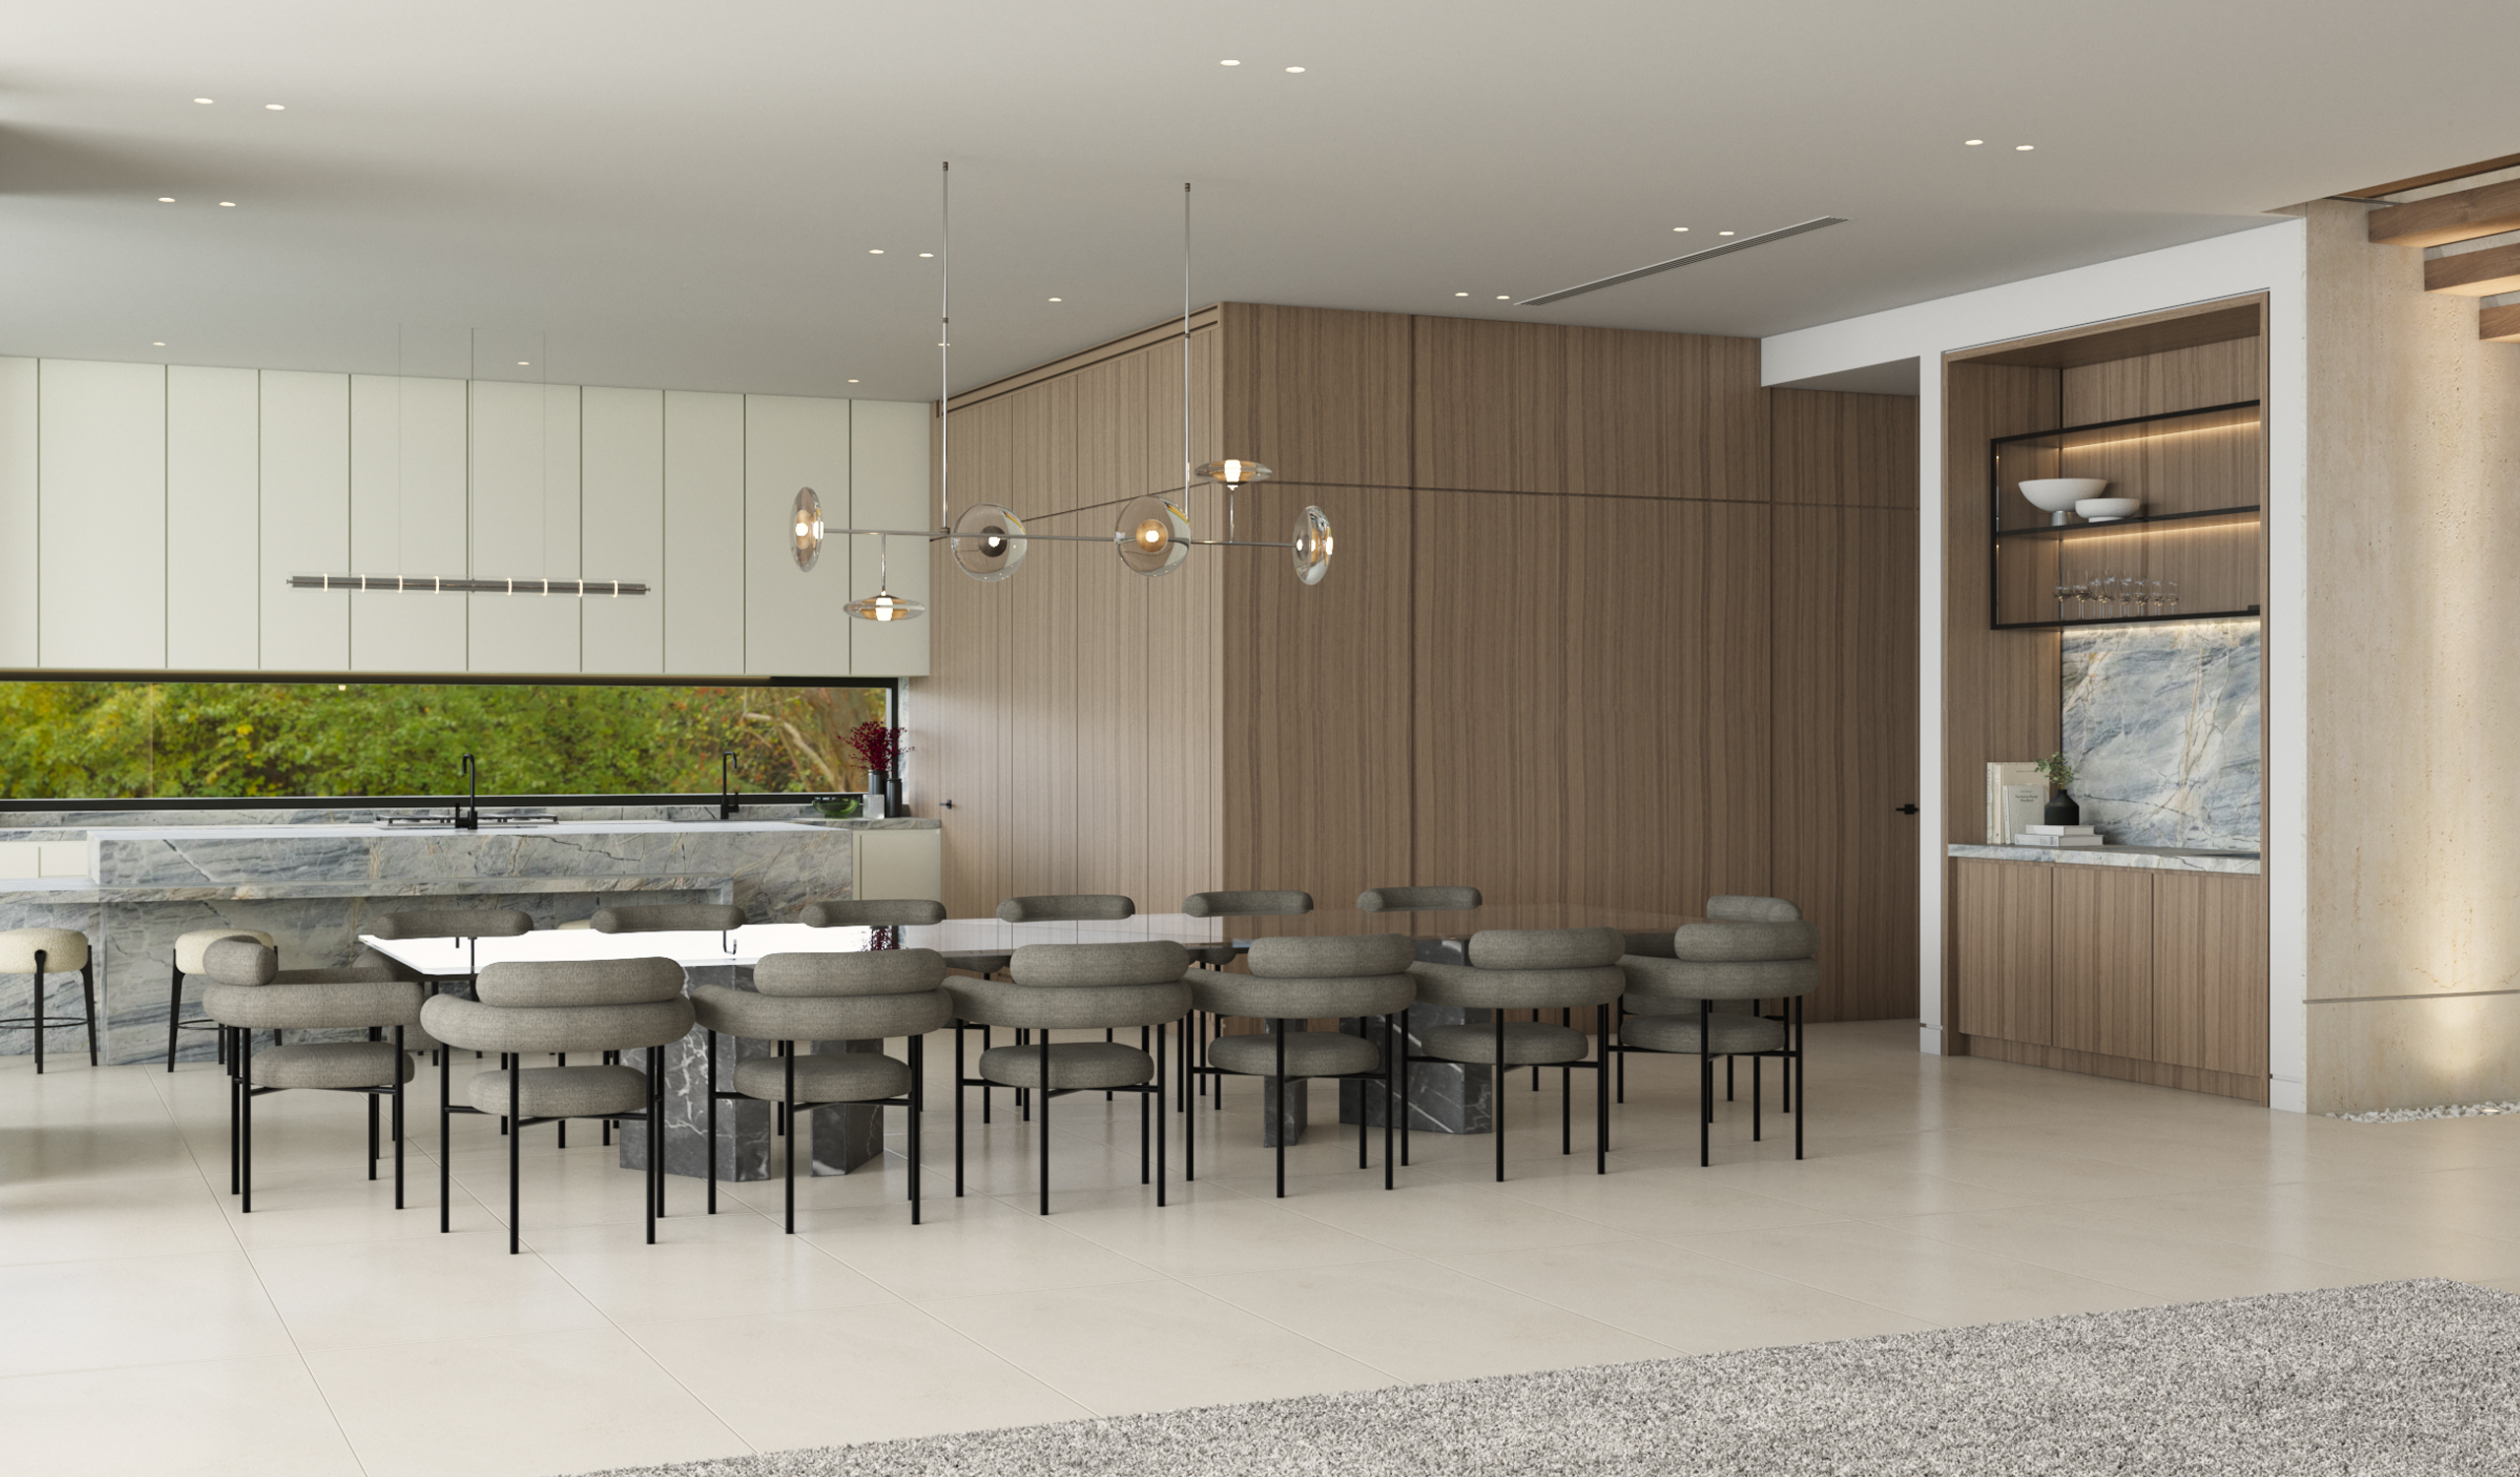
The kitchen gives the stone its largest stage. A waterfall island with four bouclé stools on black bases faces a low strip of glass that frames the tree canopy at counter height, below flat cream uppers. Oak towers hold the ovens and a backlit display cubby. An oval table handles weekday breakfasts, and the dining room beyond seats a long gathering on gray barrel-back chairs beneath glass spheres suspended from a slender, angular rod.
Herringbone floors darken the palette in the family room, where an oak shelving wall with backlit fluted panels frames an abstract seascape. A rust-red armchair on chrome legs sits by the window, the single warm accent, with a palm filling the glass behind it.
Only three materials carry the house: oak for anything that conceals, pale stone across the main living areas, and the veined blue-gray reserved for the places where people gather to eat and drink. Rationed that way, the stone never loses its pull.