Stonewater
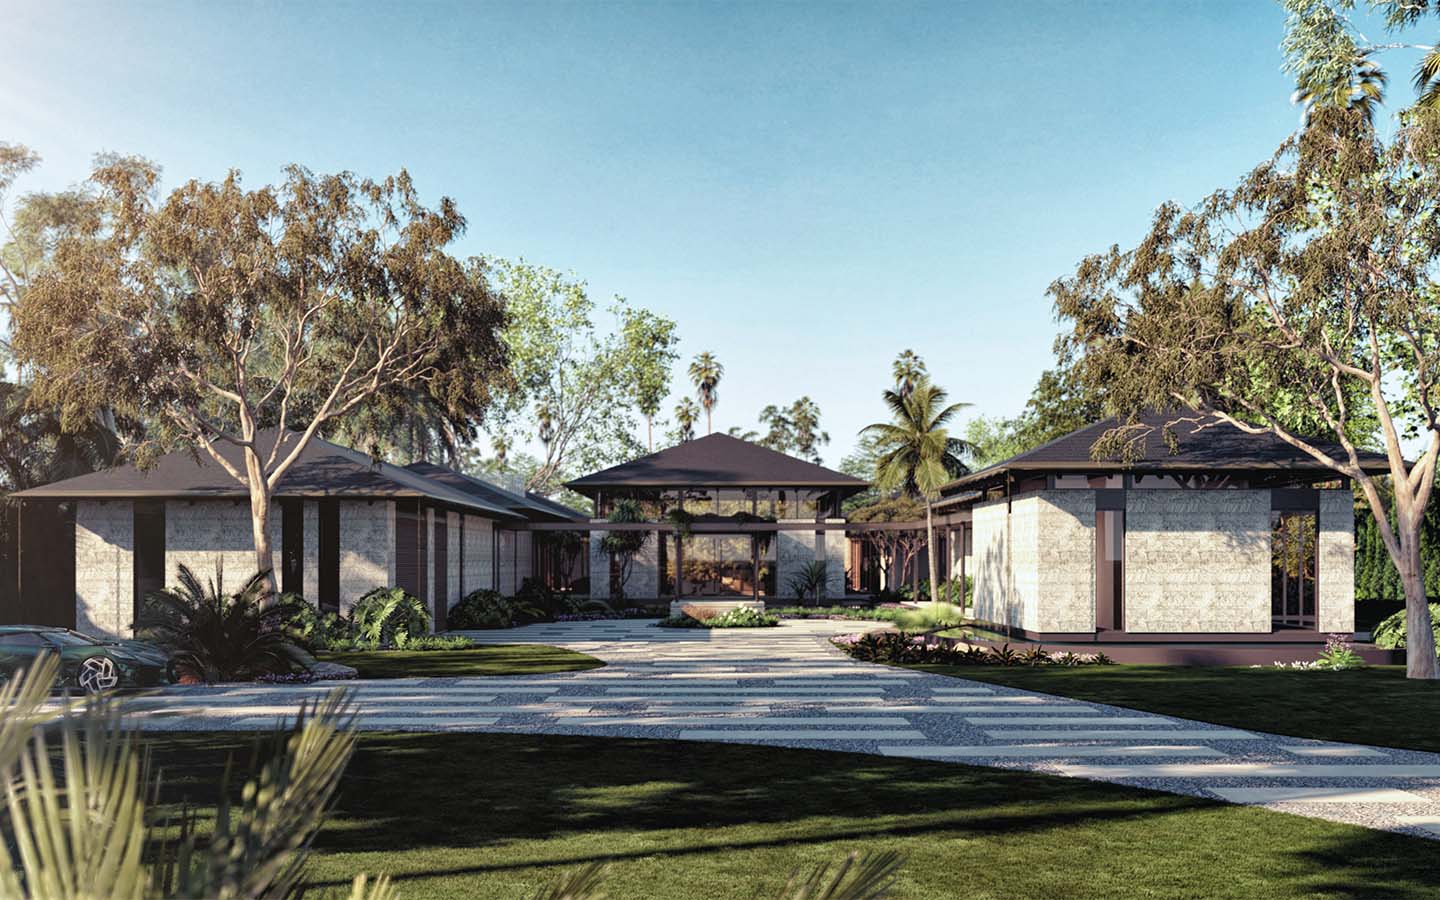
“A composition of pavilions bound by water and shadow.” Stonewater unfolds as a series of low-slung, timber-roofed volumes arranged around a sequence of courtyards and reflecting pools, each pavilion connected by deep overhangs that blur the line between inside and out. Hand-textured stone cladding grounds the architecture, while curved, wood-clad ceilings sweep outward to shelter the terraces below.
At the heart of the plan, a mature canopy tree was preserved as the courtyard’s central feature, anchoring a gravel-and-stone courtyard framed by a still, koi-filled reflecting pool that runs beneath the entry breezeway, itself shaded by curved, cantilevered timber roof forms with deep overhangs. Beyond, fully covered walkways carry that same indoor-outdoor circulation between every pavilion, opening onto a resort-style pool with an integrated spa and sun shelf, an open-air lounge, a dining terrace, and an outdoor kitchen — a sequence of gathering spaces threaded together by tropical planting and the hand-hewn stone cladding that runs throughout the exterior.
 |
Location North Palm Beach, Florida |
 |
Status Design Development |
 |
Site Area 90,605 sf |
 |
Project Area 12,463 sf |
 |
Program Single family residence |