Sound House
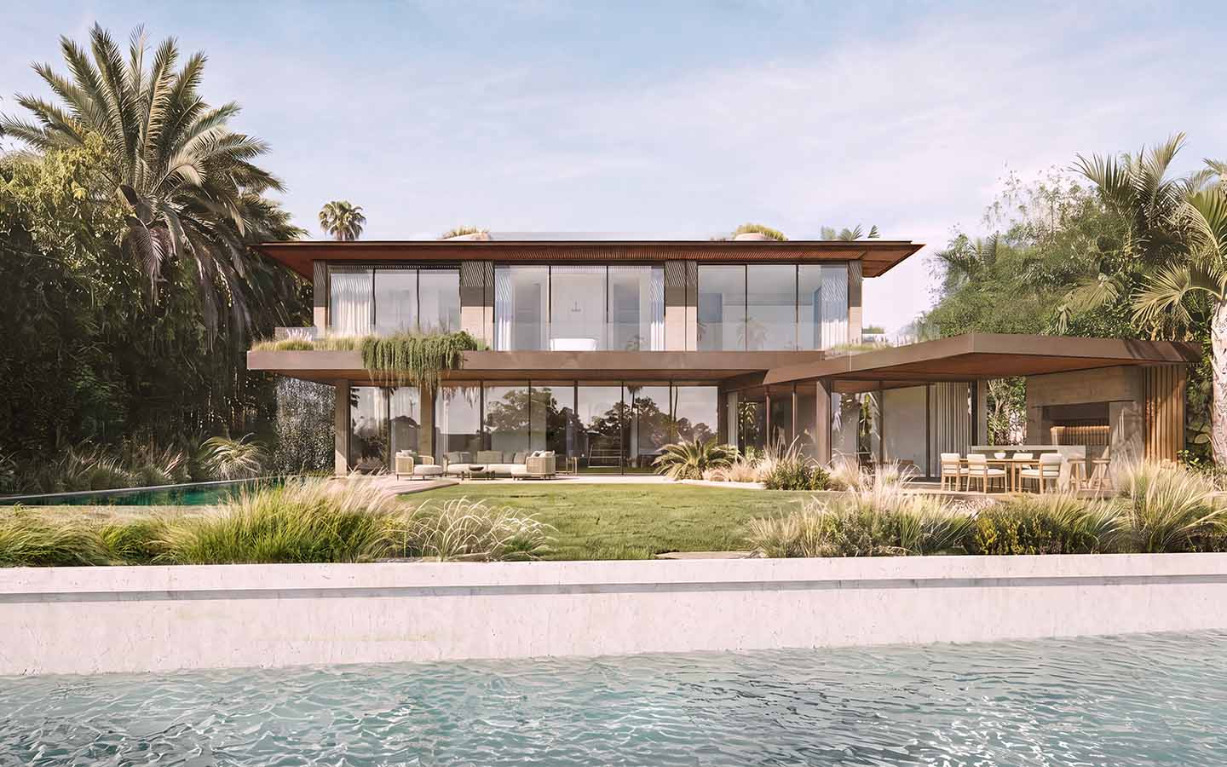
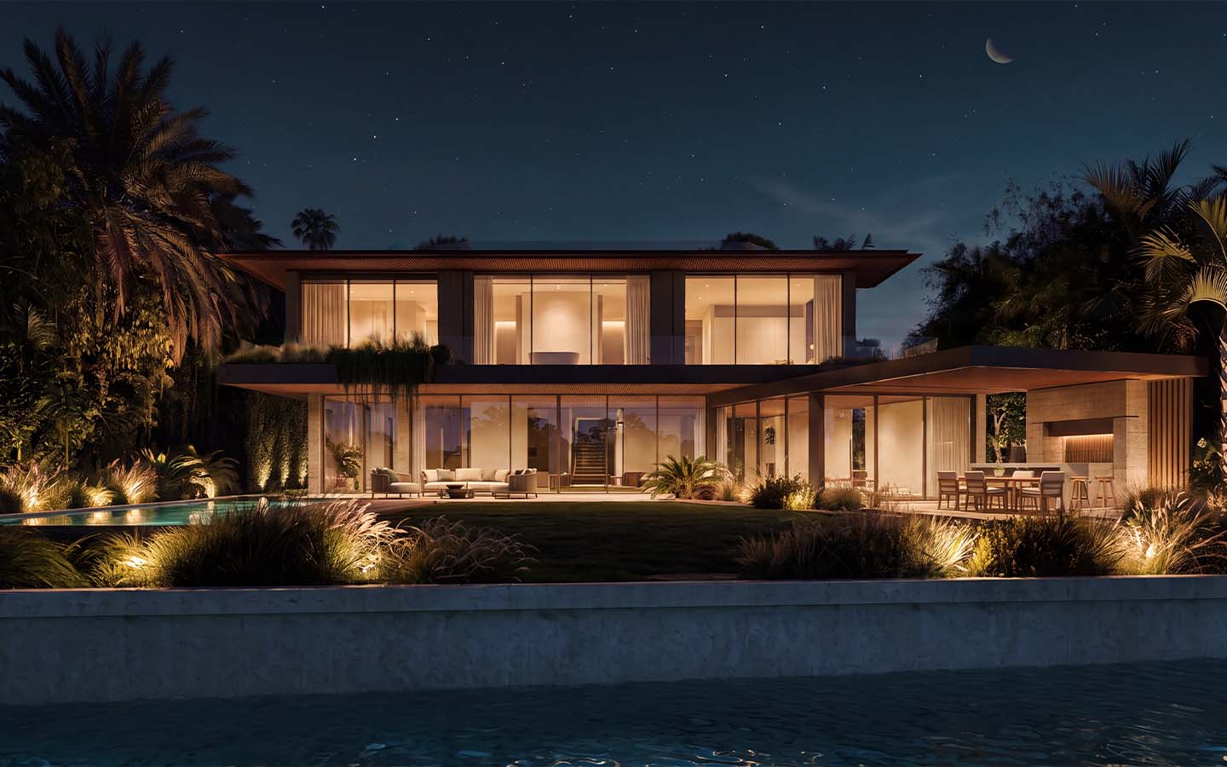
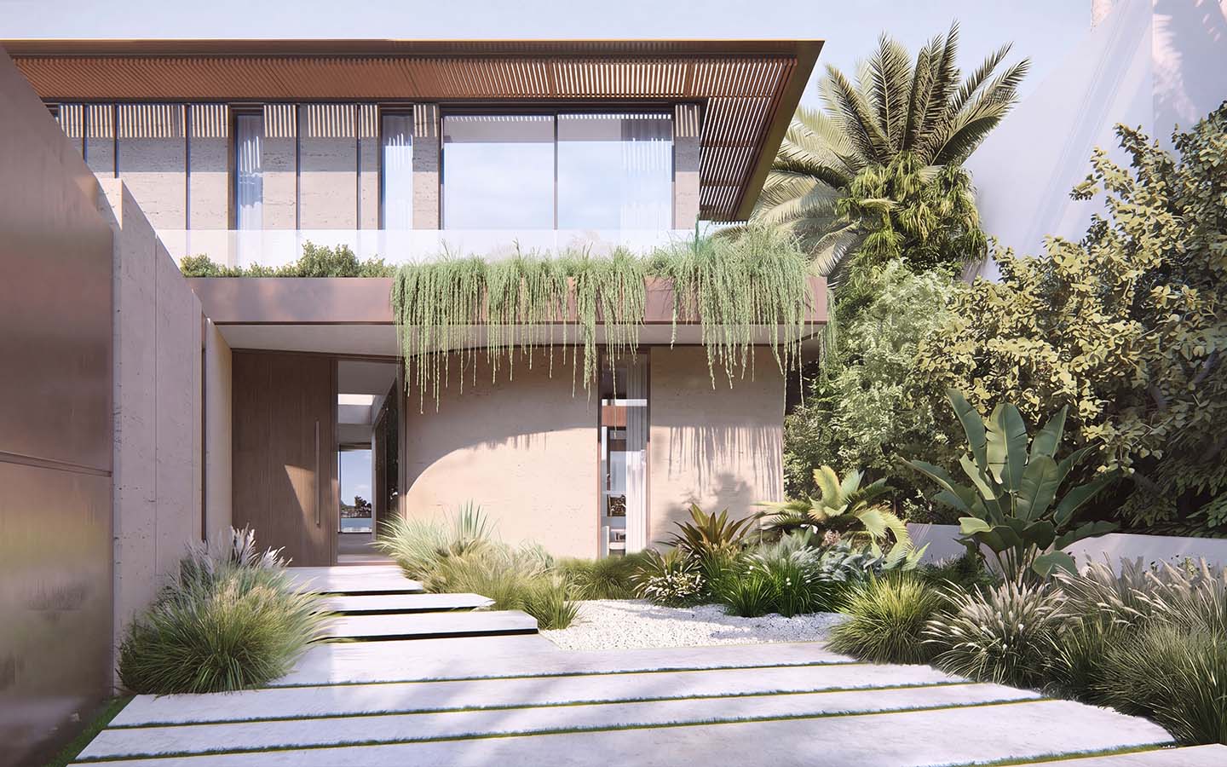
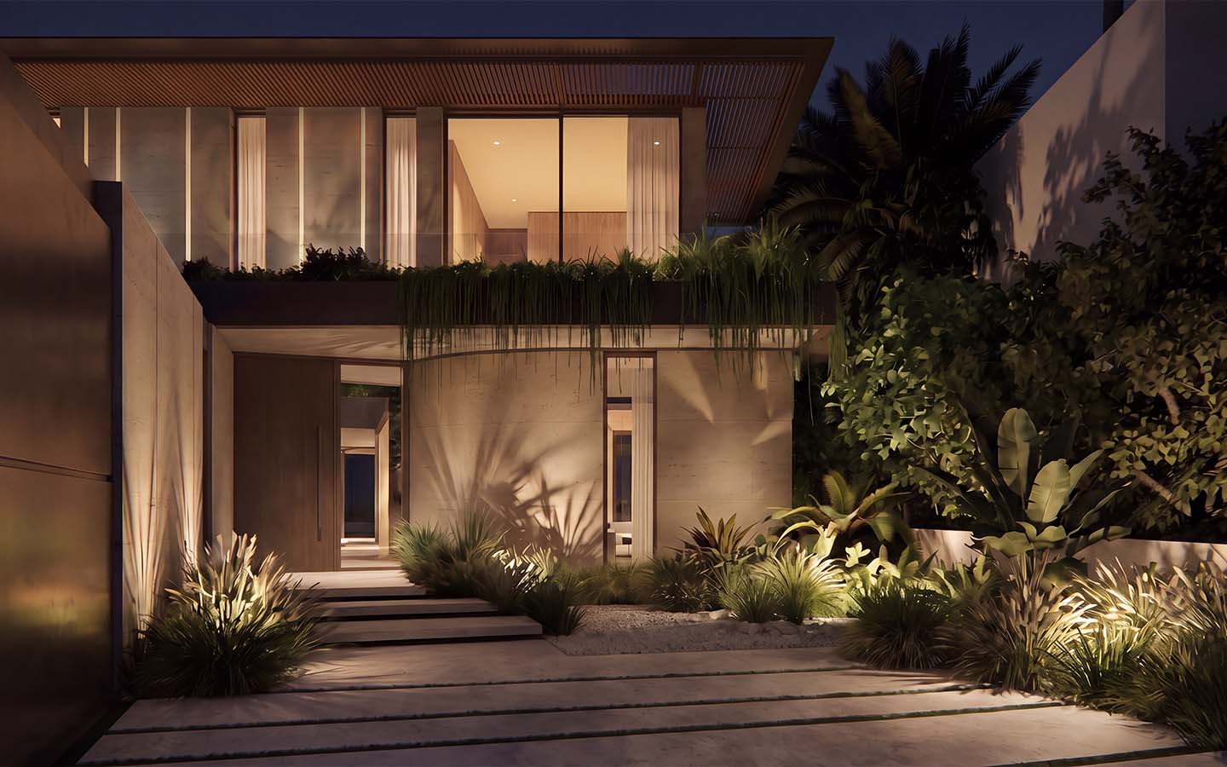
Sound House is a low, linear composition of cast concrete and travertine set directly against the bay, its continuous copper-toned timber roofline stretching the full length of the house to shade a wall of sliding glass that dissolves the line between interior and exterior. Trailing vine plantings cascade from every roof edge, softening the architecture’s clean, horizontal lines against the surrounding palms and native grasses.
At the water’s edge, a curved, wood-paneled study opens directly onto its own reflecting pool, while upstairs a quiet cascade of water drops past the primary suite’s travertine balcony into the pool below — a single gesture that threads sound and movement through the heart of the home. The rear lawn runs unbroken to the seawall and private dock, and a rooftop terrace above takes in open bay views toward the Miami skyline, framed by sculptural cantilevered umbrellas and built-in planters.
 |
Location Venetian Islands, Miami Beach, Florida |
 |
Status Design Development |
 |
Site Area 13,504 sf |
 |
Project Area 6,261 sf |
 |
Program Single family residence |
Use the slider to swipe left or right on the image