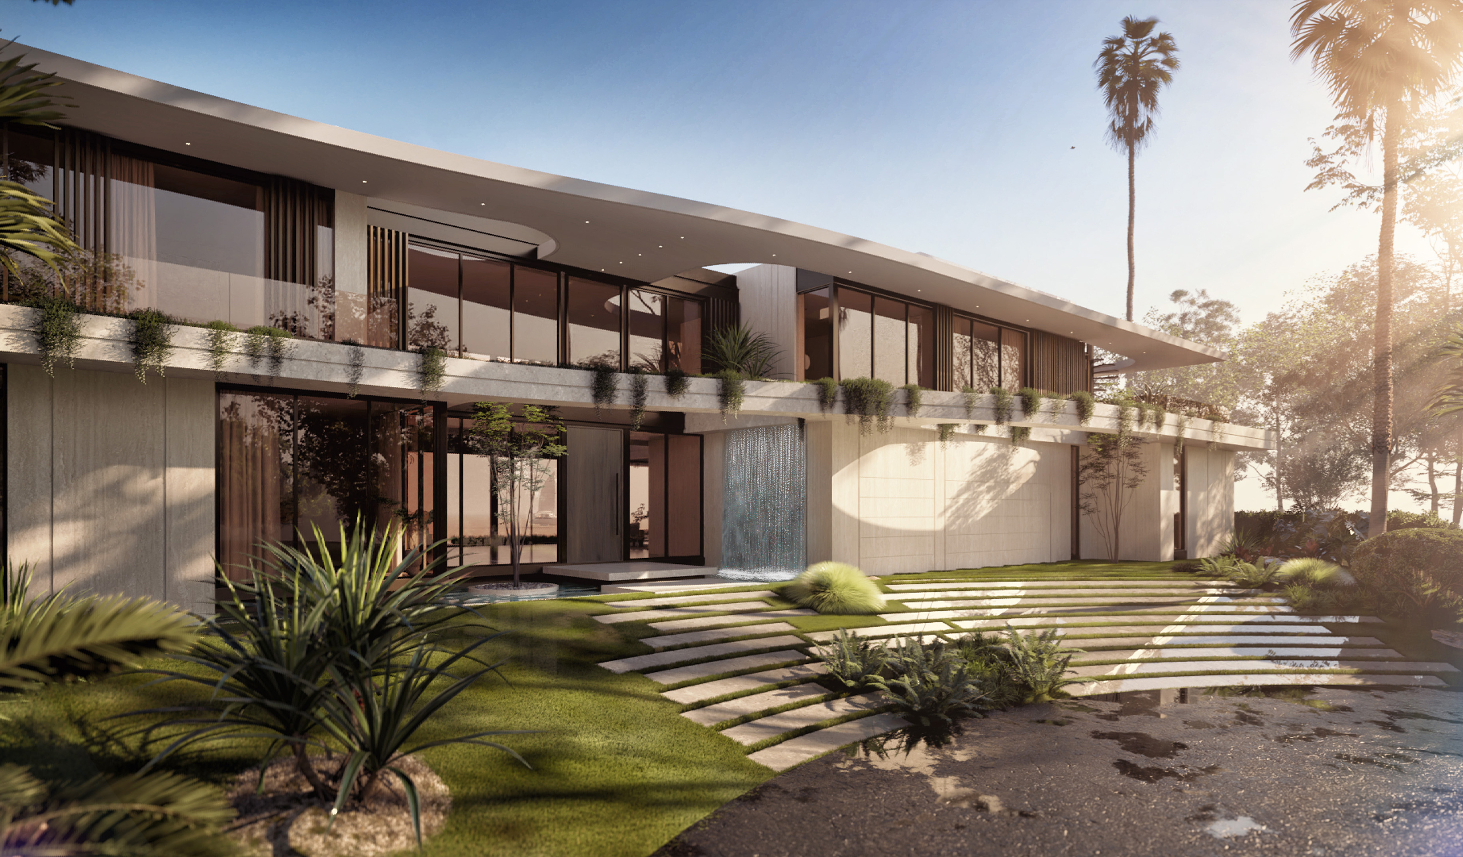
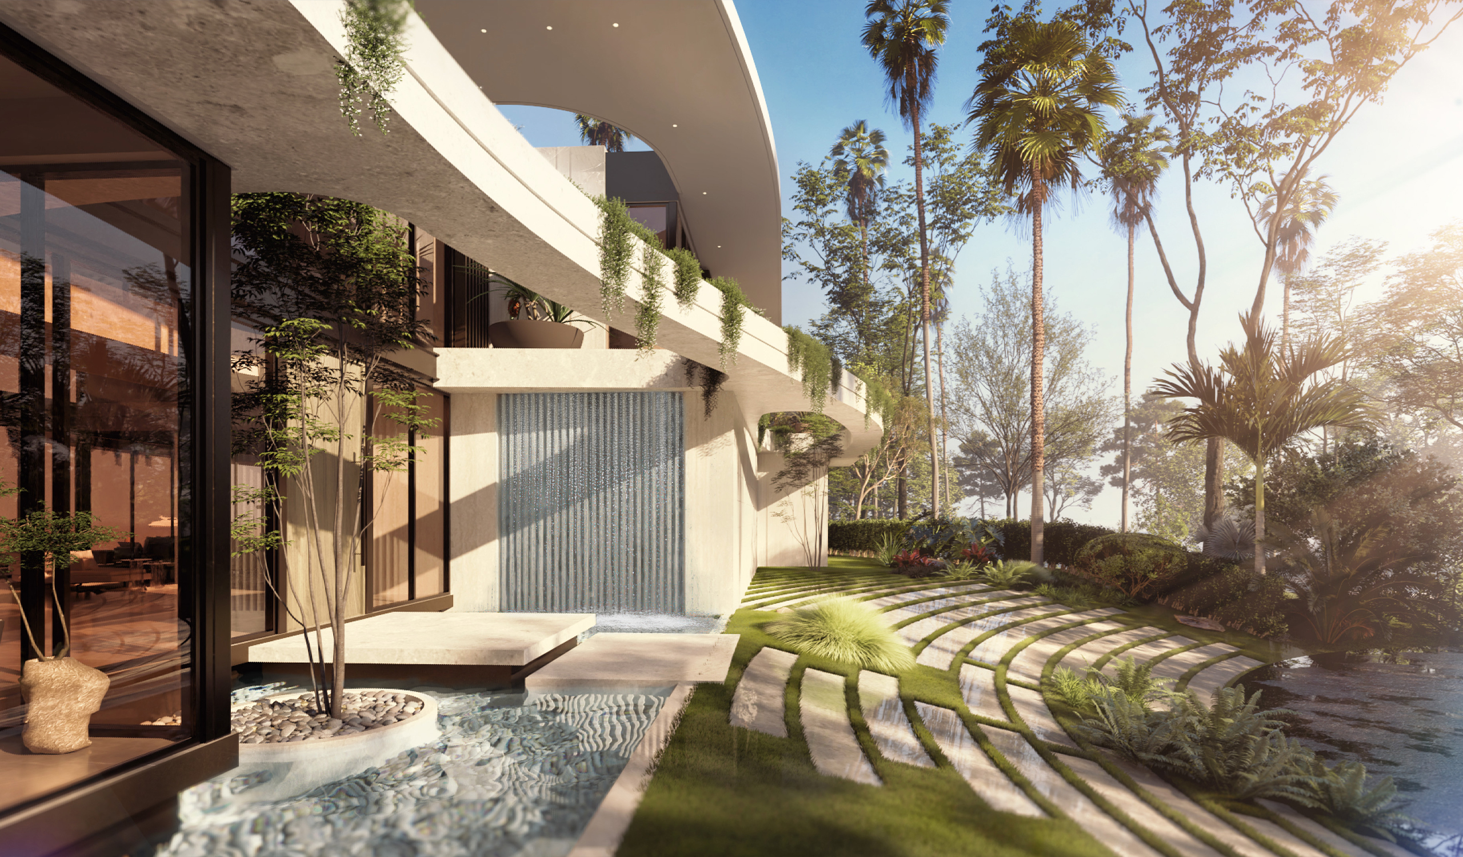
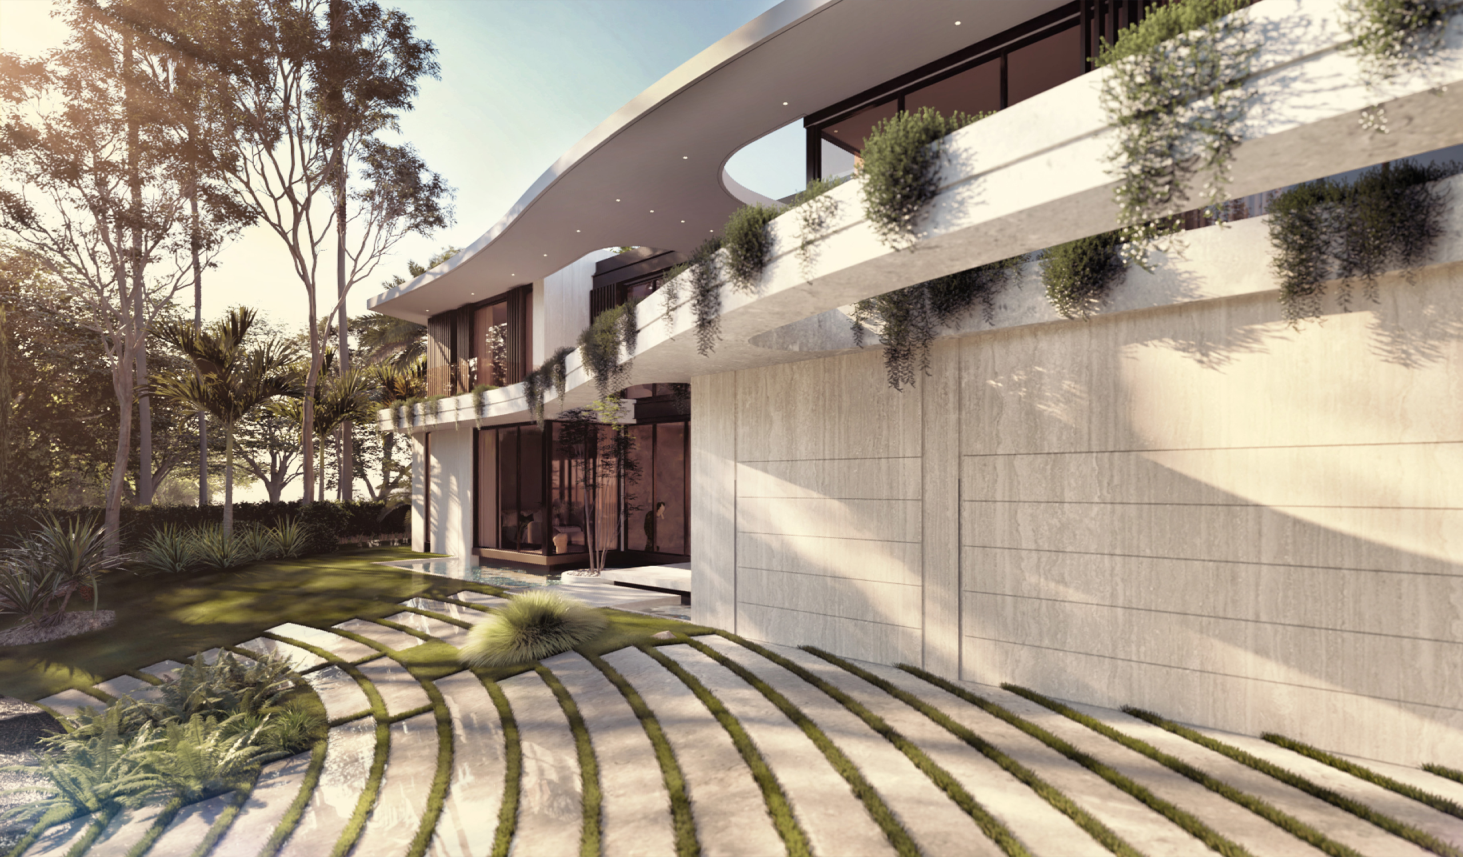
The approach sets the tone. A forecourt of pale stone bands, laid in concentric arcs and threaded with strips of grass, fans out from the entrance like a shallow amphitheater. The ground floor is clad in large-format travertine with fine horizontal joints, a calm, solid base that gives weight to everything above it. The upper floor steps back behind a deep planted ledge, and vertical timber slats filter light into the private rooms. Planting is built into the structure rather than added to it: greenery spills from every slab edge, so the house appears to grow out of its garden.
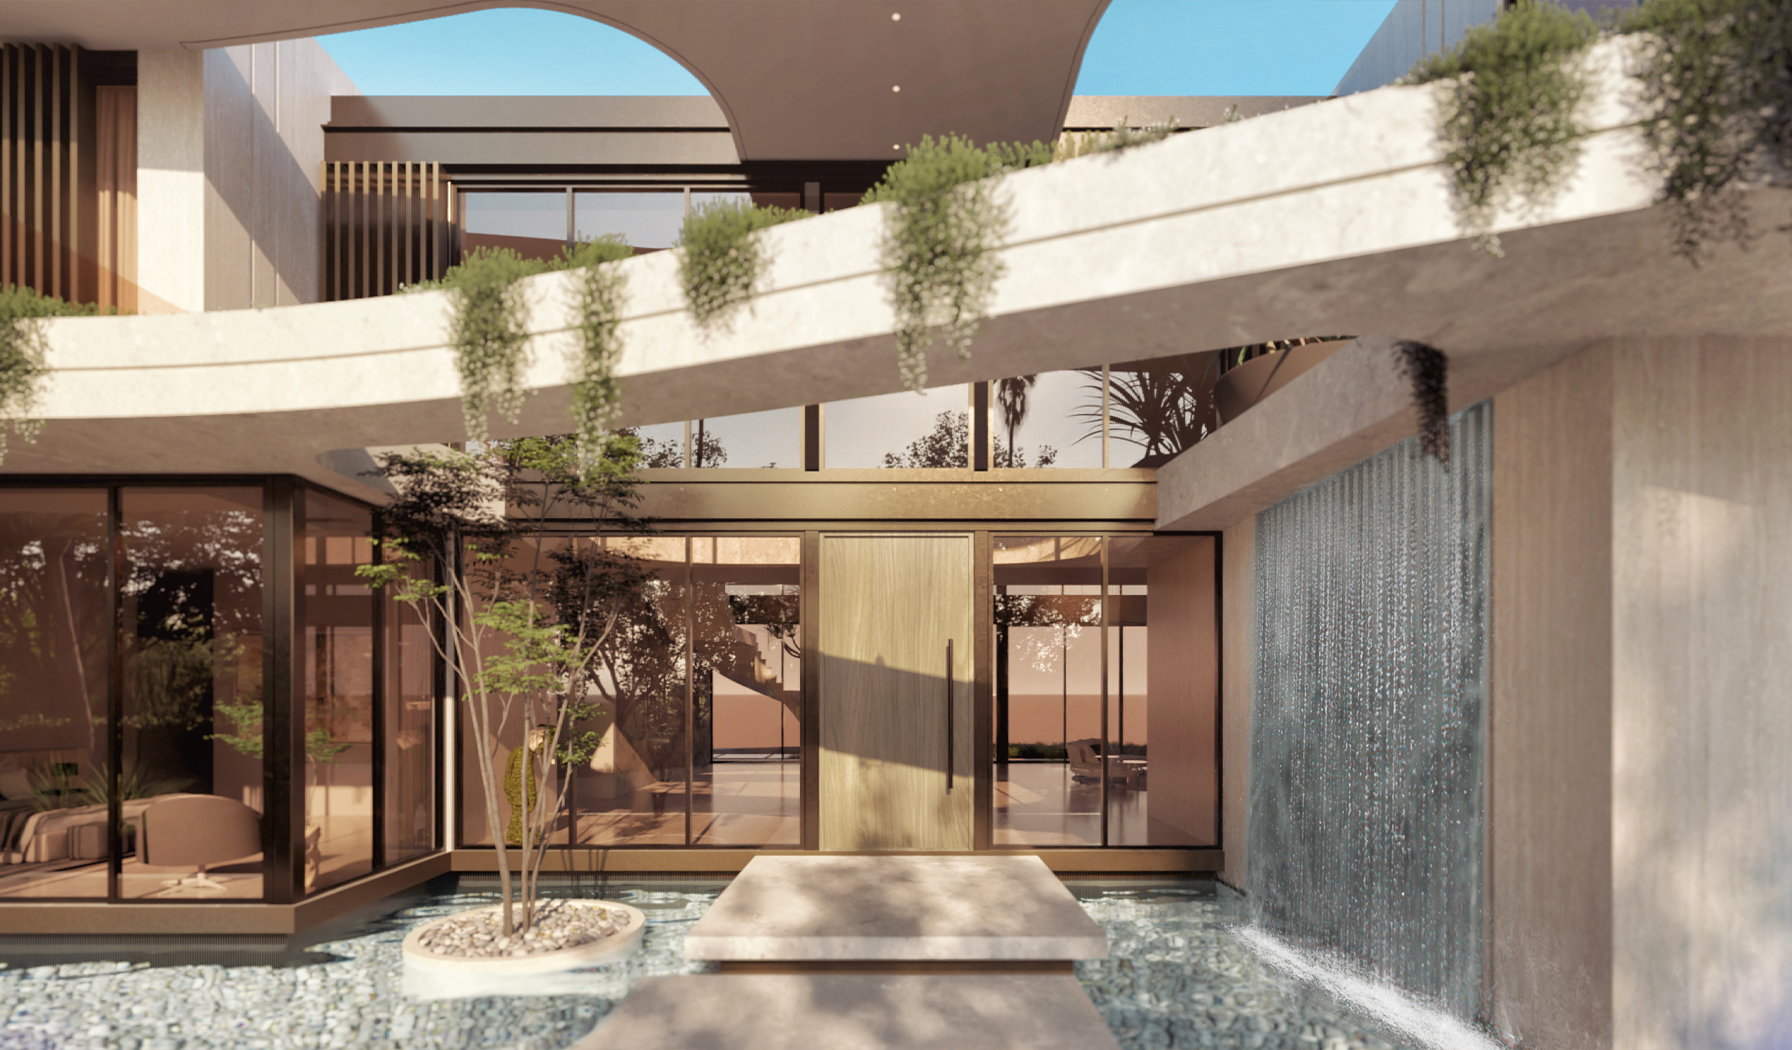
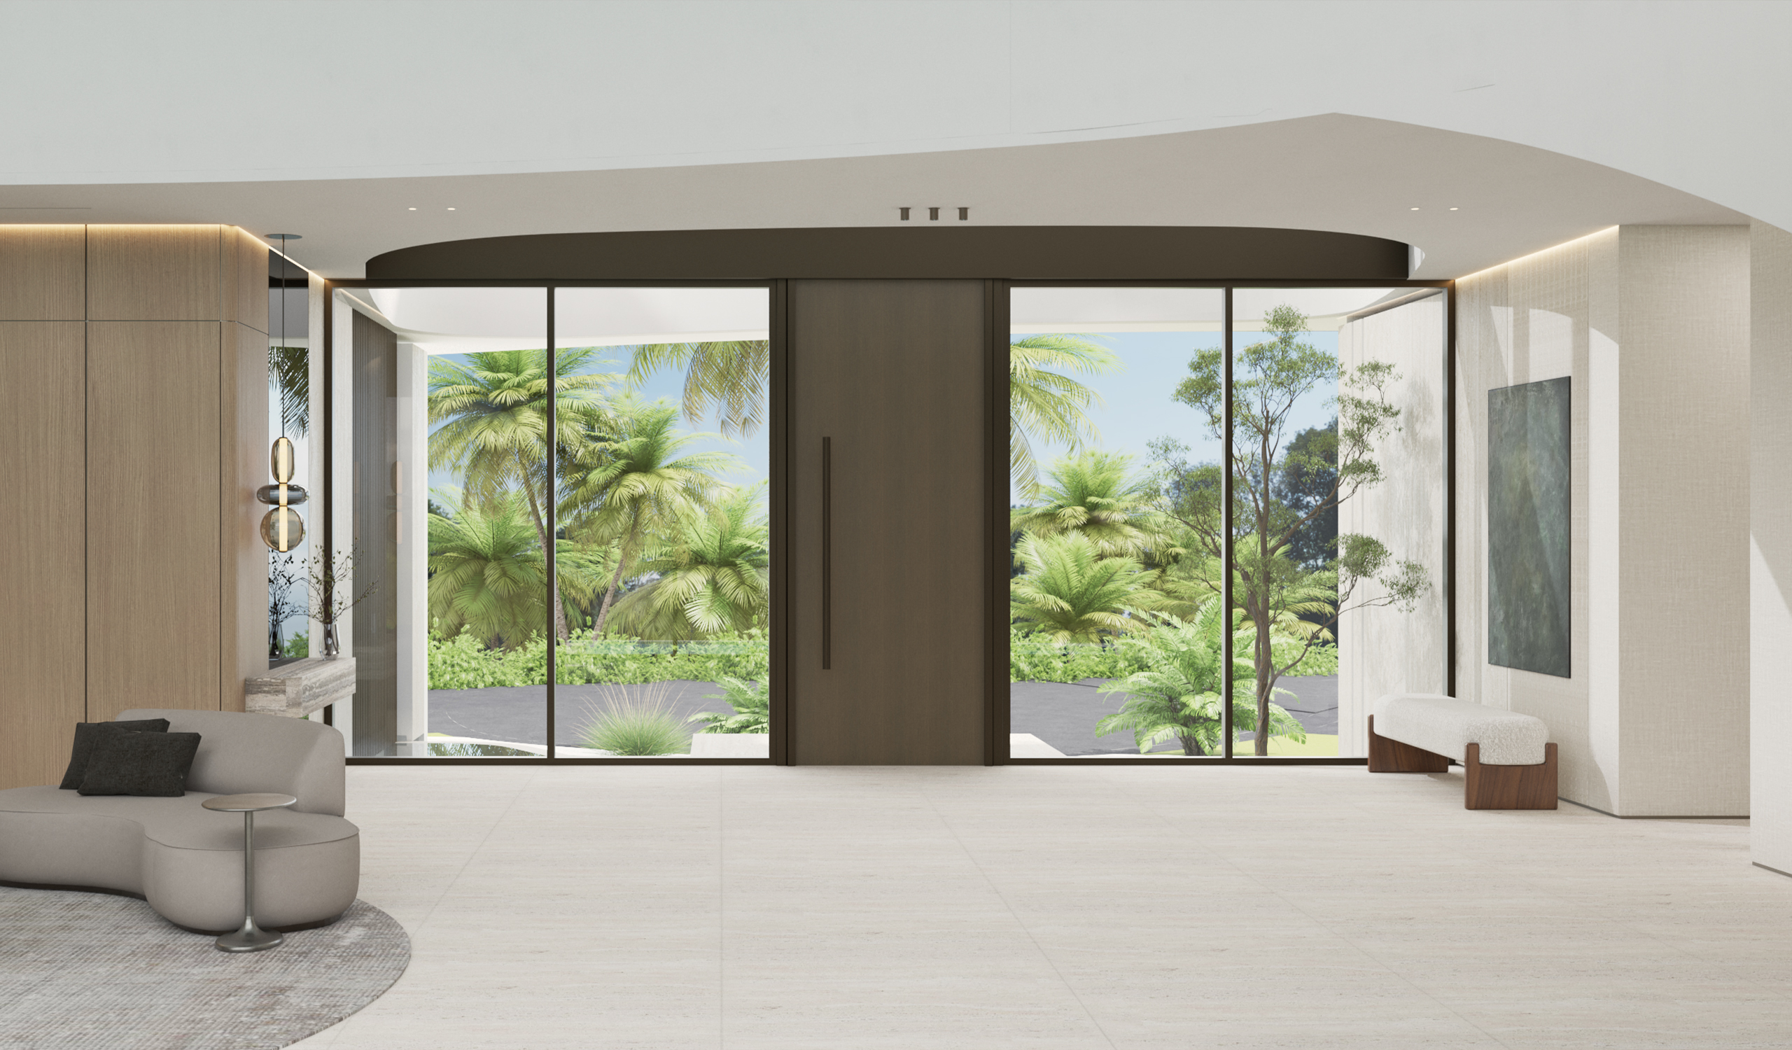
Entry is a small act of theater. Stepping stones cross a shallow reflecting pool lined with river pebbles, leading to a full-height oak pivot door. To one side, a water wall falls in a fine curtain against the stone. Overhead, the roof plane is cut open in a sweeping curve, framing a slice of sky above the courtyard and drawing daylight into the heart of the plan.
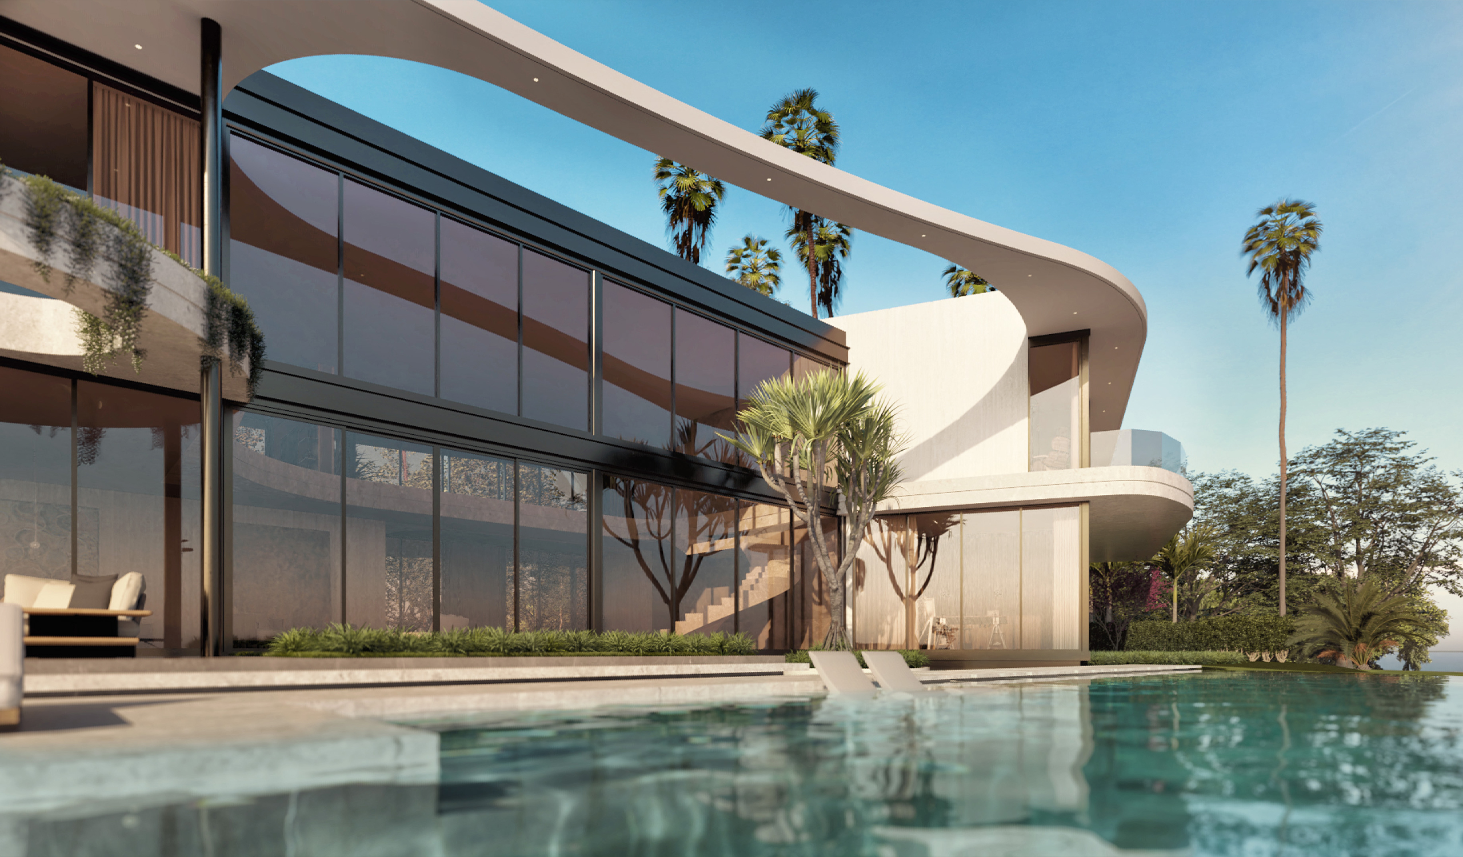
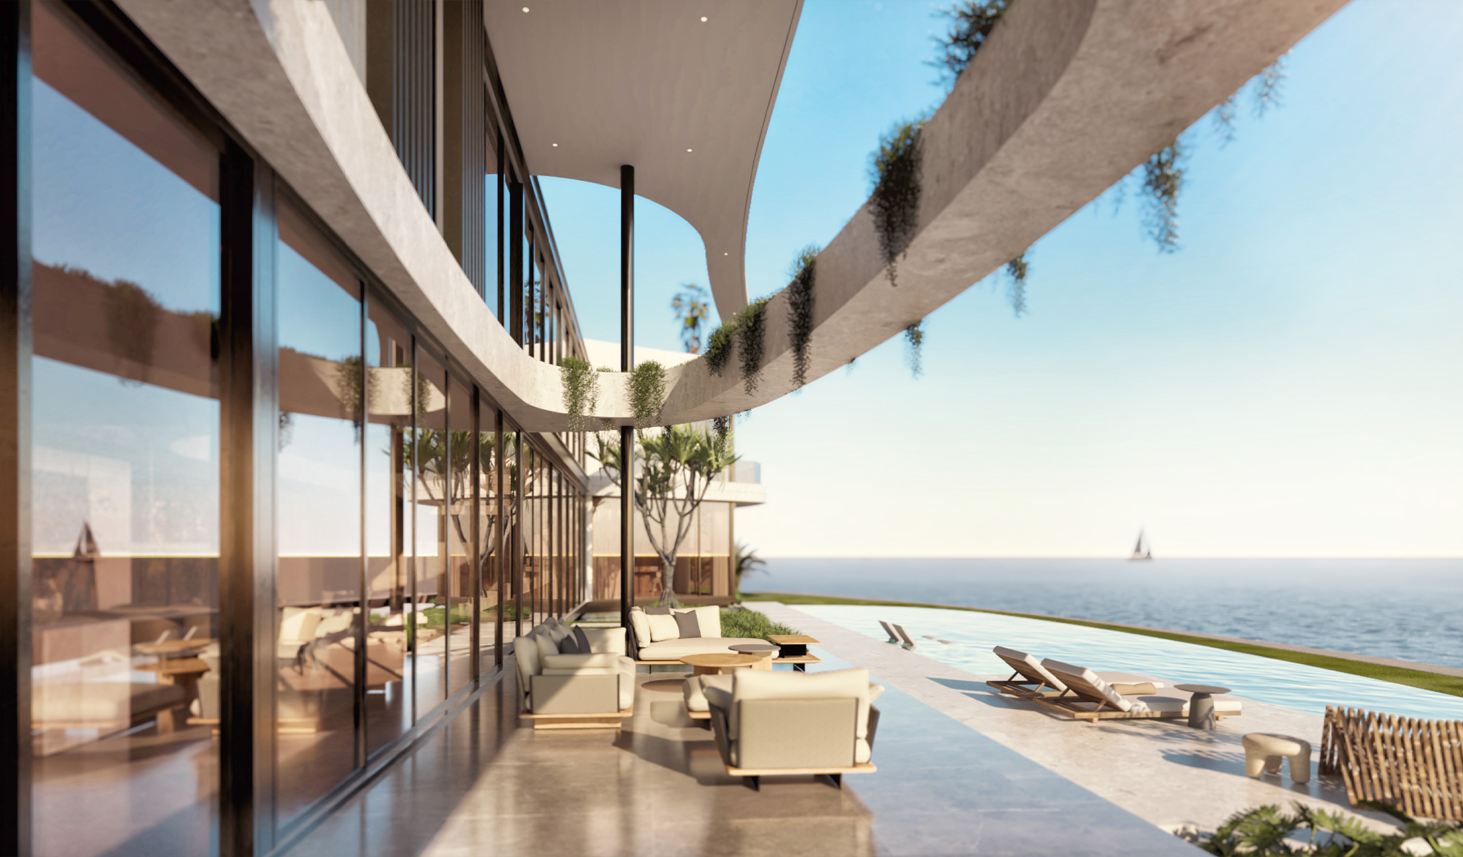
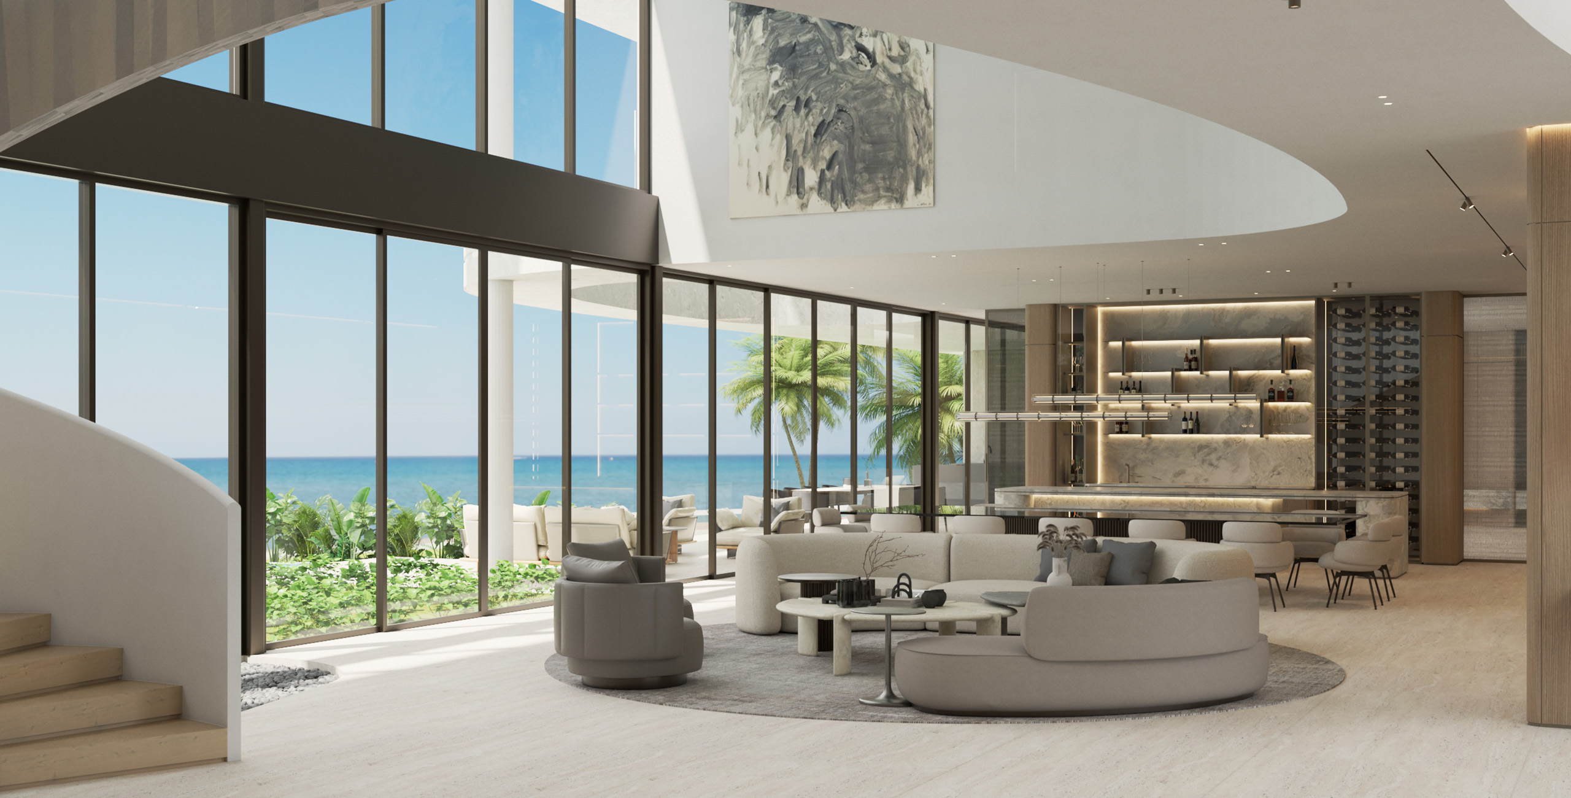
On the bay side, the house opens fully. Two stories of floor-to-ceiling openings face the water, shaded by the roof’s deep, curving overhang. A terrace runs the length of the ground floor, giving onto a lawn that ends at a curved seawall and a private dock. Pale stone paving carries straight from the living rooms to the edge of the pool. The pool follows the same geometry as the roof: an elongated, rounded form with a vanishing edge, centered on a planted island where a lone pandanus rises from the water. At one corner, the upper volume turns in a soft radius, its balcony wrapping the curve like the bow of a boat.
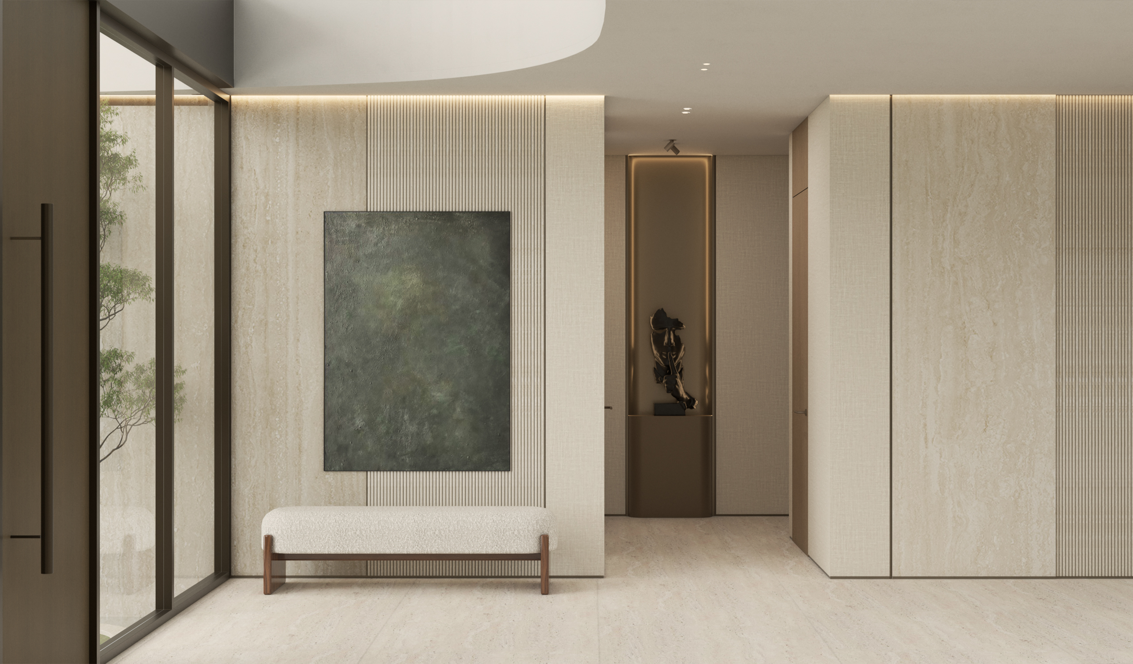
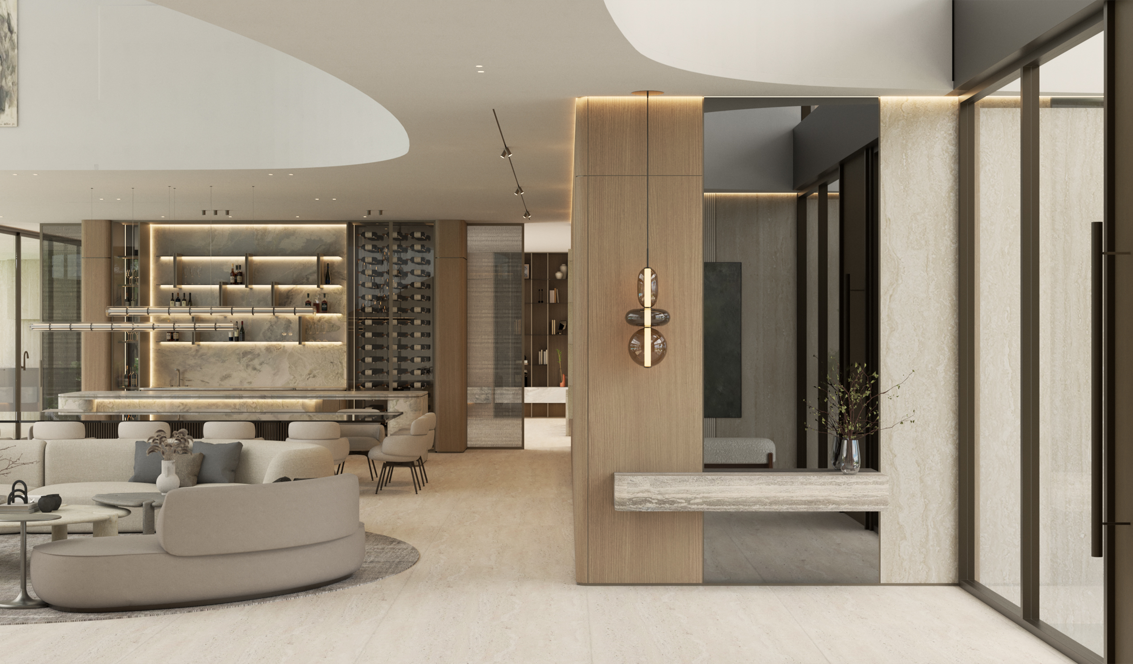
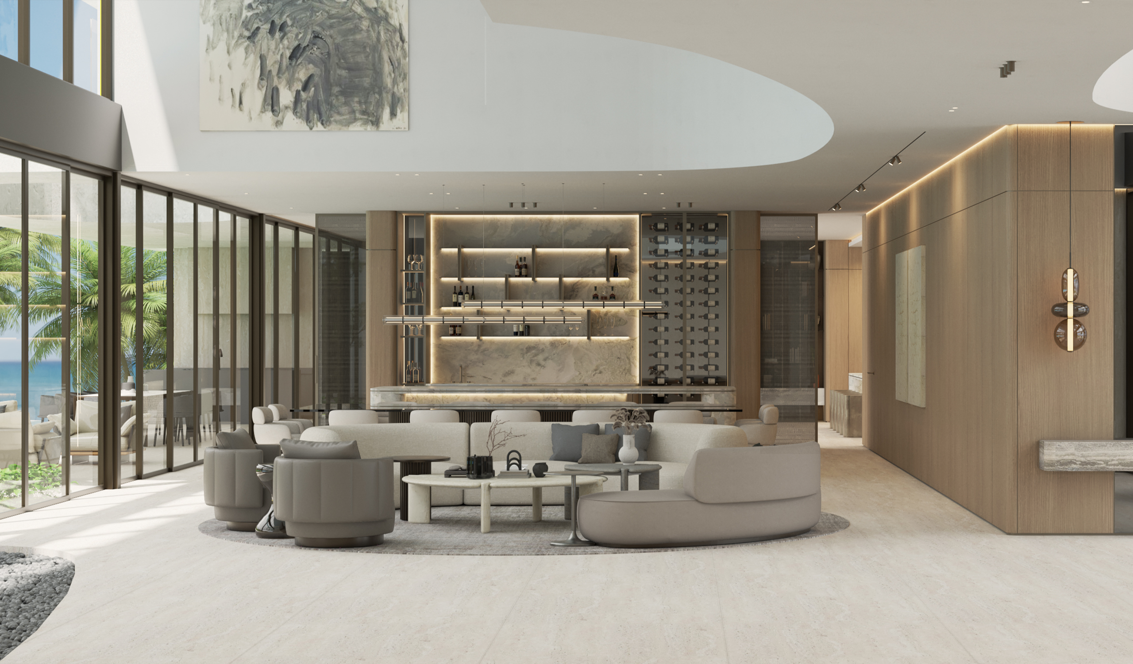
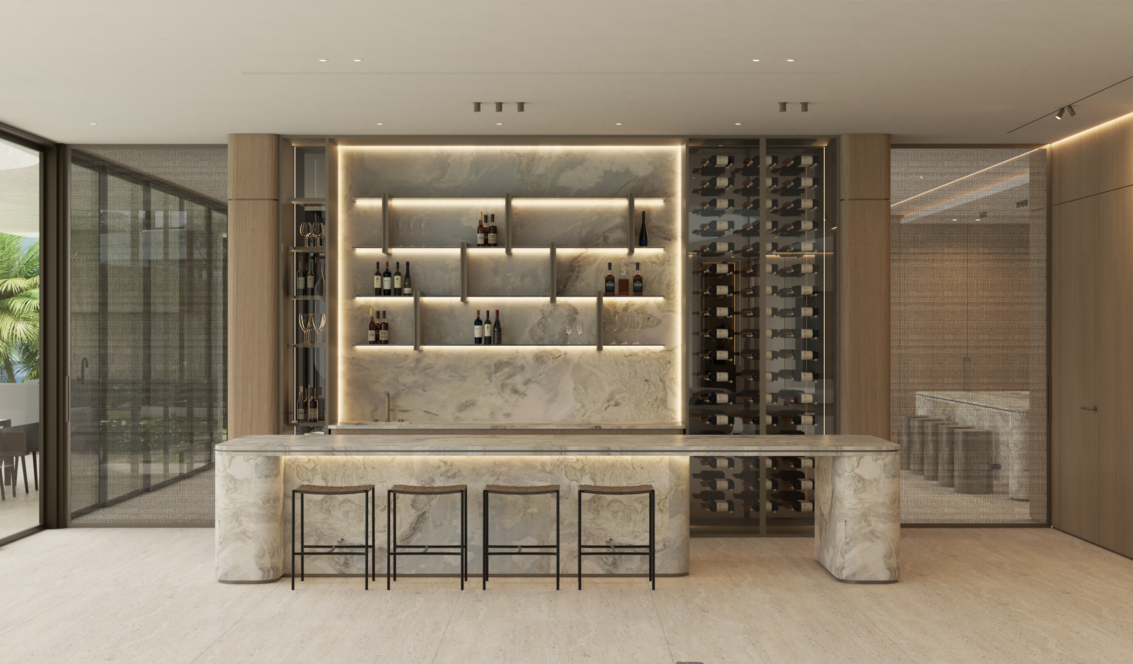
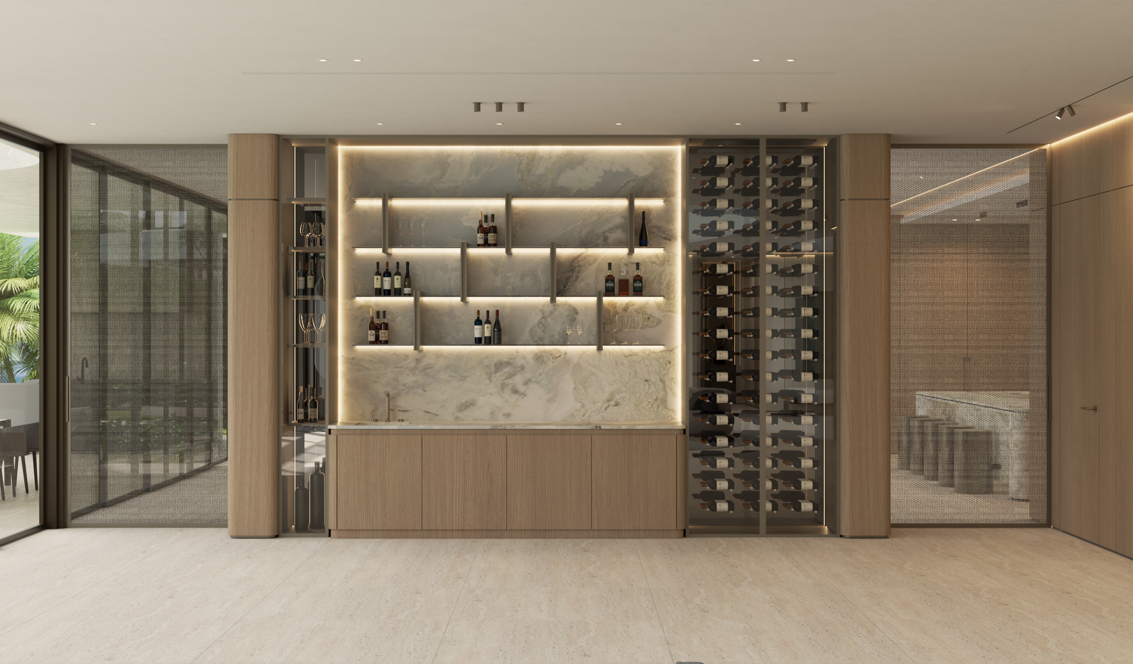
Inside, the curves continue. A sculptural spiral staircase in smooth white plaster rises through a double-height foyer beneath a cascade of glass pendants. Travertine and oak paneling line the walls, and ceilings arc in soft soffits that echo the roofline outside. From forecourt to shoreline, every space belongs to the same idea: a low, layered architecture shaped by the bay and the Florida sun.