
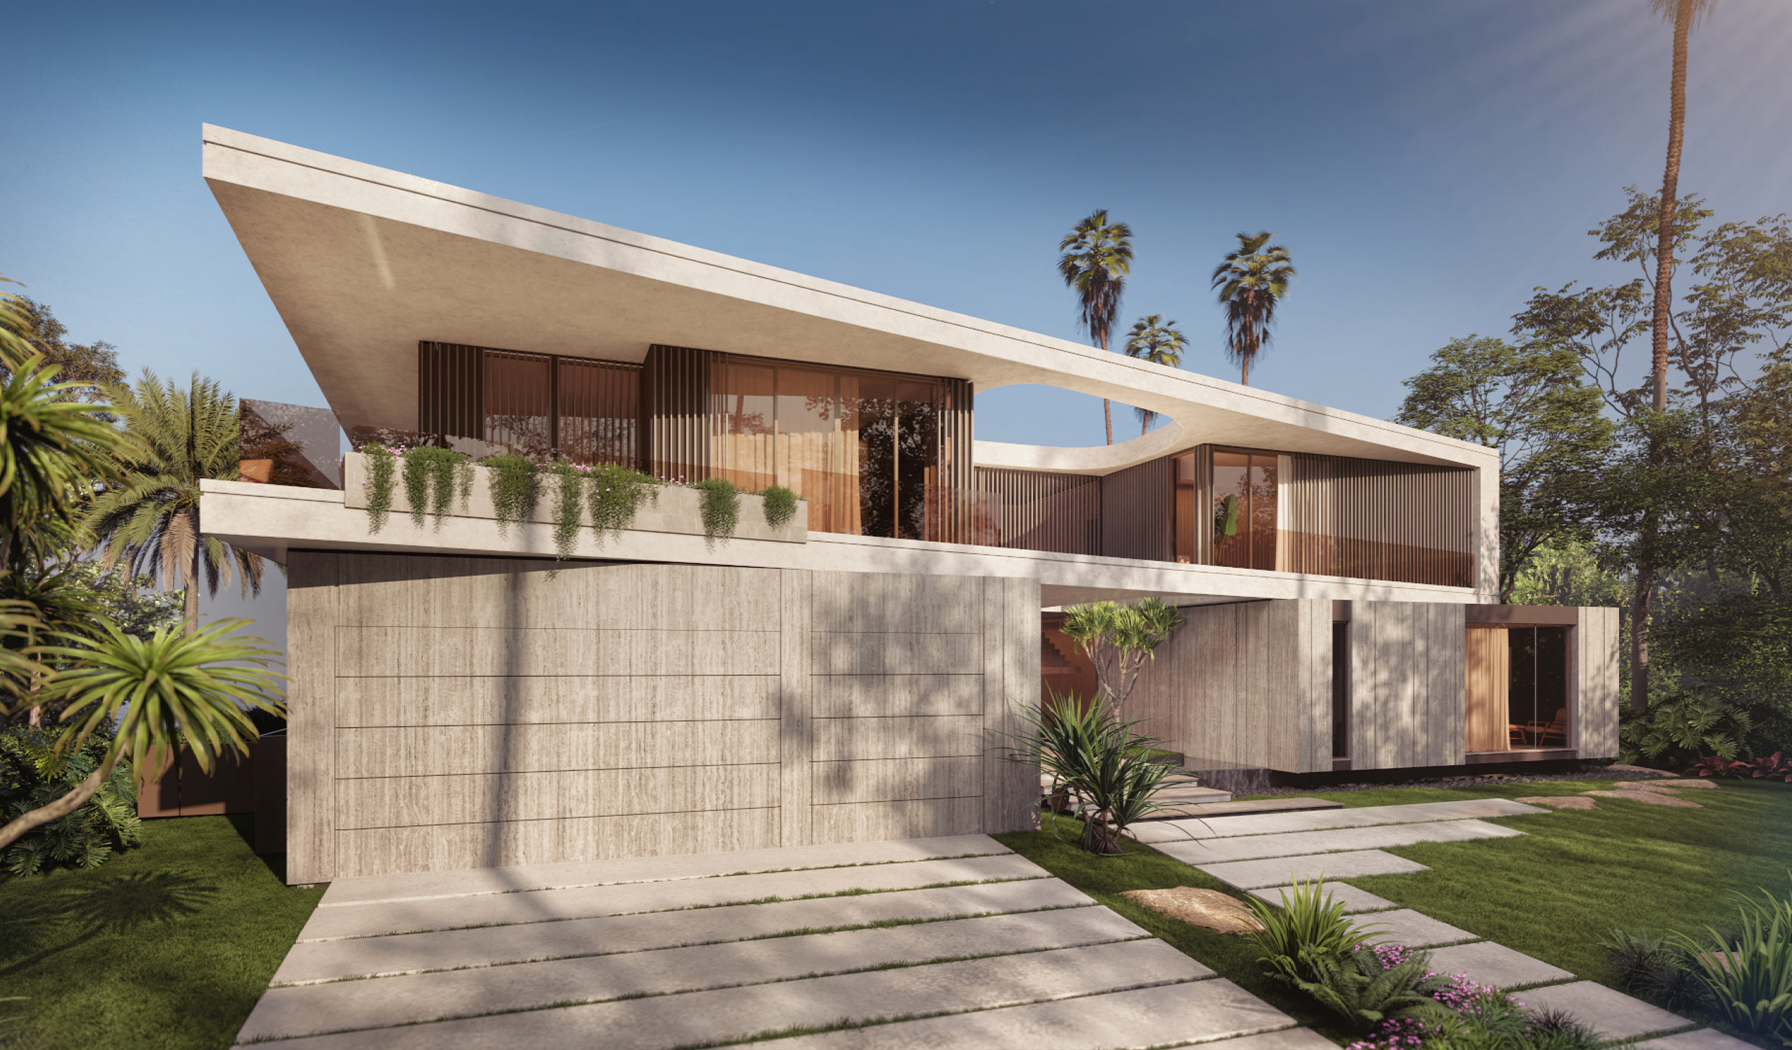
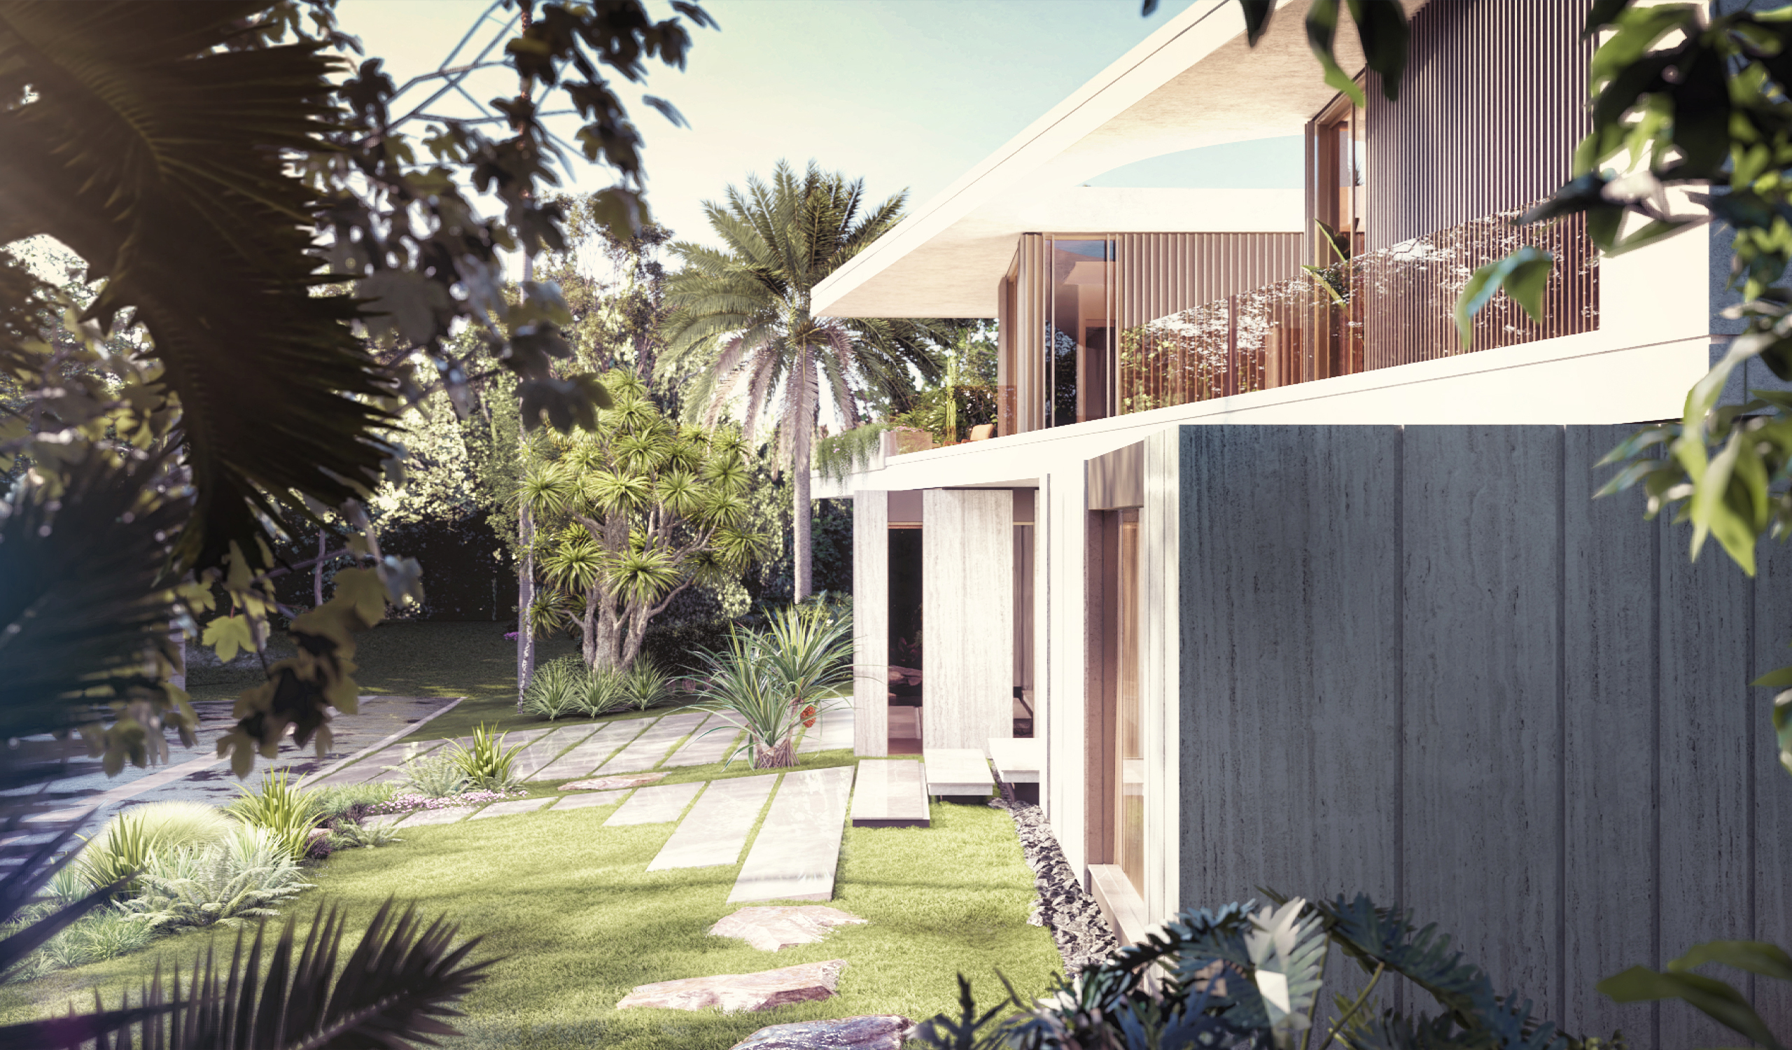
The street elevation is an exercise in restraint. A long ground-floor wall of vertically striated stone screens the house from passersby, while the upper level steps back behind glass and a rhythm of slender wood fins. A planted edge along the upper terrace lets greenery spill over the slab, softening the line where architecture meets tree canopy. Overhead, an oval cut through the roof plane opens the house to a patch of sky. Pale stone pavers cross the front lawn in a loose grid, so even the driveway reads as part of the garden.
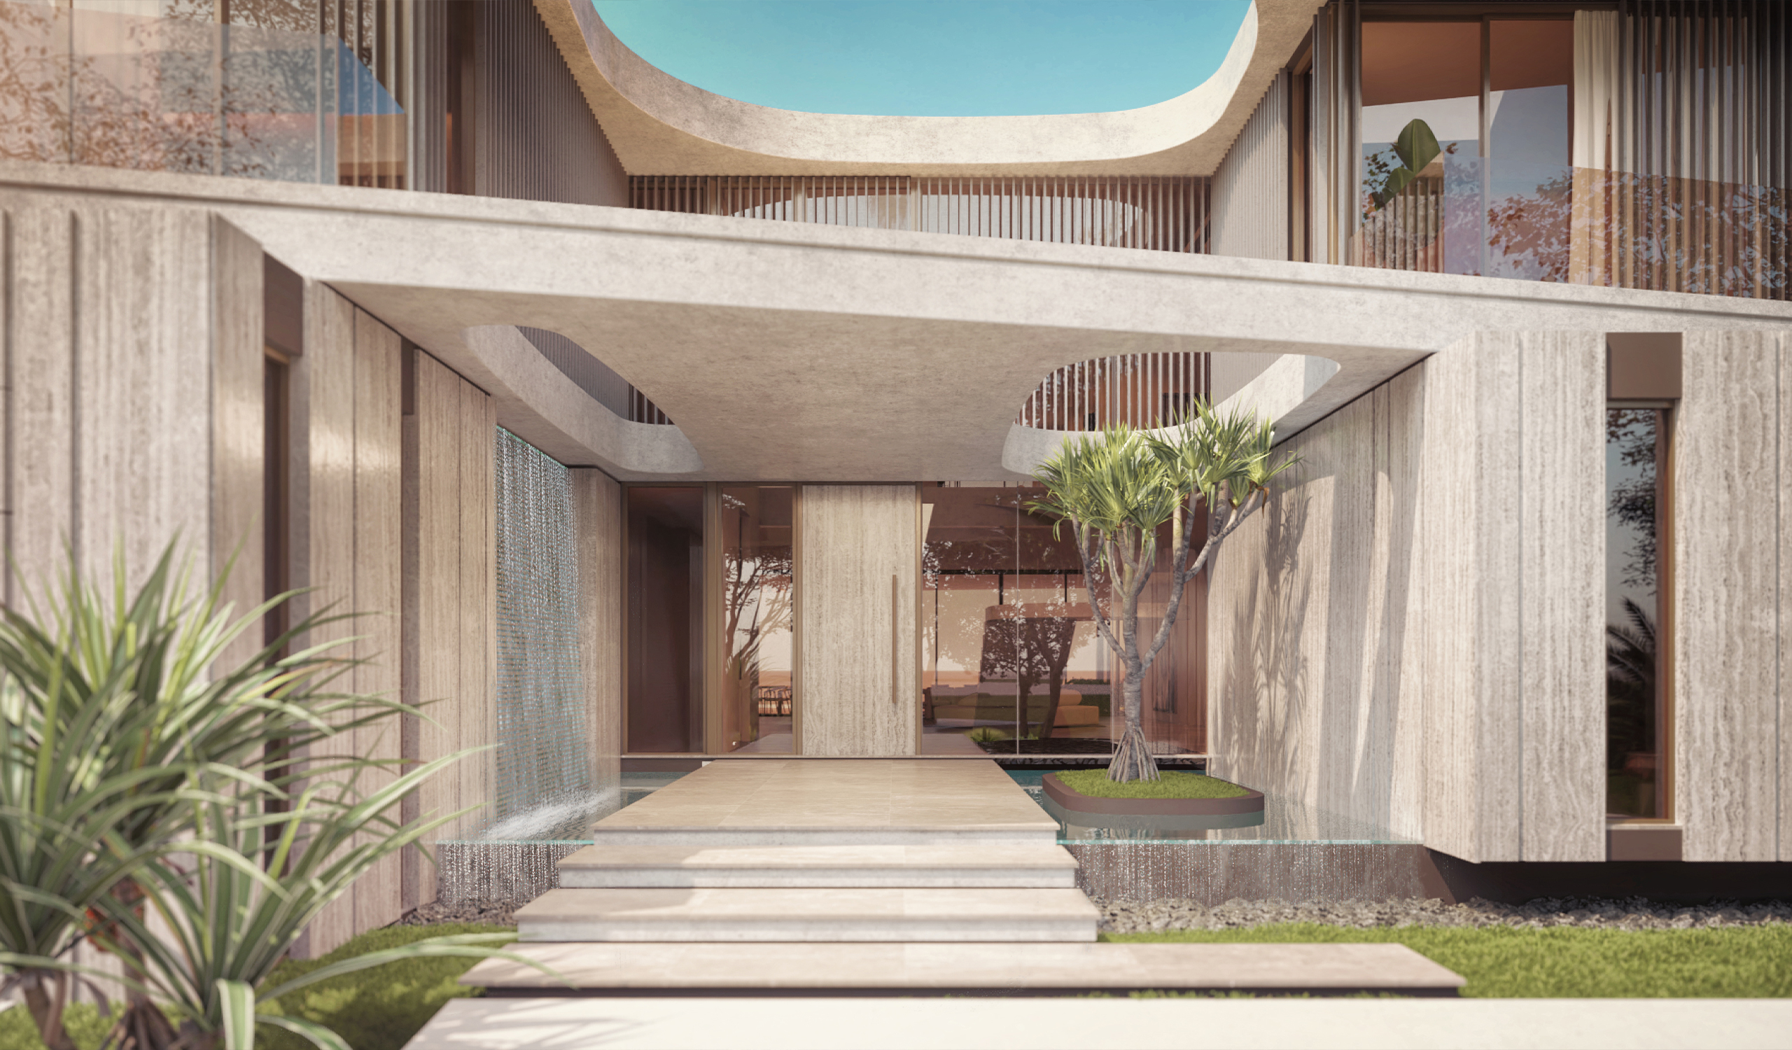
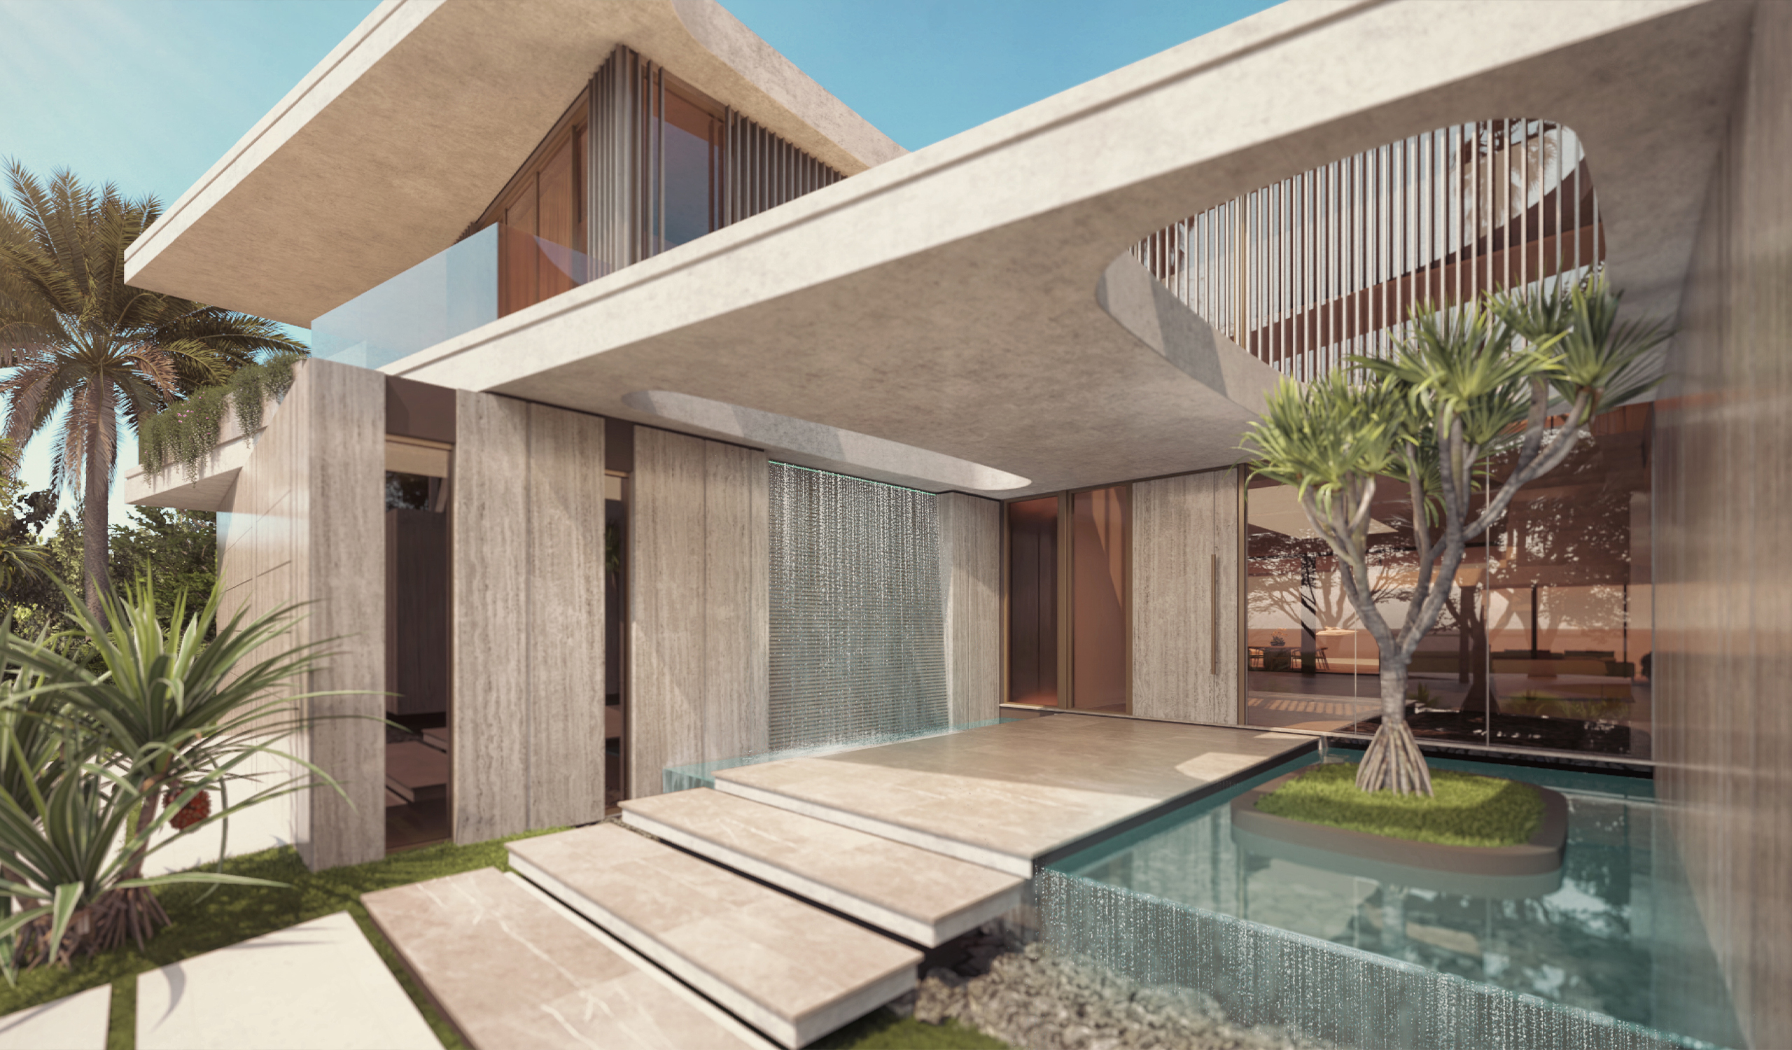
That oval returns at the entry, where the approach slows on purpose. Broad limestone treads float across a shallow reflecting pool. To one side, a sheet of water runs down a stone wall; to the other, a single tree rises from a planted island in the pool, lit through the oval cut in the roof above. Slender vertical slats line its edge, turning daylight into moving bands of shadow. Sound, light and water do the work of arrival before the front door is reached.
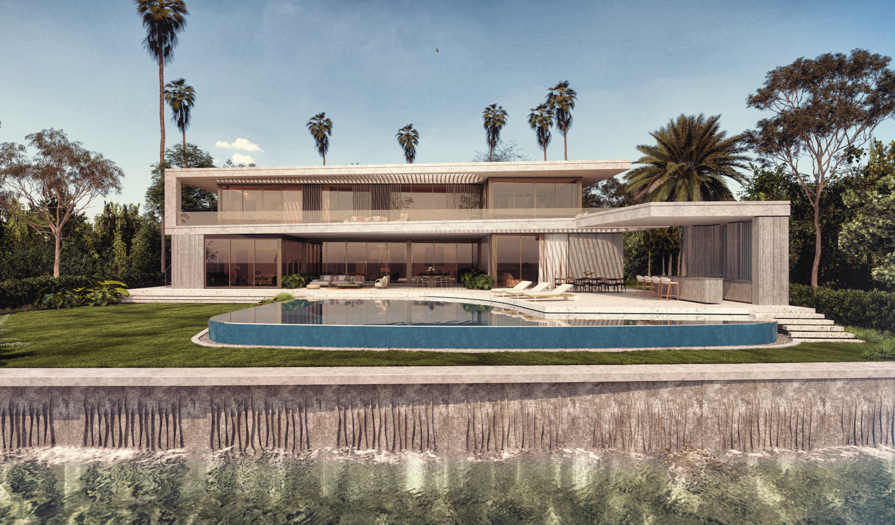
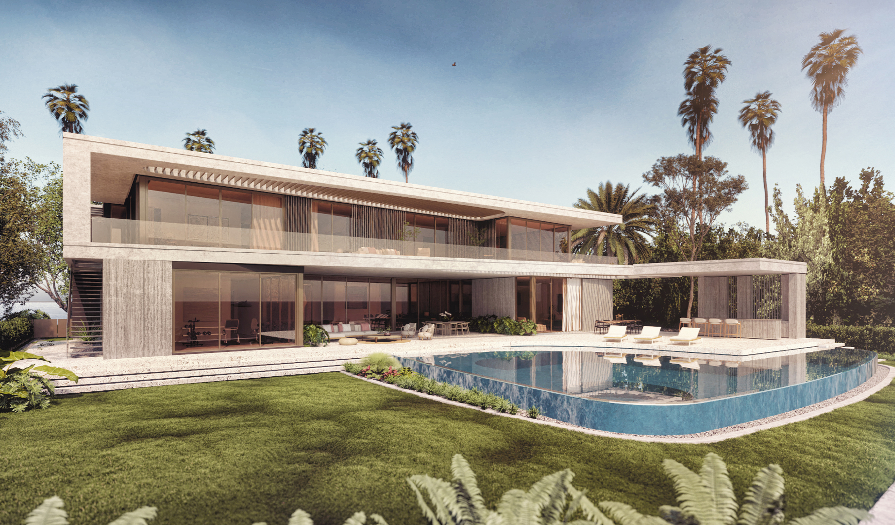
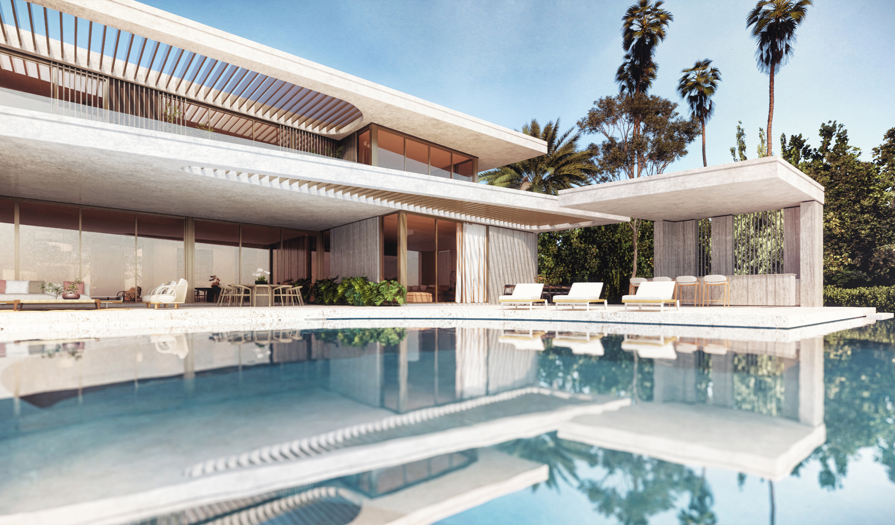
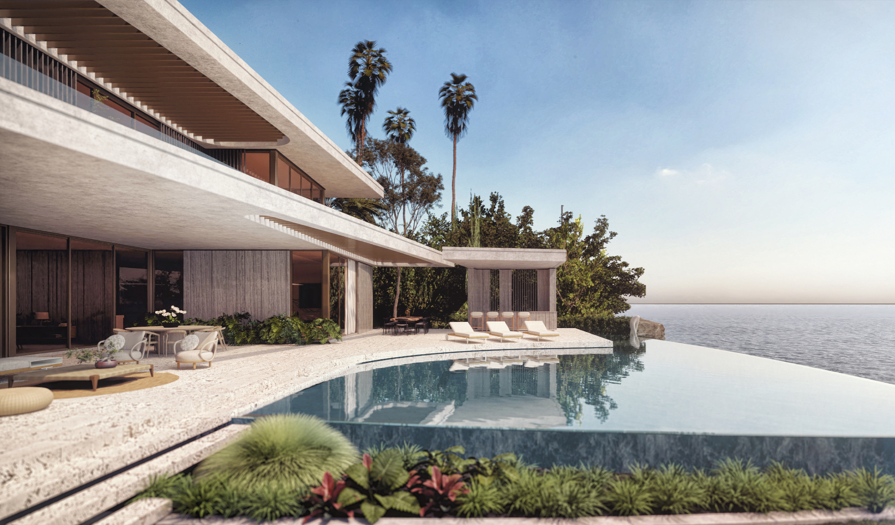
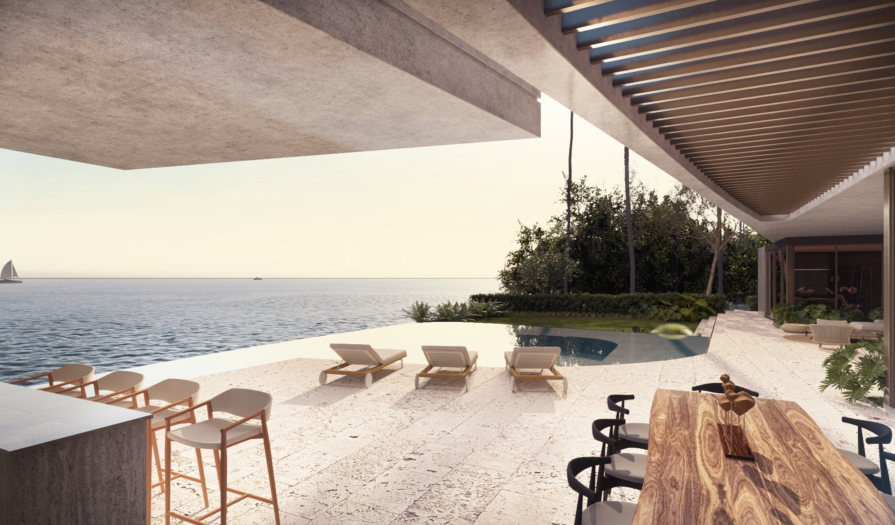
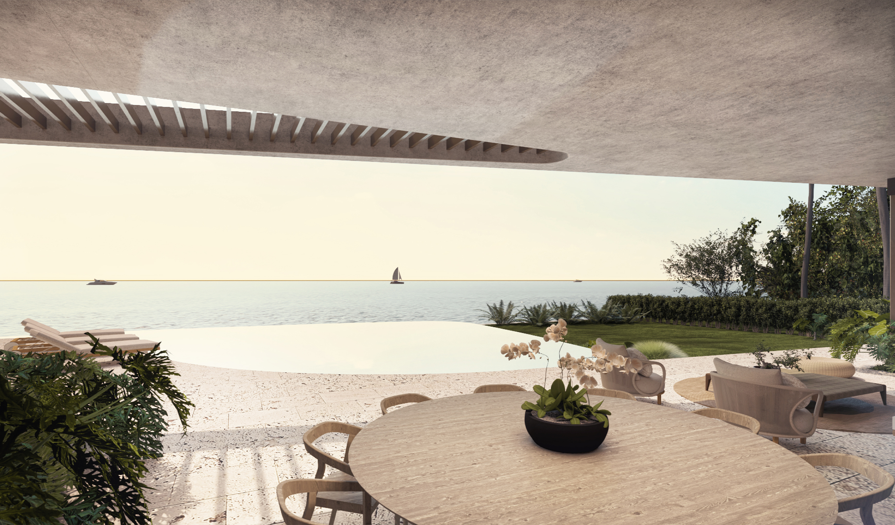
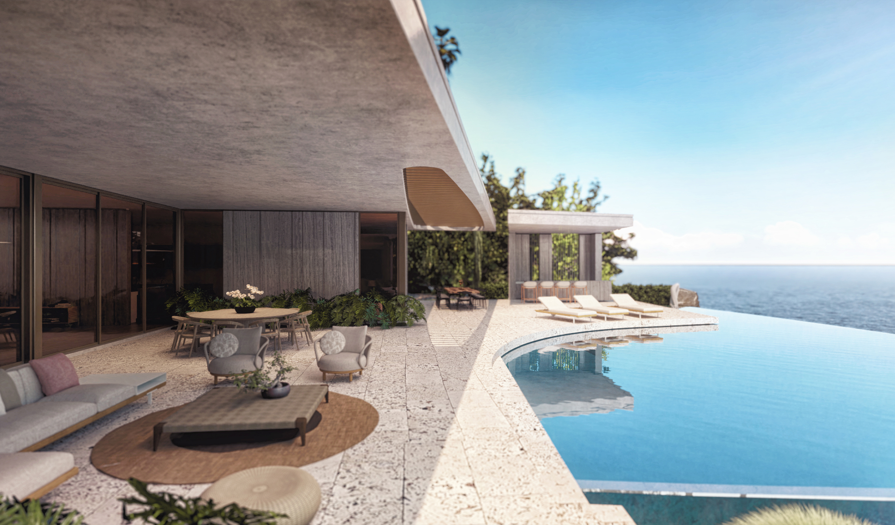
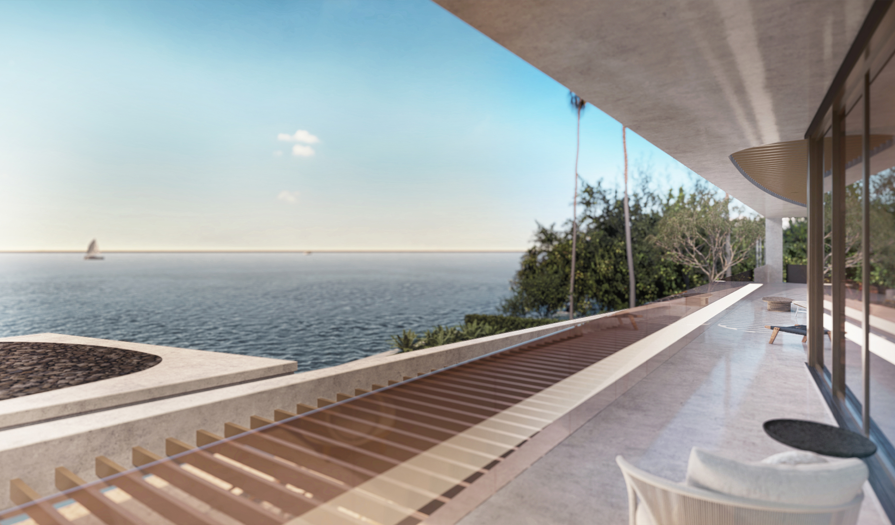
On the bay side, the house opens completely. Full-height glass slides away beneath a deep loggia, where the concrete soffit reaches far enough to shade an outdoor living room, a long timber dining table and a stone bar. A curved timber brise-soleil arcs along the upper floor, filtering the western light before it reaches the bedrooms. The terrace, paved in pale, porous stone, meets a free-form infinity-edge pool whose curve follows the line of the lawn and appears to spill toward the bay. A flat-roofed pool pavilion anchors the far end, framing the water from a second vantage point.
Upstairs, a continuous terrace runs the length of the house, with the bay filling the view in one direction and the underside of the roof hovering overhead like a sunshade. The palette stays deliberately short: limestone, textured concrete, warm wood and glass. With so few materials in play, attention falls where the design intends it to: on proportion, on shadow moving across stone, and on the bay beyond.