About

255 Ocean

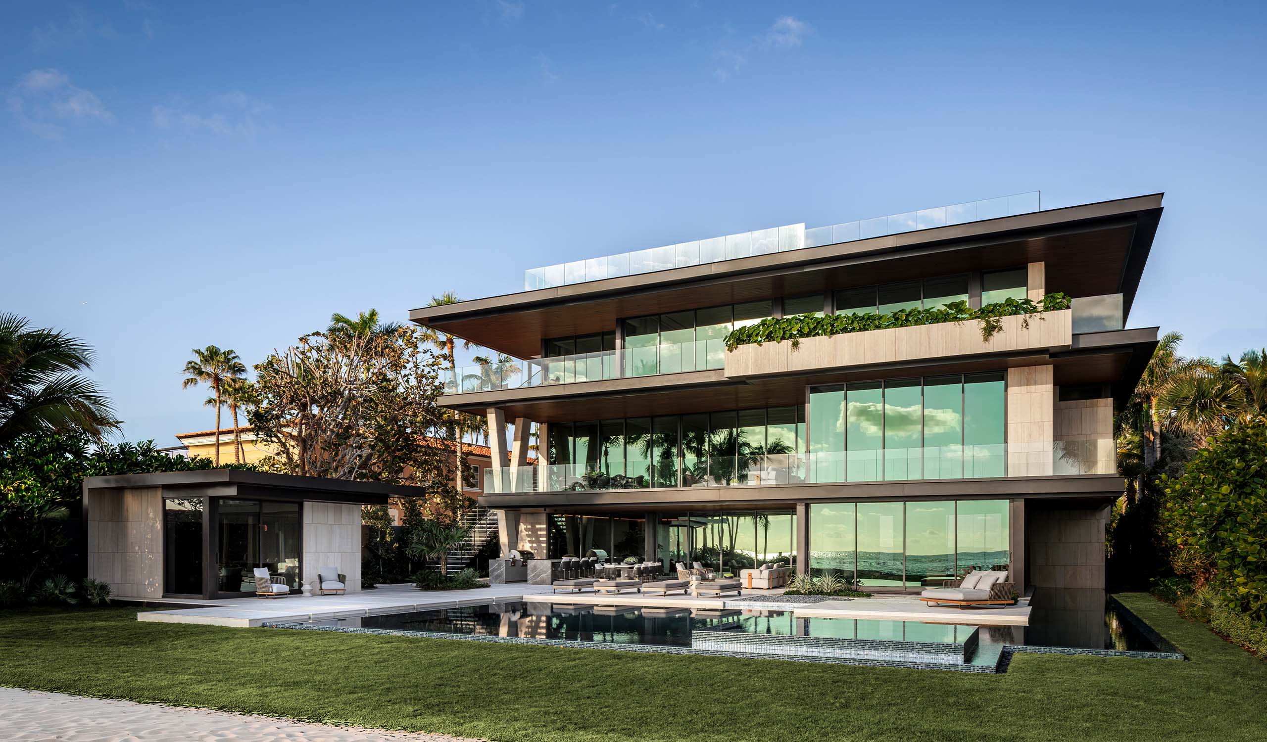
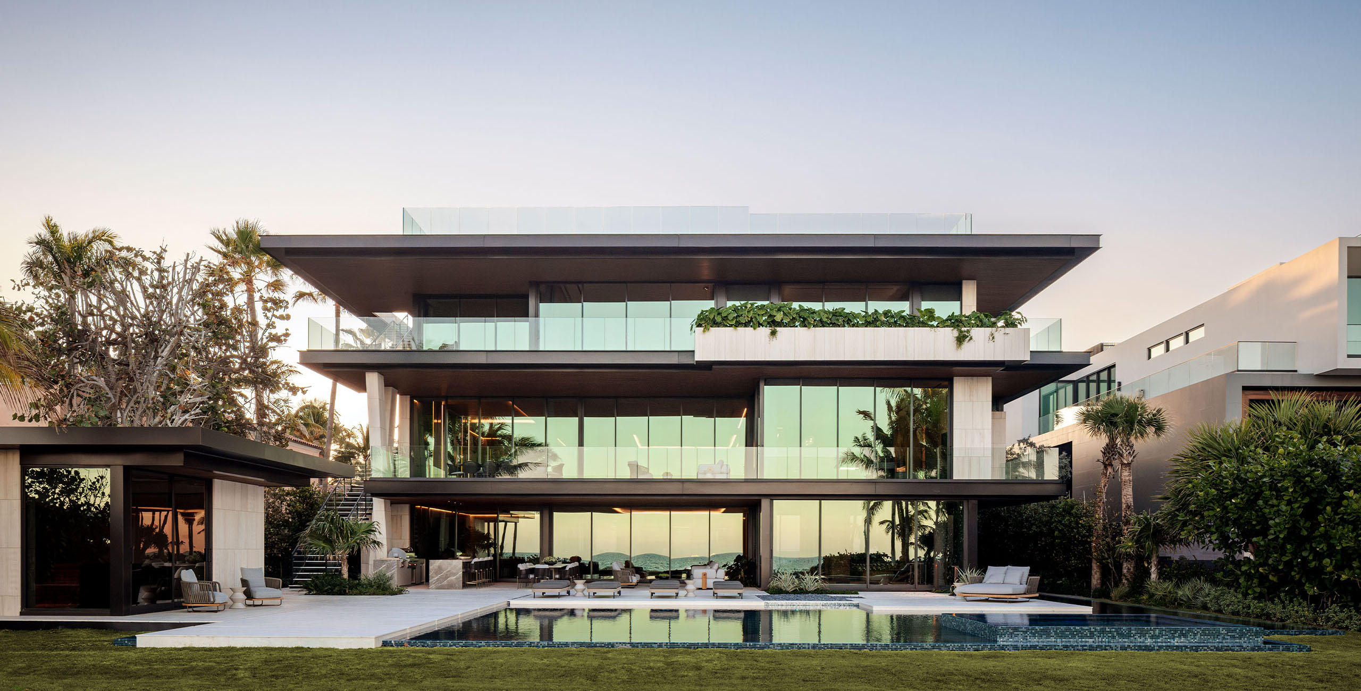
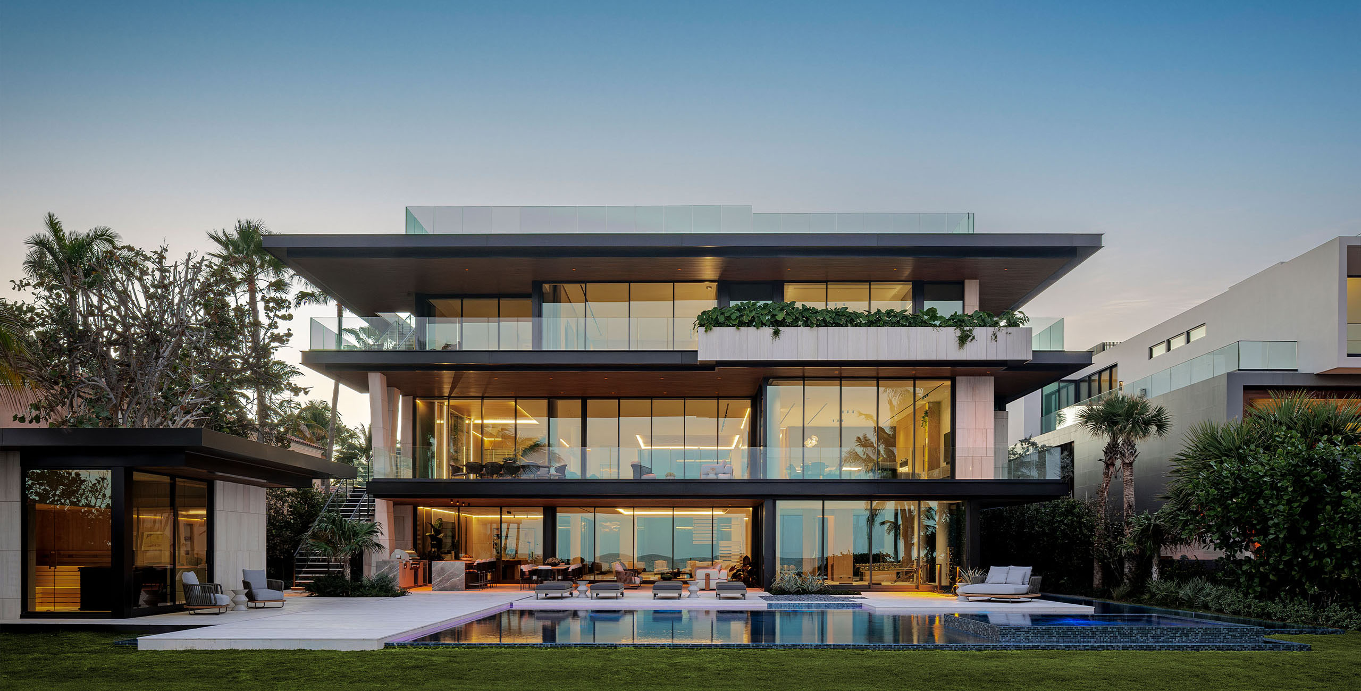
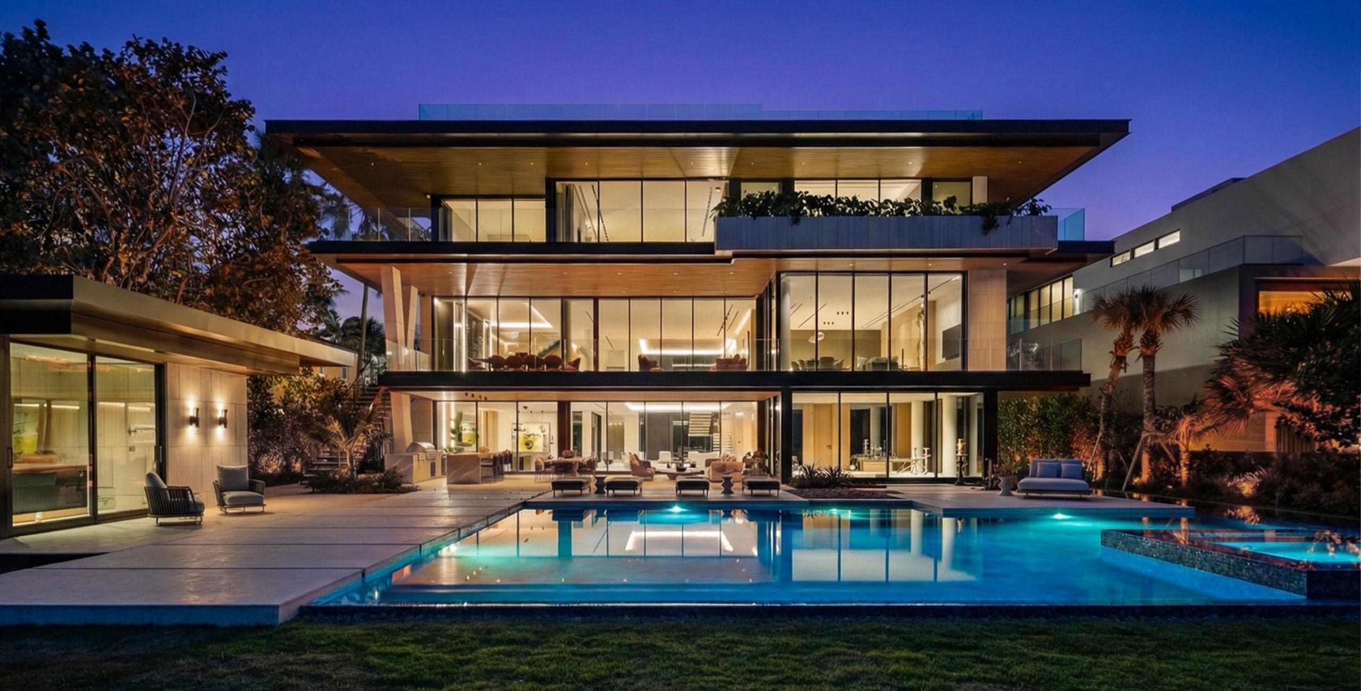
255 Ocean is organized around a single idea: a house on 100 feet of private Atlantic frontage should open itself entirely to the sea while giving little away to the street. Across 29,768 square feet and four levels in Golden Beach, SDH Studio stacked a series of cantilevered floor plates in travertine and dark bronze, each reaching toward the horizon, so the architecture reads as a sequence of deep horizontal shelves suspended above the sand.
Location: Golden Beach, FL
Status: Completed
Site Area: 28,400 sf
Livable Area: 17,008 sf
Total Area: 29,768 sf
Architect: SDH Studio
Interior Design: SDH Studio
Landscape: Project Xerofitus
GC: TREO Construction
Photographer: Kris Tamburello | Mike Ruiz
Team: Stephanie Halfen, Rosa Balsera, Michelle Aguirre, Hanna May, Sabrina Zavarce, Lorrayne Pedra, Mouna Harbie

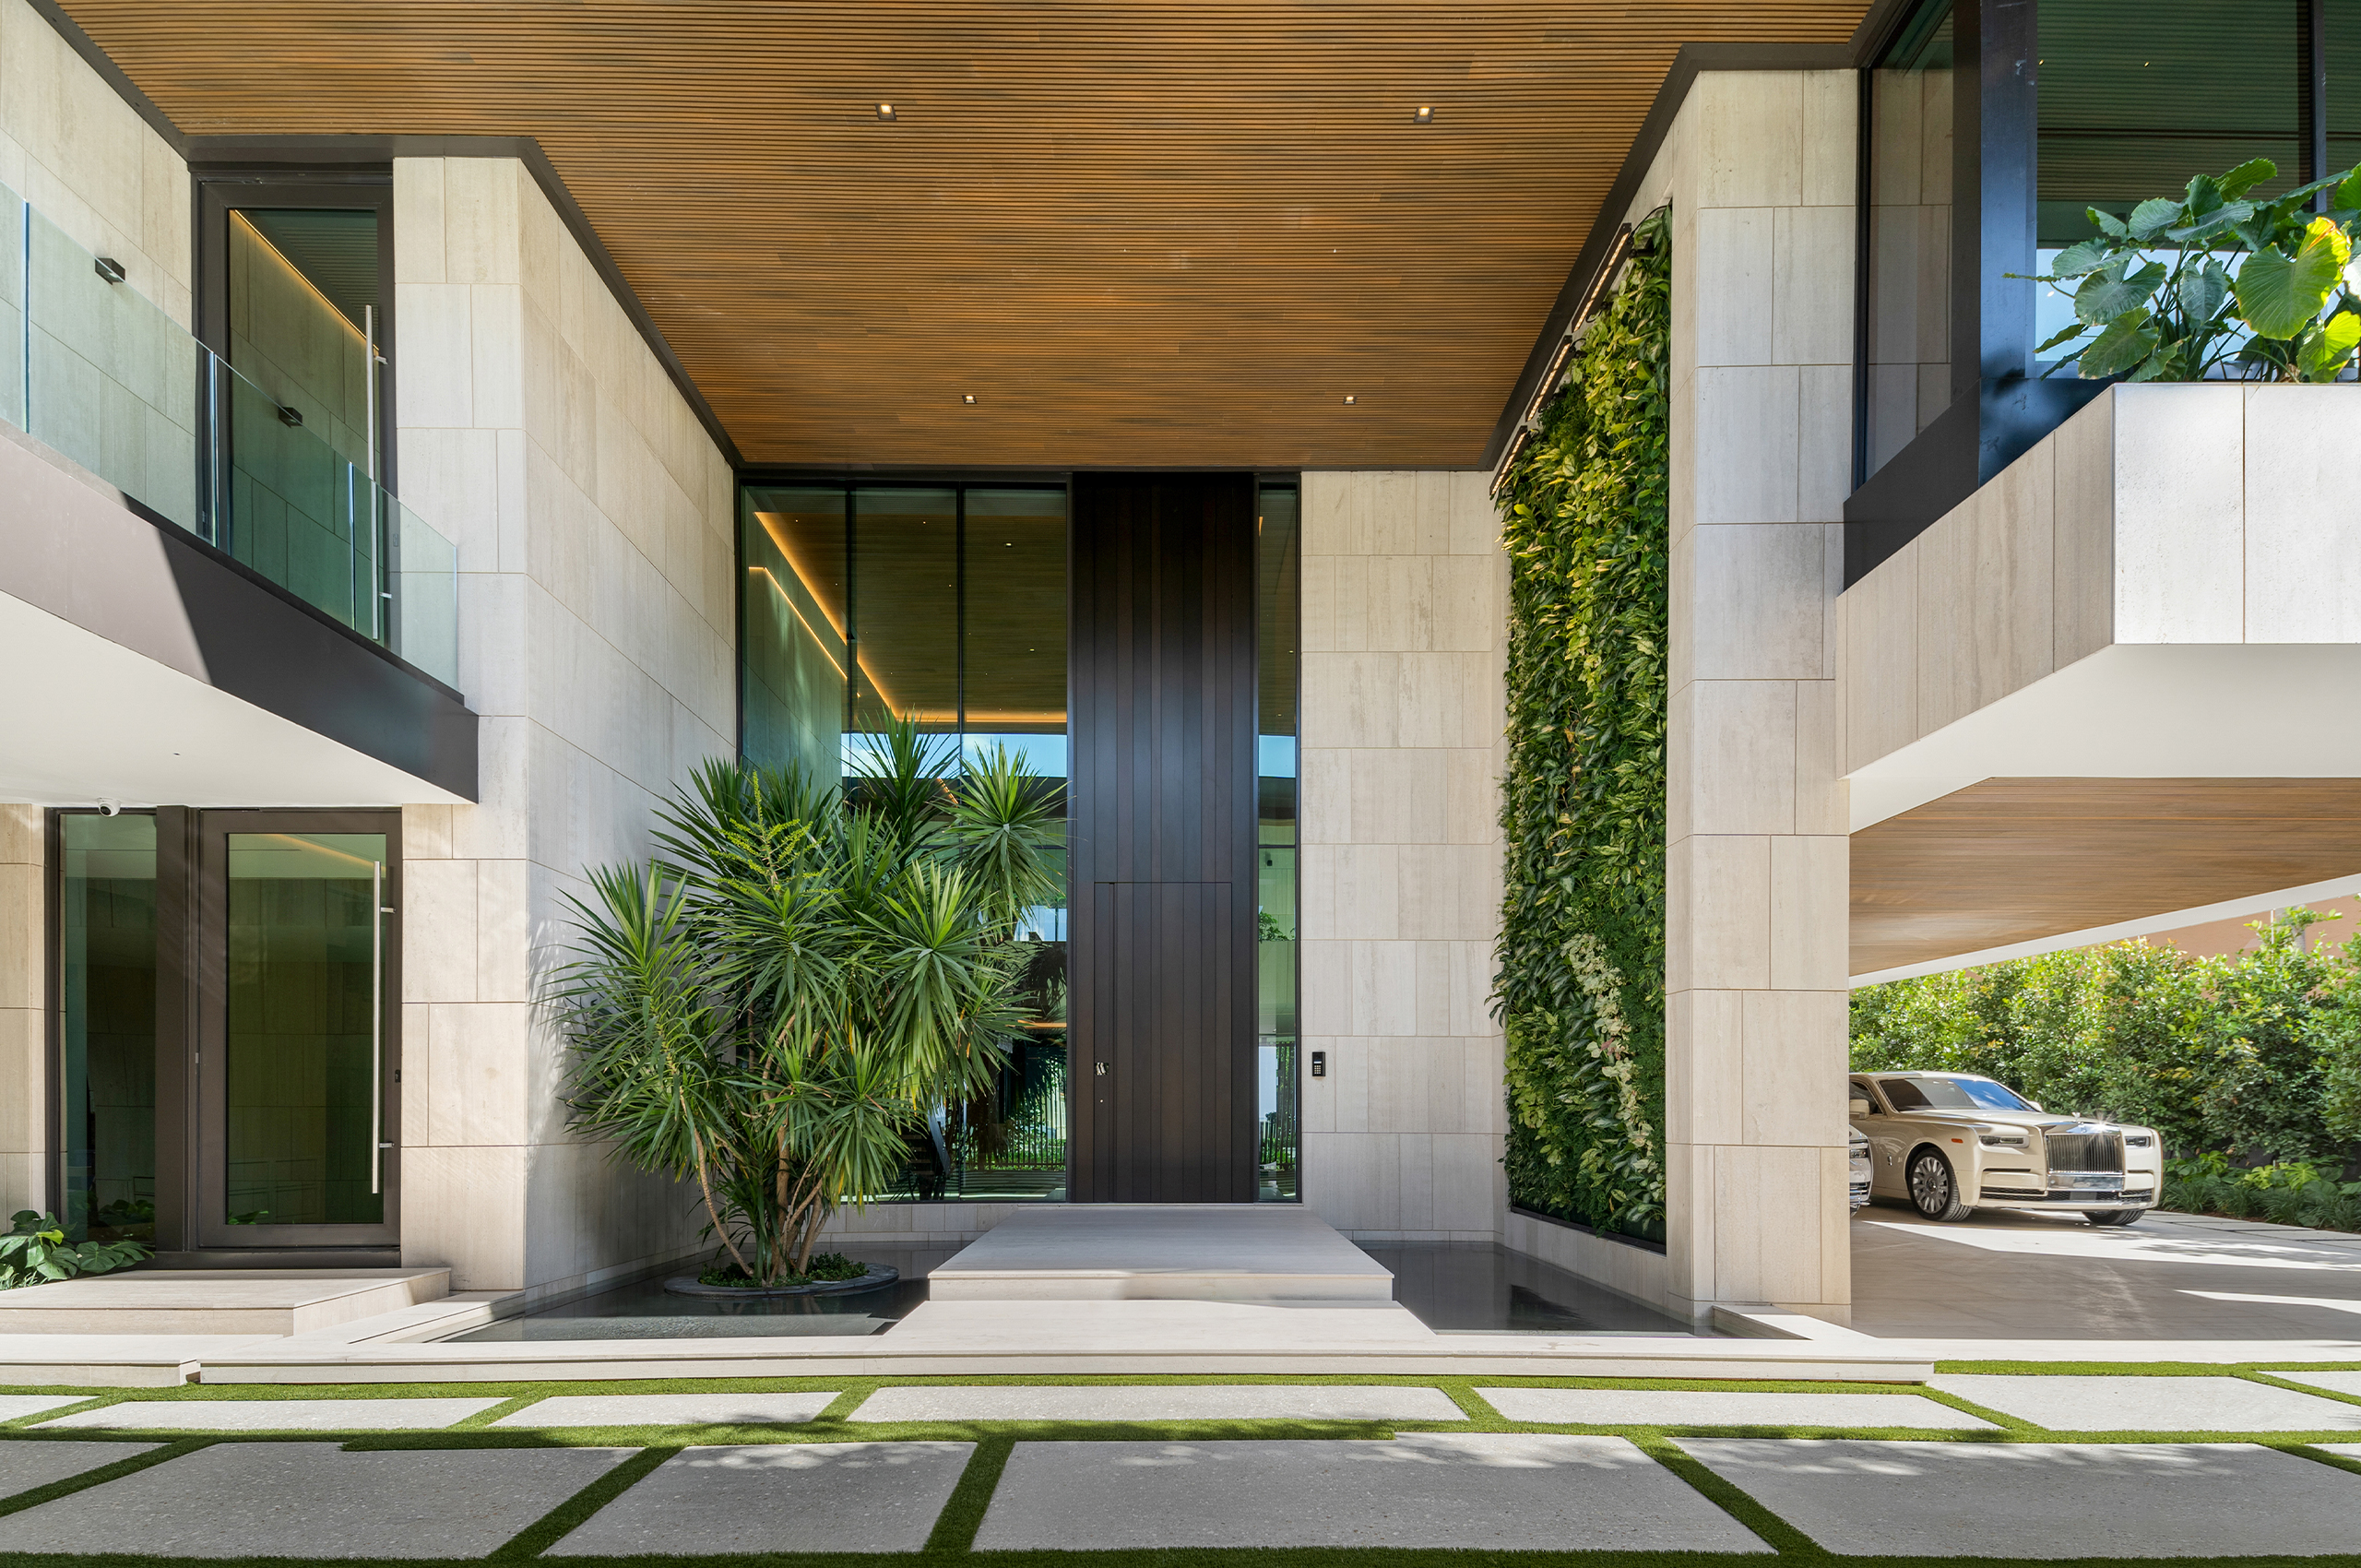

The street elevation is deliberately quiet. A long travertine wall, capped by a continuous planter, spills trailing greenery over its edge. A rolling gate of vertical bronze slats filters views into the motor court, where stepping-stone pavers set in grass lead beneath a timber-lined soffit. Above the gate, two guest suites occupy their own volume, linked to the main residence by an exterior bridge.

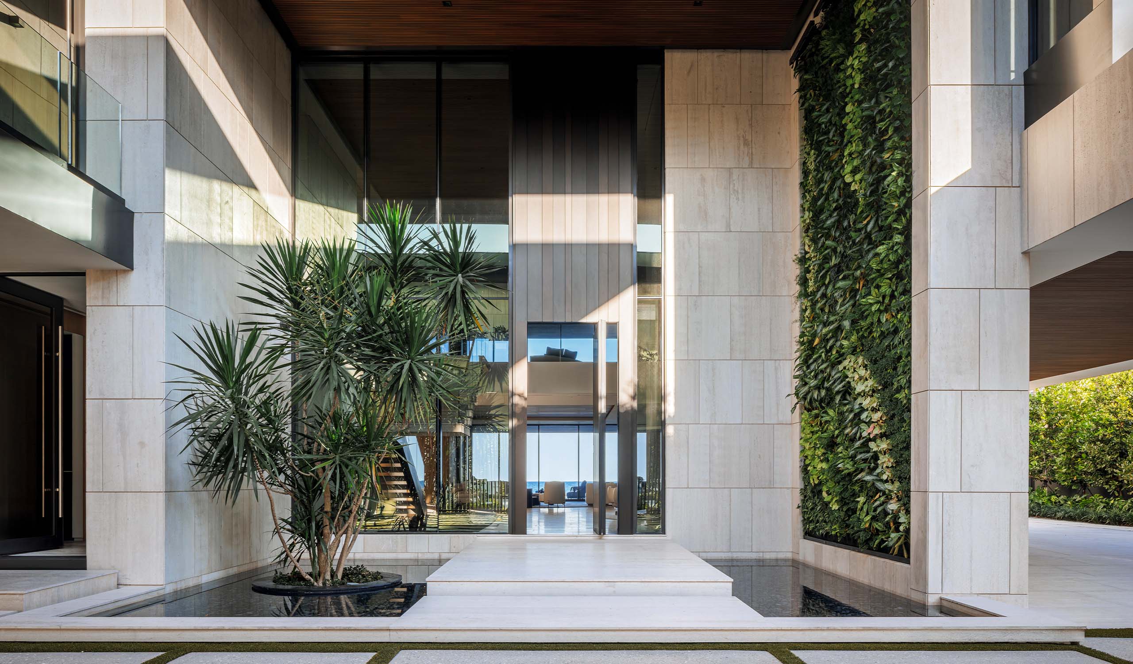
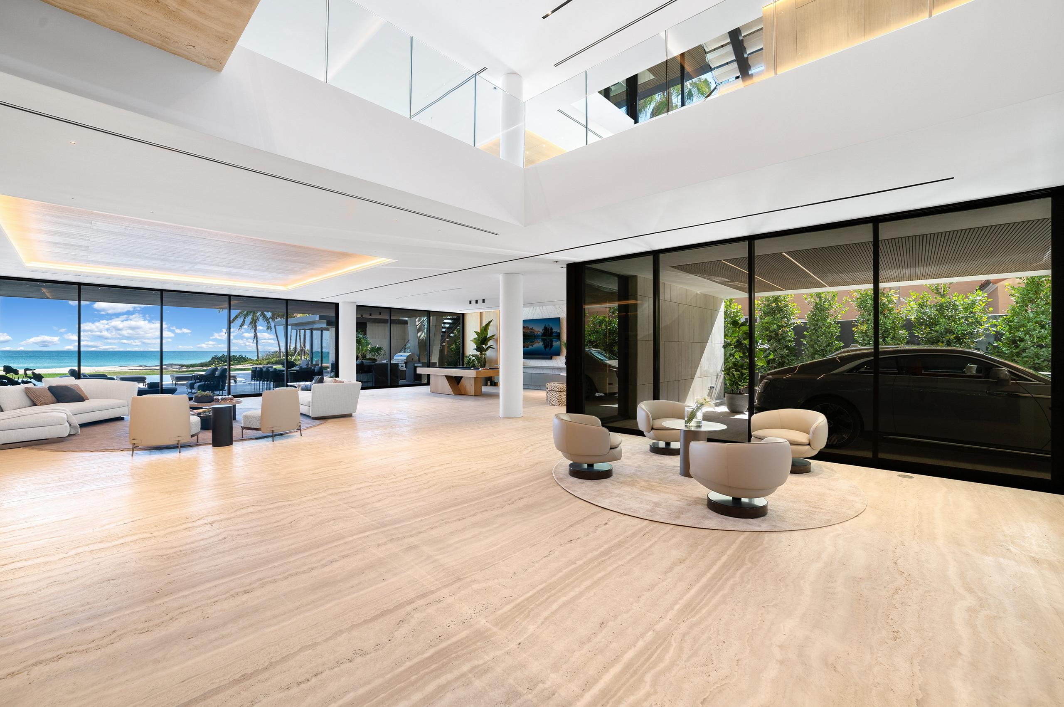
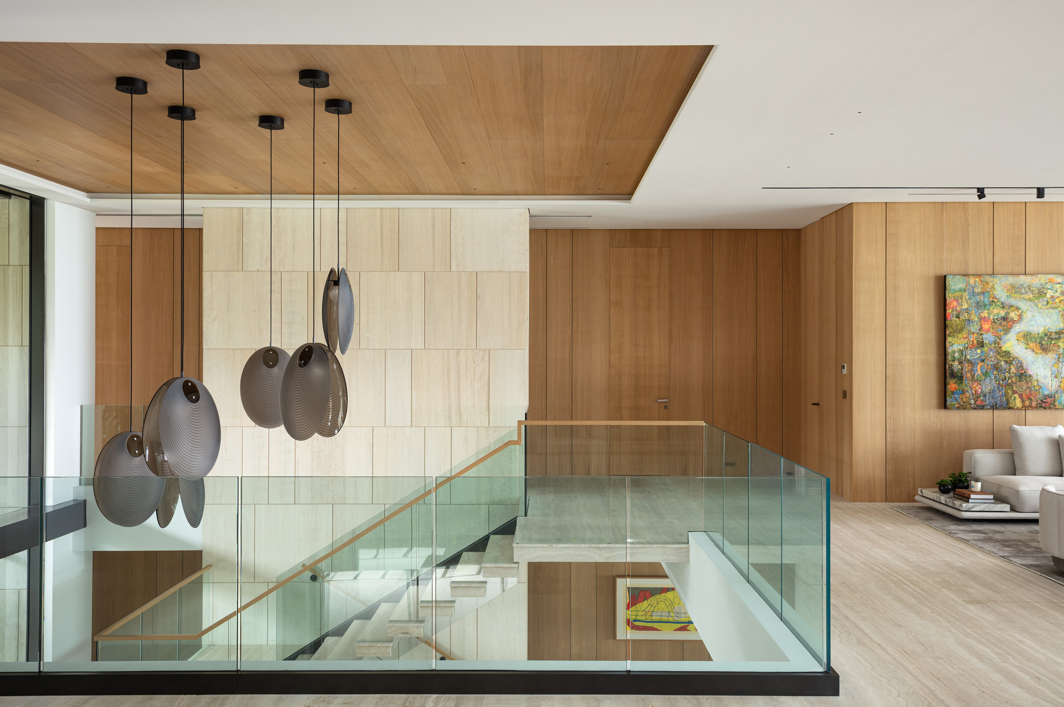
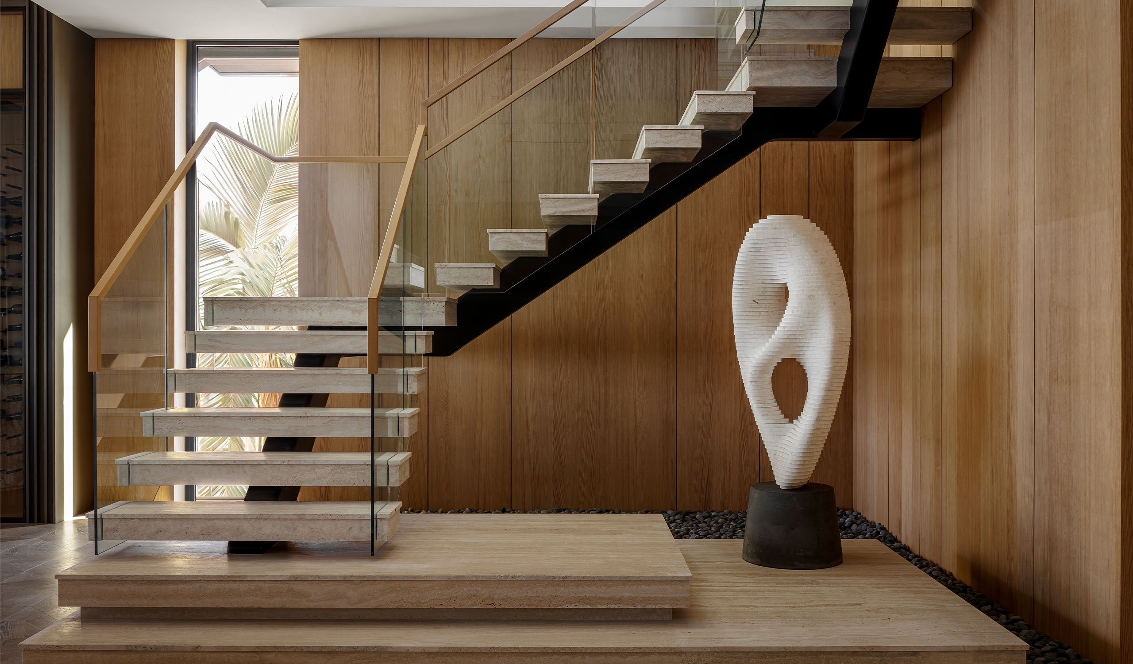
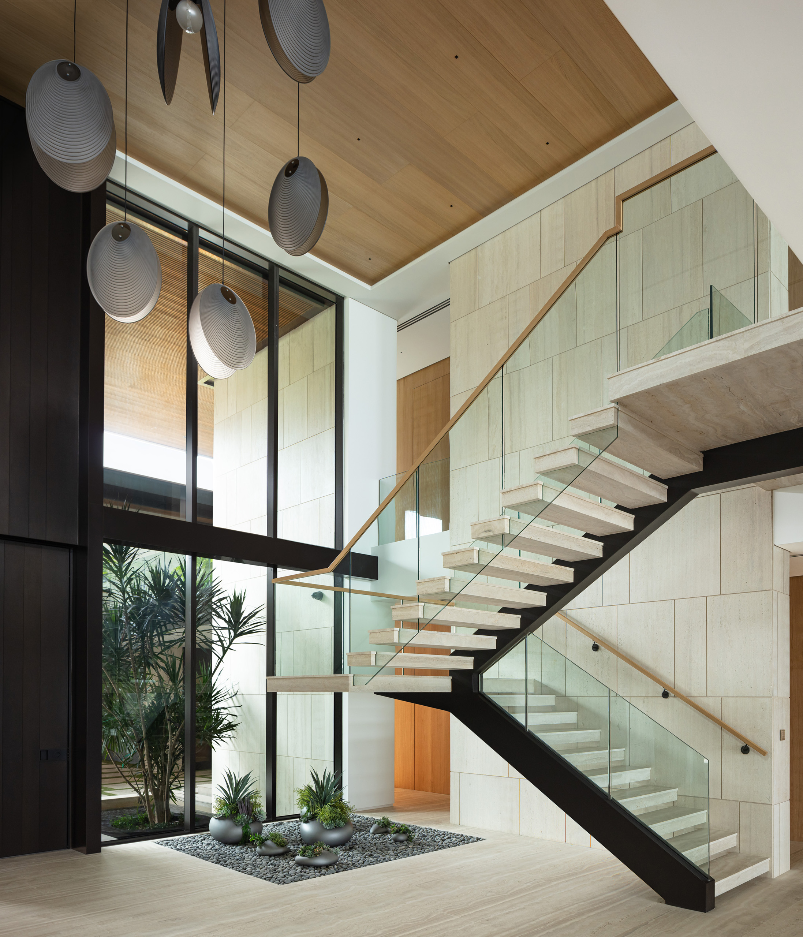
Beyond a full-height planted wall and a tall timber door, the house establishes its scale before it reveals the water. The foyer rises 23 feet, and its staircase is the centerpiece: sawcut travertine treads cantilever from a single dark steel stringer, held by frameless balustrades and an oak handrail, so the stair appears to float. From here, rooms unfold in sequence rather than all at once.

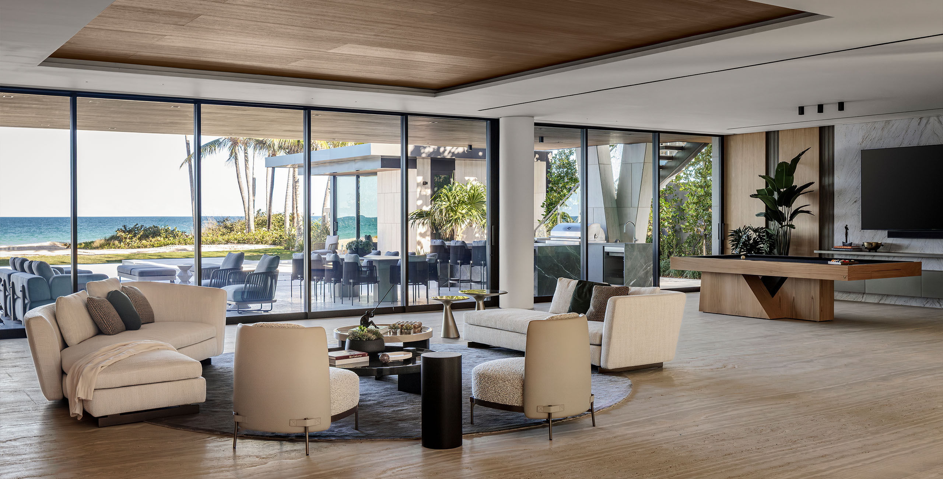
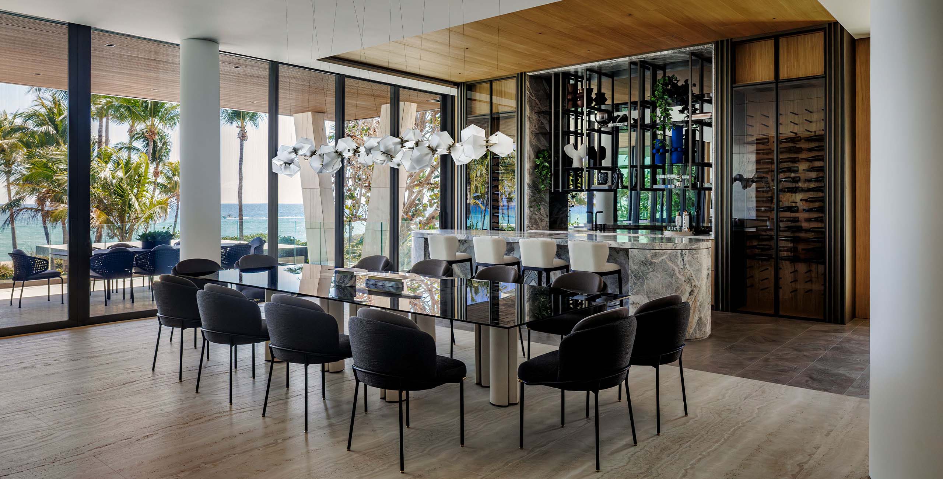
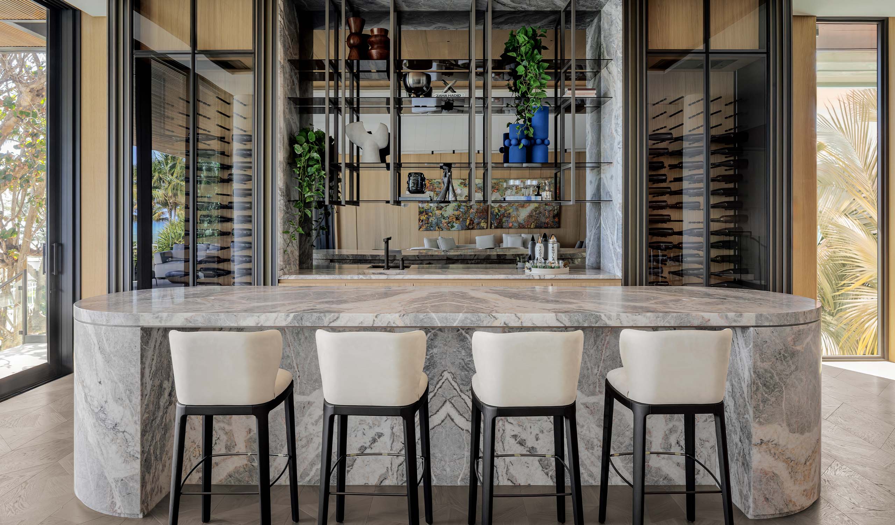
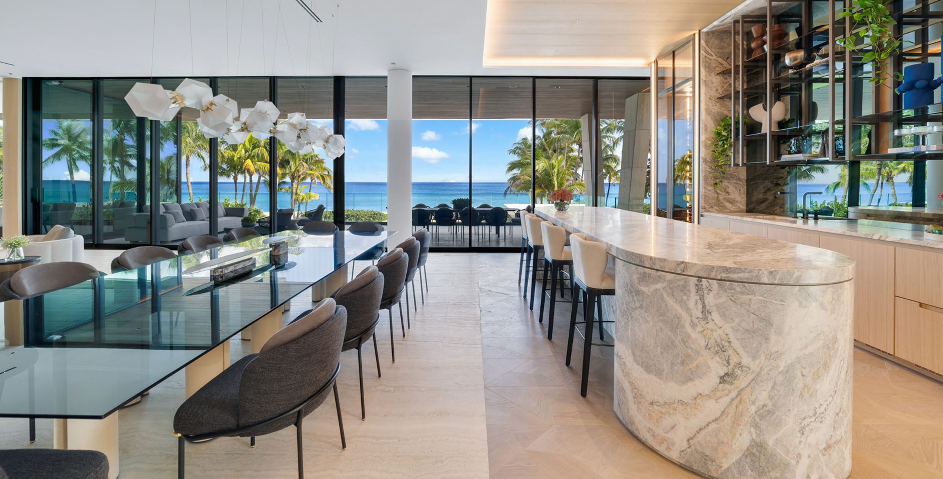
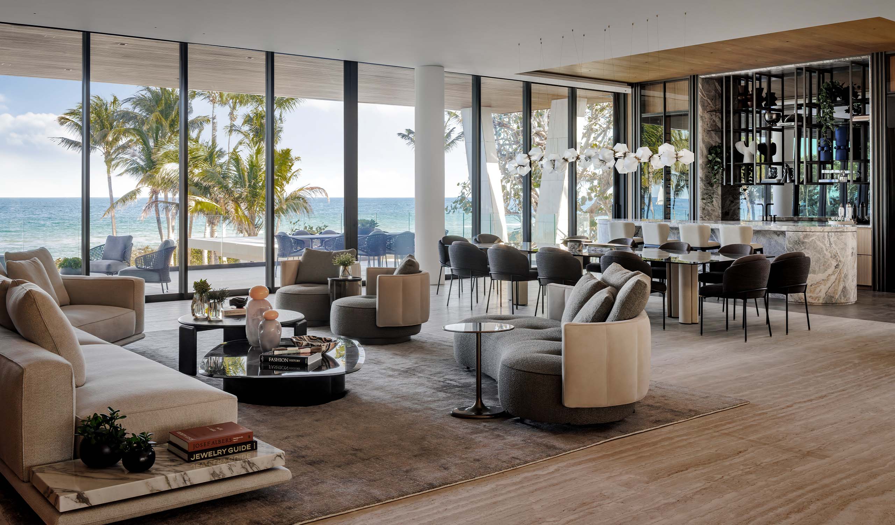
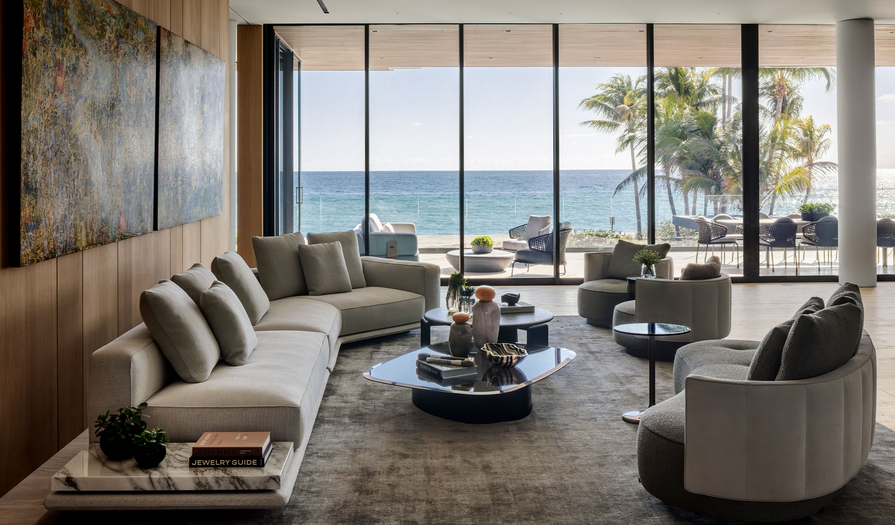
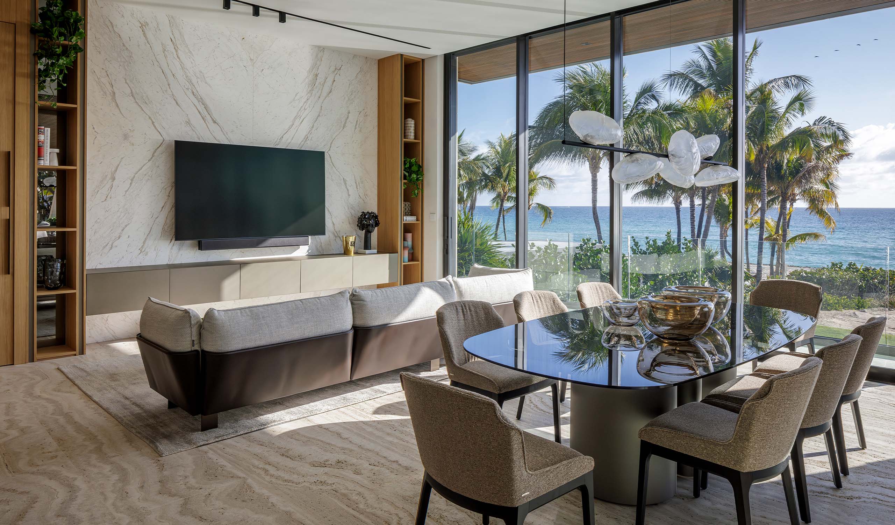
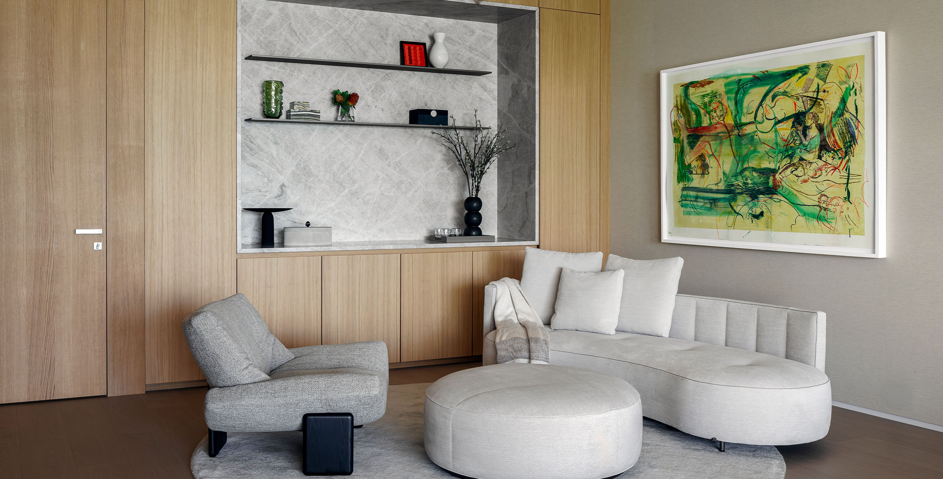
On the main floor, living, dining, and bar flow as one continuous room along the ocean façade, where palms, sand, and water fill every sightline. The palette stays disciplined throughout: book-matched travertine floors, white oak millwork by La Dolce Vita rooted in Italian joinery, and Italian stone whose veining recalls sand and moving water. Upstairs, the family’s private quarters include a primary suite where a fluted timber wall frames the bed and a balcony looks straight out to the Atlantic.

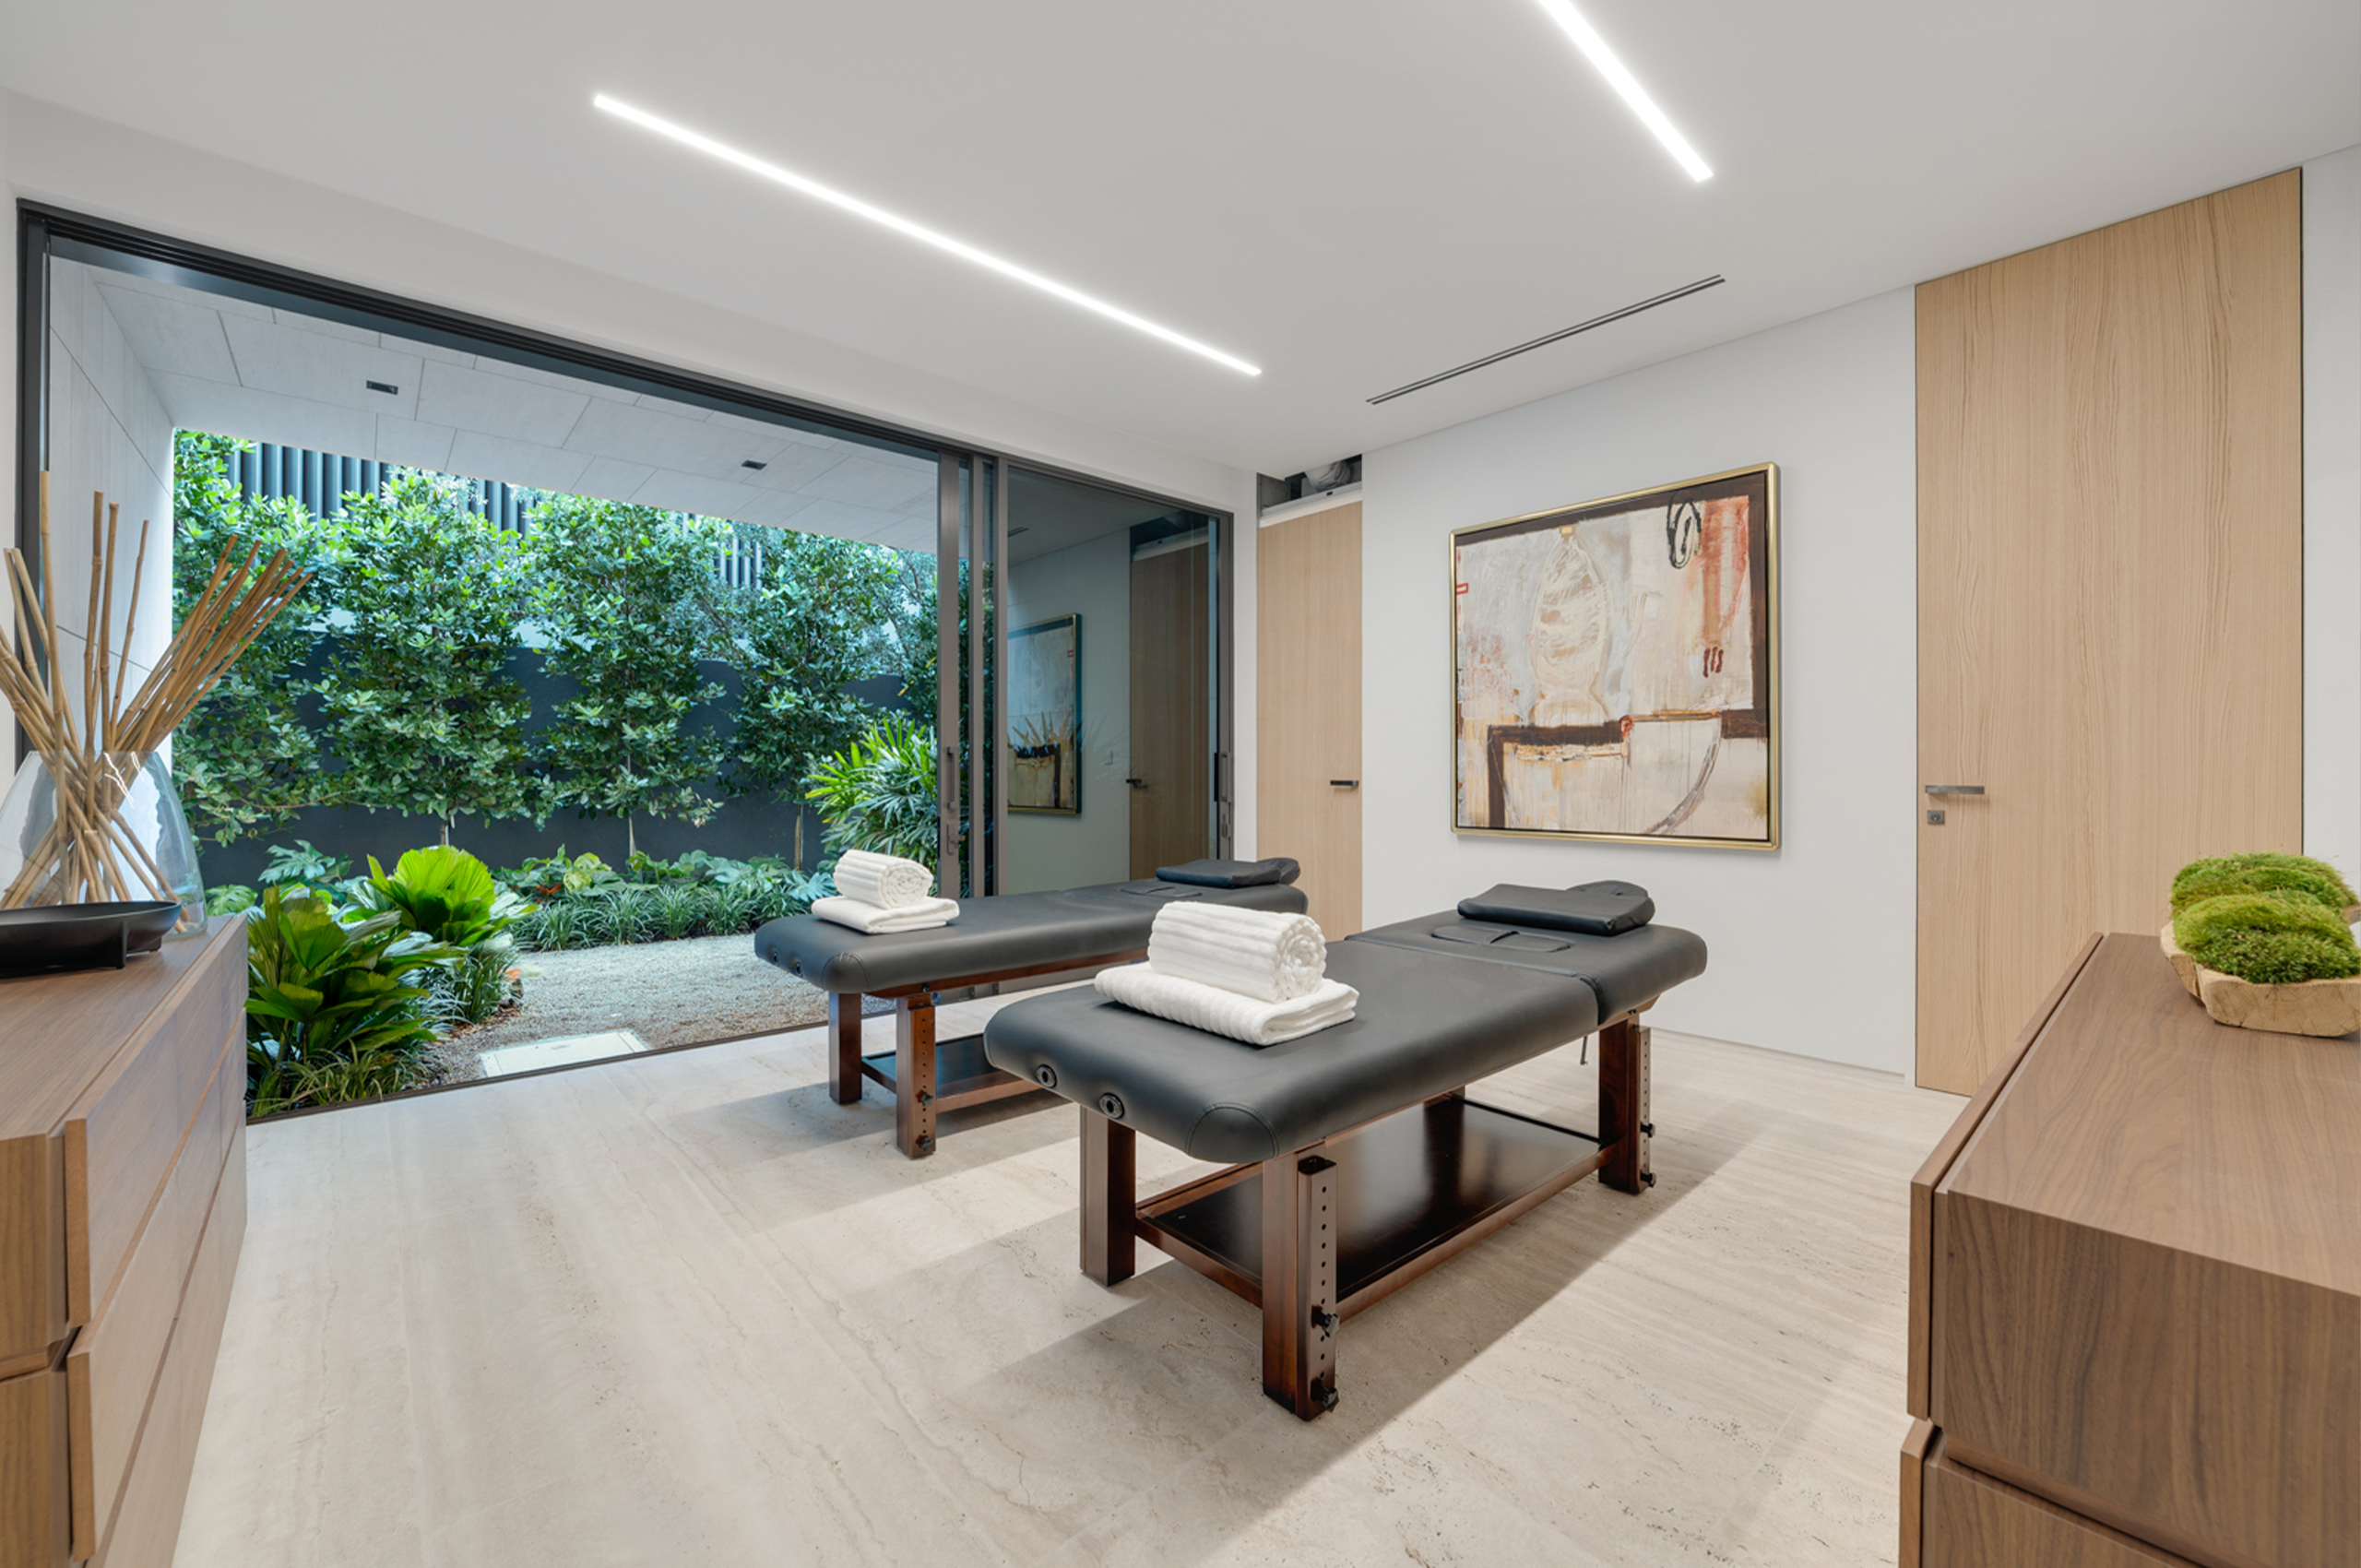
Wellness was written into the brief from the start rather than added later. A fitness studio, massage room, sauna, and cold plunge form a private spa within the logic of the house.

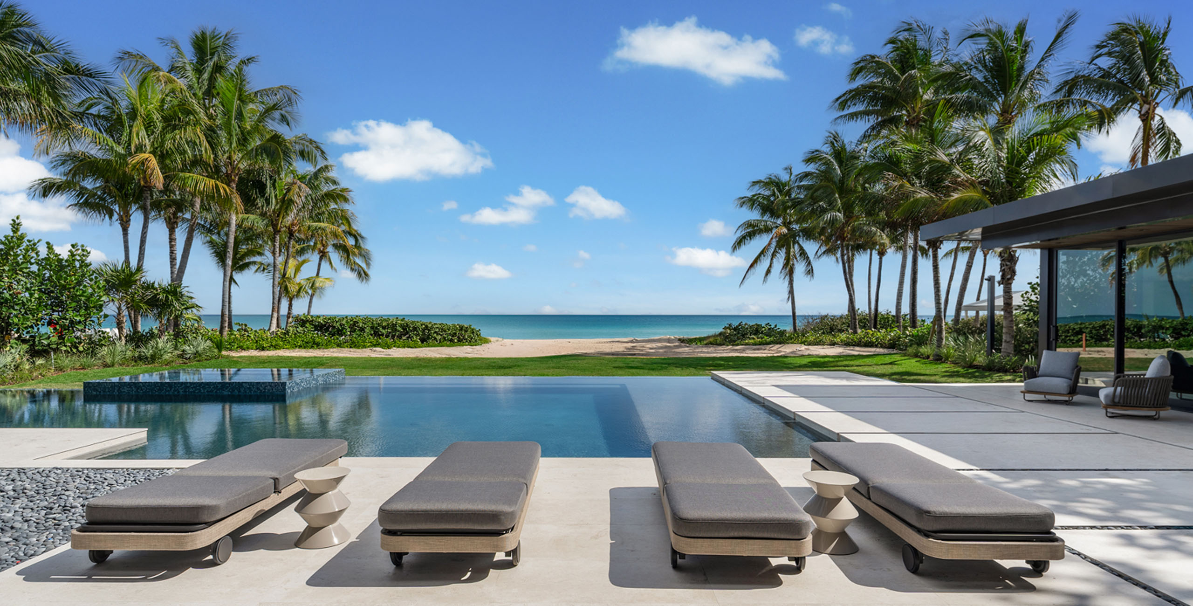
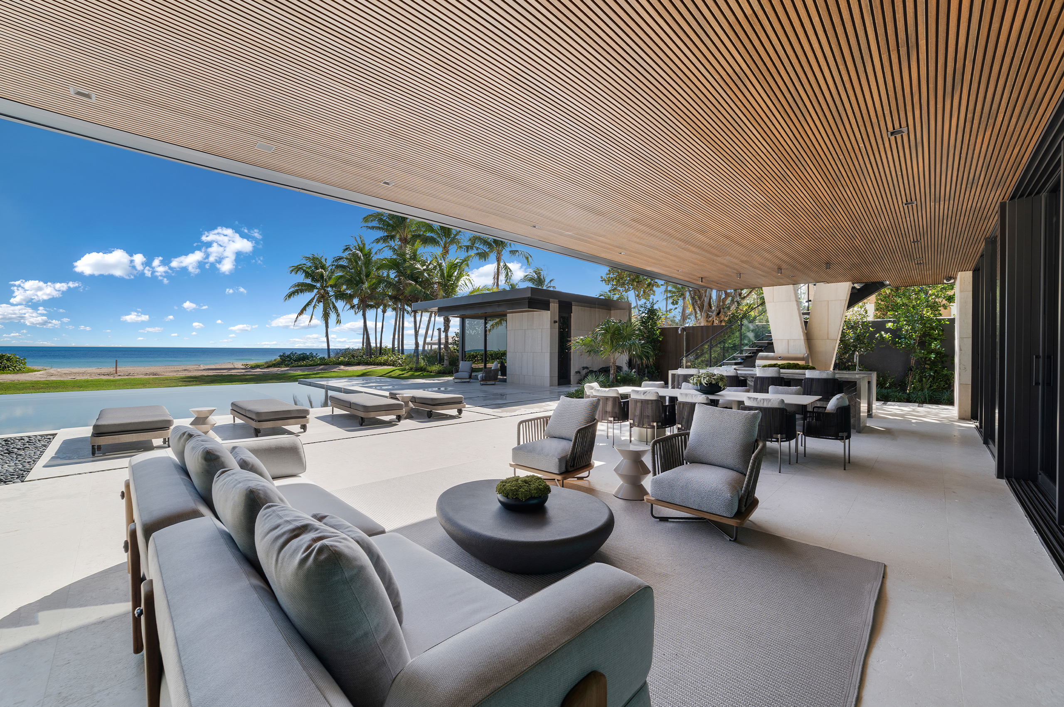
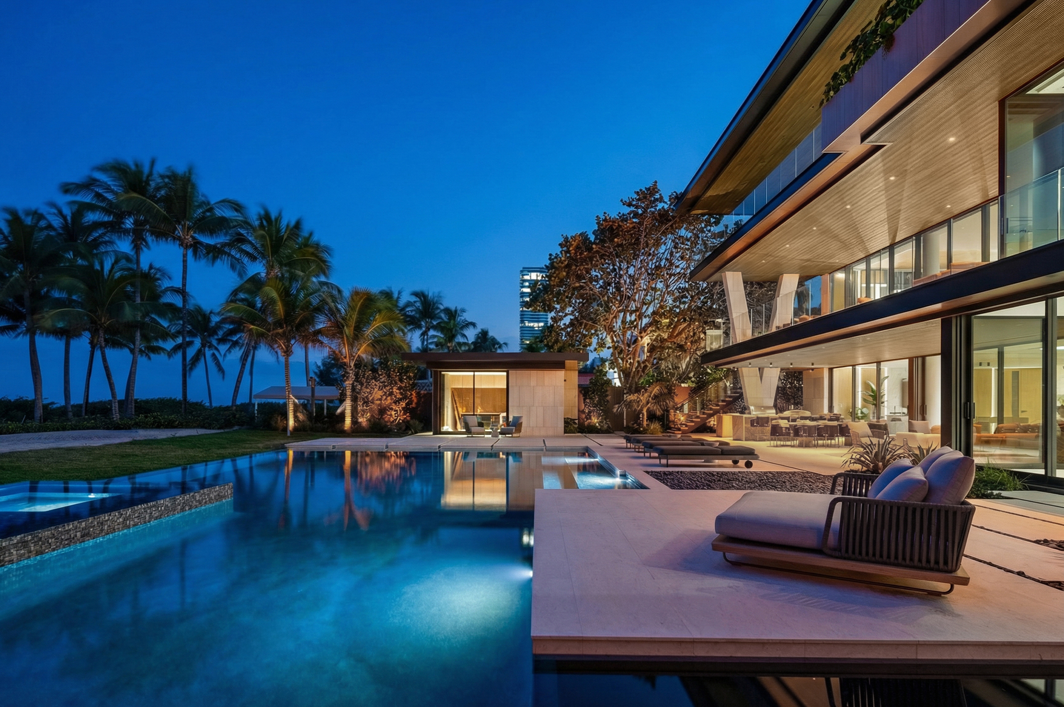
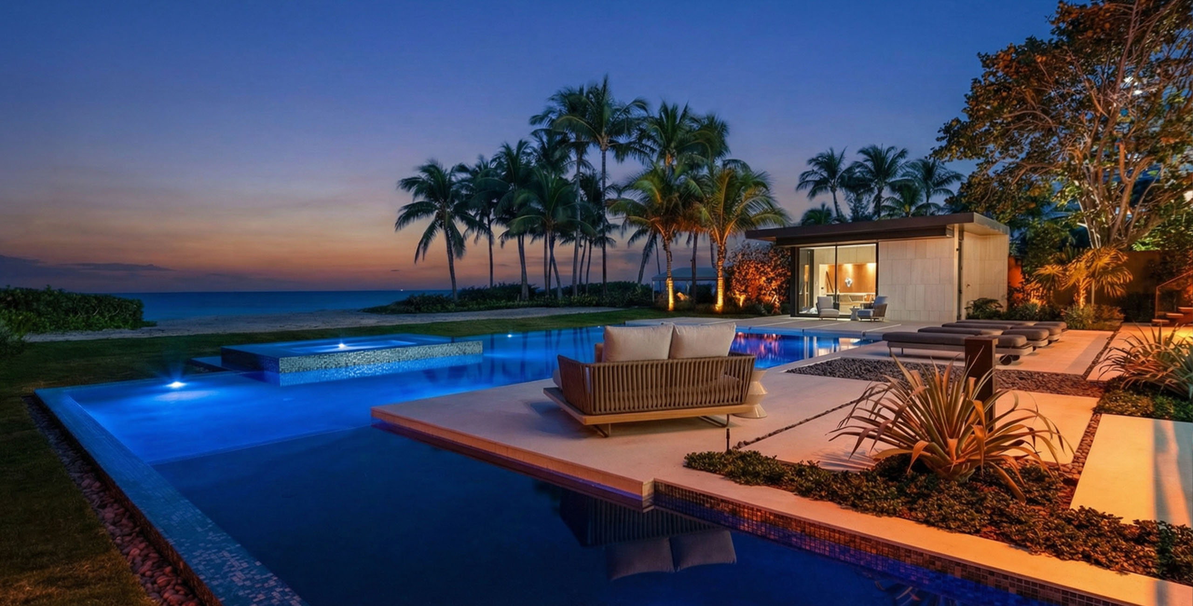
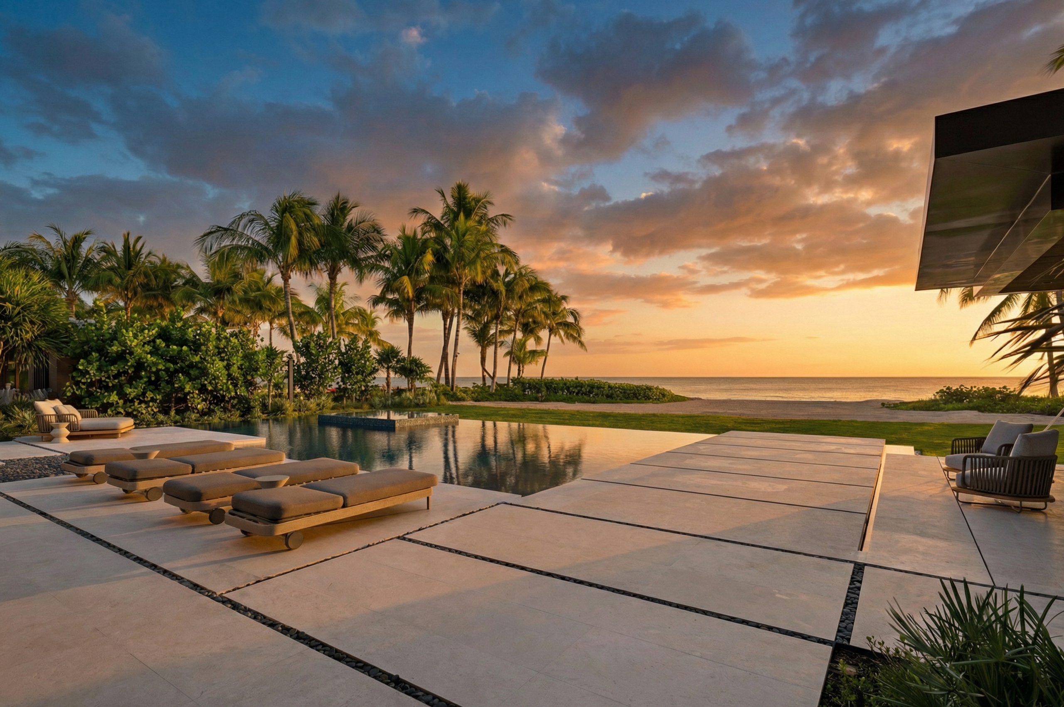
On the ocean side, overhangs averaging nearly 15 feet shade the interiors and turn each level’s edge into an outdoor room. At grade, a covered terrace beneath a slatted timber ceiling opens onto a flush-edge pool aligned with the oceanfront axis, level with lawn and beach beyond. A travertine cabana with outdoor kitchen and dining anchors the garden.

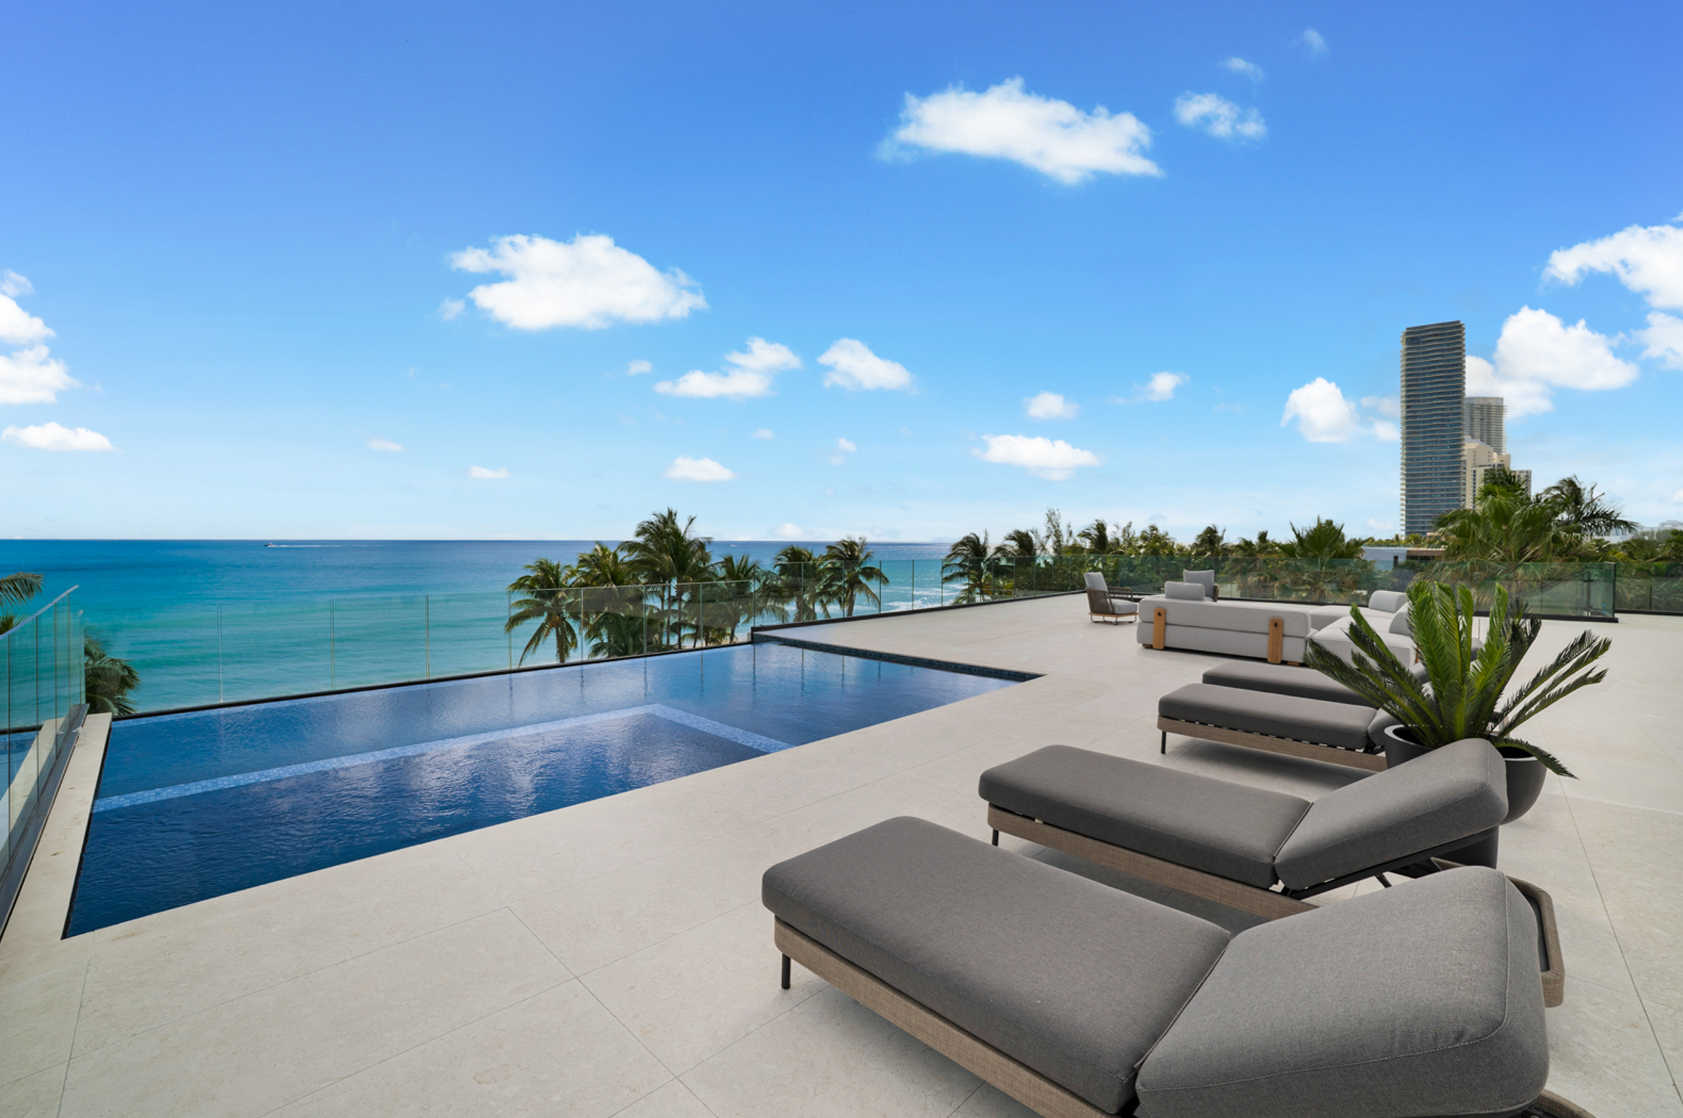
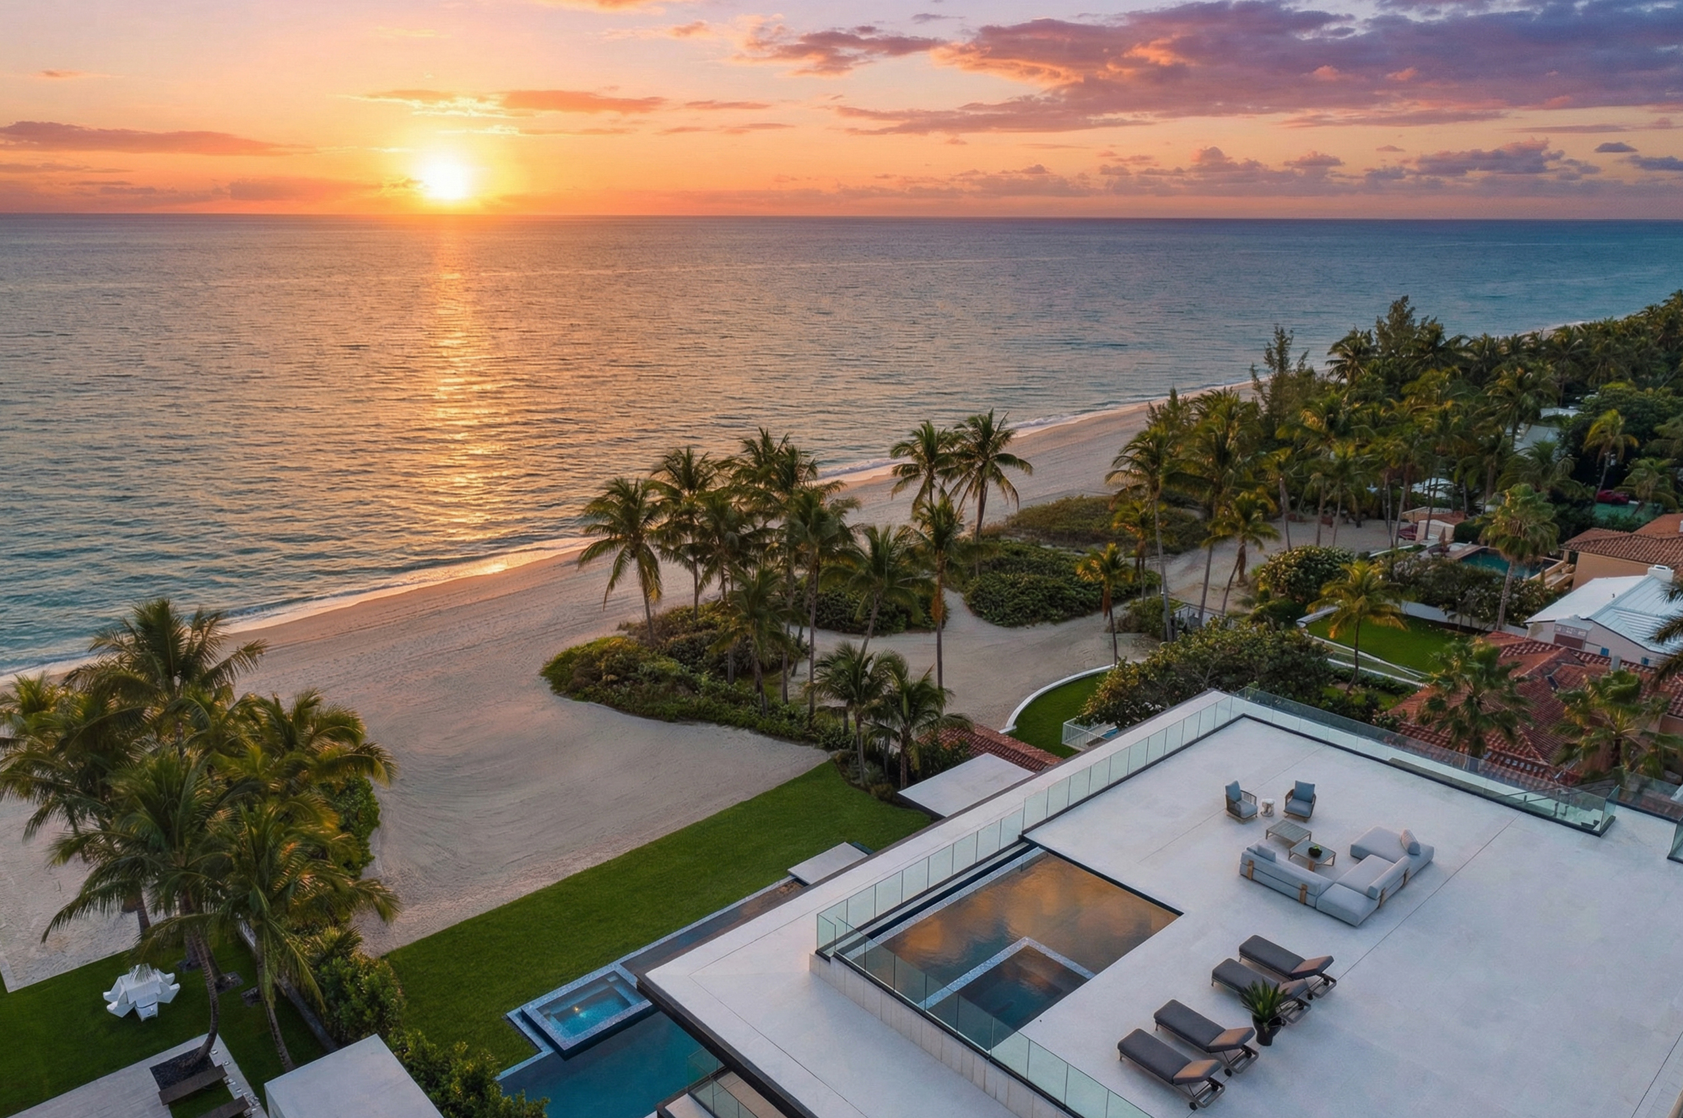
The rooftop completes the vertical progression with a second pool and spa and an unbroken view along the coastline. From street to summit, 255 Ocean moves from enclosure to exposure, holding its privacy at the front and giving everything to the ocean at the back.

255 Ocean is organized around a single idea: a house on 100 feet of private Atlantic frontage should open itself entirely to the sea while giving little away to the street. Across 29,768 square feet and four levels in Golden Beach, SDH Studio stacked a series of cantilevered floor plates in travertine and dark bronze, each reaching toward the horizon, so the architecture reads as a sequence of deep horizontal shelves suspended above the sand.

255 Ocean, Golden Beach - Main Pool at Sunset
255 Ocean, Golden Beach - Main Entry & Staircase

A Suspended Sculptural Staircase

This beautiful staircase is conceived as a light, sculptural element suspended within the volume rather than a solid architectural mass. It functions as both circulation and architectural centerpiece—an elegant, restrained composition that embodies calm luxury, clarity of form, and material refinement.
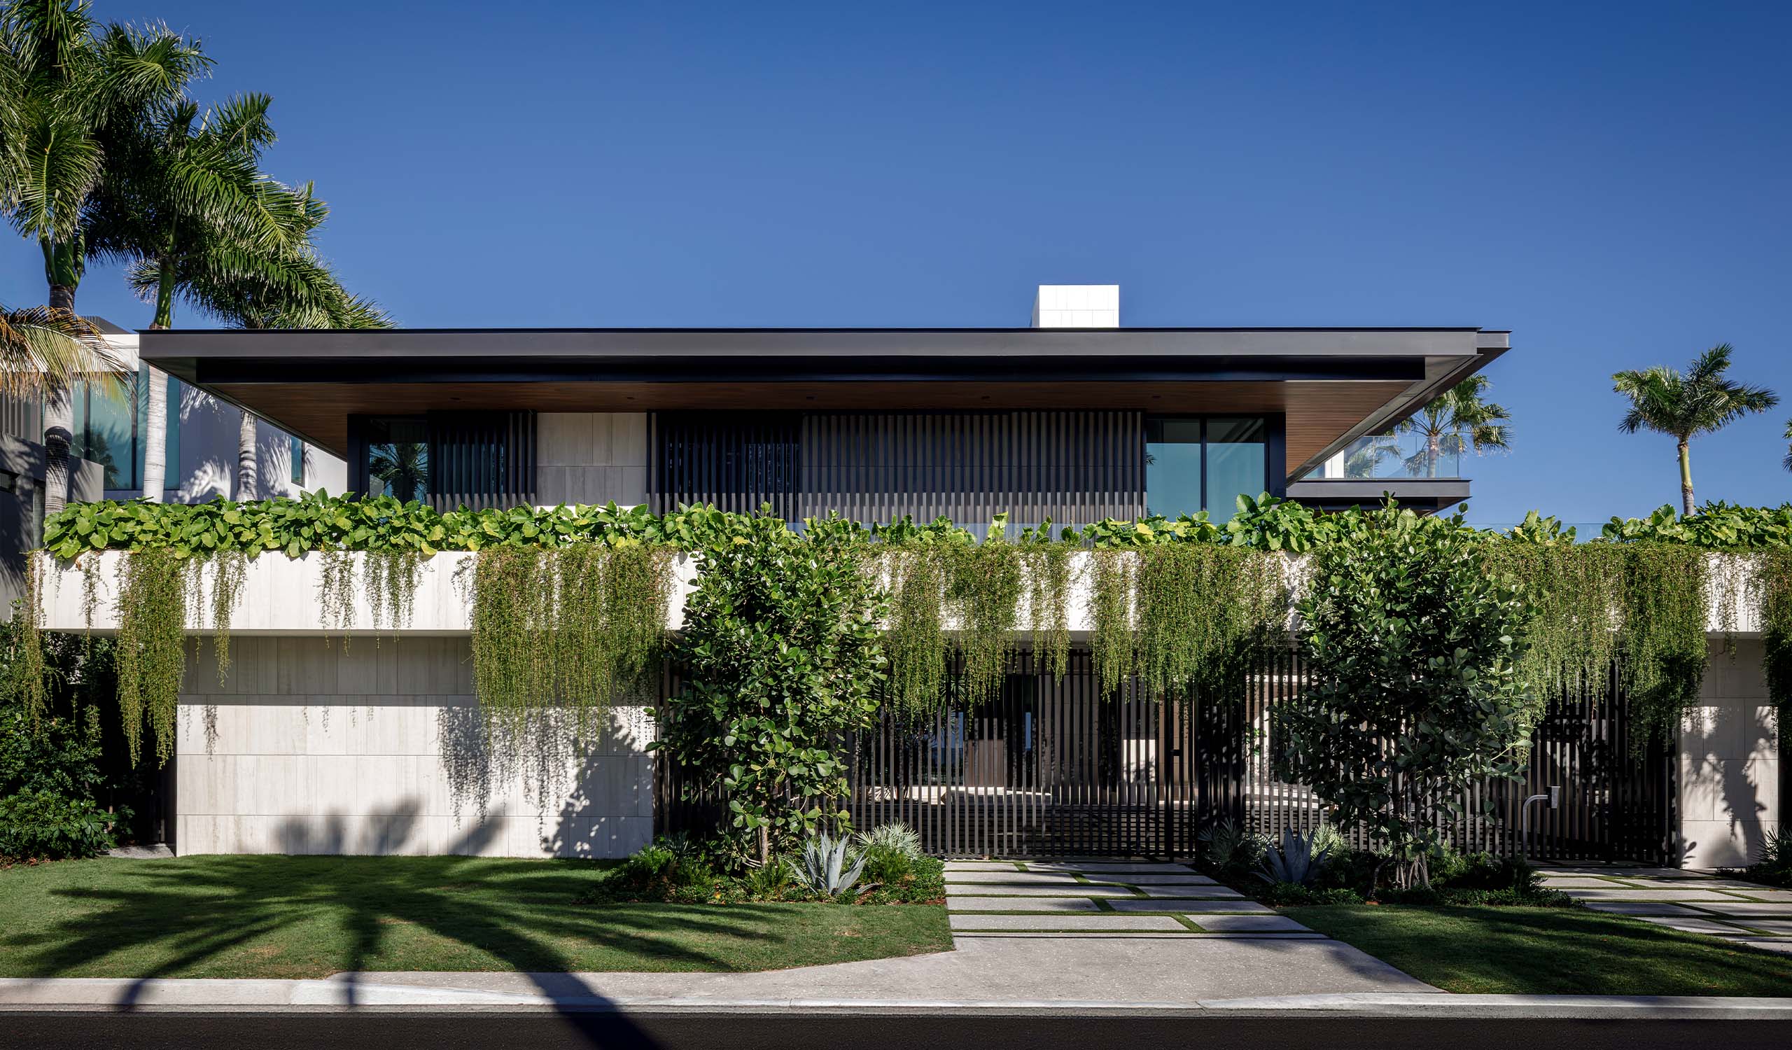
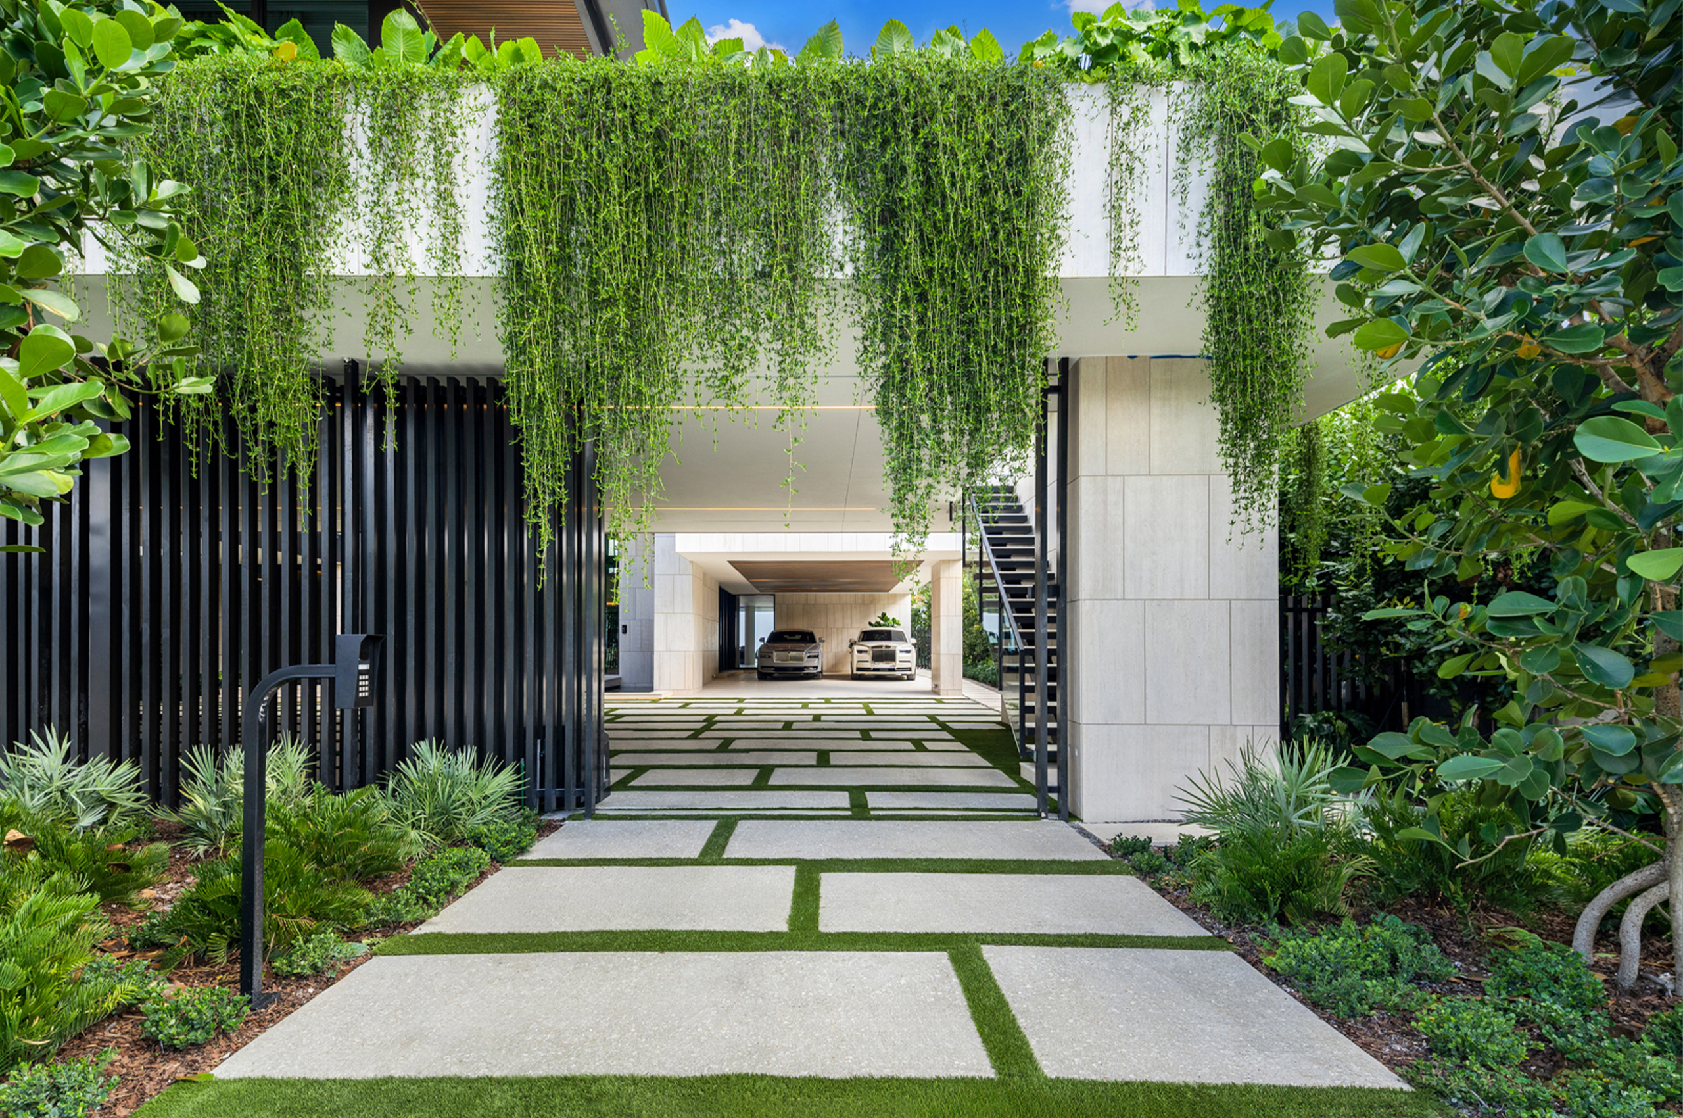
255 Ocean, Golden Beach - Front Facade Daytime
255 Ocean, Golden Beach - garage entrance
255 Ocean, Golden Beach - front door
255 Ocean, Golden Beach - front door open
255 Ocean, Golden Beach - Garage
255 Ocean, Golden Beach - rear facade
255 Ocean Golden Beach - Exterior Facade Dusk Night255 Ocean Golden Beach - Exterior Facade Dusk Night
255 Ocean, Golden Beach - ground floor
255 Ocean Golden Beach - Ground Floor Social Area
255 Ocean, Golden Beach - Balcony View Chandelier
255 Ocean Golden Beach - Dining Area and Bar
255 Ocean, Golden Beach - Bar
255 Ocean Golden Beach - Bar and Dining Space with Ocean View
255 Ocean, Golden Beach - Living Room Dining and Bar
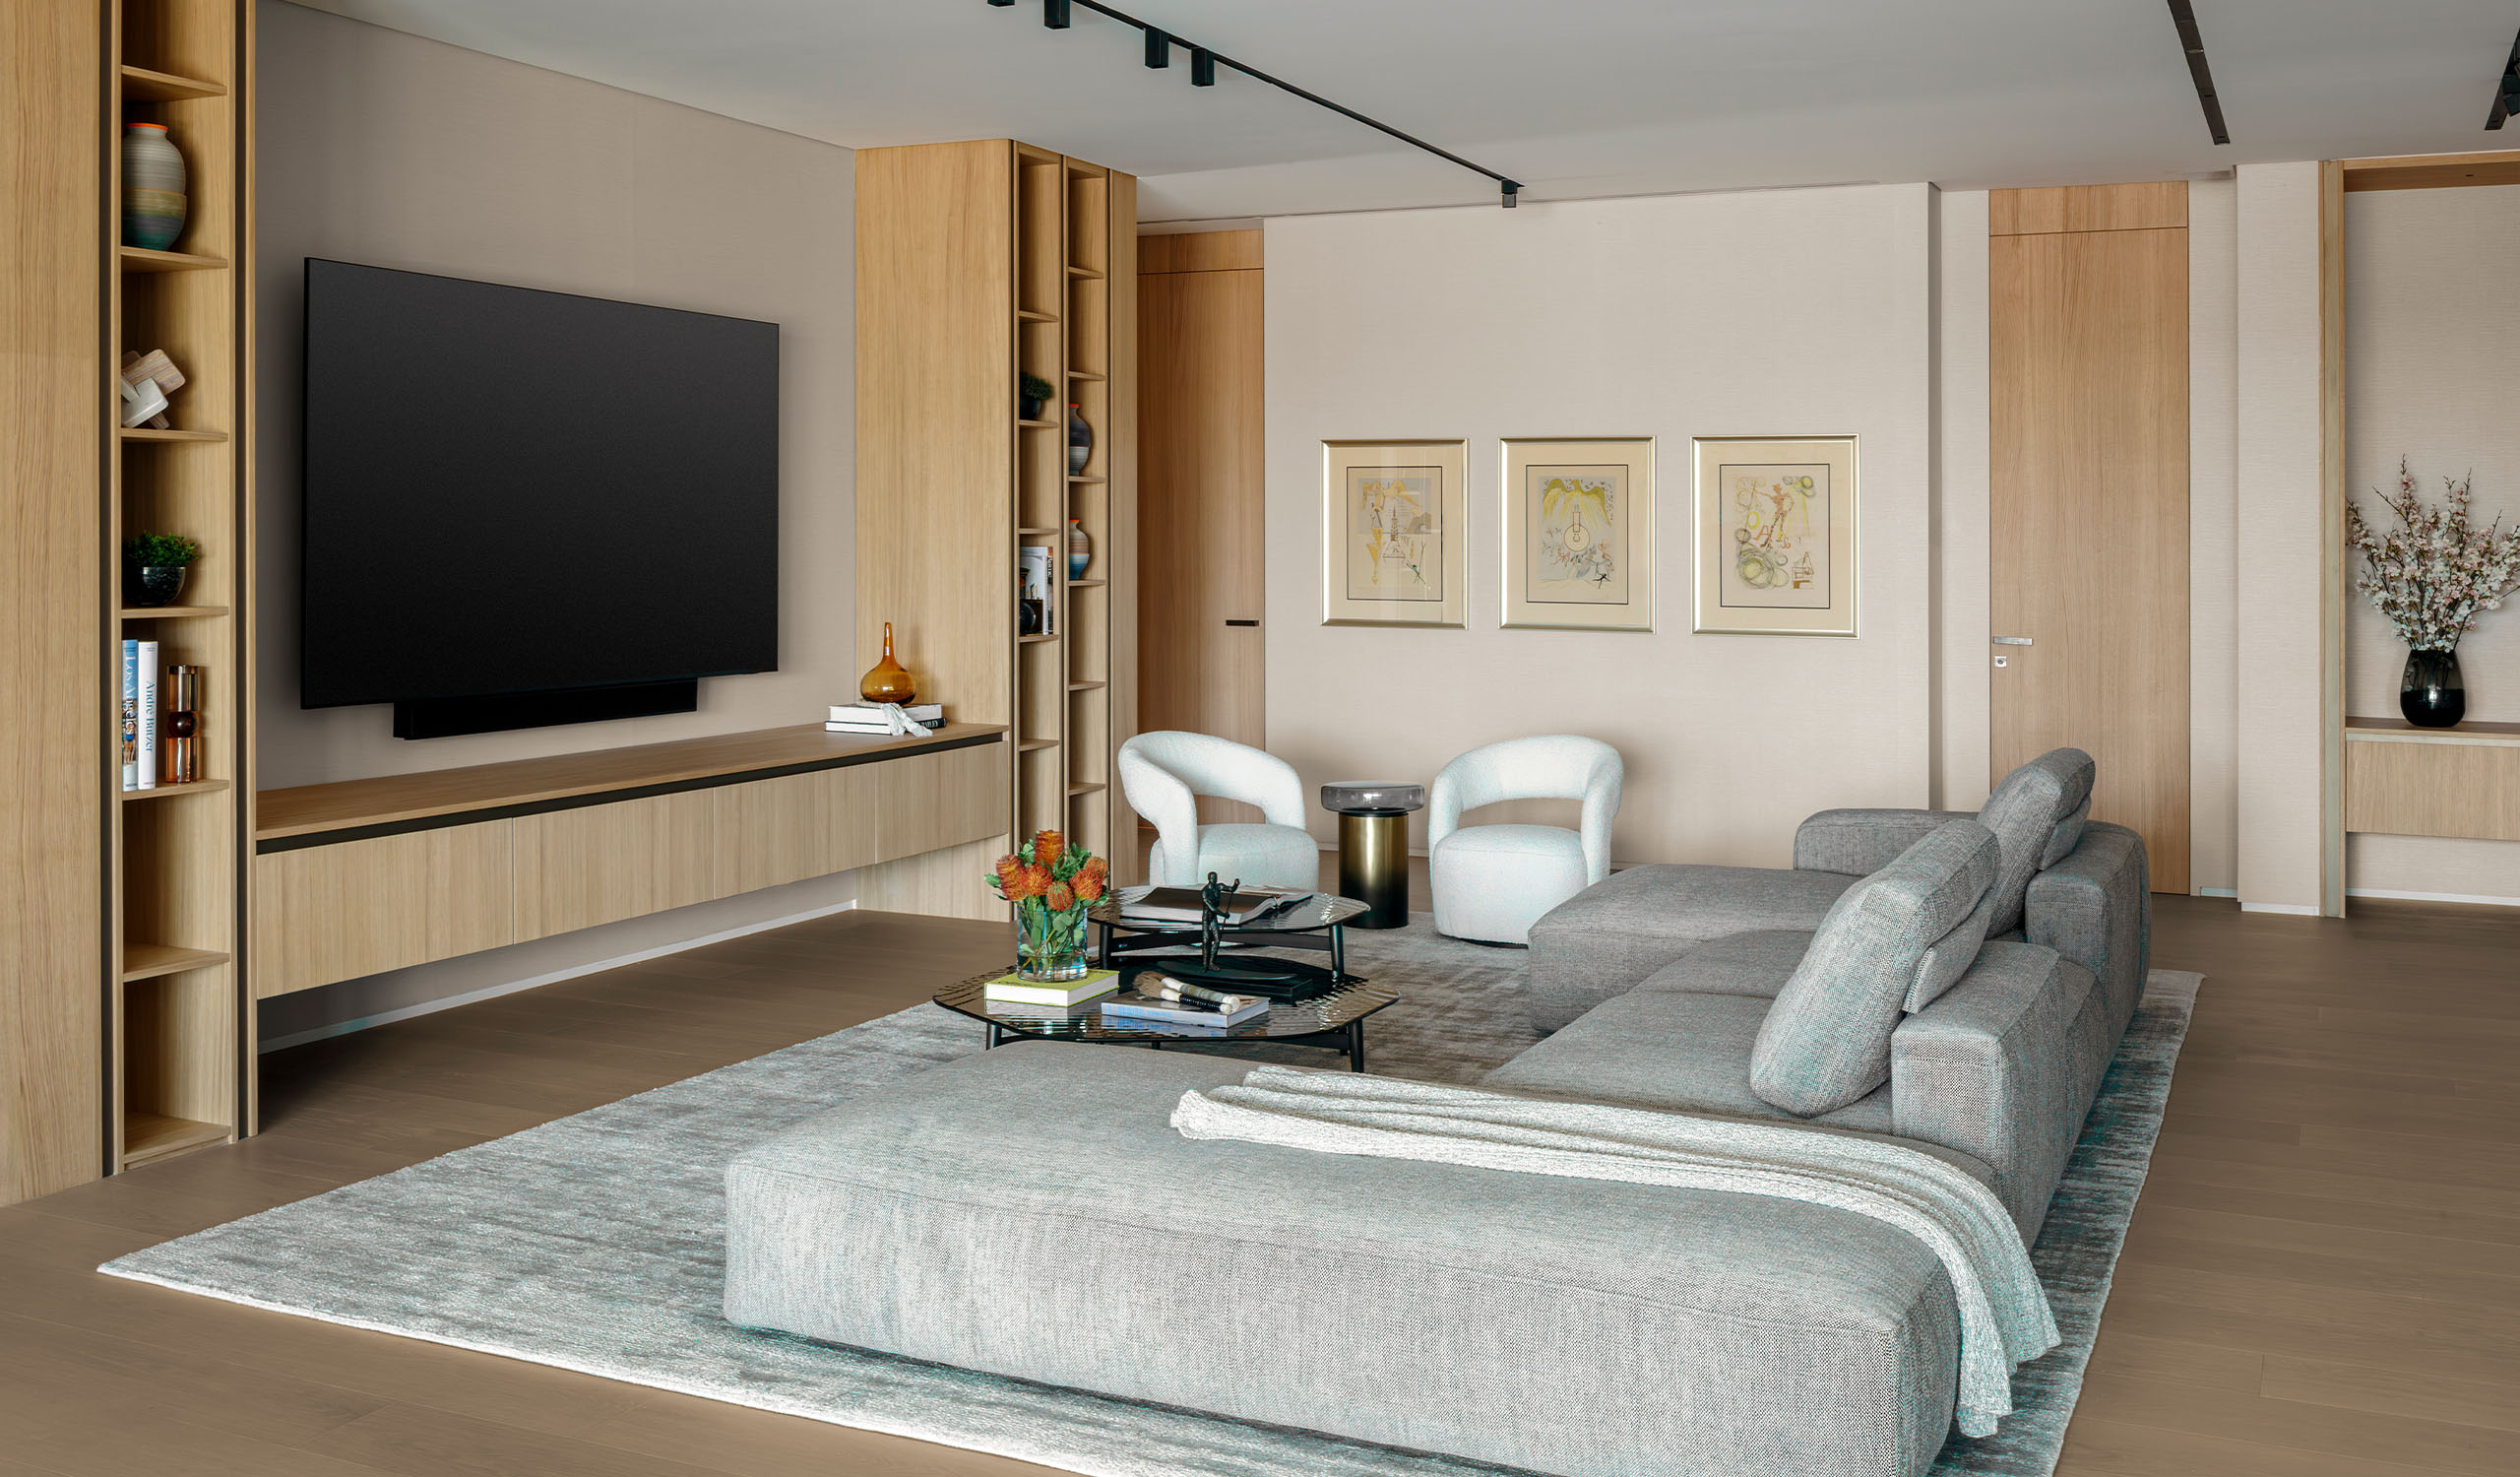
255 Ocean, Golden Beach - Living Room
255 Ocean, Golden Beach - Breakfast Room
255 Ocean, Golden Beach - 1st Floor Sculpture
255 Ocean, Golden Beach - Family Room
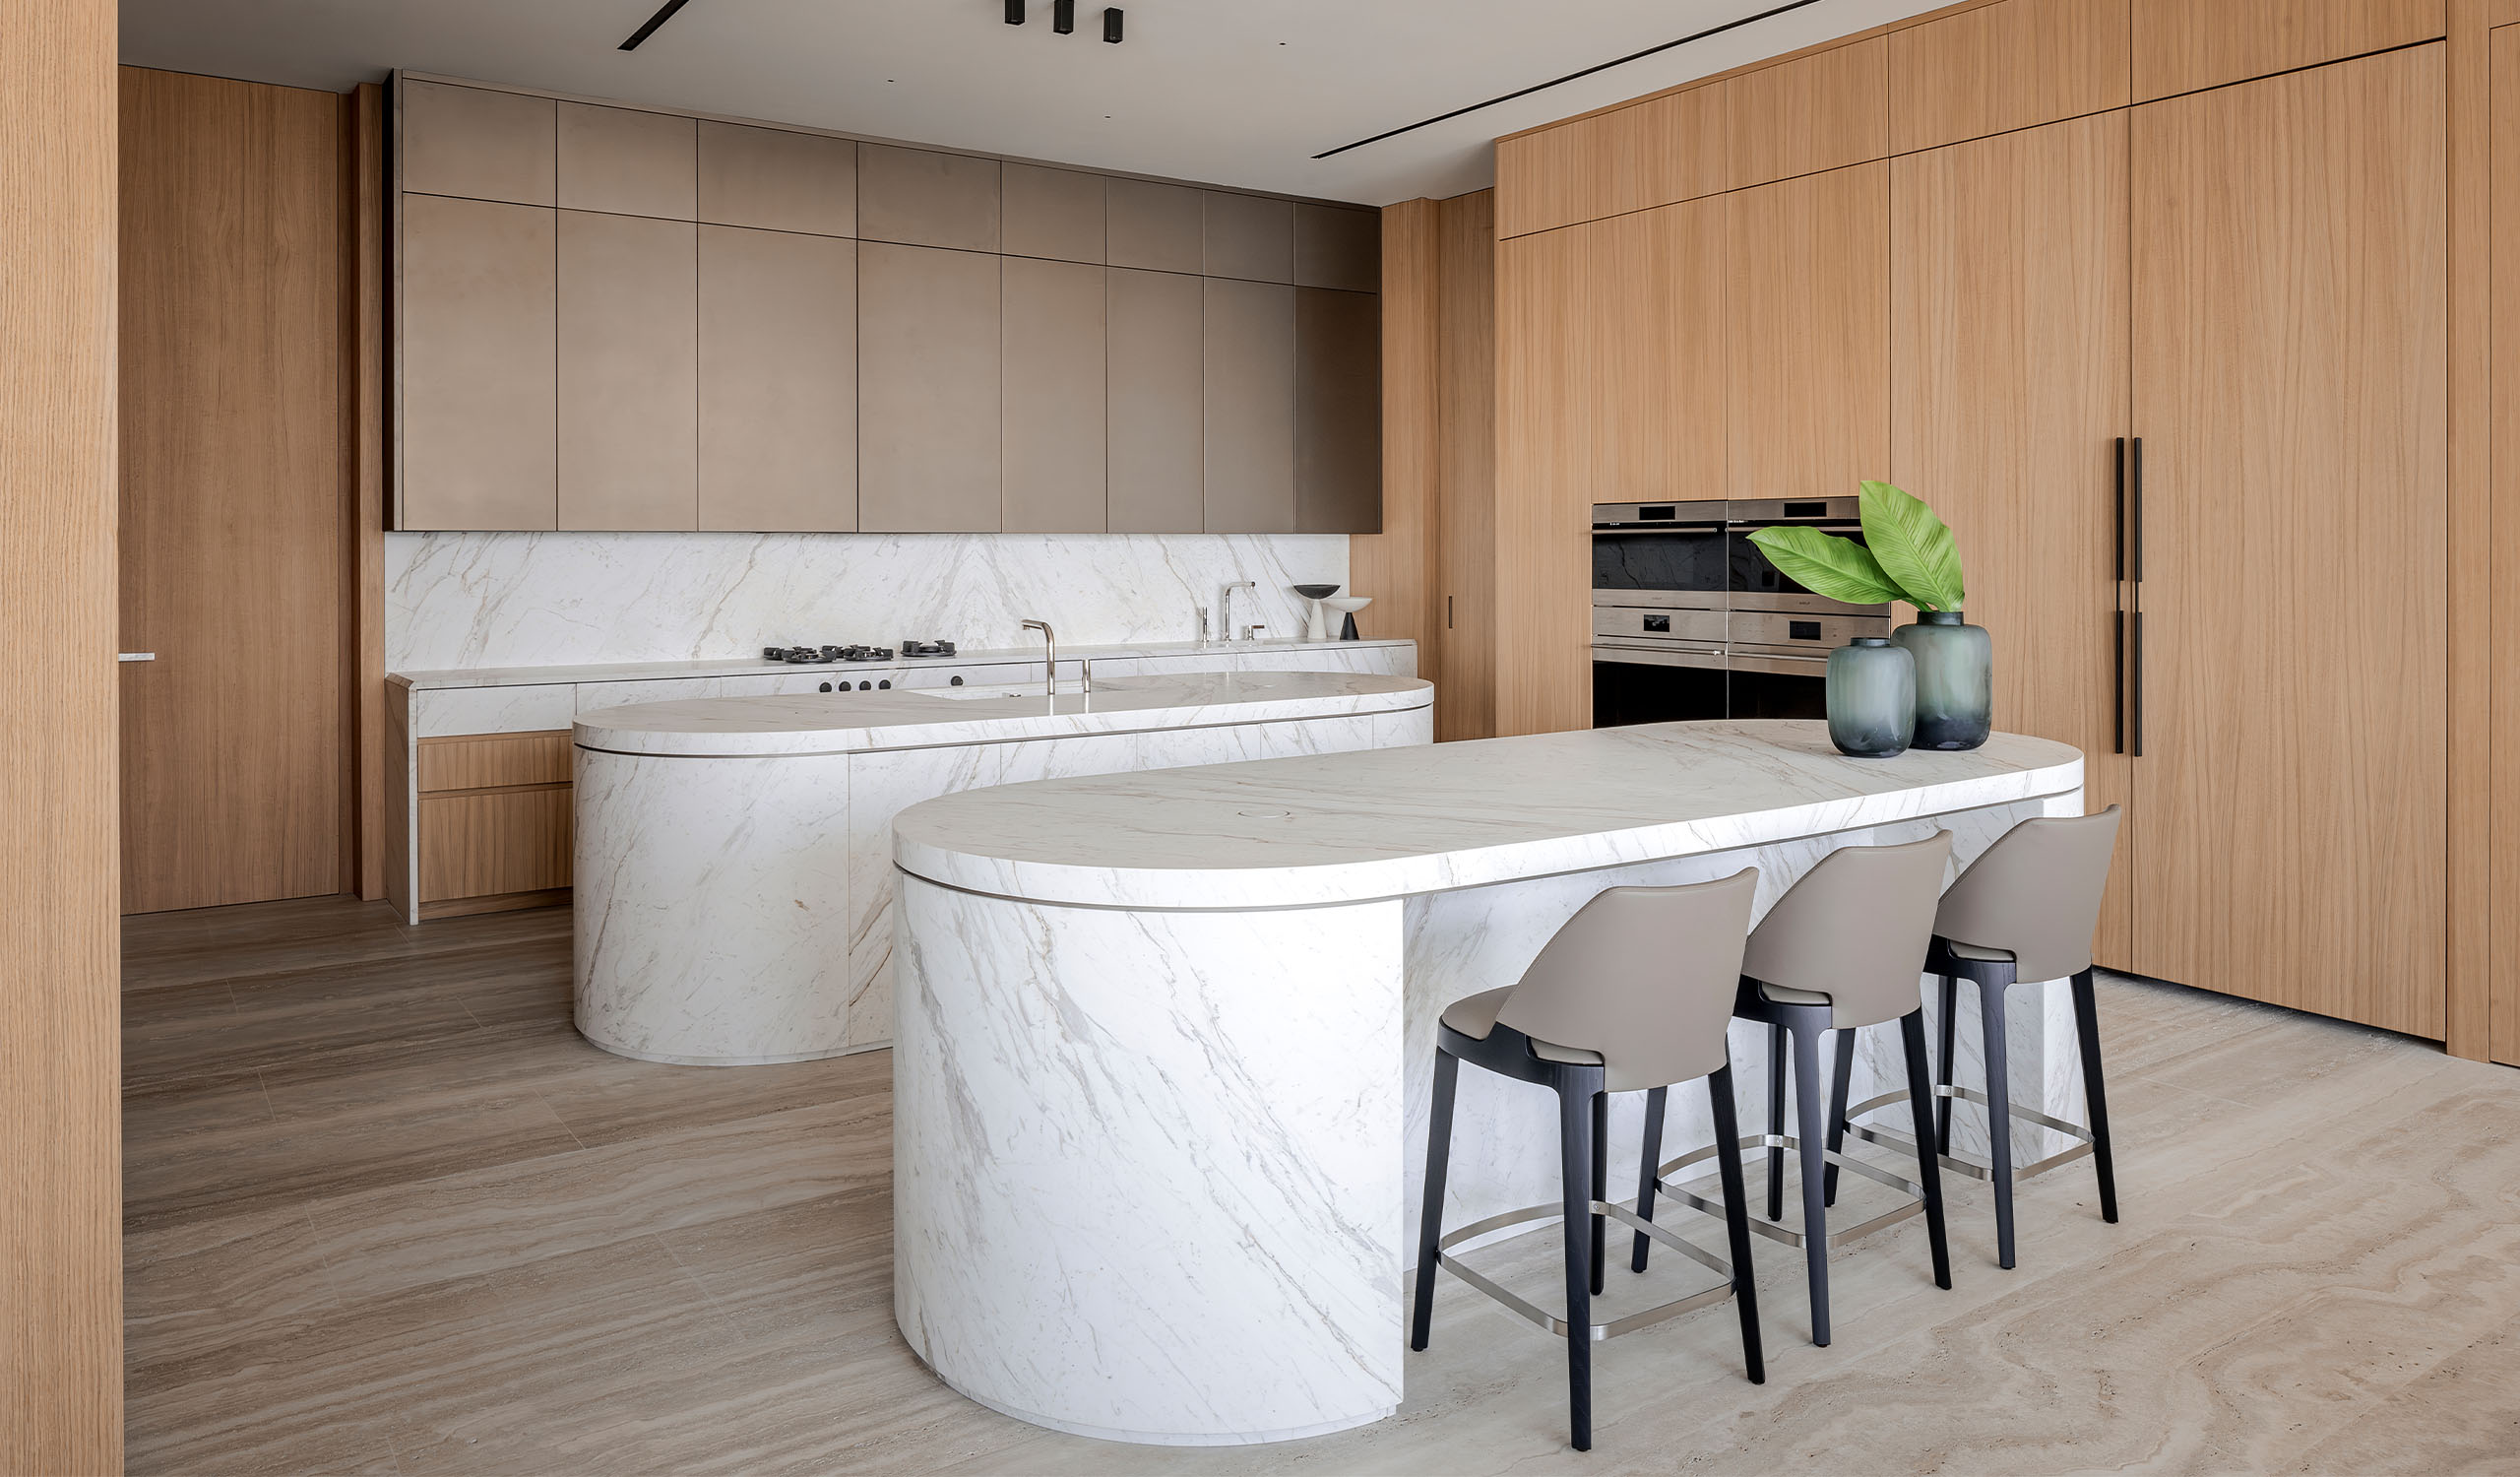
255 Ocean, Golden Beach - Kitchen Side Perspective
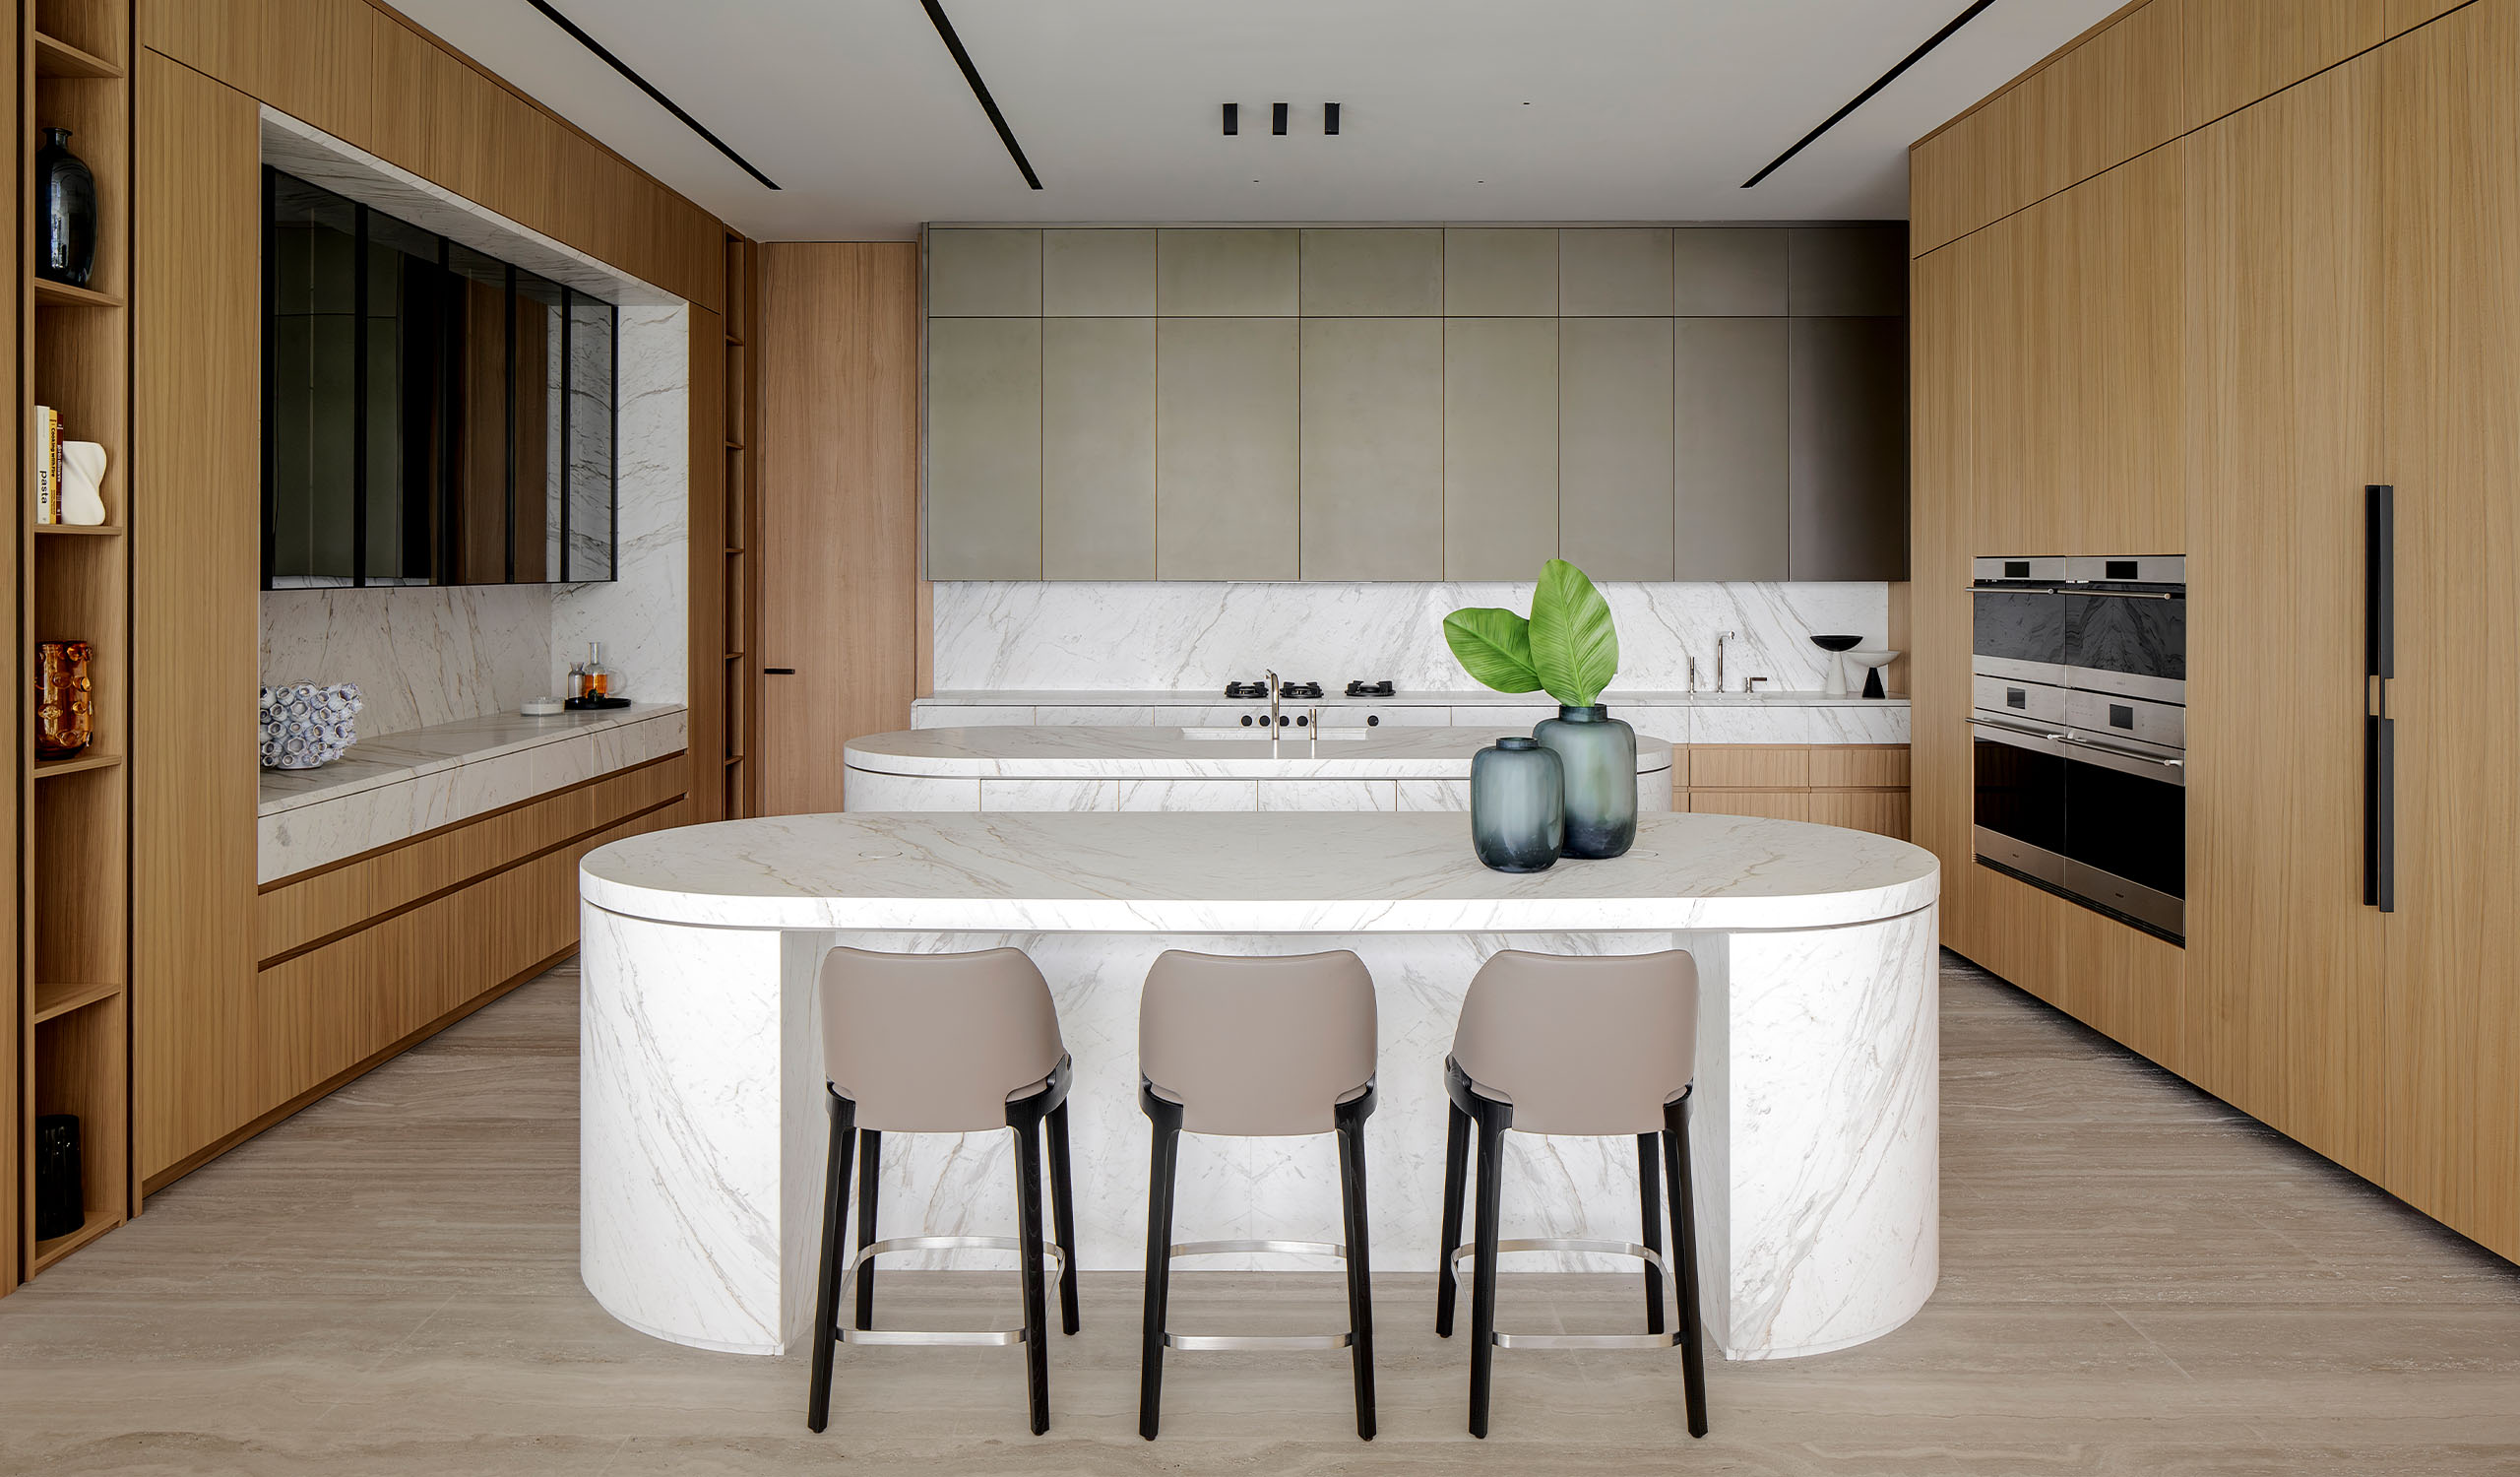
255 Ocean, Golden Beach - Kitchen
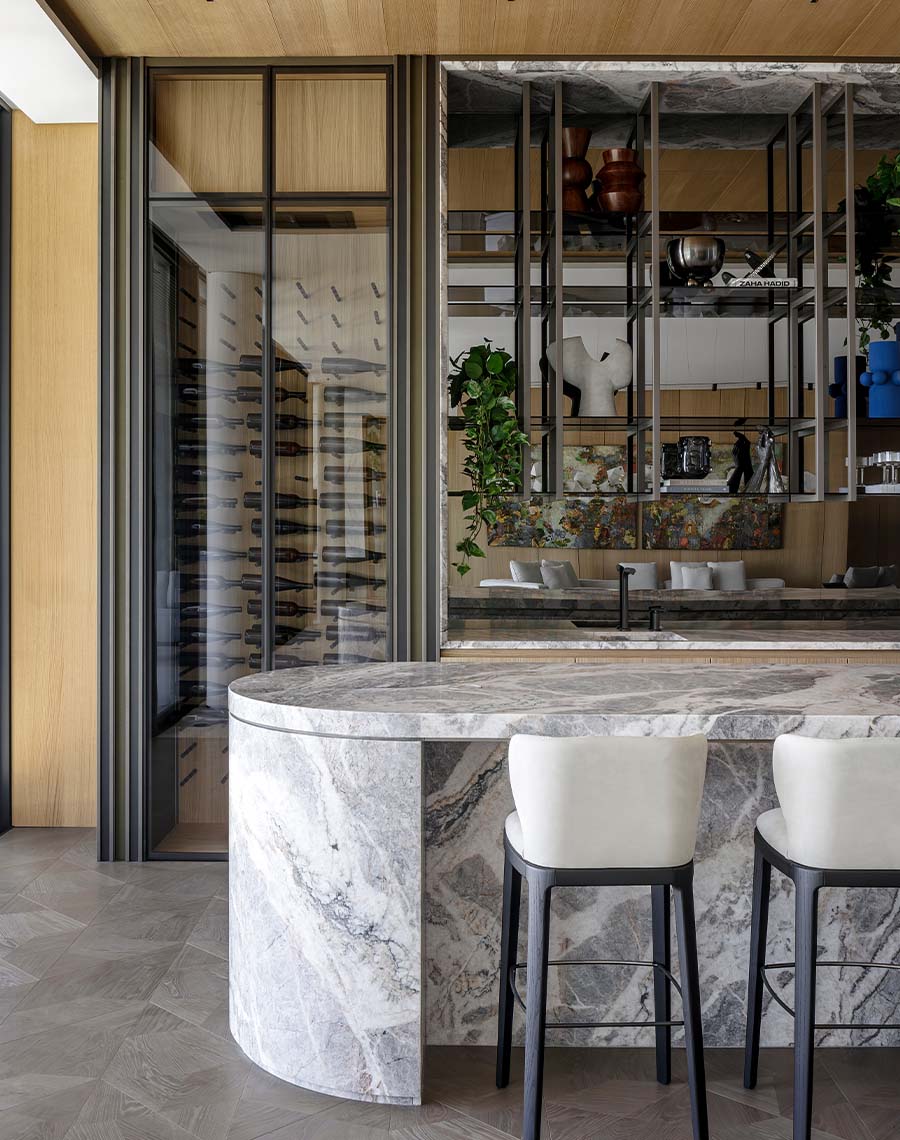
255 Ocean, Golden Beach - Bar Area

Dressed to Impress

The first-floor entertainment area features a spacious bar, comfortable seating area, and a balcony offering breathtaking beach views sure to impress even the most discerning guests. The beautiful atmosphere and unparalleled vistas make this space the perfect setting for entertaining.
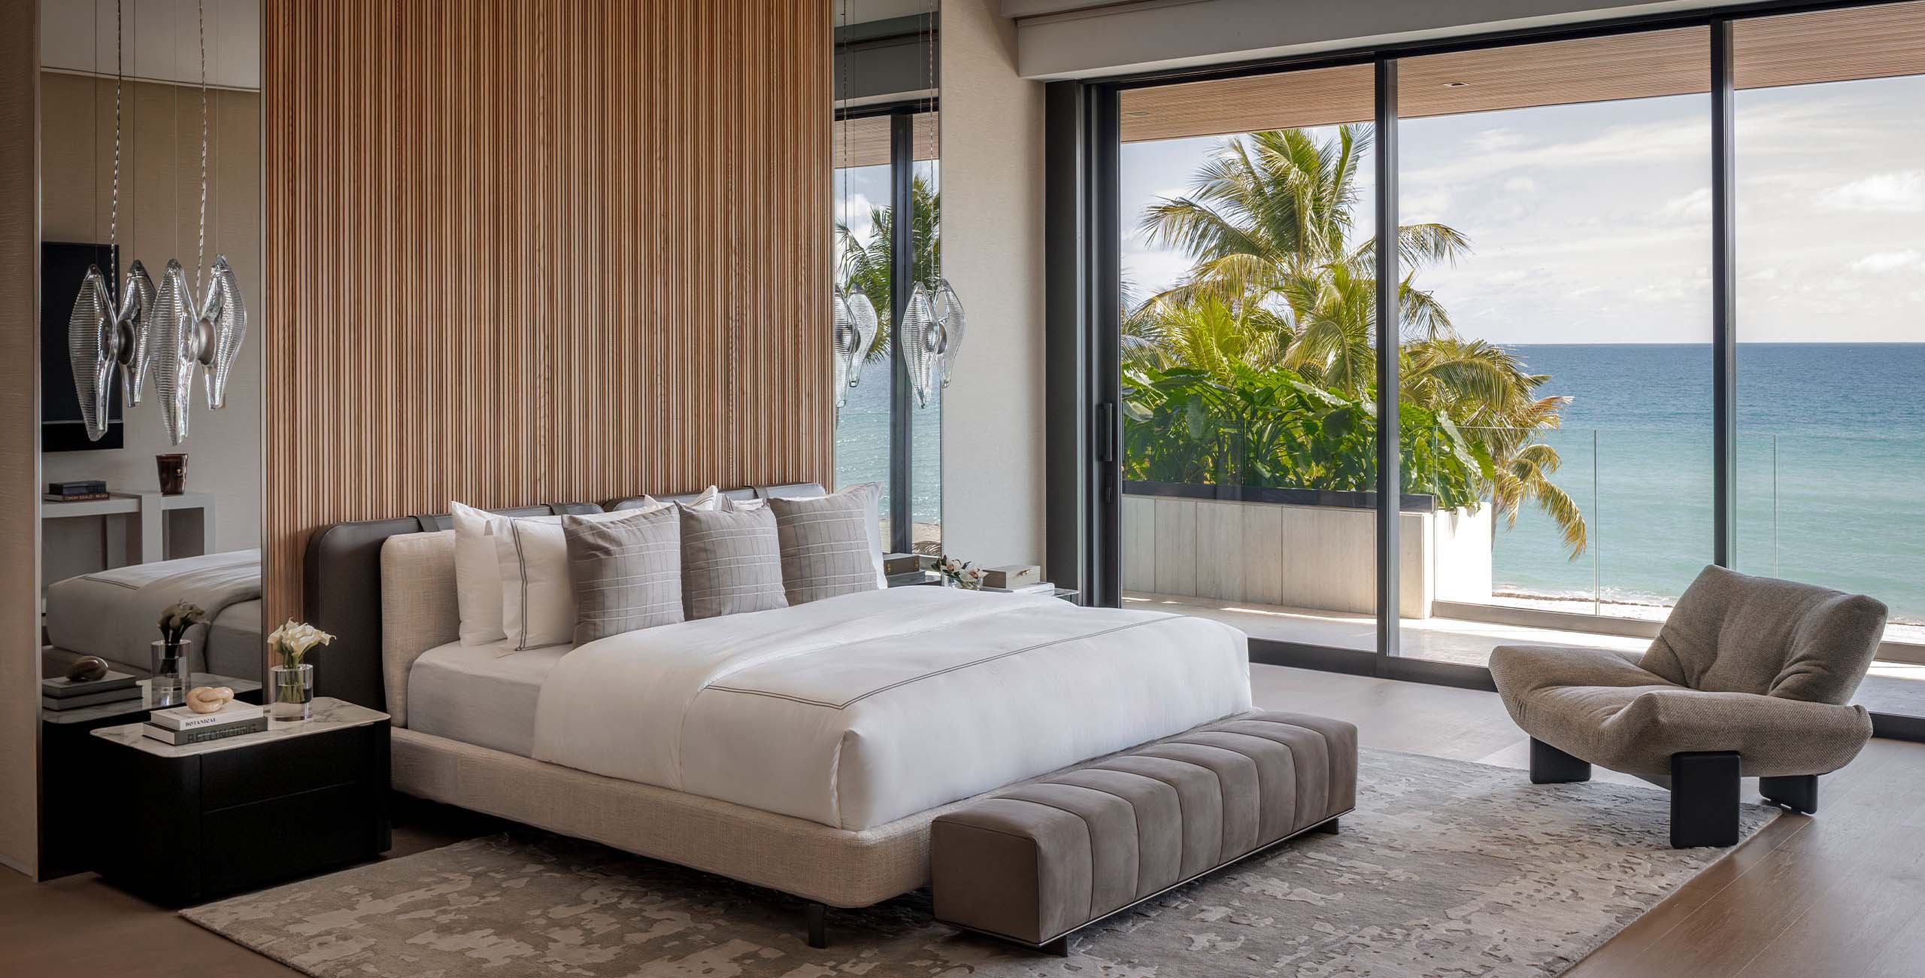
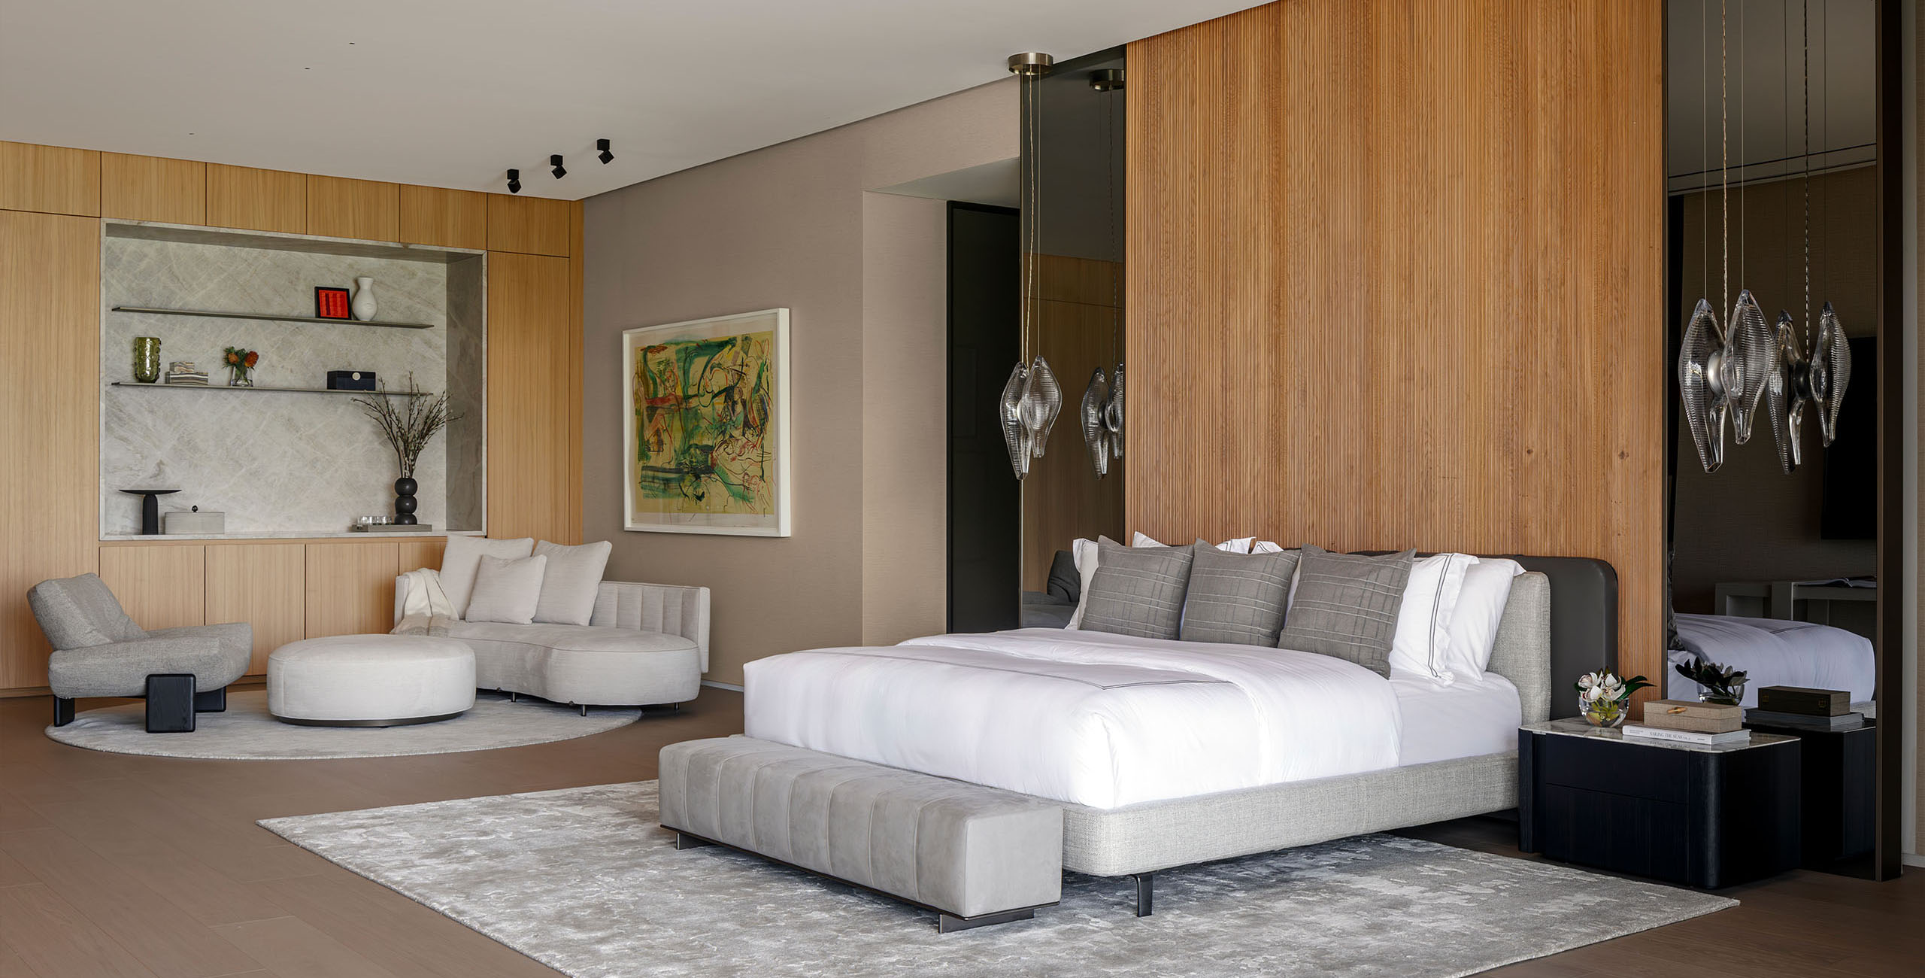
255 Ocean Golden Beach - Master Bedroom with Ocean View
255 Ocean Golden Beach - Master Bedroom from Balcony
255 Ocean Golden Beach - Master Bedroom Seating Area
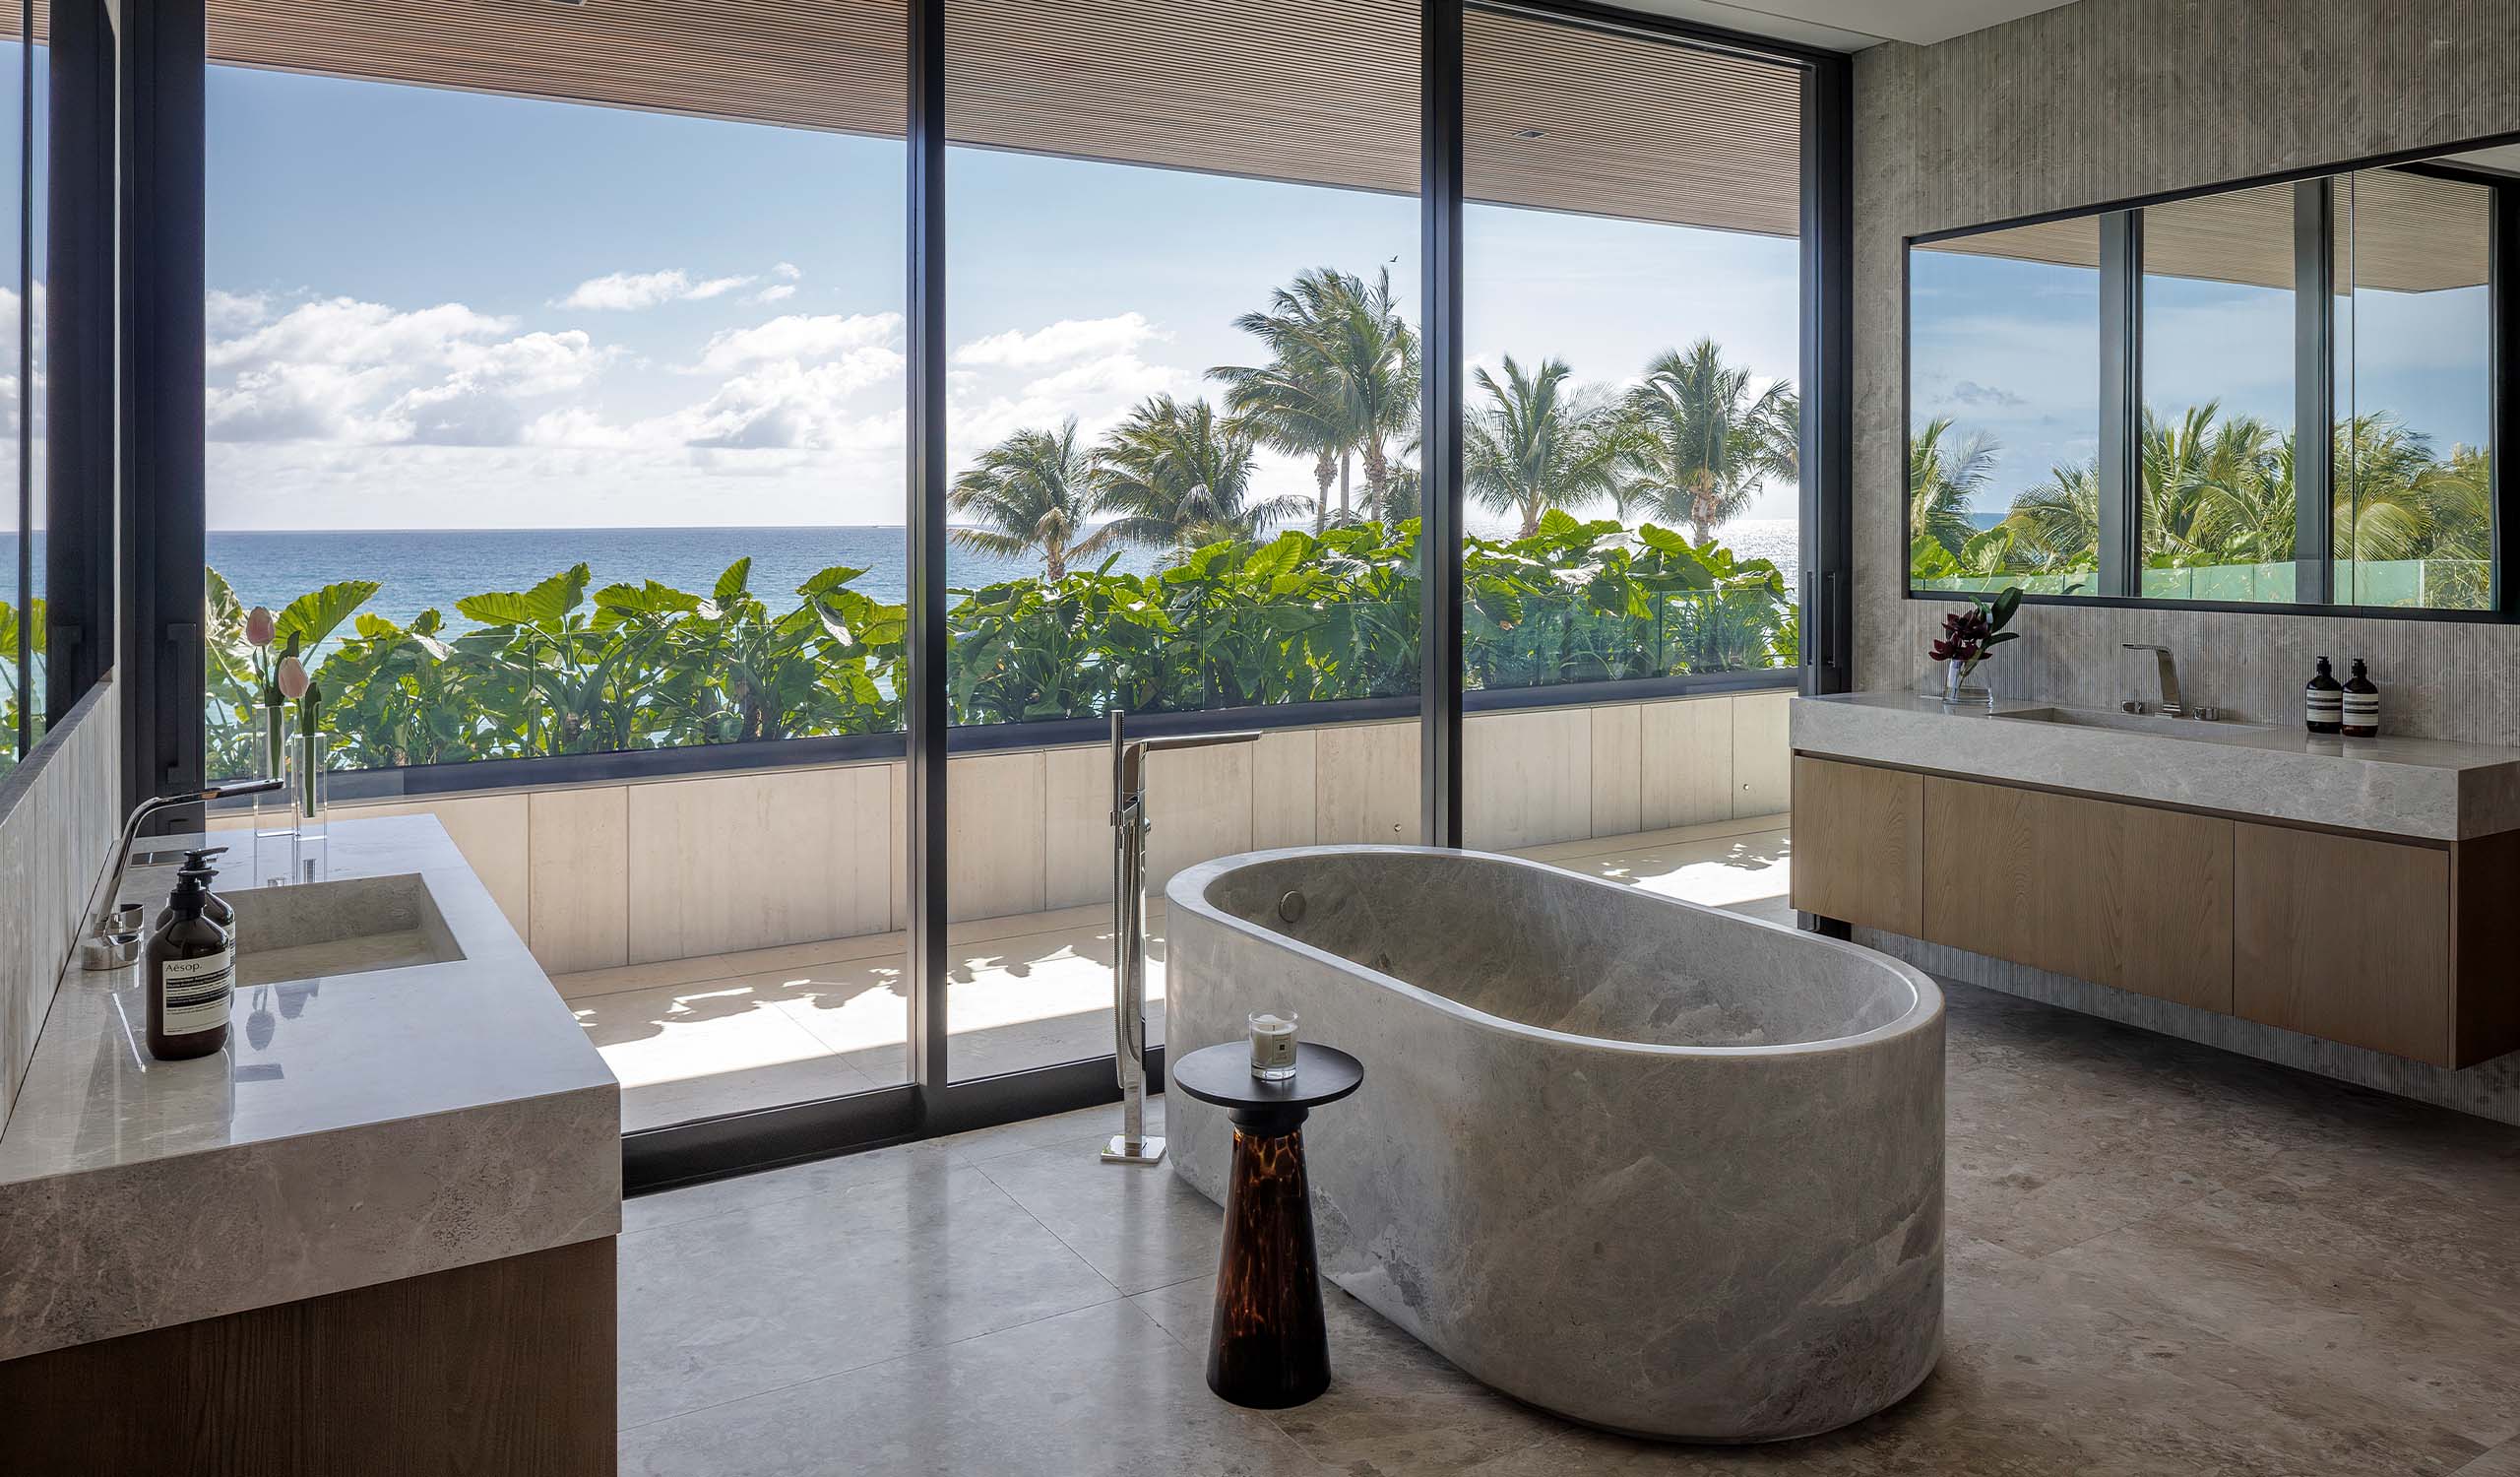
255 Ocean, Golden Beach - Primary Bathroom
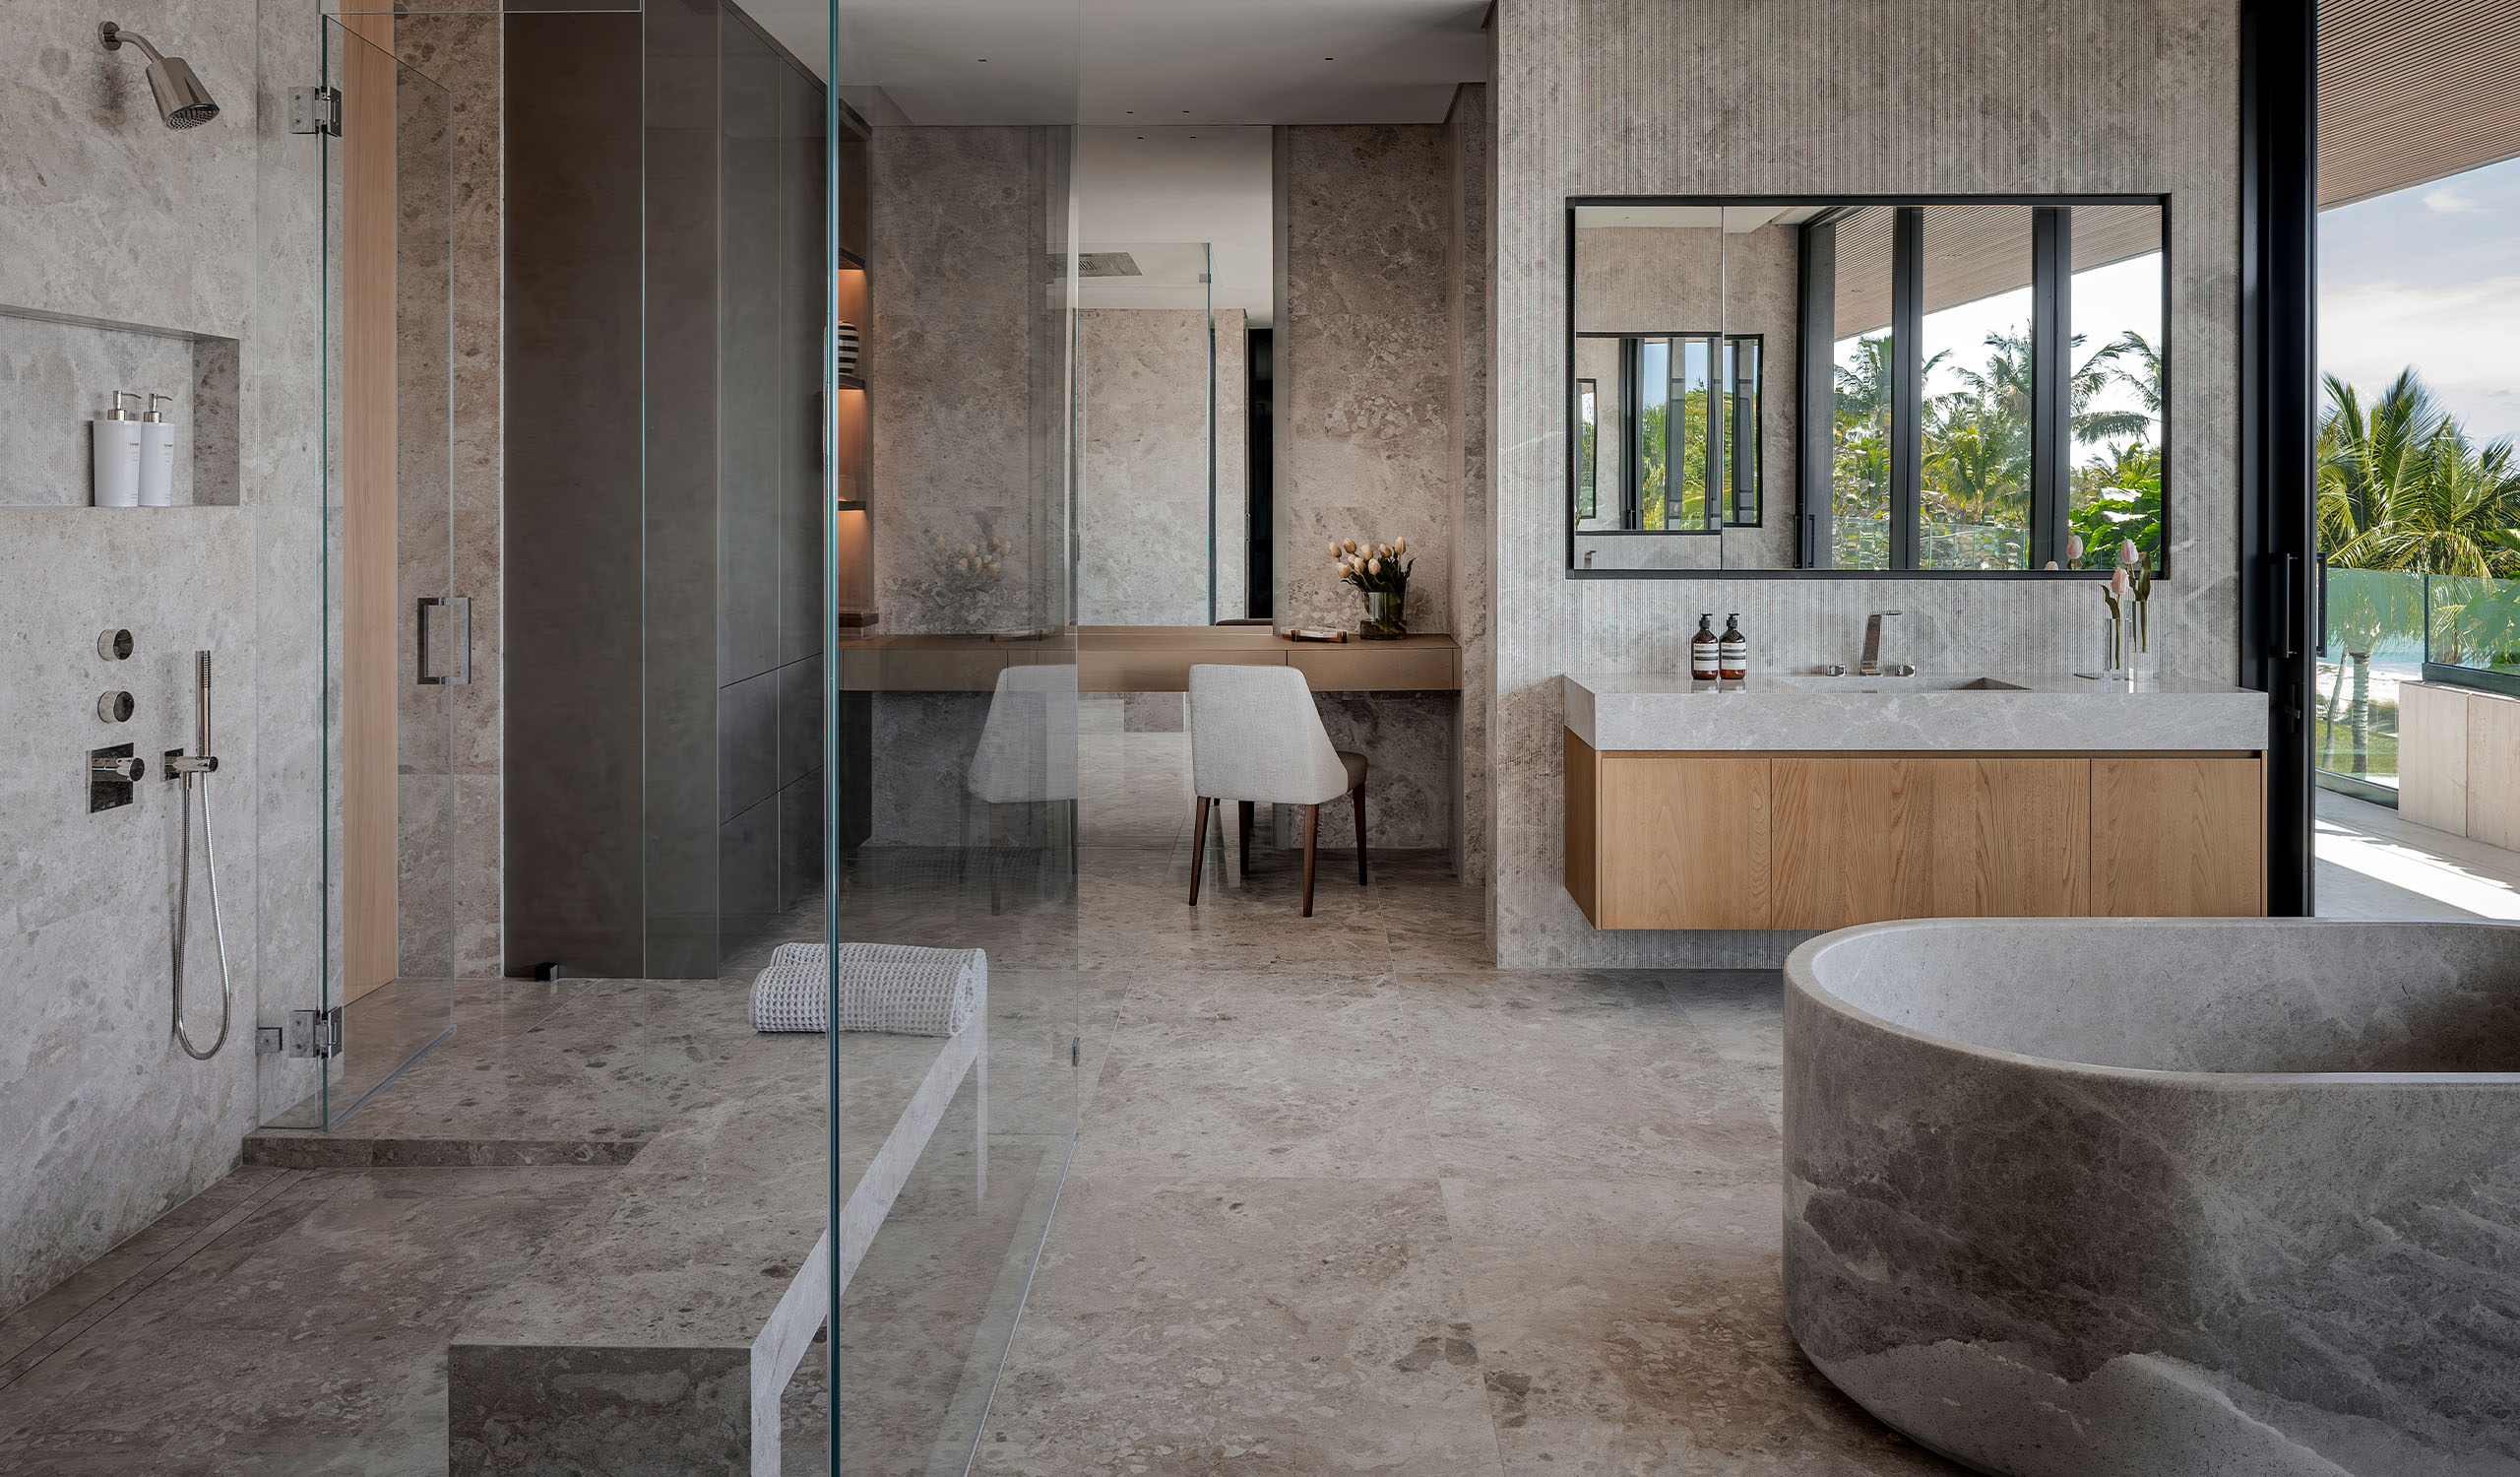
255 Ocean, Golden Beach - Primary Bathroom View from Door
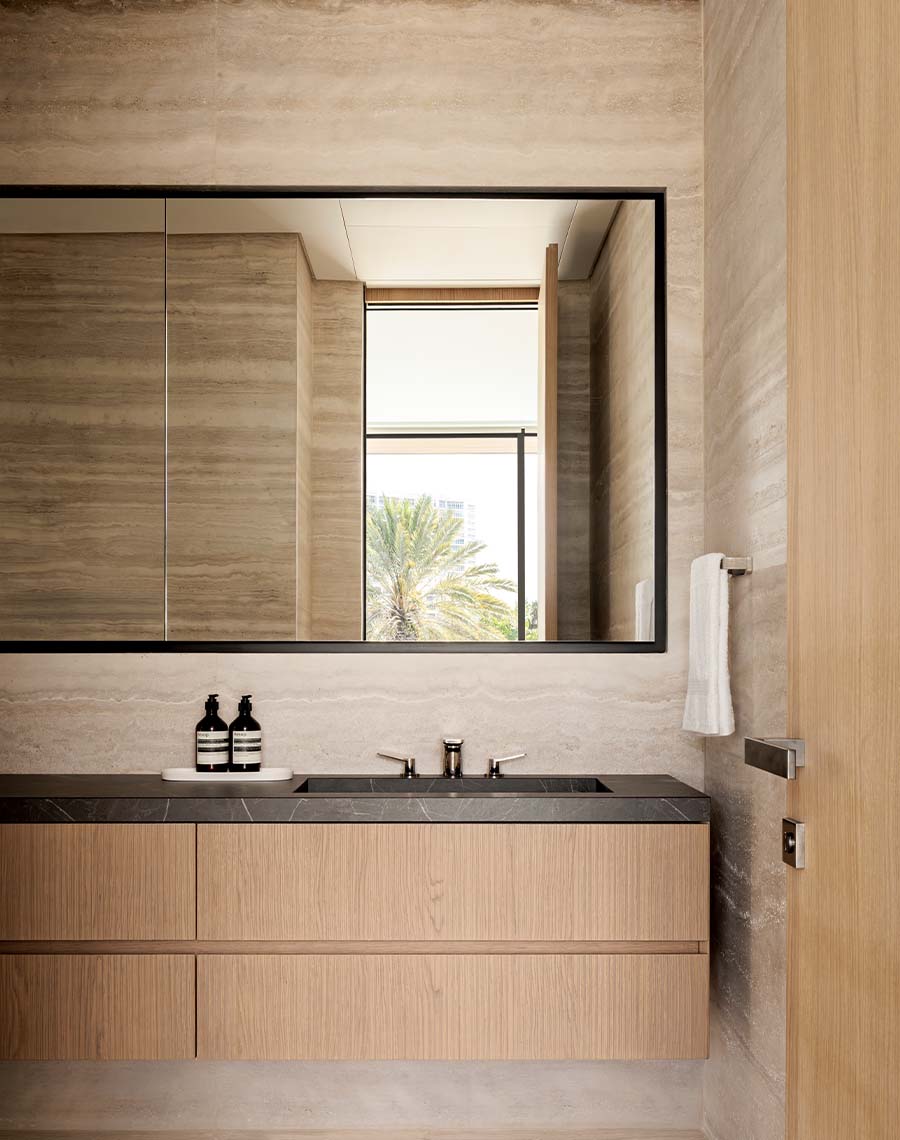
255 Ocean, Golden Beach - Powder Room
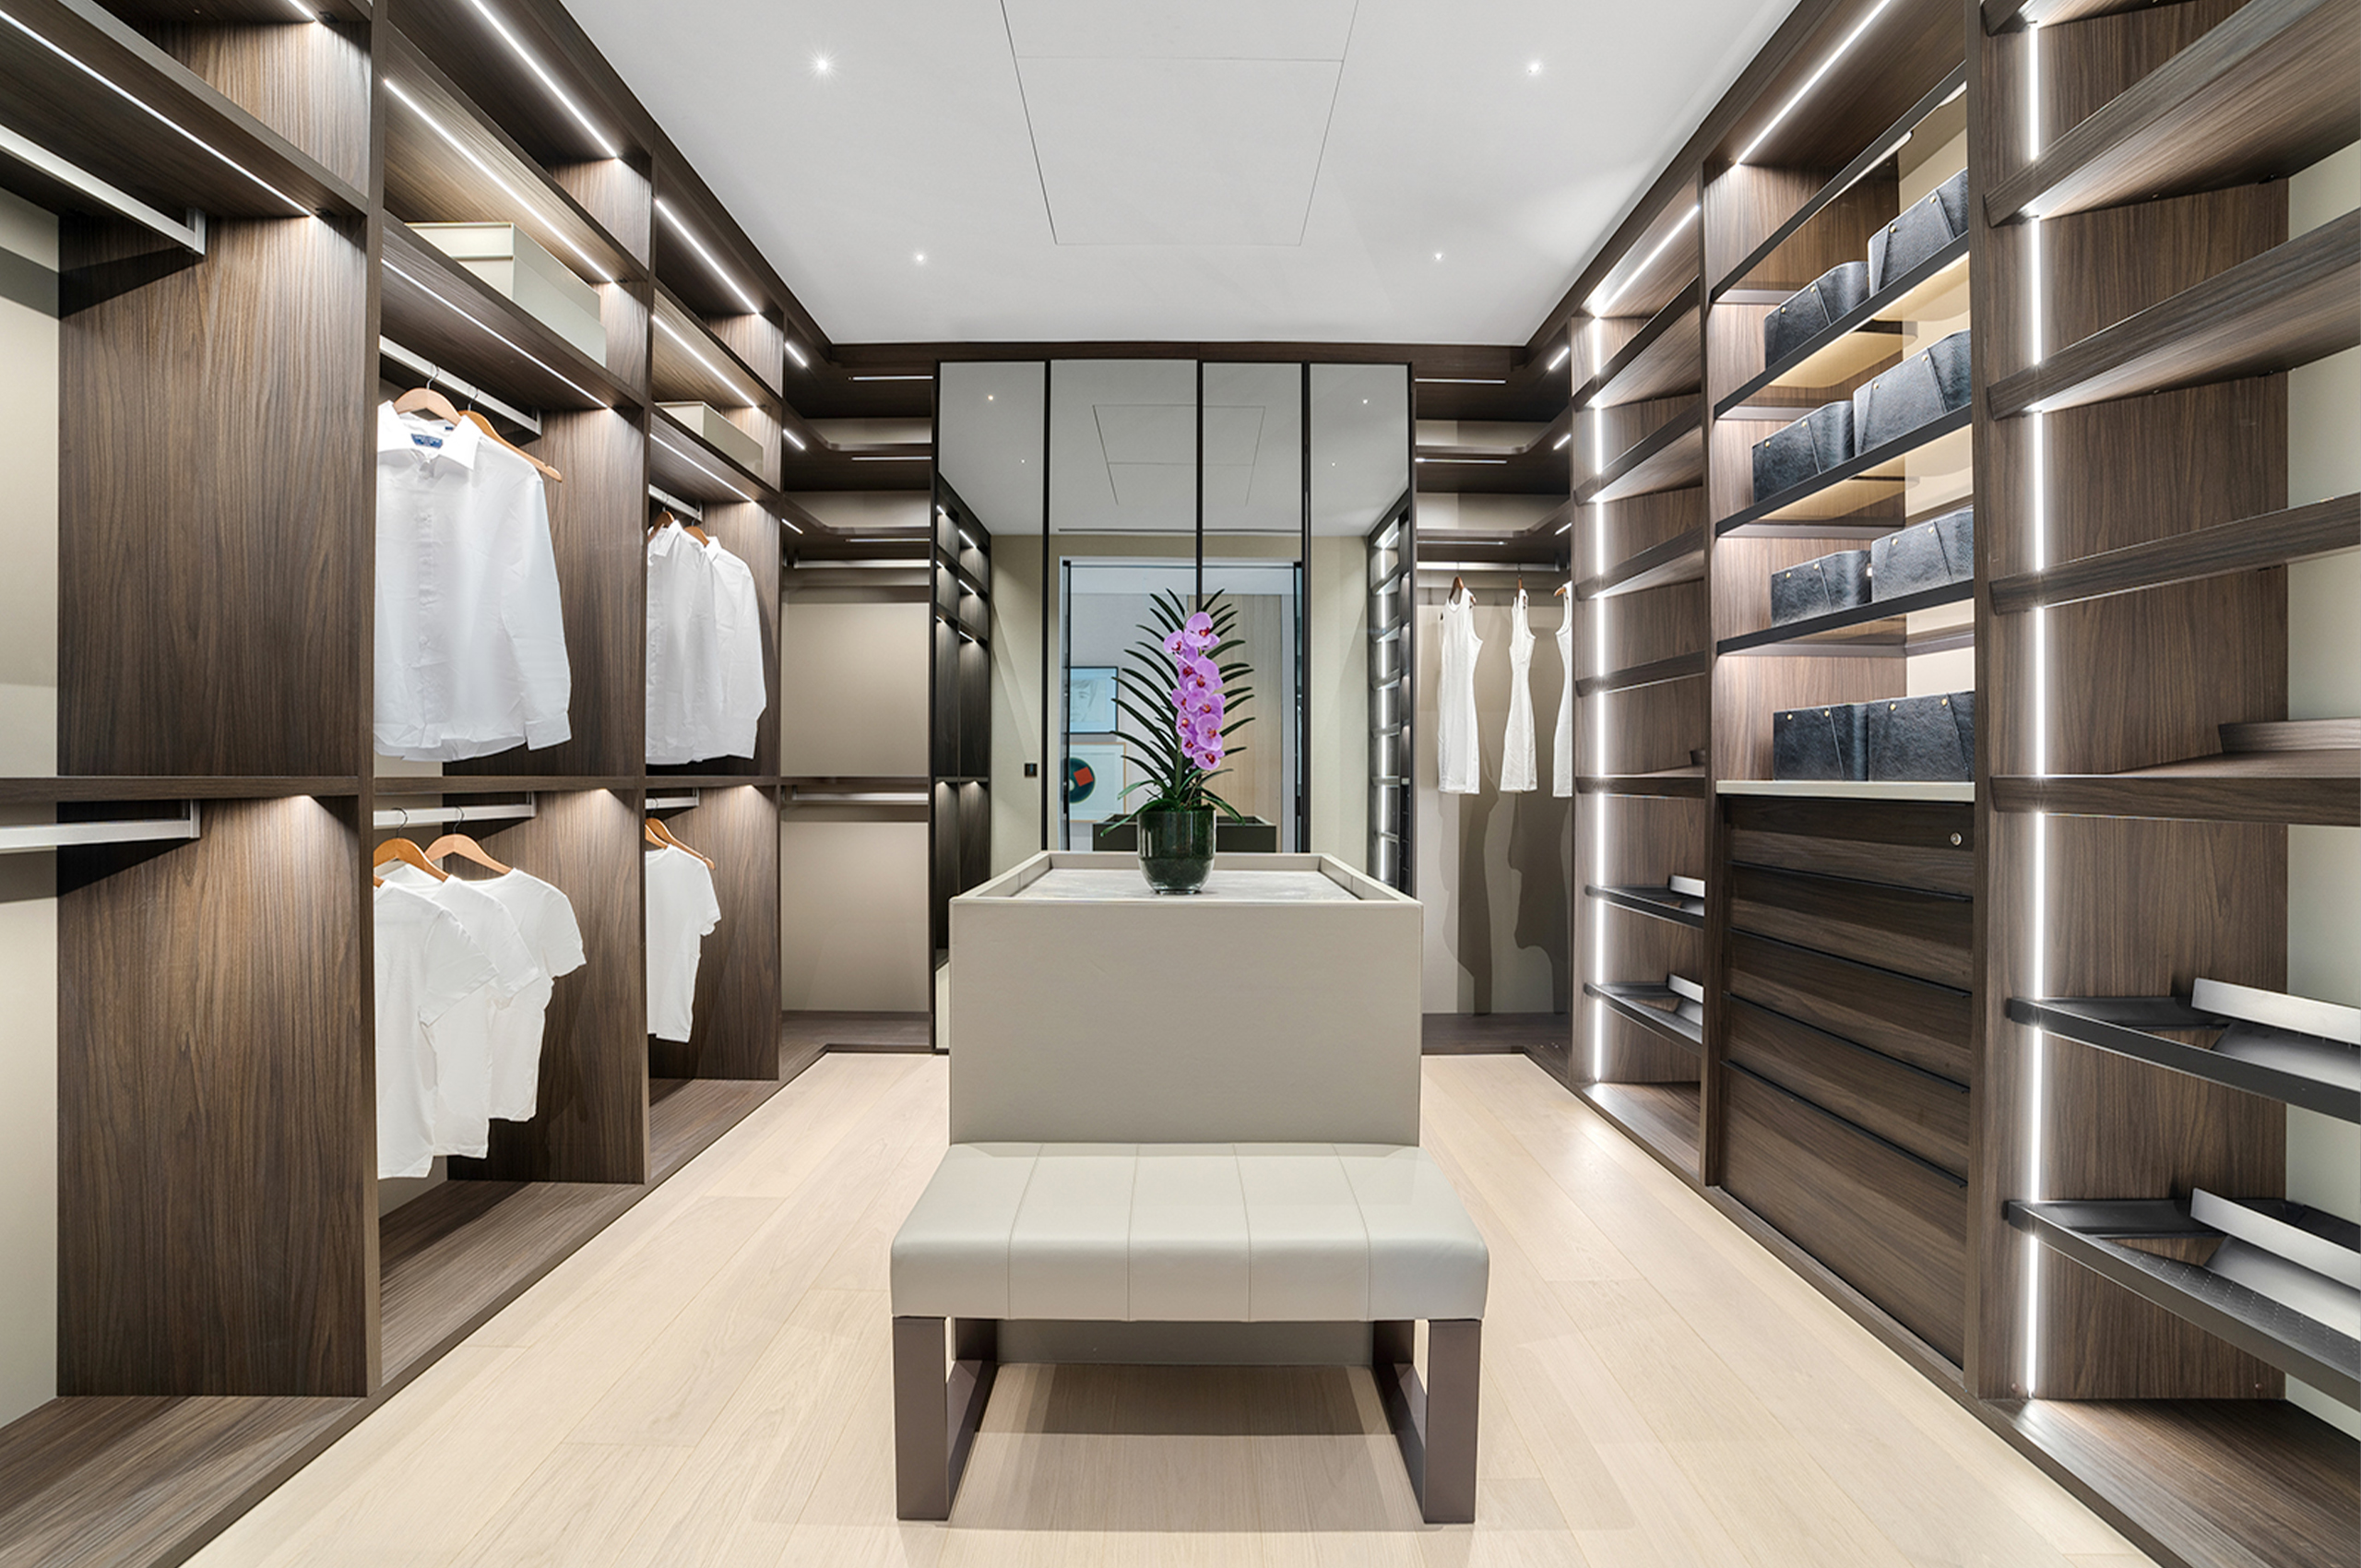
255 Ocean, Golden Beach - Closet
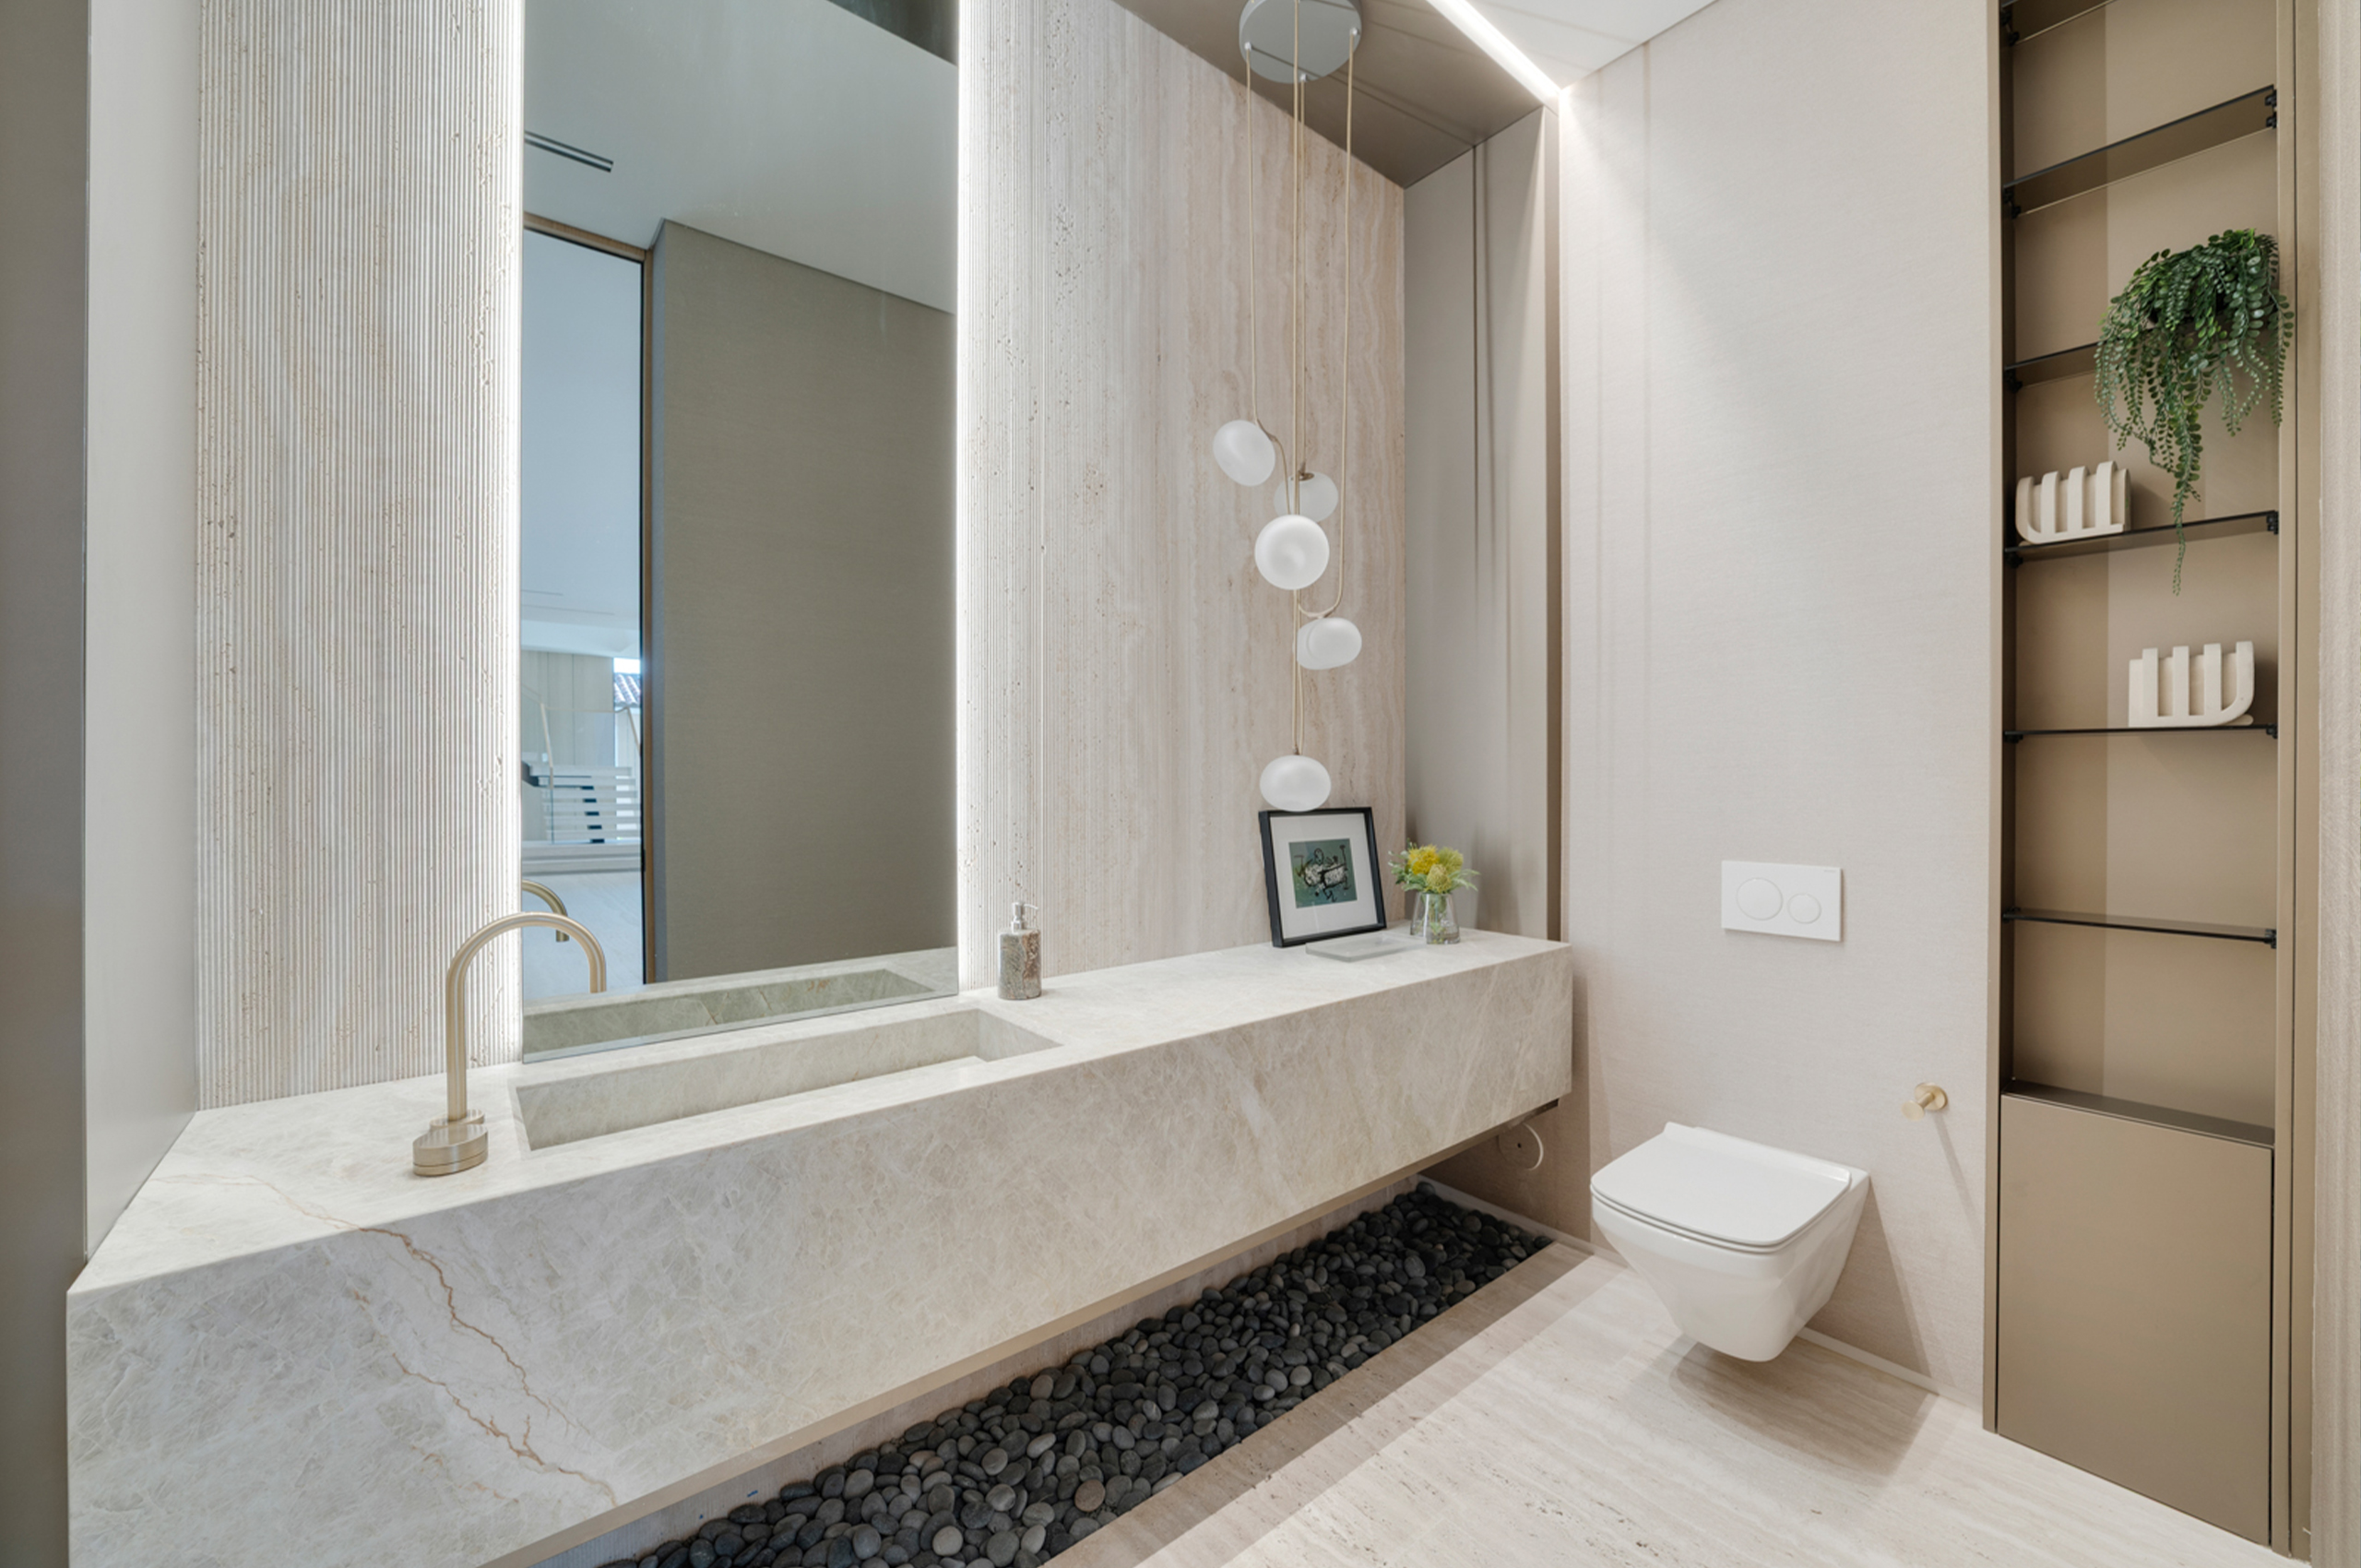
255 Ocean, Golden Beach - Small Powder Room

Stone in Strata

Vein-cut travertine wraps every wall, its horizontal strata running unbroken behind a black-framed mirror. Below, a dark veined stone counter with an integral basin sits on a floating white oak vanity, echoed by the oak door.
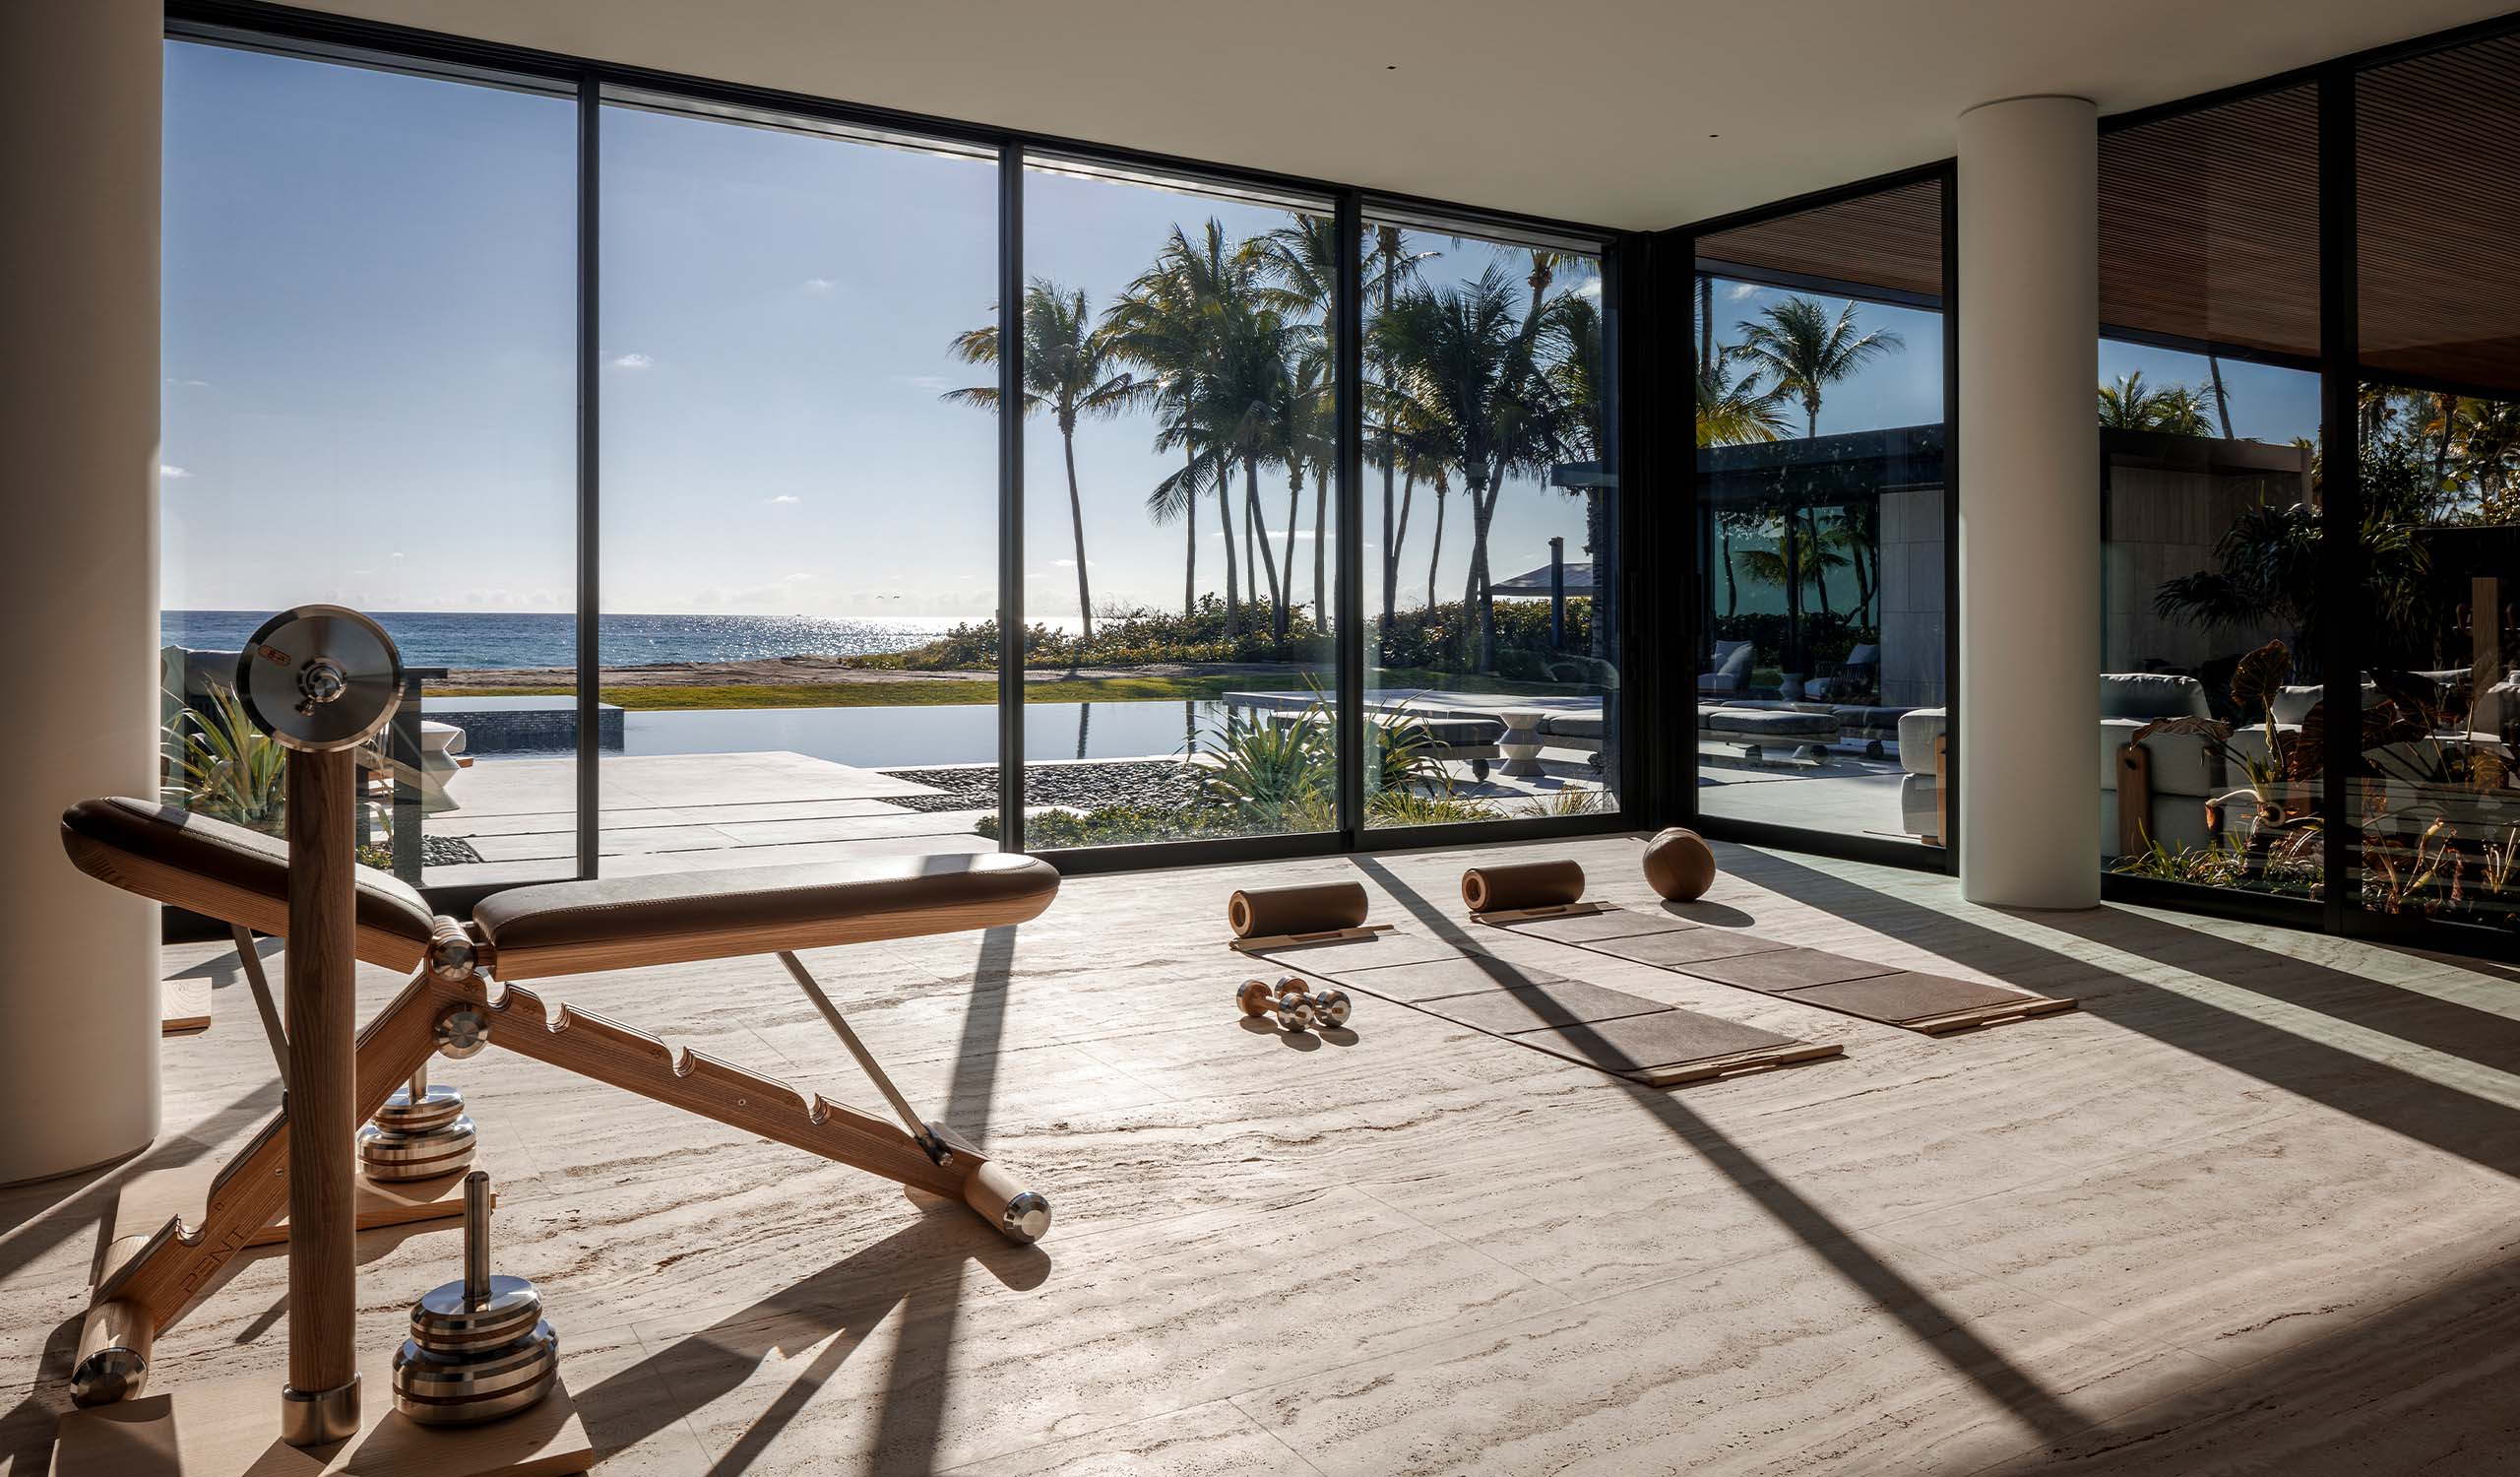
255 Ocean, Golden Beach - Gym
255 Ocean, Golden Beach - Spa
255 Ocean Golden Beach - Pool Beachfront View
255 Ocean, Golden Beach - Main Terrace
255 Ocean, Golden Beach - Rooftop Pool
255 Ocean, Golden Beach - Rooftop Aerial
255 Ocean Golden Beach Rear Facade at Night
255 Ocean, Golden Beach - Pool and Ocean View at Night
255 Ocean Golden Beach - Pool Ocean View at Night

Discover More Projects

See more of our work
Click here >>

What Our Clients Say

About working with us
Click here >>