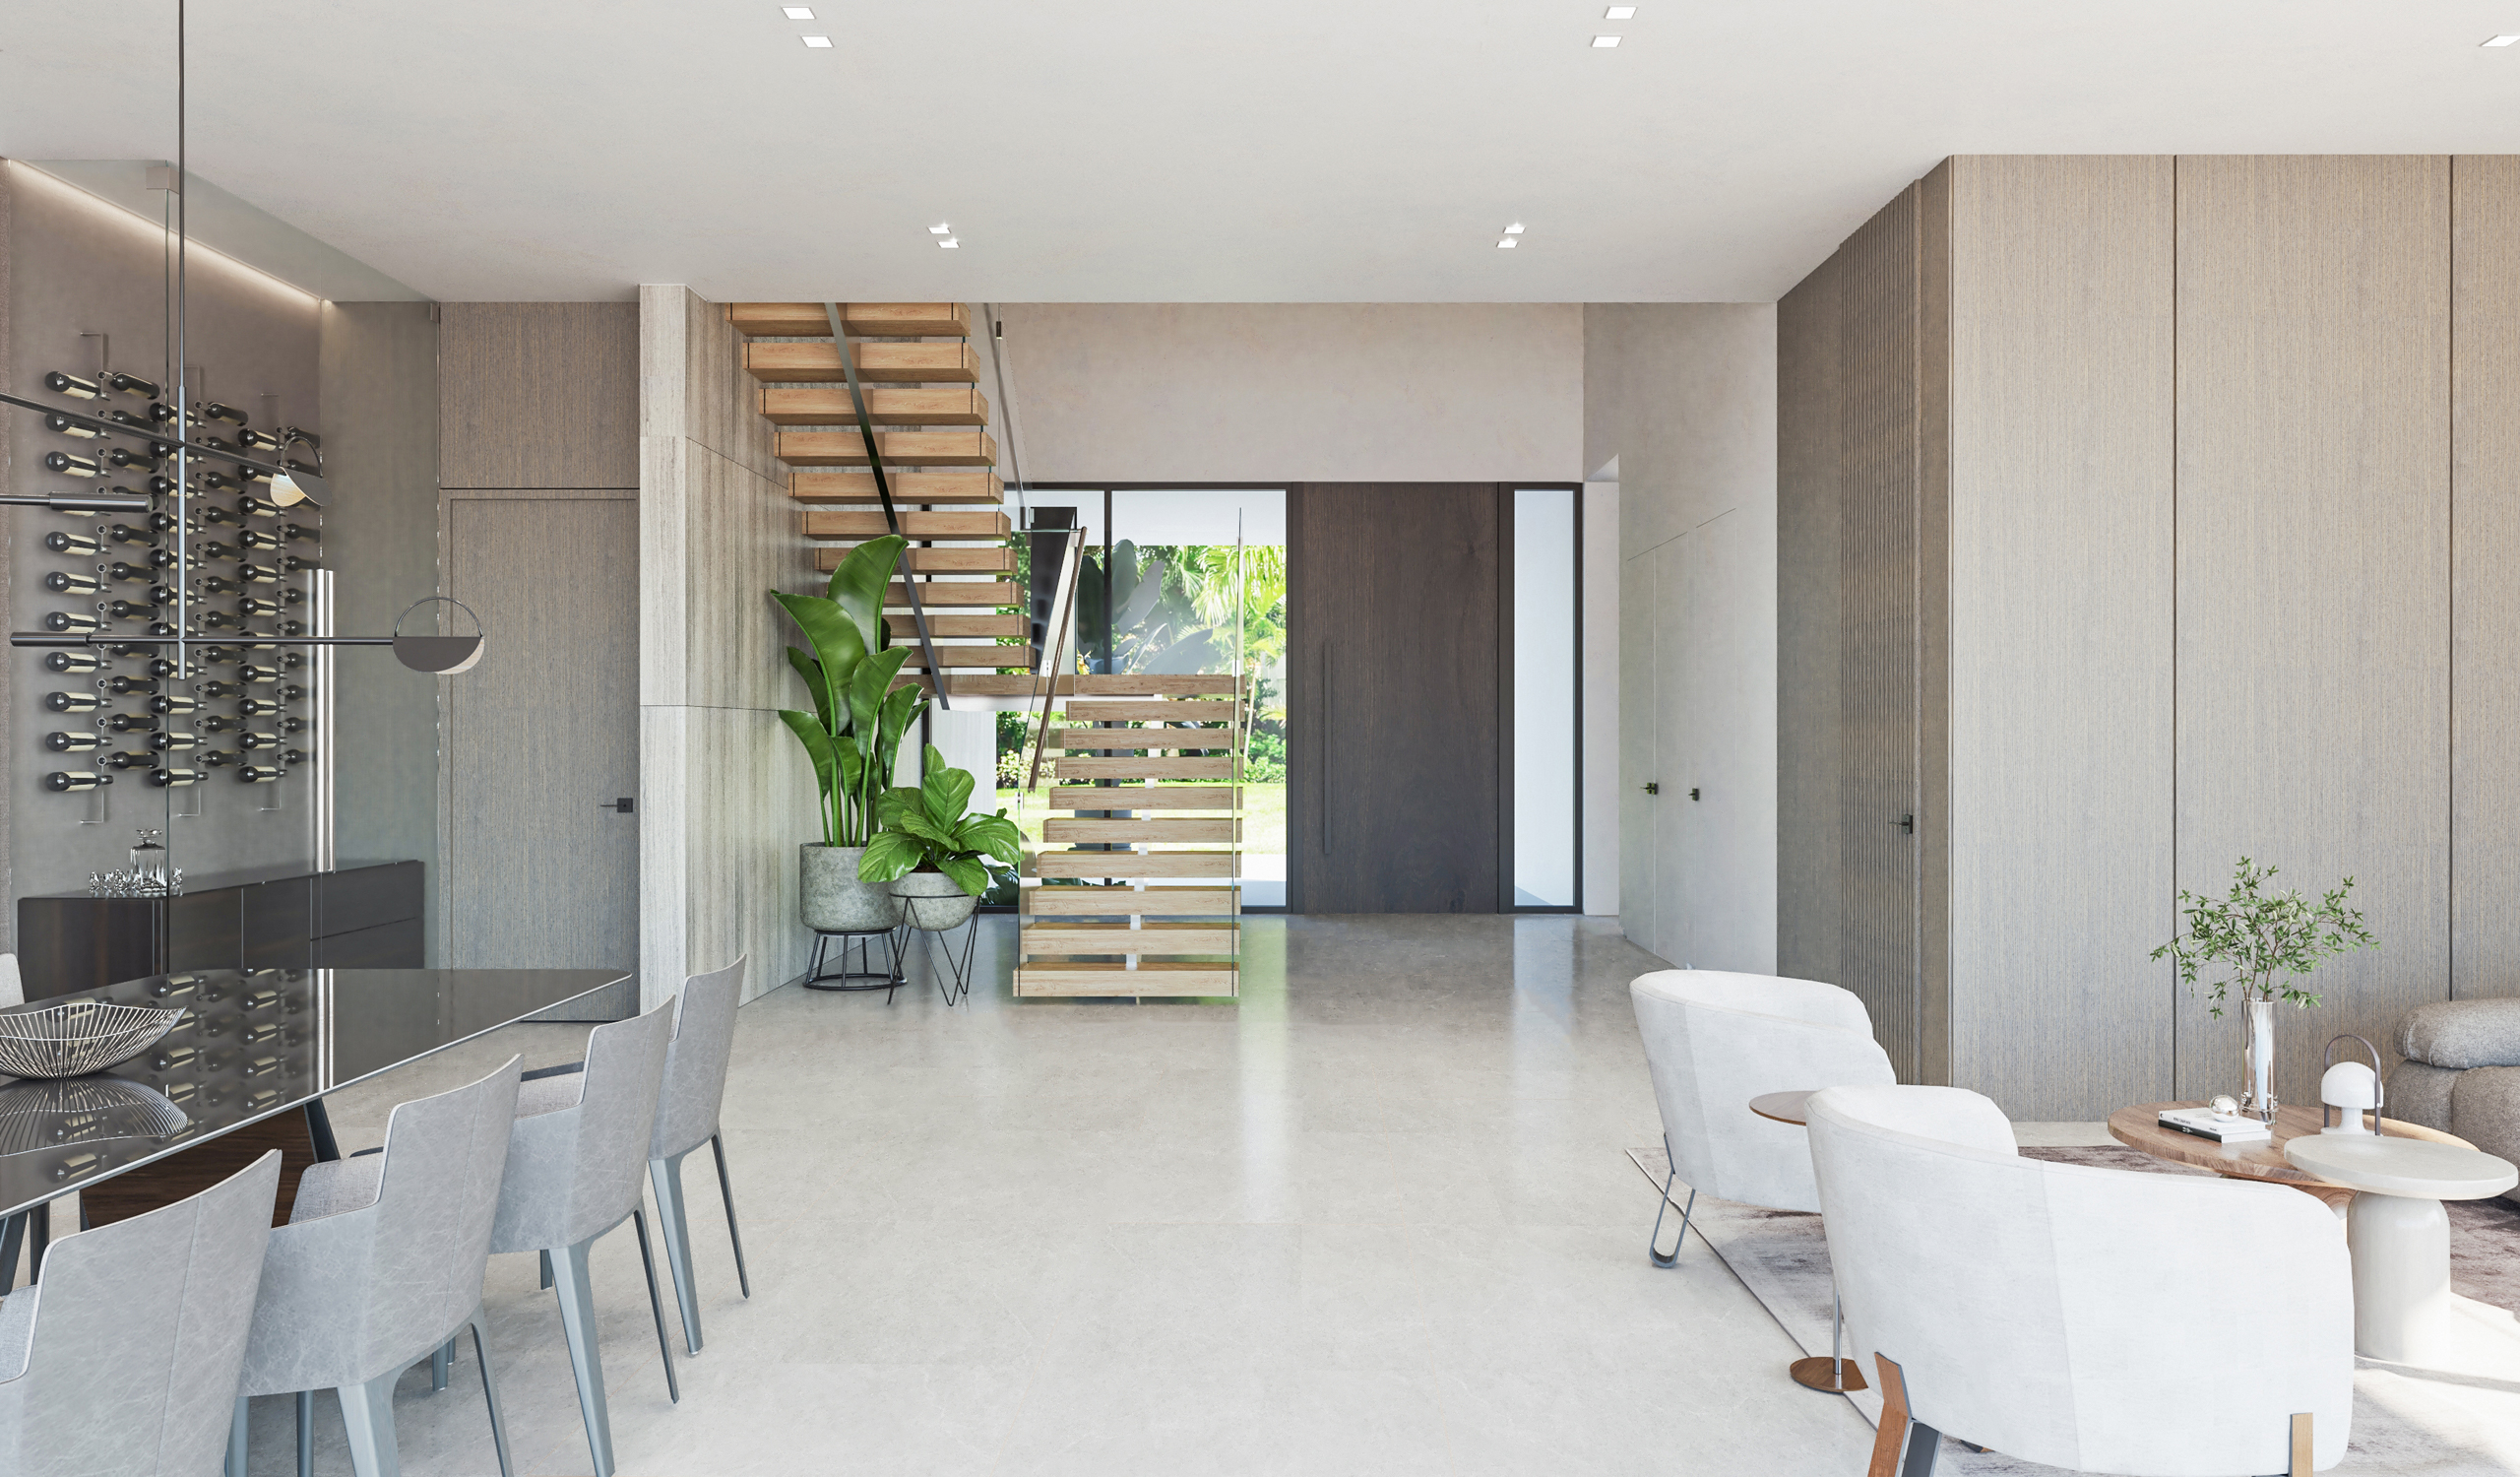
A tall door in dark-stained wood opens onto the first of them. Thick oak treads step out from a concealed stringer and rise along a wall of vein-cut stone. Halfway up, the landing pushes past the stair as one long plank laid across the grain of the wall. Clear glass guards the open run, and a bird-of-paradise beneath it answers the planted courtyard behind the glazing beside the door.
One long room under a flat white ceiling holds both living and dining. Floor-to-ceiling panels in a fine, linen-like wood finish hide the walls, with doors cut flush into them and marked only by slim pulls. That rhythm recedes, leaving the furniture to set the mood. Two rounded white armchairs angle toward low wood tables, and the dining table, topped in smoked glass, is dark enough to double the room in reflection. Above it hangs a black linear pendant with half-moon shades. Behind it, a dry branch arcs freely across the paneling, while bottles on steel pins turn the wine collection into a wall drawing.
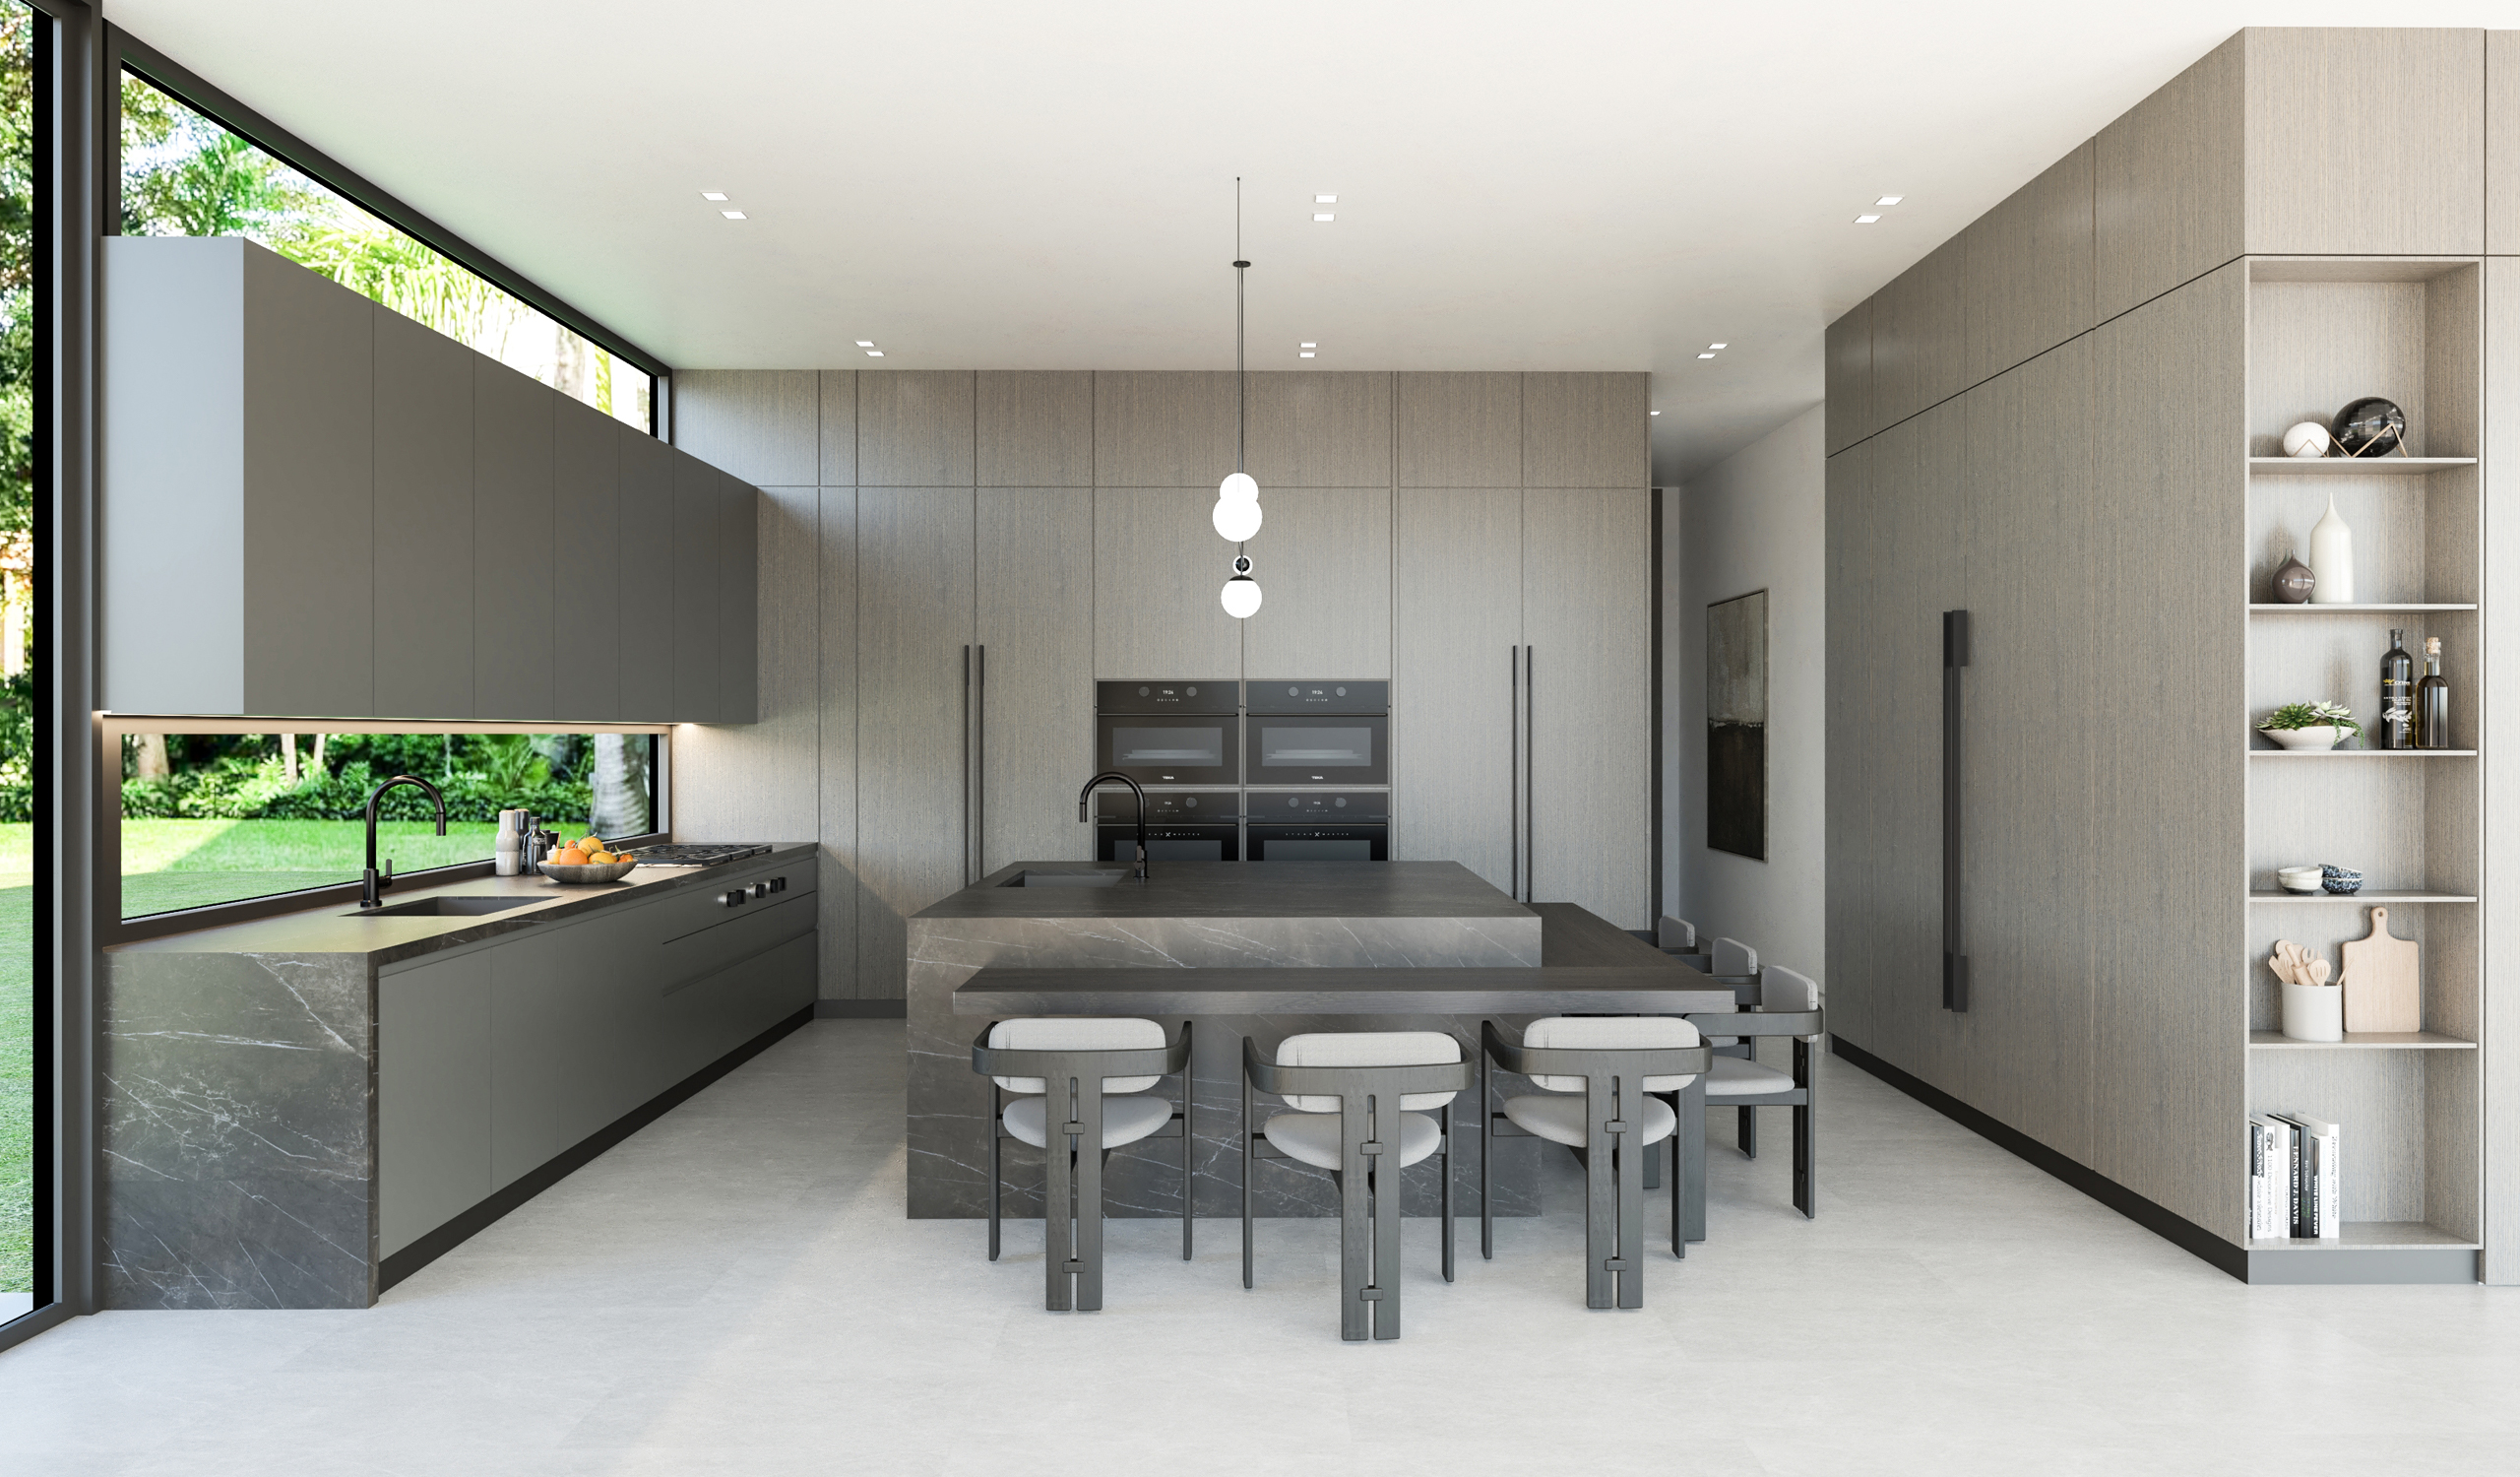
A clerestory delivers the kitchen’s horizontal. Set between charcoal upper cabinets and a dark marble counter, the long, low window holds a band of hedge and lawn, and a corner of full-height glass beside it opens onto the garden. The island, in matching gray-veined marble, drops to a lower table where dark-framed chairs pull up. Opposite, greige millwork conceals refrigeration and pantry behind tall panels, interrupted by a lit niche of open shelves and four black wall ovens.
The powder room compresses the whole scheme into a few square feet. A narrow passage clad in pale stone leads to a back wall of slatted walnut, where a monolithic stone basin sits on a fluted wood base and a mirror glows at its edges. Two thin black shelves cross the slats, the room’s only horizontals.
Restraint gives this house its argument. Because the verticals never let up, a plank landing, a strip of window or a smoked-glass tabletop carries more weight than it could elsewhere, and each marks a place to pause.