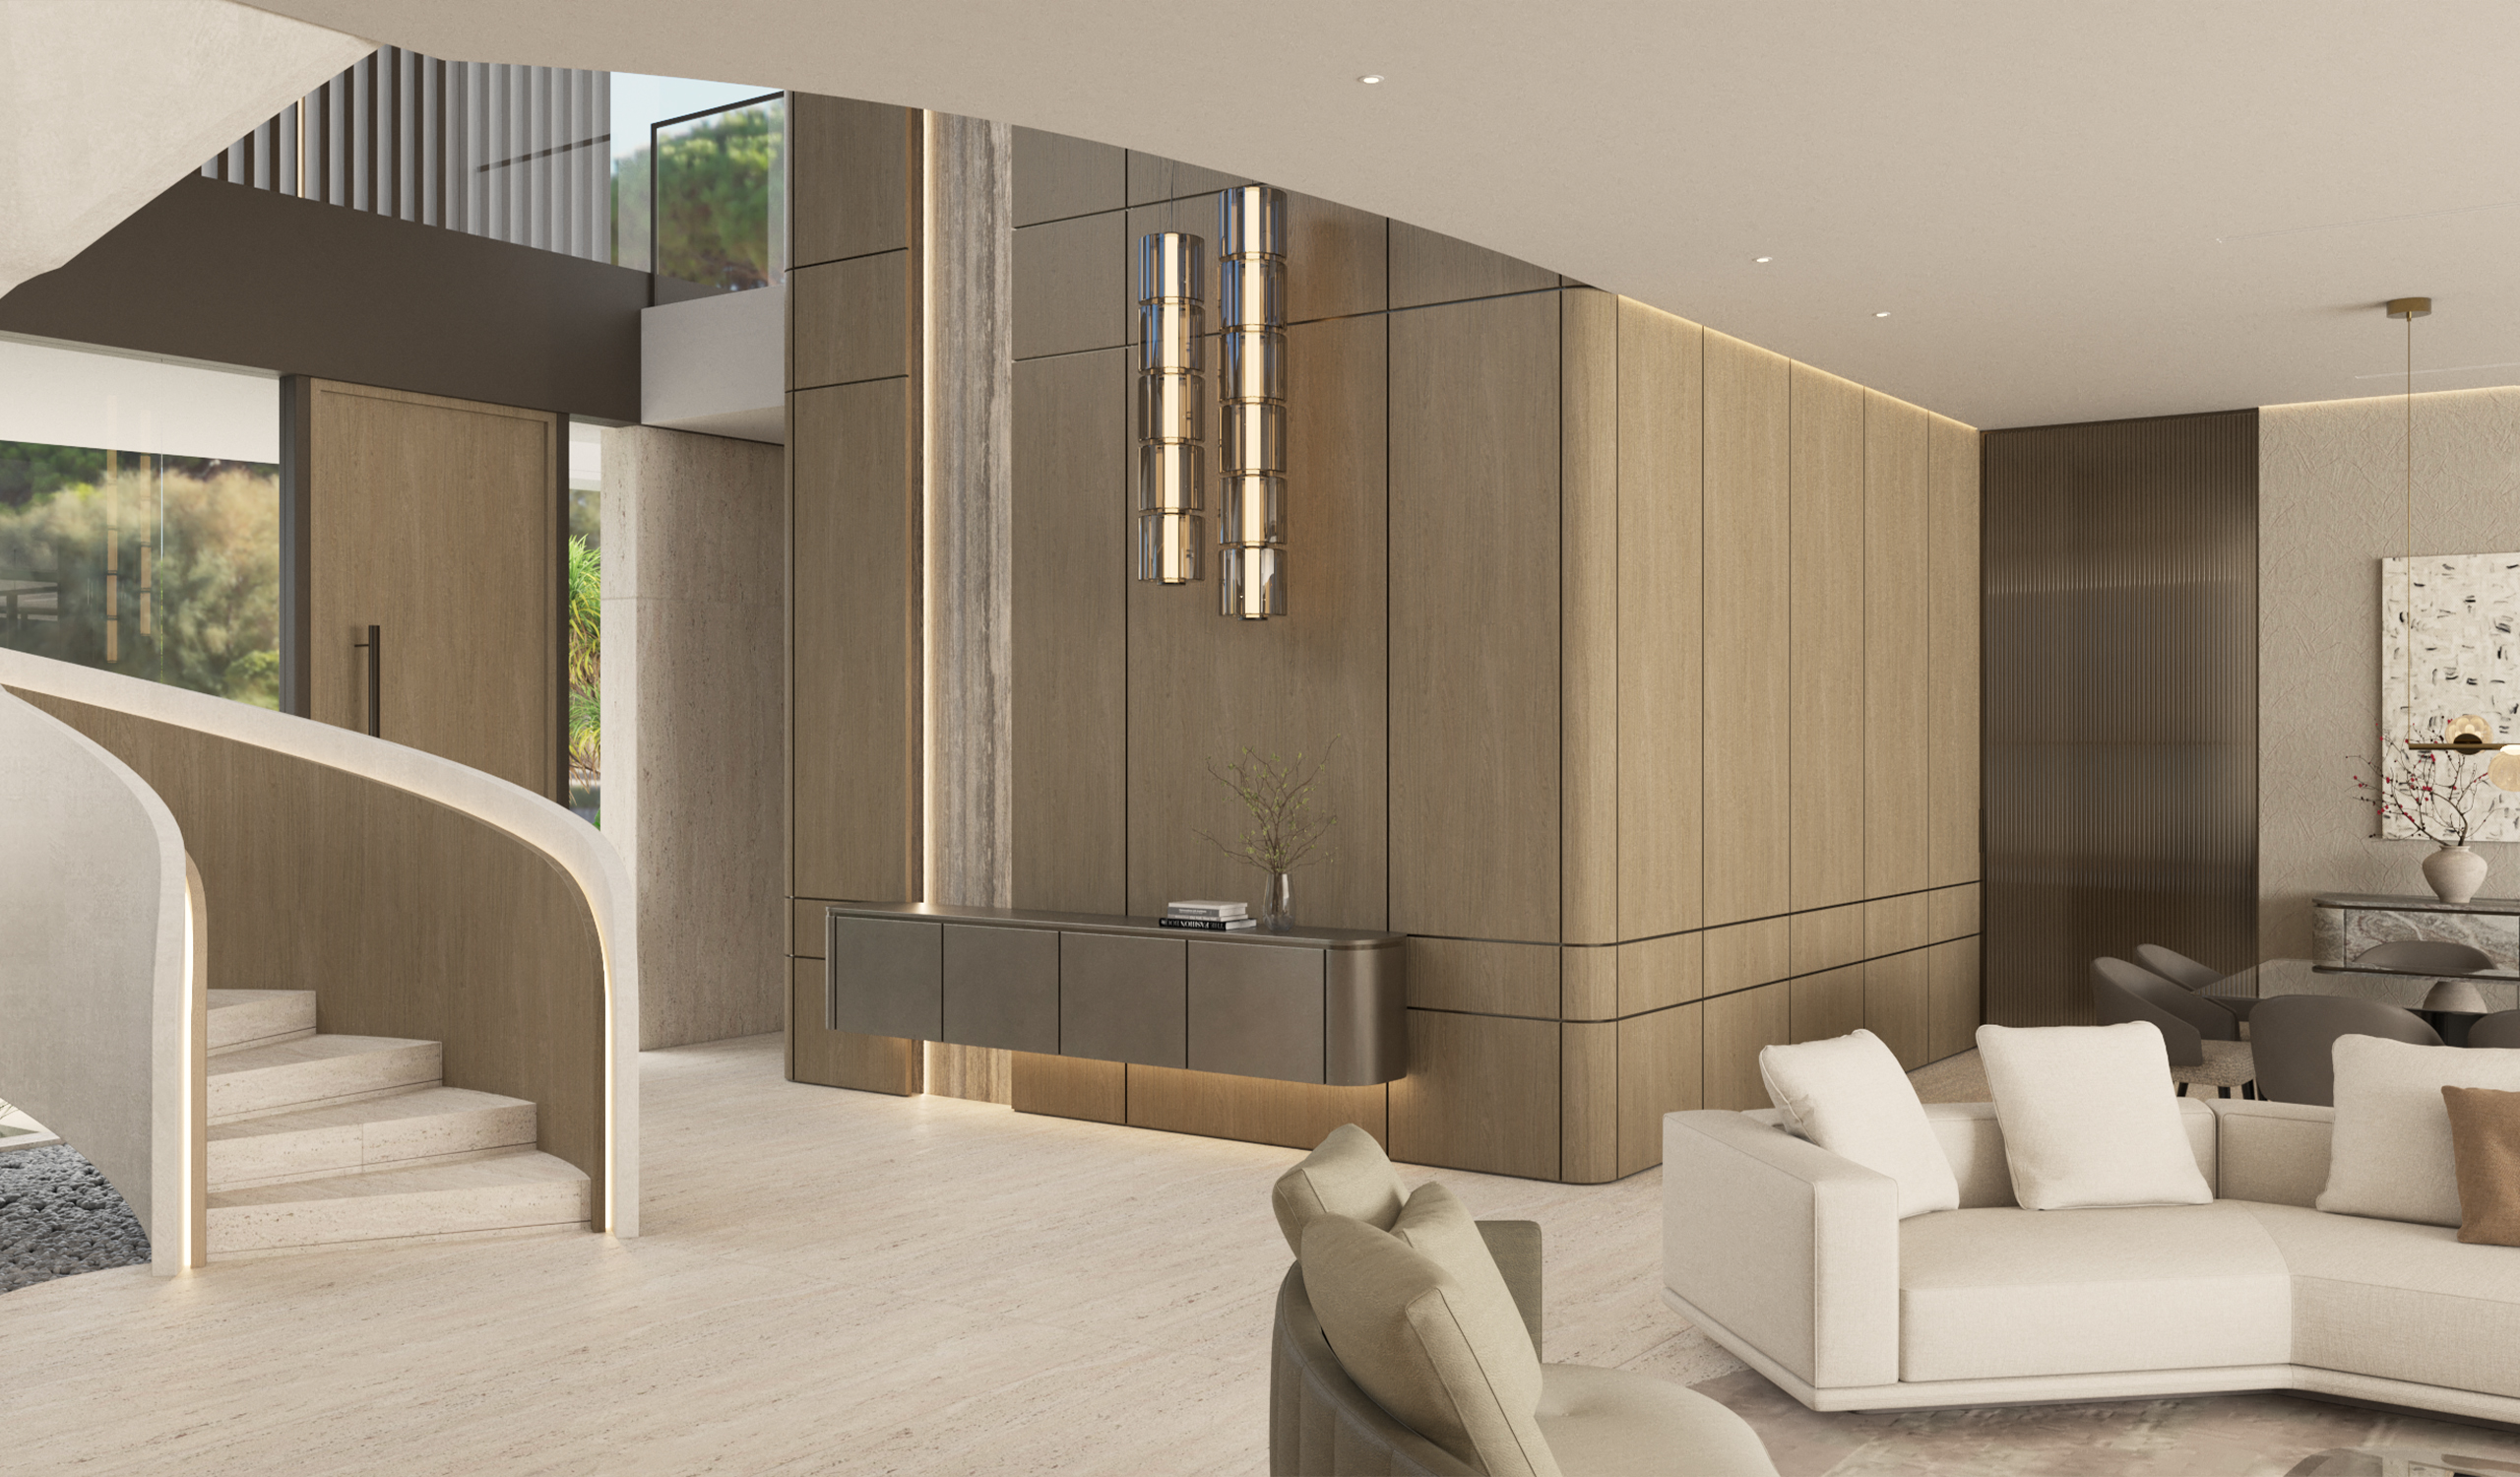
A sculptural stair of curved plaster and travertine treads spirals upward beside a double-height opening, while tall oak panels with fine reveals rise to the ceiling. A floating bronze console glows with concealed light beneath a pair of stacked brass pendants.
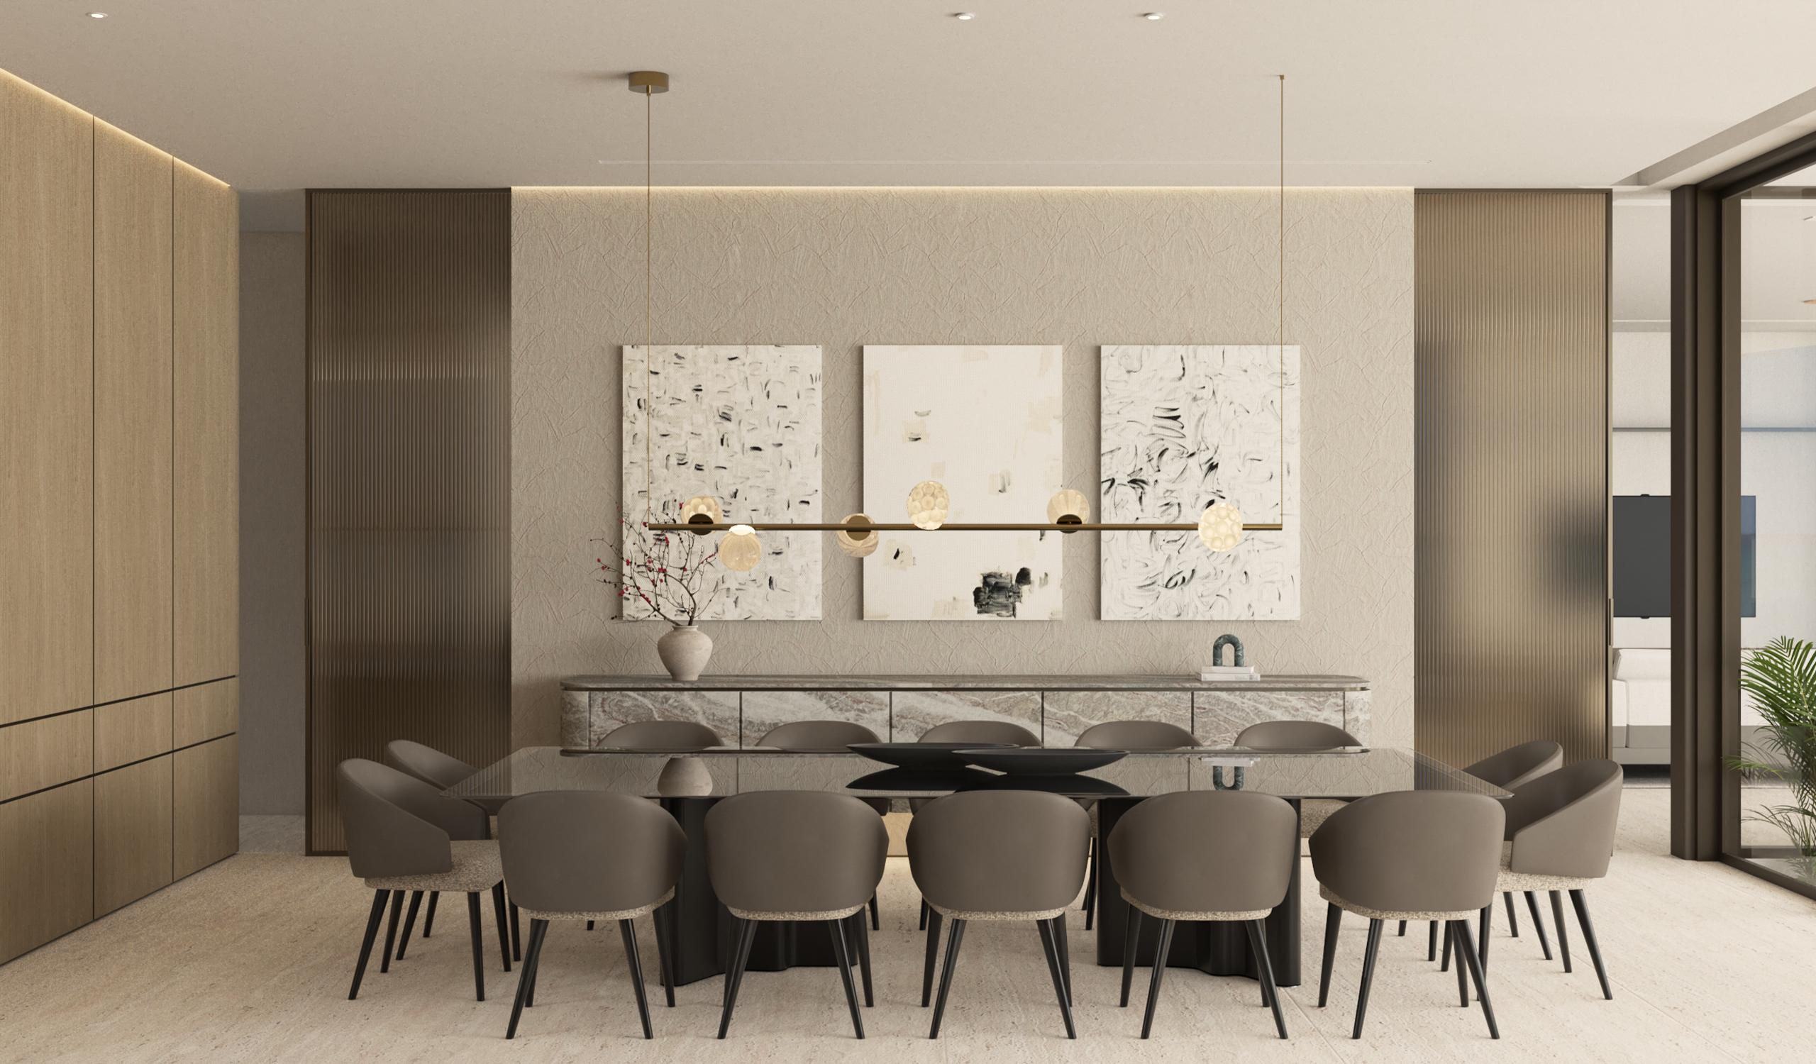
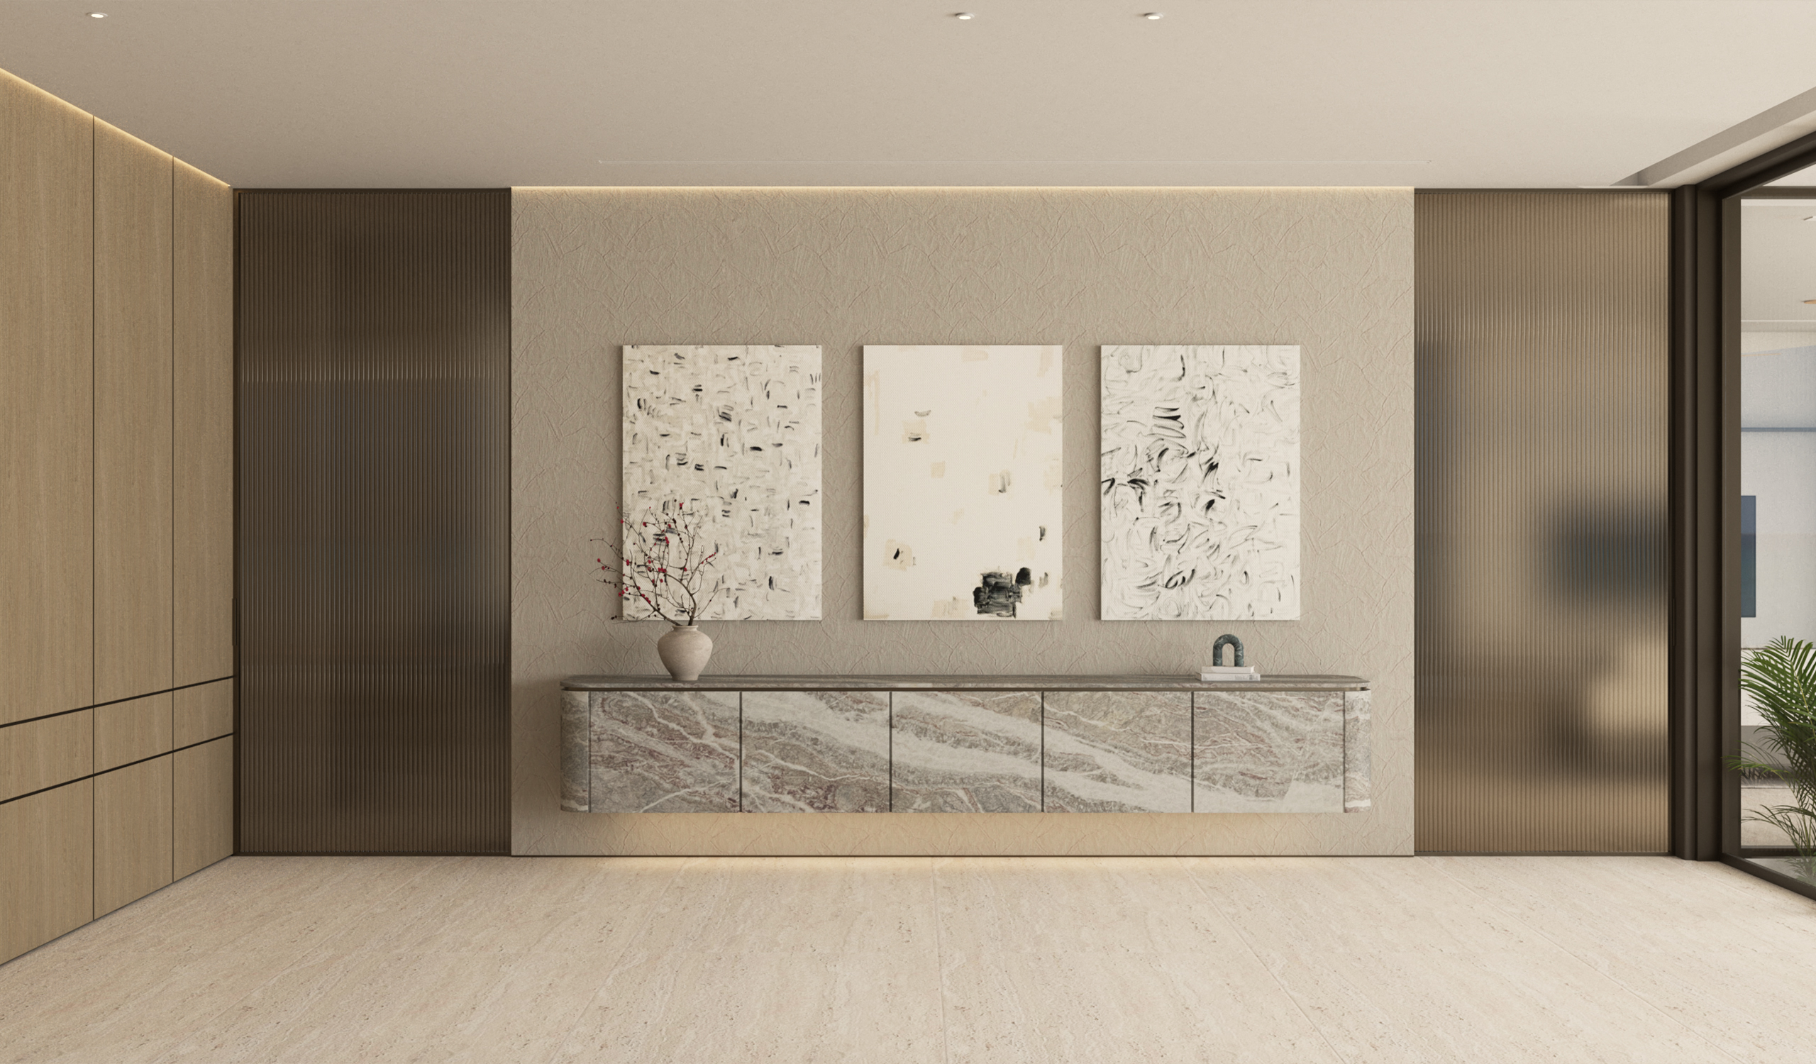
In the dining room, a long smoked-glass table on sculpted dark bases seats more than a dozen on soft taupe chairs. A linear brass fixture strung with glass globes hovers before a triptych of black-and-white abstract canvases, and a floating buffet in boldly veined marble is framed by panels of fluted bronze glass.
A freestanding oak-clad fireplace wall, split by a vertical band of travertine, divides the great room into two lounges. A linear firebox opens to both sides: one faces a pair of rounded bouclé chairs, the other a curved sofa, sculptural armchairs and layered cocktail tables beneath a richly textured tapestry.
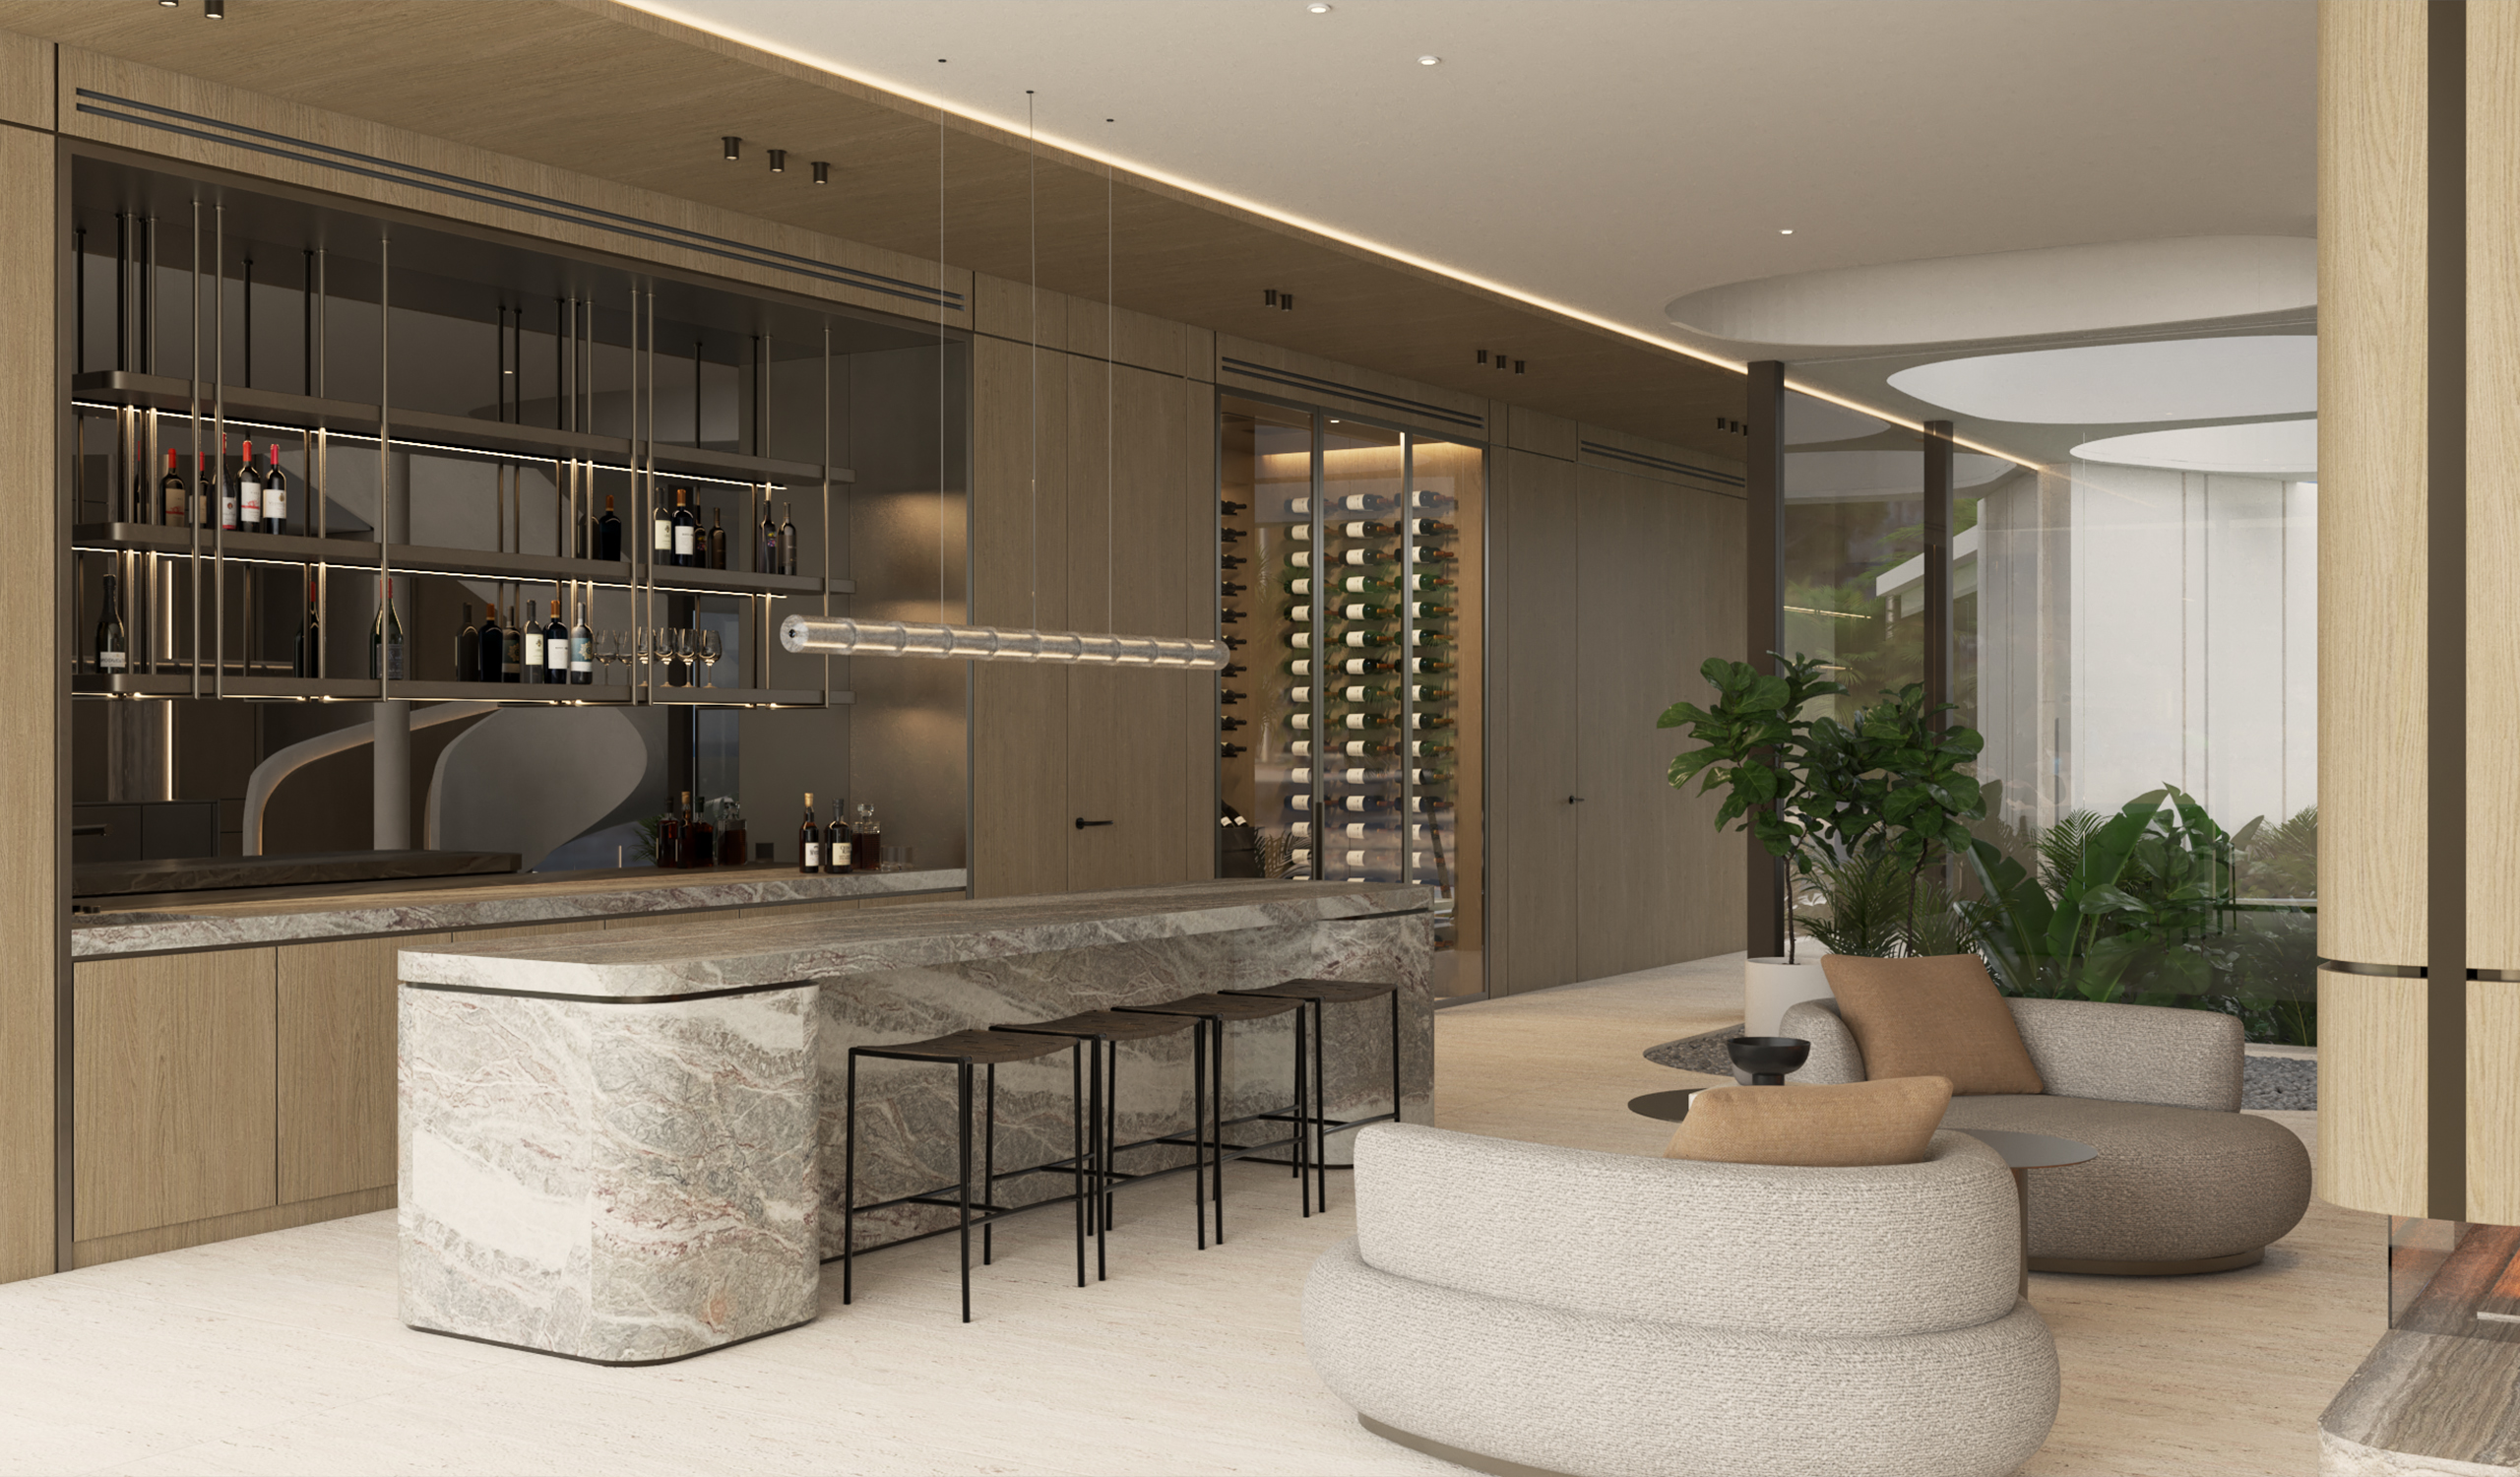
Entertaining centers on the bar, where a monolithic marble counter with rounded ends faces glass shelving suspended on slender metal rods. Nearby, the wine room displays hundreds of bottles on illuminated wall-mounted pegs, set above a dark stone counter and wooden crates.
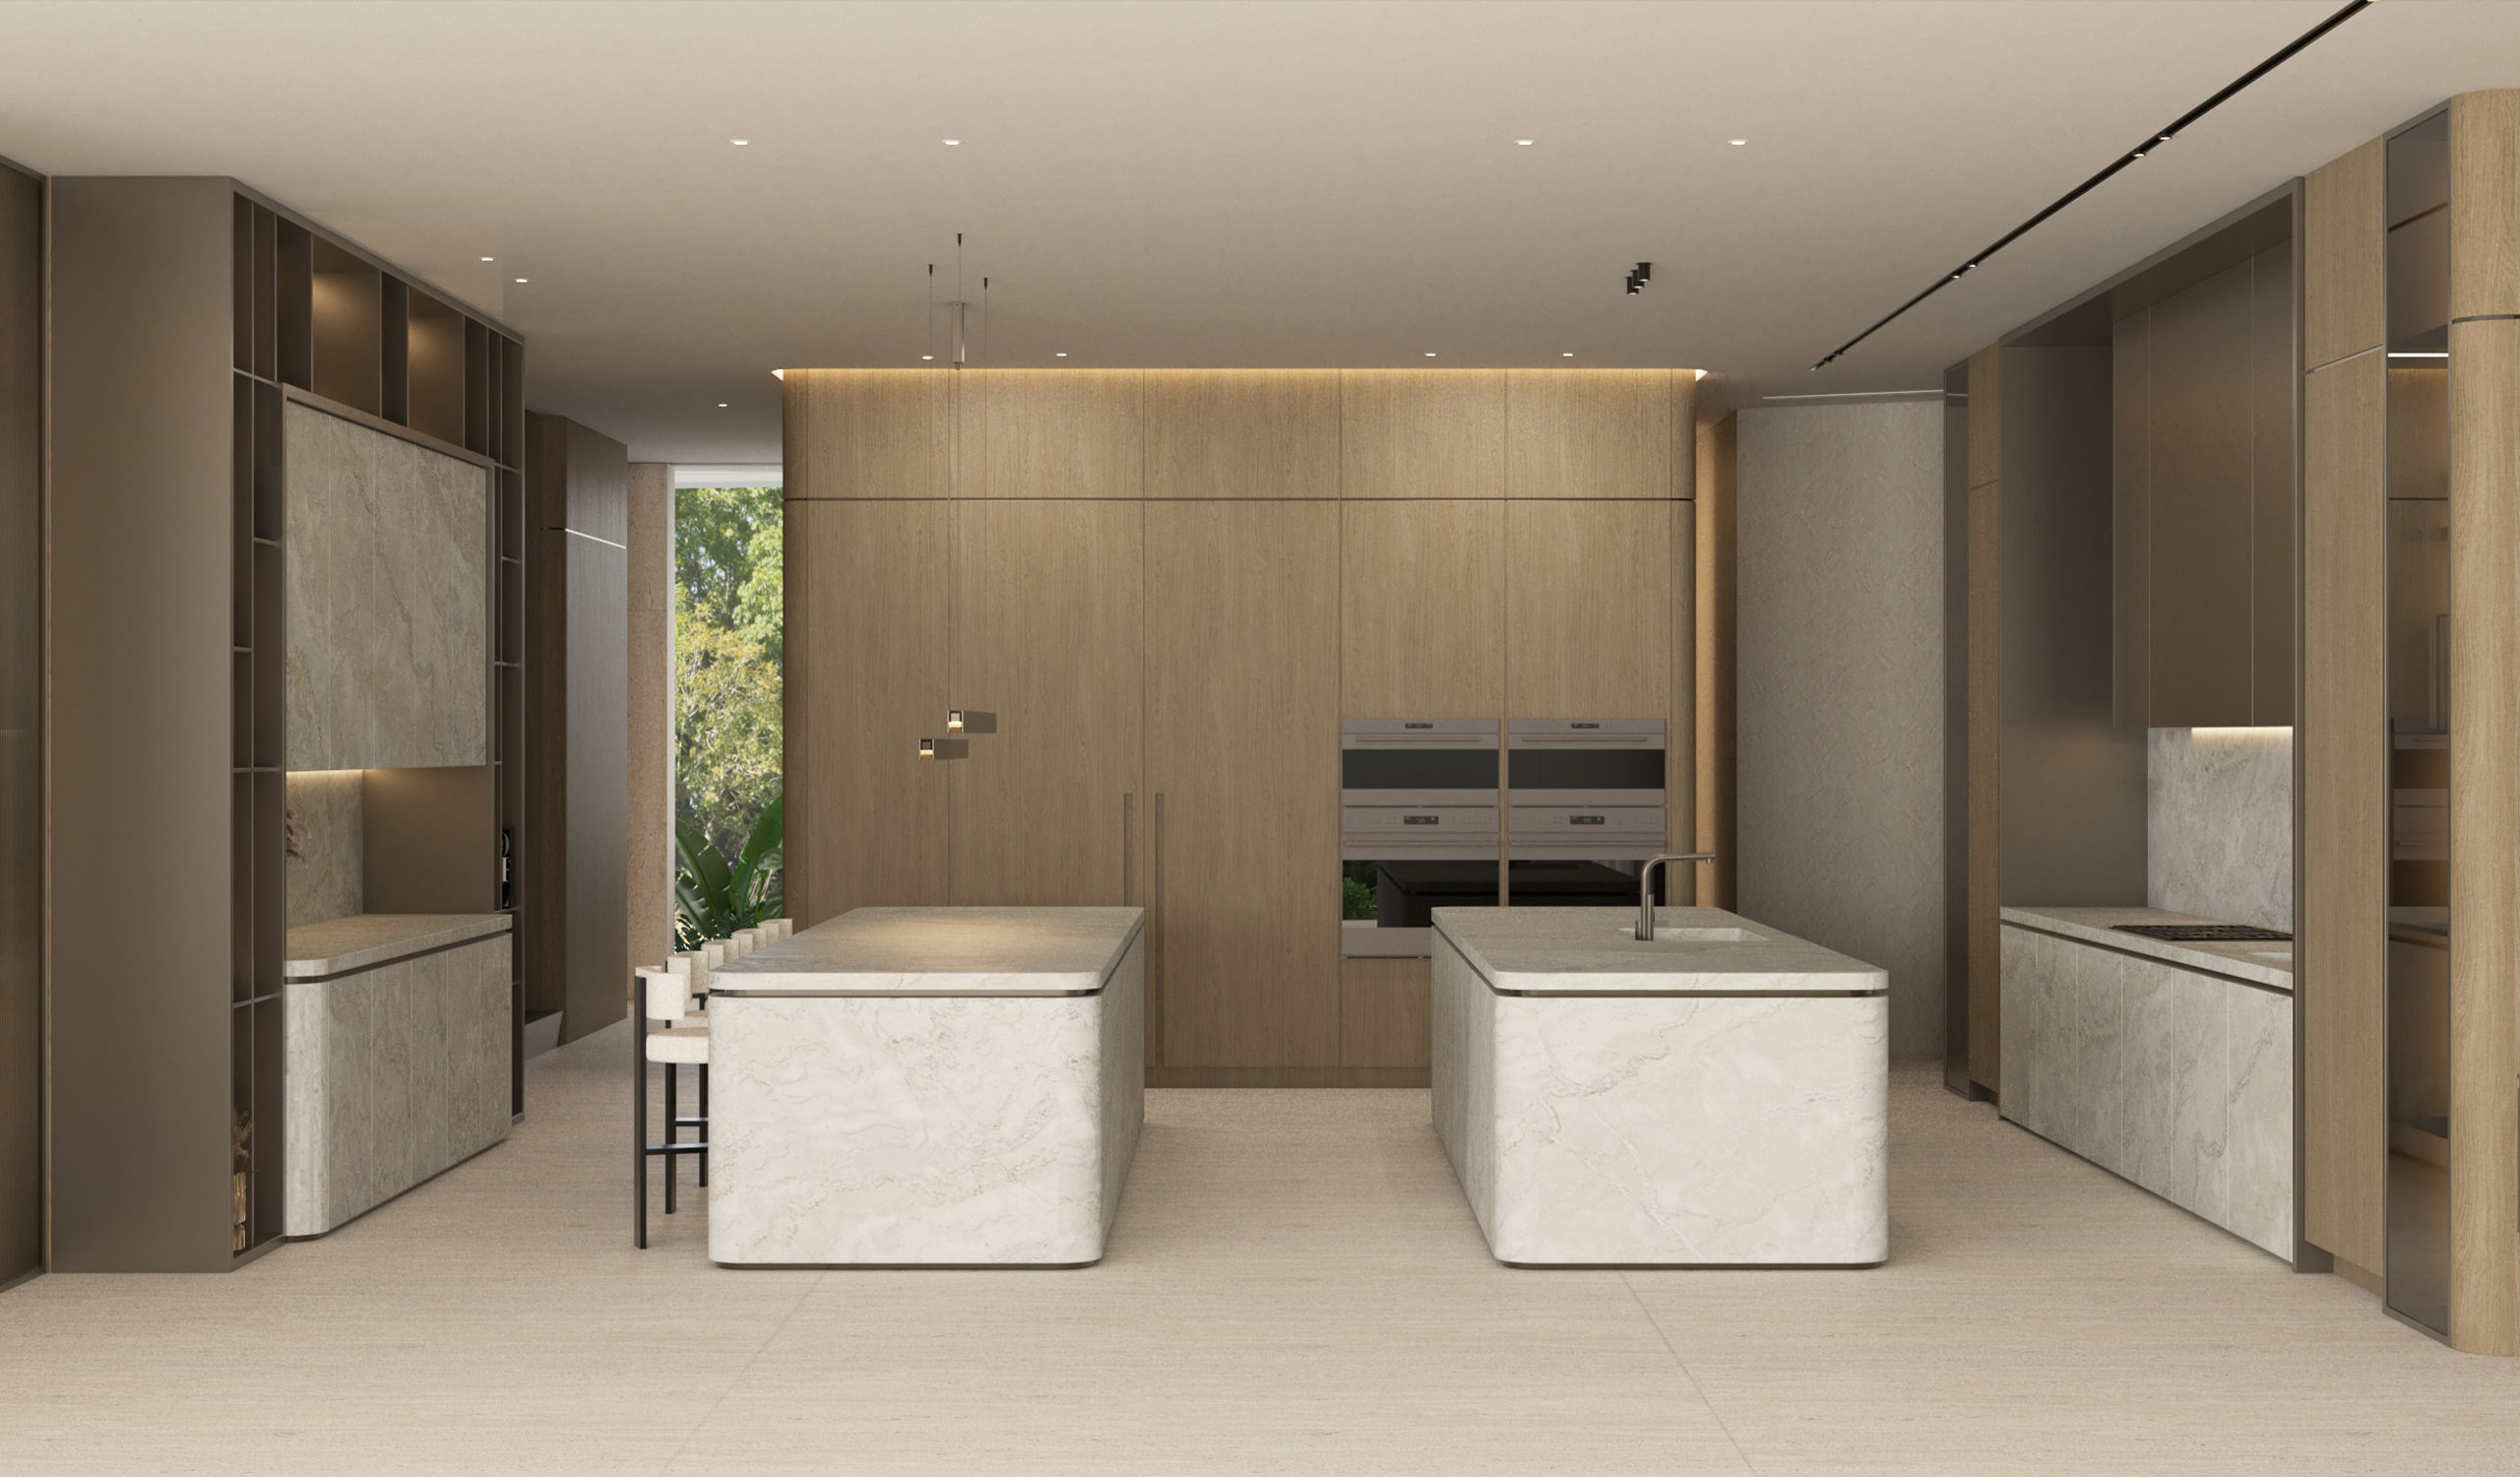
Twin quartzite islands with softly rounded edges anchor the kitchen, one extended as a dining counter lined with cream stools on black frames. A bronze hood is set into a quartzite backsplash, full-height oak cabinetry conceals the appliances, and a backlit stone wall framed by open shelving displays sculptural objects.
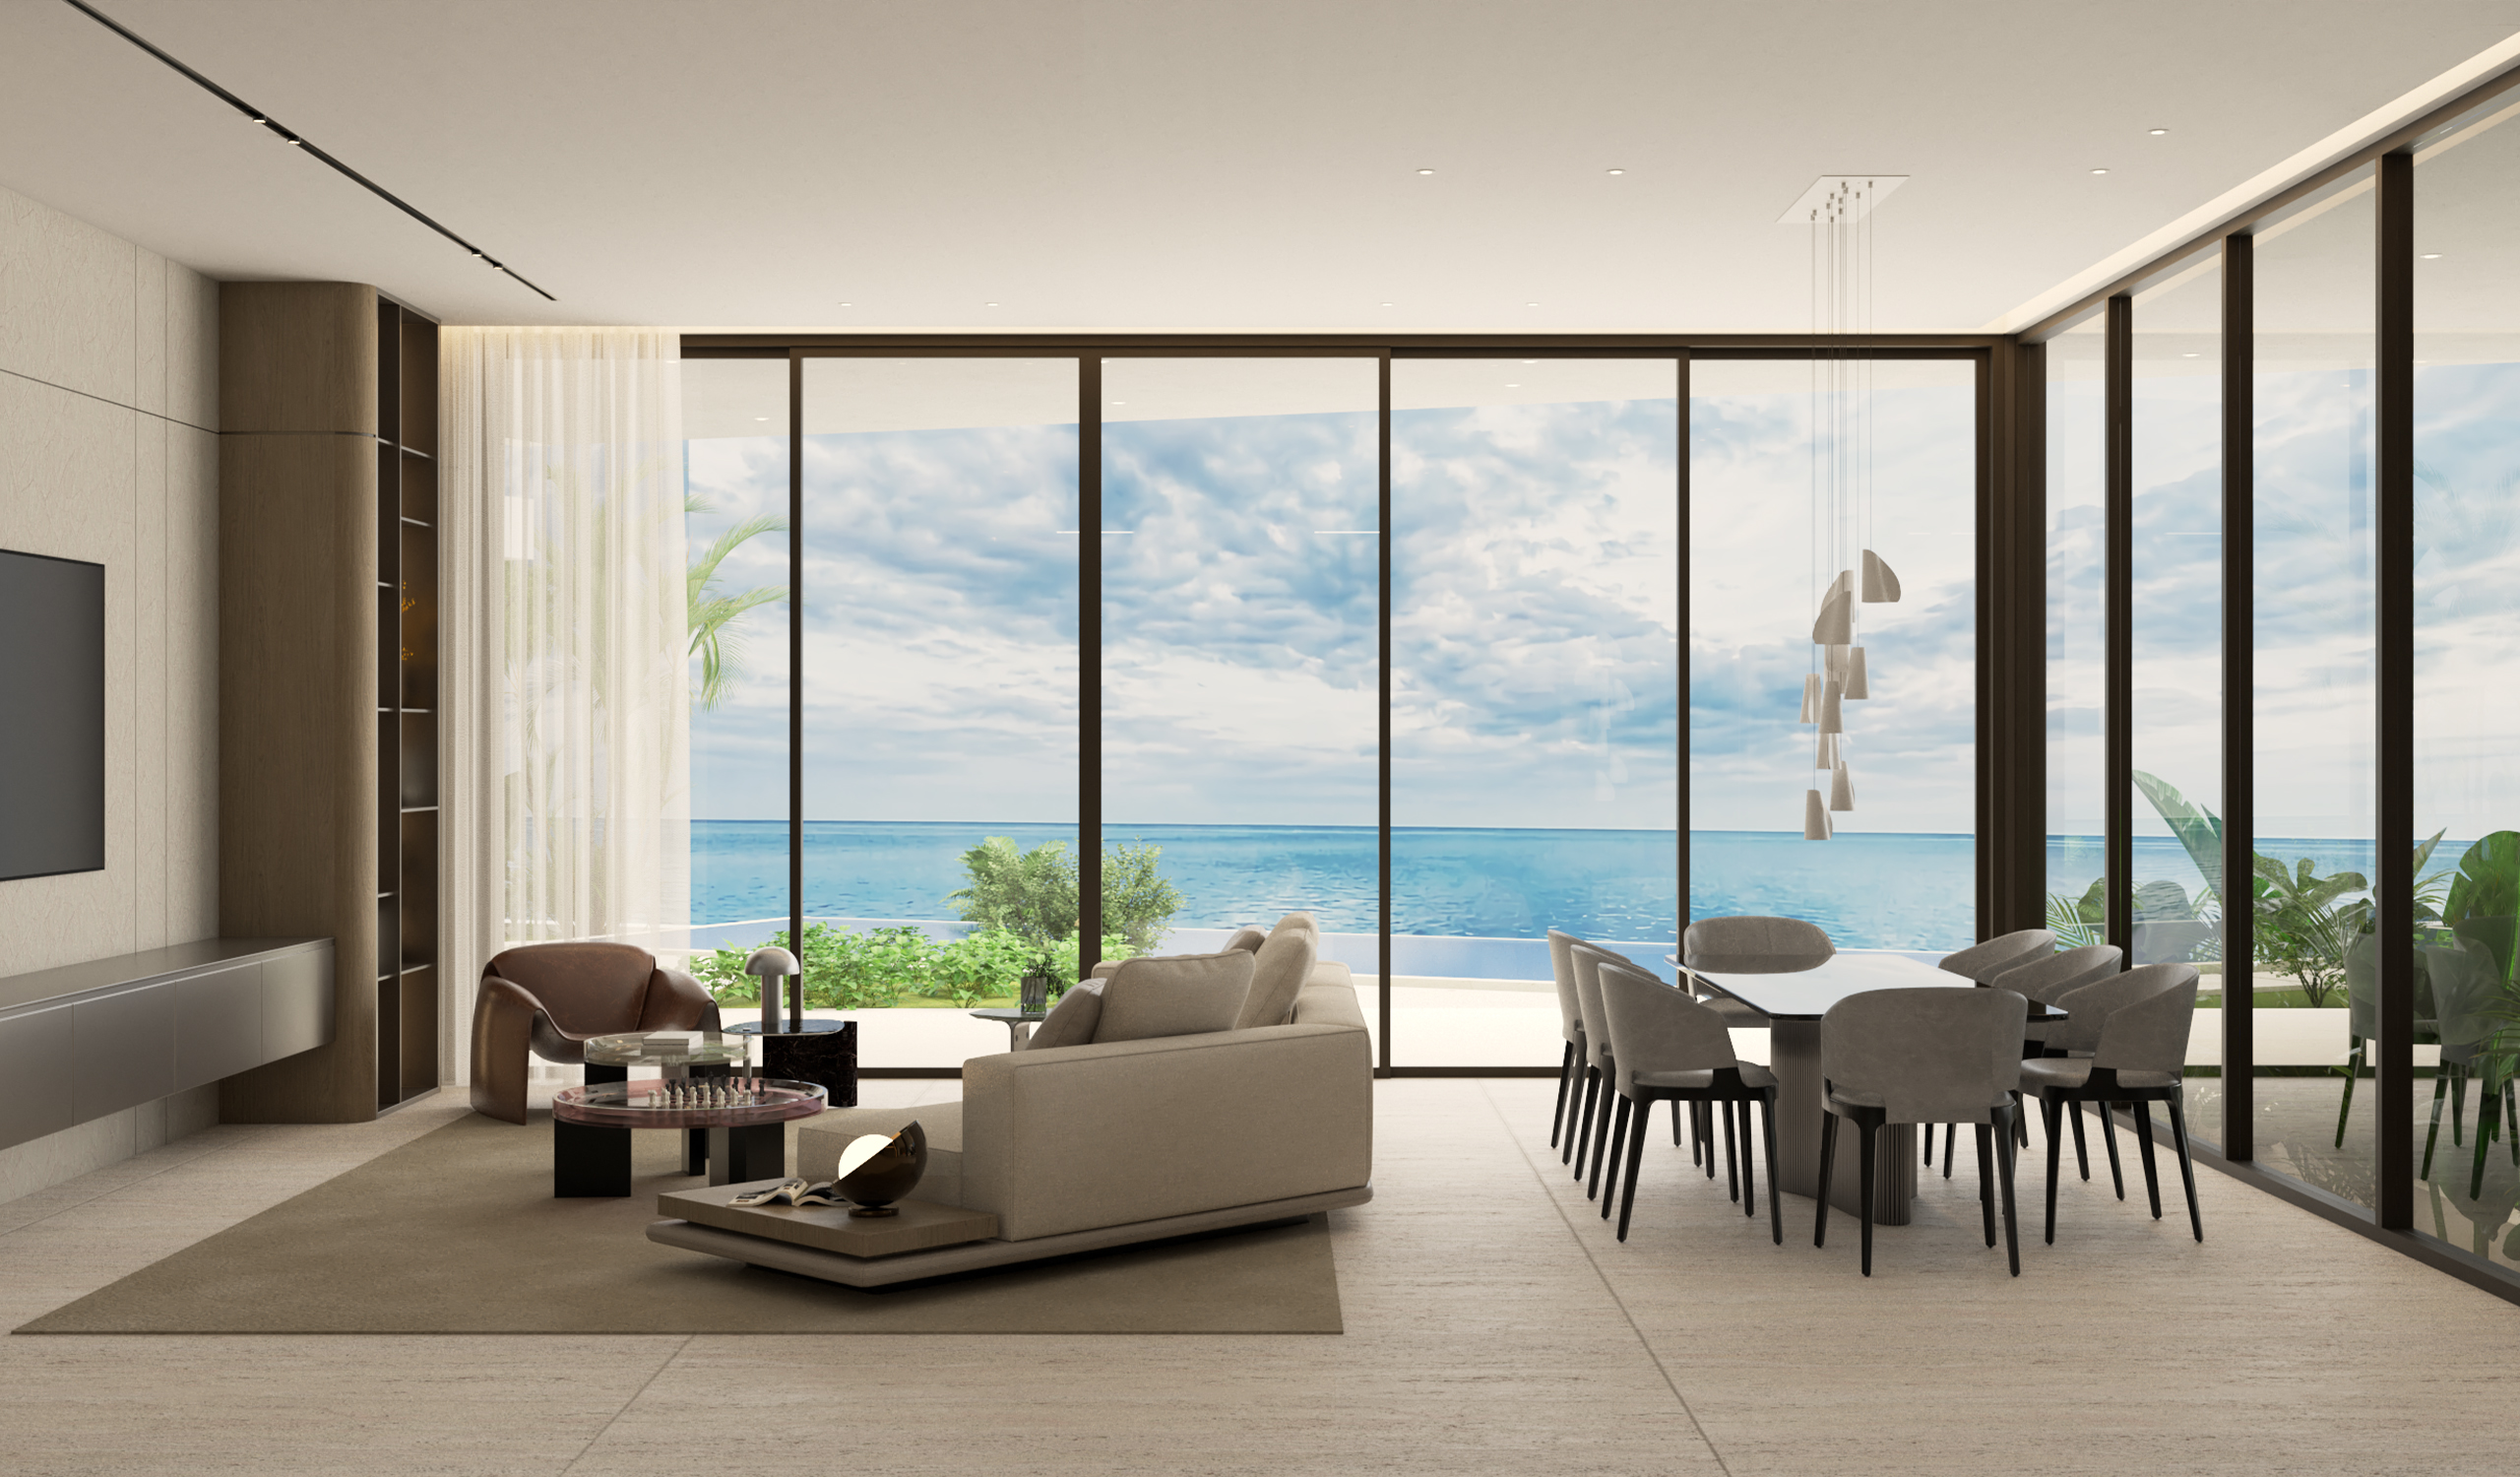
Full-height glazing opens the family room to the water. A low cream sectional faces a textured media wall flanked by bronze-lit shelving, while a cascade of sculptural pendants marks the morning table, where gray upholstered chairs gather around a pale stone top beside the terrace.
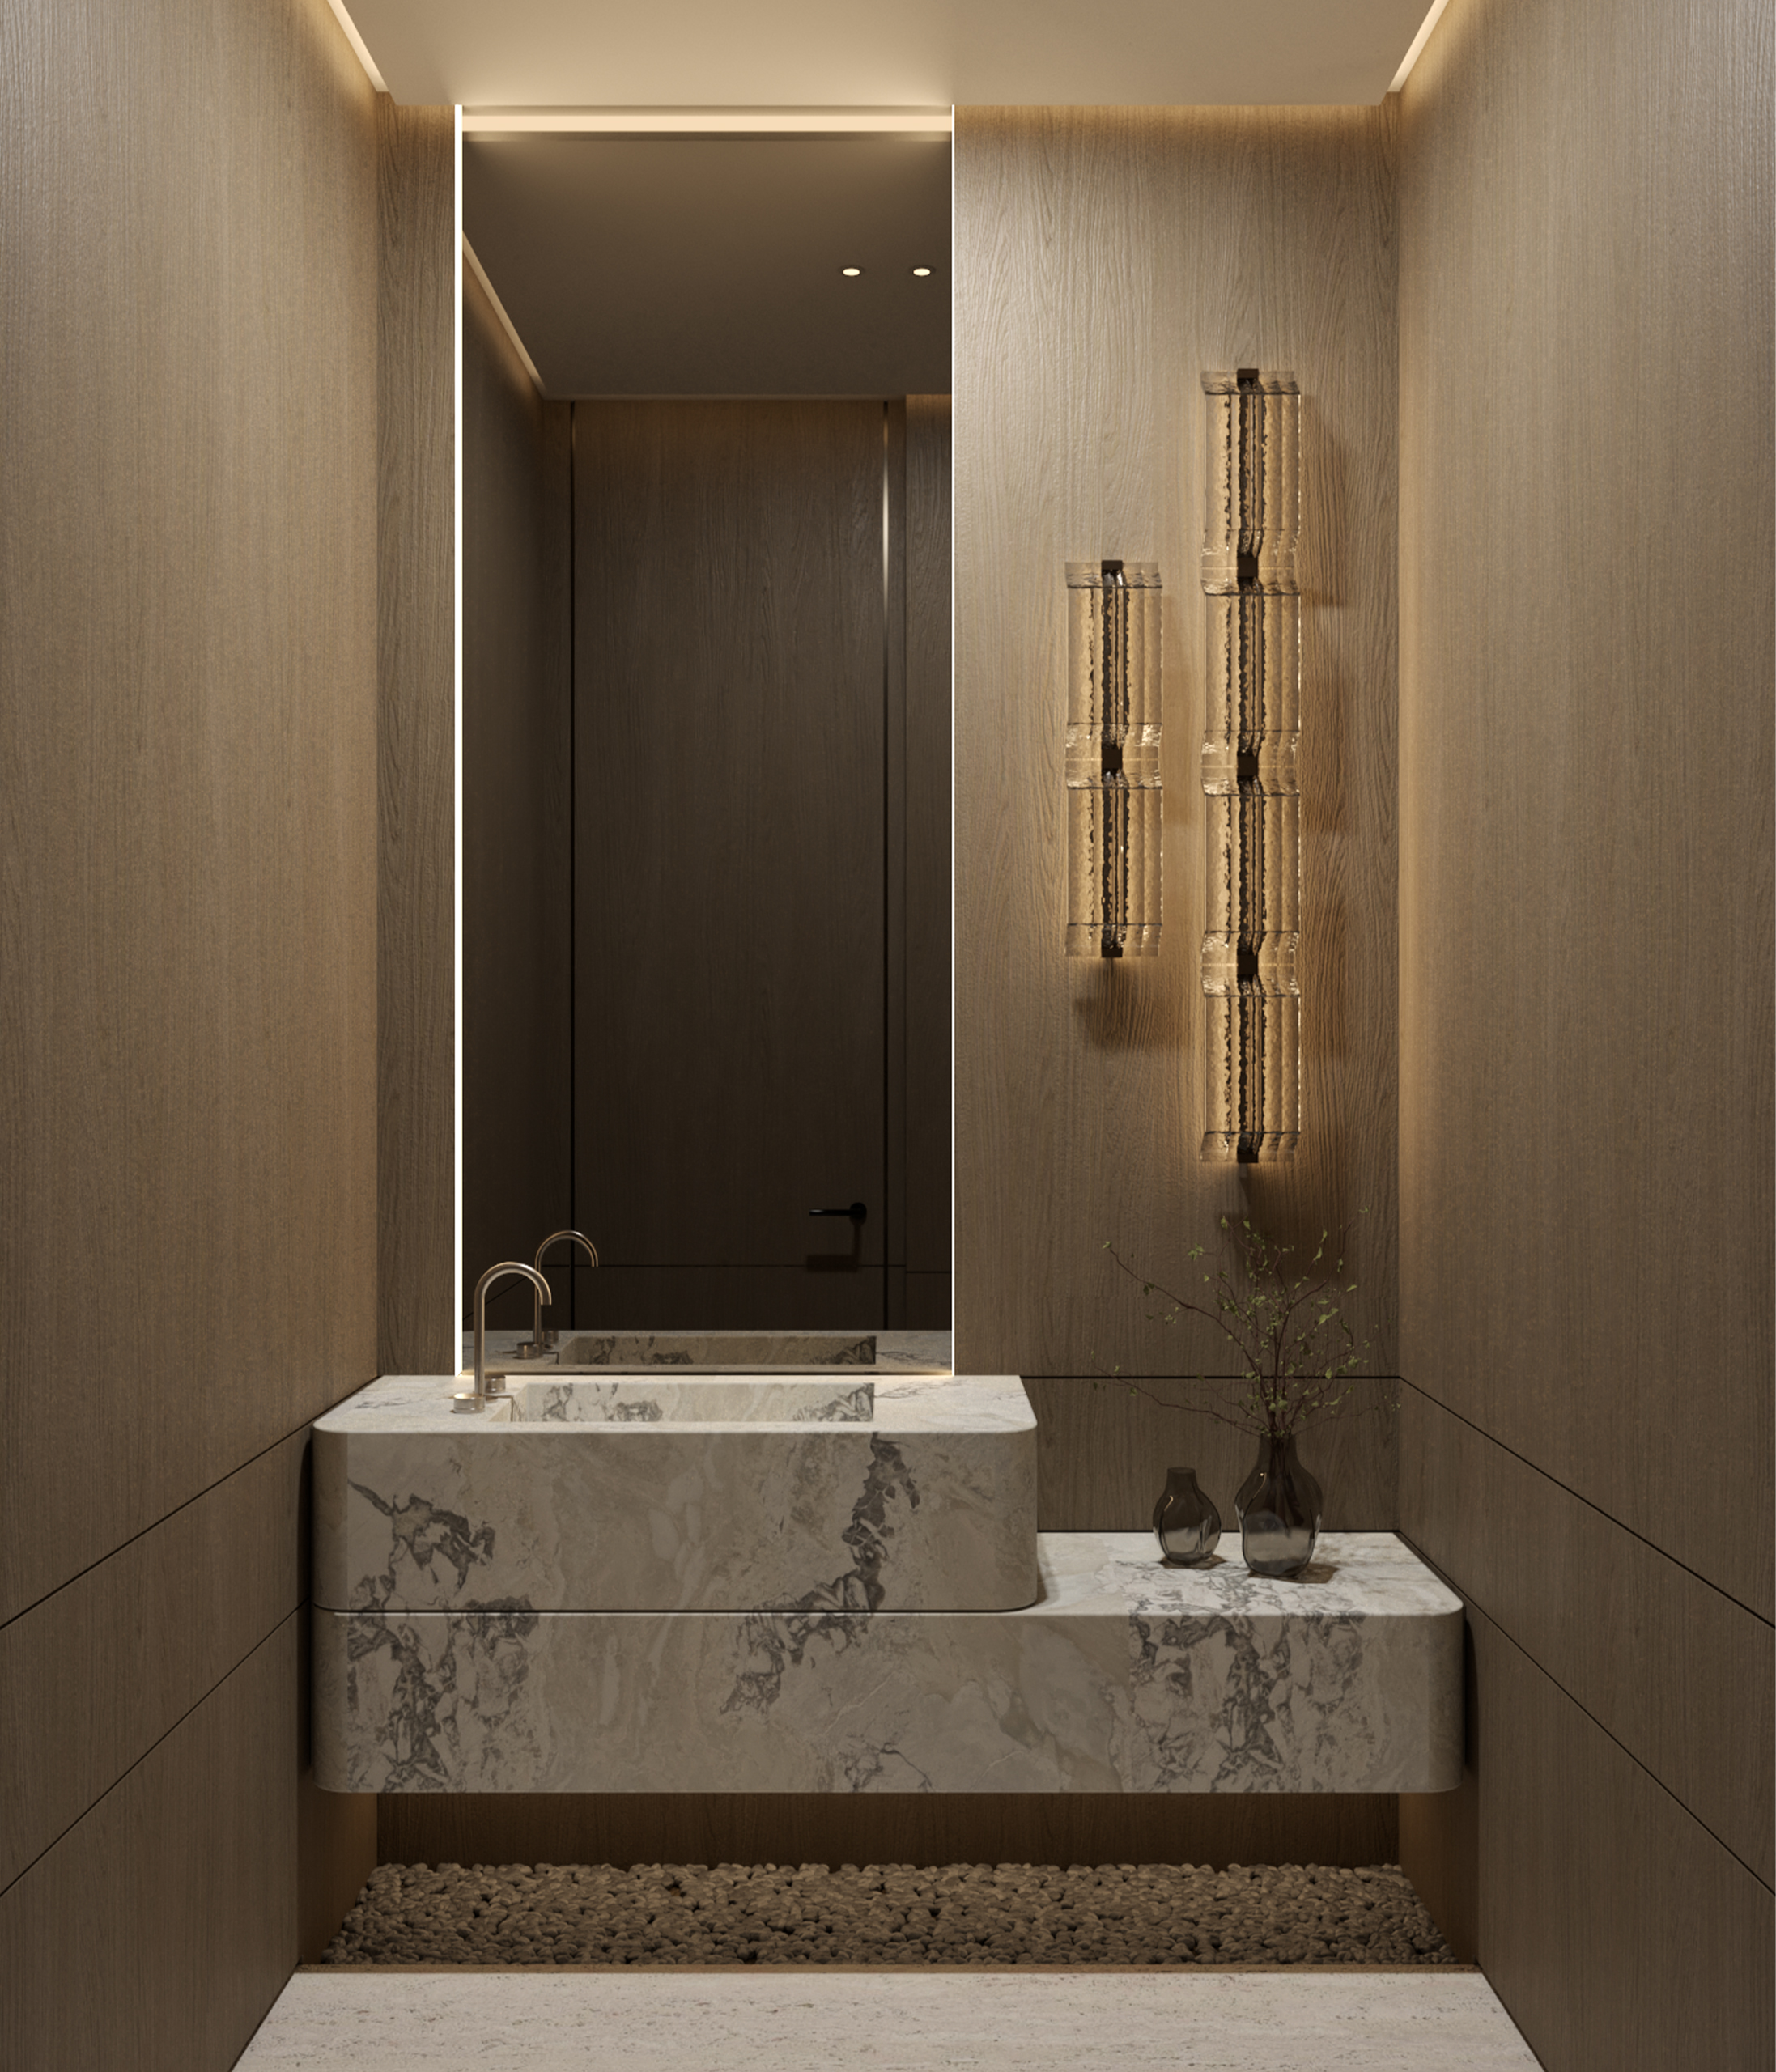
In the powder room, a stepped marble vanity floats above a bed of pebbles, lit by a tall backlit mirror and amber glass sconces against oak walls.
For a house of nearly 18,000 square feet, the material list is short: travertine, oak, quartzite and bronze. That discipline is what lets the rooms feel generous rather than vast.