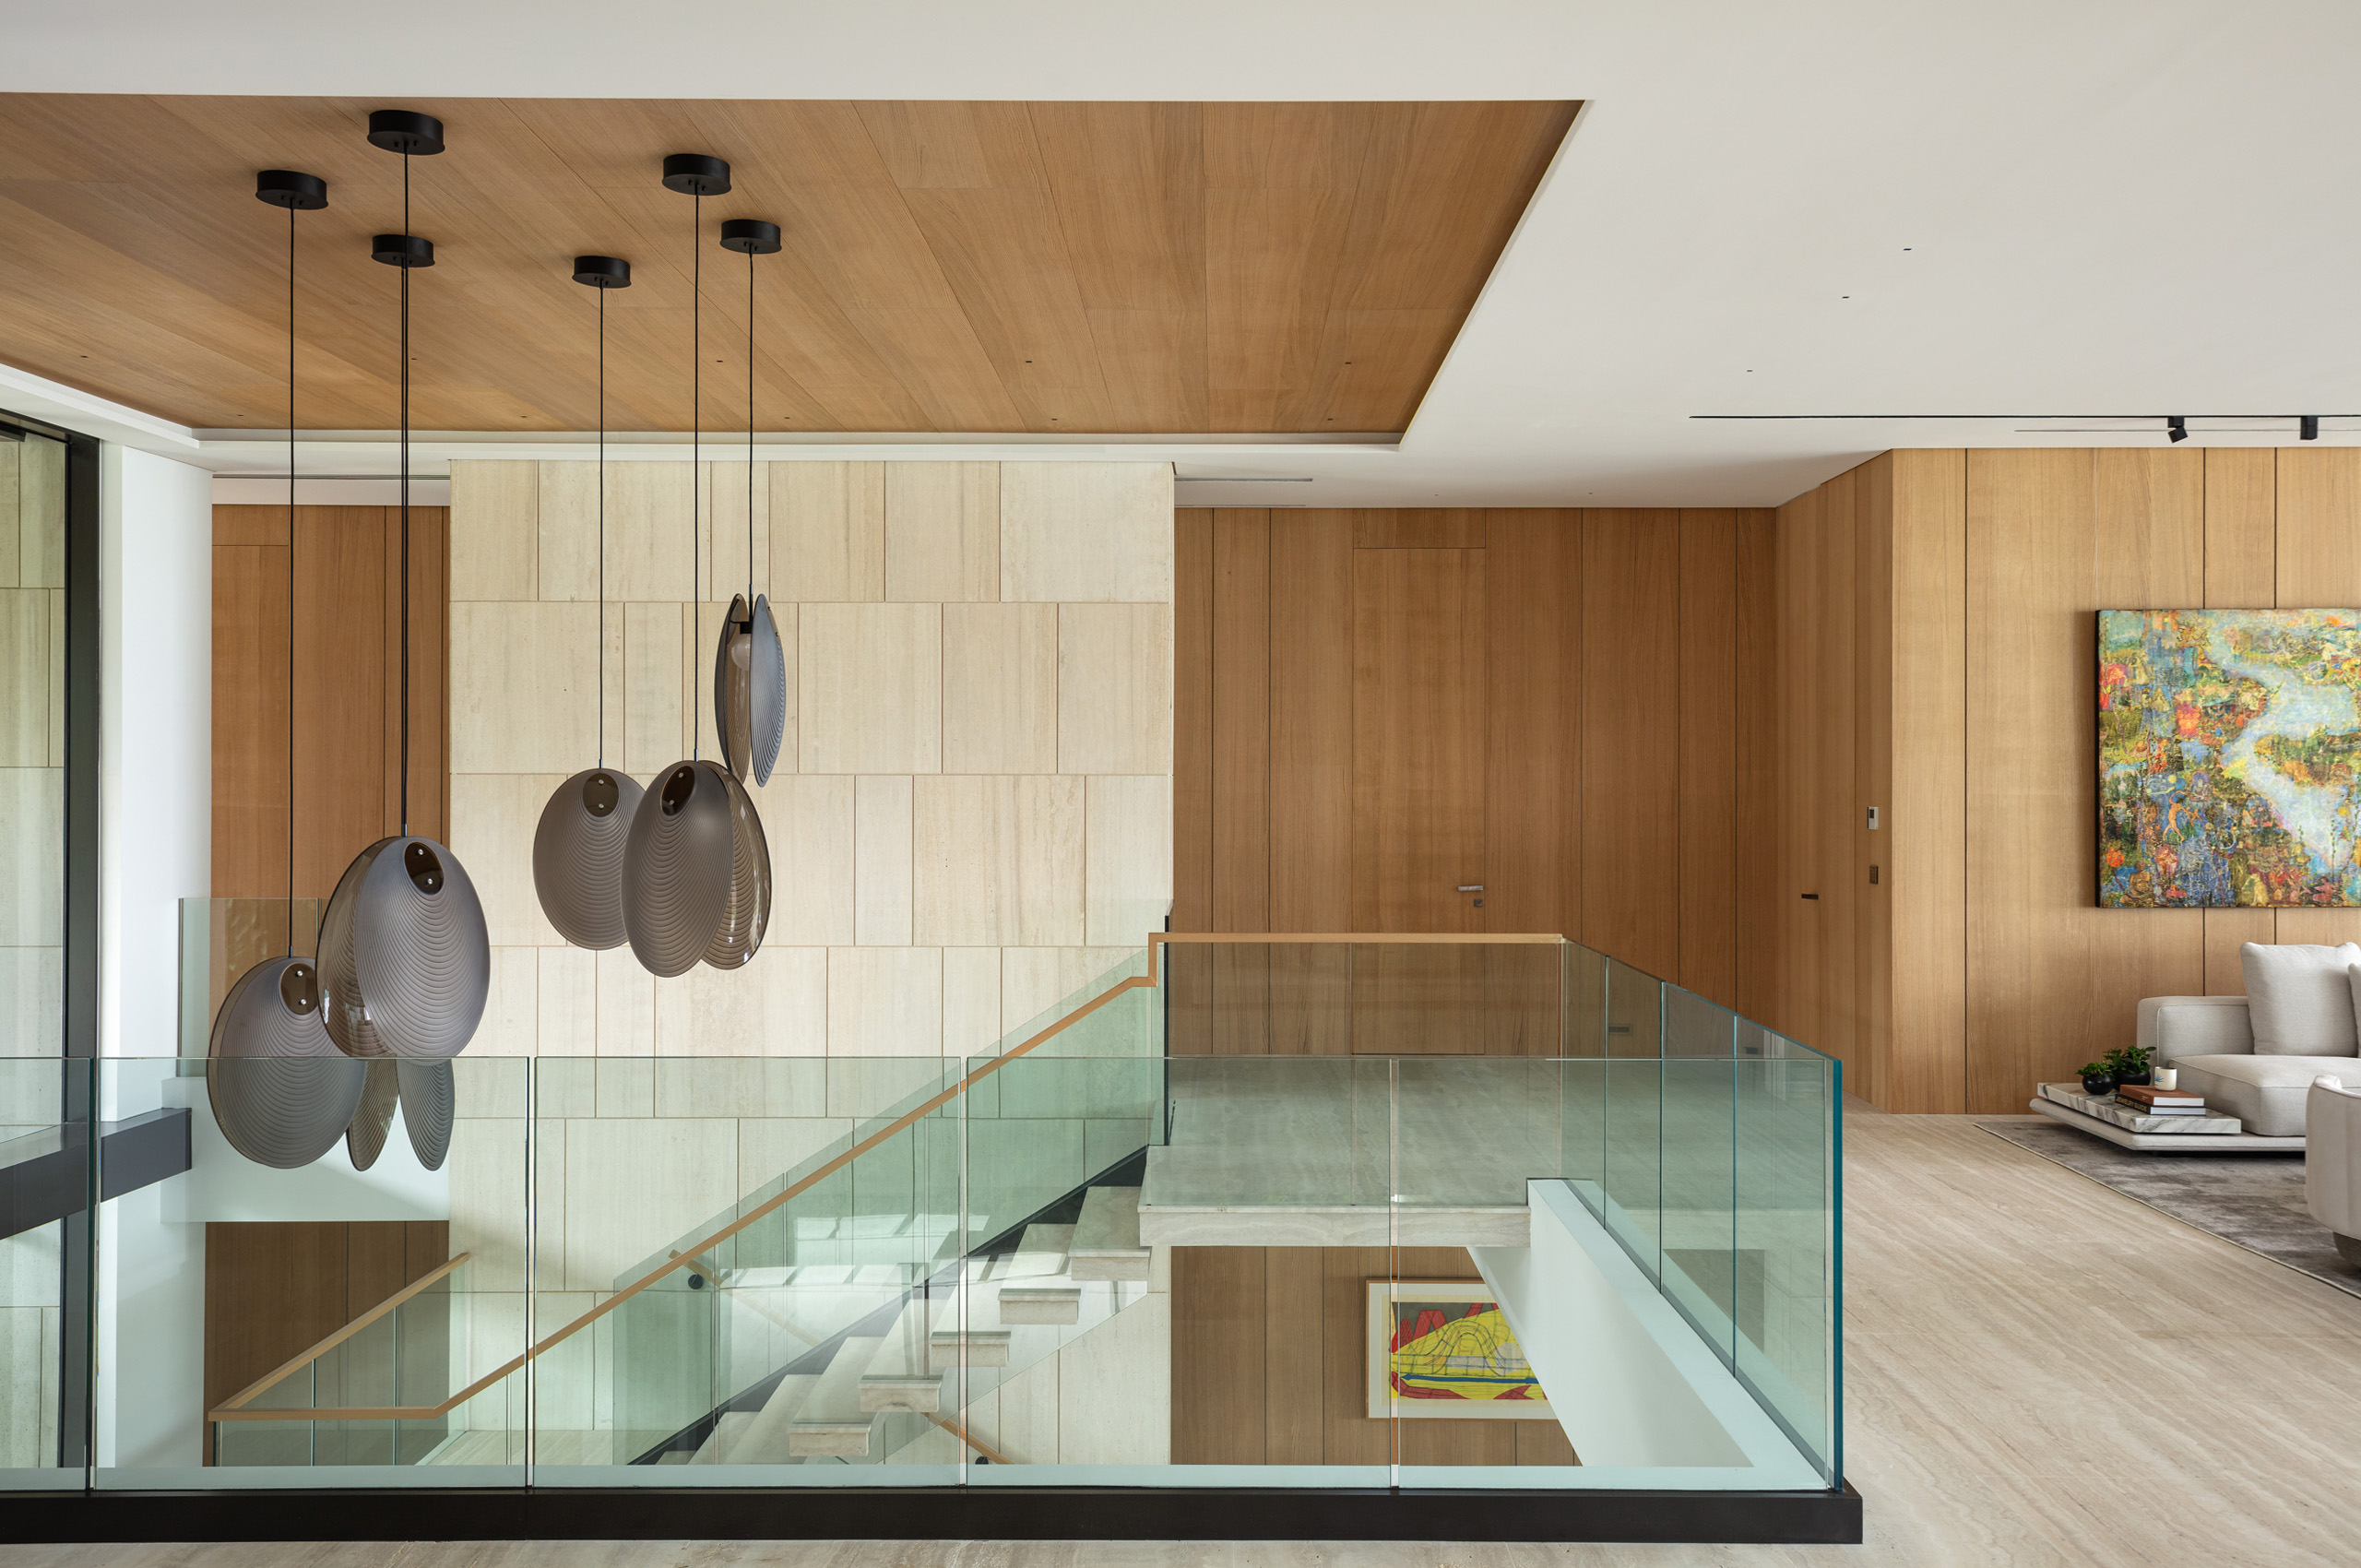
Arrival is vertical. In the double-height entry, cantilevered stone treads climb a wall of large-format limestone, held by frameless glass and a slim oak handrail. Smoked-glass pendants fall through the void and tie the floors together, and under the treads a white sculptural form sits on dark pebbles, placed like a gallery installation.
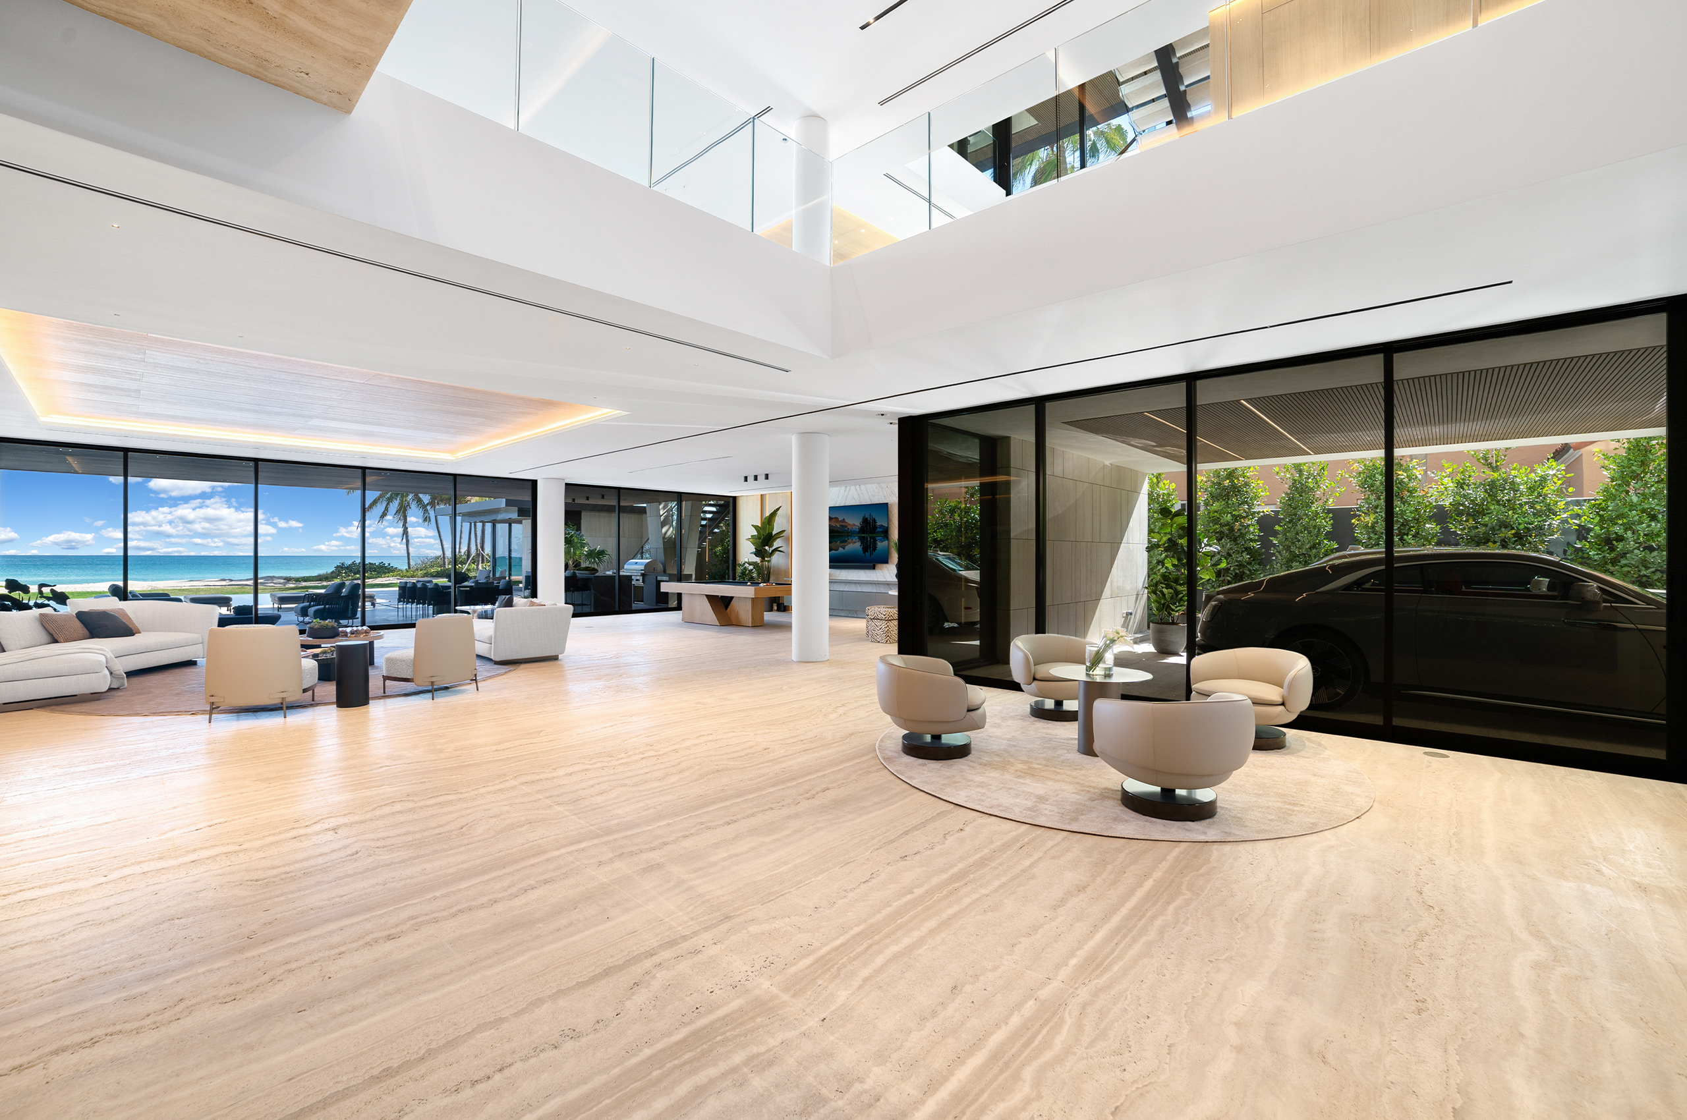
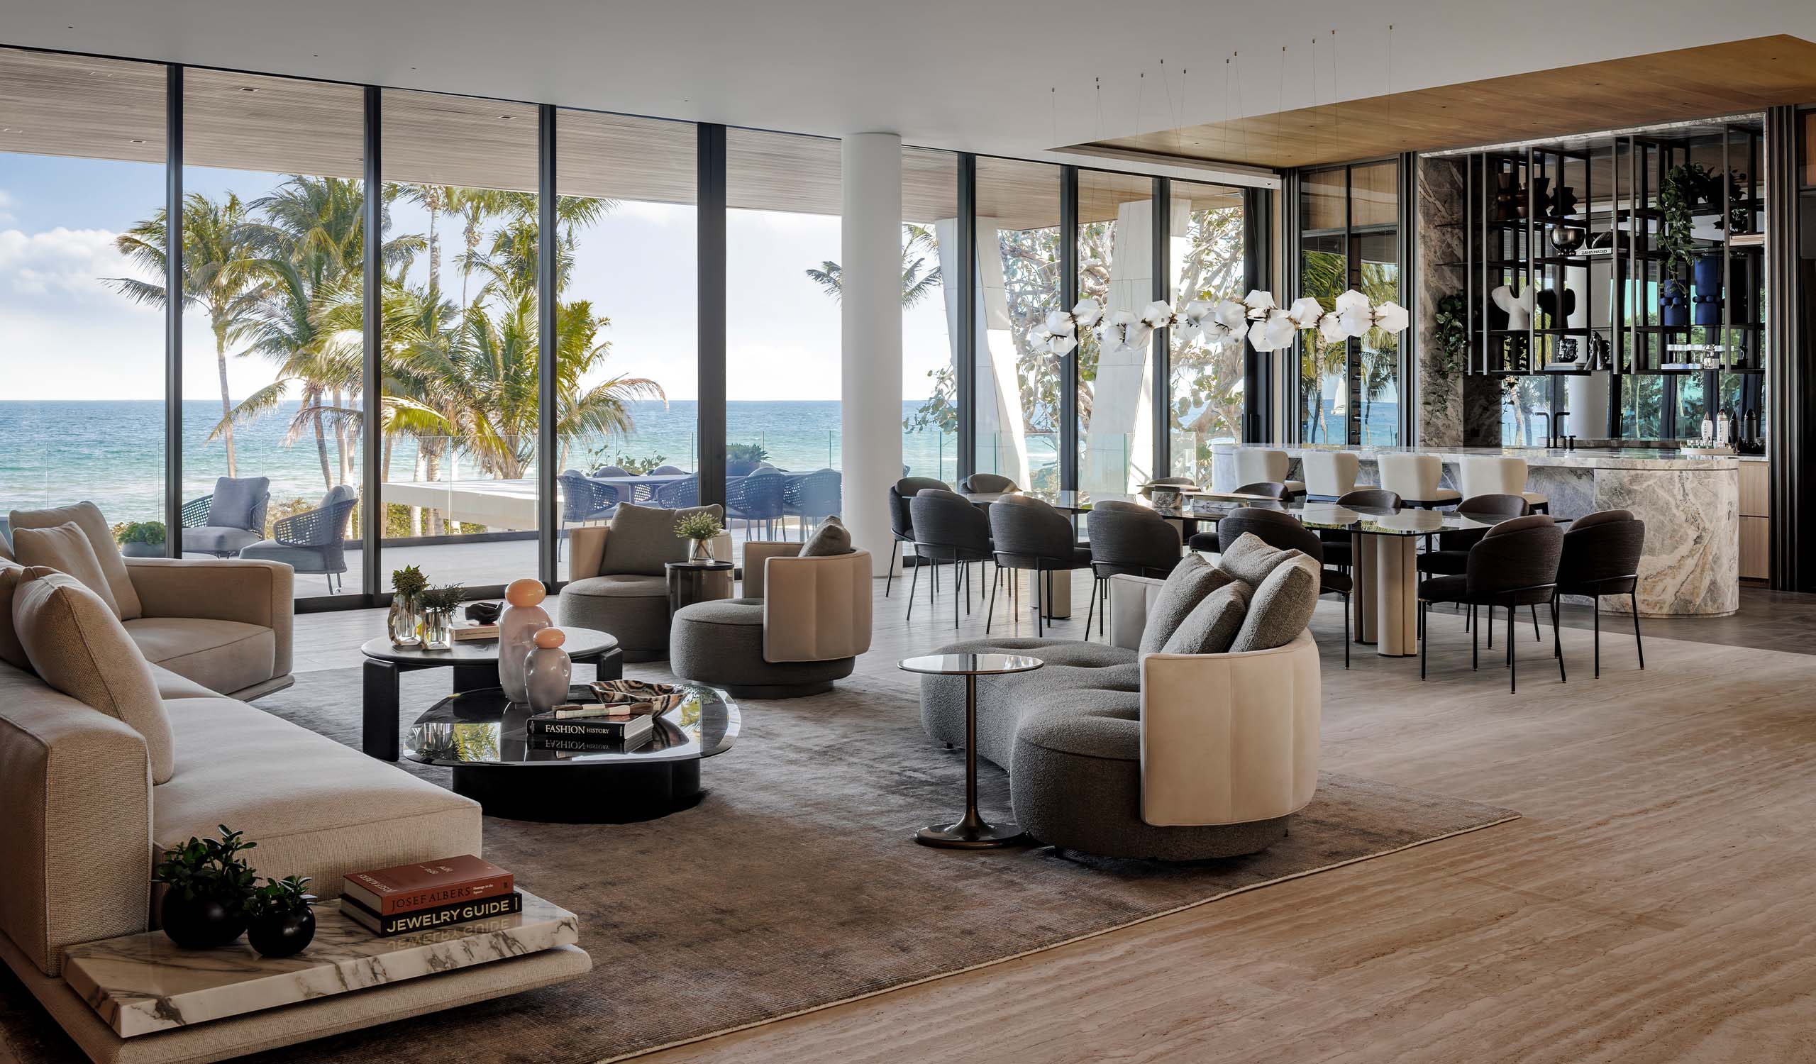
The main level is one long room. Living, dining and bar are separated by furniture and shifts in the ceiling plane rather than by walls, with oak-slatted coffers warming the space overhead. Curved sofas in soft neutrals and swiveling armchairs surround low dark-glass tables. The dining table, a long dark-glass top lined with black upholstered chairs, is lit by a floating canopy of white, blossom-like lights. Past the table, a backlit display wall framed in black metal and a glazed wine room stand behind a curved bar of boldly veined marble, the most expressive stone in the house.
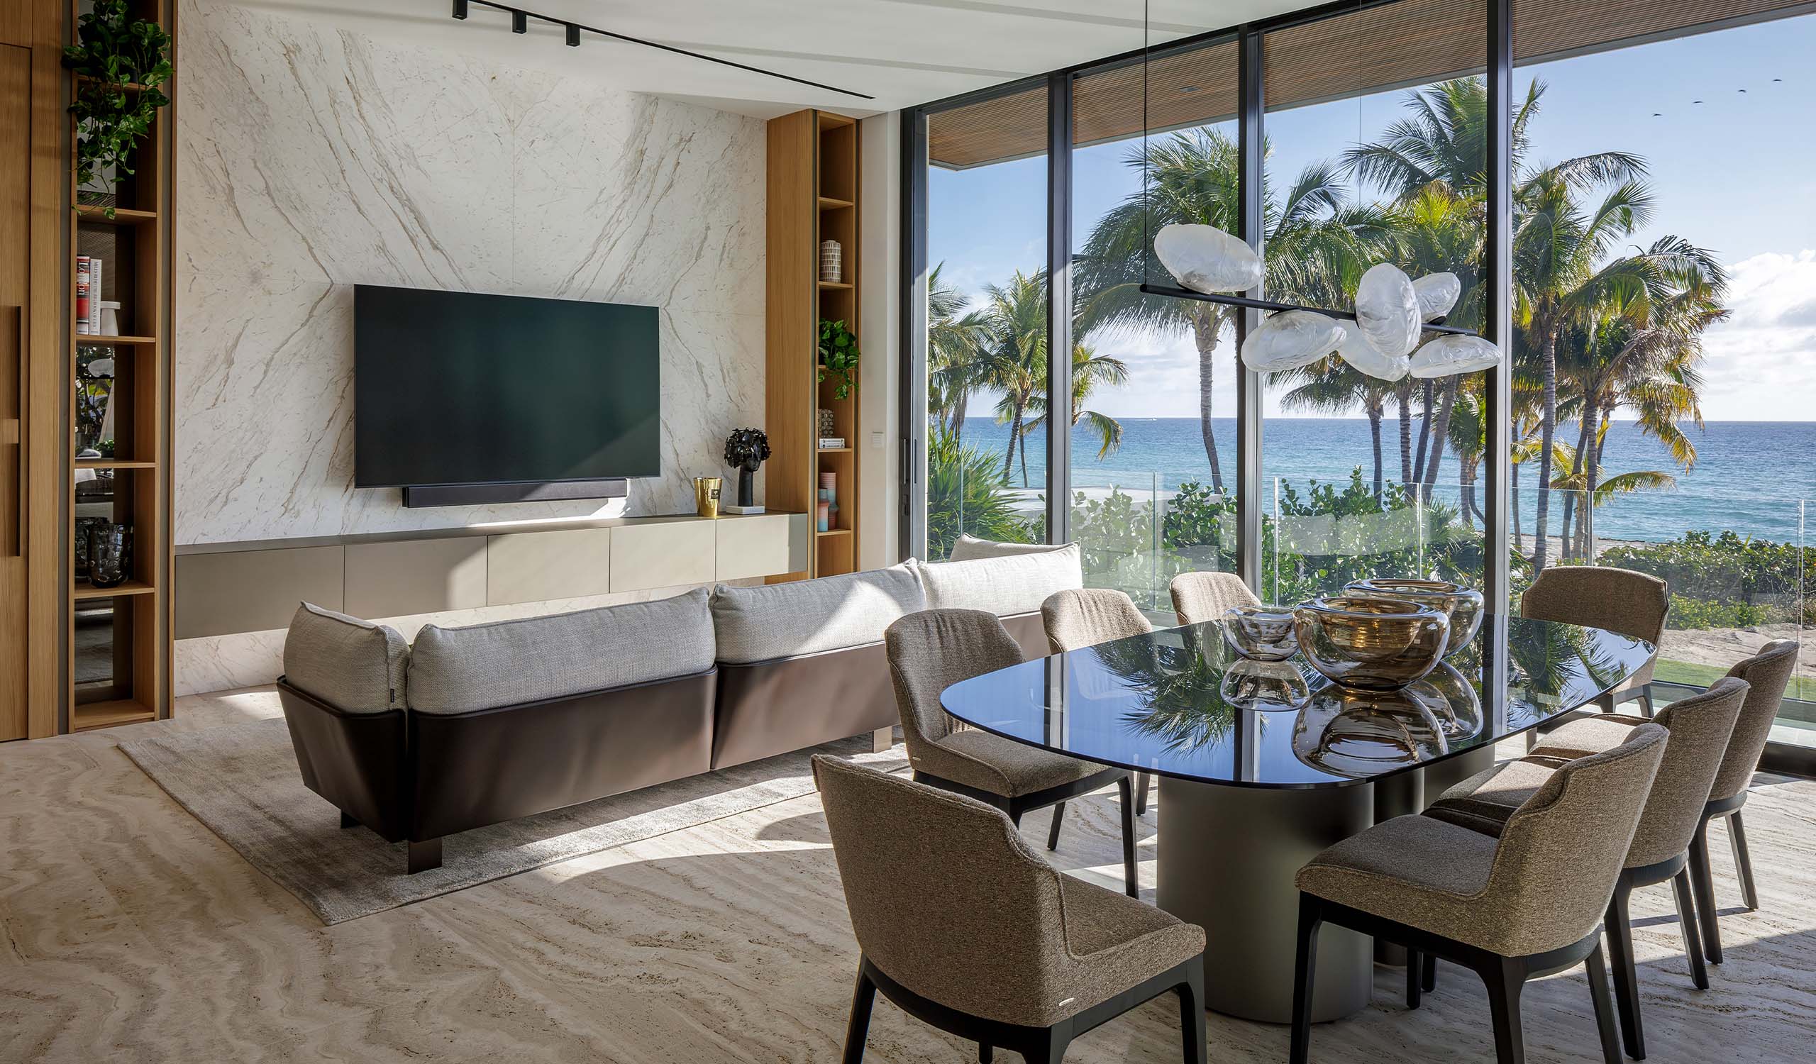
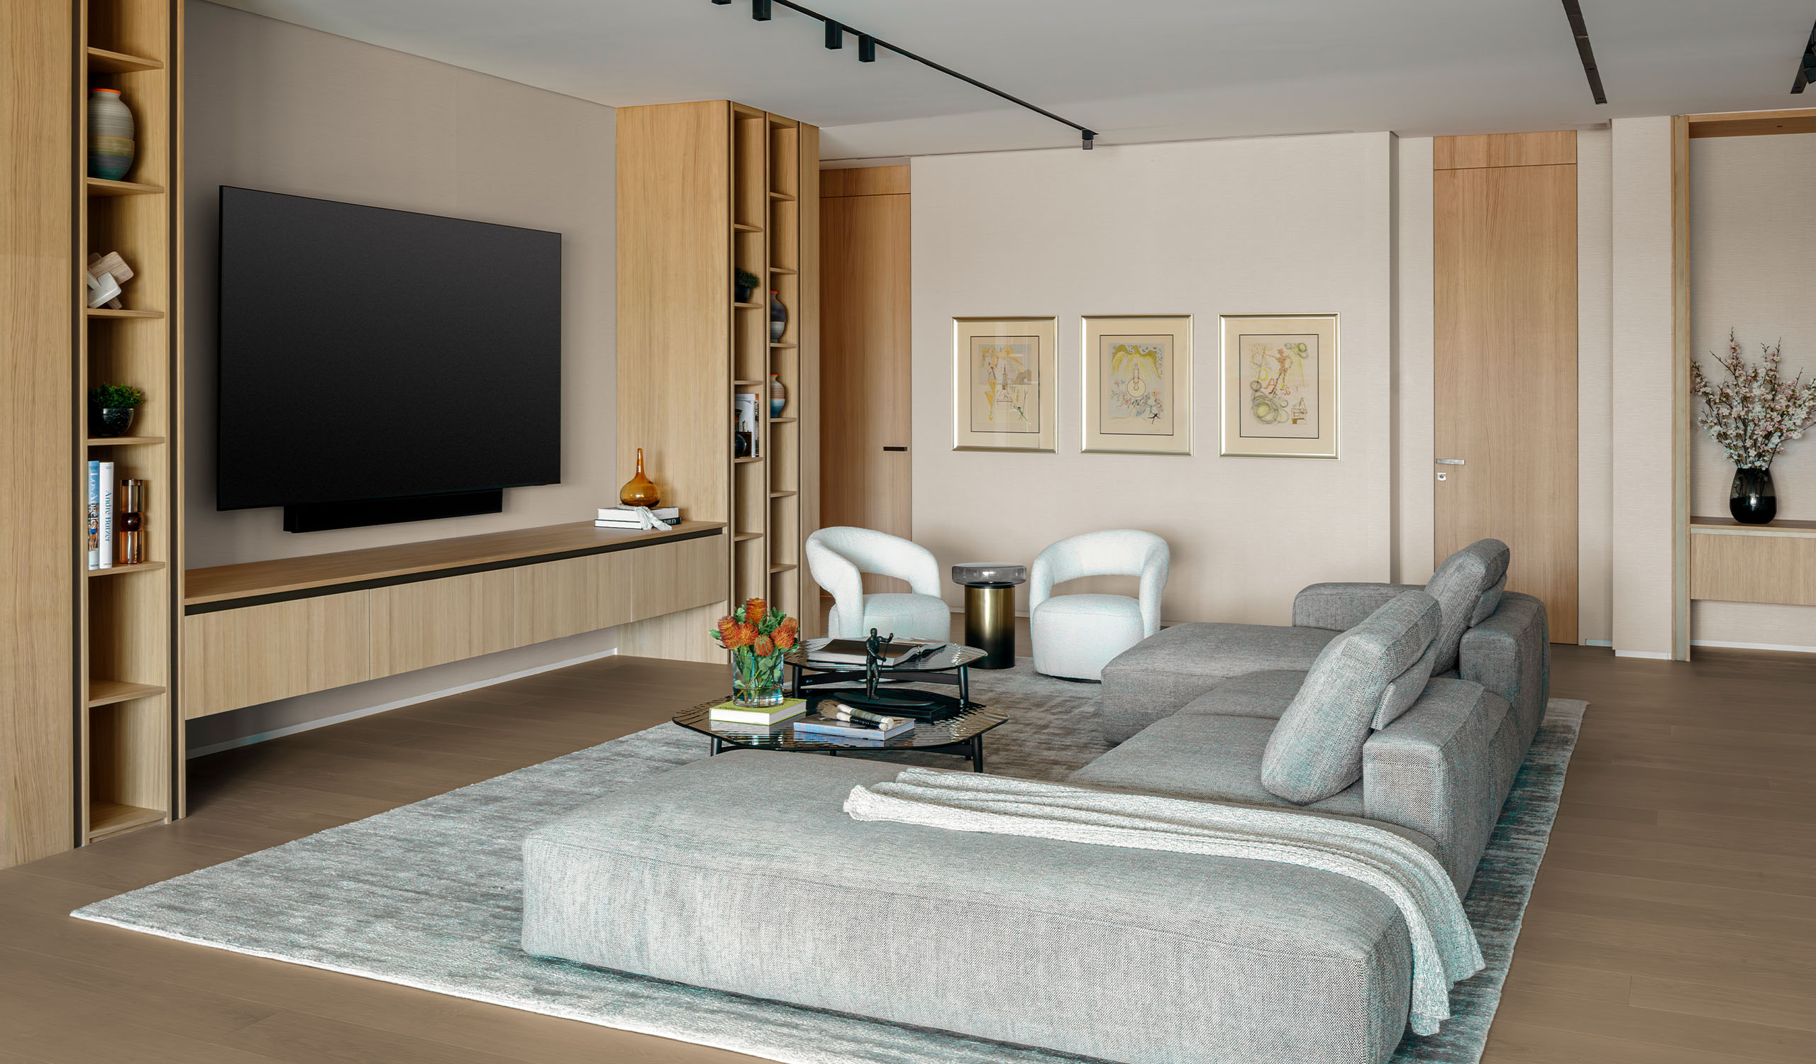
Full-height oak millwork and taupe lacquered panels carry into the kitchen, where sculpted white marble islands with rounded ends seat guests on upholstered stools and the ovens sit flush within the cabinetry. Next door, the family and media rooms trade drama for comfort: a marble-clad media wall, deep sectionals and a considered selection of art. An informal dining spot looks out to palms and ocean, and a separate TV lounge is grounded by framed botanical prints.
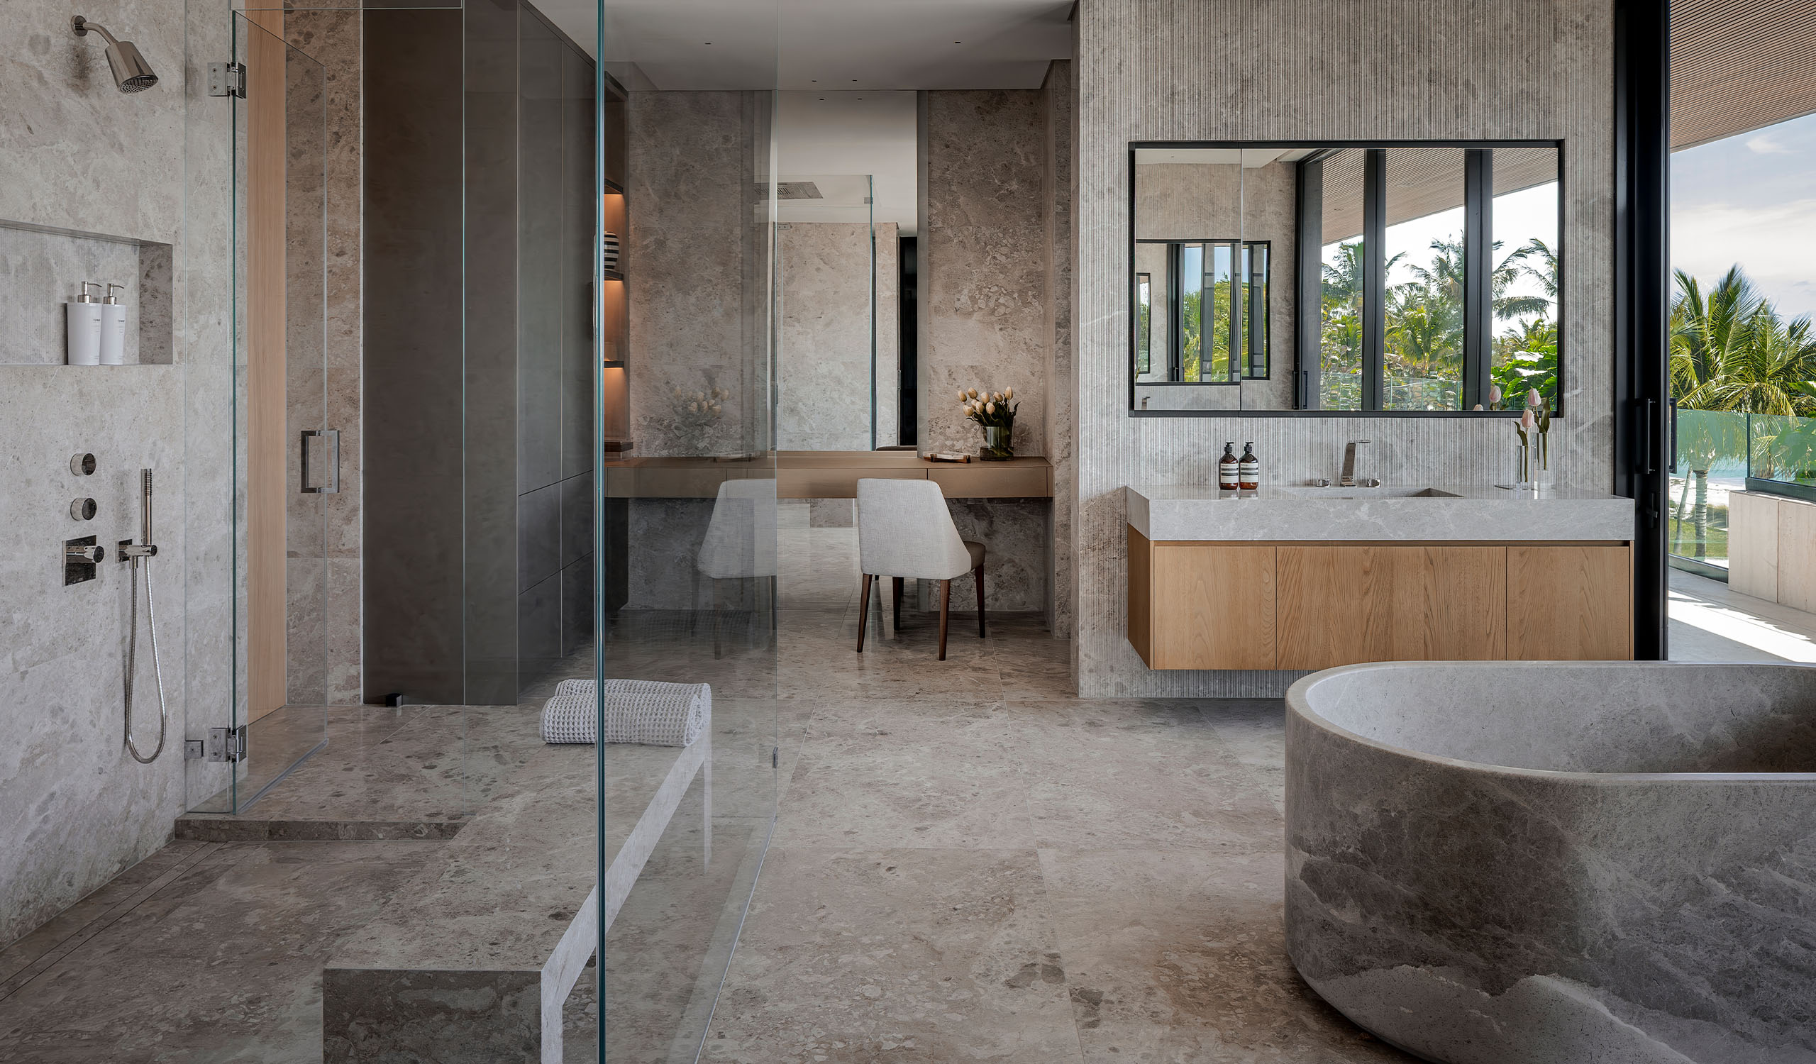
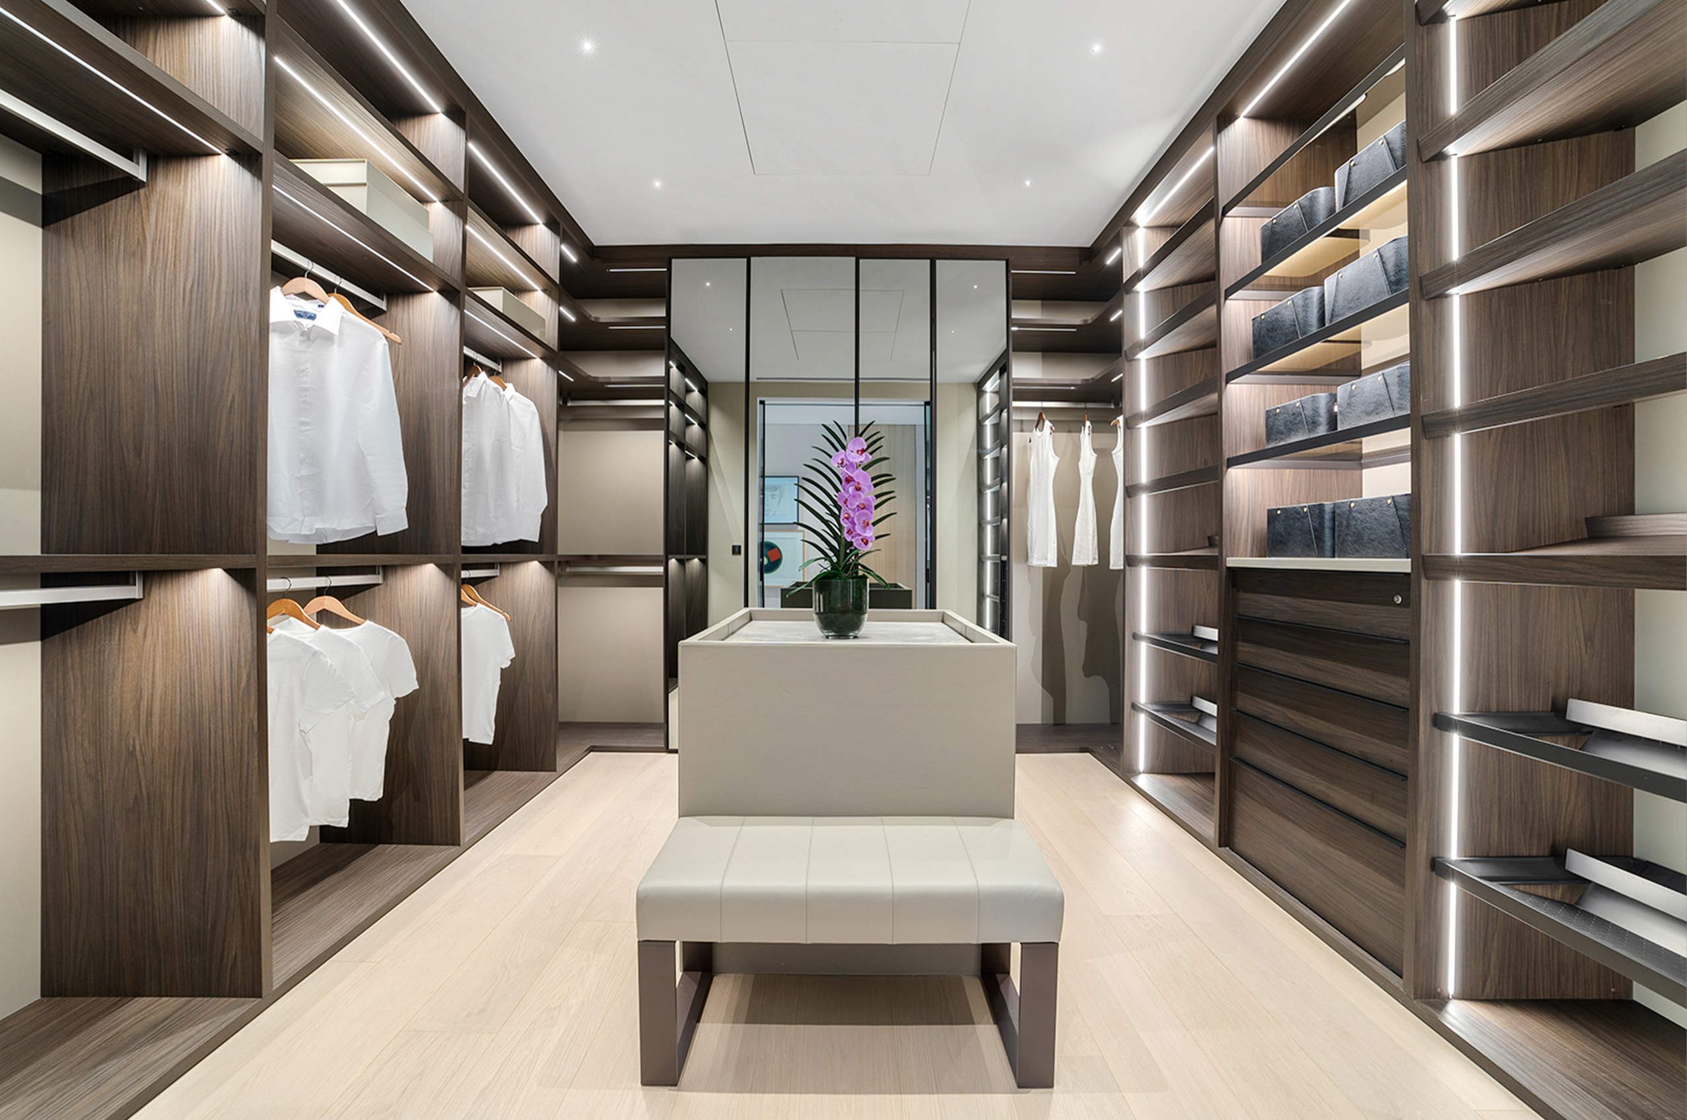
Upstairs, the primary suite faces the sea. A vertically fluted oak wall frames the bed, and a seating group beneath glass pendants faces expressive abstract canvases. Warm gray stone wraps the bath, where a freestanding stone tub stands before full-height glass, and a dressing room of dark wood and integrated lighting reads like a boutique.
Thirty thousand square feet could easily read as a sequence of showrooms. Here, the same three materials run from the gym on the pool terrace to the home office, with its sculptural lounge seating and graphic black-and-white art, and the horizon stays in view throughout.