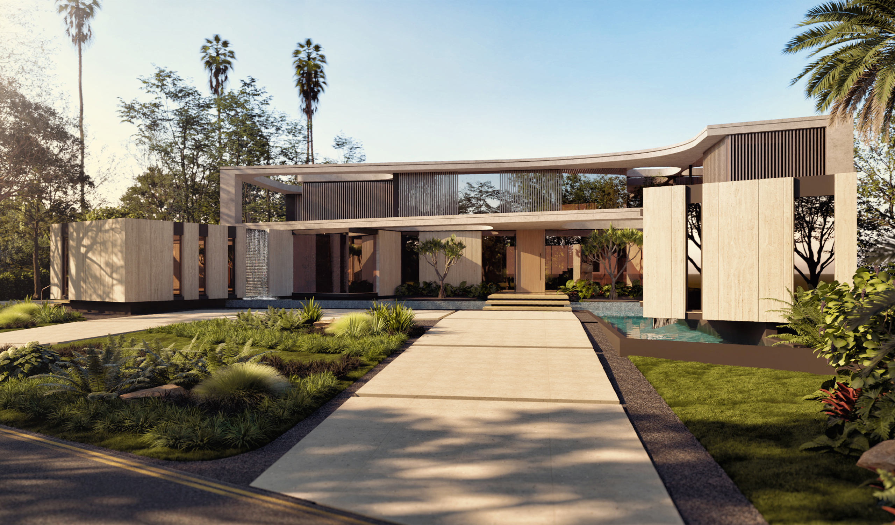
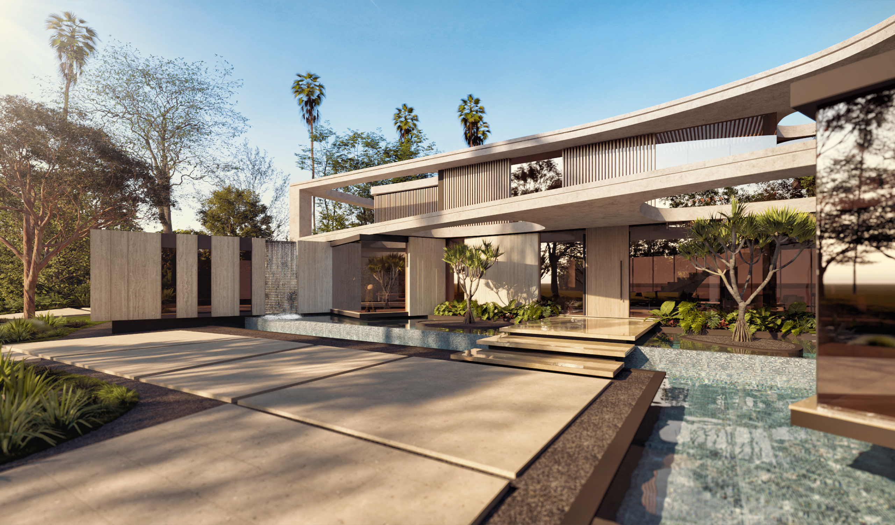
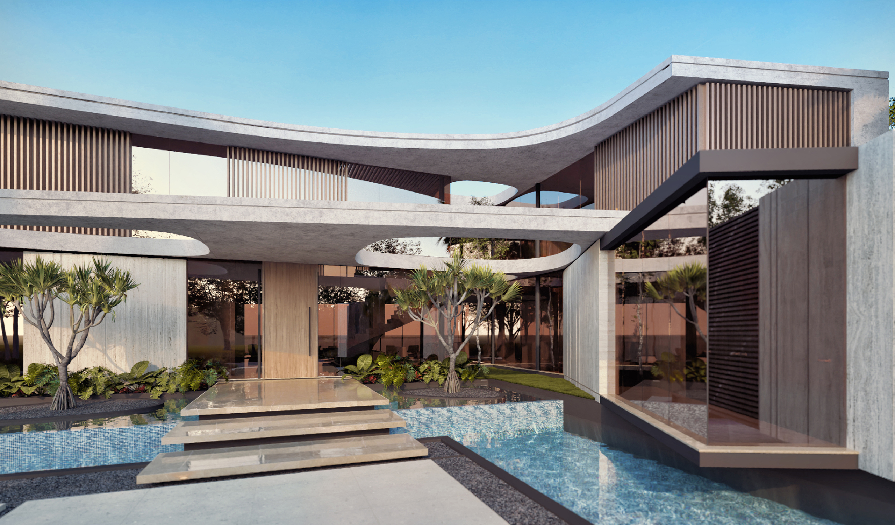
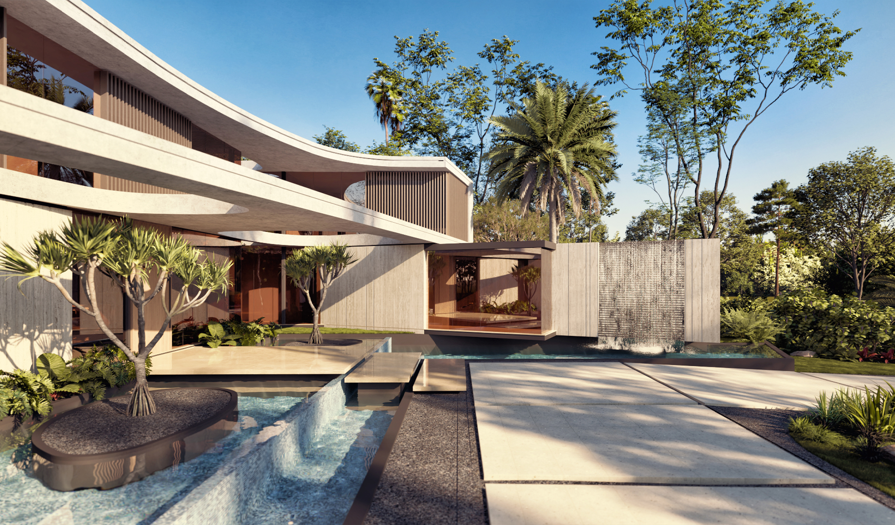
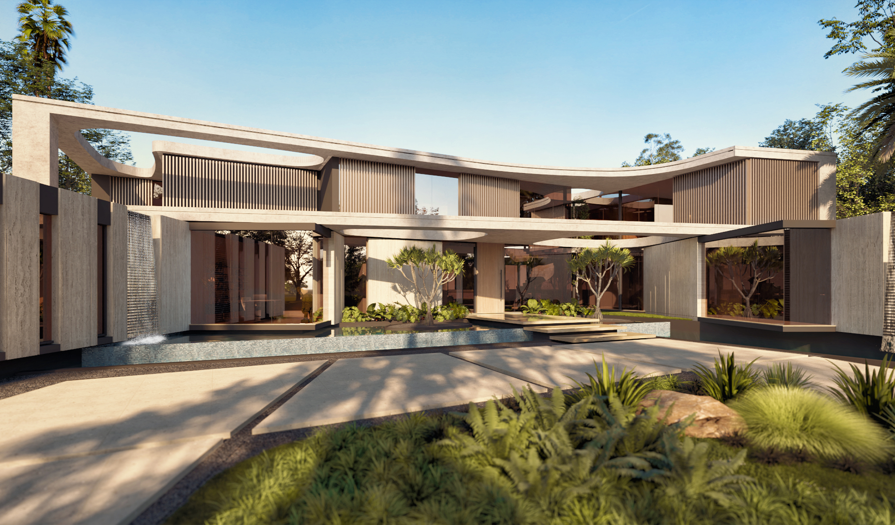
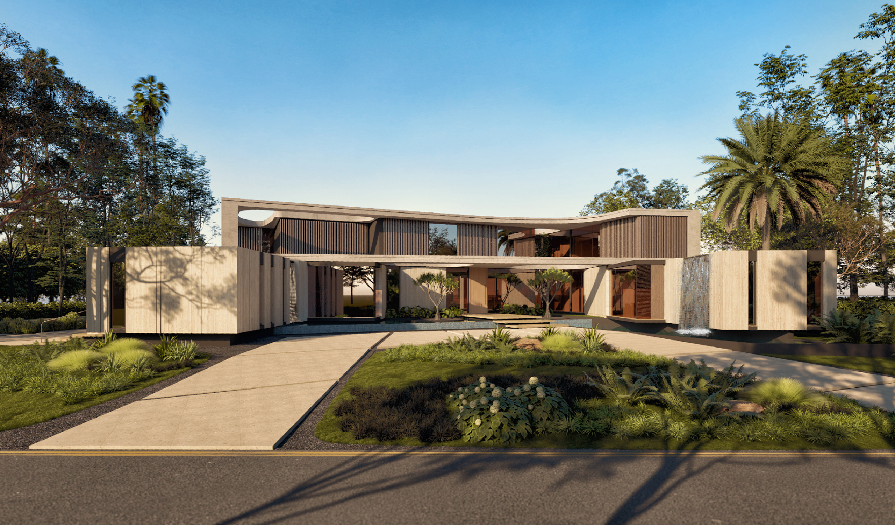
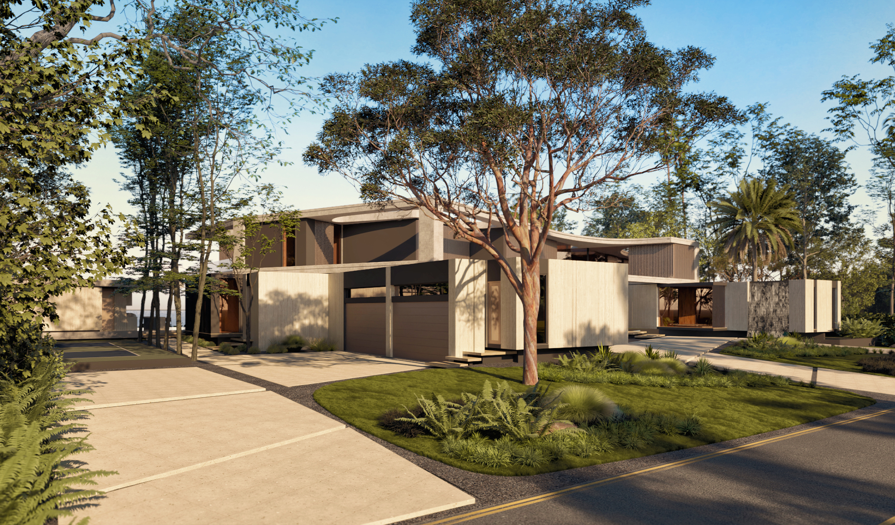
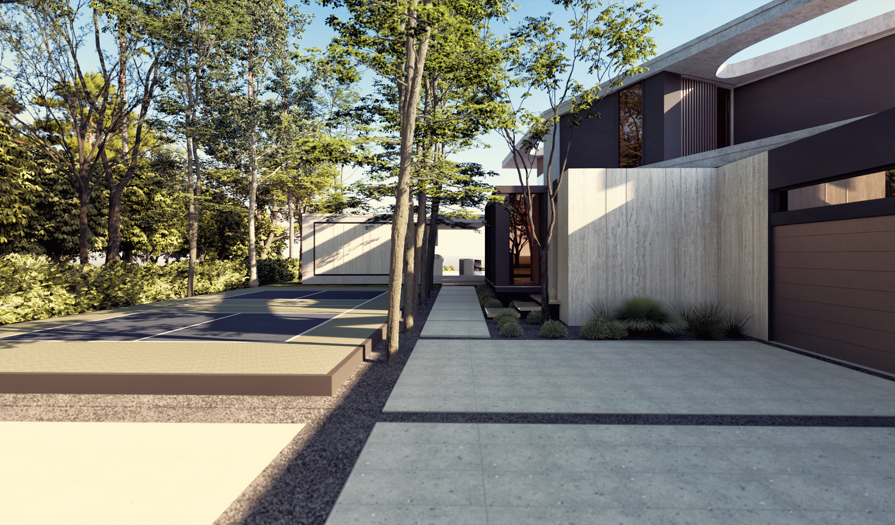
The street elevation is composed as a sequence of thresholds rather than a wall. Freestanding blades of pale, linear-grained stone stand forward of the house at staggered depths, screening the interior while letting light and planting slip between them. A water wall spills into a shallow reflecting pool, and a run of floating stone treads crosses the water to the front door. Overhead, the canopy is cut through with elliptical openings, each framing a tree planted directly beneath it, so the entry court reads as part room, part garden.
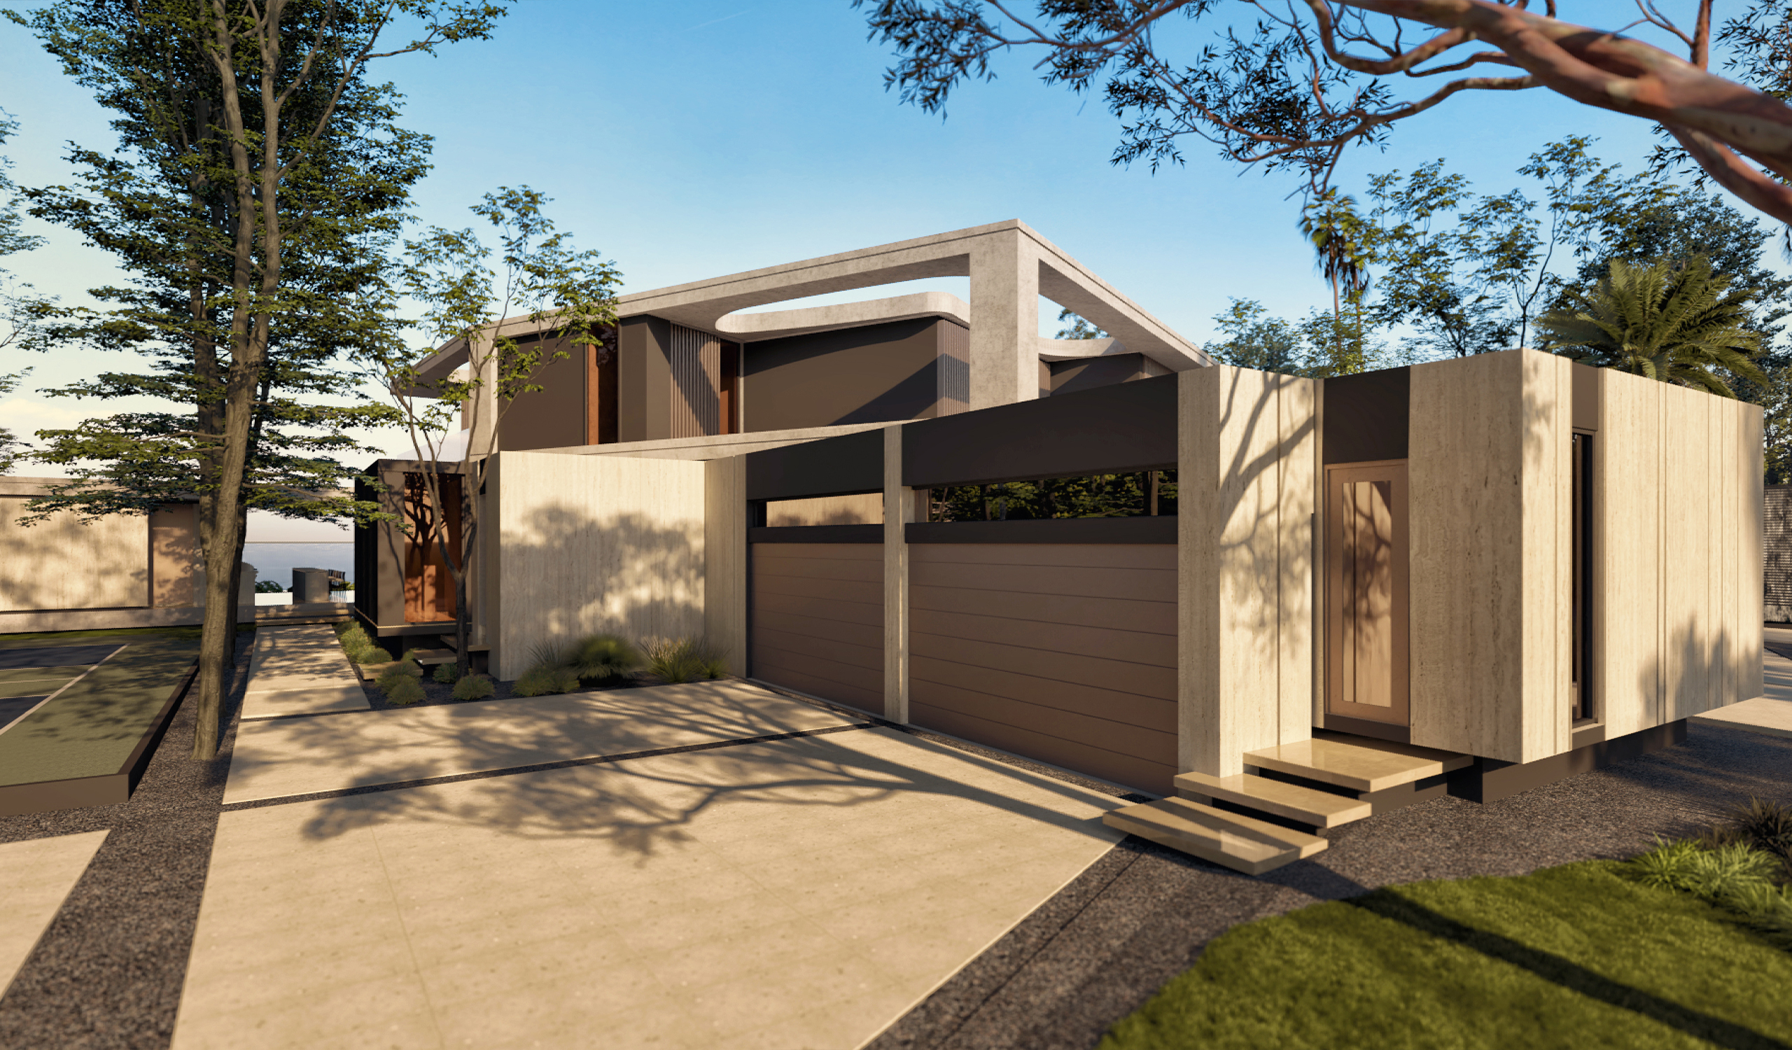
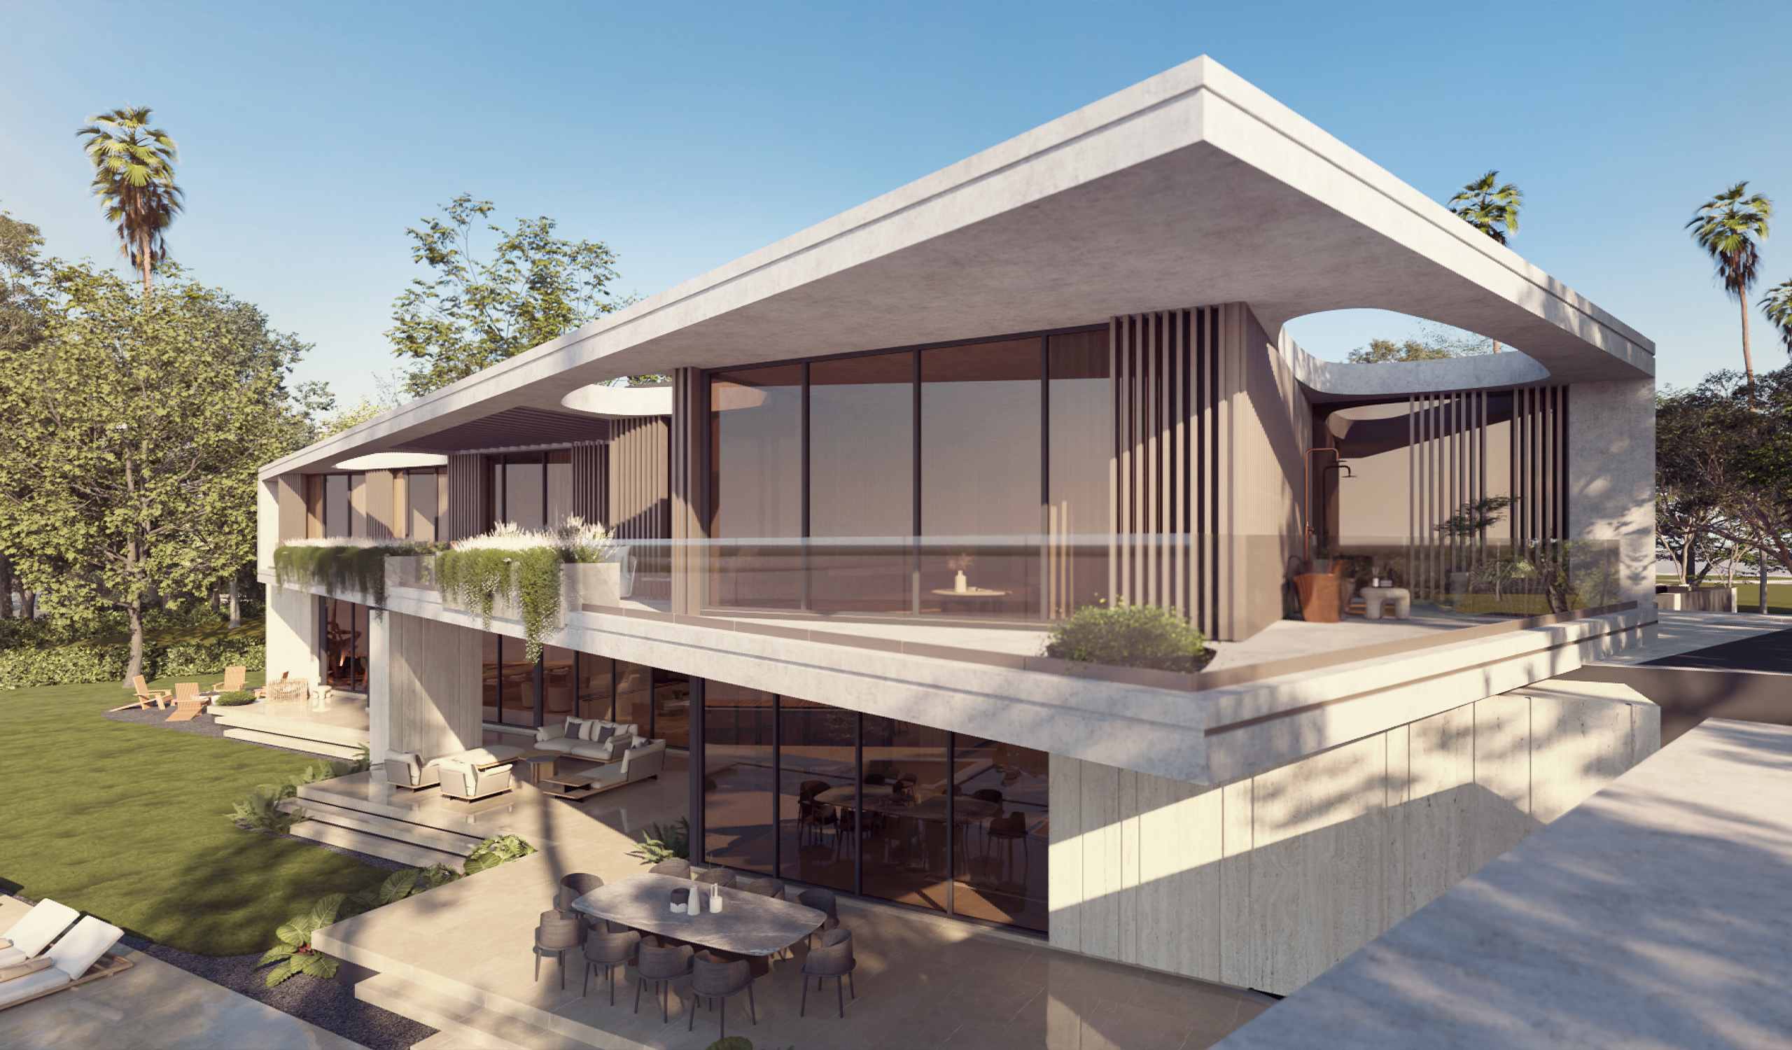
Vertical timber slats wrap the upper volume, their close rhythm filtering daylight and casting shifting bands of shadow across the stone below. Deep overhangs do the climatic work South Florida demands, shading the openings and holding the ground floor in cool half-light through the hottest hours. Service elements receive the same discipline: the garage sits within its own stone volume behind dark, flush-paneled doors, and a sports court tucks beside a tree-lined side path, out of sight of the arrival sequence.
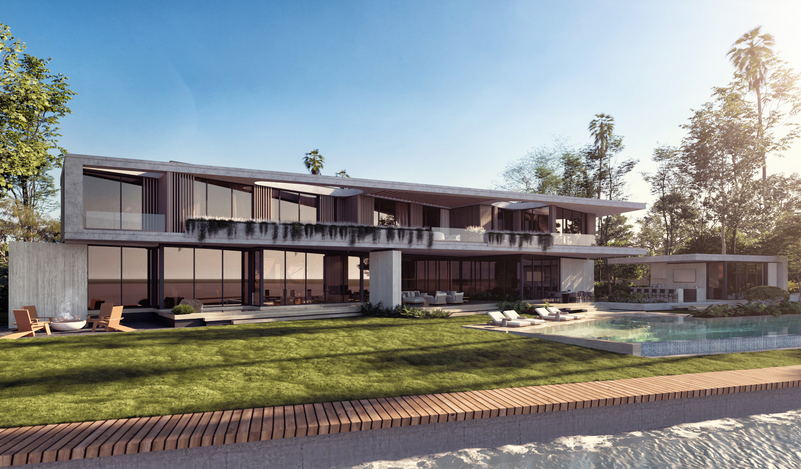
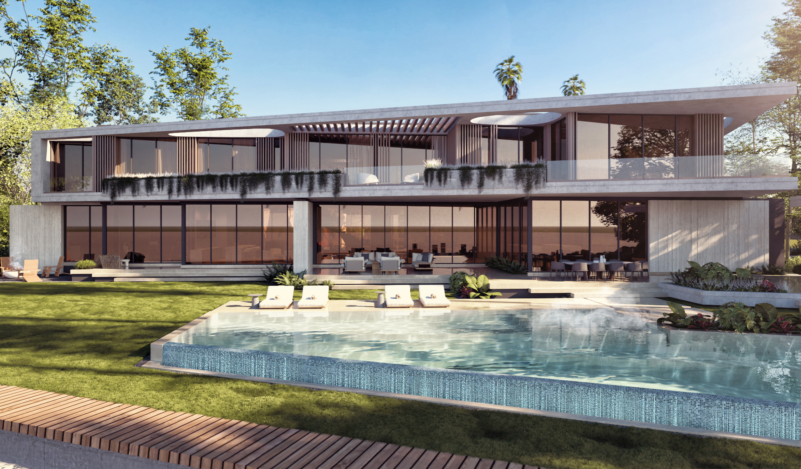
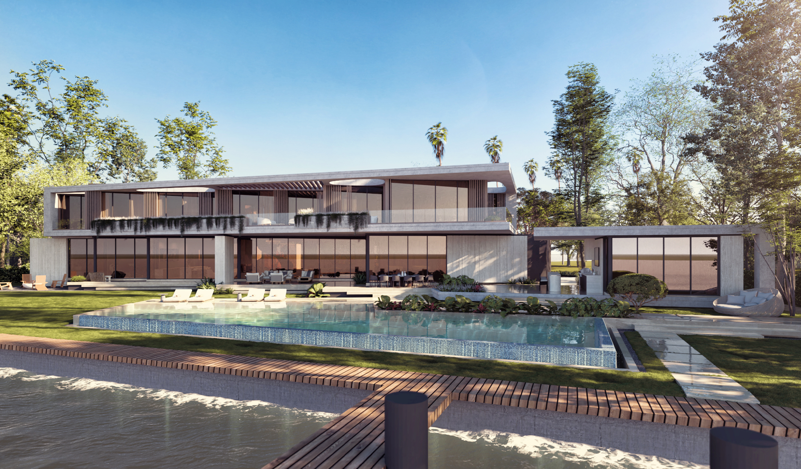
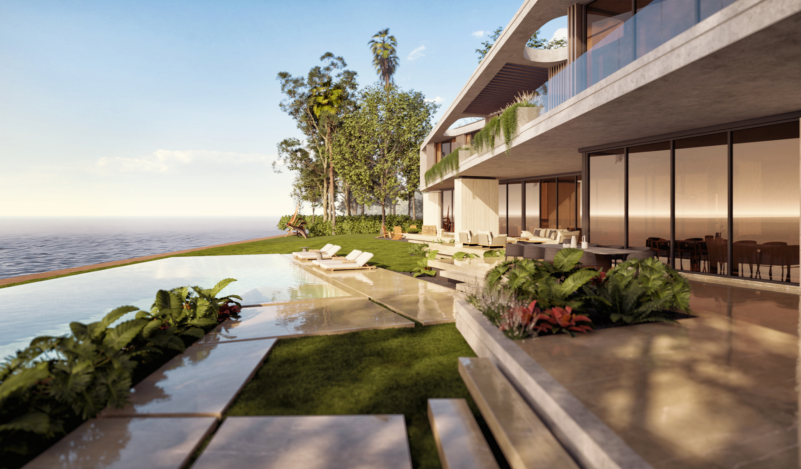
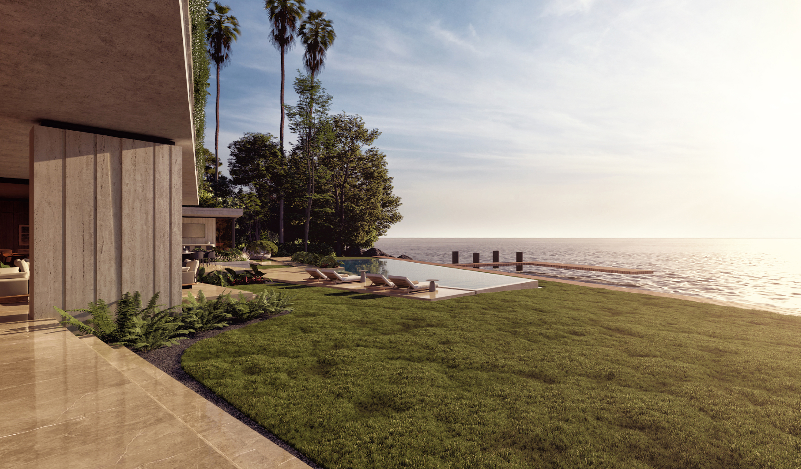
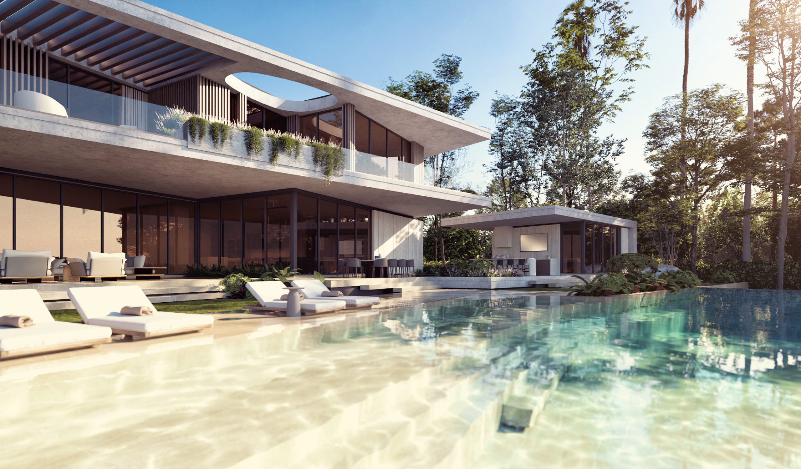
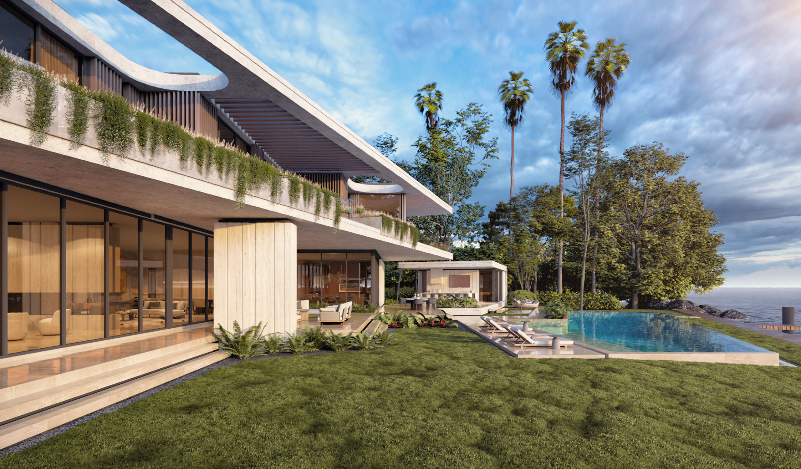
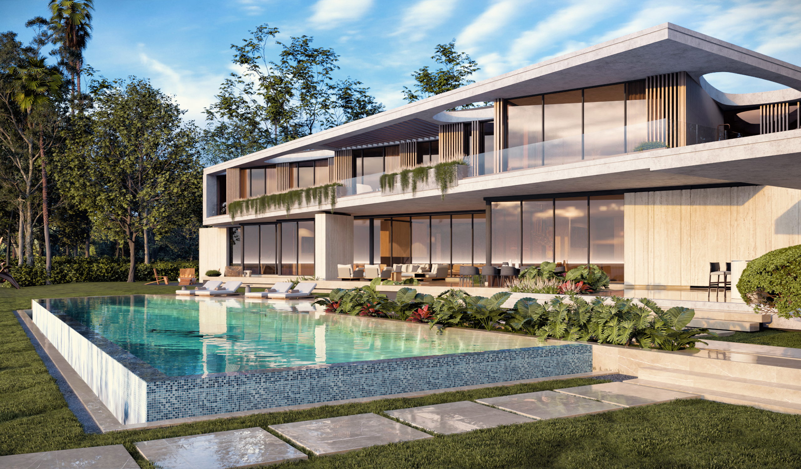
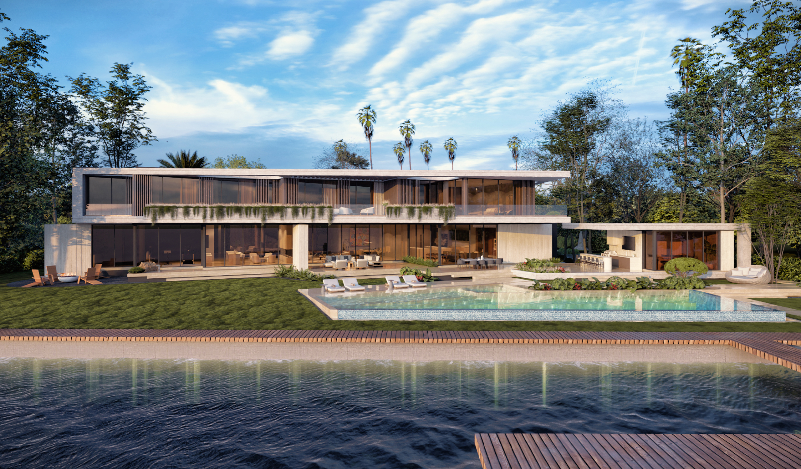
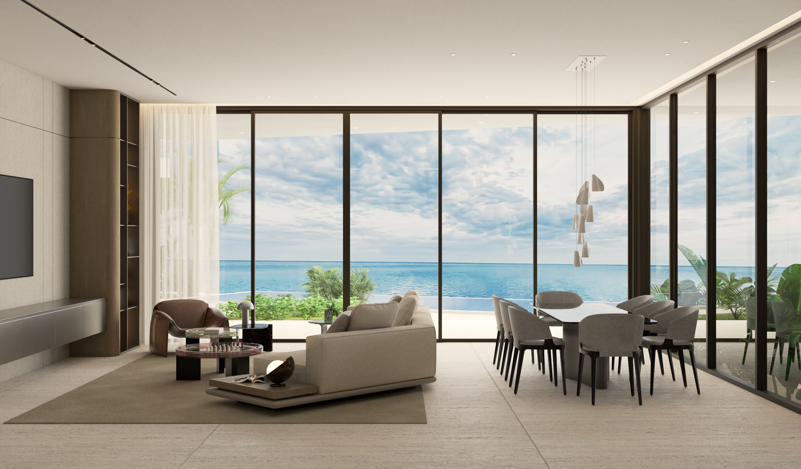
Toward the water, the house opens fully. The upper slab cantilevers past the living spaces, its edge lined with planters whose trailing greenery softens the horizontal line and gives the bedroom terraces a measure of privacy. A louvered pergola and further oval cutouts bring dappled light to the upper level. Below, the principal rooms give onto a broad stone terrace, a lawn crossed by stepping-stone pavers, and an elongated pool lined in blue mosaic that stretches toward the bay. A separate pavilion holds the outdoor kitchen, and a timber boardwalk traces the water’s edge.
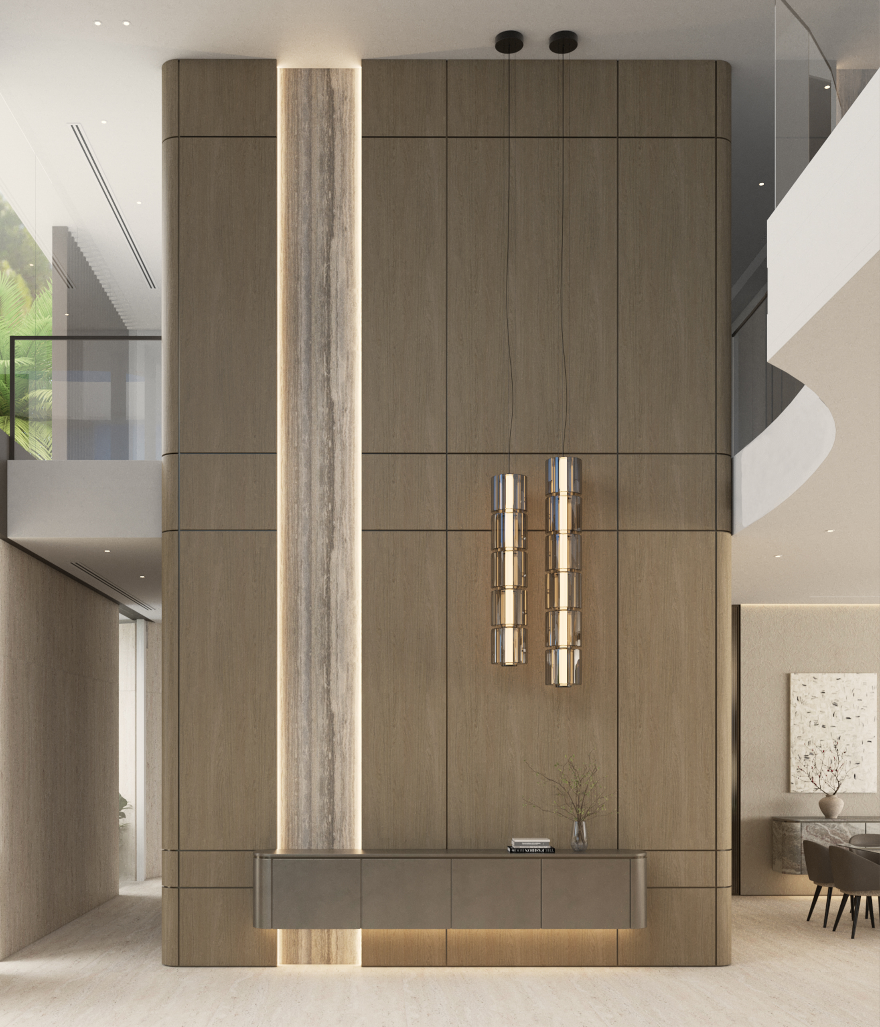
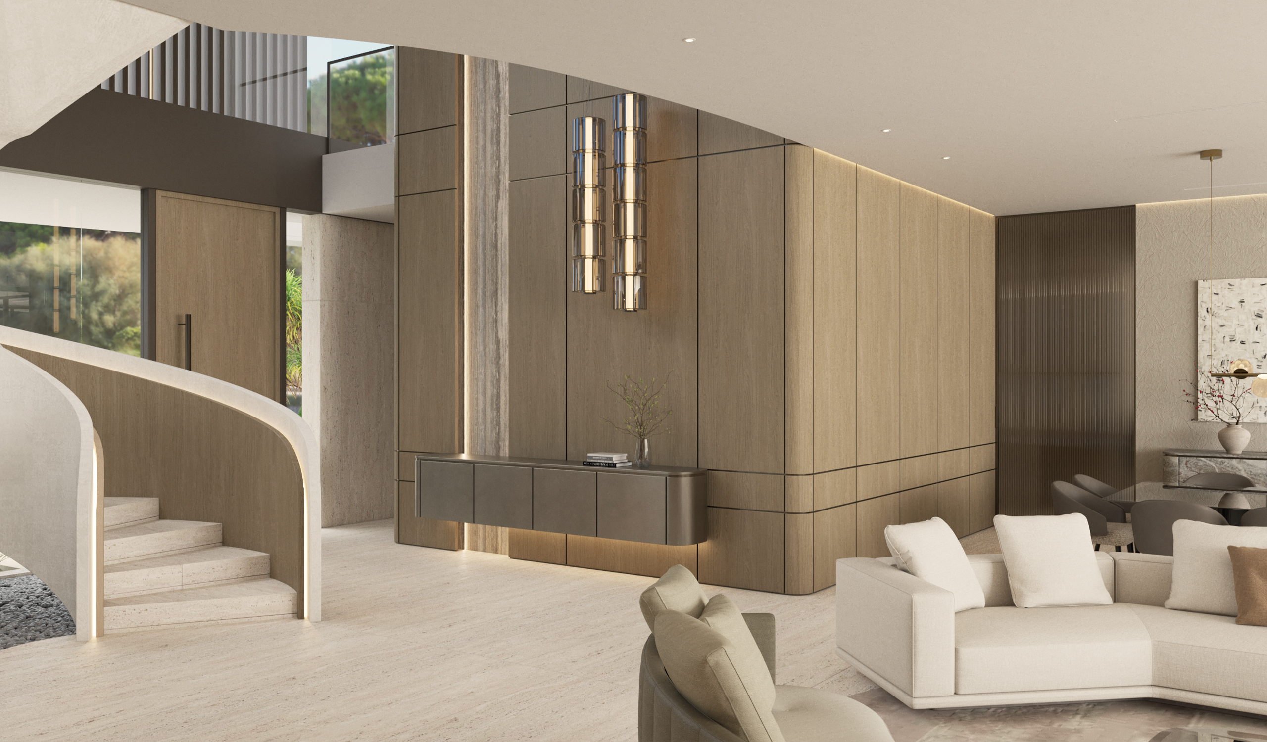

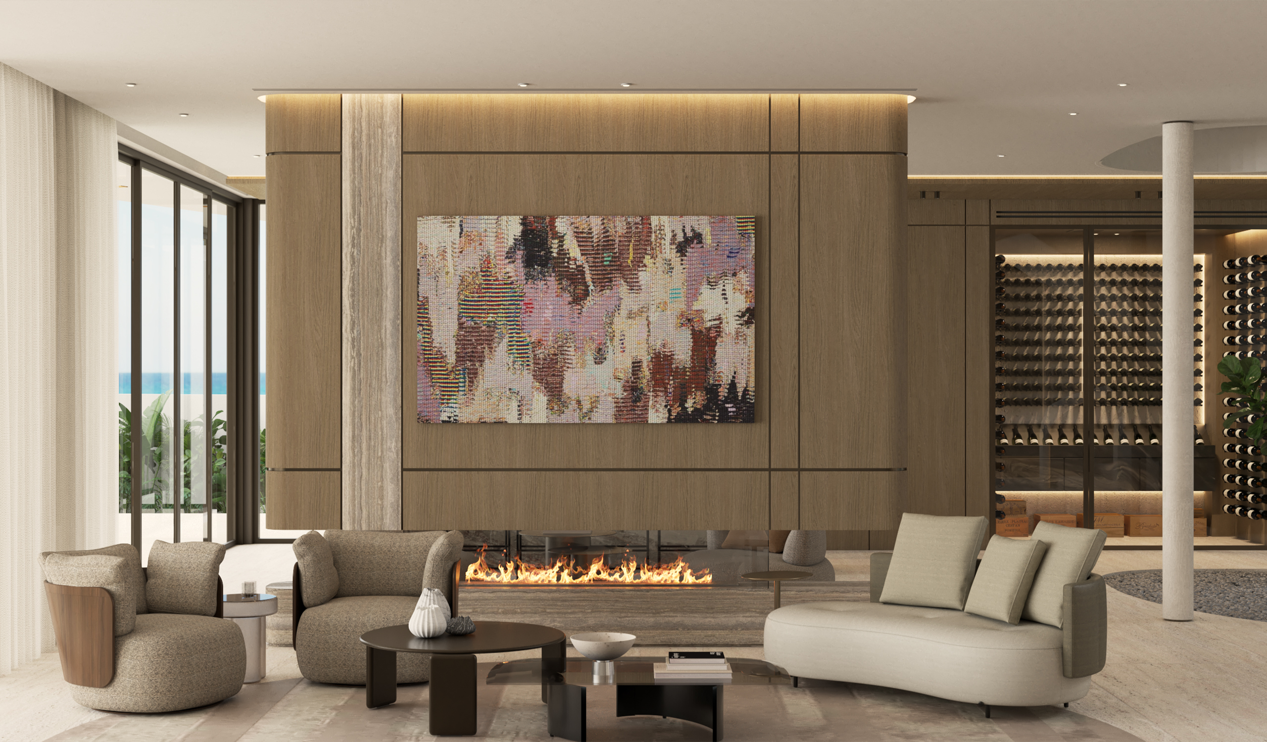
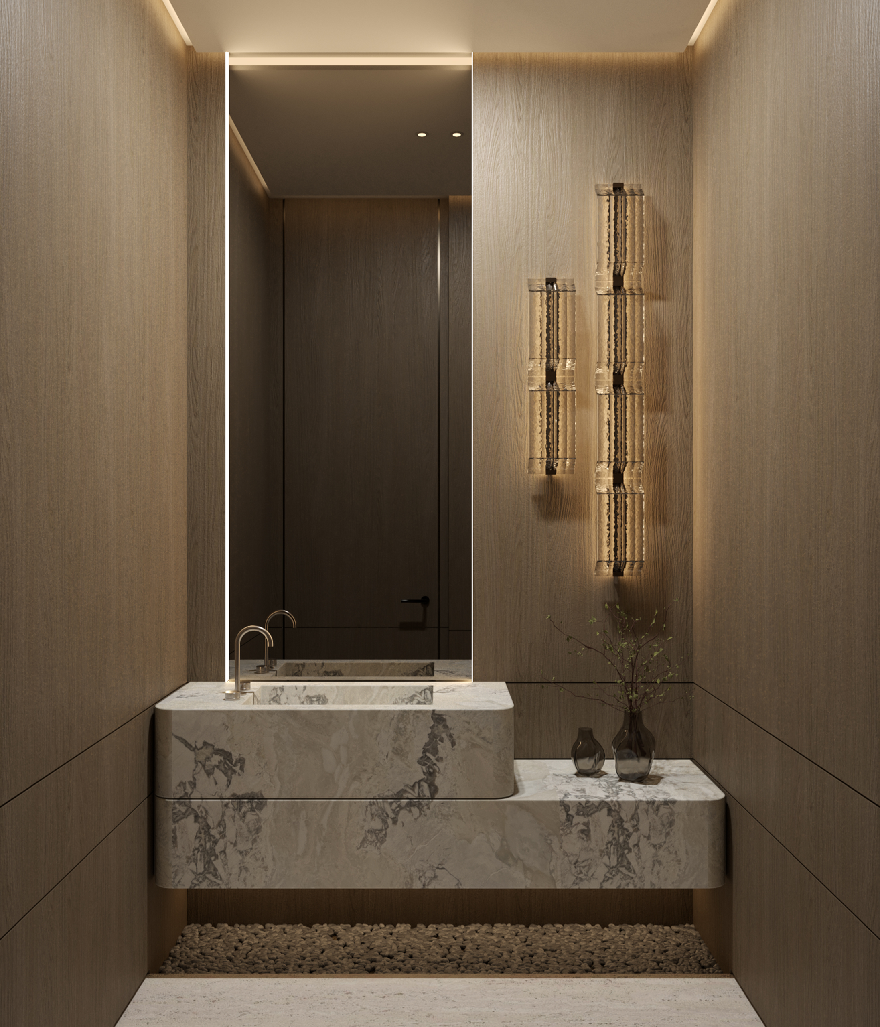
Inside, the curve returns. A sculptural spiral stair rises through the double-height foyer, answering the lifted roof outside and joining the entertaining level to the private floor above. Warm wood paneling, split by a single vertical seam of veined stone, lines the walls around it. From the street the house is quiet and composed; from the water it is open and unguarded, its 13,119 square feet of livable space arranged around shade, filtered light, and the long view across the bay.