From the street, the first volume reads as a stone box lifted over a recessed base. Its upper floor cantilevers past the wall below, casting a long band of shade, and a planter along its edge trails vines down the facade. Three narrow windows punctuate the ground floor in a measured rhythm. The bridge carries a perforated brise-soleil in cast block, turning the link between the two volumes into a textured, sun-filtering surface. At the corner, the second volume turns on a faceted, full-height stair tower, the one vertical gesture in a composition otherwise built from horizontals.
At grade, a sculpted block privacy wall runs the length of the lot. Its relief pattern catches raking light through the day, giving the street edge depth without closing the house off. Inside, broad stone pavers step across the lawn to a tall timber pivot door set beneath the bridge’s soffit.

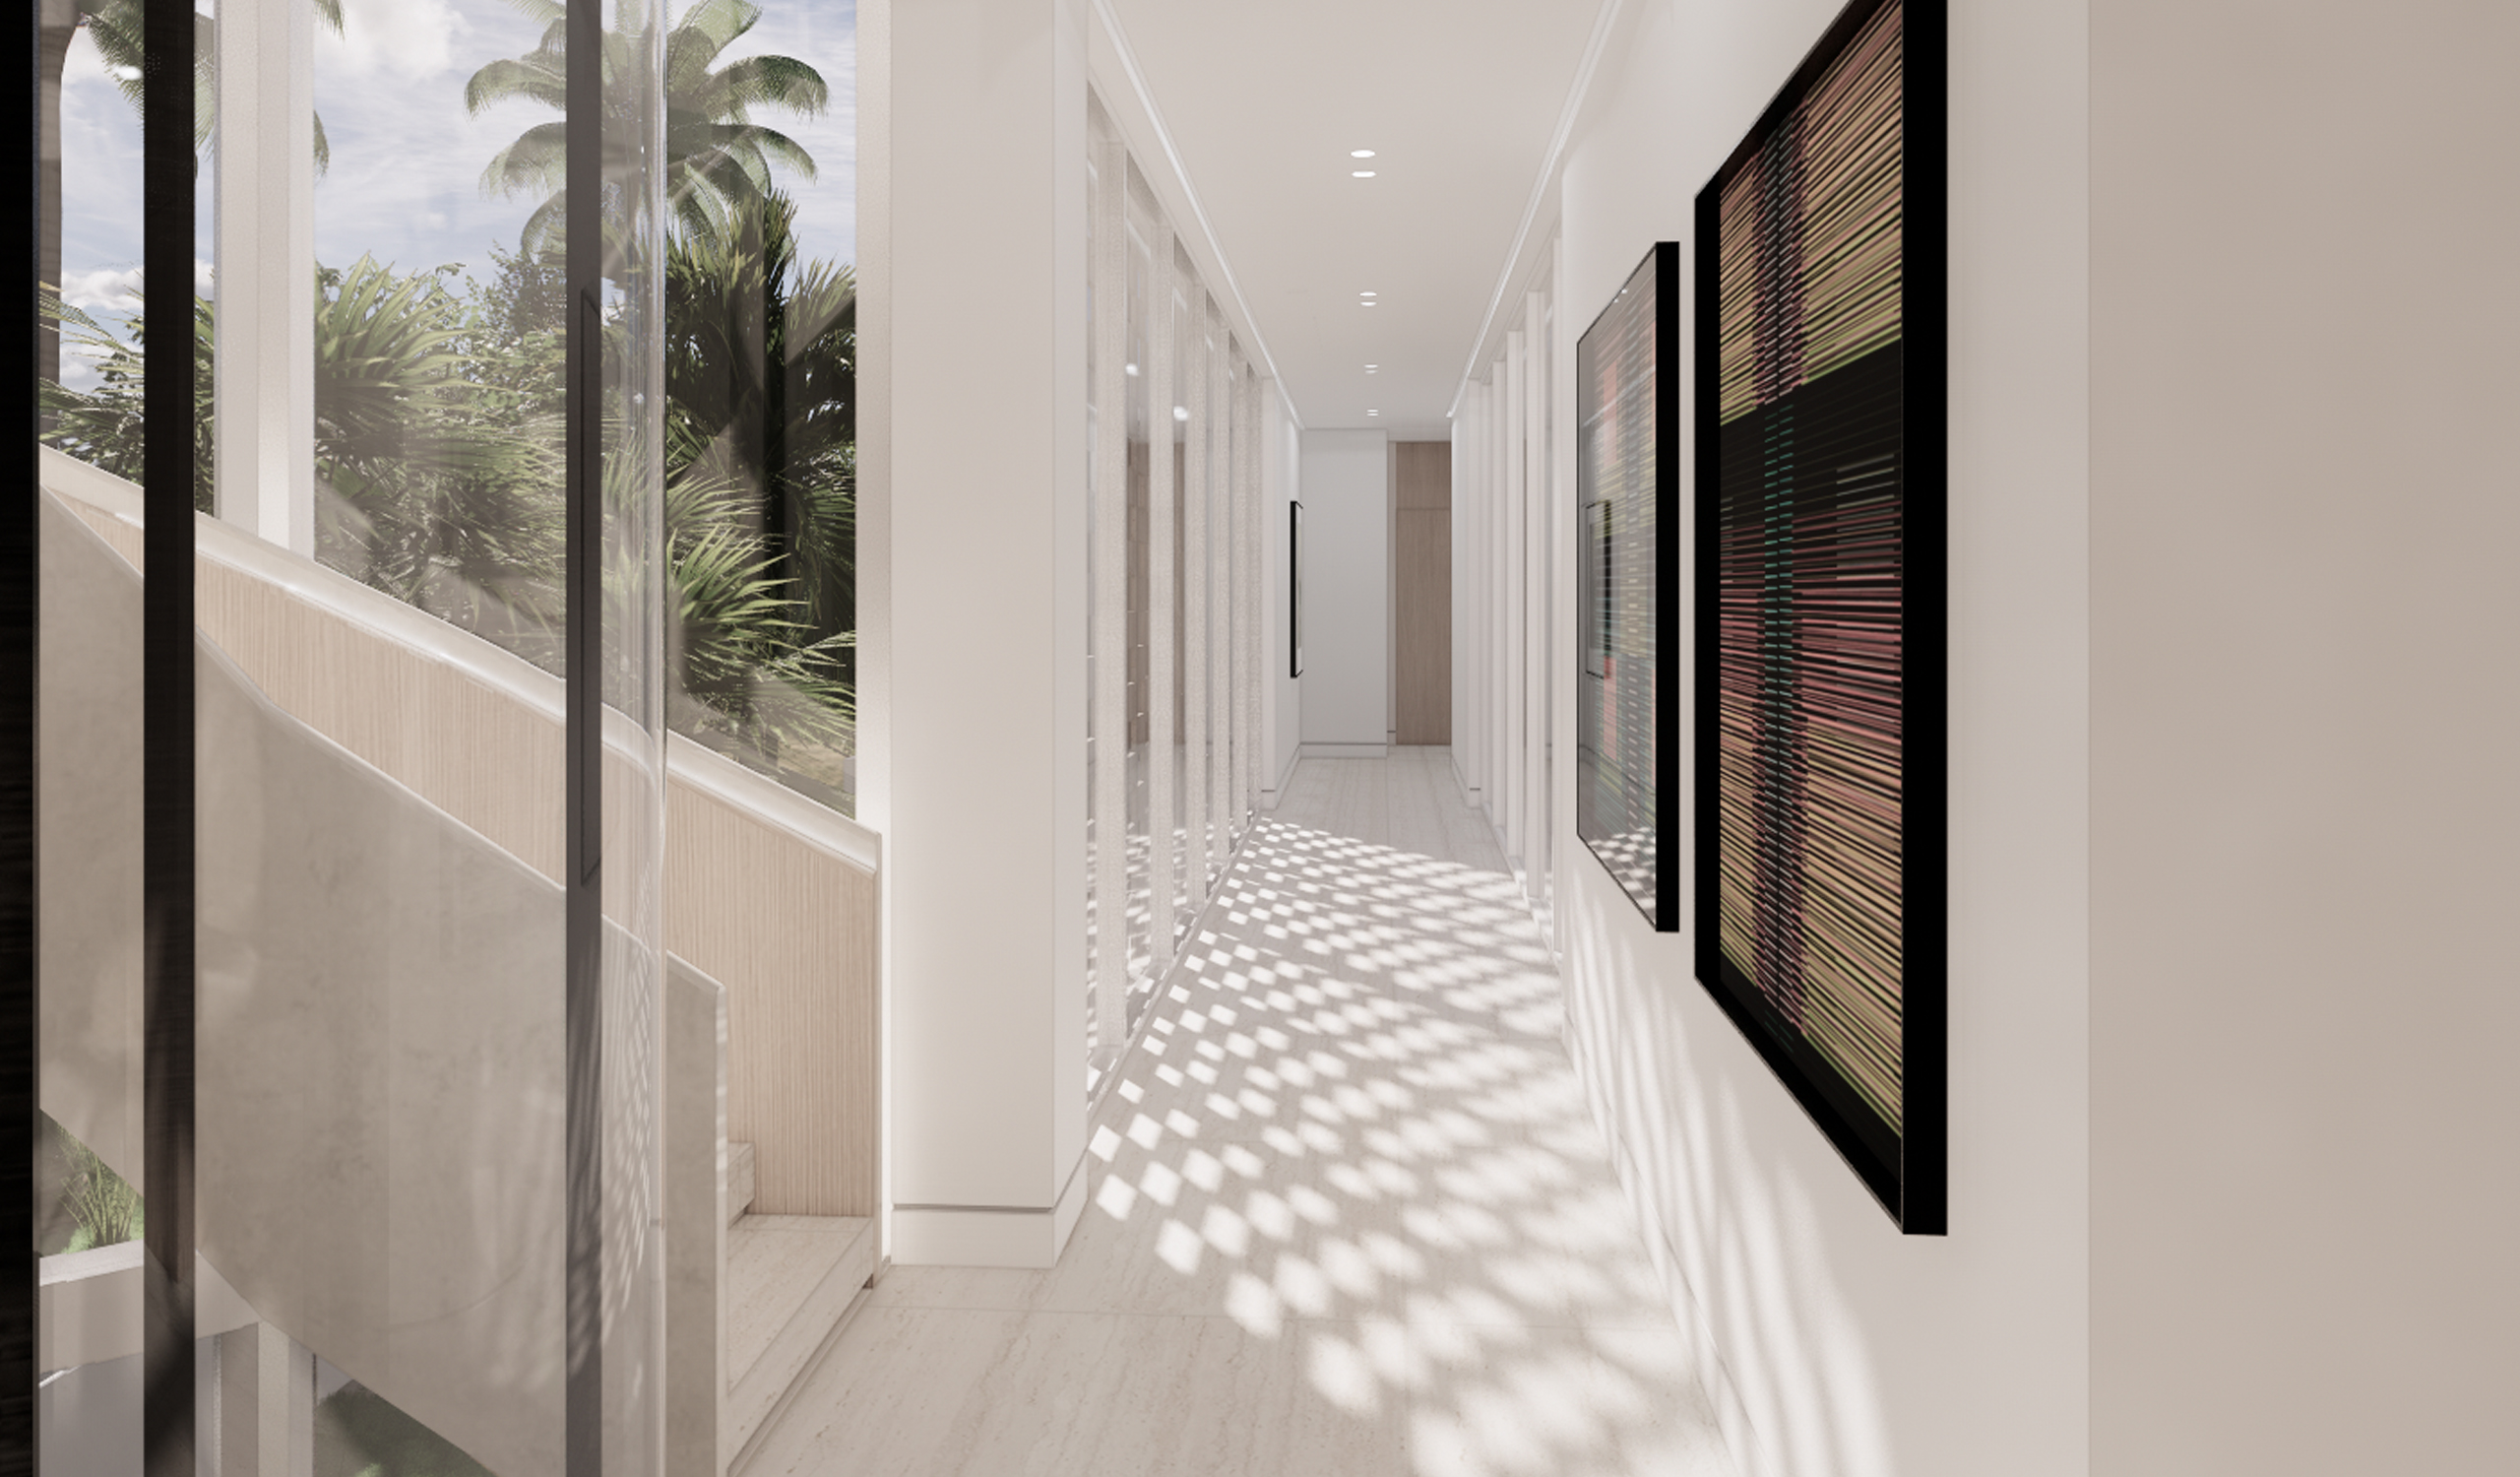
The foyer establishes the interior language: honed stone-block walls, an indoor garden planted into the floor, and a sculptural plaster spiral stair wrapped around a cylindrical elevator ringed in dark metal. Upstairs, the brise-soleil earns its place. Along the bridge hallway, sunlight falls through the screen in a lattice of shadow that shifts across the floor by the hour.




The ground floor opens as one sequence: living, dining, family room, kitchen. White oak cabinetry runs floor to ceiling, a wine wall and smoked-glass display cases frame the bar, and a slab of dark, dramatically veined marble anchors the dining area. The kitchen island extends into a stone dining table, so cooking and eating share a single surface. Sheer curtains soften full-height openings to the garden.
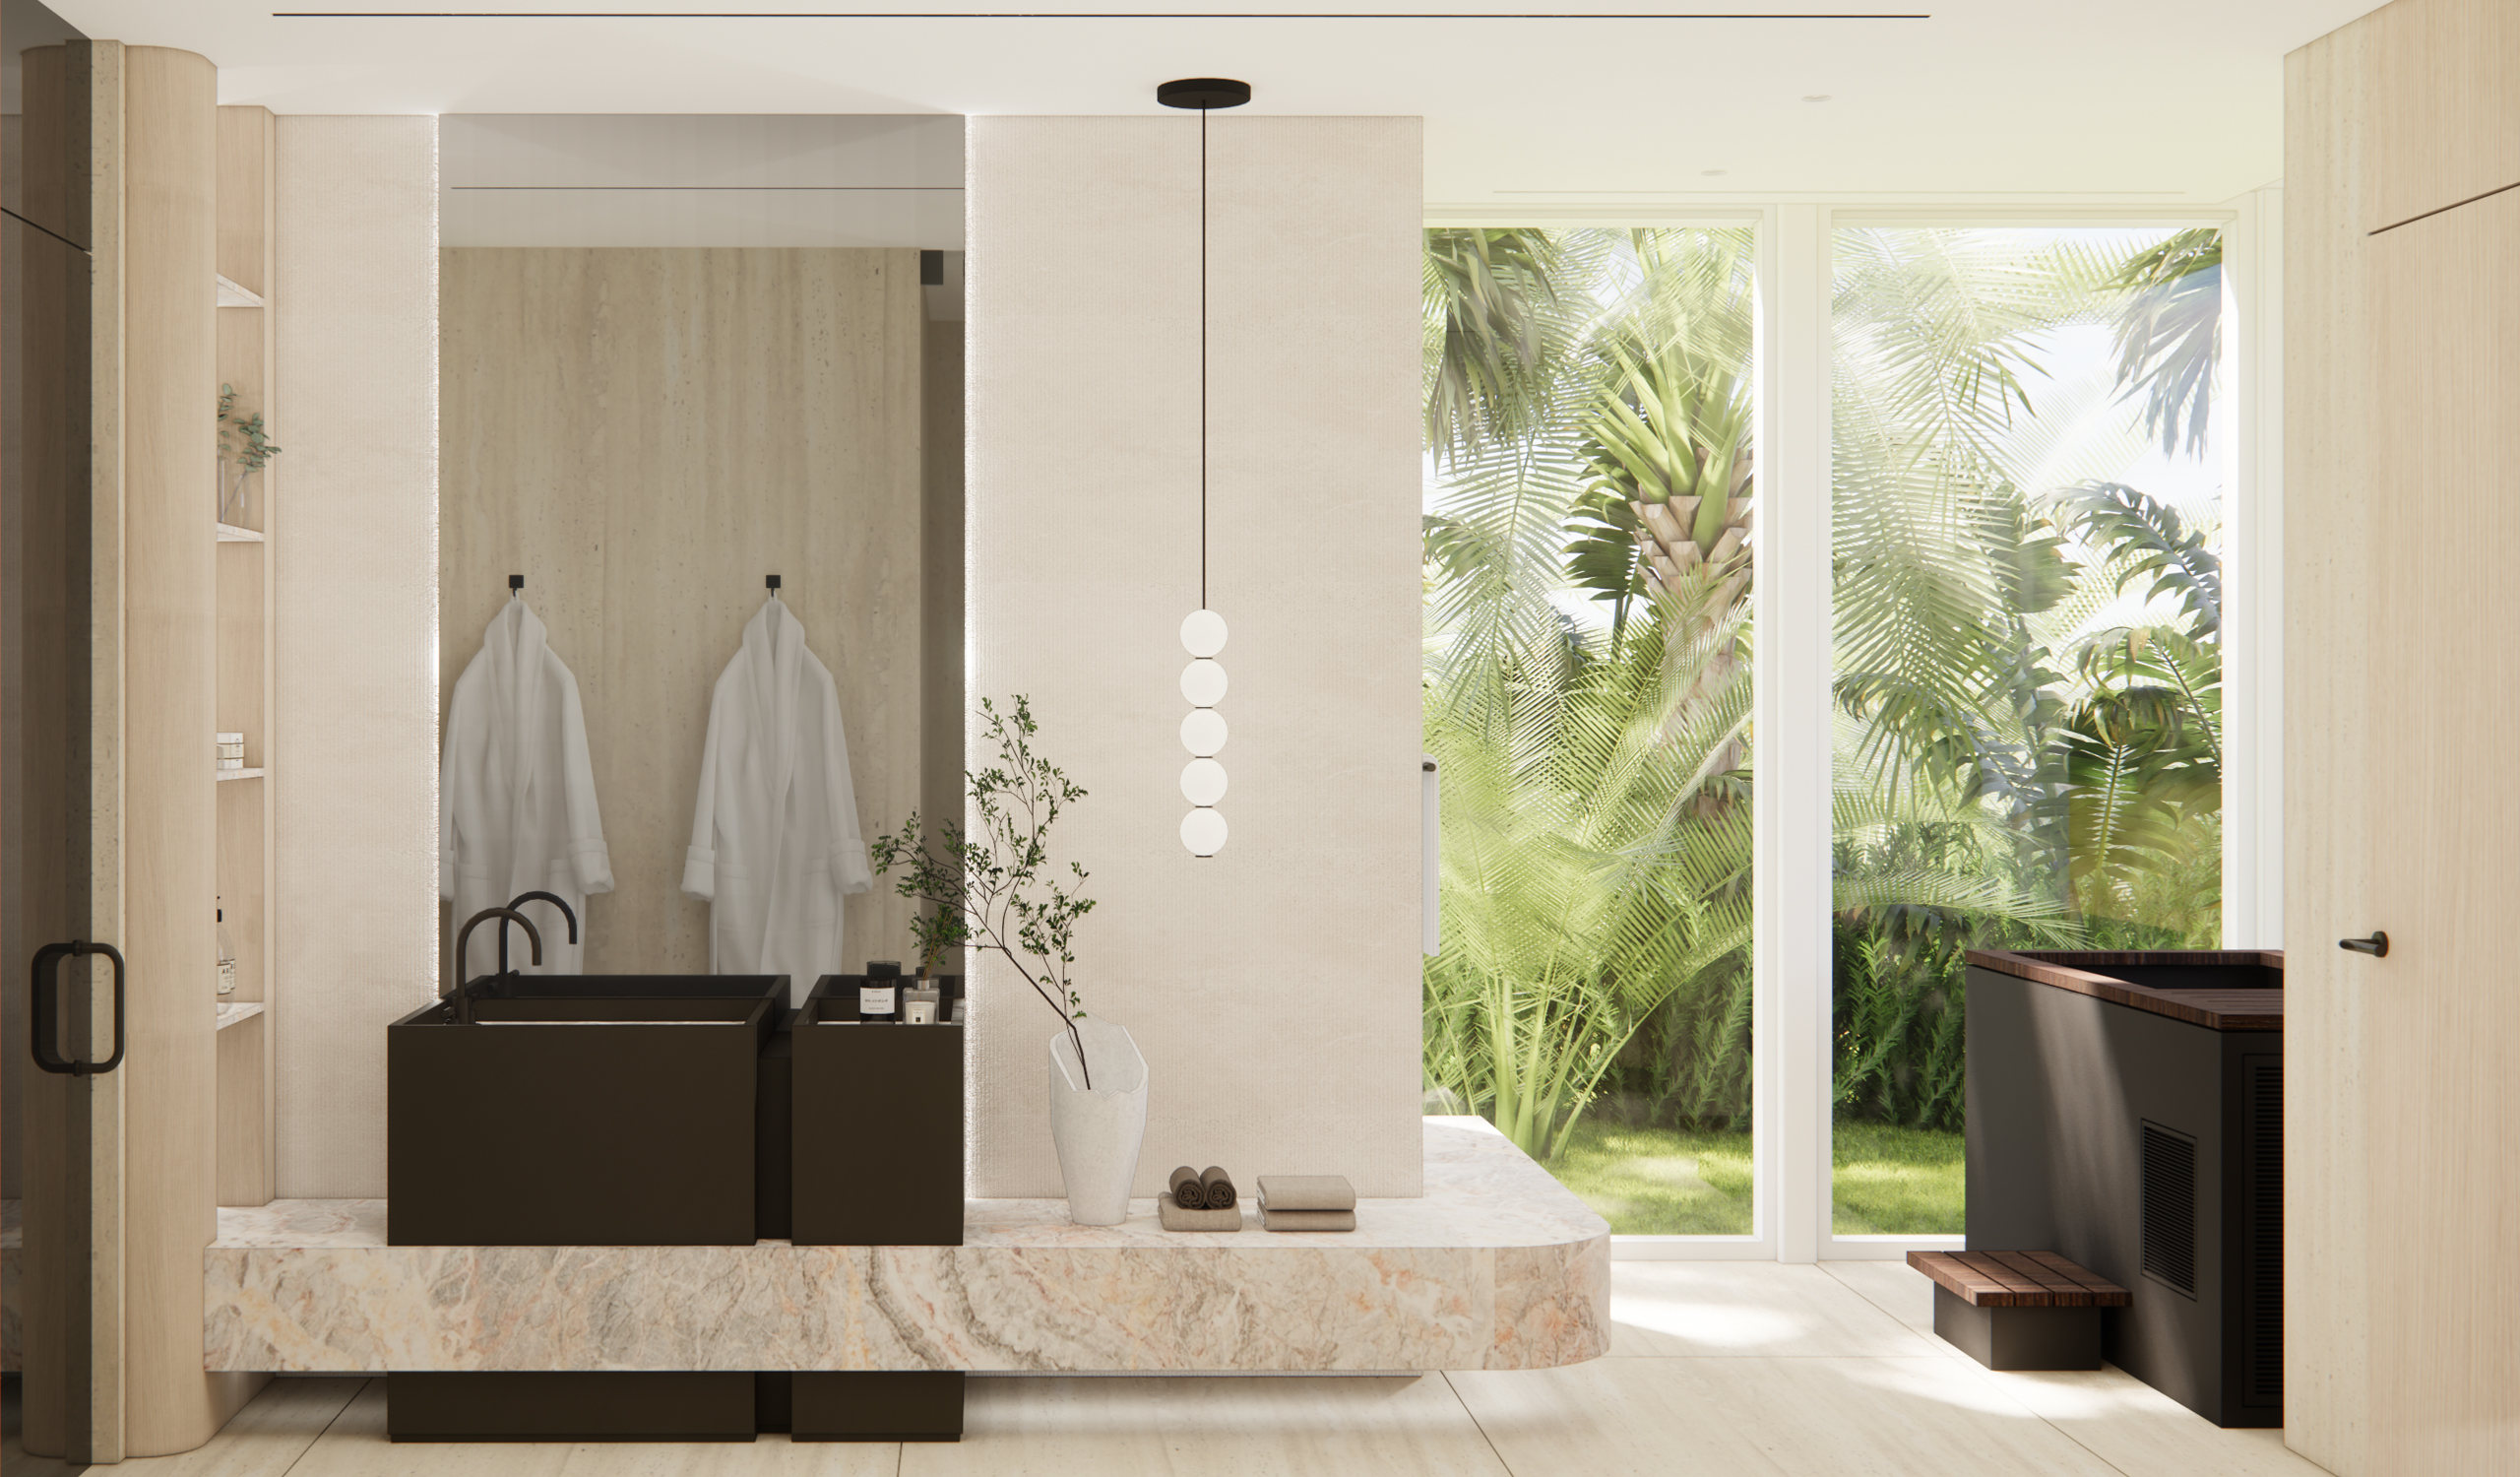
To the rear, the house steps up three levels to a rooftop terrace, with the ground floor opening onto a timber deck and a long pool edged in tropical planting. A wellness suite pairs a monolithic stone plinth and dark square basins with a cold plunge set against a wall of palms. In the primary bath, fluted stone panels, a freestanding tub and a veined stone vanity carry the same restraint upstairs.