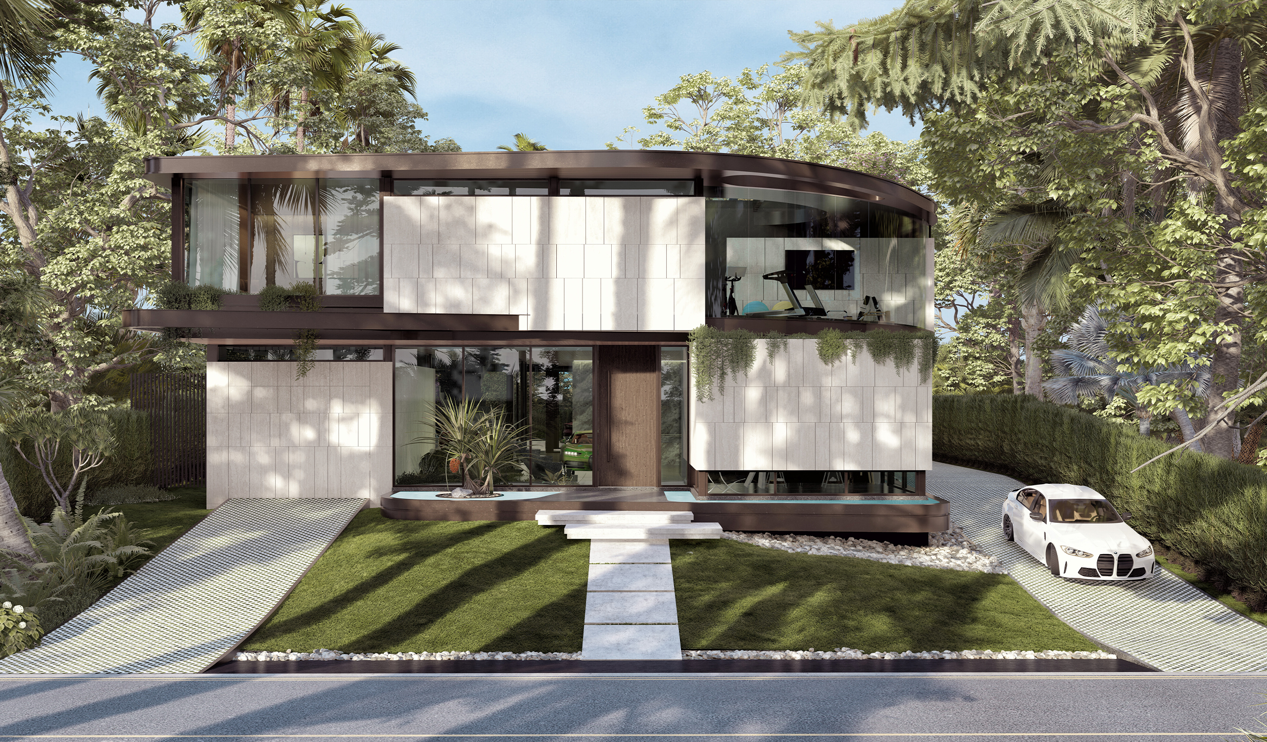
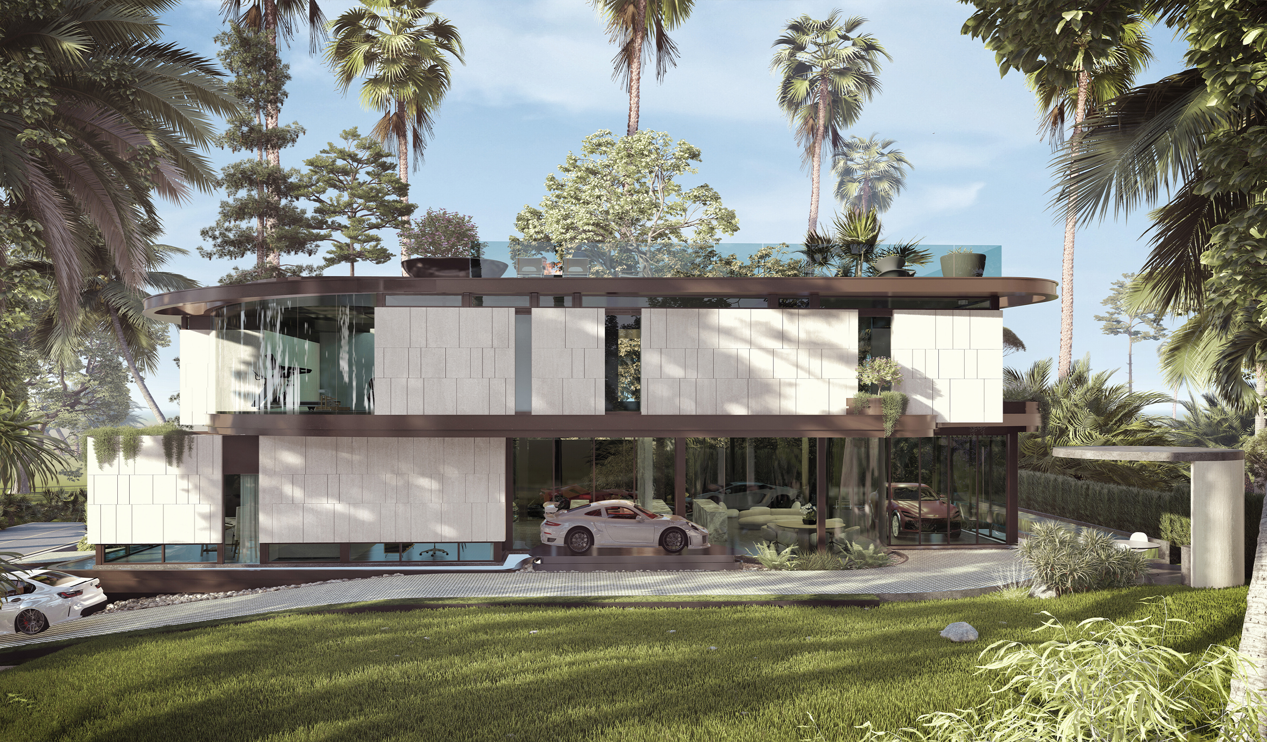
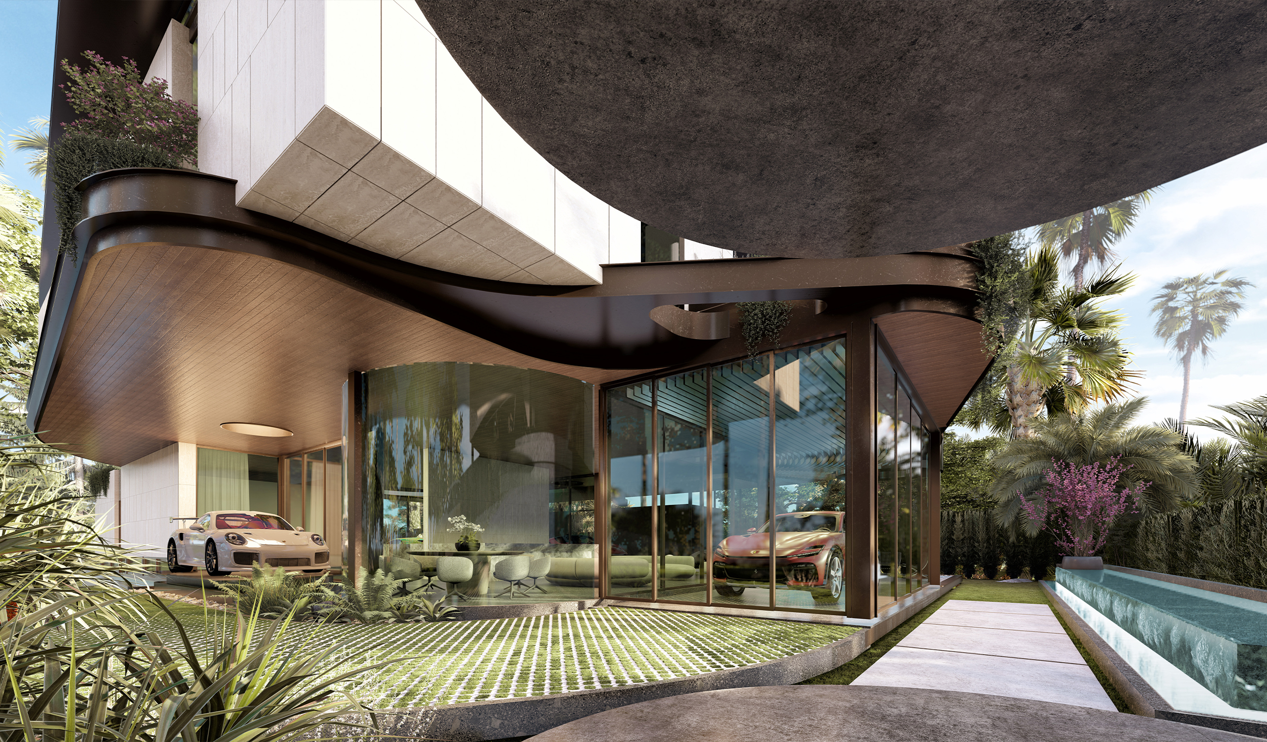
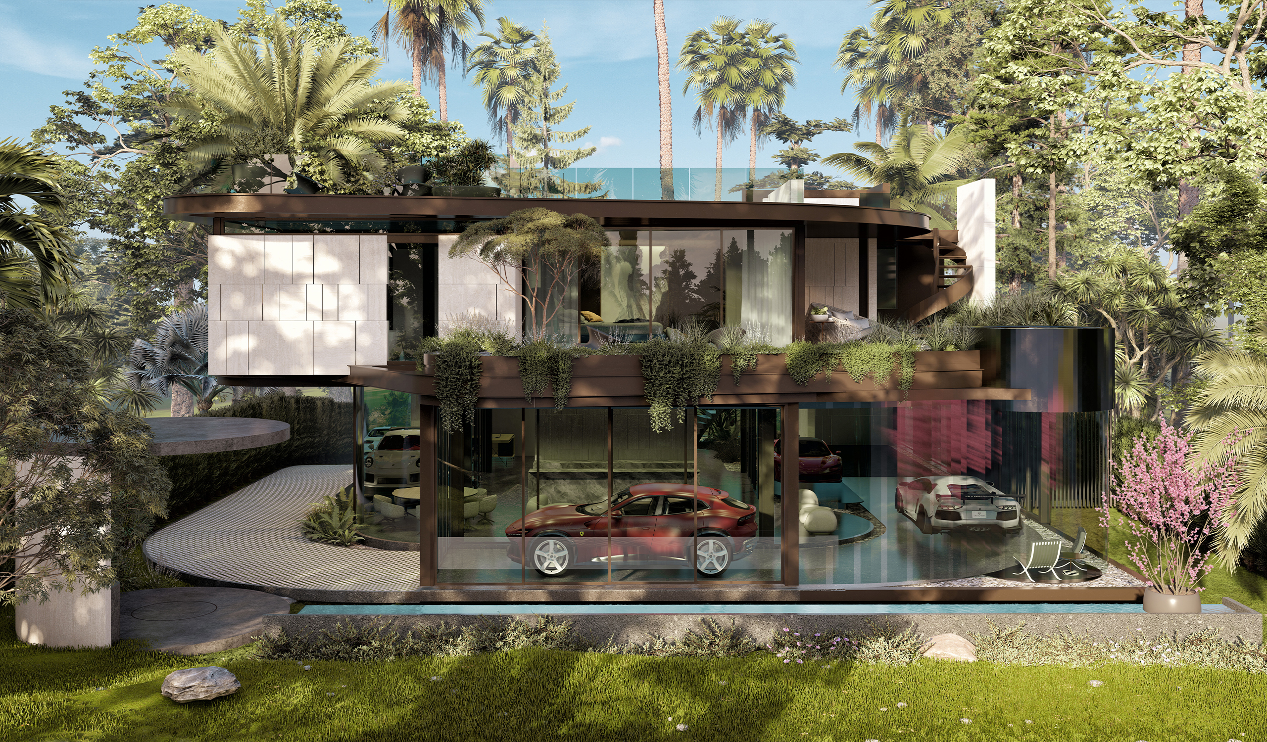
A continuous bronze band wraps the upper floor like a guardrail on a fast corner, sweeping out over the driveway in a single cantilevered arc. Beneath it, the facade is clad in large-format travertine panels laid in a stacked grid, their pale, matte surface set against the dark metal edge. Planters spill greenery over the second-floor ledges, softening the horizontal lines and tying the house back to the canopy of palms and pines that surrounds it. At grade, the ground floor sits on a dark plinth that appears to hover above a bed of white river stones and a reflecting channel of water. The effect is of a building held just clear of the ground, poised rather than planted.
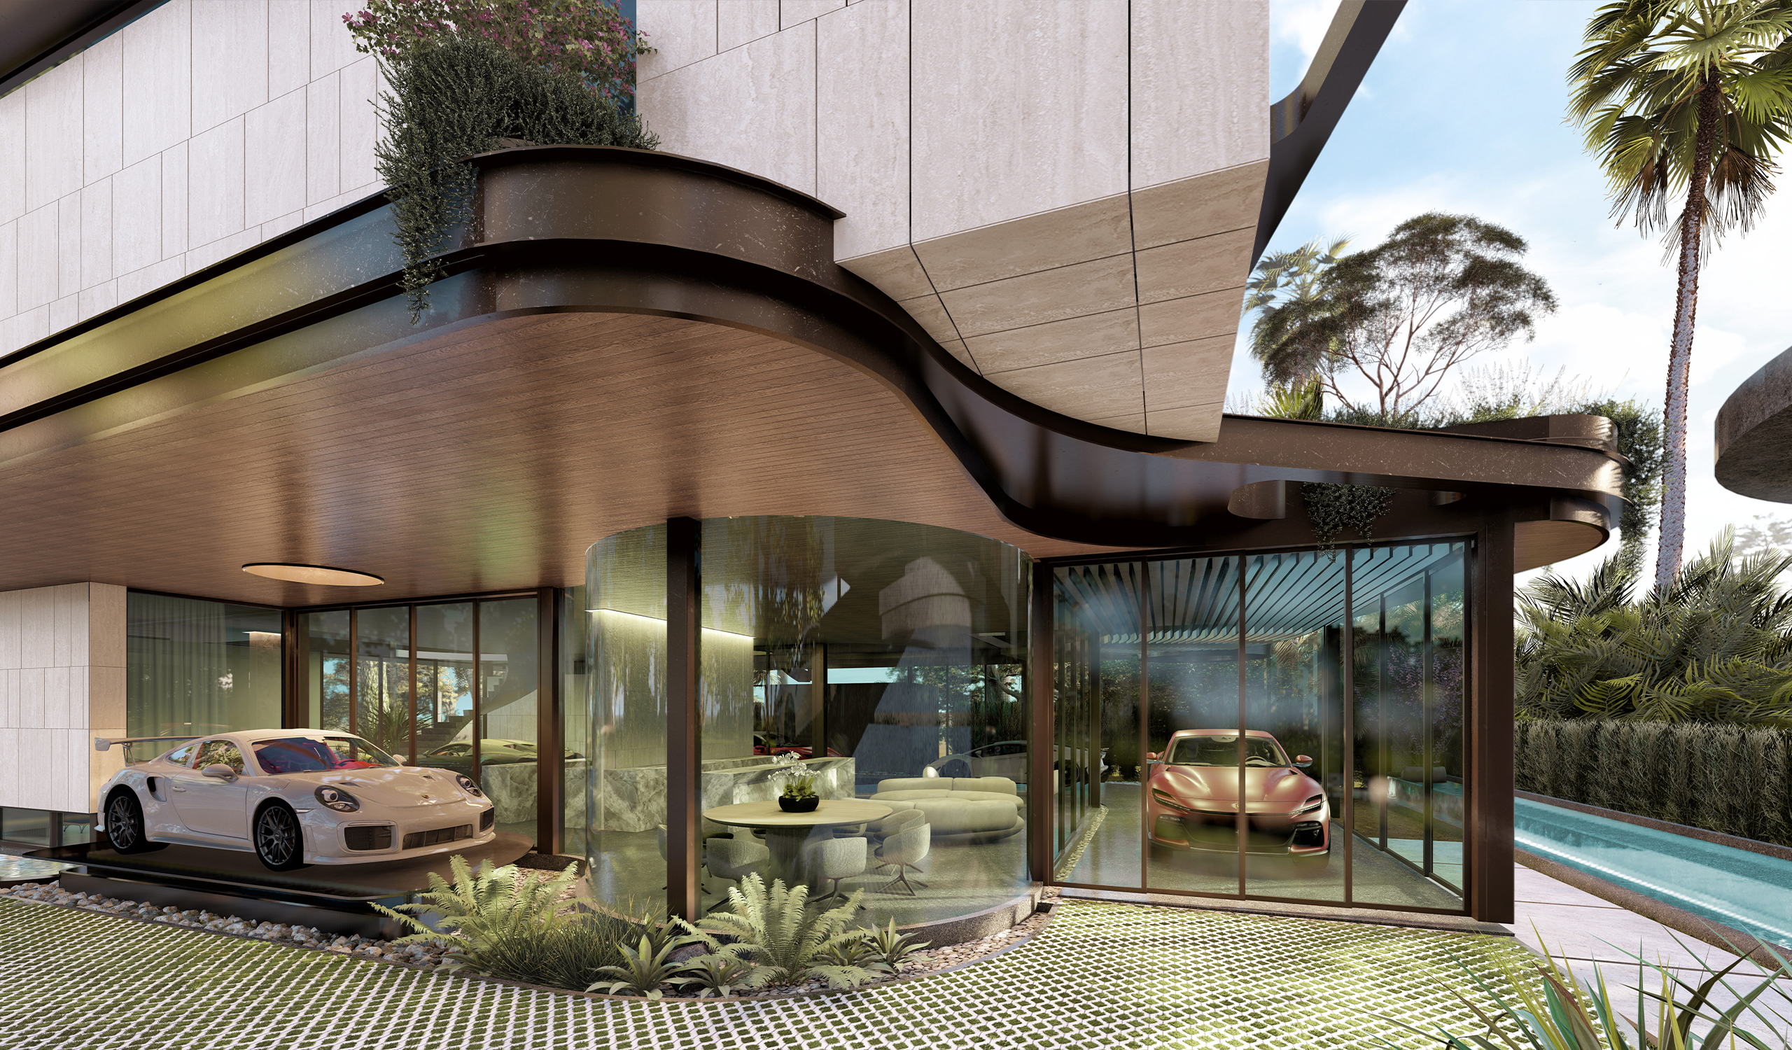
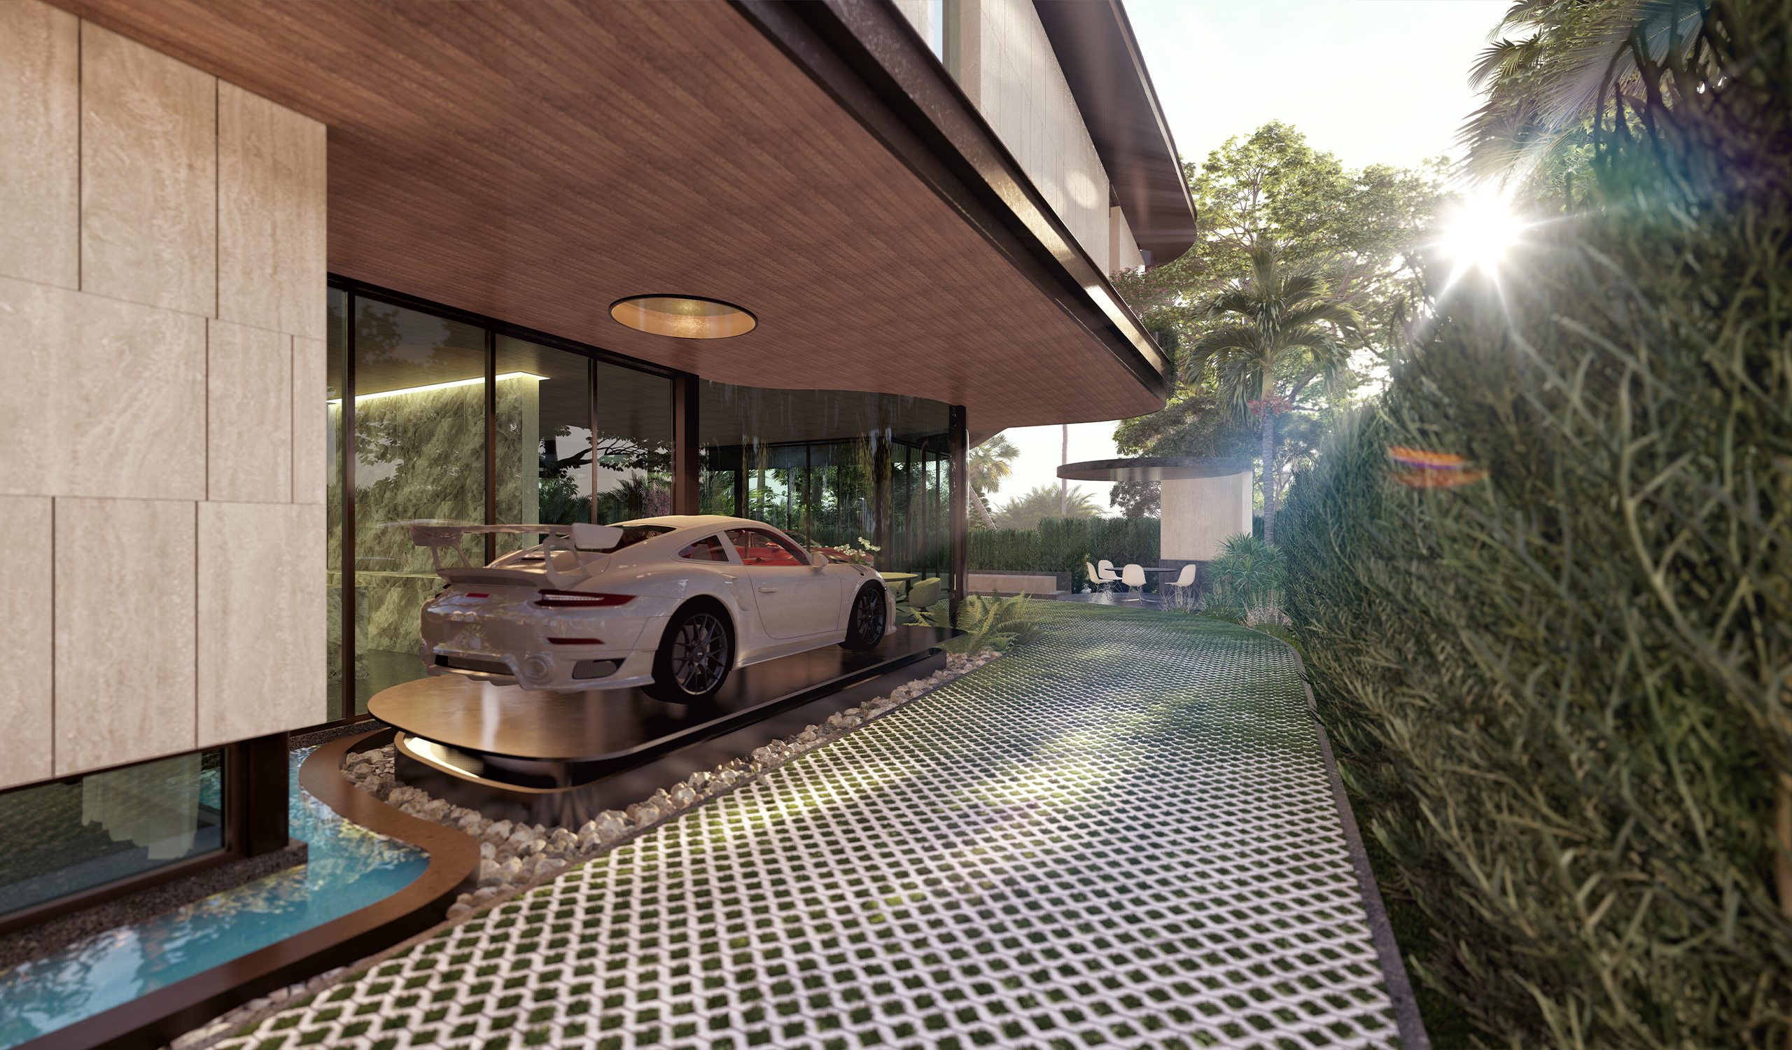
The ground floor is where the circuit metaphor becomes literal. Under the deepest part of the cantilever, a turntable presents the owner’s car like a sculpture on a pedestal, ringed by water and framed by a warm wood soffit with a single circular light above. Nearby, a curved, fully glazed lounge wraps around a round table, and beyond it a car gallery opens directly off the living spaces, so the collection is part of daily life rather than hidden in a garage. A driveway of grass-set permeable pavers curves in from the street, and a long lap pool runs the length of the side garden, its edge spilling over into a lower channel.
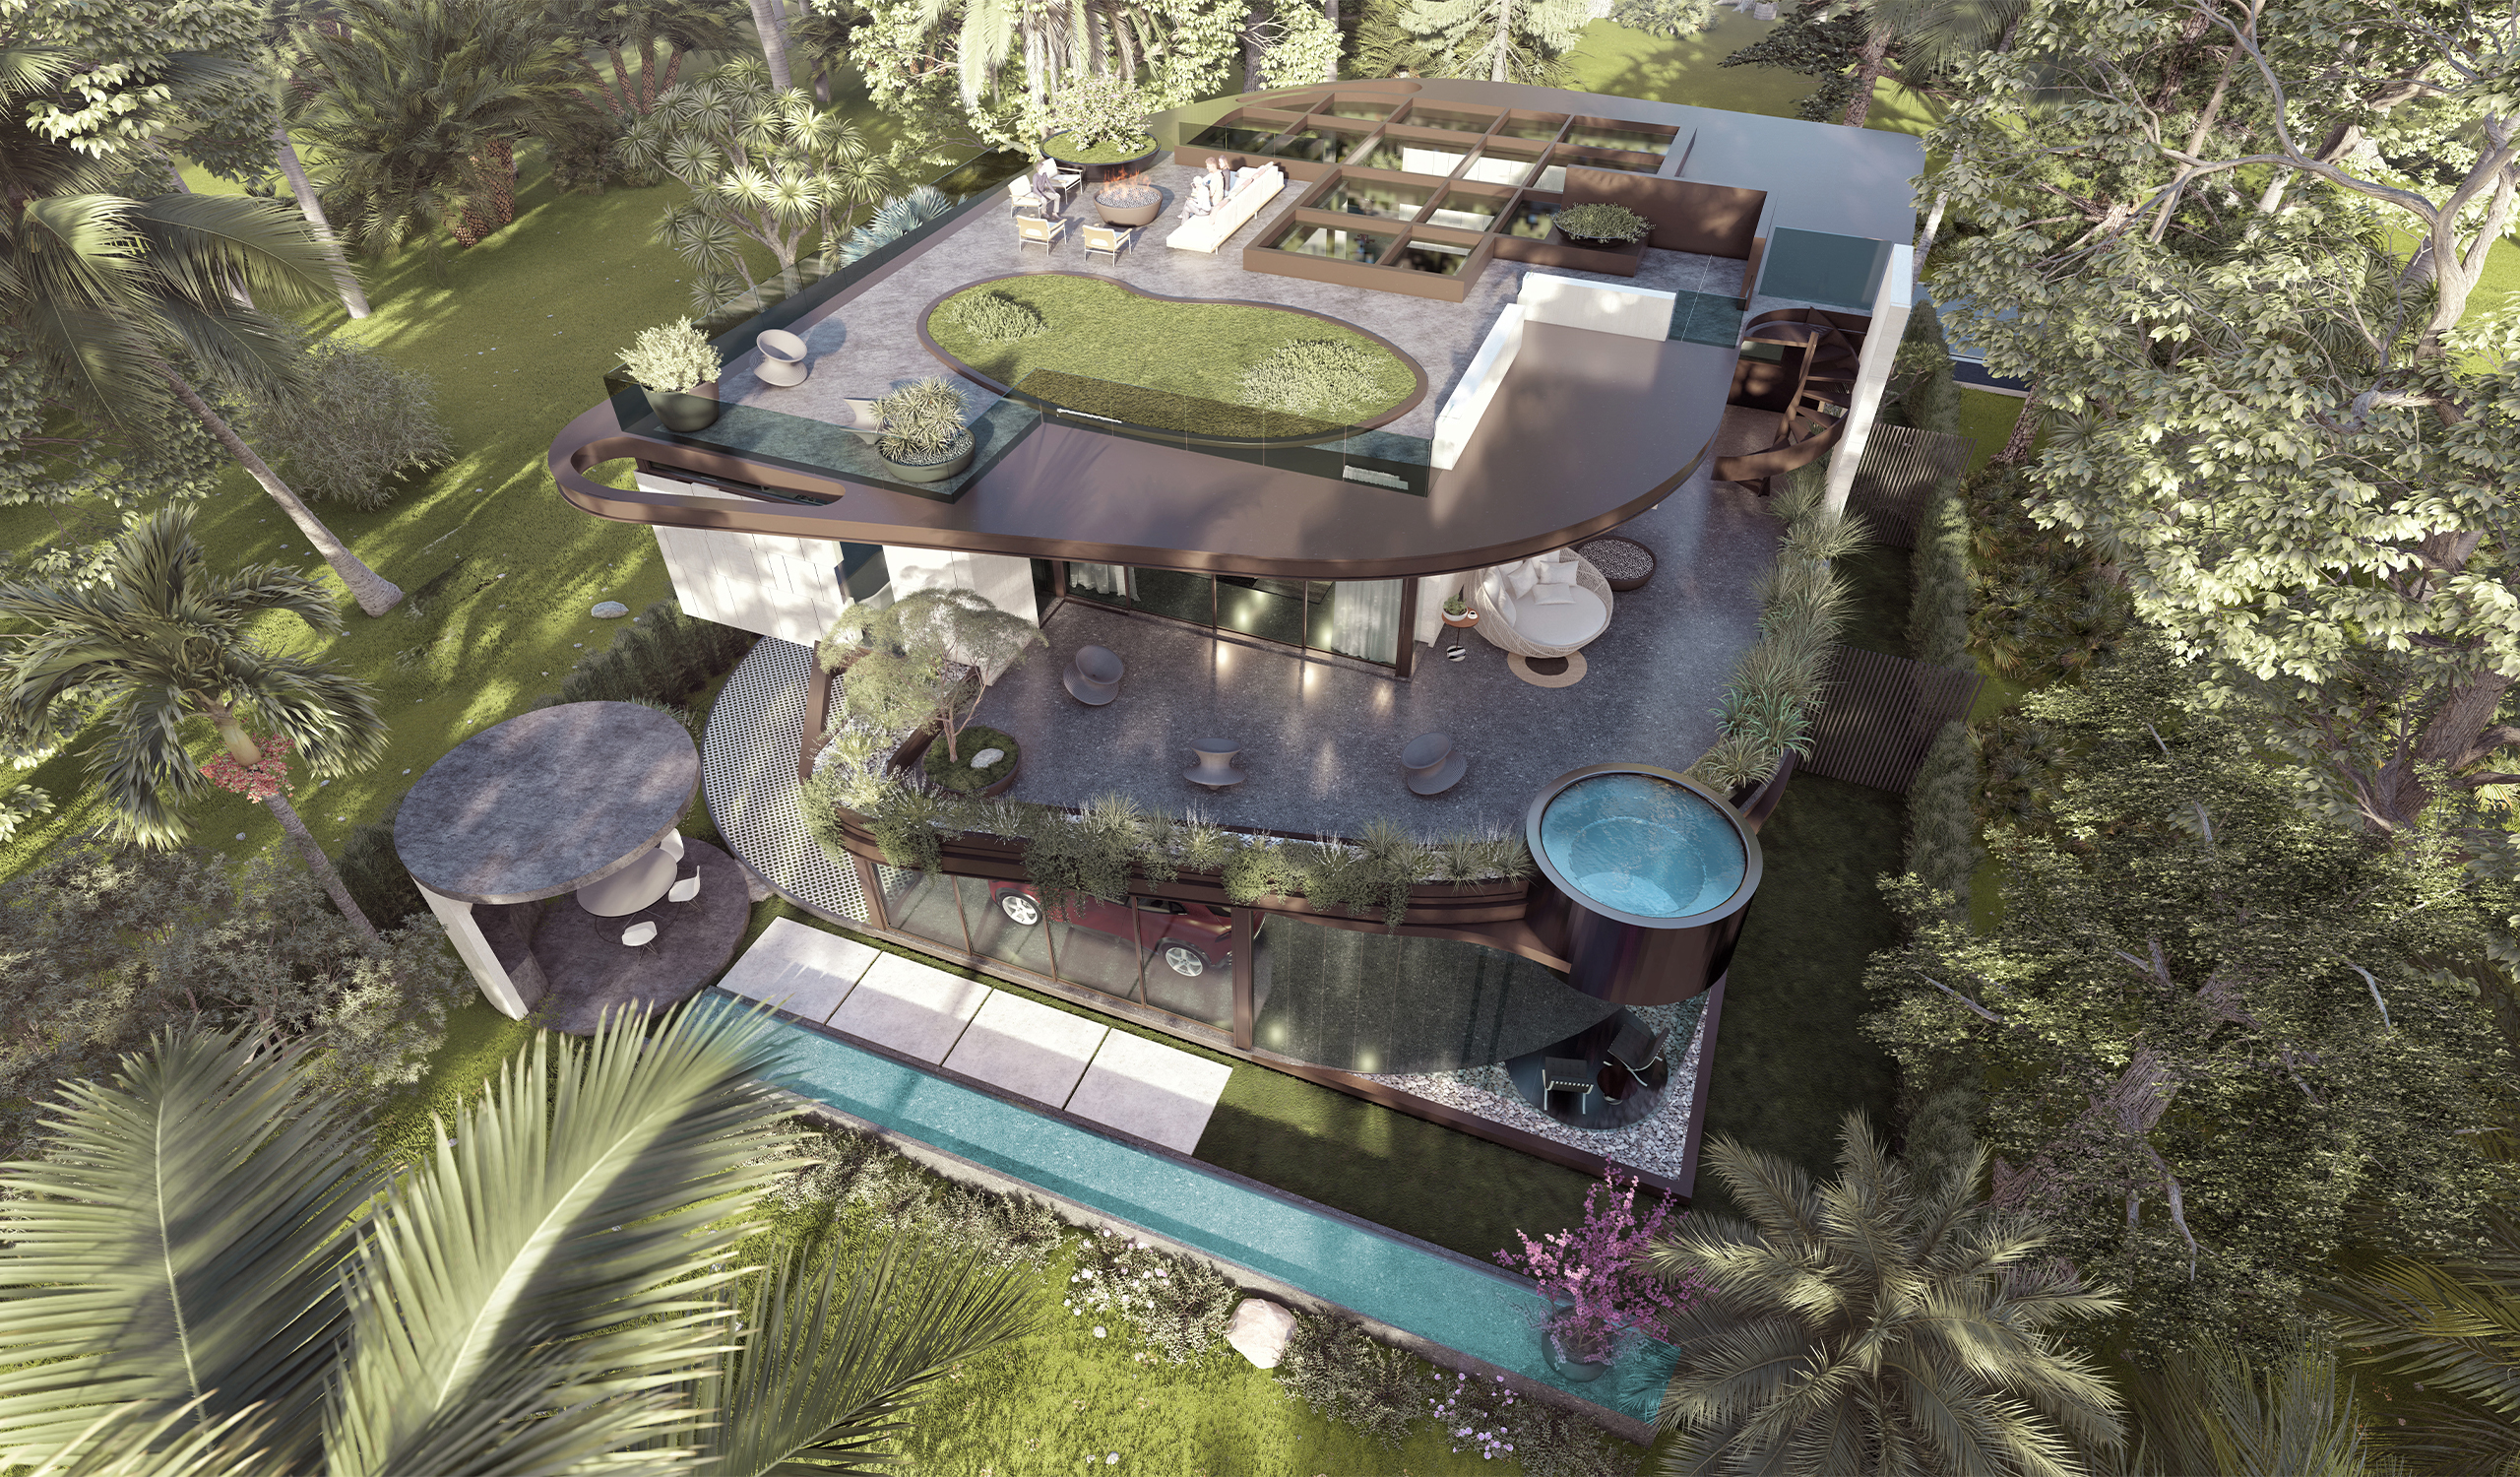
Upstairs, the private rooms open onto planted terraces, and a round spa cantilevers from the second-floor edge, suspended above the garden. The roof completes the sequence. An oval lawn sits at its center like the infield of a track, surrounded by a sunken lounge, sculpted planters, and a grid of skylights that pull daylight into the rooms below. The green roof insulates the house against the full Florida sun while giving the family a garden in the air. Out in the landscape, a circular pavilion with a disc-shaped canopy repeats the geometry at the scale of an outdoor room. From the turntable to the rooftop, every curve belongs to the same continuous line.