The street elevation is deliberately guarded. Narrow vertical slots cut into the solid base, each lit from within, giving the façade rhythm without exposing the rooms behind it. Timber garage doors sit flush with the masonry, warming the base. On the upper level, dark louvers screen the bedrooms from the street and filter the afternoon sun. Wide paver strips cross the lawn toward a recessed entry framed by planting, drawing the eye to the front door.
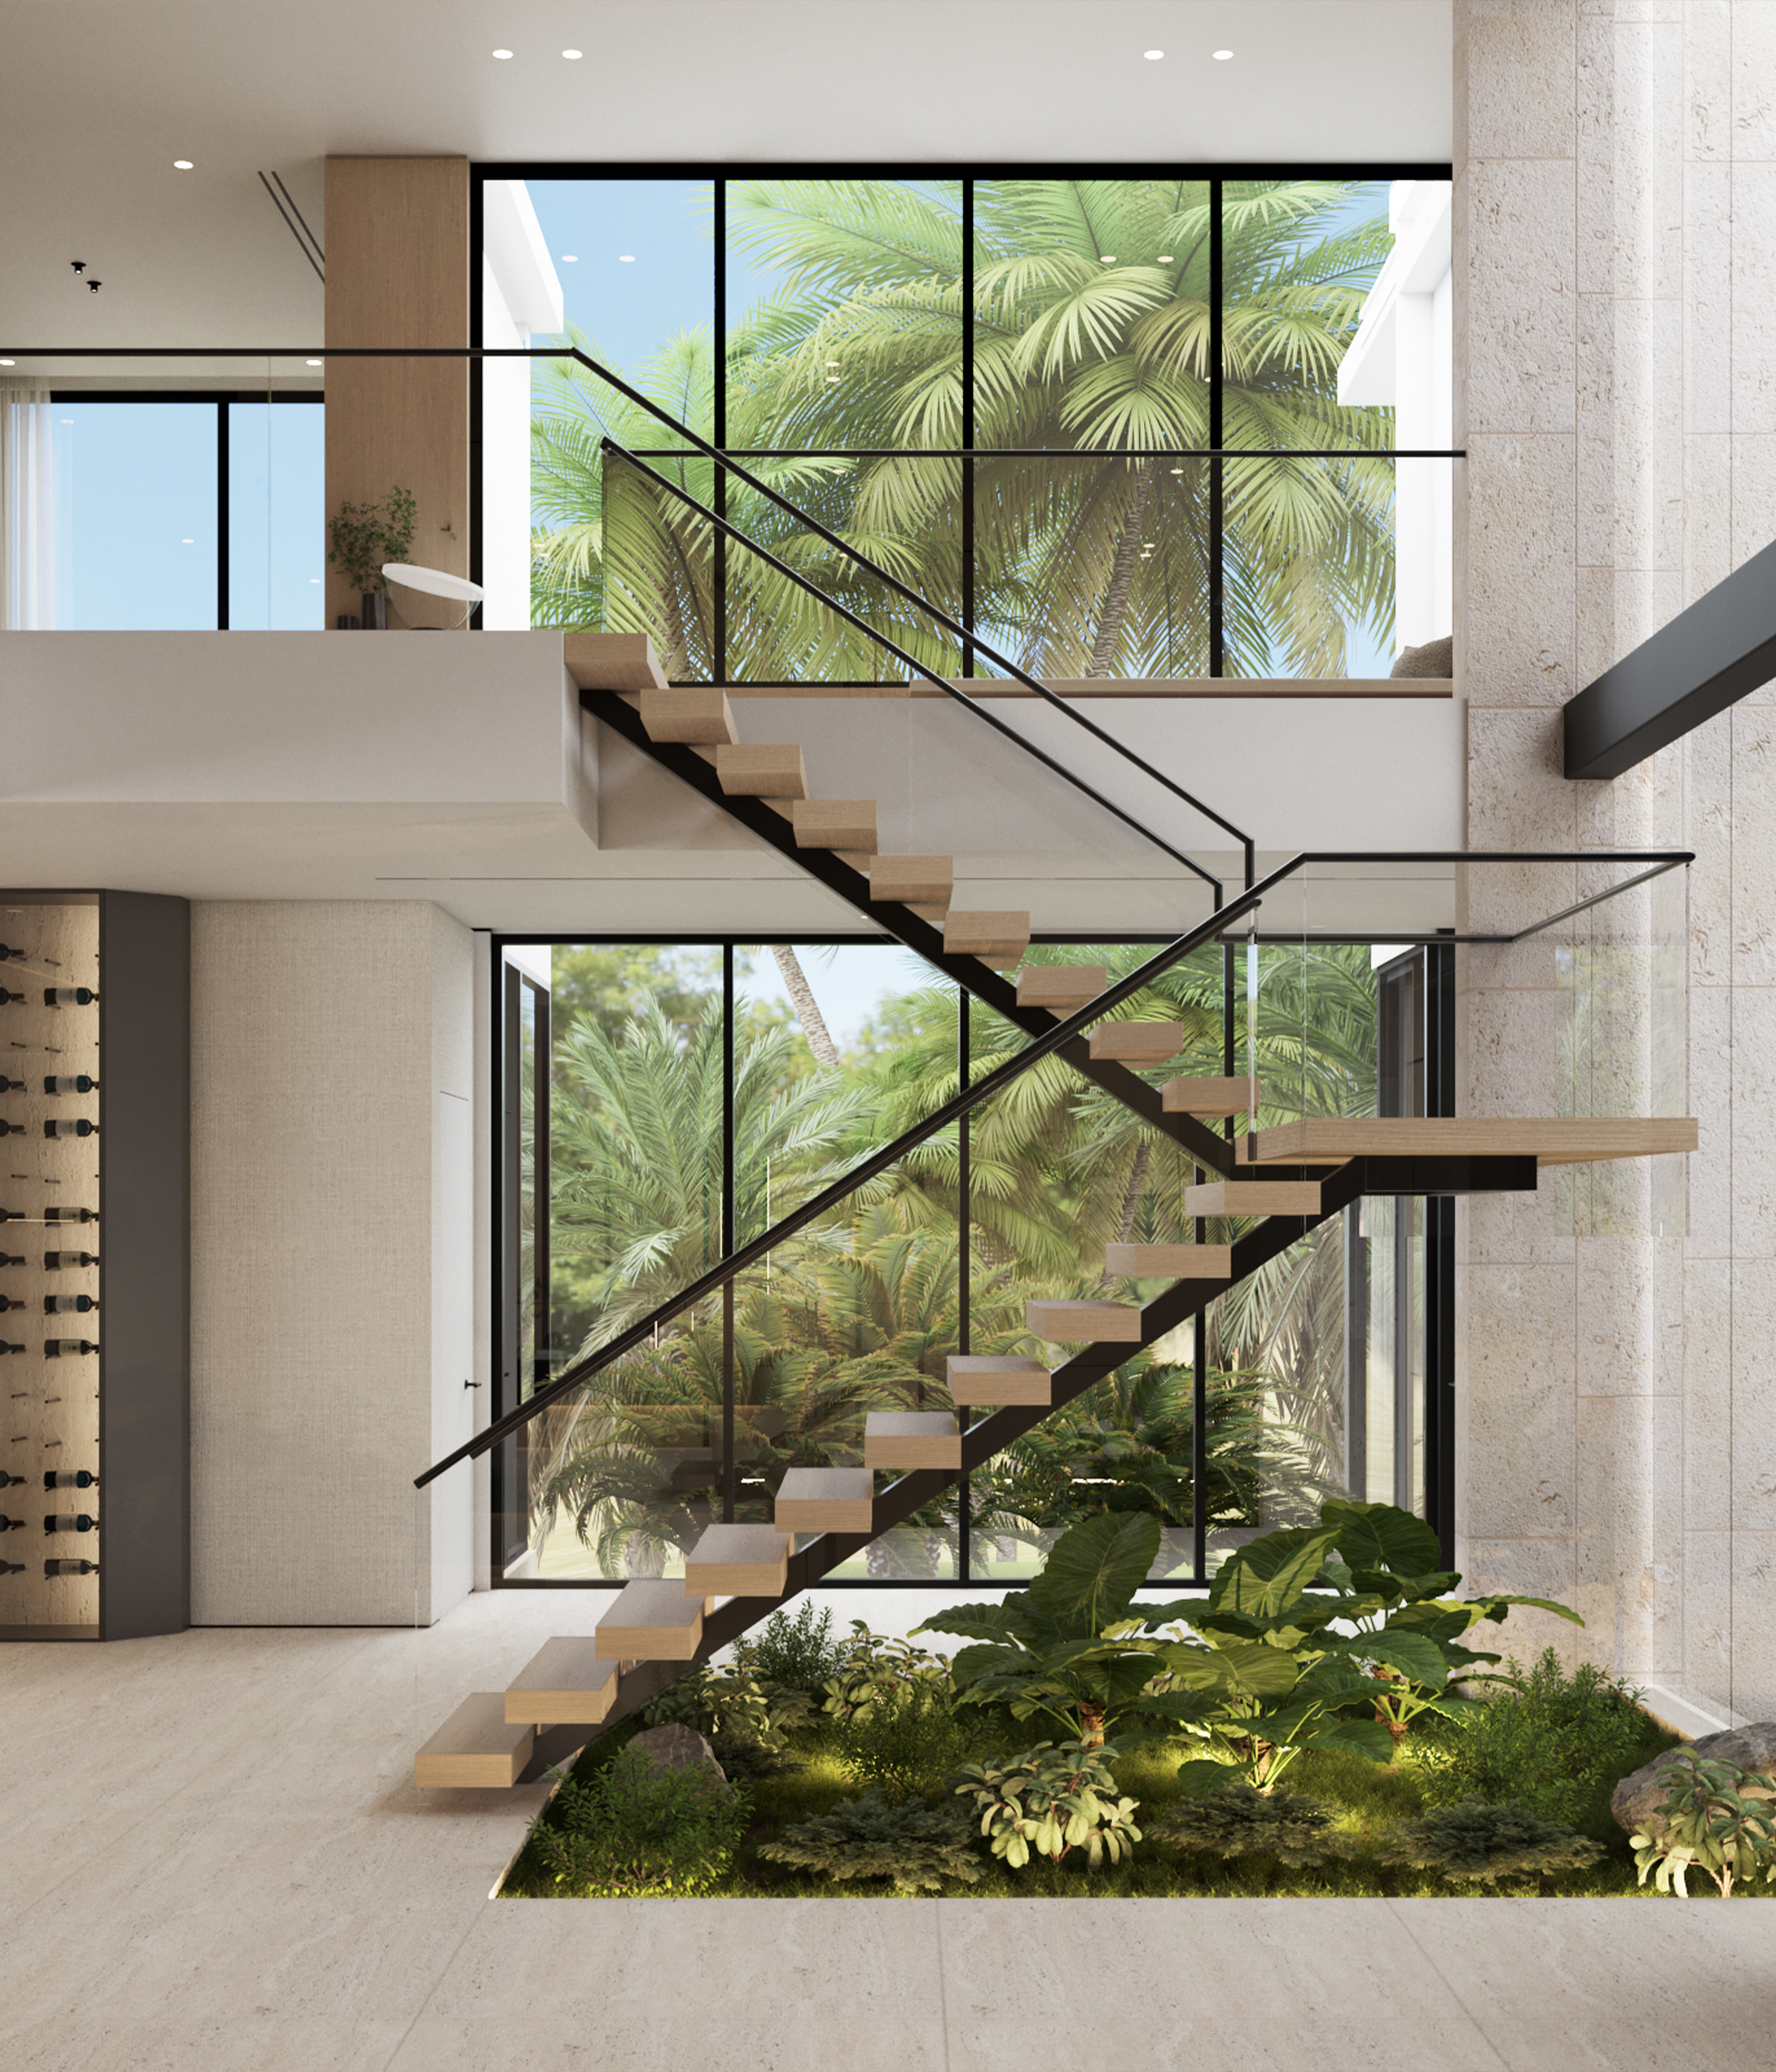
Arrival is staged as a sequence. A slatted timber canopy leads into an open courtyard, where a palm rises from a pebble-lined reflecting pool and deep alcoves on either side hold tropical planting. Water and foliage cool the approach before a tall, dark timber door opens into the foyer. Inside, the house turns vertical: a double-height void holds an open stair of floating oak treads, set beside an indoor garden that carries the courtyard’s planting under the roof.

A full-height wall of oak panels, inlaid with slim metal reveals, anchors the foyer and rises to the second floor, where a glass balustrade lets the upper hallway look down into the void. The living room, bar, dining room and kitchen flow into one another beneath timber-lined ceilings, each opening to the palms beyond. Backlit travertine fins and a wine wall give the bar a warm glow, while a veined stone backsplash and waterfall island ground the kitchen, both set against the same calm palette of oak and stone.
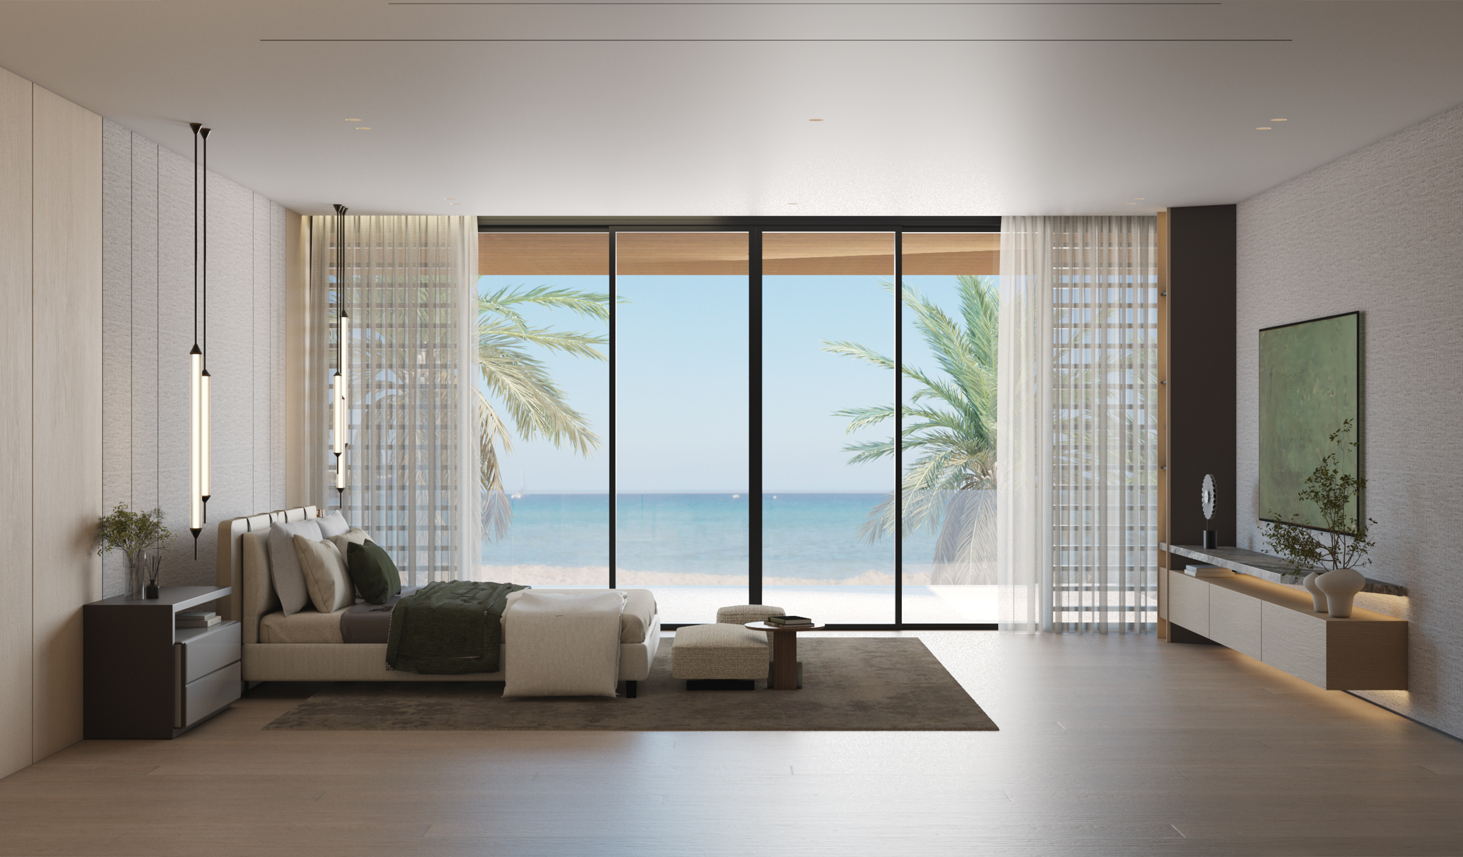
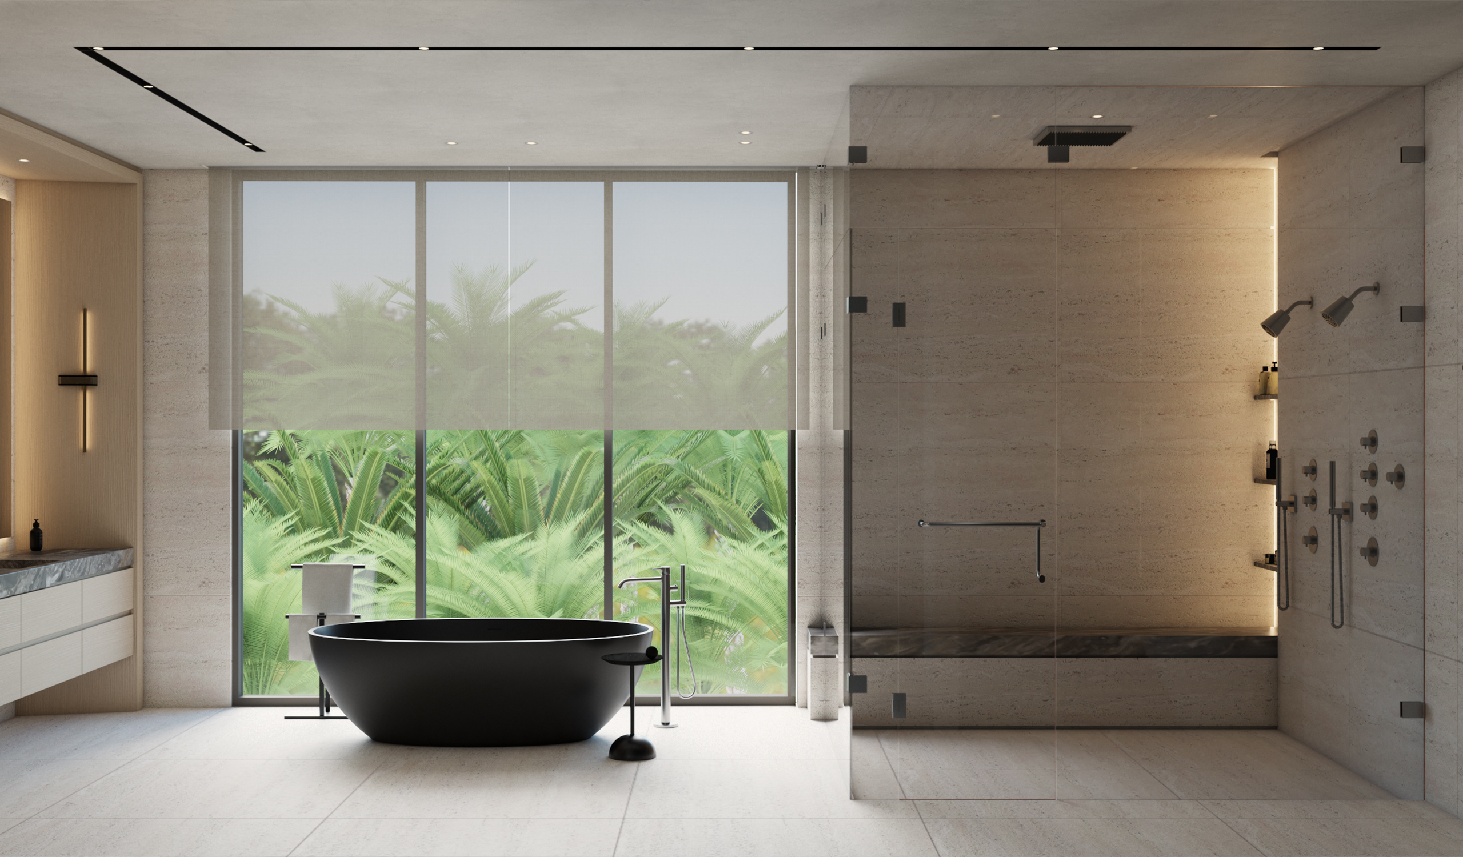
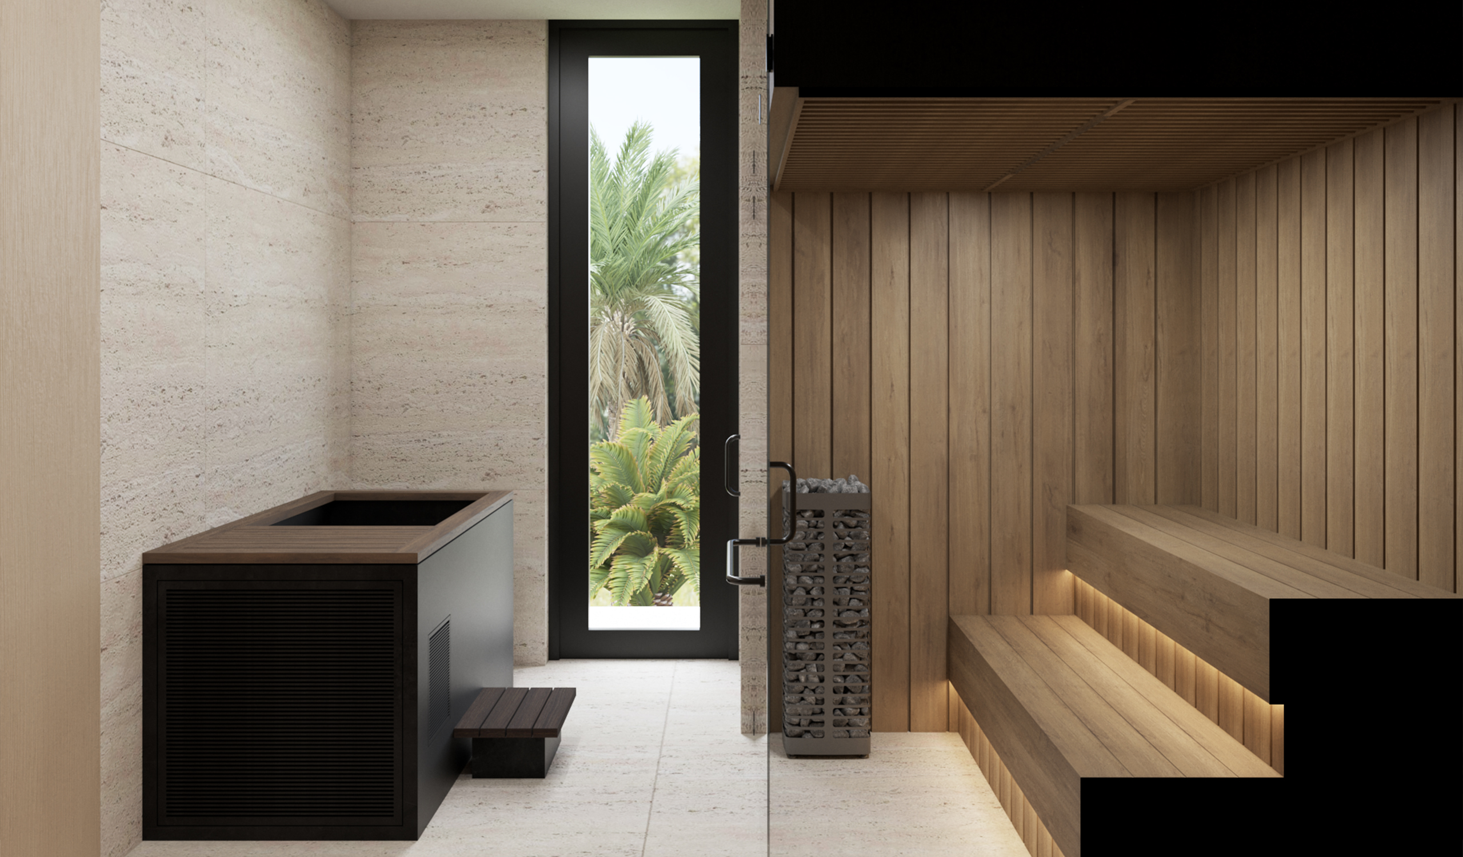
The rear elevation opens fully to the water. The planters wrap around from the front, the louvers return on the upper level, and a deep overhang shades a covered terrace that extends the living spaces outdoors. Beyond it lie an outdoor kitchen, a long pool, a sunken fire-pit lounge and a private dock with direct boat access to the waterway. The private rooms, from the primary suite and study to the gym, sauna and cold plunge, are arranged to catch views of garden and water, so the quieter parts of the house stay as connected to the site as the social ones.