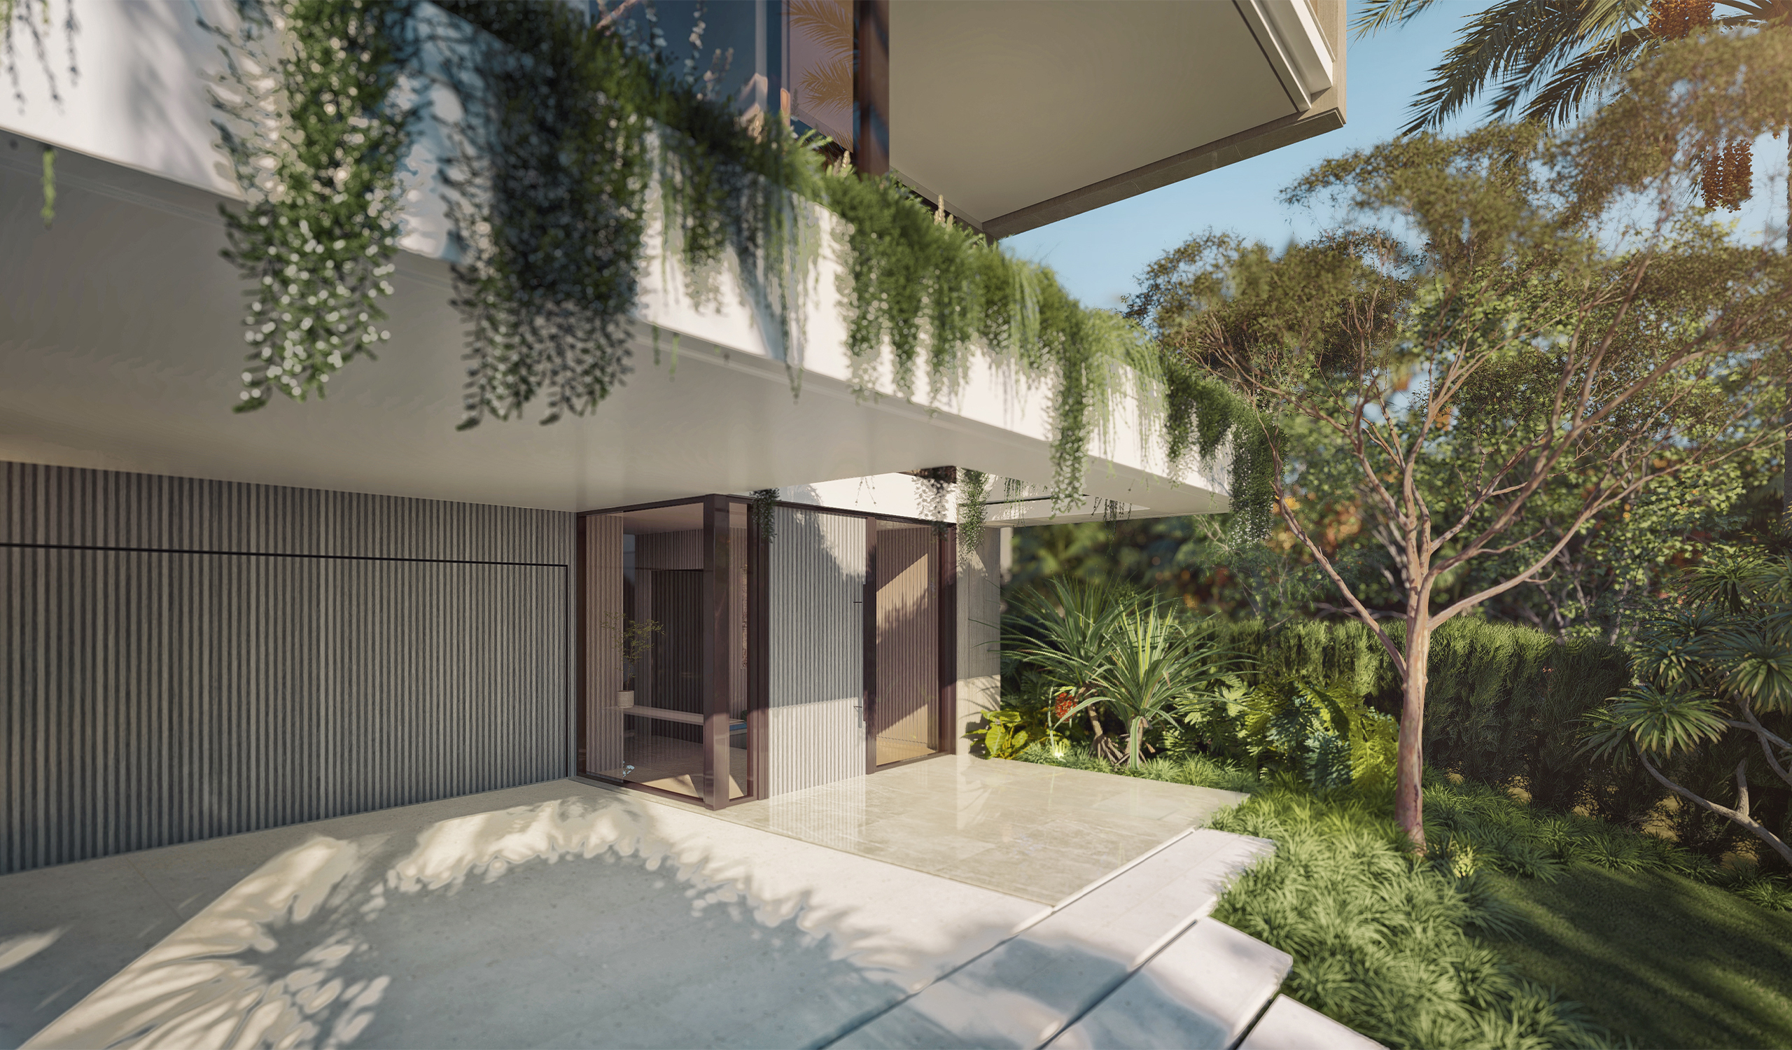
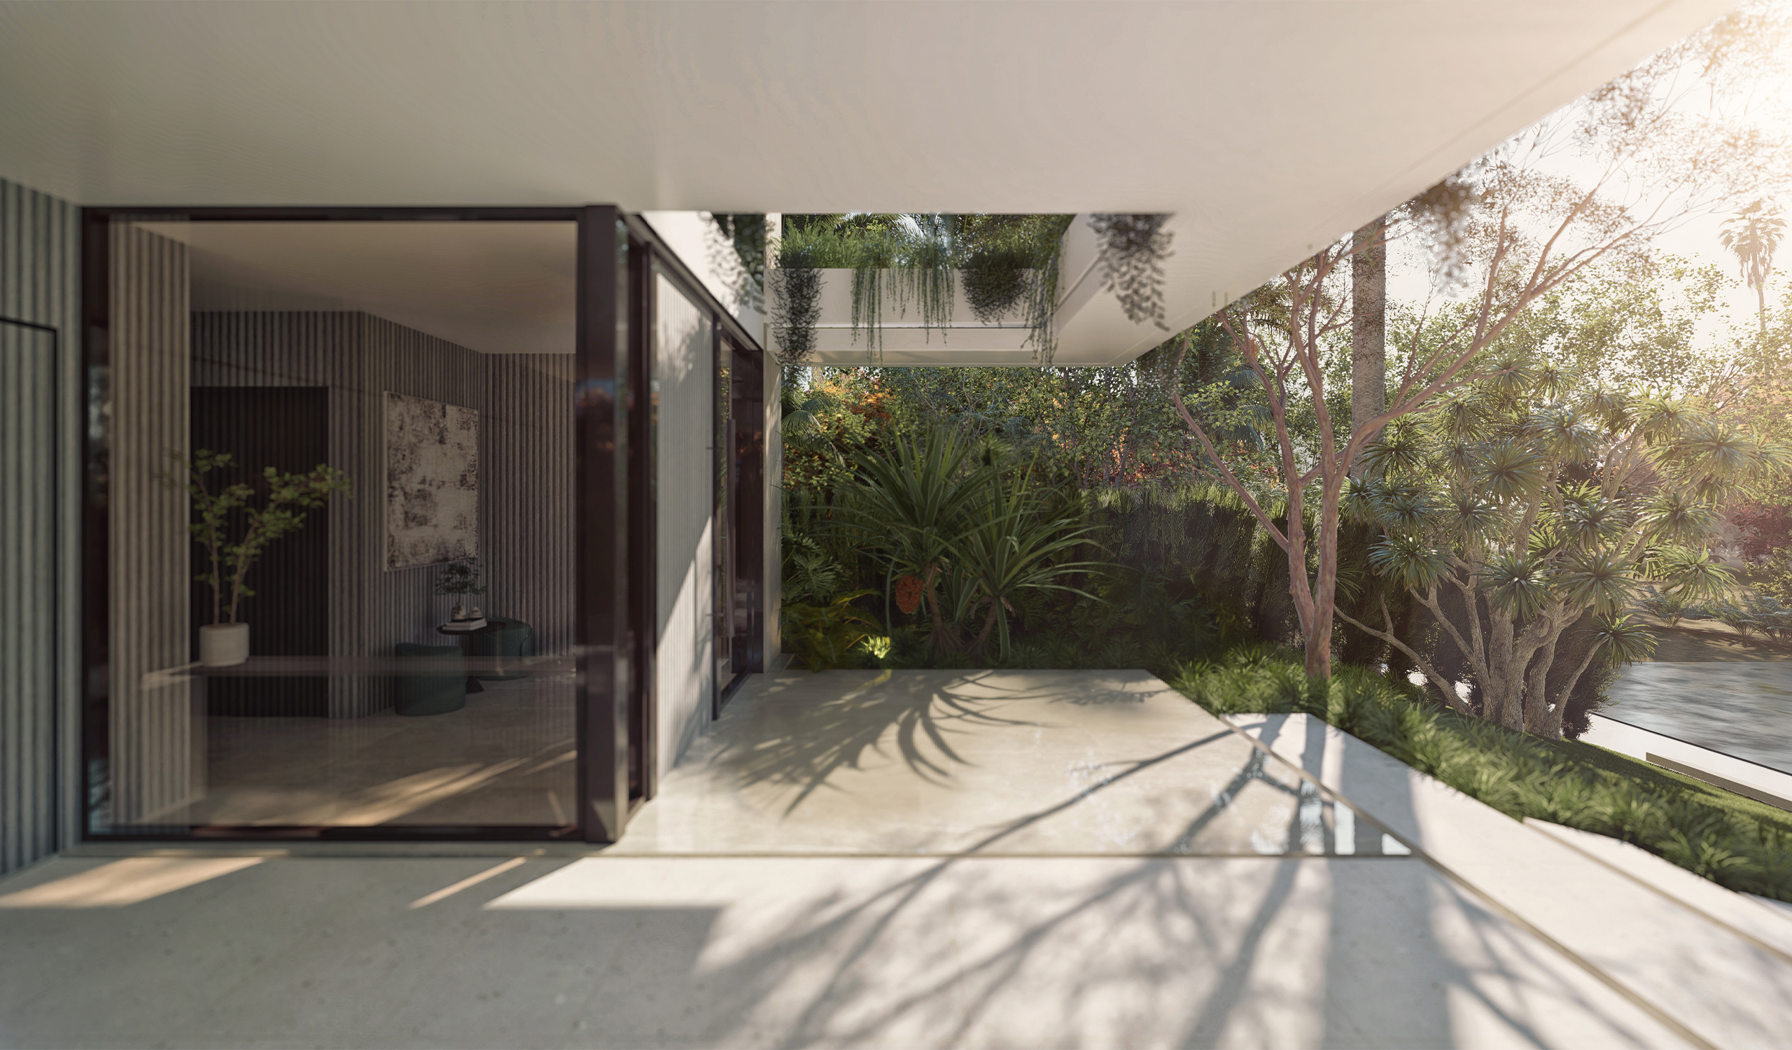
From the street, the house reads as a sequence of layers rather than a single mass. At grade, vertical timber slats screen the garage and frame a recessed, bronze-edged entry, reached by a broad flight of pale stone steps. Above, a white concrete plinth runs the full width of the second level, its planter spilling trailing vines over the edge. The third floor is clad in fluted limestone, its fine vertical grooves catching raking light through the day, while the uppermost level sits set back beneath the canopy, almost dissolving into its shadow.
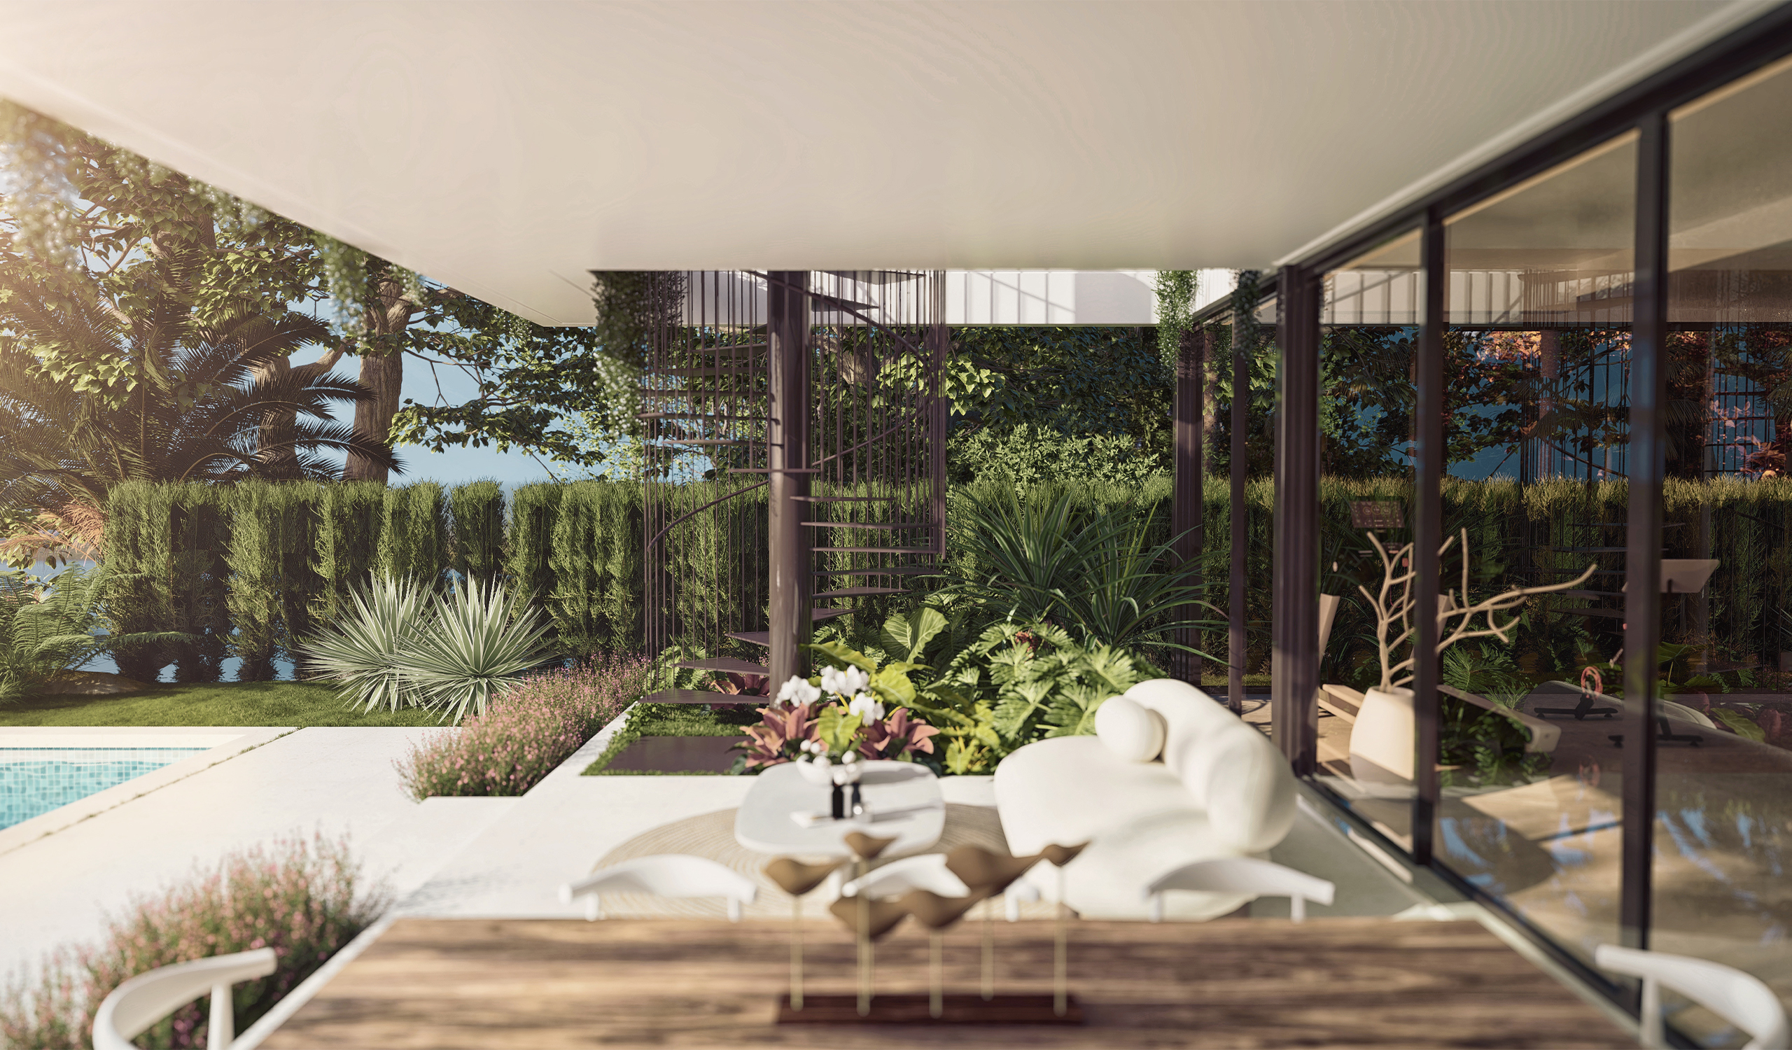
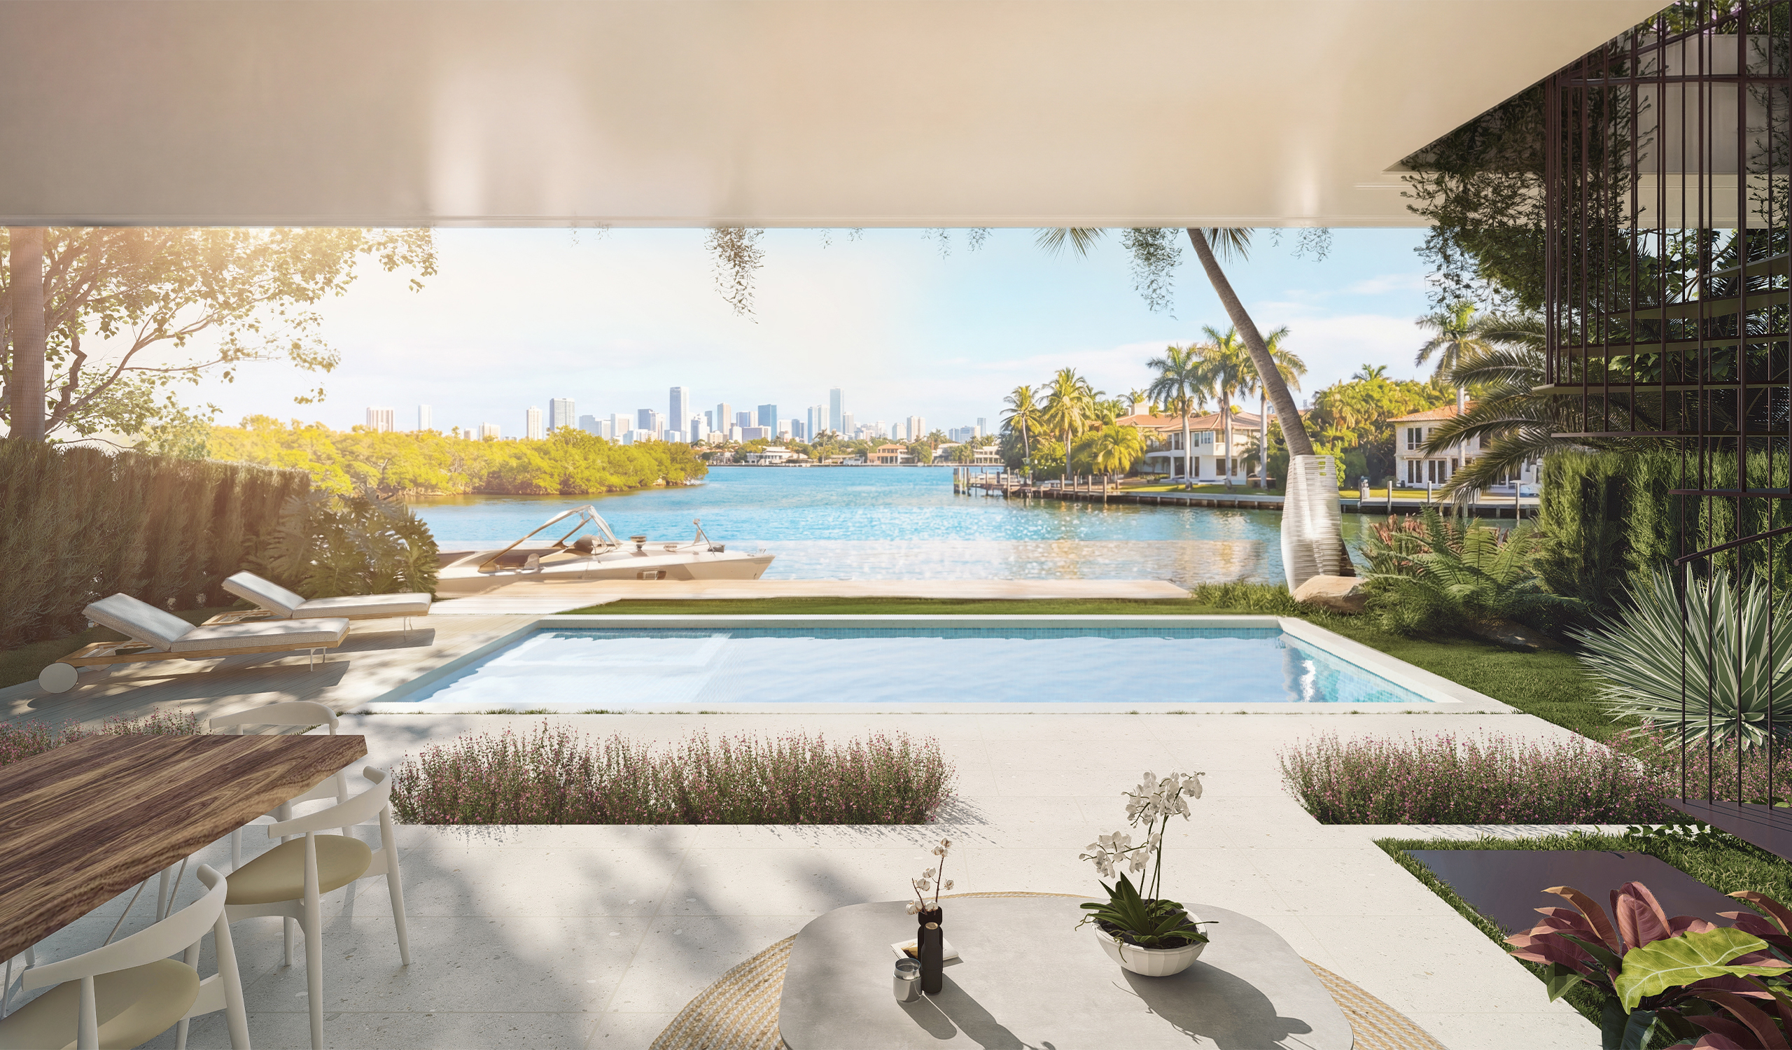
The bay elevation turns the house toward the water. Each floor extends into a deep terrace, and each terrace shelters the one beneath it, so the rear façade becomes a stepped series of outdoor rooms looking across the bay to the Miami skyline. At ground level, a shaded loggia holds dining and lounge areas beneath the second-floor slab, opening onto a rectangular pool, a strip of lawn and a private dock at the seawall. A black steel spiral stair, wrapped in slender vertical rods intended for climbing vines, rises from the garden to the terrace above.
The palette is deliberately restrained: pale stone underfoot, inside and out; limestone and travertine tones on the walls; warm timber where hands meet the building; and slim dark-bronze frames that direct the eye outward to palms, water and sky. Deep overhangs do the work that shutters once did, cutting the afternoon sun before it reaches the rooms. On the upper floors, the private quarters open onto balconies recessed beneath the level above, each bedroom with its own sheltered piece of the view.
At the top, the roof becomes a garden in its own right, a planted terrace for lounging and dining above the treeline, with the bay on one side and the island’s mature tree canopy on the other. Landscape threads through every level: at grade, along the plinth, across the terraces and around the roof’s edge. The house is never experienced apart from its planting, and each floor meets the tropical light on its own terms.