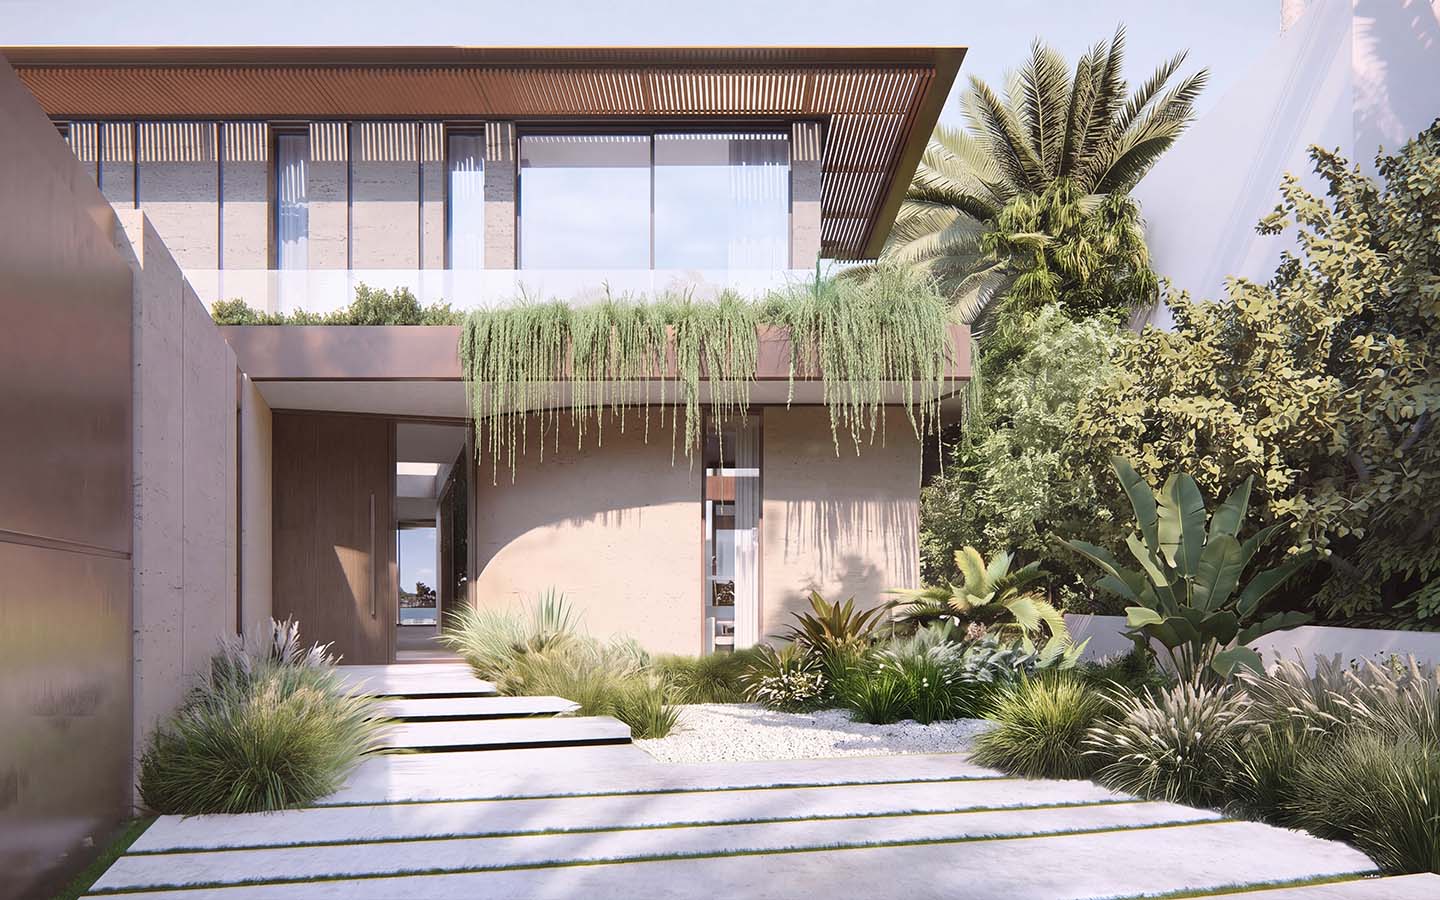
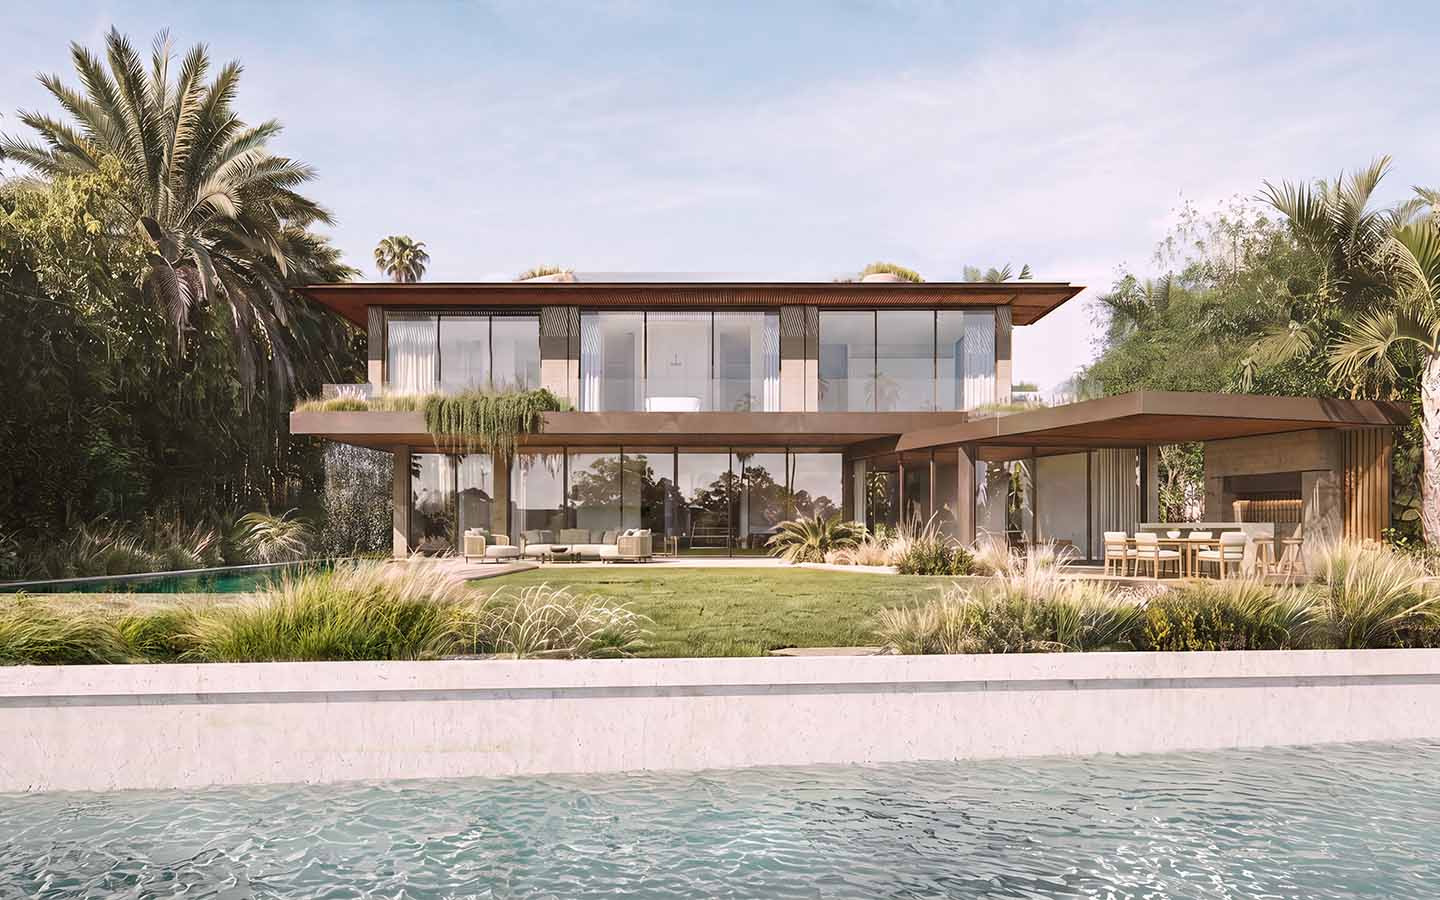
The house is composed as two stacked planes and a pavilion. A deep, copper-toned timber roof runs the full length of the upper floor, its slatted soffit reaching well past the façade to shade the rooms beneath. Below it, a cantilevered concrete slab doubles as a continuous planter, and trailing vines spill from its edge, softening the building’s line as the landscape matures. To one side, a single-story pavilion under its own slatted canopy holds an outdoor kitchen and dining terrace, set against a travertine wall and a screen of vertical timber.
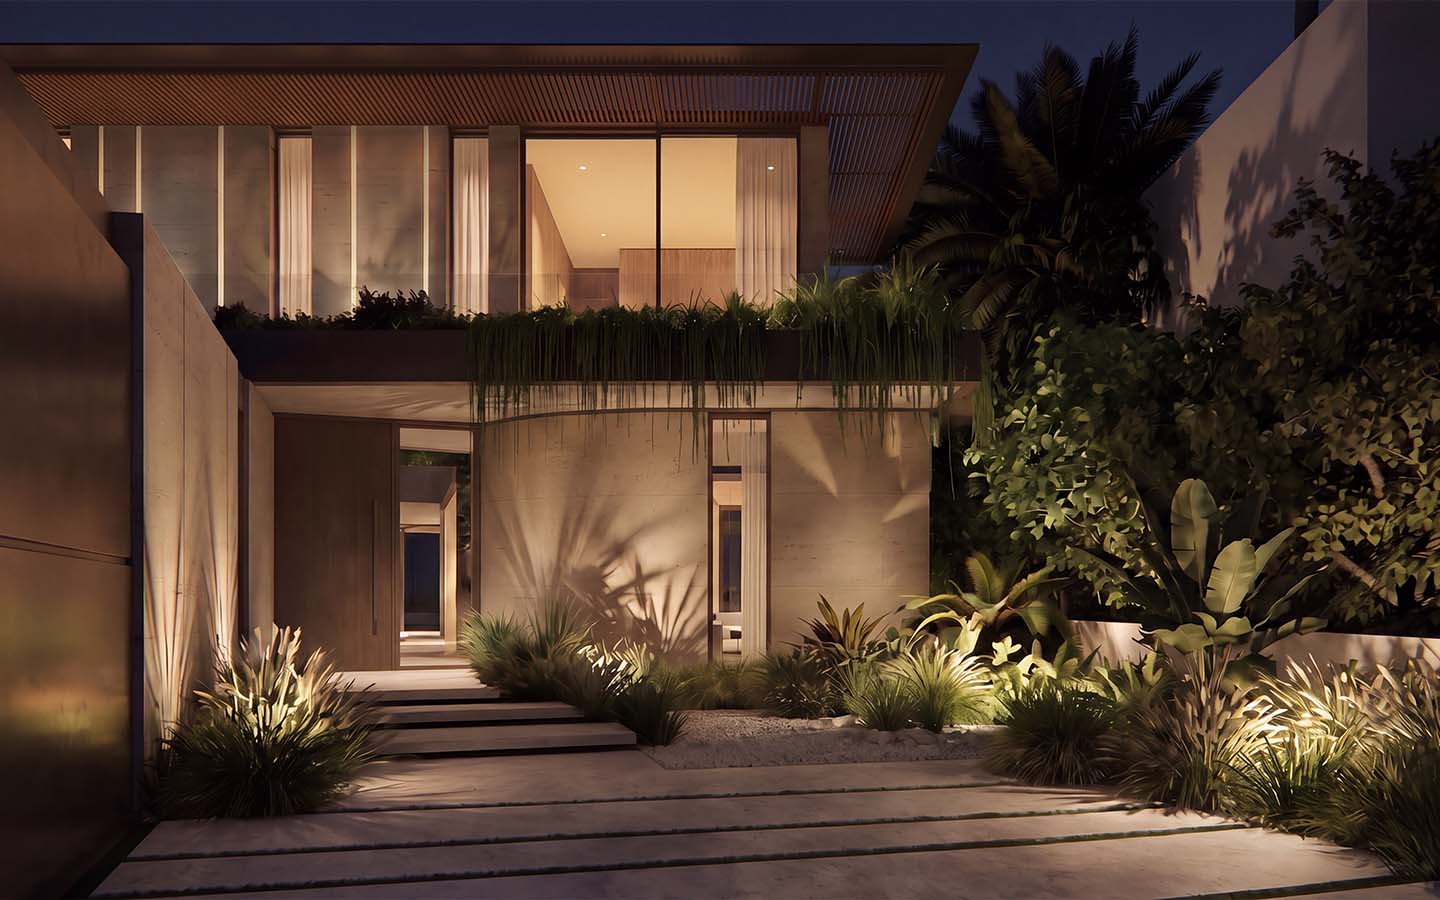
Arrival is deliberately quiet. A cast-concrete wall guides visitors across broad stone pavers set in grass and gravel toward a tall timber pivot door set deep in shadow. Beside it, a curved, sand-colored wall turns gently toward the garden, while vines from the planter above fall across the entry like a curtain.
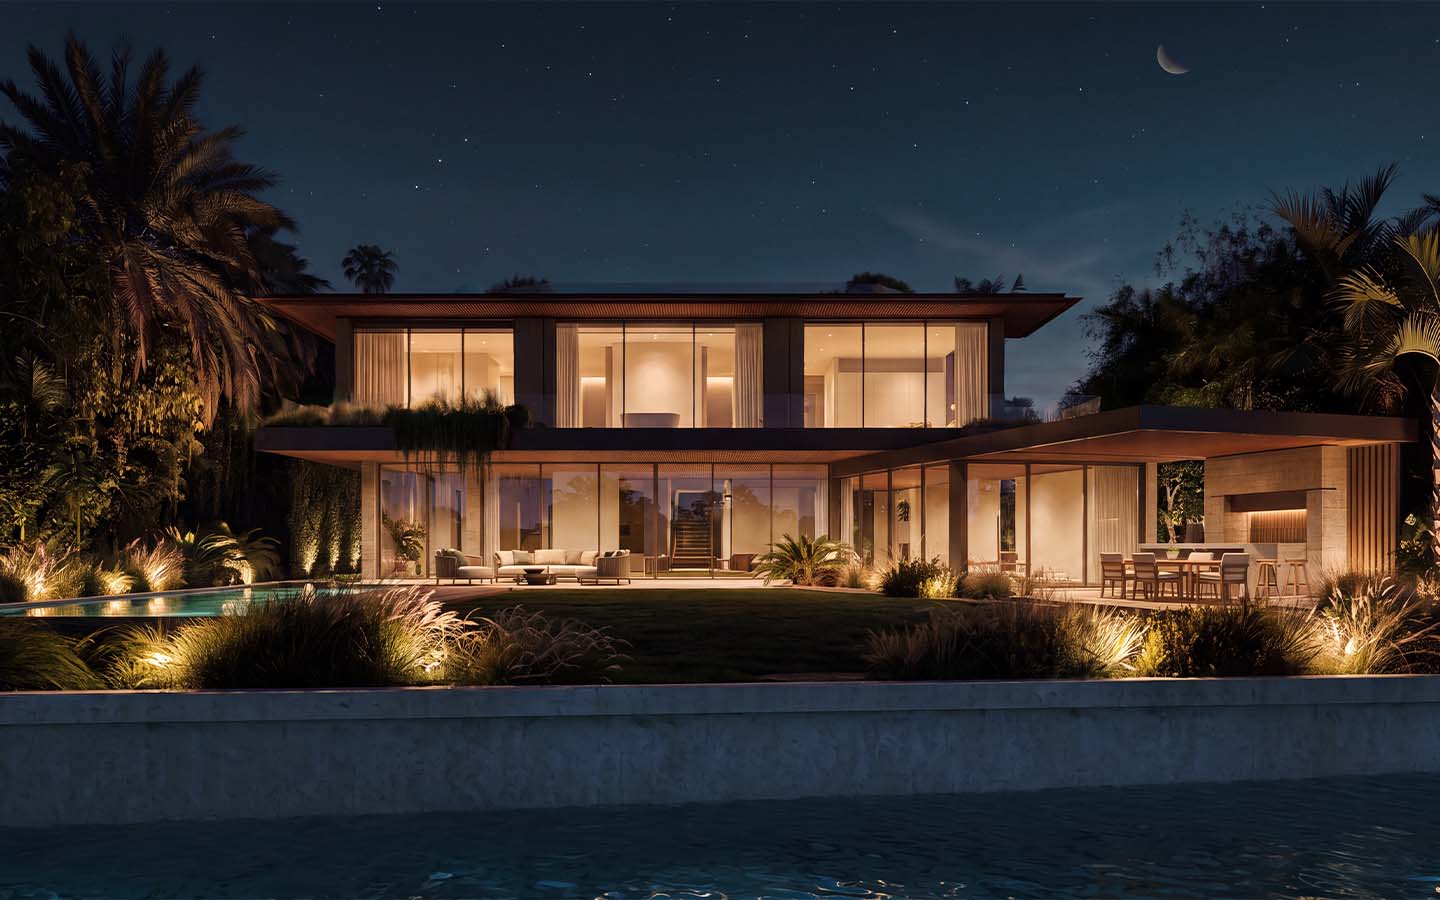
The rear elevation opens entirely to the bay. Travertine piers frame the upper floor, and full-height sliding panels on the ground floor retract so the living spaces and the travertine terrace become one room under the timber soffit. The lawn runs unbroken to the seawall and private dock, with a travertine-edged pool laid parallel to the water so the two surfaces read as one. At the corner of the upper terrace, a sheet of water falls from the planter’s edge into the pool below.
The study is the most private room in the house. Curved and lined in warm timber, with shelving carved into its walls, it opens through bronze-framed sliders onto its own reflecting pool, planted on every side with ferns and palms. A long water channel extends the view along a green wall, so even at the desk the sound of water is never far away.
Above it all, the roof terrace is decked in timber and edged with curved concrete planters and built-in seating. Cantilevered umbrellas shade a dining table that looks across the water to the Miami skyline. At night, warm light rises through the palms and grasses, and the timber soffits glow against the dark bay.