


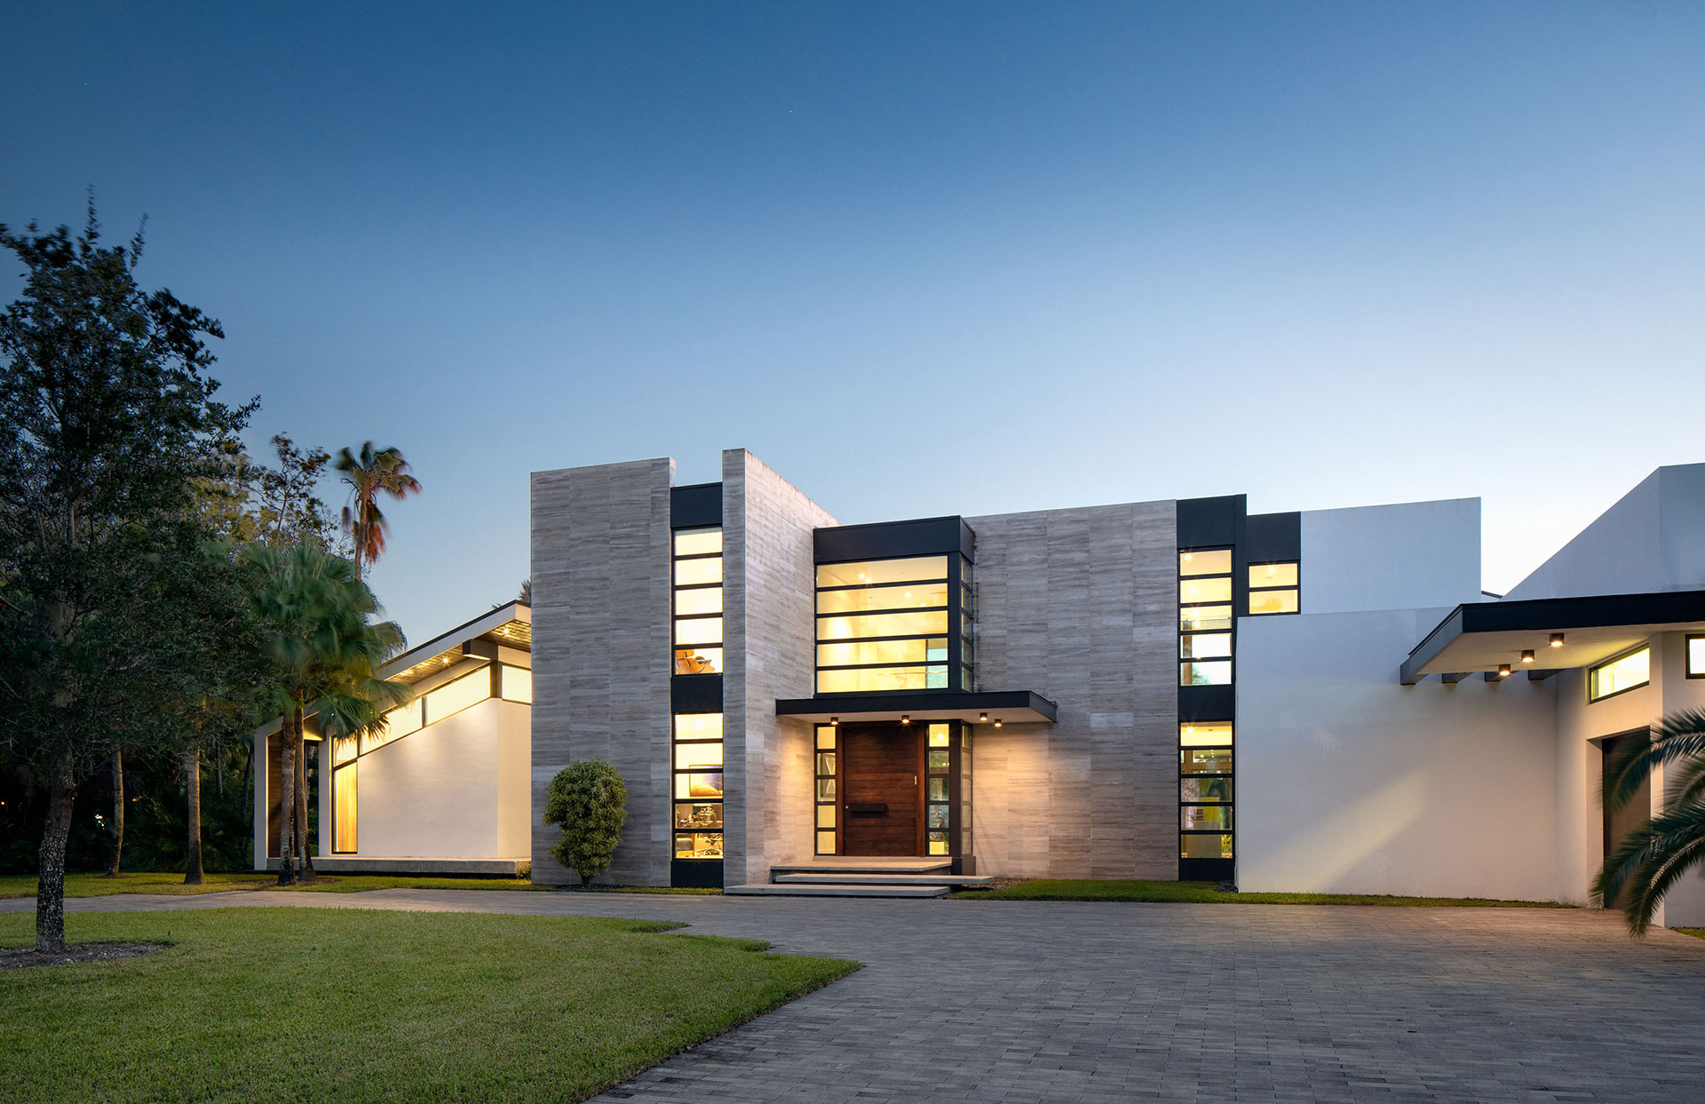
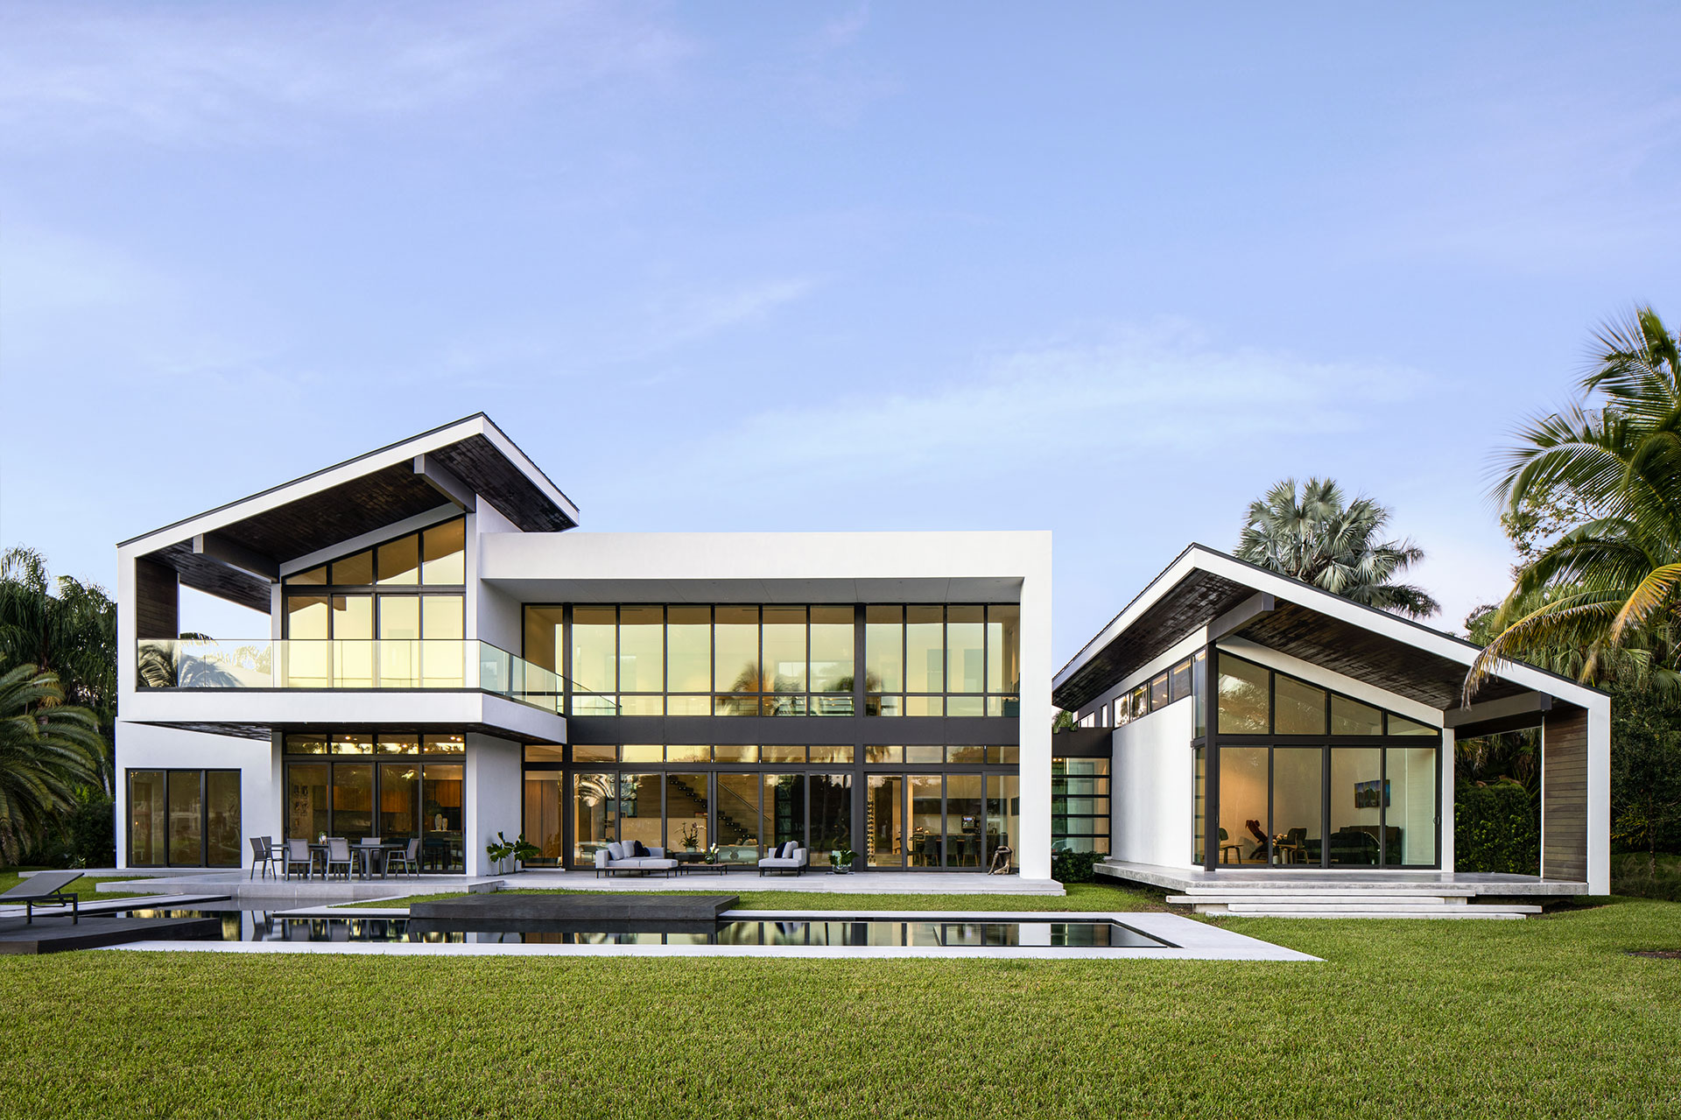
Windmill Ranches sits on a 60,001 sf lakefront lot in Weston, Florida, and every move in its 7,973 sf plan answers to the water. The brief was clear from the outset: bring the lake inside. SDH Studio responded with a tropical modern residence of white marble, lake light and open volume, where the view does not sit behind the architecture but runs straight through it, from the front terraces to the water’s edge.
Gabriela & Joe
“Stephanie Halfen is an incredibly talented Architect and Interior Designer. The minute we saw the cover of Florida Design’s MIAMI Home and Decor (Spring/Summer 2015) we knew we would be working with her firm. From our first meeting Stephanie understood what we were looking for and was able to translate it into a design that exceeded all our expectations. The professionals at SDH were wonderful. They worked closely with us making sure every detail was taken care of. We look forward to moving into our new home in 2018. Thank you SDH for making this process such and enjoyable experience.”

Detail


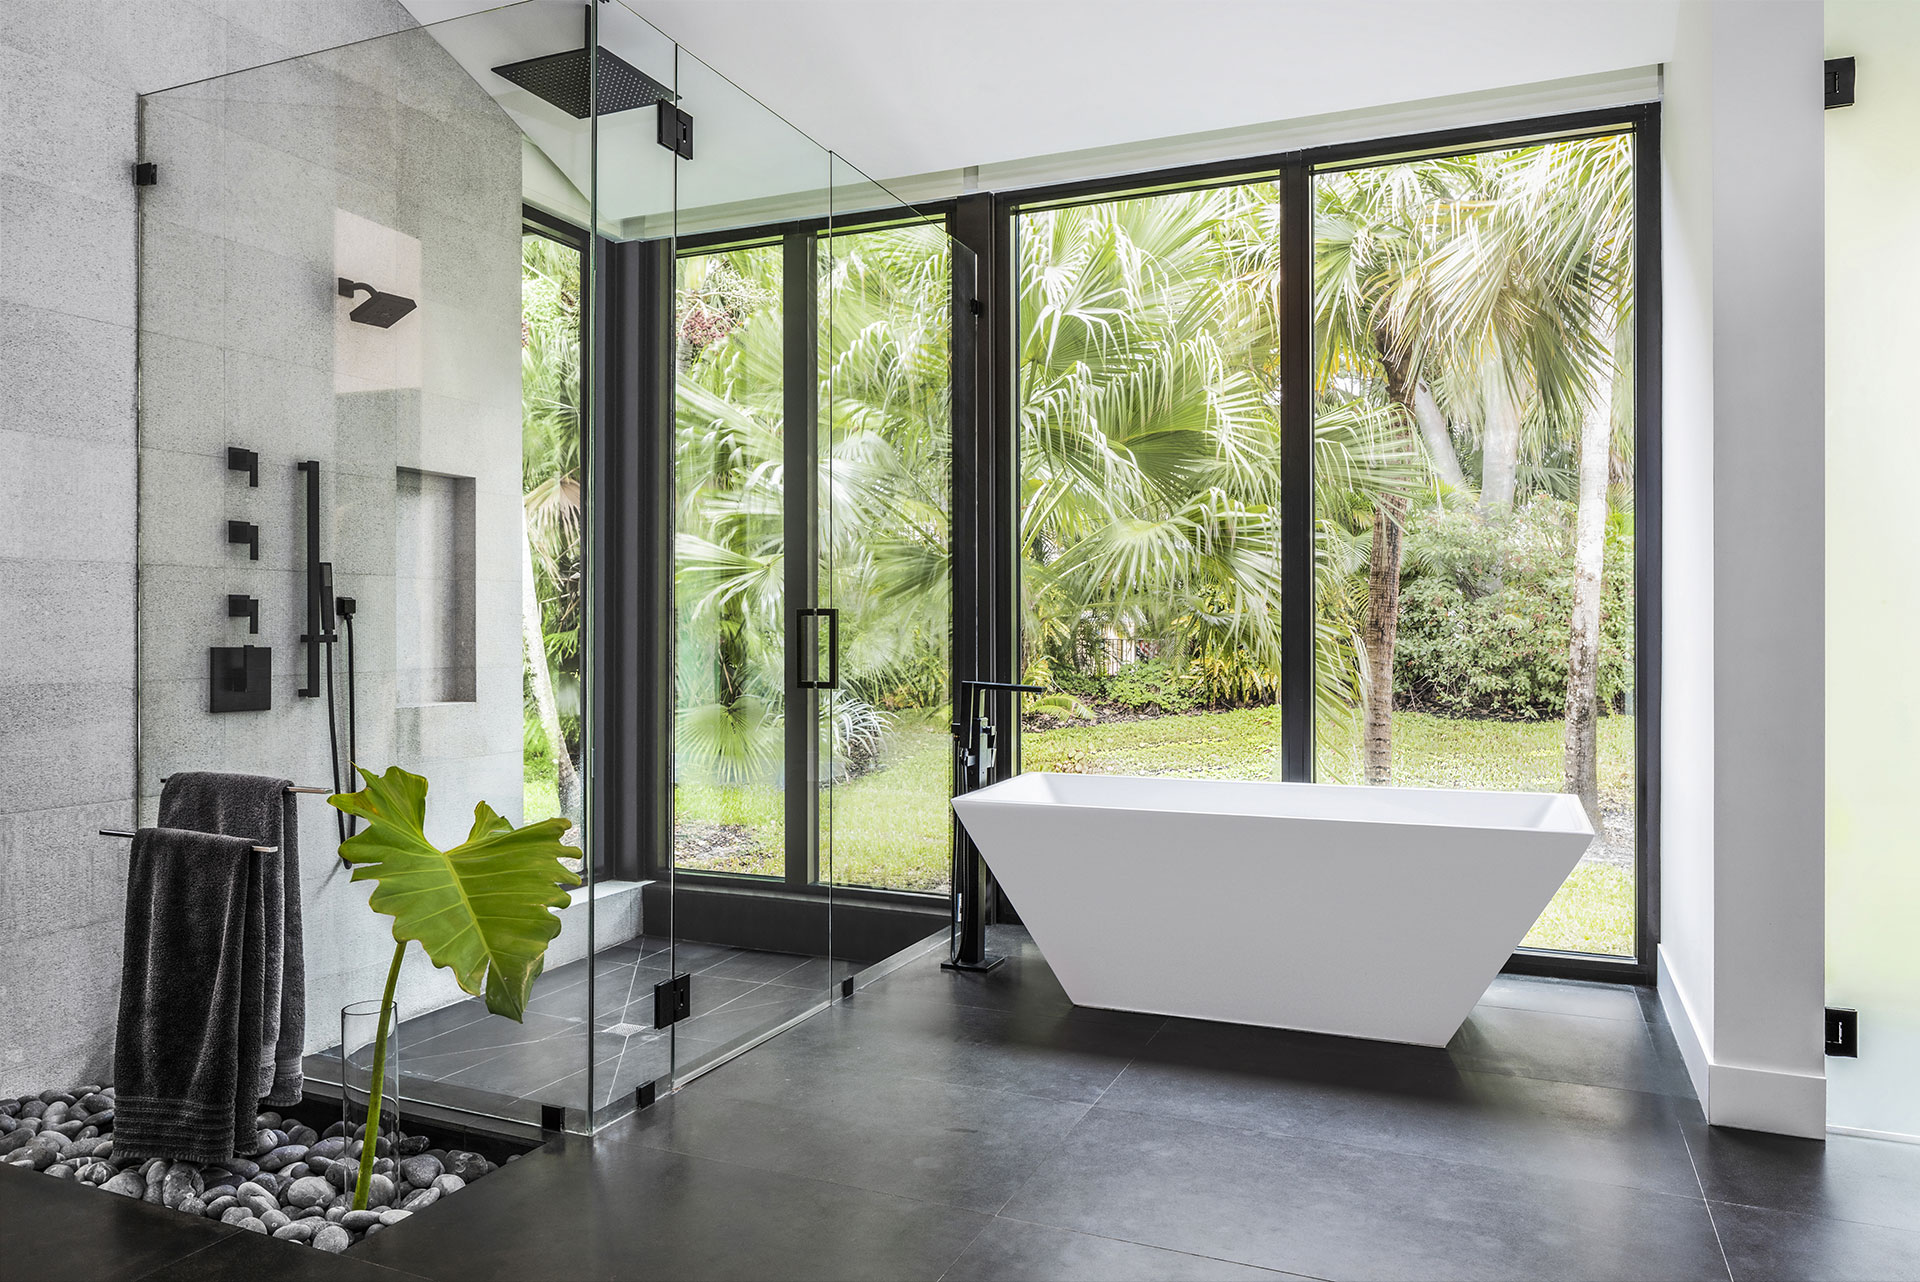
Delicate sloped roof volumes float above the site capturing the stunning views of the lake, while dramatic double-height living and entertaining areas maximize the relationship between the interiors and the exteriors.

Detail

A wine wall delicately separates the dining and living room space while the open kitchen becomes the backdrop of the entertaining seating area.

Detail
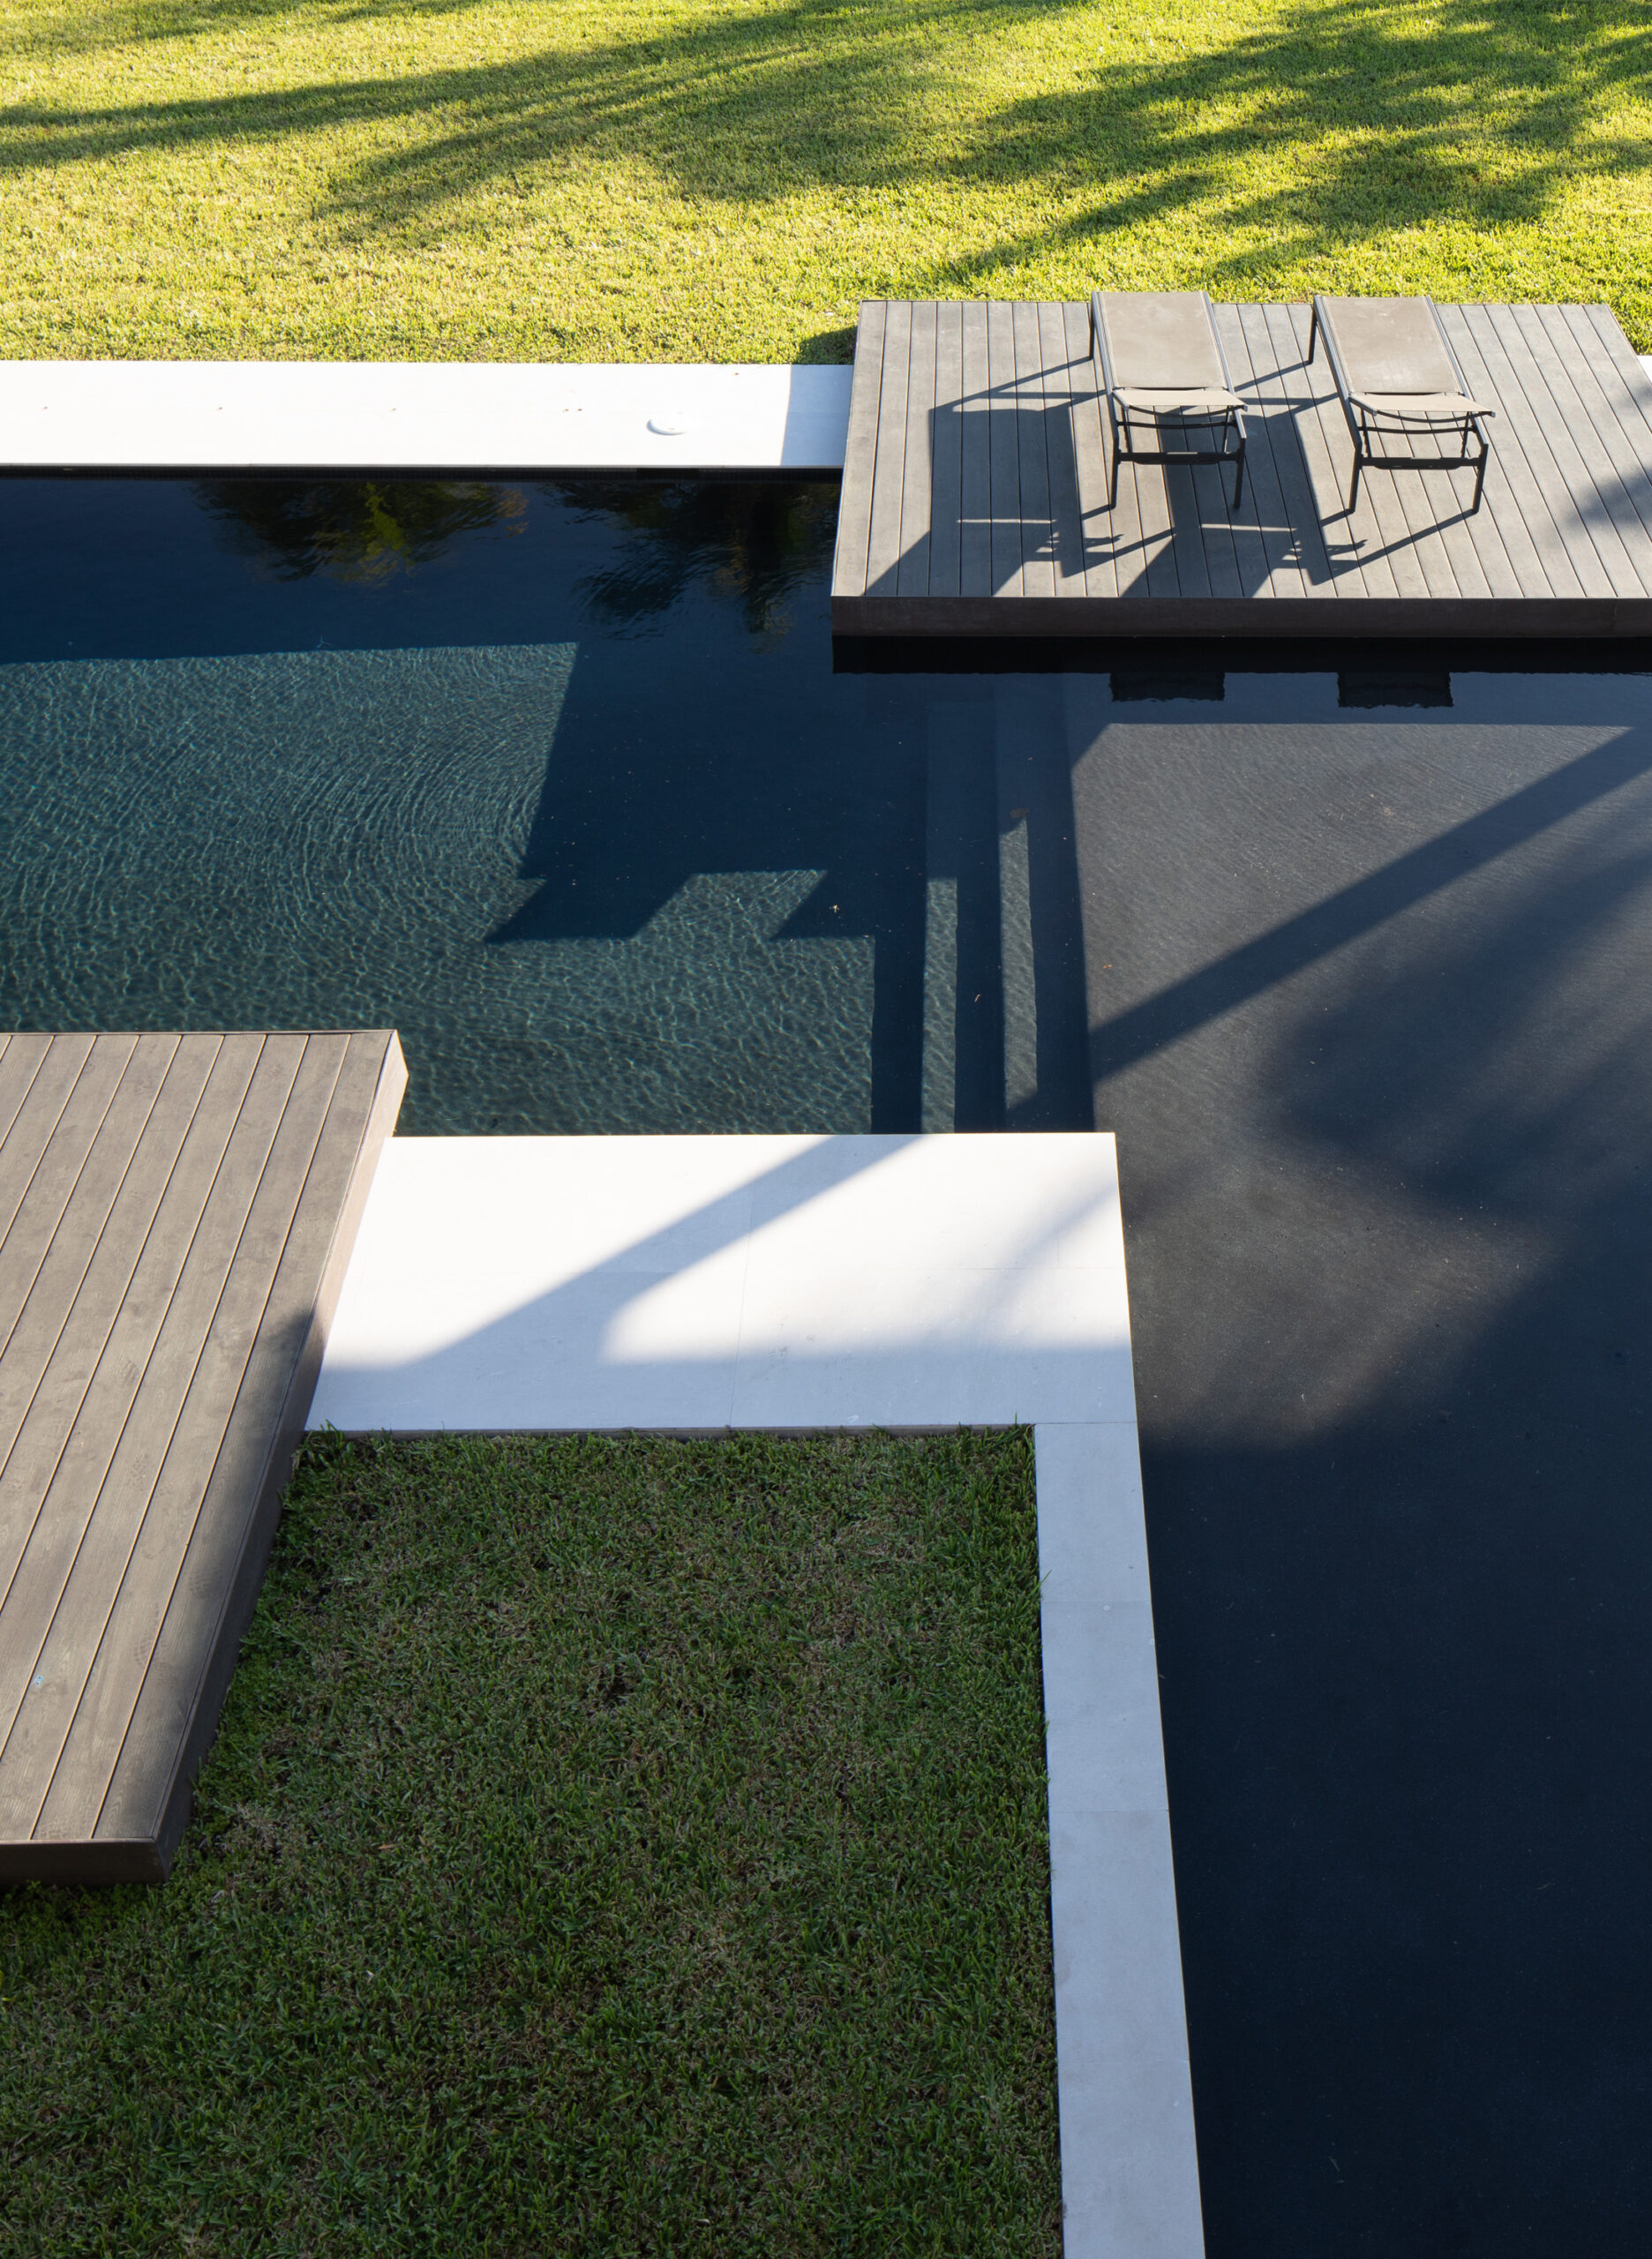
The L-shape pool features sleek and contemporary design elements with clean lines and a minimalist aesthetic, with a focus on functionality and style.
Discover More Projects
Click here >>
What Our Clients Say
Click here >>