The great room is two stories high, where a wall of warm oak slats climbs to a glass-railed bridge above. A monumental expressionist canvas in cobalt, crimson and green commands a gallery-white panel, while curved gray sectionals, barrel lounge chairs and round stone-topped tables settle onto a soft shag rug. A long wood and marble console anchors the arrangement, and a built-in walnut bar niche sits discreetly alongside. Pocketing glass walls dissolve into the covered loggia beyond.
Dark, ribbed wood screens frame the dining area. A smoked-glass globe chandelier branches above a glass-topped table on a fluted base, encircled by pale leather chairs, with a stone-backed niche and floating credenza behind. Nearby, a breakfast area wrapped in glass pairs an oval marble table with gray upholstered chairs under a white wire pendant.
In the kitchen, a full-height walnut wall houses the refrigerator and stainless ovens. The quartzite island, under a suspended stainless hood, carries a raised wood bar lined with bright orange wire stools. Sleek gray cabinetry runs beneath a long, low window onto the garden, and open walnut shelving holds the family’s cookbooks.
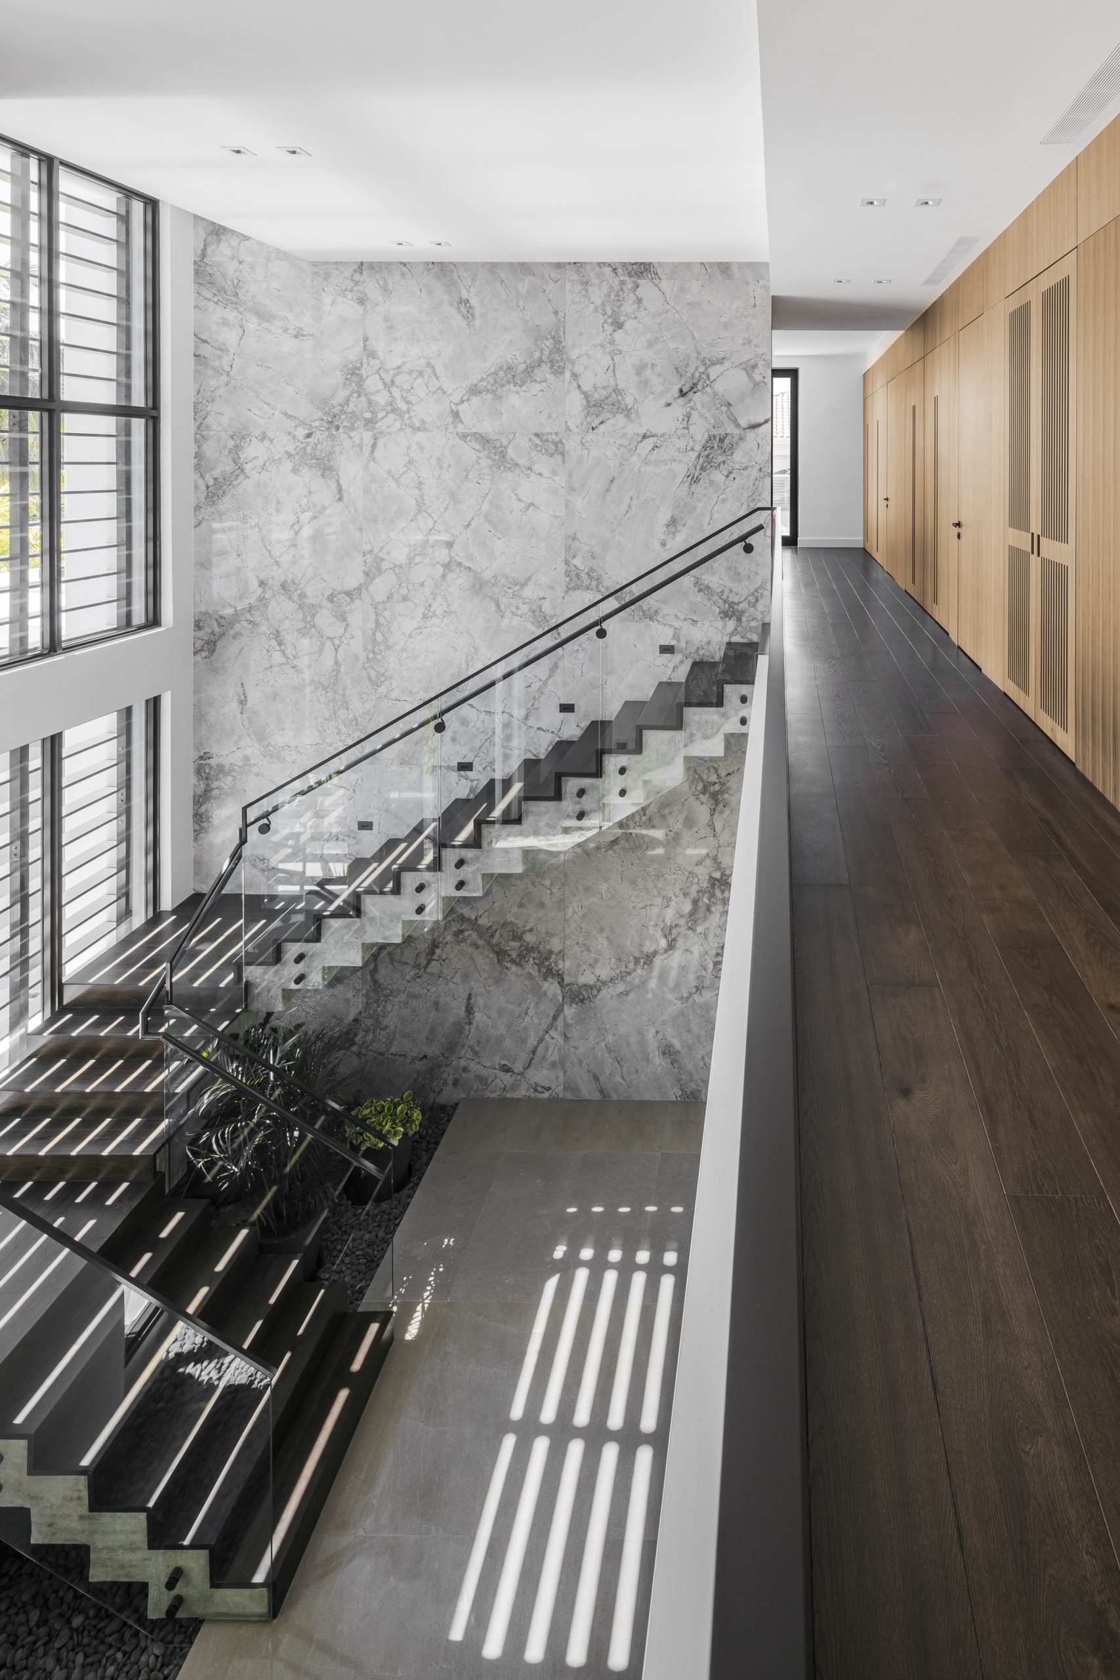
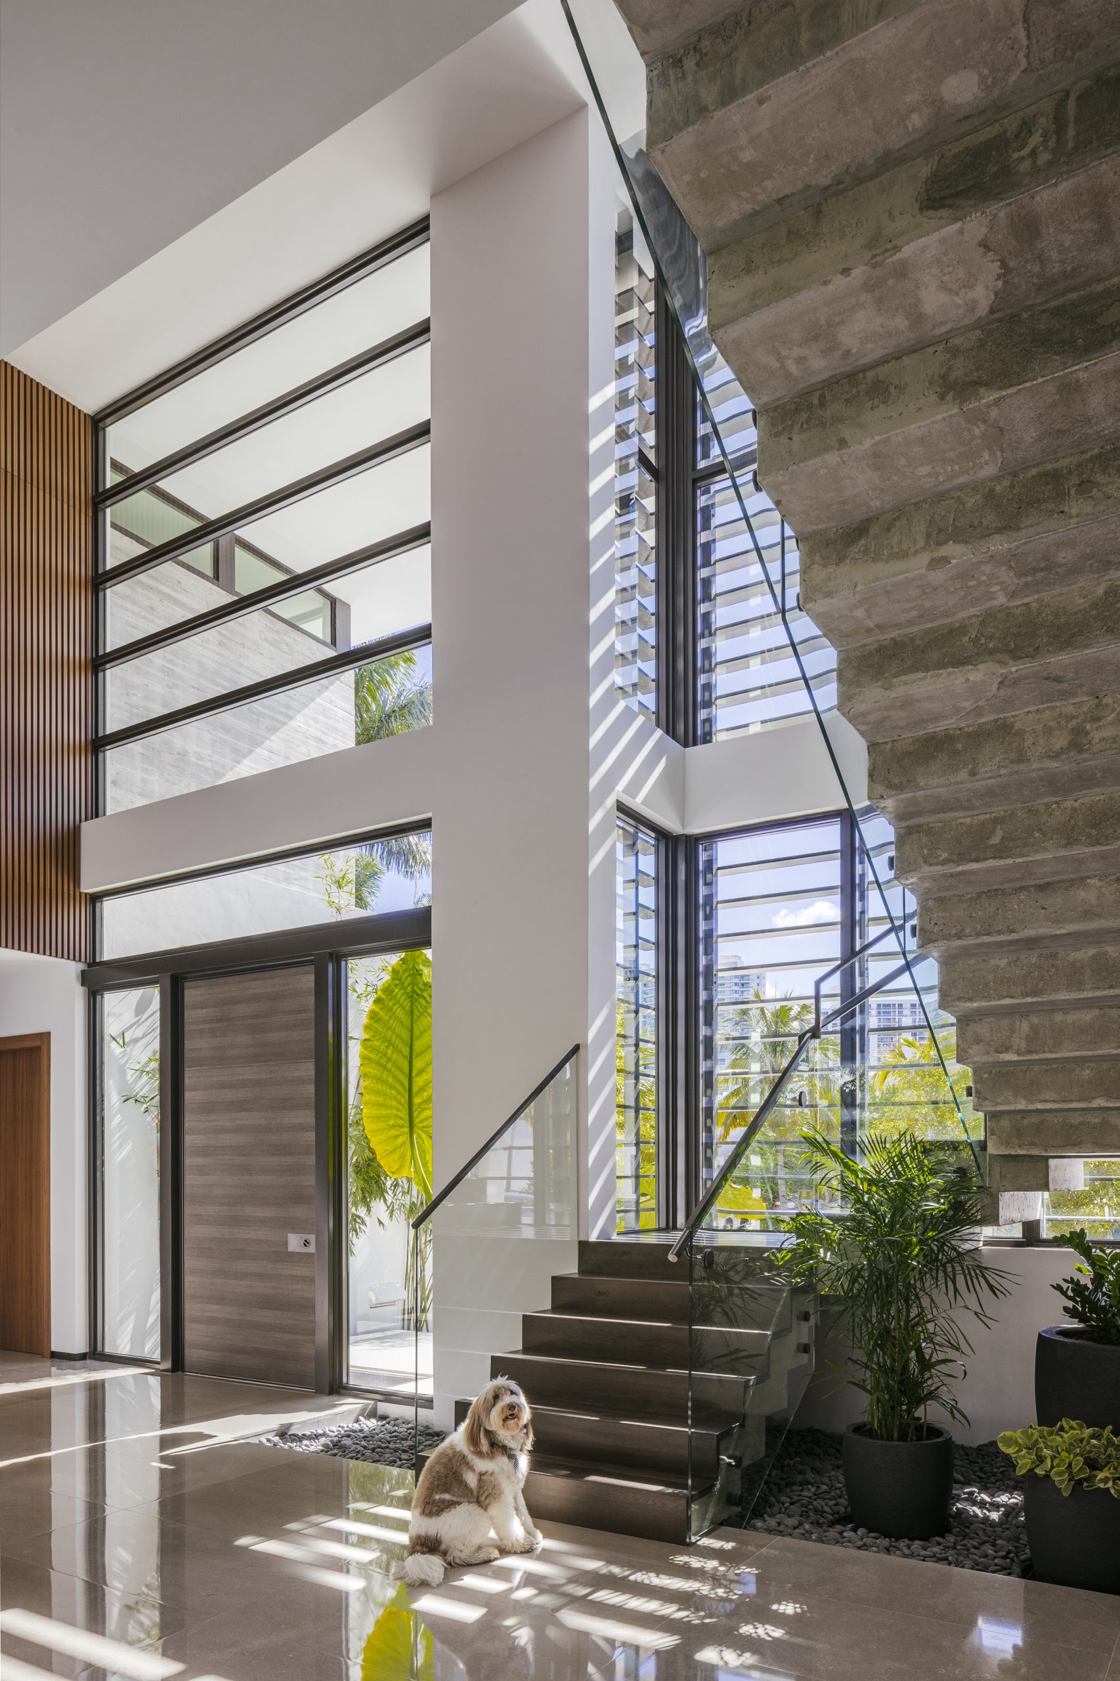
The double-height entry is built around a single stair. Its folded stone treads project from a dramatic veined marble wall, behind glass and a fine black rail. Below, black pebbles and lush plantings soften the ground beneath it, while tall louvered windows cast shifting bands of light across the floor. Upstairs, a gallery of dark wide-plank oak runs past oak-paneled walls and slatted doors.
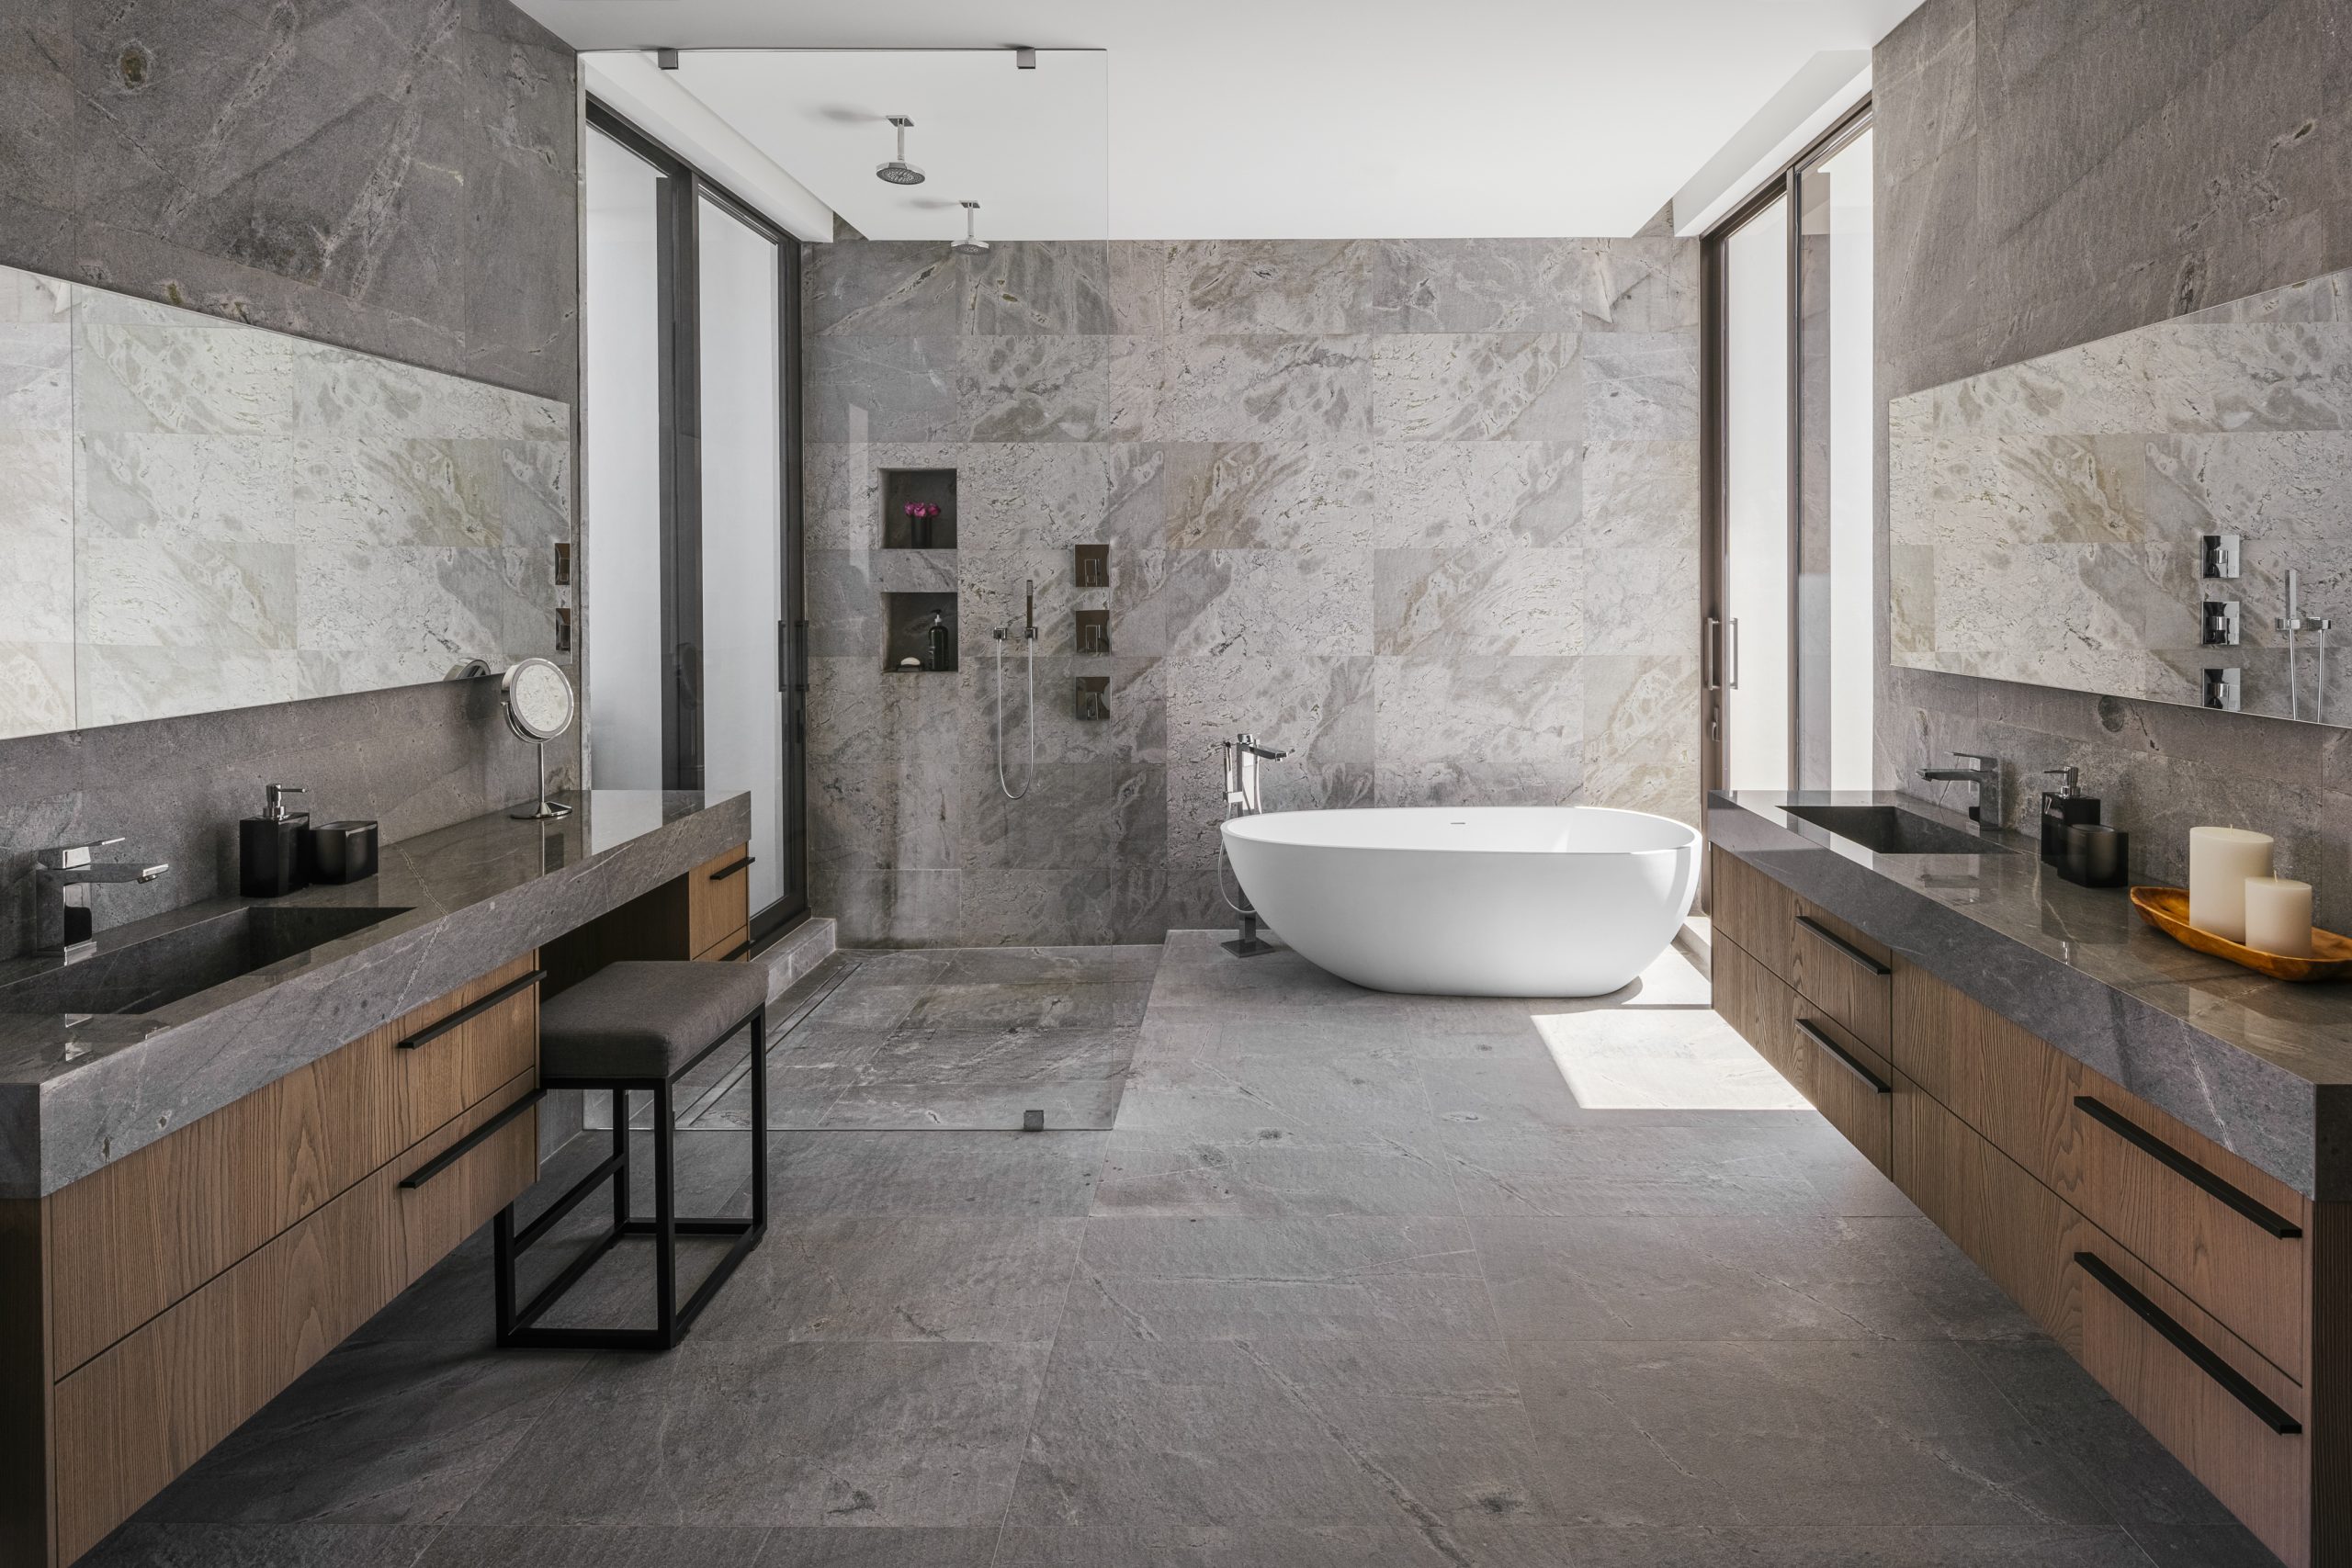
In the primary suite, floor-to-ceiling walnut slats back an oversized channel-tufted headboard, lit on either side by looping brass pendants. Gray stone lines the primary bath, with facing floating walnut vanities, an open rain shower and a freestanding white tub. Walnut paneling and a floating black marble vanity finish the powder room.
Steel, stone and dark-framed glass supply the industrial edge the owners asked for. Oak, walnut and brass make it a house a family can live in, and the cobalt-and-crimson canvas in the great room gives it a pulse.