About

Wol Residence


The Wol Residence begins with a material and a refusal. Its owners, a family of five, asked for exposed concrete, and SDH Studio answered by refusing the box. Set on a quiet 15,000-square-foot interior lot in Golden Beach, the 9,065-square-foot, two-story home is composed as a sculpture of board-formed volumes, some pushed forward and some drawn back, so that depth and shadow do the work ornament does elsewhere. Industrial in its bones, tropical in temperament.
Location: Golden Beach, FL
Status: Completed
Site Area: 15,000 sf
Livable Area: 6,106 sf
Total Area: 9,065 sf
Architect: SDH Studio
Interior Design: SDH Studio
Landscape: CLAD Landscape
GC: TREO Construction
Photographer: Kris Tamburello
Team: Stephanie Halfen

Cast in place against timber boards, the concrete carries the grain of its formwork, and TREO Construction had one pour to get each wall right. Against that textured gray mass, crisp white stucco frames wrap the two garages that flank the entry, a wood-paneled pivot door sits recessed at the center, and vertical aluminum louvers screen the tall window above it.


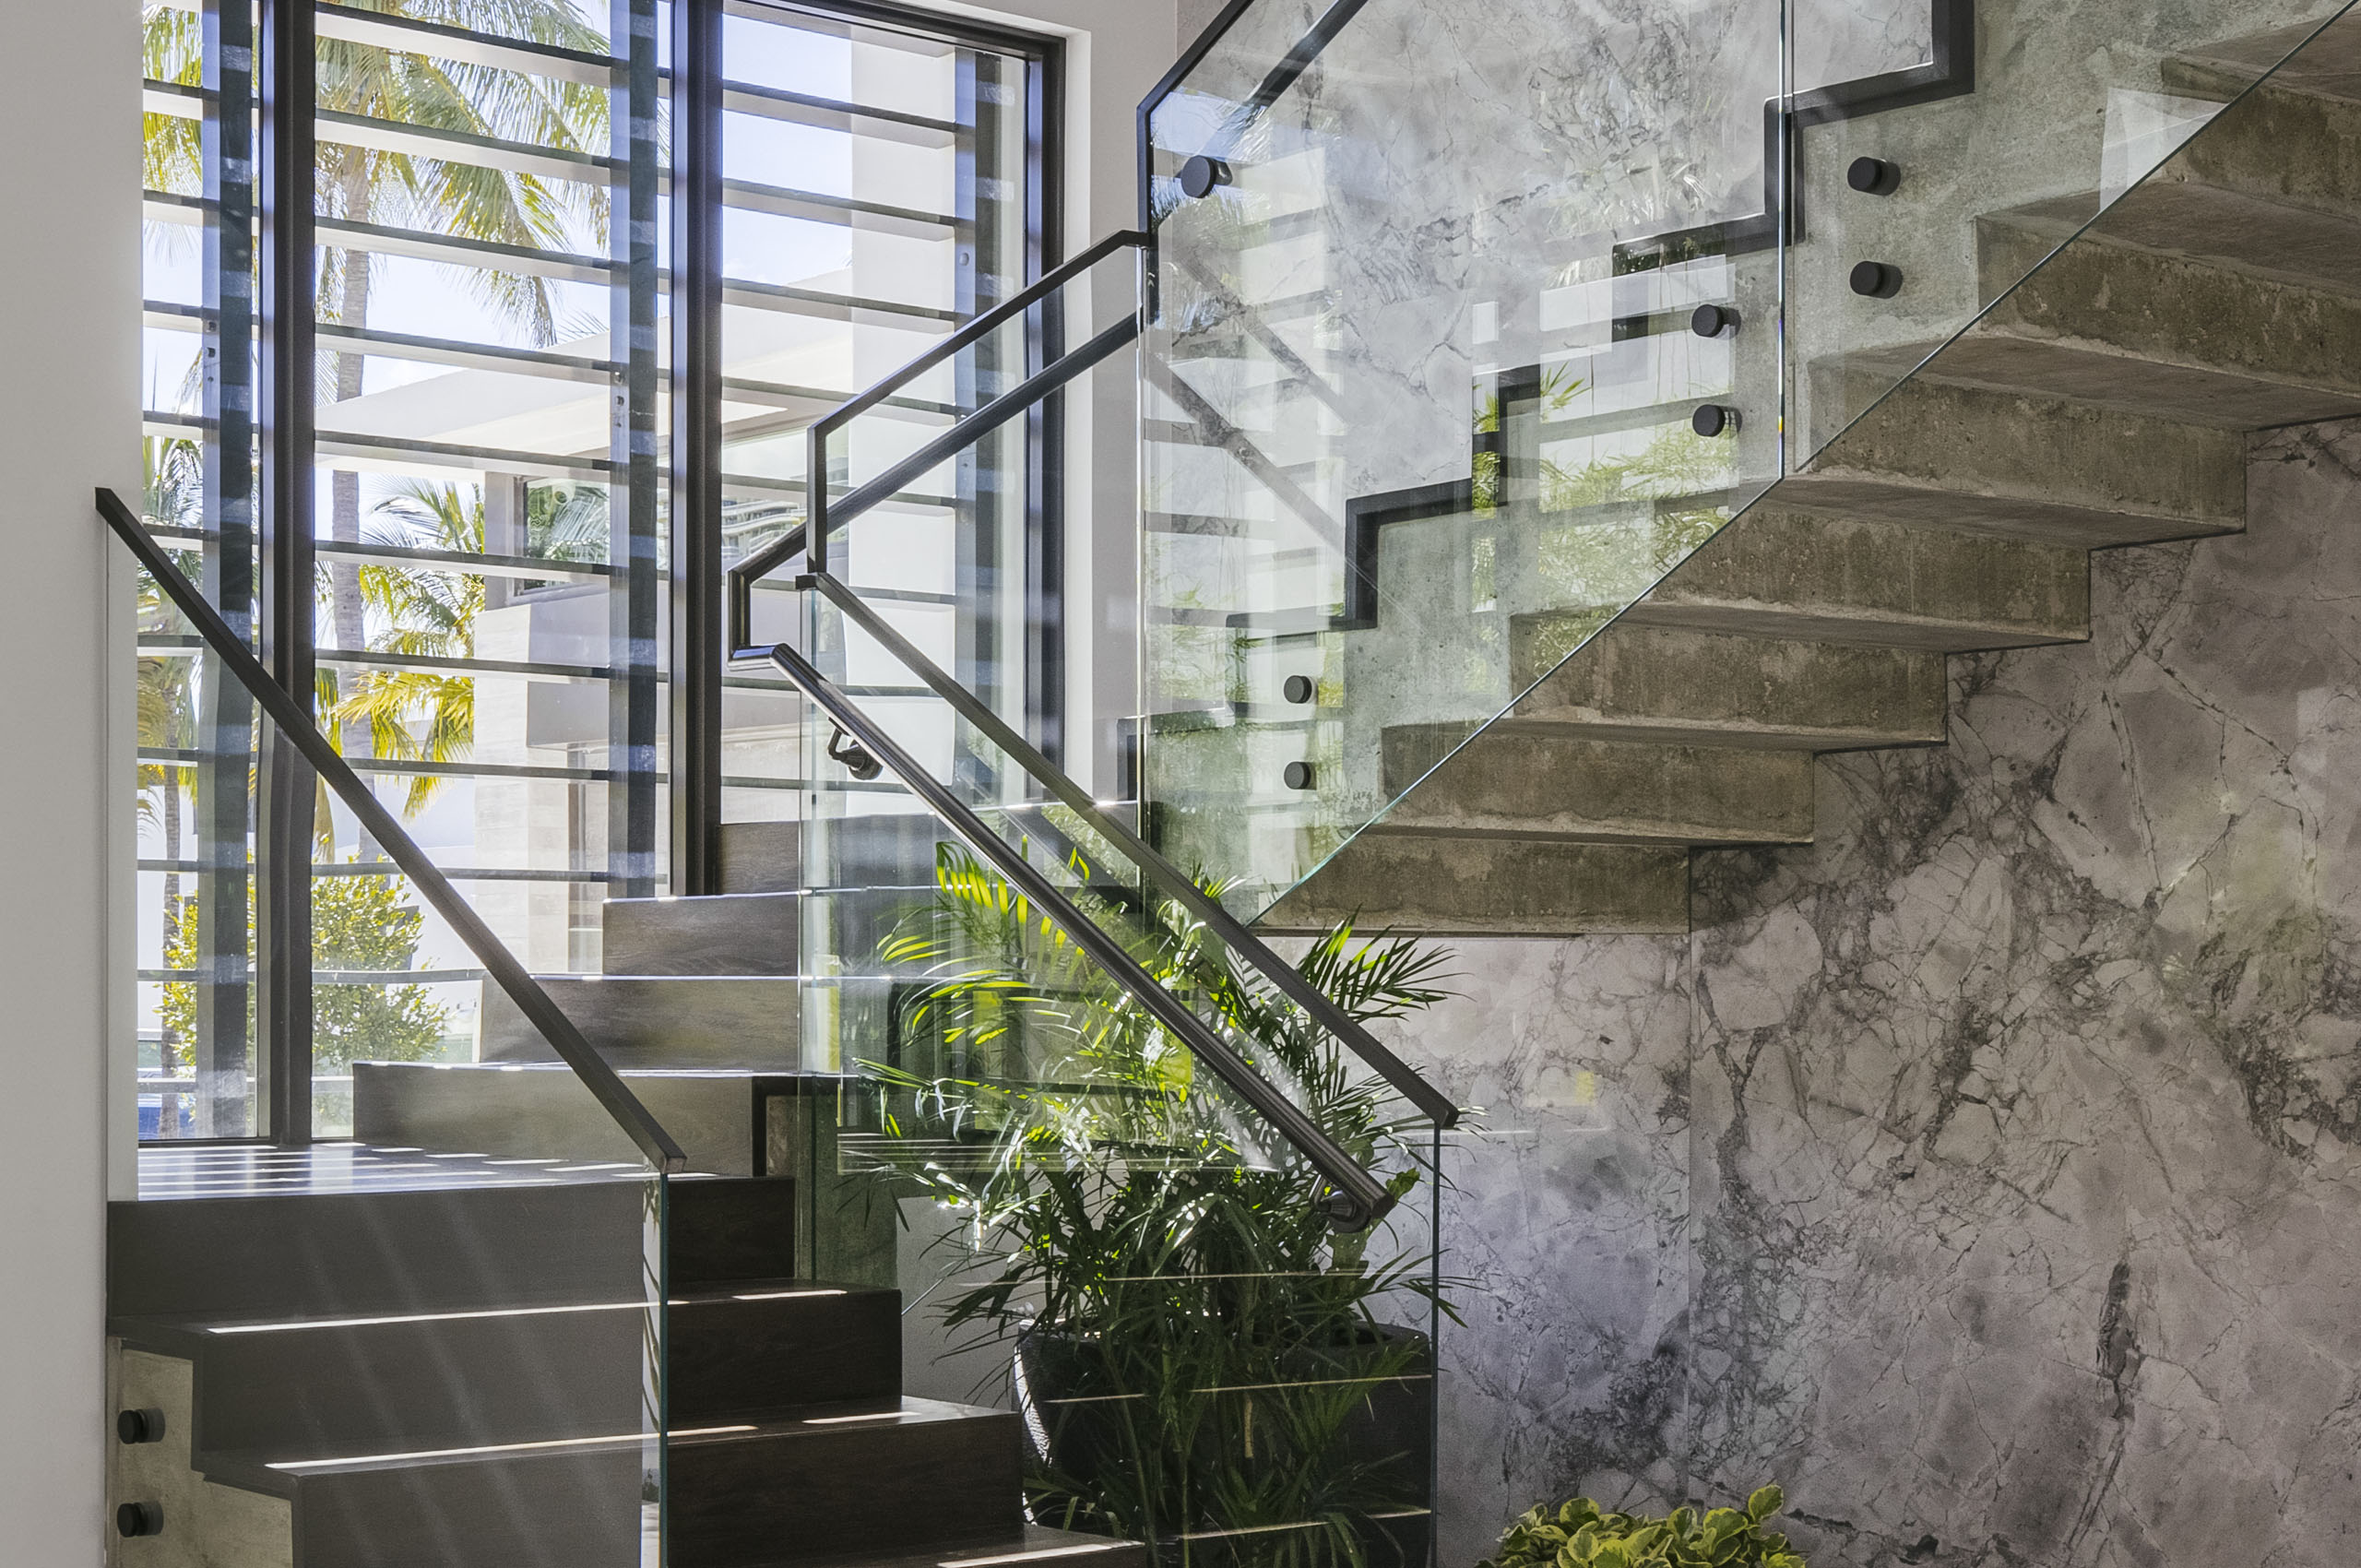

Inside, the sequence turns vertical. The double-height foyer is lit through horizontal louvers that lay bands of shadow across the stone floor. Dark treads cantilever from a full-height marble wall, and beneath them the stair’s concrete stringer steps down in a sawtooth profile, the facade turned inside out. At its base, the studio and landscape architect Carolina Monteiro set potted plants into a bed of river stones, bringing the garden indoors at the point of arrival.


The living room keeps that height. A wall of vertical wood slats rises two stories behind it, and a gallery bridge crosses overhead, so the upper floor stays present in the room below. At ground level the rear wall slides fully open, and living, dining, and covered terrace become one continuous floor. In the kitchen, a long horizontal window set between walnut and gray cabinetry turns the garden into a living backsplash. Upstairs, grooved paneling runs flush across the hallway doors so they disappear into a single plane.

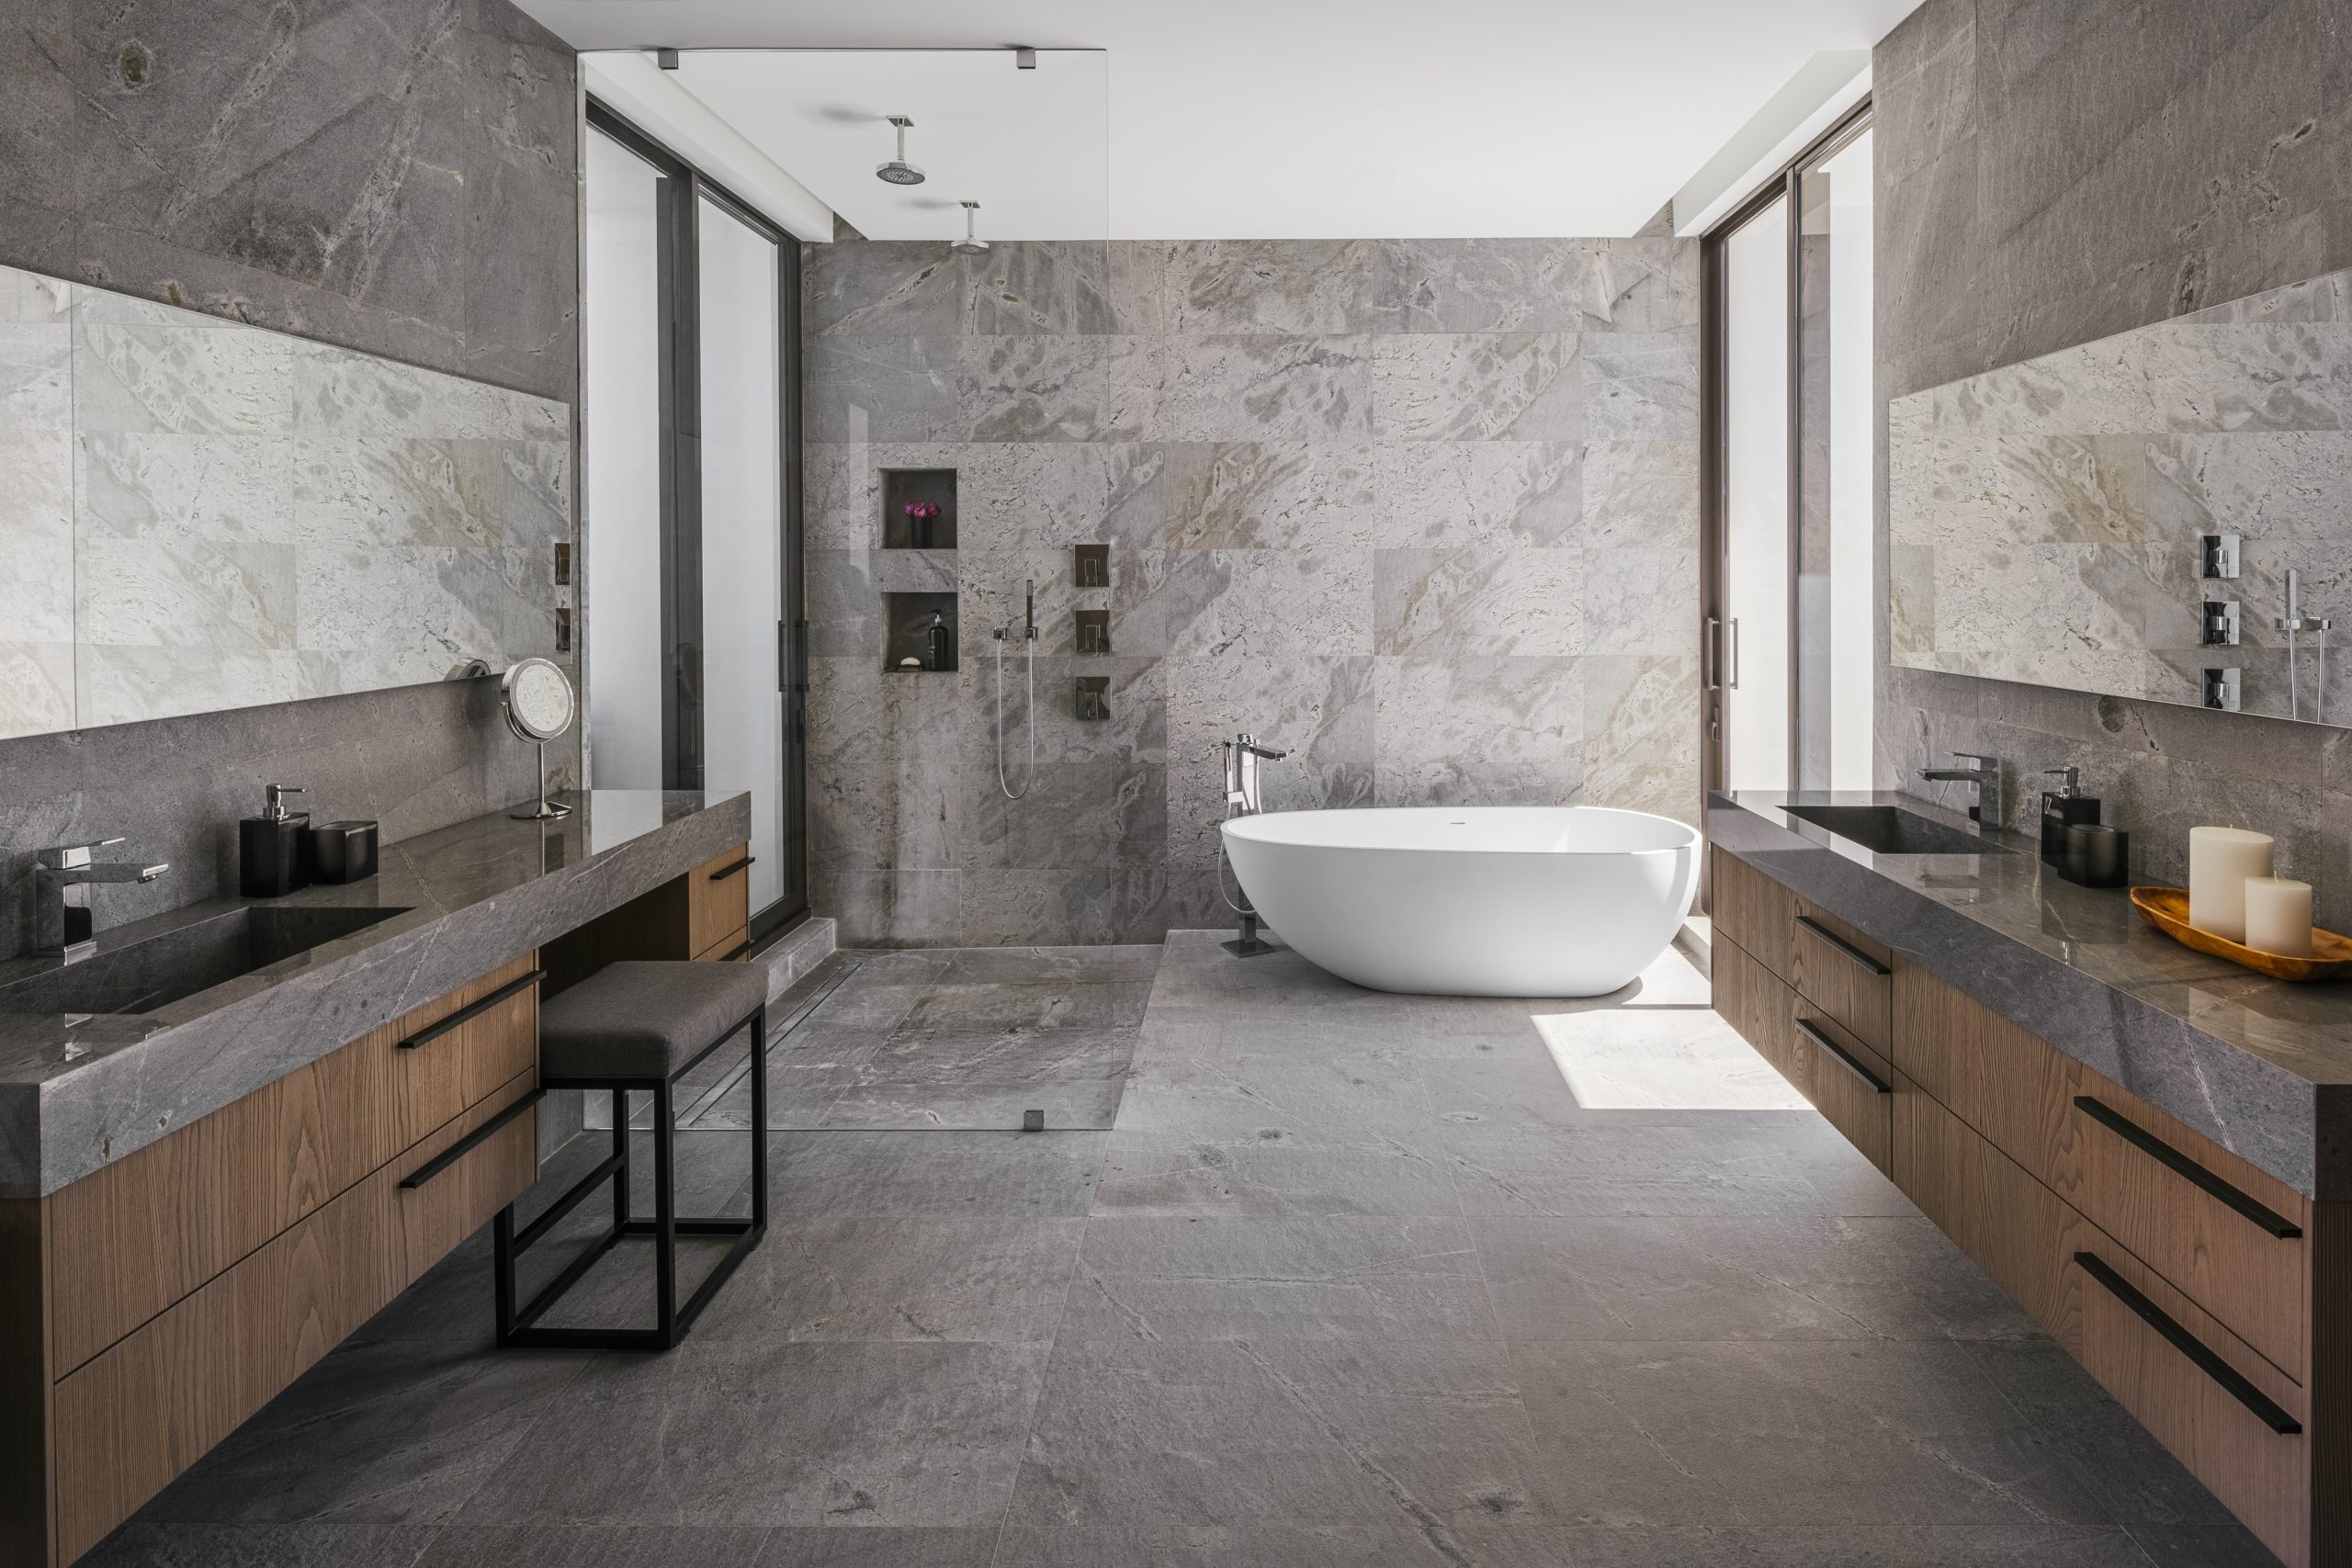
The primary bathroom is lined in blue-gray honed marble across walls, floor, and counters. In Stephanie Halfen’s words, it feels like walking into a cave of raw stone.


Outside, the upper floor cantilevers over the terrace to form a deep loggia, and a black steel spiral stair climbs the side of the house to the upper balcony. A long, narrow pool runs the length of the lawn toward a raised spa beside the terrace. Because the interior lot has no water view to borrow, the planting builds its own horizon: fishtail palms and podocarpus form a dense green enclosure, and an autograph tree anchors the end of the pool. The result is a house of strength that never feels heavy.

The Wol Residence begins with a material and a refusal. Its owners, a family of five, asked for exposed concrete, and SDH Studio answered by refusing the box. Set on a quiet 15,000-square-foot interior lot in Golden Beach, the 9,065-square-foot, two-story home is composed as a sculpture of board-formed volumes, some pushed forward and some drawn back, so that depth and shadow do the work ornament does elsewhere. Industrial in its bones, tropical in temperament.
Wol Residence, Golden Beach

Client Feedback

“We hired SDH Studio to design our home, and the whole experience has been really pleasant. Stephanie and her team are extremely talented and easy to work with. When we meet with them they are always perfectly organized, have an excellent attitude, and dedicate all the time we need. We’ve enjoyed the process a lot and would highly recommend SDH Studio.”​

Wol Residence, Golden Beach
SDH_Golden_407_Golden_Beach_Drive_574-Edit_4K

Detail

The stunning modern staircase elegantly enhances the double-height hallway, which is situated adjacent to the front door.
Wol Residence in Golden Beach - Staircase

Detail

Nestled against a breathtaking marble wall, the contemporary stairway seamlessly links the first and second floors.
SDH_Golden_407_Golden_Beach_Drive_482-HDR-Pano-Edit_4K-2
SDH_Golden_407_Golden_Beach_Drive_382-HDR-Edit_4K
SDH_Golden_407_Golden_Beach_Drive_407-HDR-Edit_4K
SDH_Golden_407_Golden_Beach_Drive_712-HDR-Edit_4K

Discover More Projects

See more of our work
Click here >>

What Our Clients Say

About working with us
Click here >>