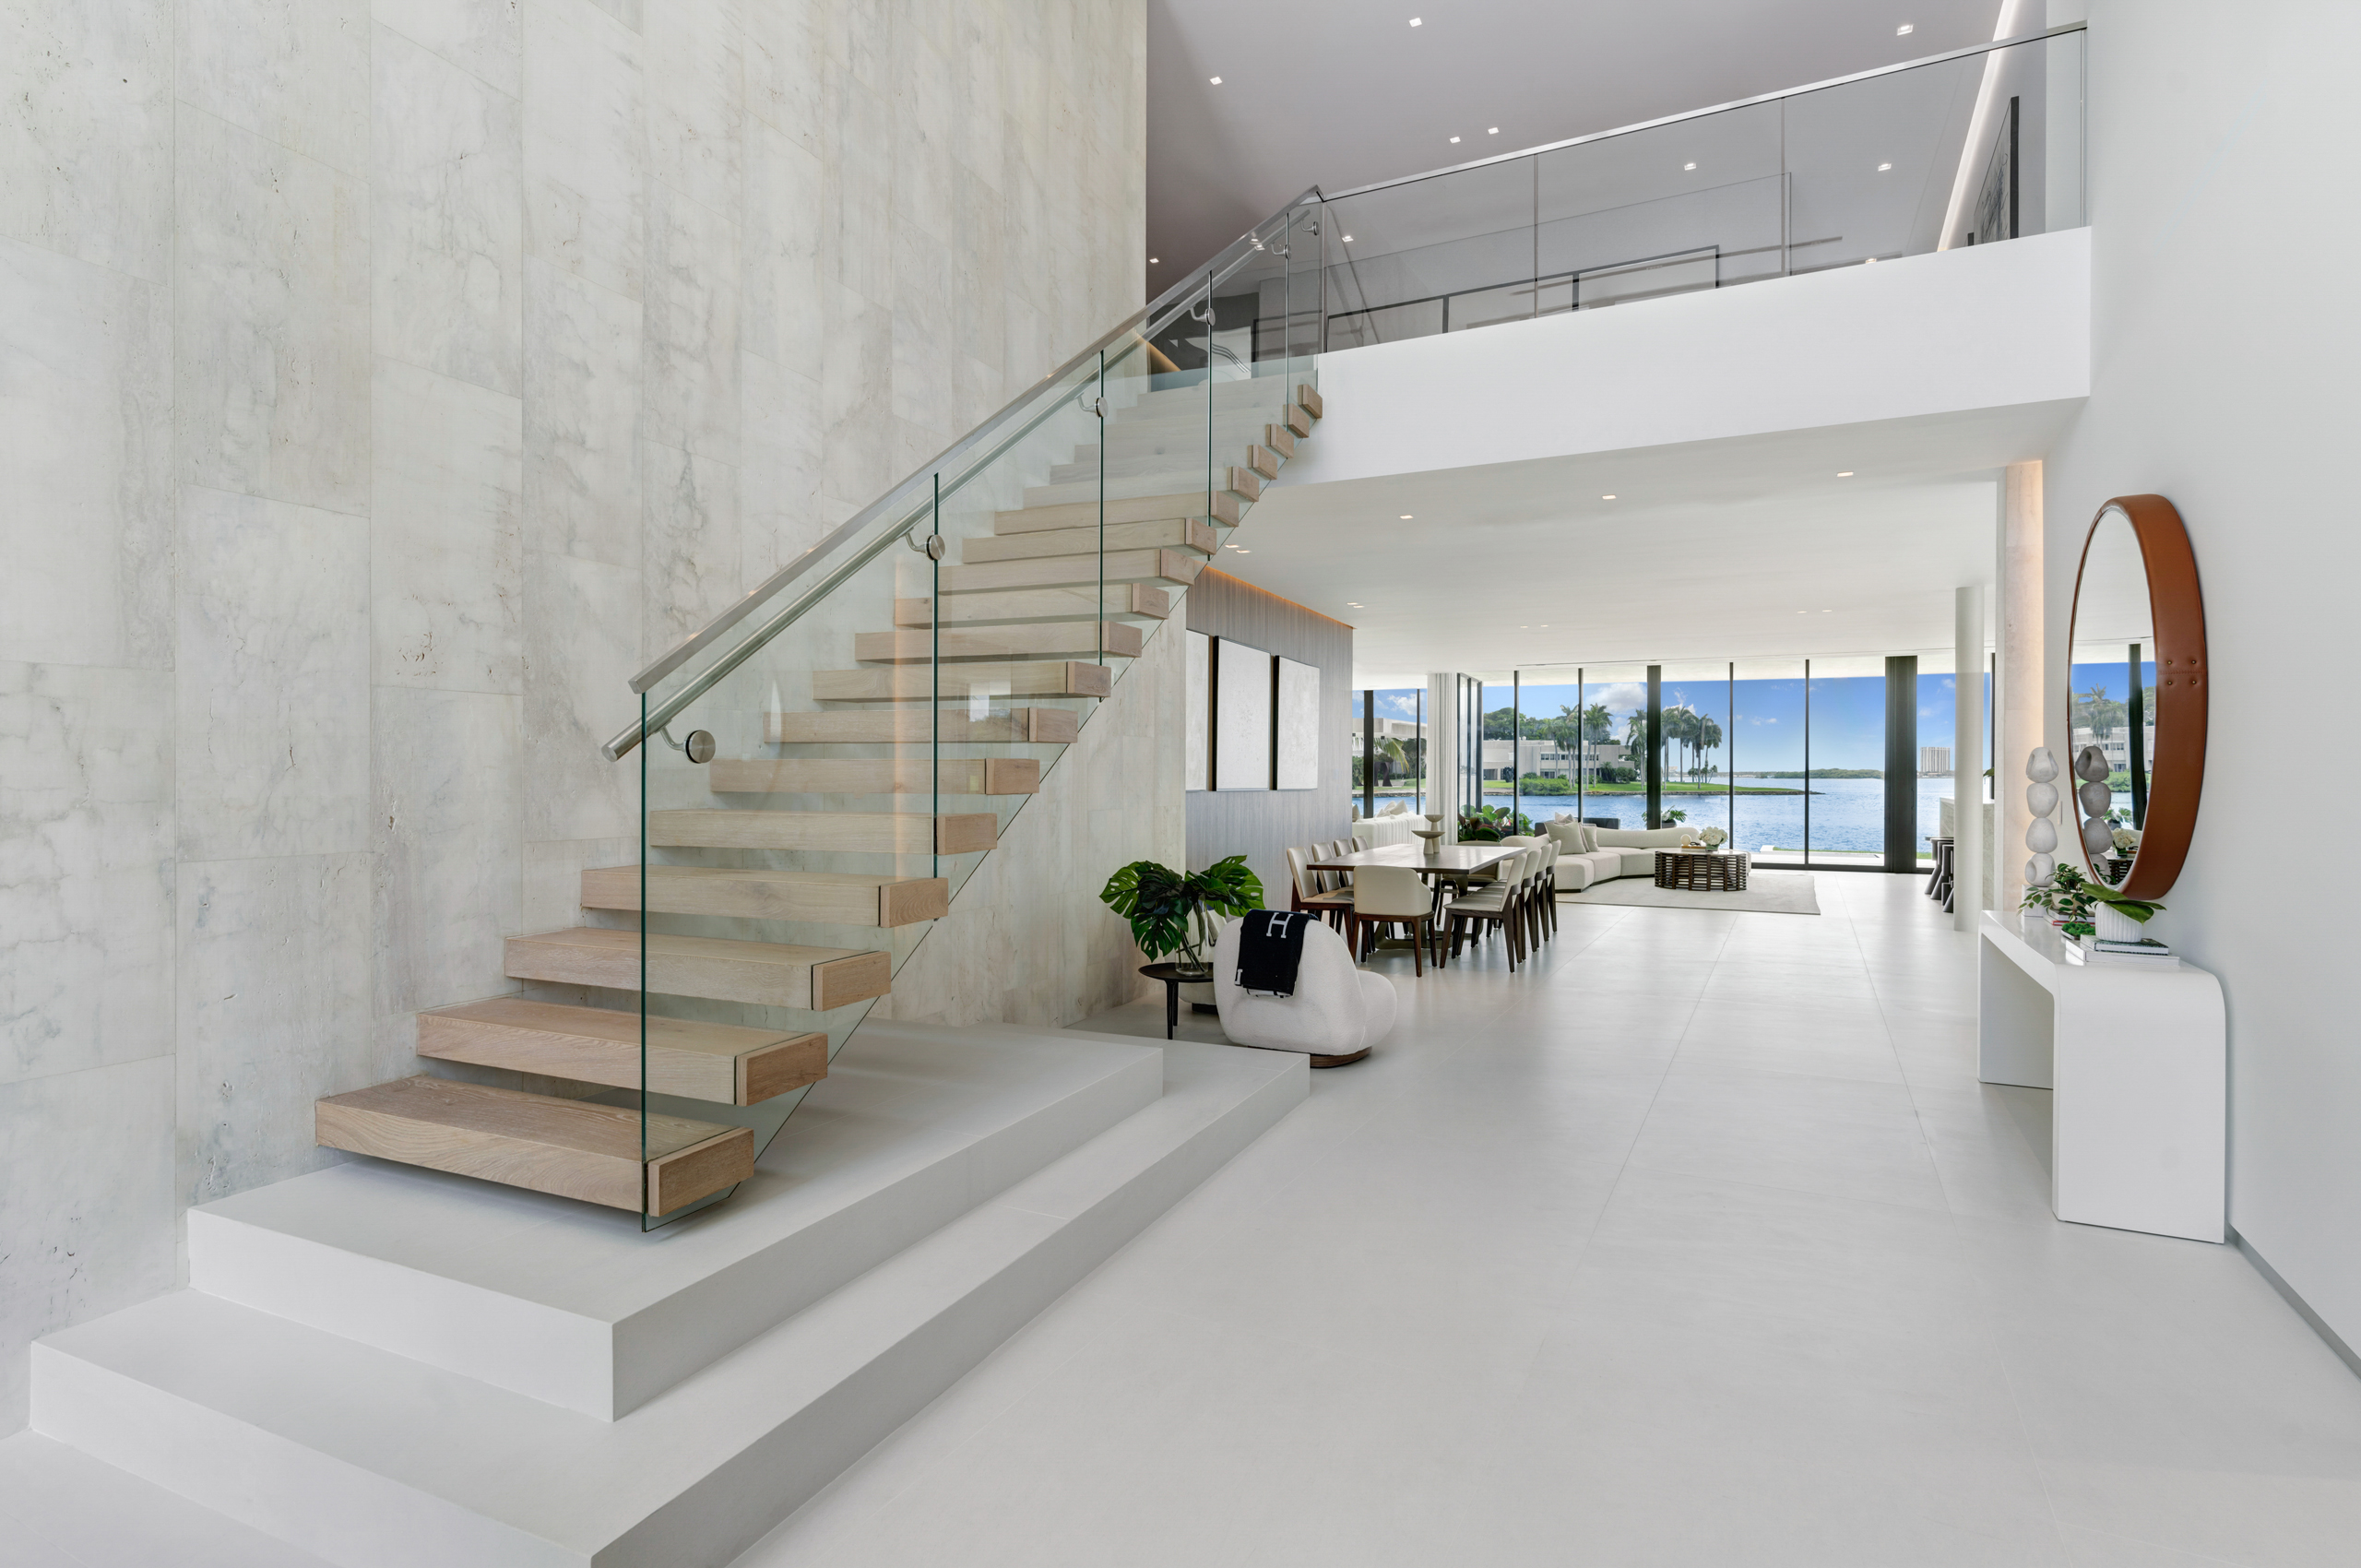
In the double-height foyer, floating white oak treads project from a monumental travertine wall, edged in frameless glass that rises to a bright gallery bridge above. A curved white console and round walnut-framed mirror face a pair of sculptural bouclé lounge chairs, while a tall dark stone entry door frames glimpses of the lush tropical garden beyond.
The great room is a single continuous space facing the water. A long, curving bouclé sectional wraps around a ribbed walnut drum table on a textured ivory rug, and gauzy curtains soften the expansive glazing. Anchoring the room, a faceted bar of veined taupe quartzite pairs with sculptural black stools, set before fluted sage-gray panels, floating walnut shelves and a backlit glass wine display.
Dining is framed by a full-height wall of warm vertical wood, washed by a concealed cove light. A long walnut table, upholstered ivory chairs and a slender brass console create an elegant setting for entertaining, with the bay and the glittering city skyline as a backdrop.
Full-height light oak cabinetry in the kitchen conceals refrigeration and storage around stacked wall ovens, while a stainless hood floats above an island of matte charcoal cabinetry topped in pale quartzite with waterfall edges. Along the window wall, black-framed glass upper cabinets hover above a low window band that looks onto the garden.
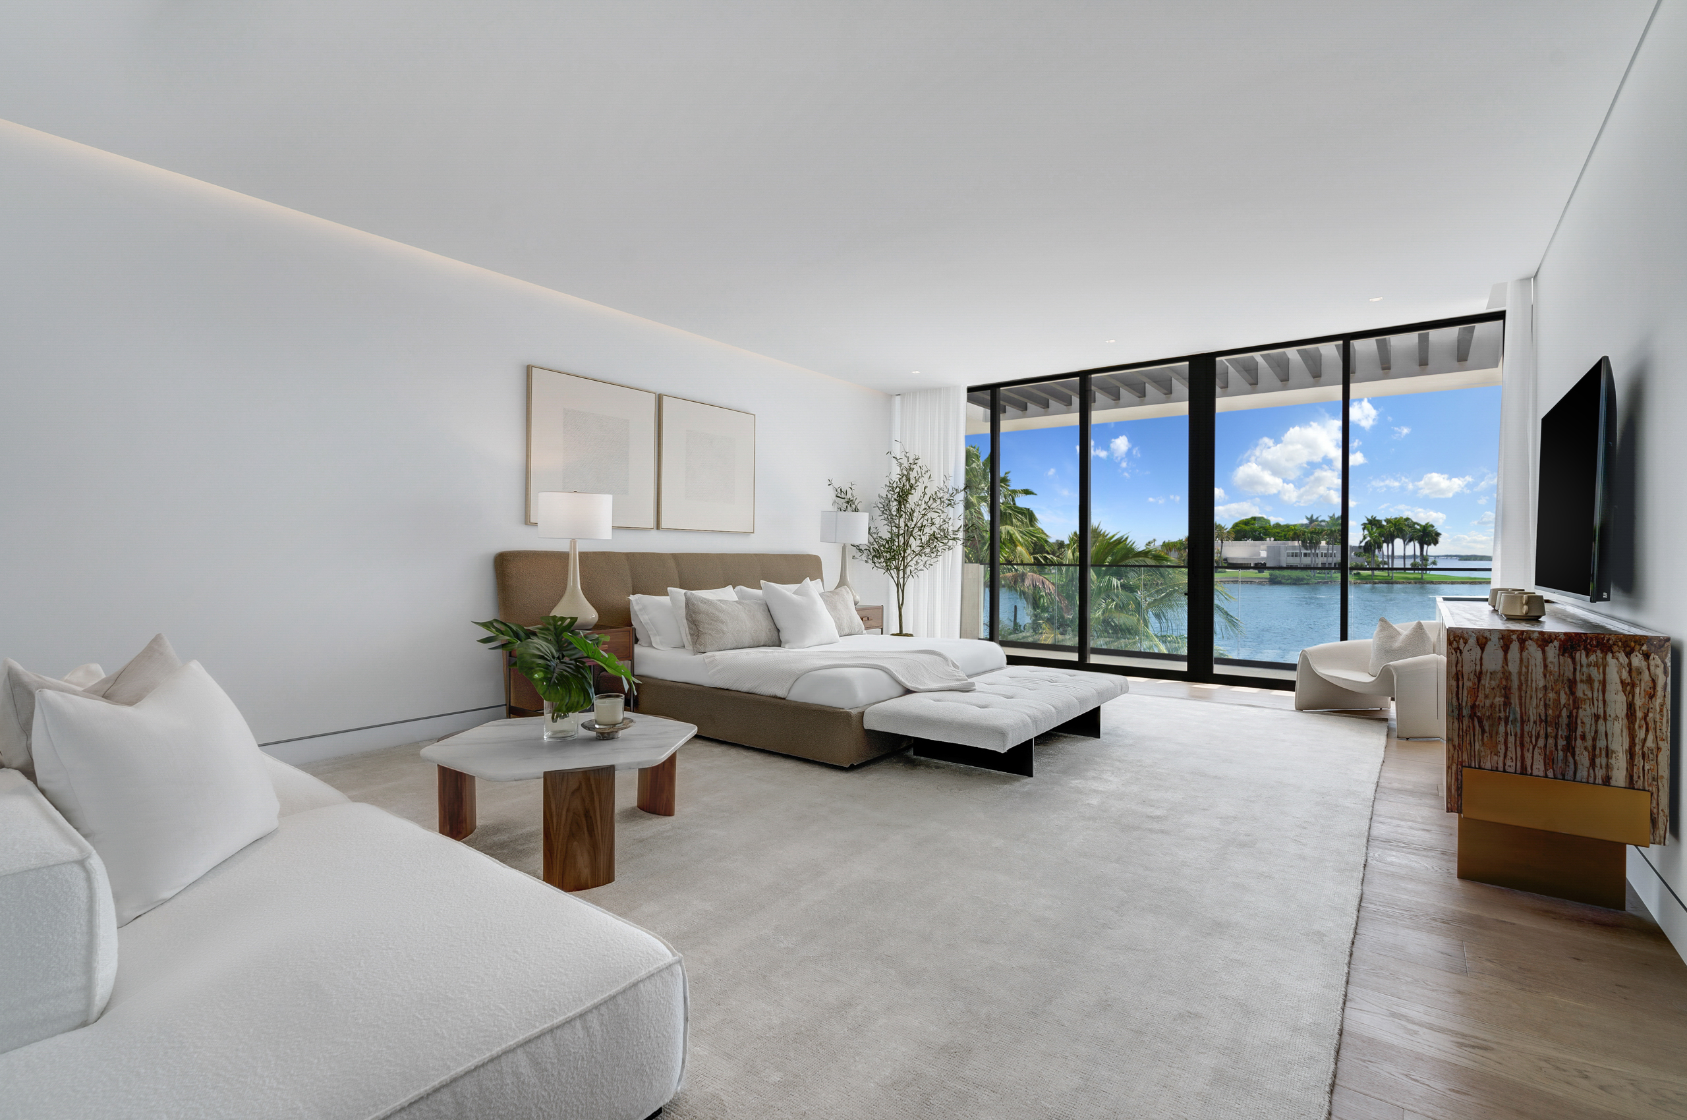
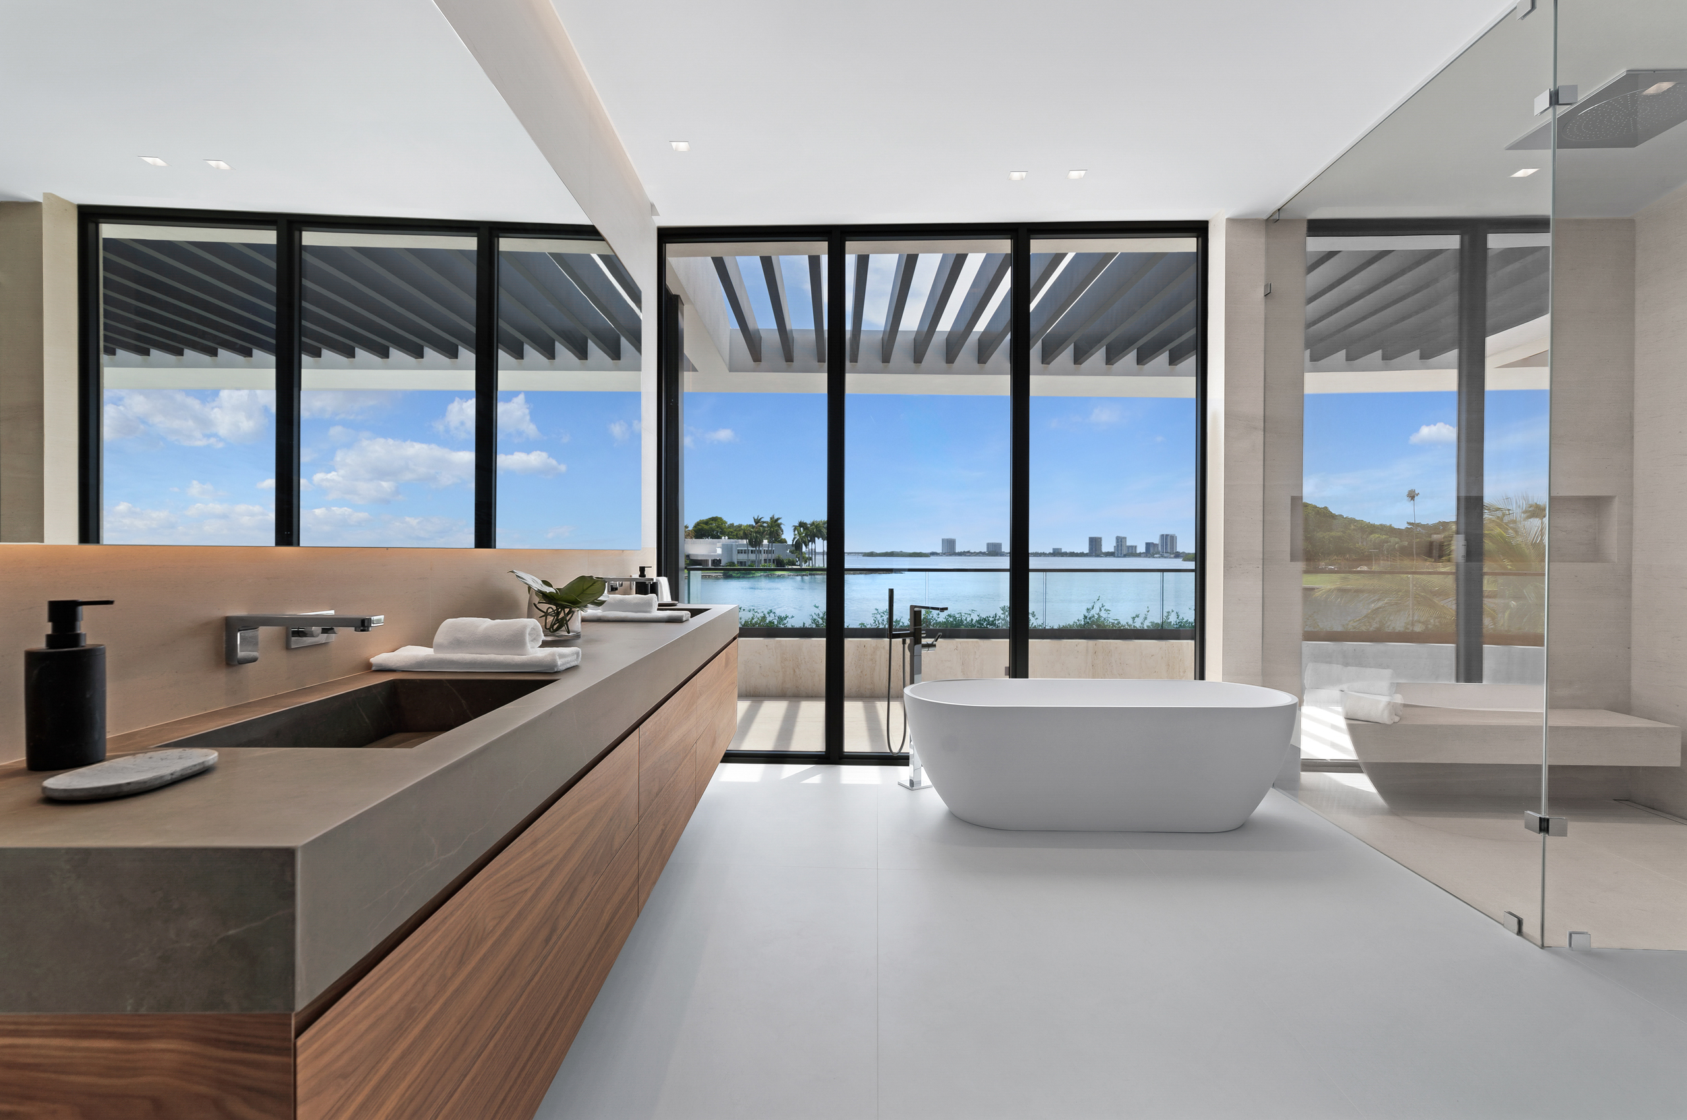
Upstairs, wide-plank oak floors introduce a softer, more intimate residential warmth. The family lounge pairs low gray sectionals and burnt-orange cushions with oversized black-framed mirrors and walnut doors. In the primary suite, a camel upholstered bed and tufted bench face glazing that opens to the water, accompanied by a sculptural stone-topped side table and a richly veined cabinet. The primary bath frames bay views behind a freestanding white tub, with a floating walnut vanity topped by a thick gray stone trough sink and a glass-enclosed walk-in shower.
Travertine, oak and walnut provide the warmth. Color is left to the bay, and the interiors step back to let it lead.