The living room occupies a corner of floor-to-ceiling, black-framed glass that dissolves into palms and dense green hedging. A curved cream sofa faces a glass waterfall cocktail table, joined by a rust barrel lounge chair, a soft bouclé ottoman and a sculptural black stool. Soft-toned abstract canvases hang on the solid walls, while a staircase with a slender black railing rises quietly in the background. Recessed lighting and flush, minimal baseboards keep the architecture clean and the focus on texture and view.
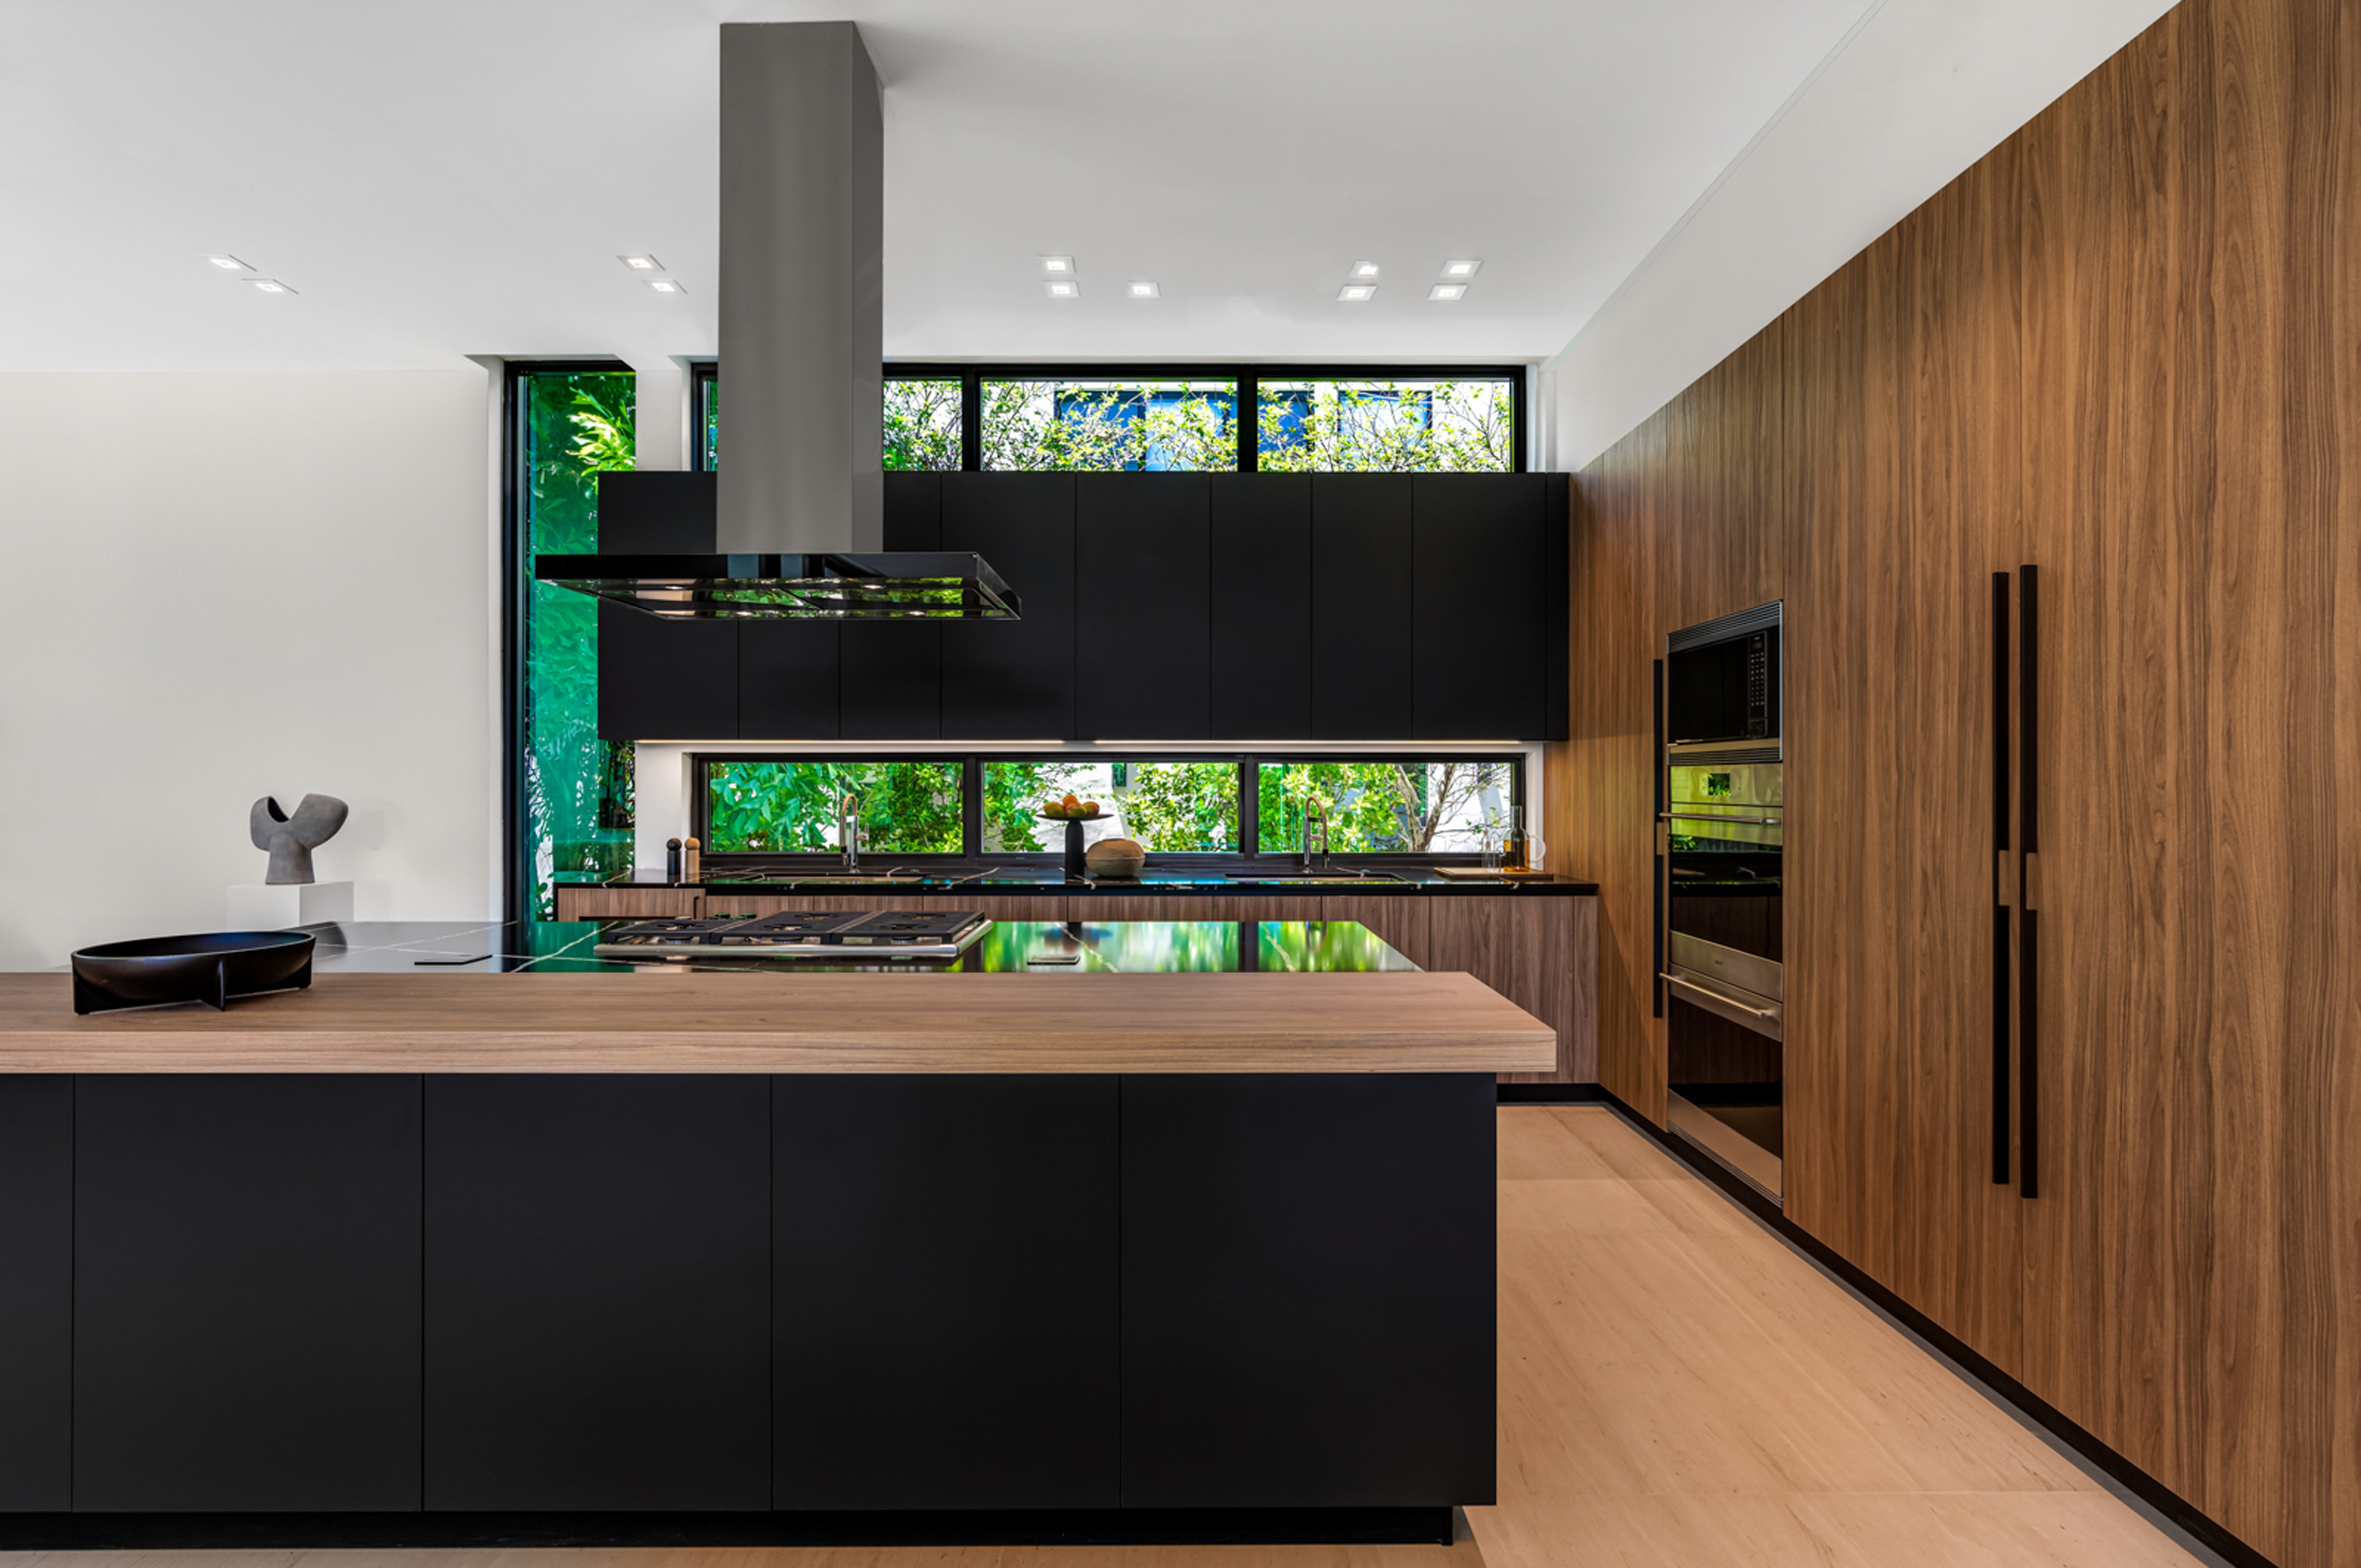
The kitchen is the project’s boldest statement. Matte black upper cabinets float above a slot window that holds the garden at eye level for whoever is cooking, with clerestory glass repeating the gesture above. Black stone countertops with fine white veining wrap the perimeter and fold down the end panel, while a full-height walnut wall conceals refrigeration behind long black pulls. The charcoal island, topped in the same black stone and edged with a raised walnut bar, sits beneath a suspended steel hood.
Living, dining and kitchen flow as one generous volume. The dining table sets a glass top on sculptural crossed walnut bases, surrounded by soft gray upholstered chairs, with open walnut shelving and dark-stained doors framing the space. Nearby, a round walnut breakfast table with radiating grain pairs with charcoal velvet chairs, and a low taupe sectional anchors a relaxed family area. Large, exuberant jungle-inspired paintings bring saturated greens, blues and pinks indoors, echoing the foliage outside.
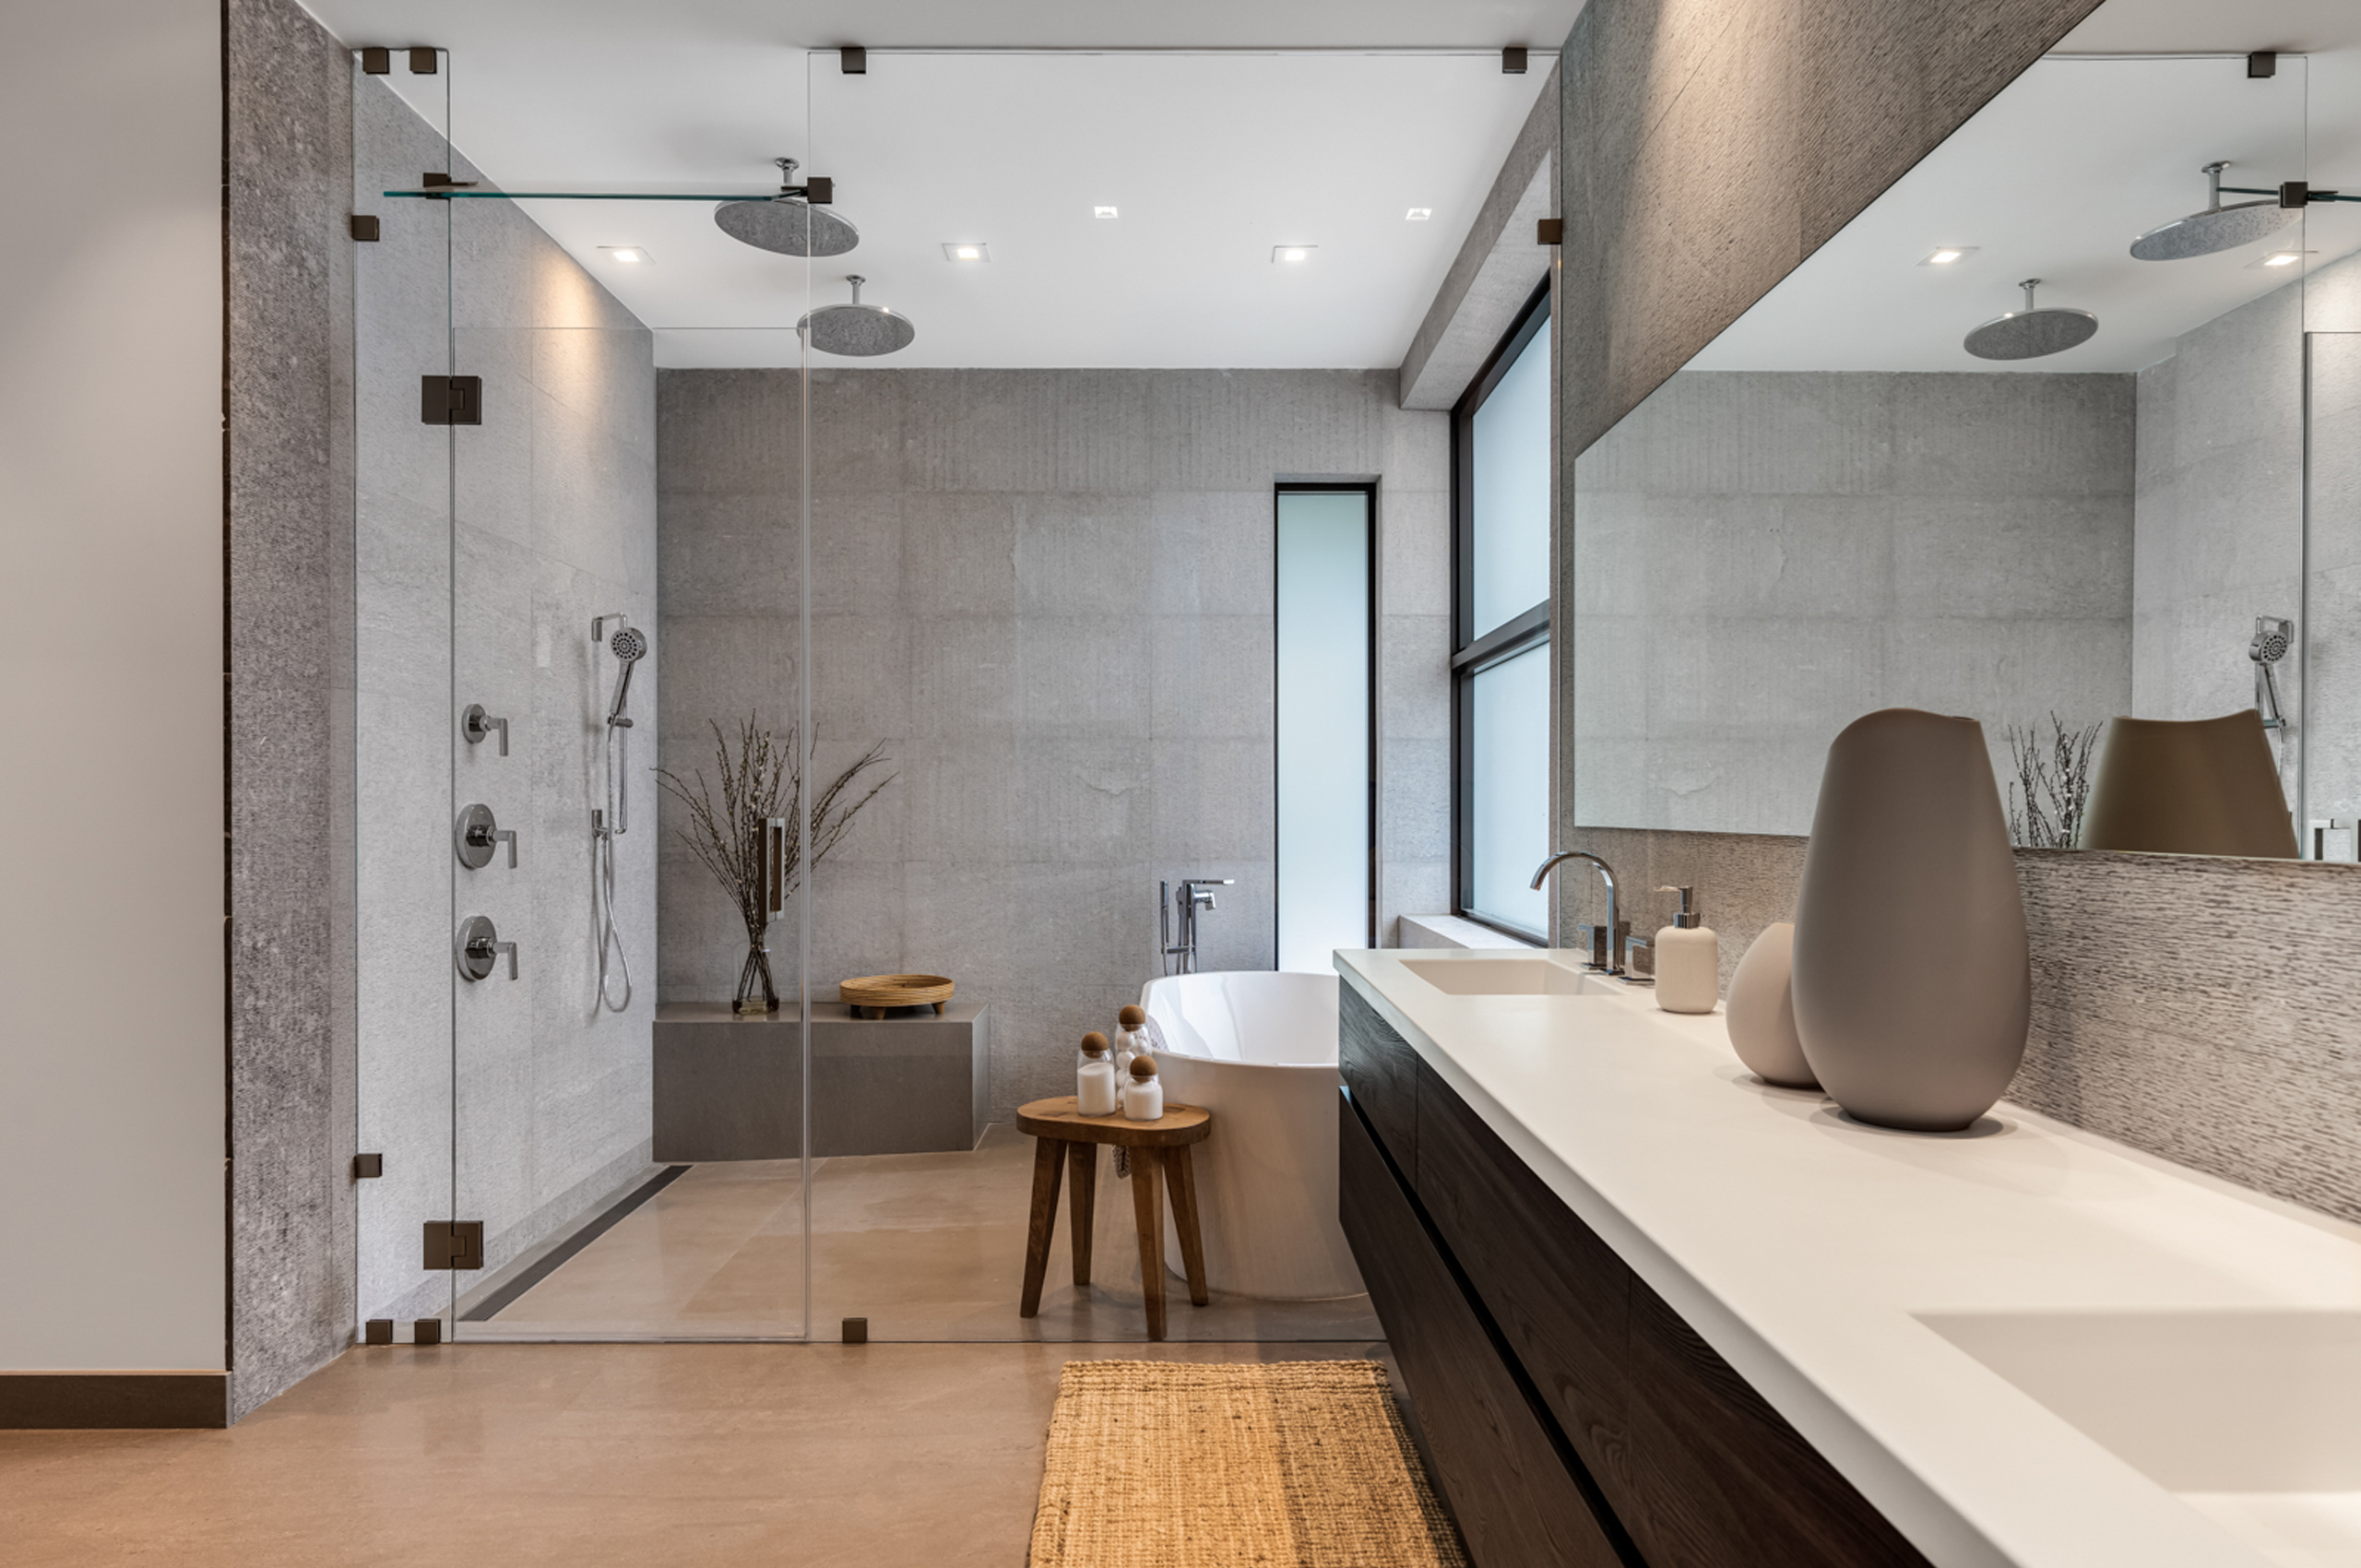
The primary bath shifts to a spa mood. Textured gray stone tile lines the walls, and a frameless glass enclosure creates an open wet room with twin rain heads, a built-in stone bench and a freestanding white soaking tub. A floating dark wood double vanity with a crisp white top faces tall slot windows that admit soft, filtered light, while a rustic teak stool and woven jute rug soften the stone.
Black, white and walnut do the structural work, leaving the paintings and the garden free to be exuberant. It is a disciplined house that feels effortlessly contemporary.