The experience begins in a long, gallery-like foyer. Pale, large-format porcelain floors run uninterrupted toward the double-height living room, creating a clear sightline from the front door to the garden beyond. One wall is clad in vertical fluted panels washed by concealed cove lighting, while the opposite wall carries a textured plaster finish and a large abstract relief. A sculptural matte-black console, black-framed mirror and slender sconces introduce the graphic accents that recur throughout the house.
In the living room, a full-height feature wall of book-matched marble rises through the entire double volume, divided by inset oak reveals that emphasize its verticality. Twisting bronze wall sculptures add movement against the stone, and a floating oak stair with a glass balustrade climbs alongside. Furnishings are low and softly curved: a moss-green velvet sofa, bouclé lounge chairs and a stone-toned coffee table, anchored by a patterned rug in quiet neutrals.
The adjacent dining room continues this dialogue between texture and tone. A long table seating ten is surrounded by green upholstered chairs with cream backs, beneath a linear brass chandelier of clustered glass globes. A recessed ceiling tray with perimeter lighting defines the room, and a bronze-fluted glass cabinet with lit floating shelves serves as a display niche that can be revealed or closed off.
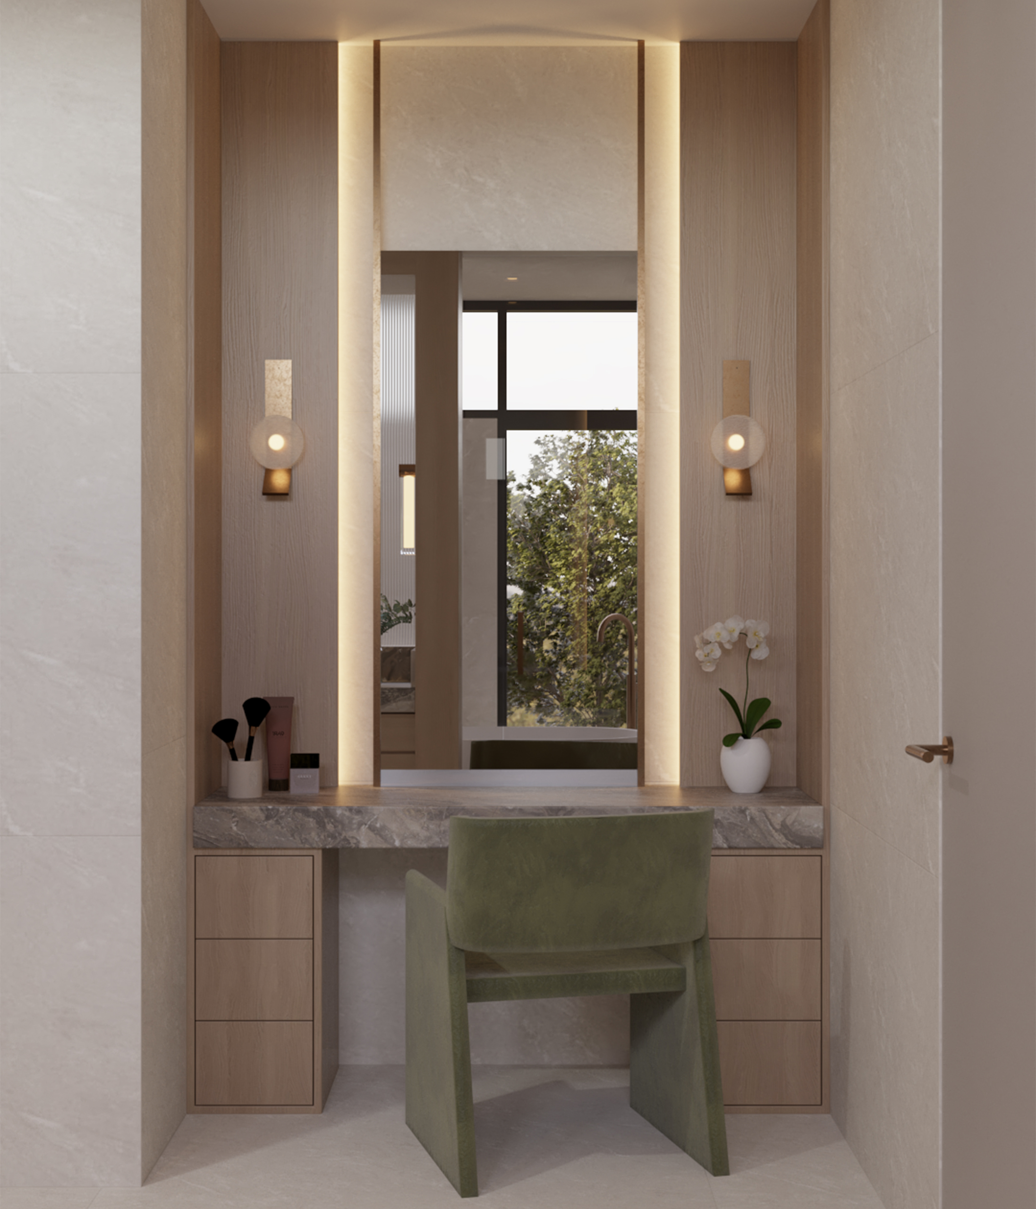
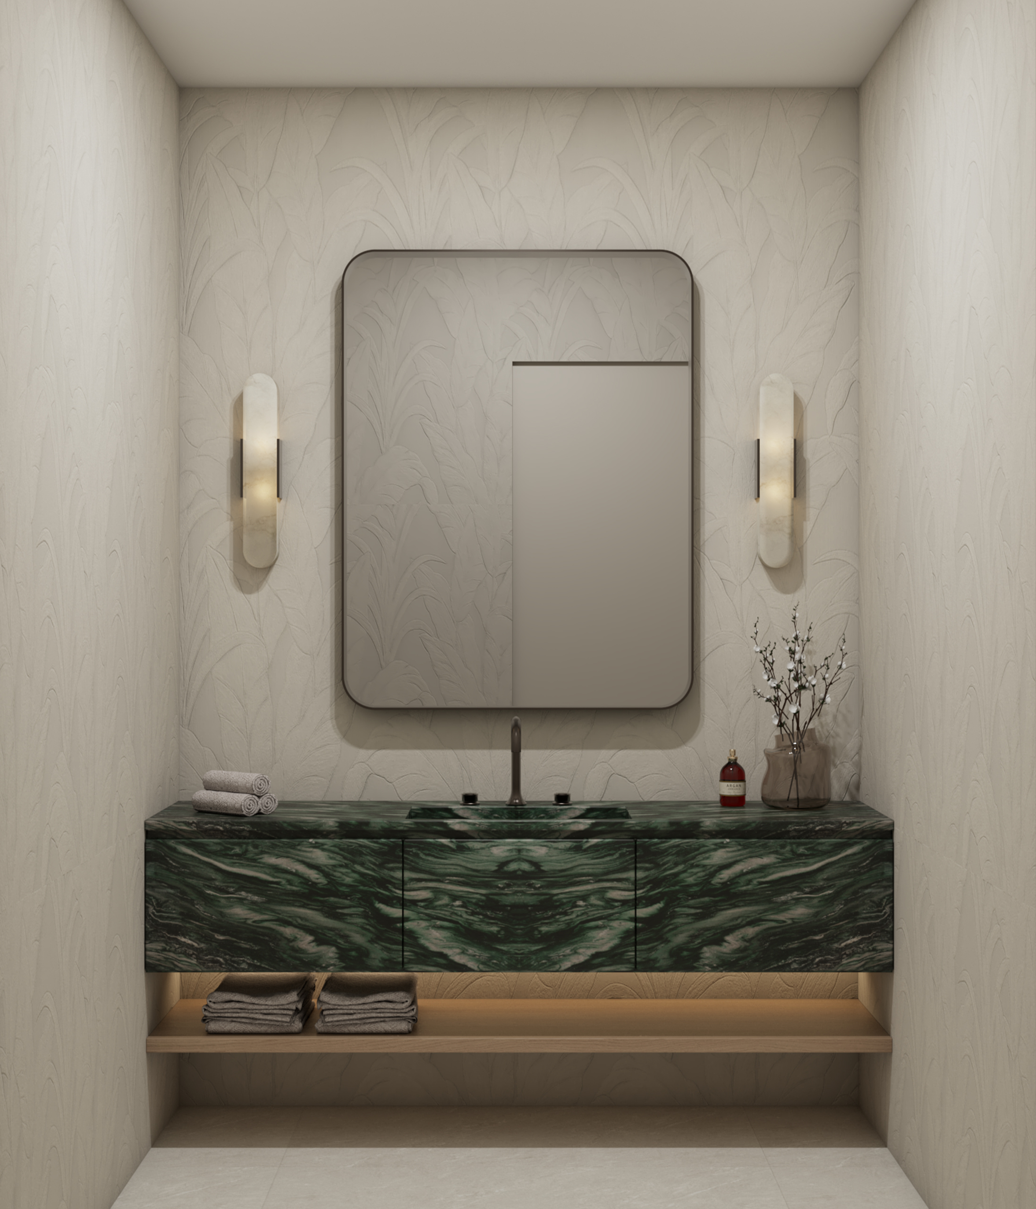
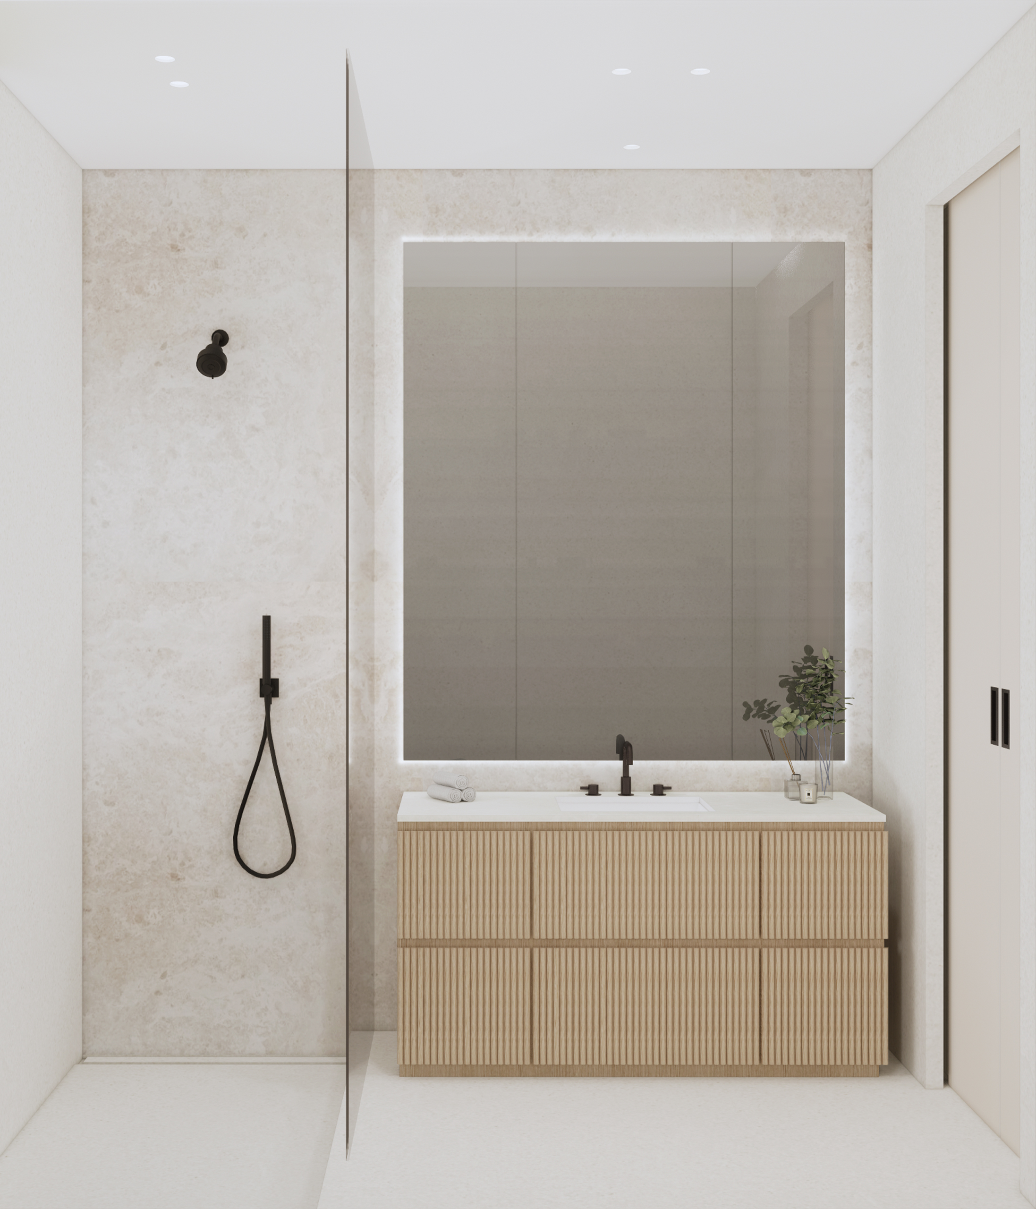
The private spaces are equally considered. The primary bathroom centers on a freestanding marble wall housing a double vanity with oak cabinetry and twin mirrors, flanked by a sculptural soaking tub on one side and a glass-enclosed walk-in shower on the other, each opening to garden views. A dressing vanity pairs oak drawers and a stone top with a sage-green chair and a tall backlit mirror. The powder room makes a bold statement with a floating vanity in dramatic green marble against botanical-patterned wallcovering, while the secondary bath stays serene with a fluted oak vanity, stone-look walls and matte-black fixtures.
Throughout the residence, nothing shouts. Natural materials, layered lighting and a measured use of green create interiors that feel grounded, tranquil and deeply connected to the landscape just outside the windows.