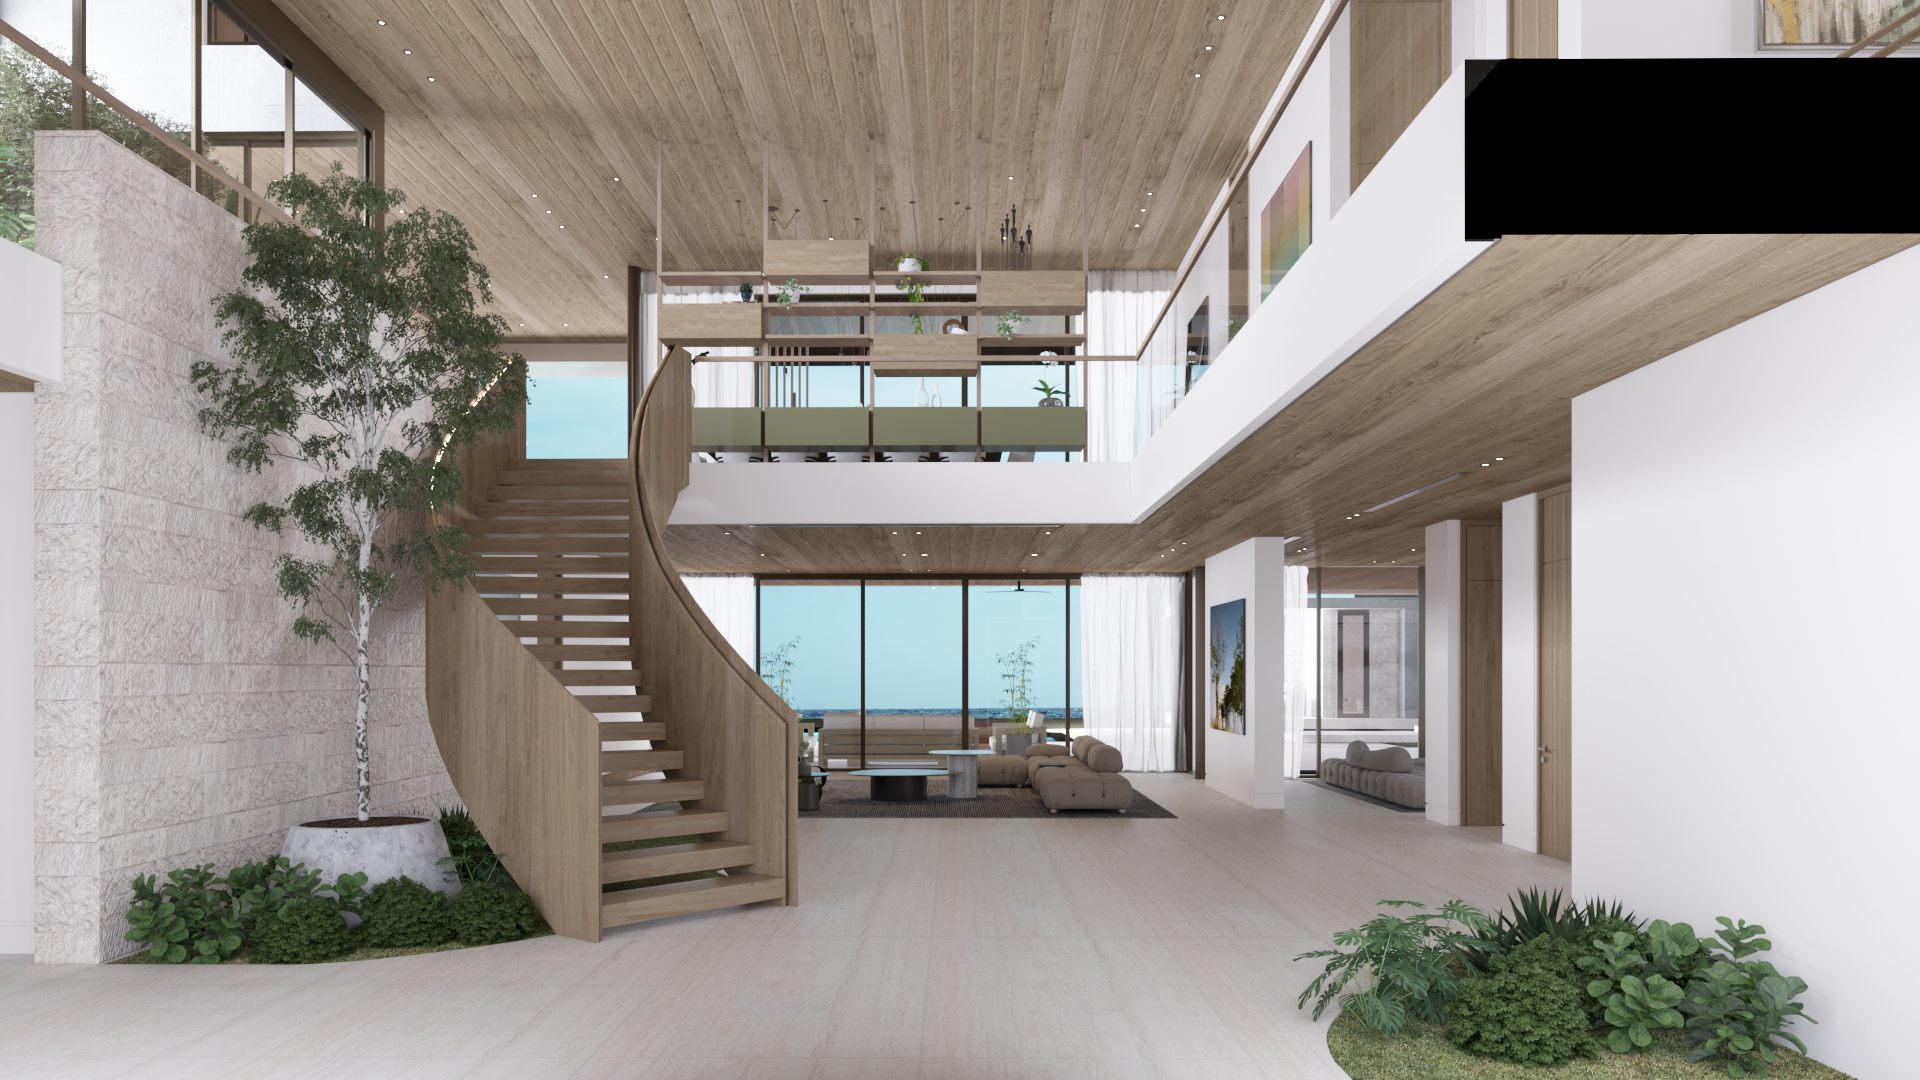
The foyer rises two stories. In front of split-face stone, the birch stands in a pale concrete planter, its crown reaching toward the bridge above. Beside it, a white oak stair turns on open treads, its curved sides formed as one continuous sweep of timber. Overhead, a suspended frame of oak shelves holds trailing plants across the void, and straight ahead the living room’s glass wall frames the Atlantic, with a low modular sofa and round stone tables set before it.
Cooking happens inside a wall of rift-cut oak. Tall flush panels hide refrigeration and pantry; a stainless column of ovens and a slim wine fridge are the only interruptions. Sea-glass tile, laid in vertical stacks, lines a recessed alcove around a professional range and stainless hood. Gray quartzite wraps the island on three sides, and a live-edge slab table butts against its end, ringed by slender charcoal chairs. Across the room, sage-green upper cabinets float beneath lit niches of books and plants, while full-height glass gives onto the garden.
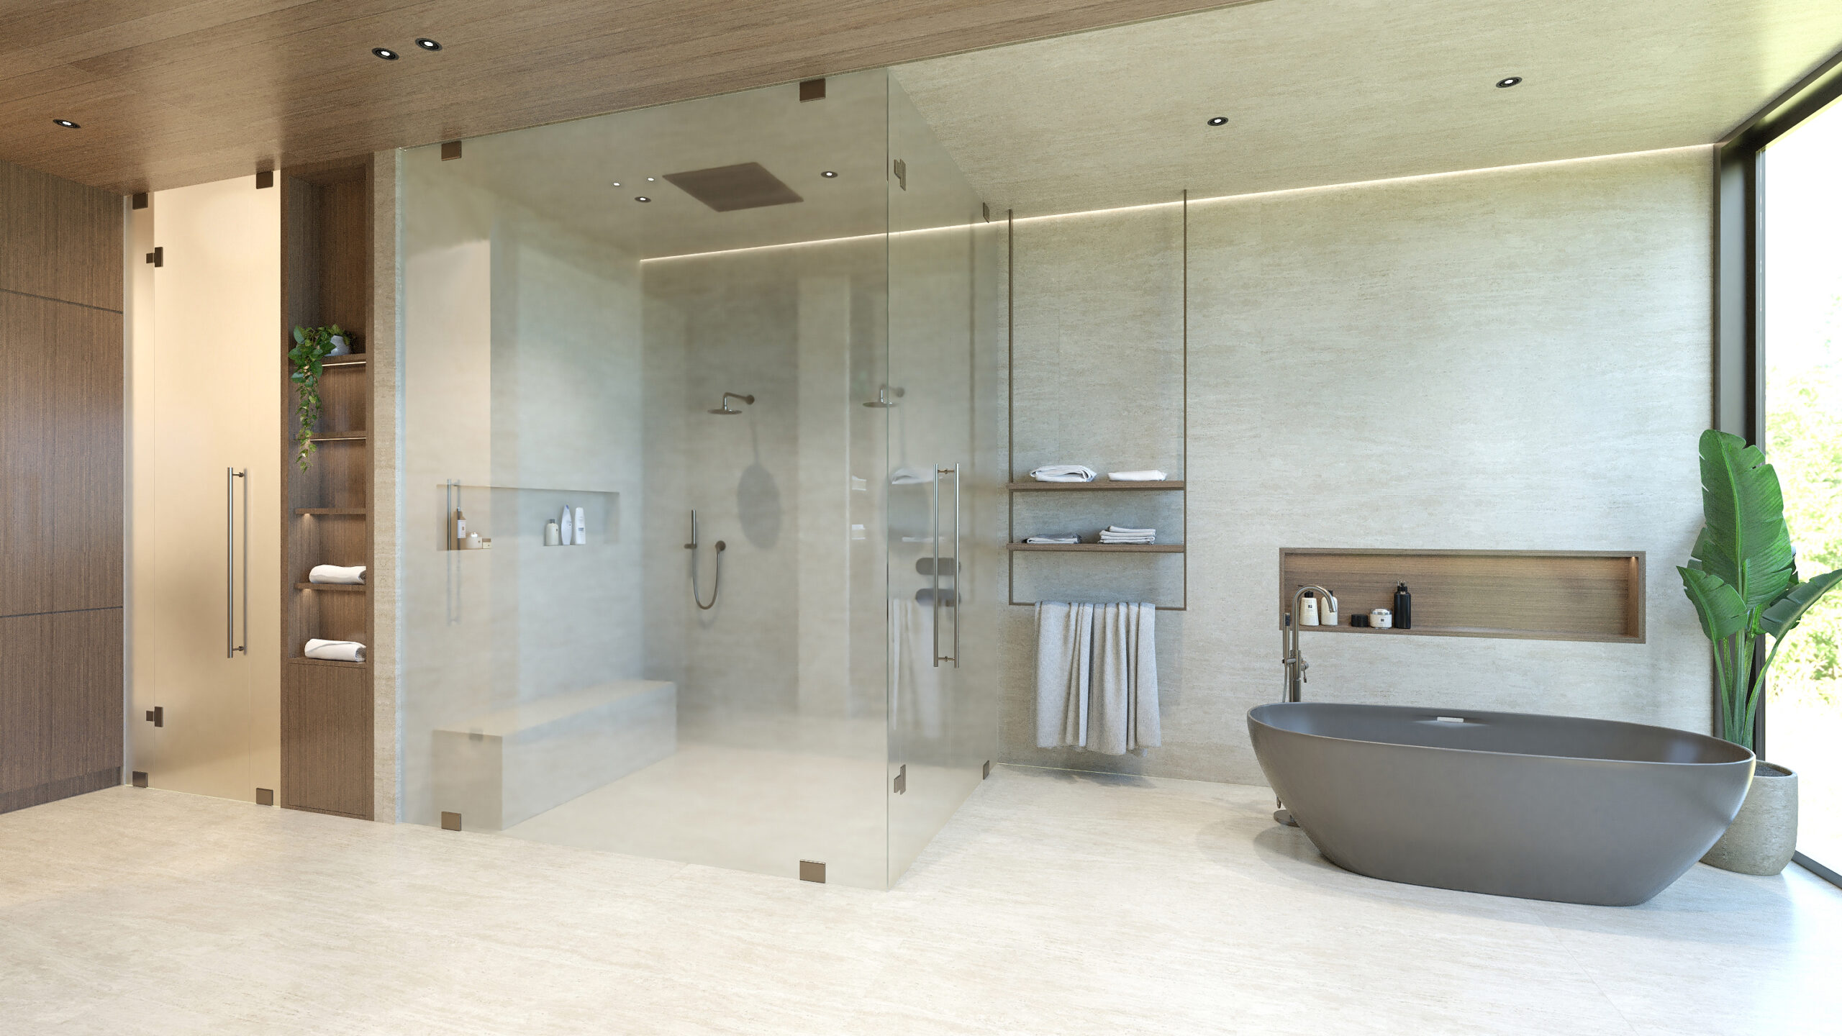
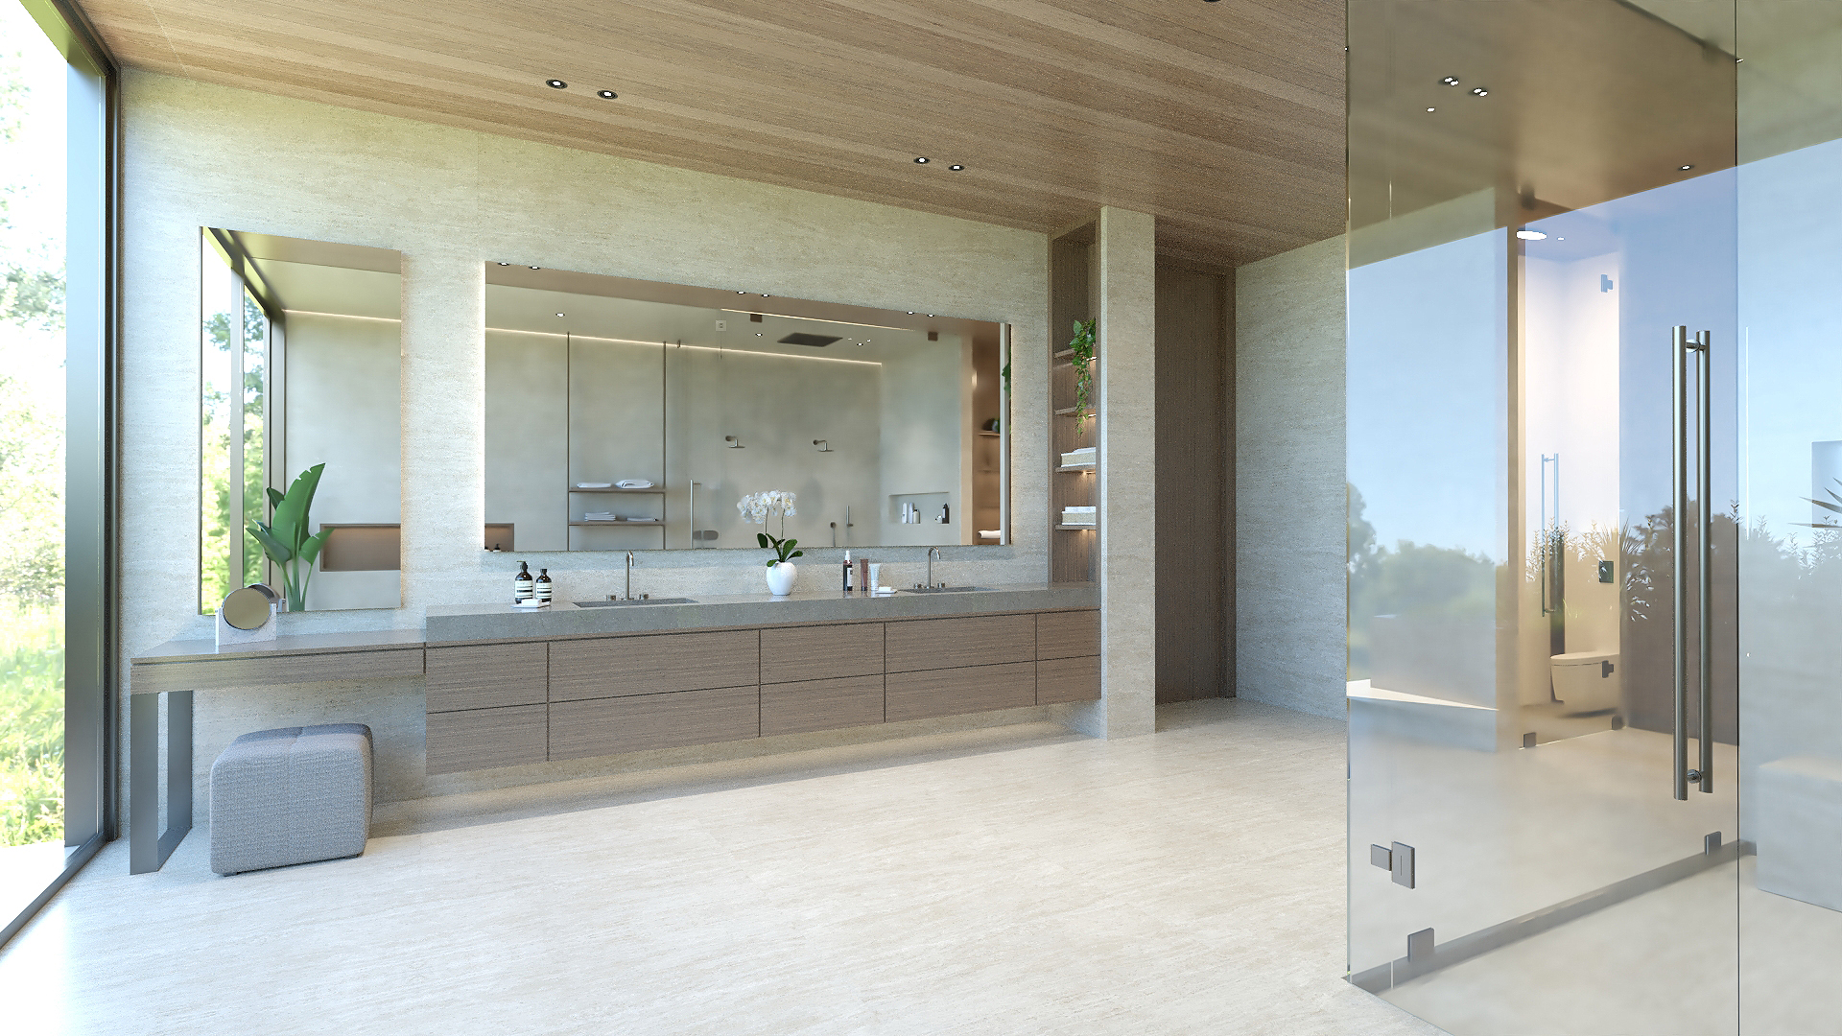
Stone takes over in the primary bath. Travertine-toned slabs line walls and floor under the same wood ceiling, and a frameless glass shower, set like a room within the room, holds a ceiling rain head beside a long stone bench. A gray freestanding tub rests beneath a lit oak niche, a banana plant beside it at the window. Opposite, walnut-toned drawers run beneath a mirror the length of the counter, then step down at one end into a dressing table with a low upholstered stool, facing a window wall of trees.
The palette is short: oak overhead, pale stone underfoot, glass at the edges and living plants between them. Sage cabinetry and sea-glass tile are the only greens SDH Studio applied by hand. Every other green in the house is growing.
Interior Architecture & Millwork: SDH Studio | Furniture Selection: Client