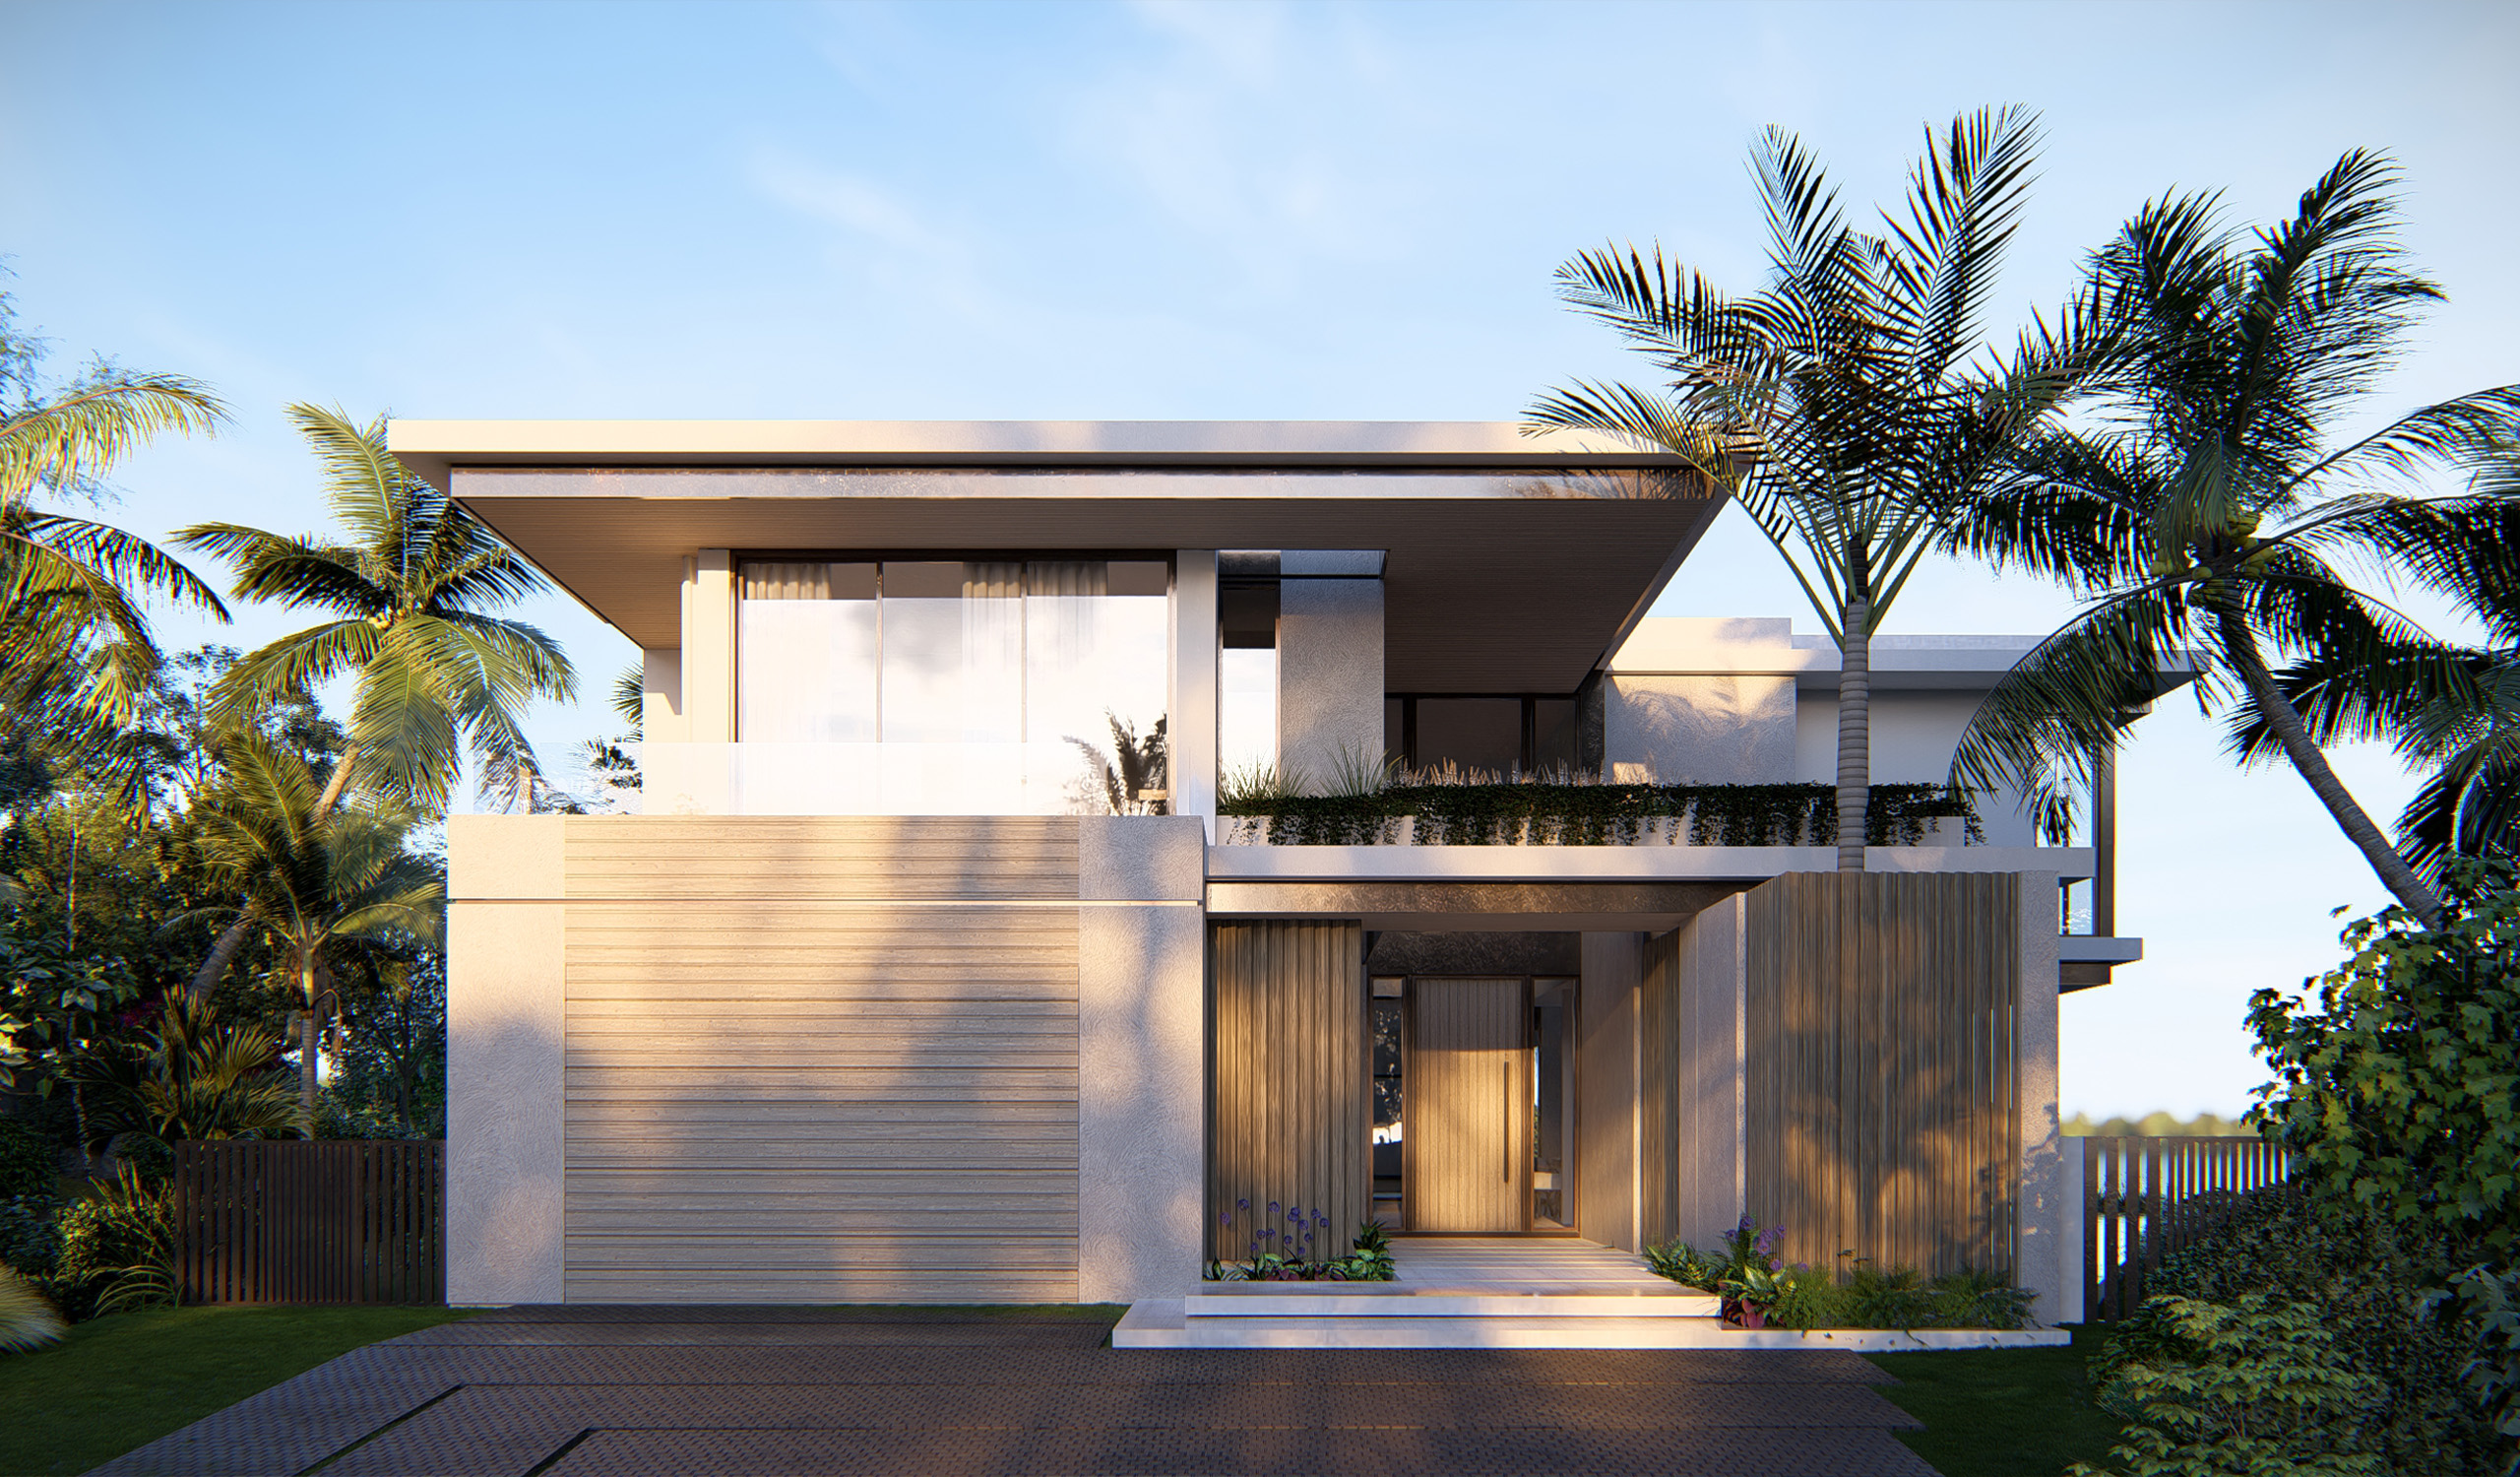
From the street, the composition is calm and closed. Two stories of white stucco rise beneath a flat roof whose deep overhang reaches past the facade, casting a band of shade across the upper floor. At ground level, a garage door clad in horizontal boards reads as part of the wall rather than an opening in it. Beside it, a recessed entry is announced by a wide, shallow stone step, dark vertical fins, and a screen of pale timber slats that filters the approach. A planter runs along the edge of the terrace above, so the first thing to soften the front of the house is green.
The entry opens into a double-height stair hall, where a dark metal balustrade traces the stair against pale walls. The social core is one continuous volume: living, dining and kitchen gathered beneath a lofted ceiling, anchored by a column of textured stone, and framed by slender dark bronze mullions that open the room to the pool terrace and the waterway beyond.
At the rear, stacked floor plates cantilever out from the structure, each slab finished with warm wood-toned soffits that carry the interior ceilings outdoors. The upper terraces are planted along their edges, and vines spill over the slabs so that the landscape appears to fall from the house itself.
The pool is the plan’s organizing line. It begins as a narrow channel running along the side of the house, between textured stucco walls, a planted strip and a single ornamental tree, then wraps around the rear terrace and widens toward the water. Its angled edges follow the footprint of the house, so the water reads as part of the architecture rather than something placed beside it.
The palette is short: smooth and textured stucco, warm timber, dark metal and pale stone. Held by strong horizontal geometry, these materials give a 7,986-square-foot house a sense of proportion and ease. Every principal room is oriented to the water, and the deep overhangs shade each one from the Florida sun.