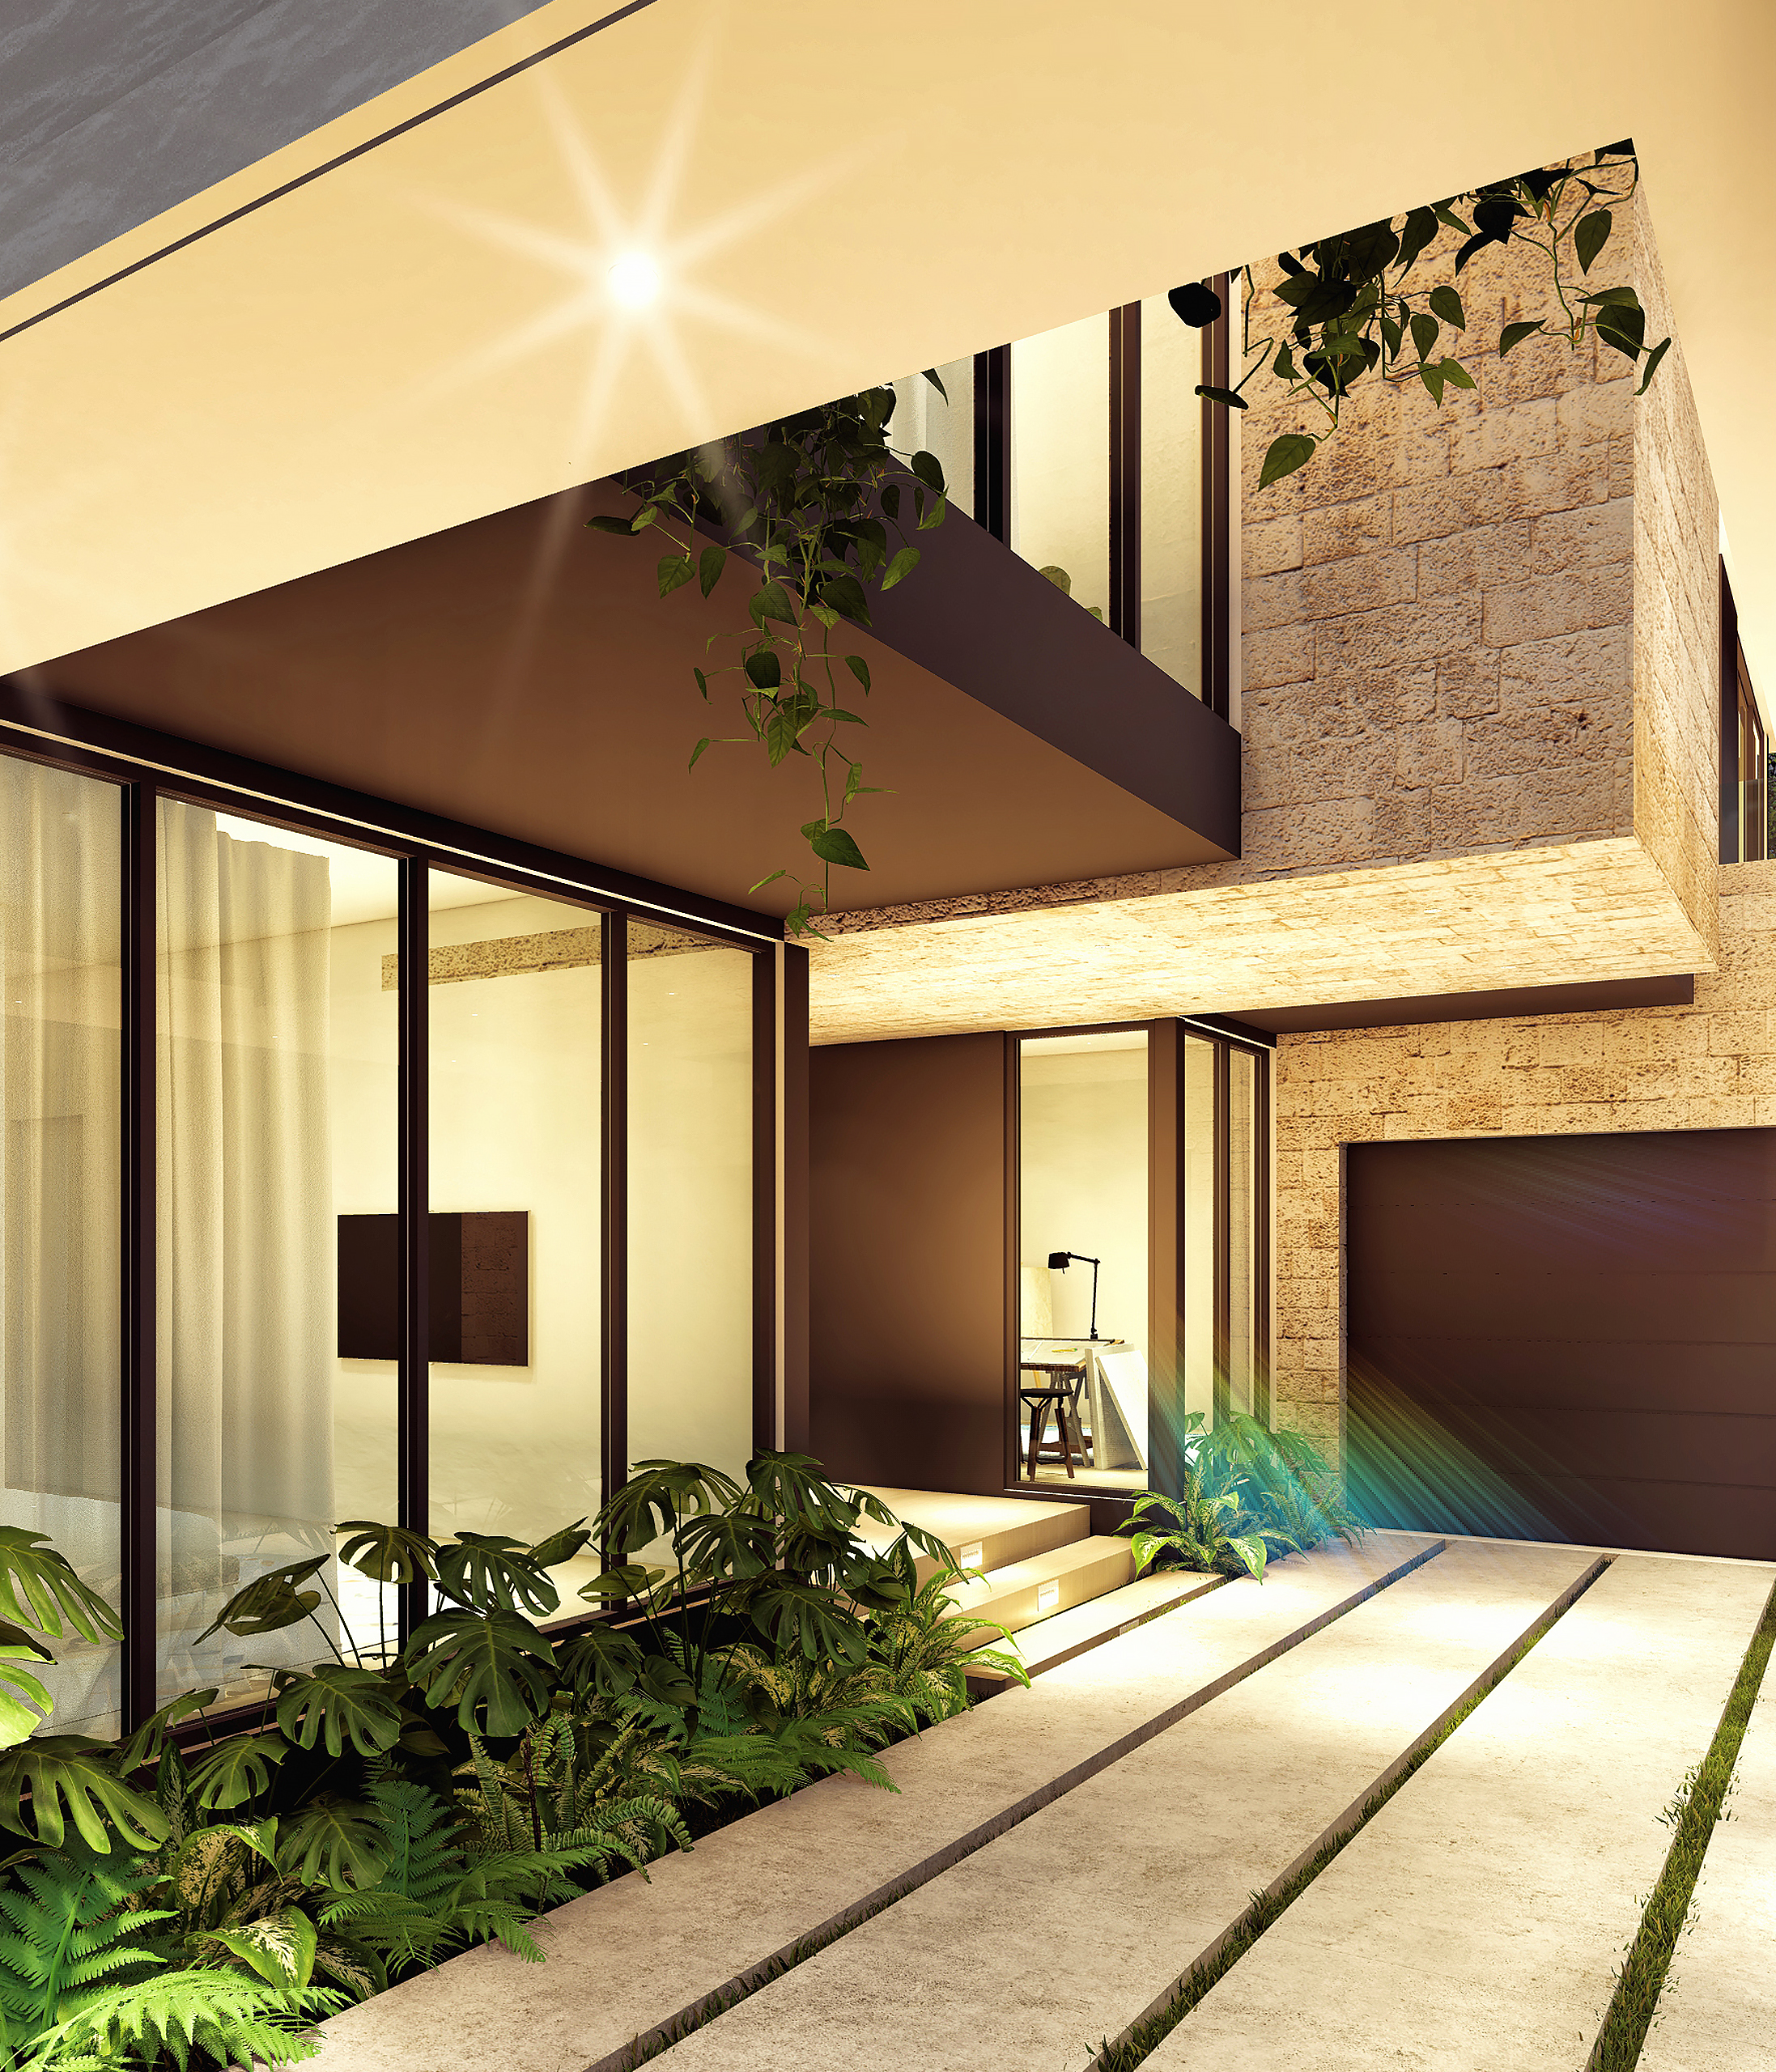
At the front, the garage becomes the architecture’s anchor. Rather than presenting a door to the street, the volume is turned so its entry faces sideways, leaving a solid plane of pale, textured stone to greet the approach. It reads less as a garage than as a garden wall, giving the main house seclusion from the moment of arrival. Beside it, the entrance is recessed beneath a stone-clad volume projecting from the second floor, drawing visitors into shade before they reach the timber front door. Linear pavers set in bands of grass carry the path inward, while a continuous planter spills greenery along the line between the two floors, softening the stone and glass above and below.
The massing is deliberately horizontal. A thin, crisp roof slab extends past the walls to cast deep shadow, and a darker stone panel at the center of the upper floor gives the facade a quiet focal point. Everything is ordered, but nothing is severe. The planting does the work of warming the geometry.

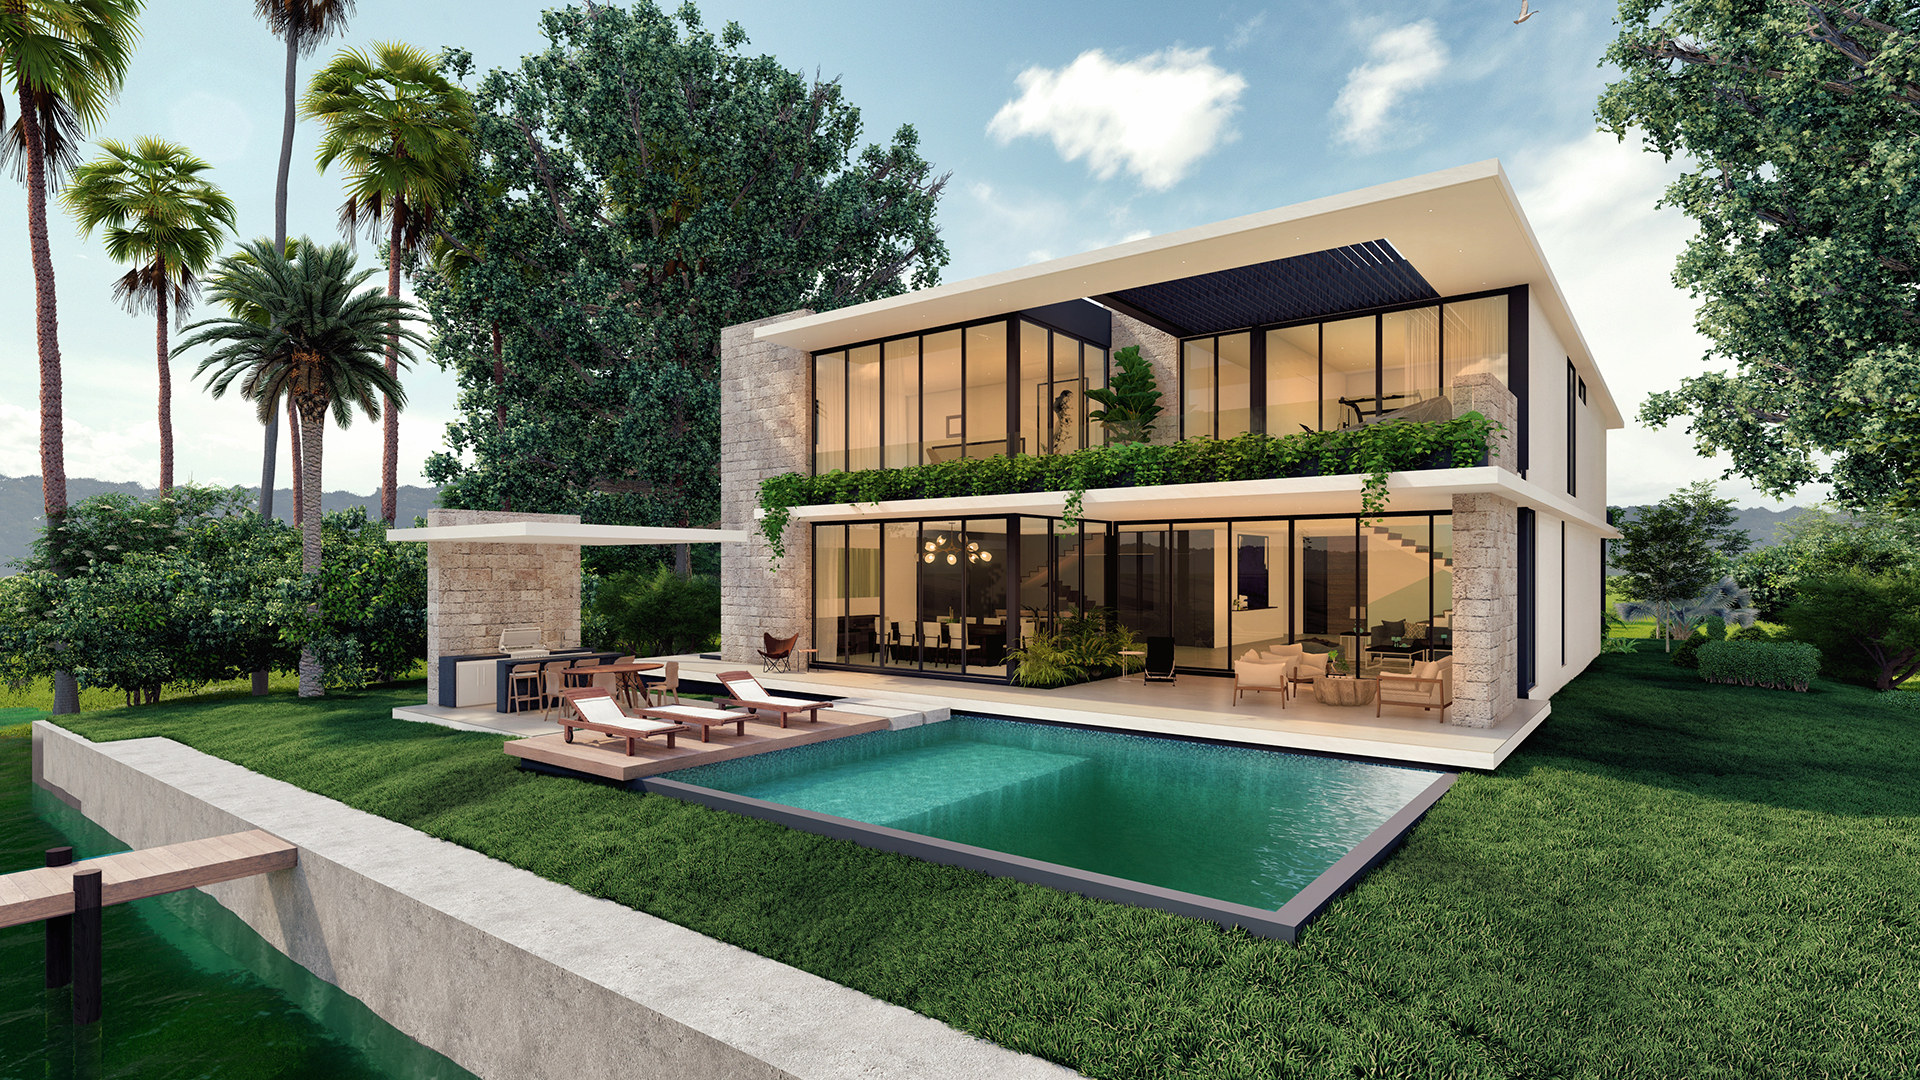
The rear tells a different story. Here the stone gives way to full-height openings on both levels, turning the living spaces toward the canal and the private dock at the water’s edge. A covered terrace extends directly from the main living room, so the move from inside to out happens beneath the same roofline. Beyond it, the outdoor entertaining area is organized around a stone pavilion holding an outdoor kitchen and dining table. Its tall stone pier echoes the garage volume on the street side, tying the two elevations together. A timber sun deck steps down to the pool, which runs parallel to the canal.
On the second floor, a metal trellis shades the balcony, filtering sunlight into strips of light and shadow across the rooms behind it. The planter band returns, wrapping the rear facade and reinforcing the horizontal lines that define the house from every side.
With 5,583 sf of livable space within 7,004 sf in total, on an 11,250 sf site, Cleveland Residence shows how a narrow lot can hold a generous way of living: closed where it should be, open where it matters, and grounded in stone, timber, and green throughout.