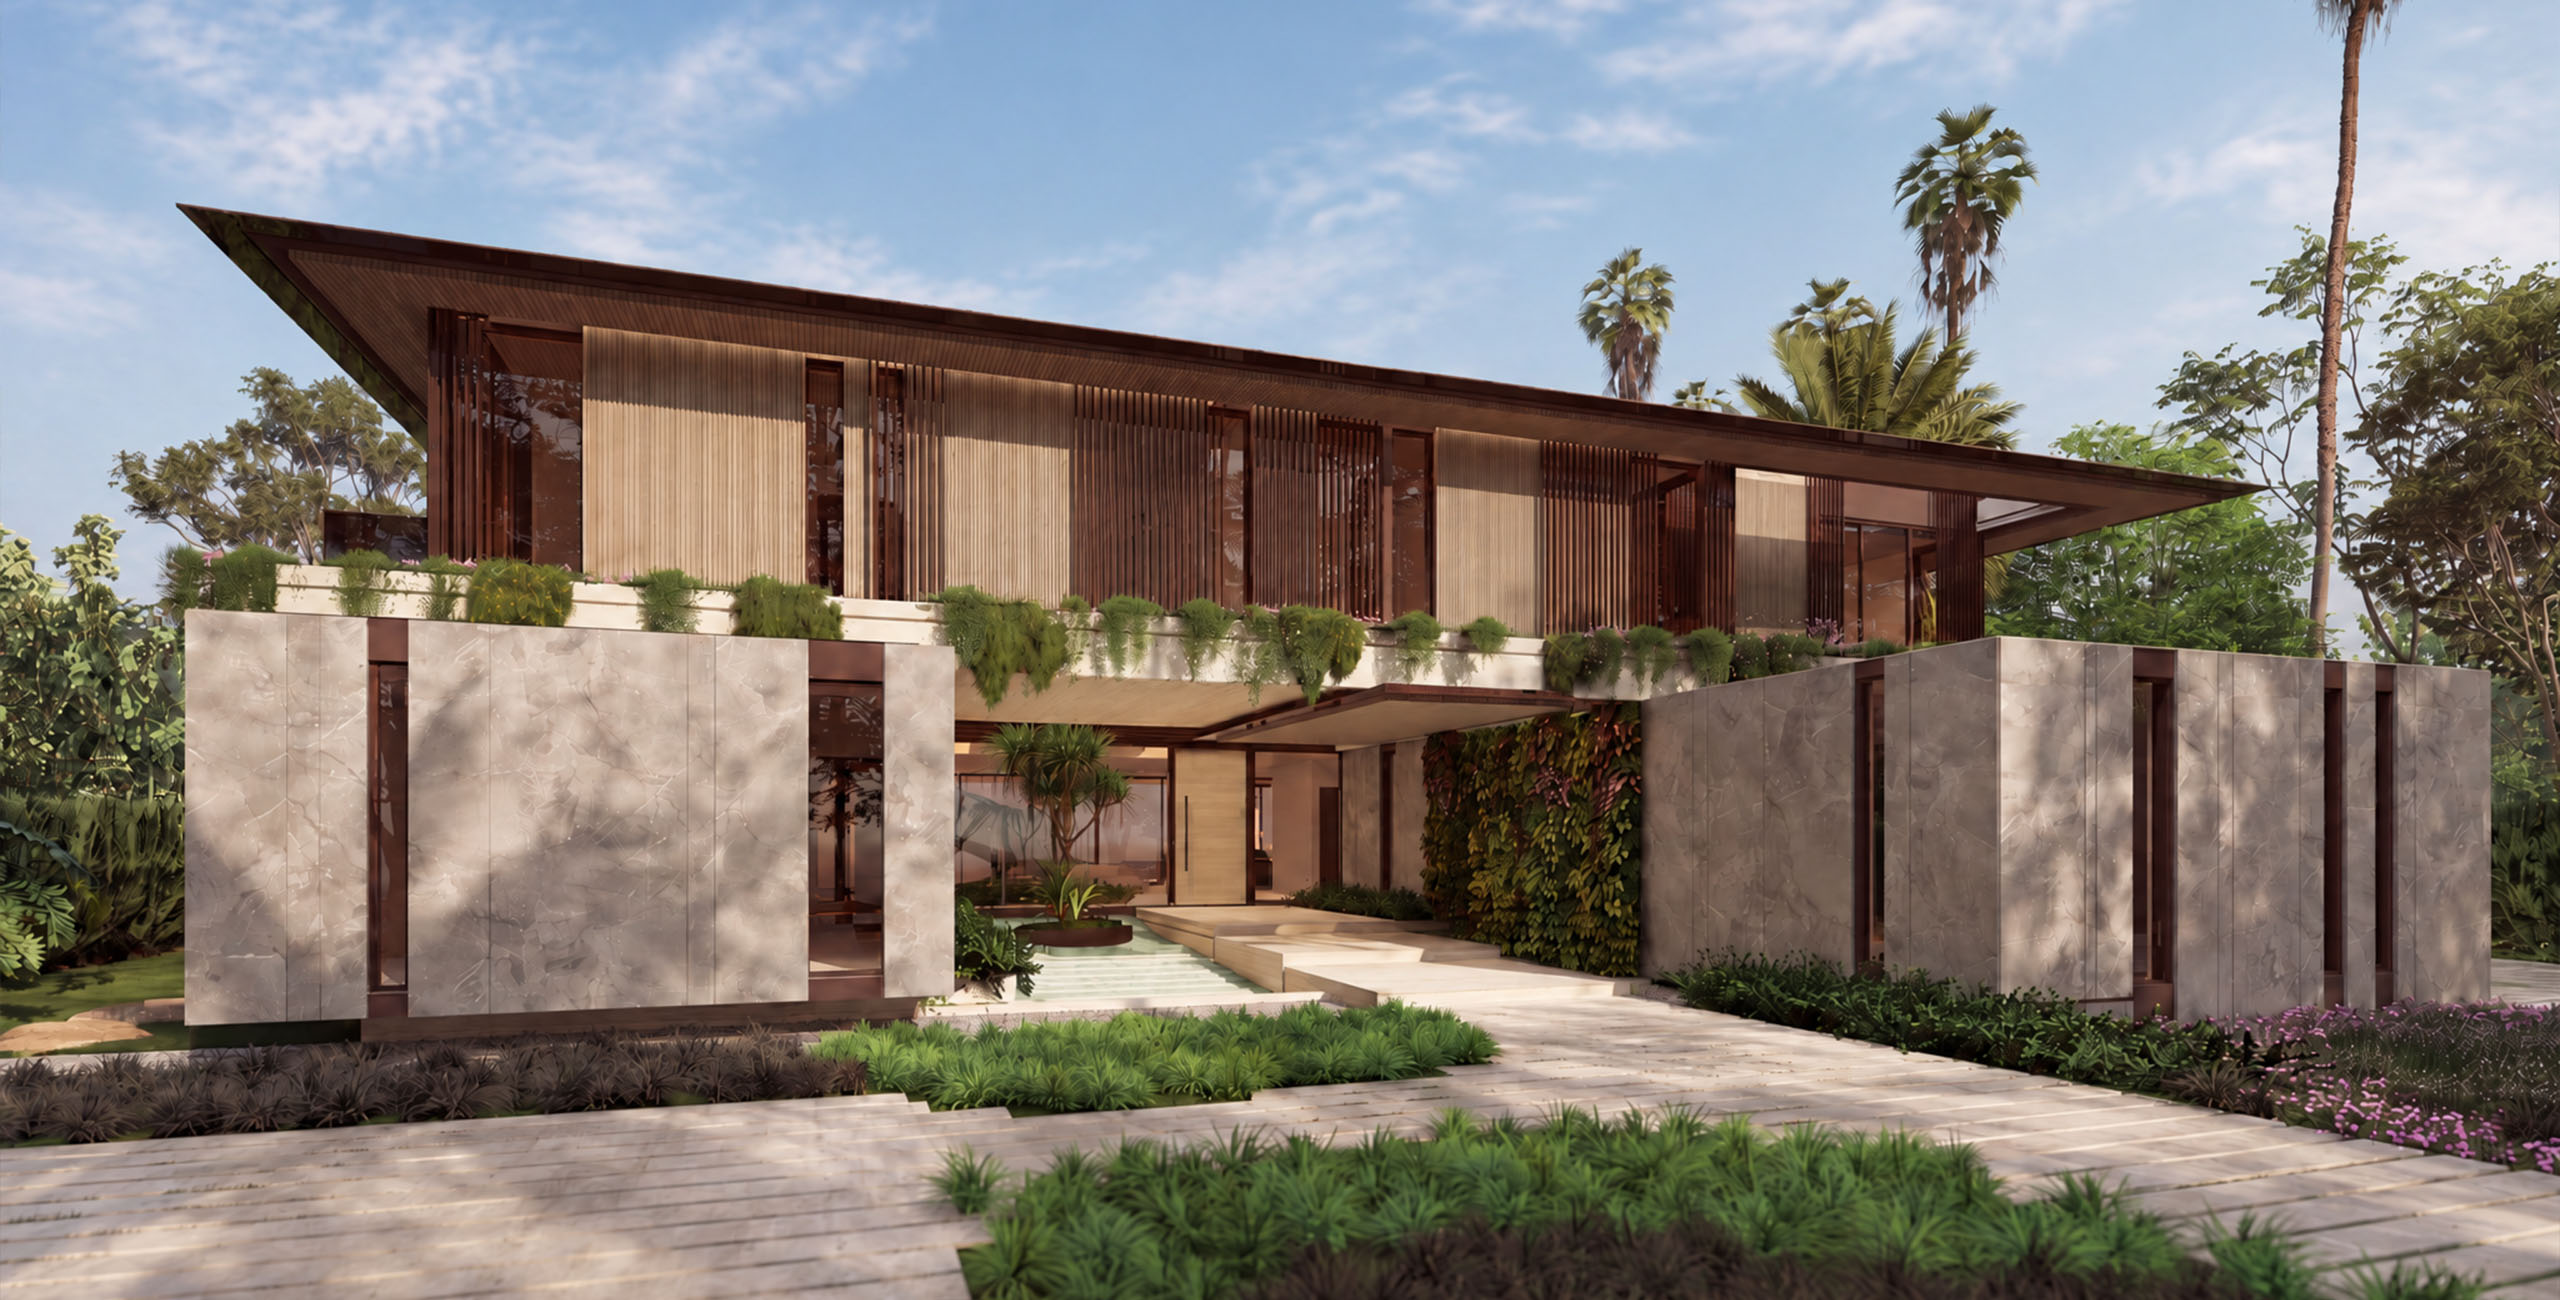
The ground floor reads as masonry. Veined stone panels are cut with narrow, bronze-framed slots, and across the garage wall the stone is scored with long horizontal reveals, a backdrop for a white abstract sculpture. Above, the character changes. Vertical timber screens wrap the upper floor, set back beneath a thin roof whose edges lift toward the corners and project well past the walls. A planted ledge runs along the slab between the two levels, so greenery hangs over the seam where stone gives way to wood.
Between the stone blocks, broad pale platforms step across a reflecting pool edged in gravel. A pandanus grows from a round island planted in the water. On one side, a full-height living wall climbs toward a slatted timber ceiling; opposite it, the stone carries on unbroken. A tall door of pale wood is set into a glass wall, and the bay is already in view through it. Just inside, a stair with glass rails and open treads rises without blocking that view.
The bay elevation answers the street with its opposite. Floor-to-ceiling glass spans the ground floor behind a covered terrace with lounge and dining areas, while the upper level sits behind glass balconies and more timber. A long infinity-edge pool runs parallel to the seawall, with a spa set into its length and a teak deck along one side. At its far end, a stone pavilion holds a summer kitchen, and an outdoor bar with a fluted timber base looks over the deck and lawn to downtown across the water.
The palette stays with three materials, and each has a clear job. Stone gives the street side its weight and its privacy. Timber filters sun and sightlines on the upper floor. Glass belongs to the bay. Planting threads through all three, from the living wall at the entry to the vines trailing over every slab edge. Hibiscus keeps its back to the road and saves everything for the water side, which is why that one gap in the stone matters: it is the only glimpse the street gets.