
Our Integrated Luxury Design Process
SDH Studio Architecture + Design designs each home’s architecture and interiors within one studio, under the direction of founder Stephanie Halfen, AIA, NCARB. SDH Studio practices Integrated Luxury Design: architecture and interiors conceived together as one vision, from the first concept to the final detail.
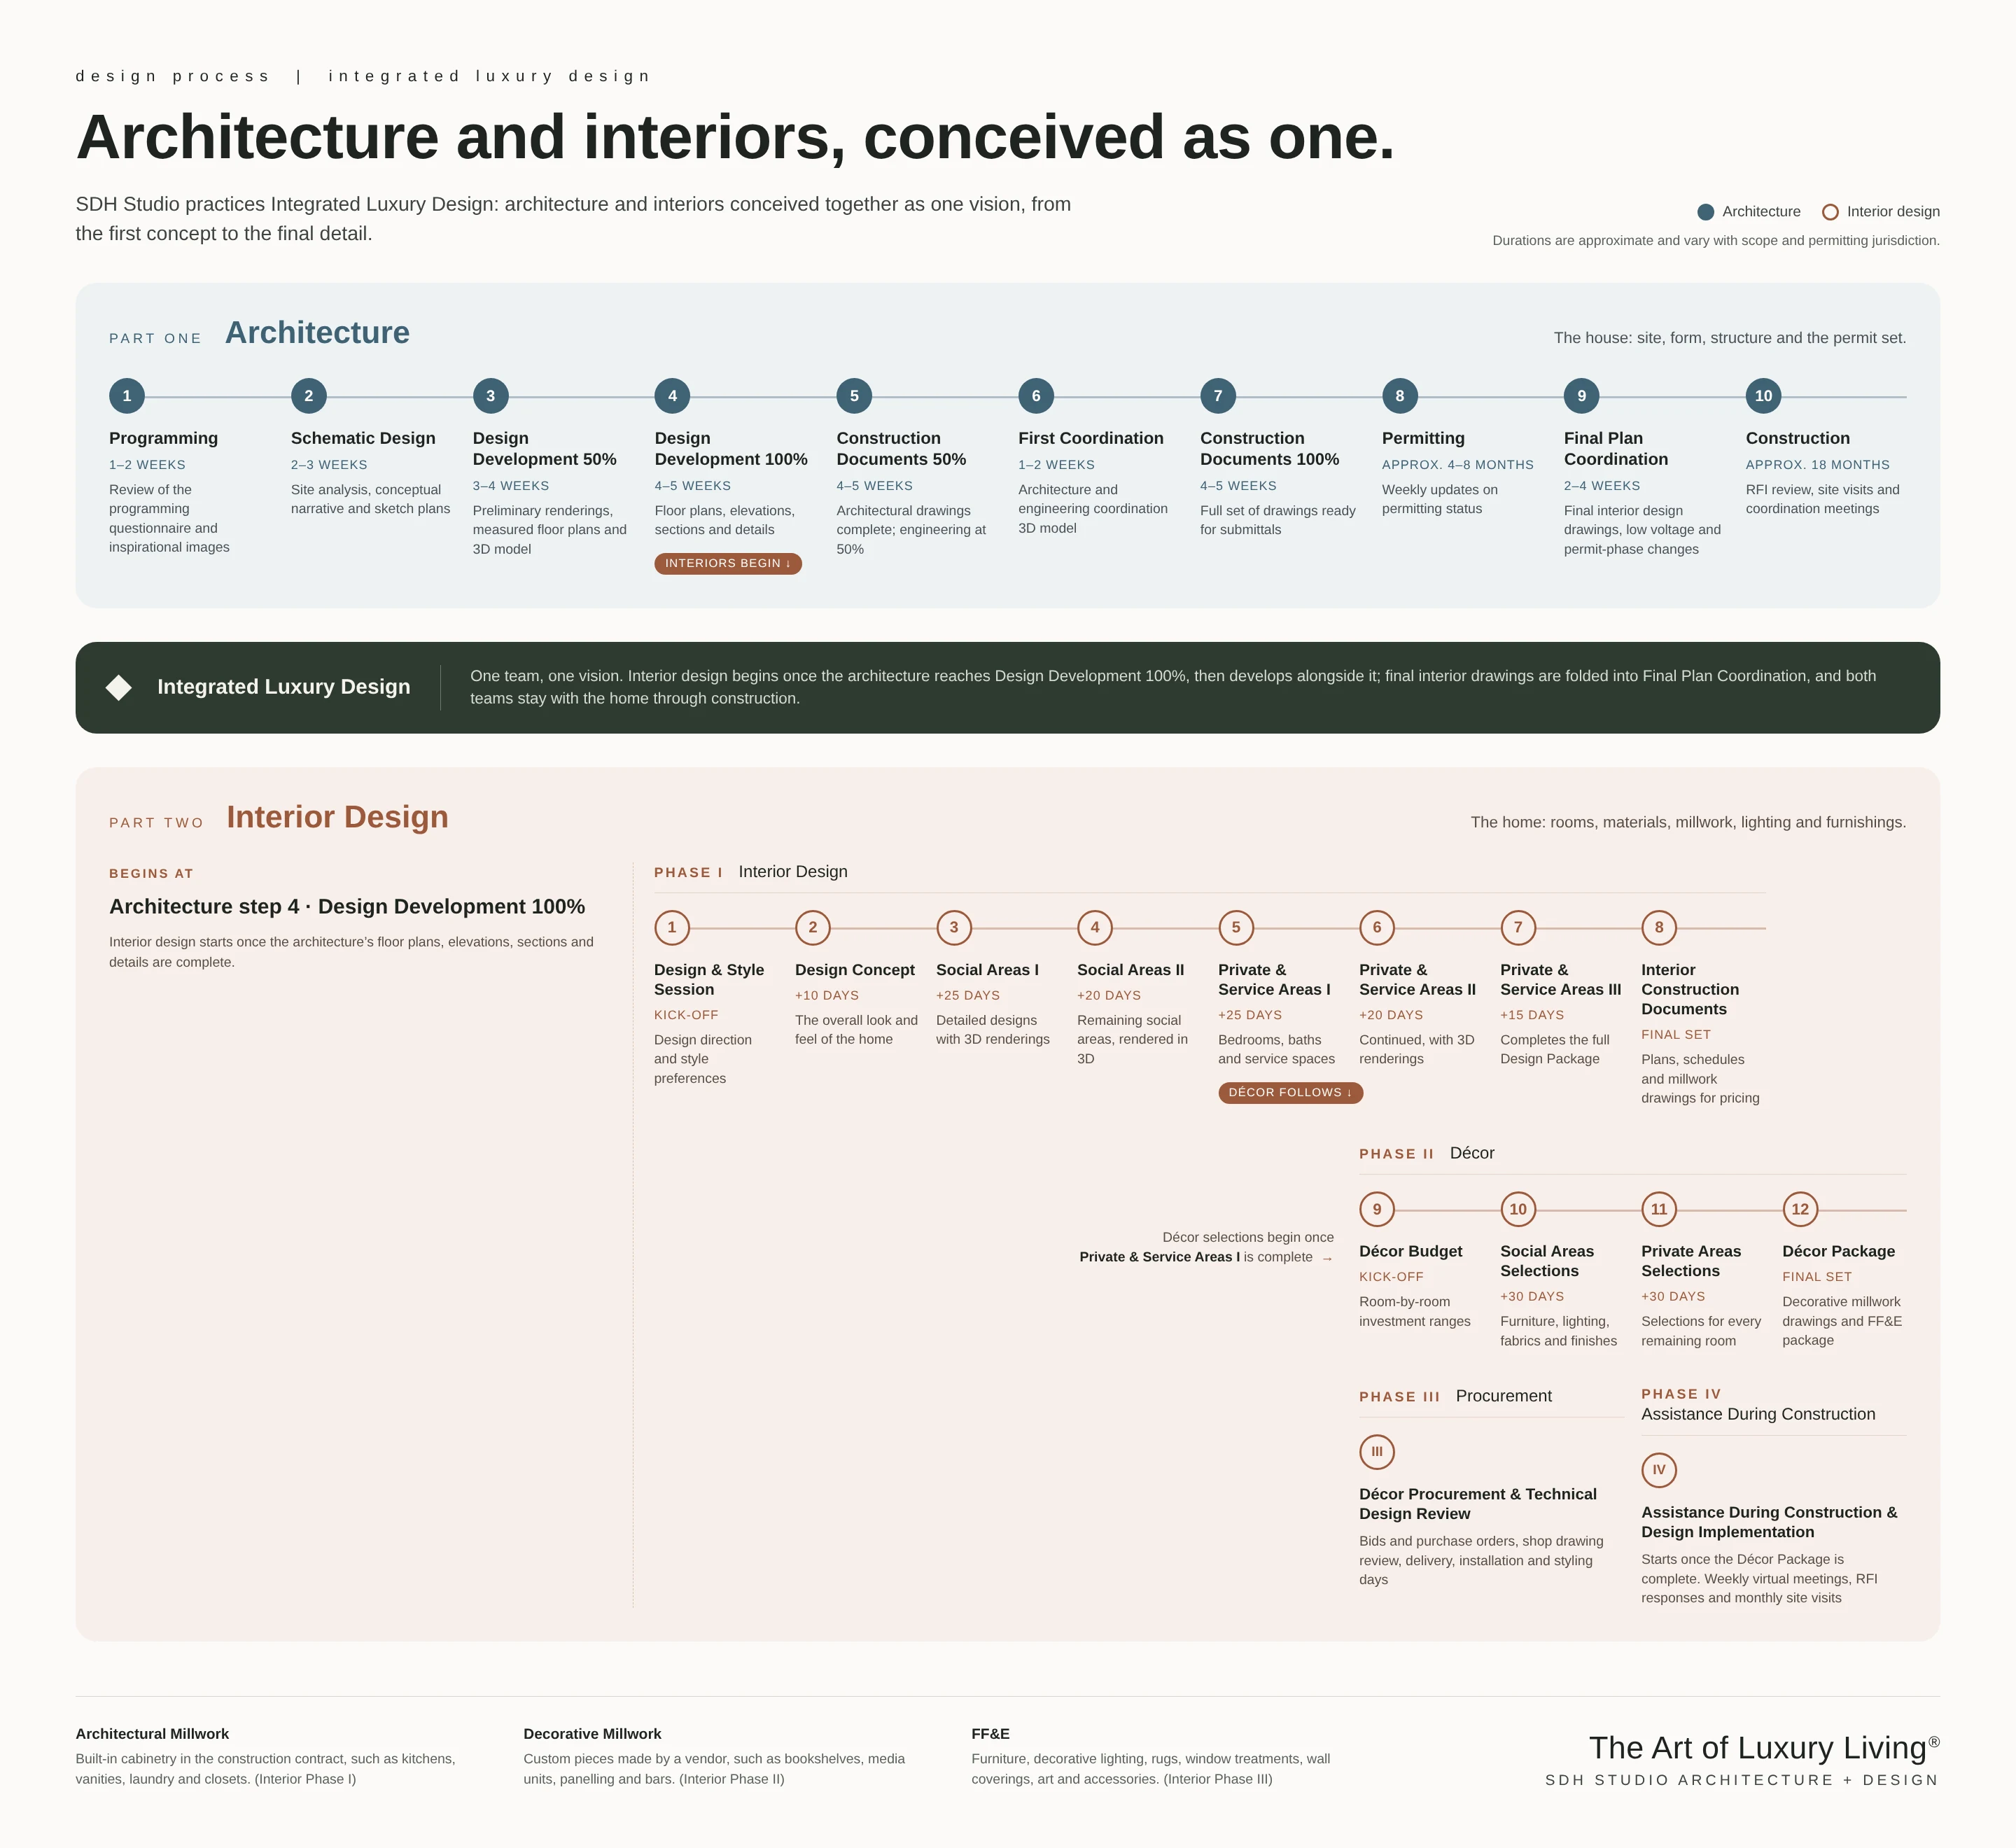
Every residence begins with the architecture: the site, the form, the structure and the spaces themselves. Once those spaces are defined, at Design Development 100%, our interior designers begin their work and develop the interiors alongside the architecture through to construction. Because both teams work under one roof, the interiors build on a house designed from the earliest plans by architects who know how it will be lived in and finished.
© SDH Studio LLC 2026.
Part One: Architecture, step by step
The house: site, form, structure and the permit set.
- Programming (1–2 weeks): review of the programming questionnaire and inspirational images.
- Schematic Design (2–3 weeks): site analysis, conceptual narrative and sketch plans.
- Design Development 50% (3–4 weeks): preliminary renderings, measured floor plans and 3D model.
- Design Development 100% (4–5 weeks): floor plans, elevations, sections and details. Interior design begins.
- Construction Documents 50% (4–5 weeks): architectural drawings complete; engineering at 50%.
- First Coordination (1–2 weeks): architecture and engineering coordination; 3D model.
- Construction Documents 100% (4–5 weeks): full set of drawings ready for submittals.
- Permitting (approx. 4–8 months): weekly updates on permitting status.
- Final Plan Coordination (2–4 weeks): final interior design drawings, low voltage and permit-phase changes.
- Construction (approx. 18 months): assistance during construction, with RFI review, site visits and coordination meetings.
Part Two: Interior Design, step by step
The home: rooms, materials, millwork, lighting and furnishings. Interior design begins at Architecture step 4, Design Development 100%, once the floor plans, elevations, sections and details are complete.
Phase I: Interior Design
- Design & Style Session (kick-off): design direction and style preferences.
- Design Concept (+10 days): the overall look and feel of the home.
- Social Areas I (+25 days): detailed designs with 3D renderings.
- Social Areas II (+20 days): remaining social areas, rendered in 3D.
- Private & Service Areas I (+25 days): bedrooms, baths and service spaces. Décor selections begin once this step is complete.
- Private & Service Areas II (+20 days): continued, with 3D renderings.
- Private & Service Areas III (+15 days): completes the full Design Package.
- Interior Construction Documents (final set): plans, schedules and millwork drawings for pricing.
Phase II: Décor
- Décor Budget (kick-off): room-by-room investment ranges.
- Social Areas Selections (+30 days): furniture, lighting, fabrics and finishes.
- Private Areas Selections (+30 days): selections for every remaining room.
- Décor Package (final set): decorative millwork drawings and FF&E package.
Phase III: Procurement
Décor Procurement & Technical Design Review: bids and purchase orders, shop drawing review, delivery, installation and styling days.
Phase IV: Assistance During Construction
Assistance During Construction & Design Implementation: starts once the Décor Package is complete, with weekly virtual meetings, RFI responses and monthly site visits.

Frequently Asked Questions
Designing a home is a long journey. Here are answers to the questions clients most often ask before setting out.
When does interior design begin?
At Design Development 100%, once the floor plans, elevations, sections and details are complete. Interior designers can only shape rooms once the architecture has defined them. From that point they develop the interiors alongside the architecture, and their final drawings are folded into Final Plan Coordination before construction.
Does SDH Studio manage construction?
No. Your general contractor builds the home. SDH Studio provides assistance during construction: RFI review, site visits and coordination meetings for the architecture, and weekly virtual meetings, RFI responses and monthly site visits for the interiors.
What is the difference between architectural and decorative millwork?
Architectural millwork is built-in cabinetry included in the construction contract, such as kitchens, vanities, laundry and closets. Decorative millwork is custom pieces made by a vendor, such as bookshelves, media units, panelling and bars.
What does FF&E include?
FF&E stands for furniture, fixtures and equipment: furniture, decorative lighting, rugs, window treatments, wall coverings, art and accessories. SDH Studio selects and specifies these in the Décor phase and manages their procurement.
View our Projects
Click here >>
What our Clients Say About Us
Click here >>