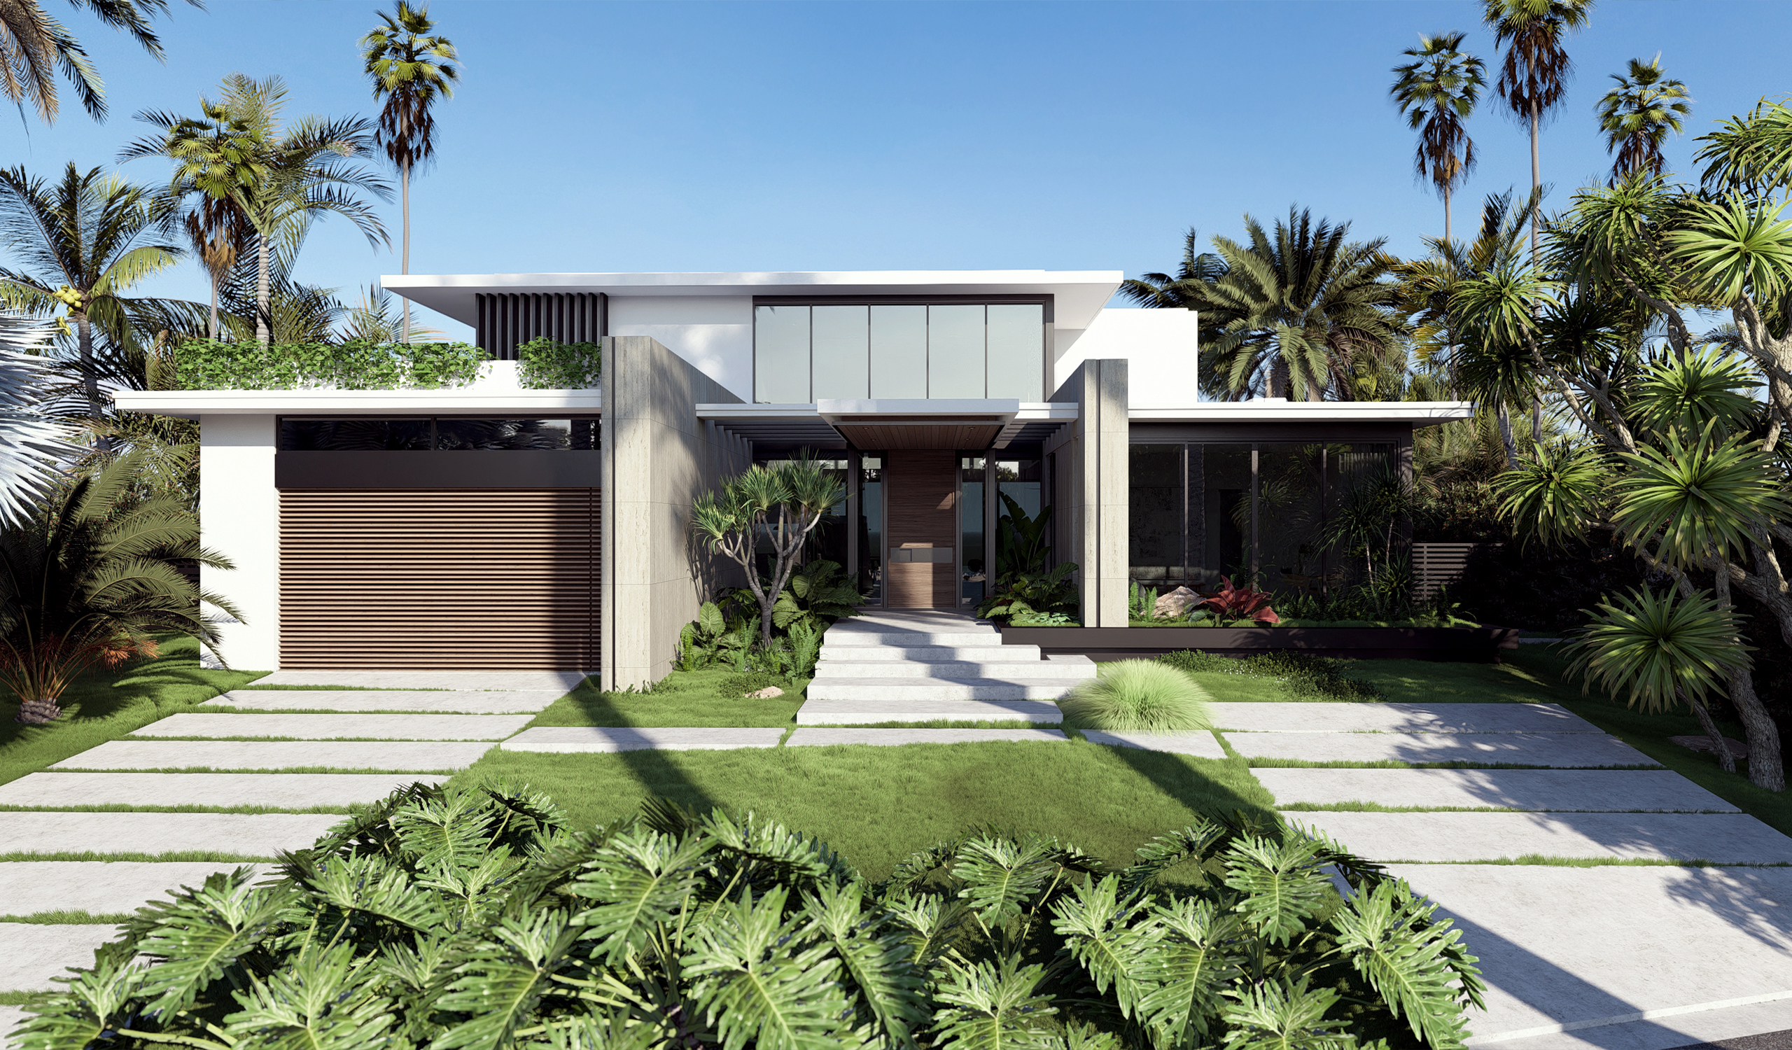
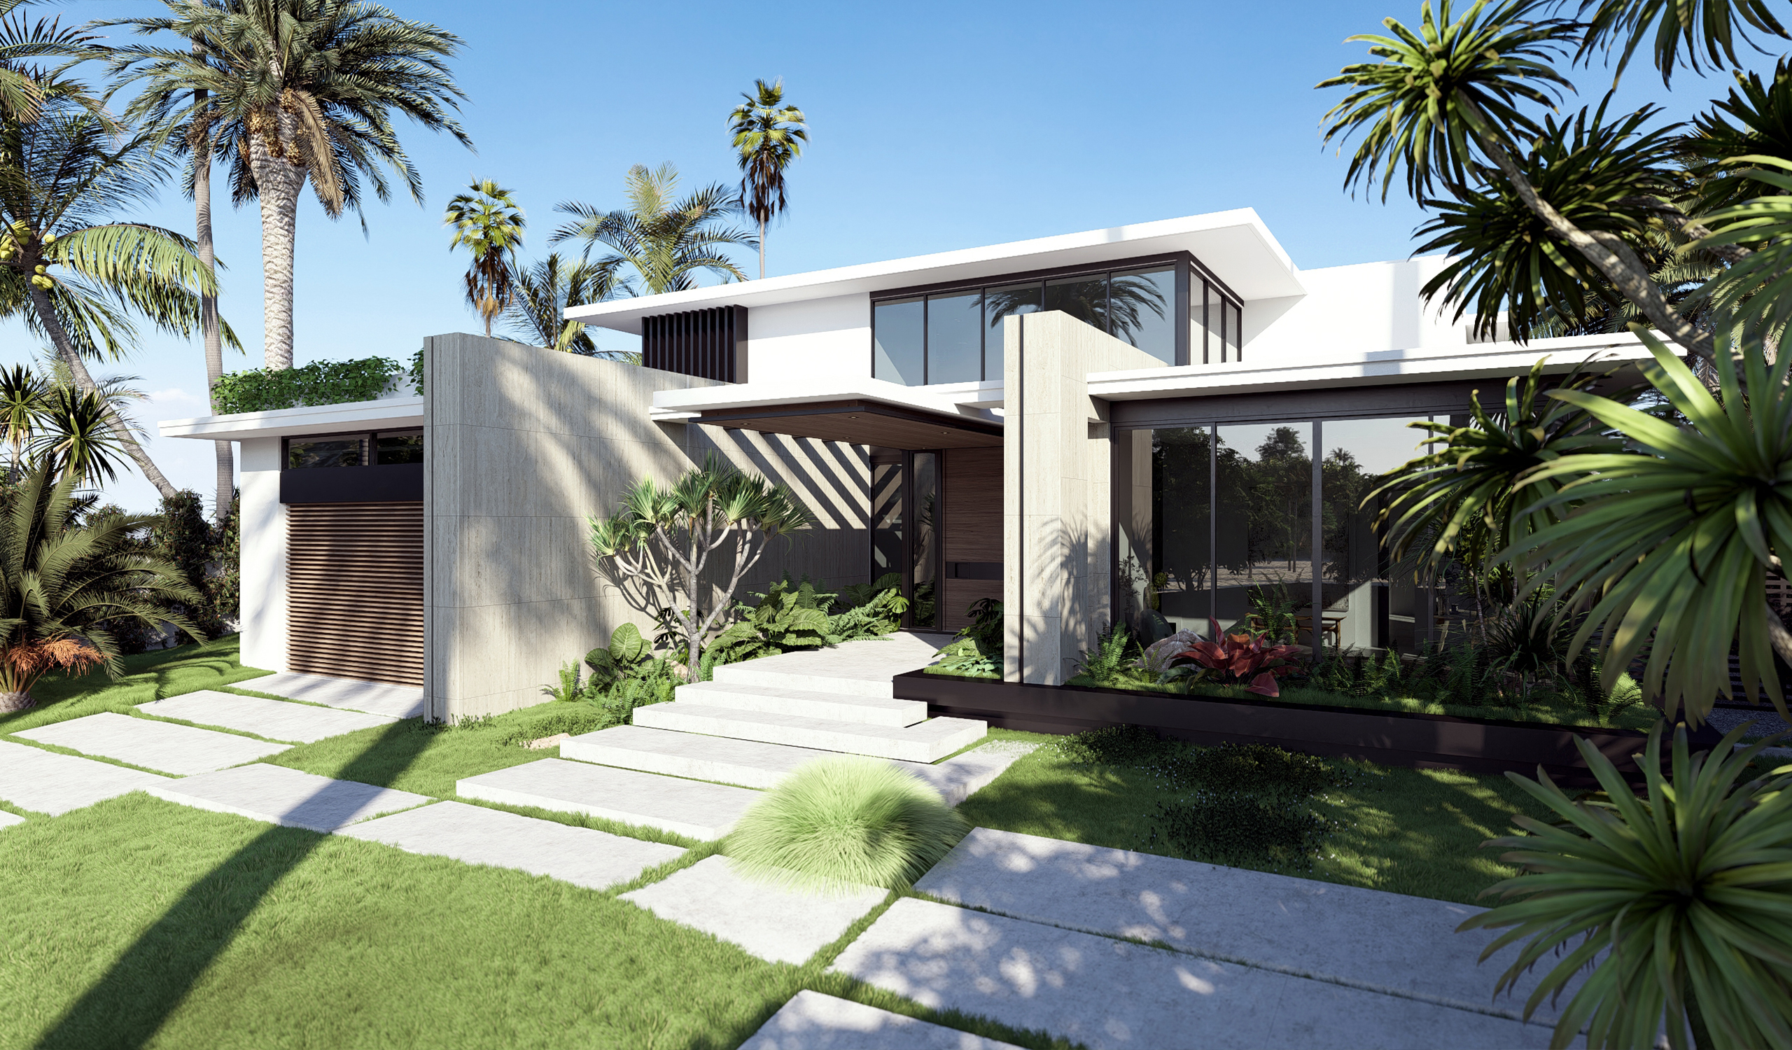
The street elevation is quiet by design. Two blade walls of vein-cut travertine rise from the lawn to frame the entrance, while a horizontal-slatted timber garage door and a band of clerestory windows keep the composition low and grounded. Thin white roof slabs project well beyond the walls, casting deep shade and giving the house its floating profile. Planting spills from the roof of the garage wing, the first sign that landscape here is part of the architecture rather than its backdrop.
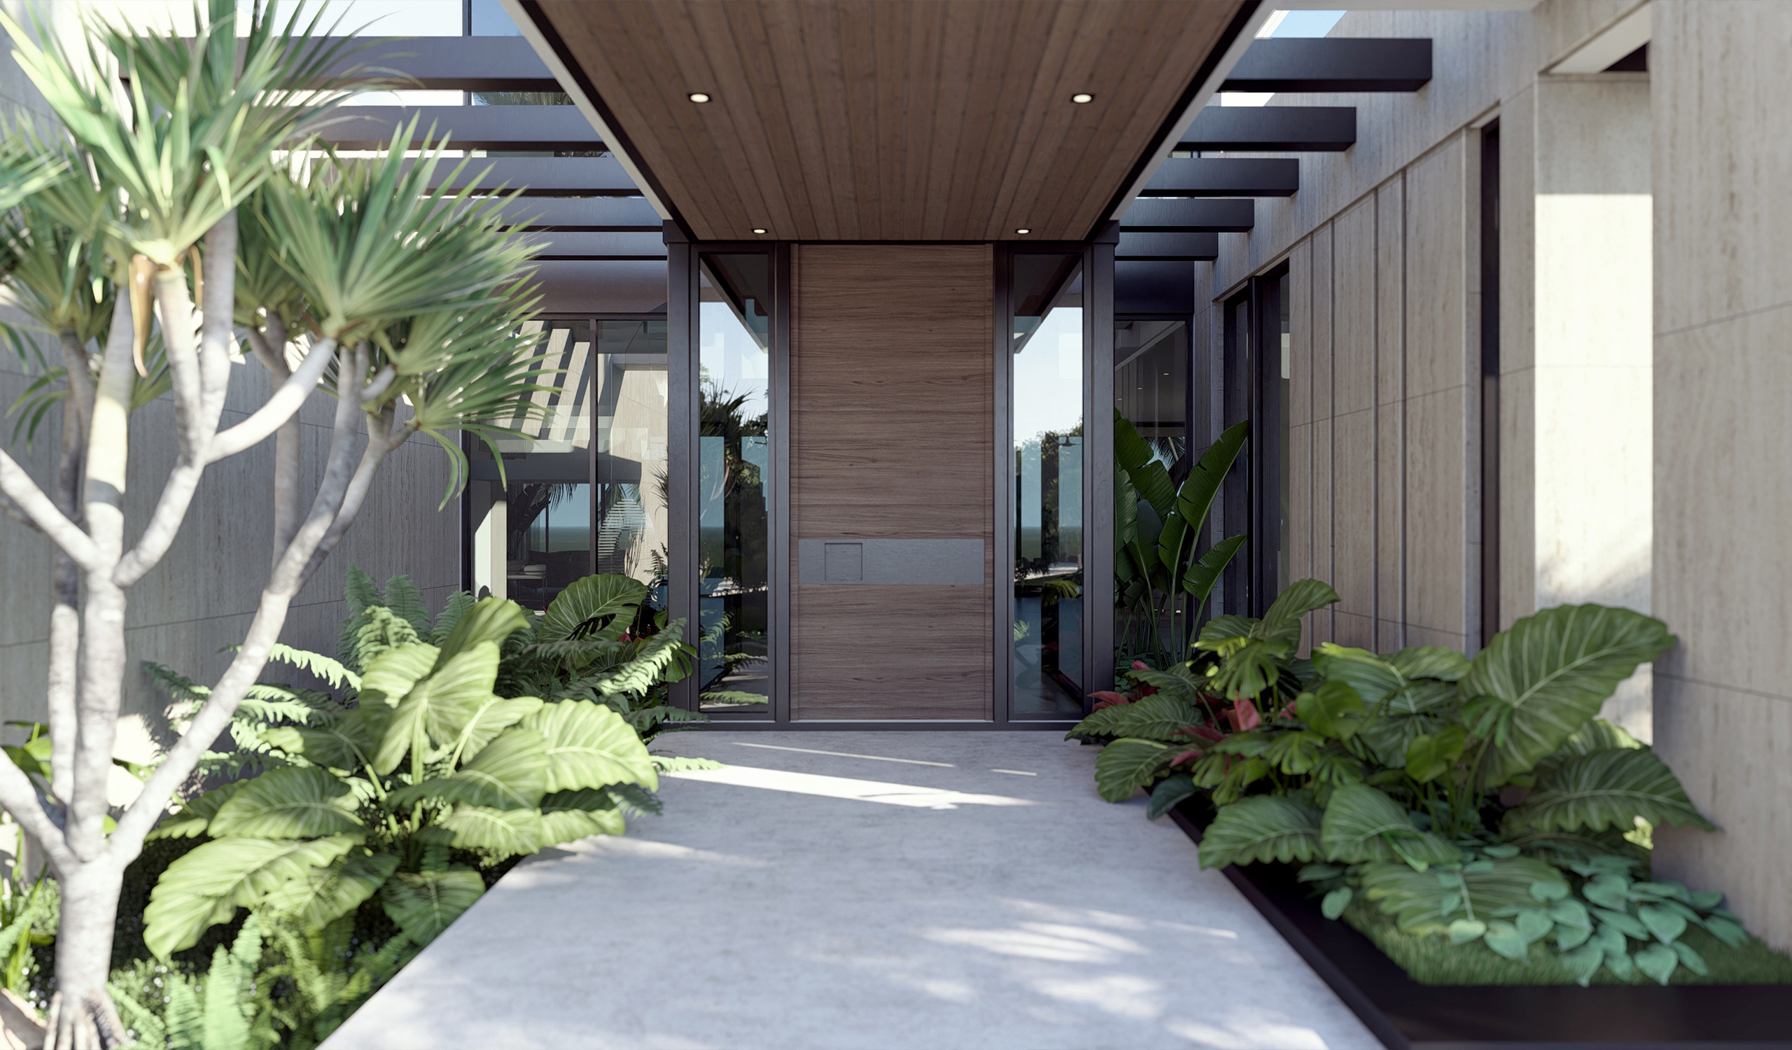
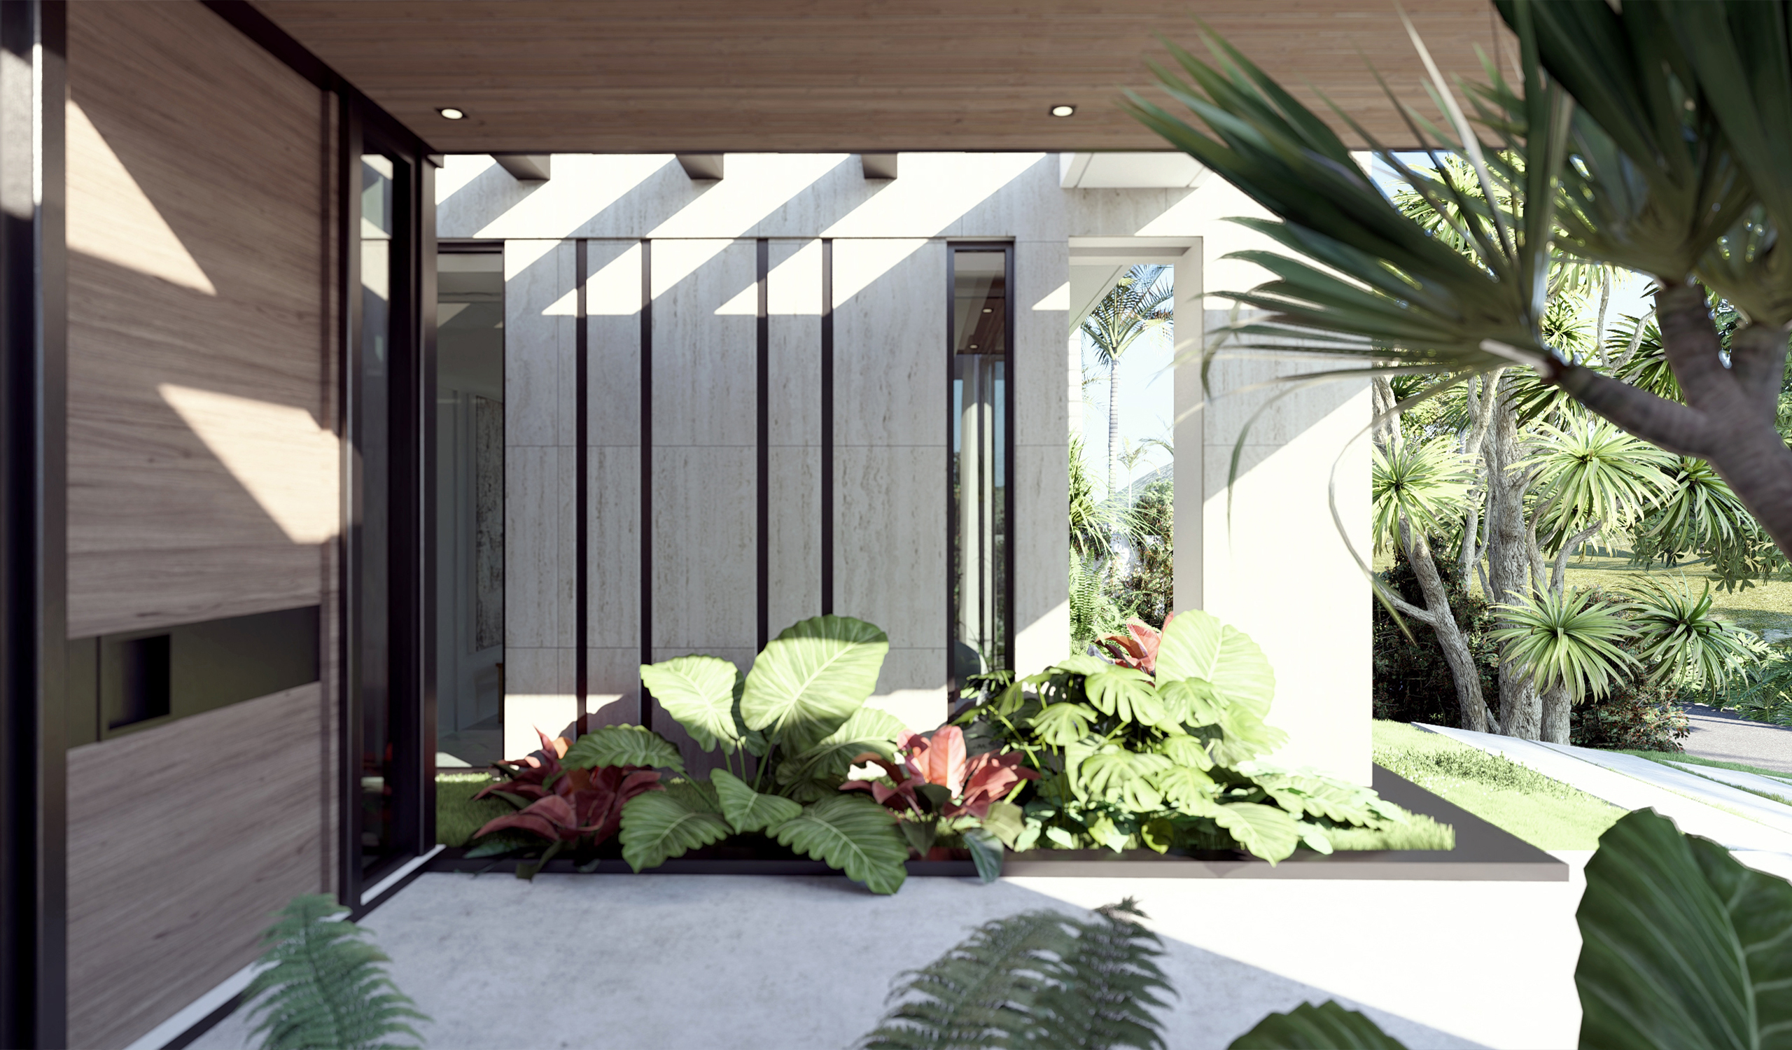
Arrival is a sequence of compression and release. Wide concrete steps float over the lawn toward a recessed entry, where a timber-lined canopy and a pergola of dark steel beams stripe the travertine walls with shadow as the sun moves. A tall timber pivot door sits between slender bronze mullions. To one side, a small courtyard garden of alocasia and bromeliads is lit from above, so even the threshold holds a piece of the tropics.
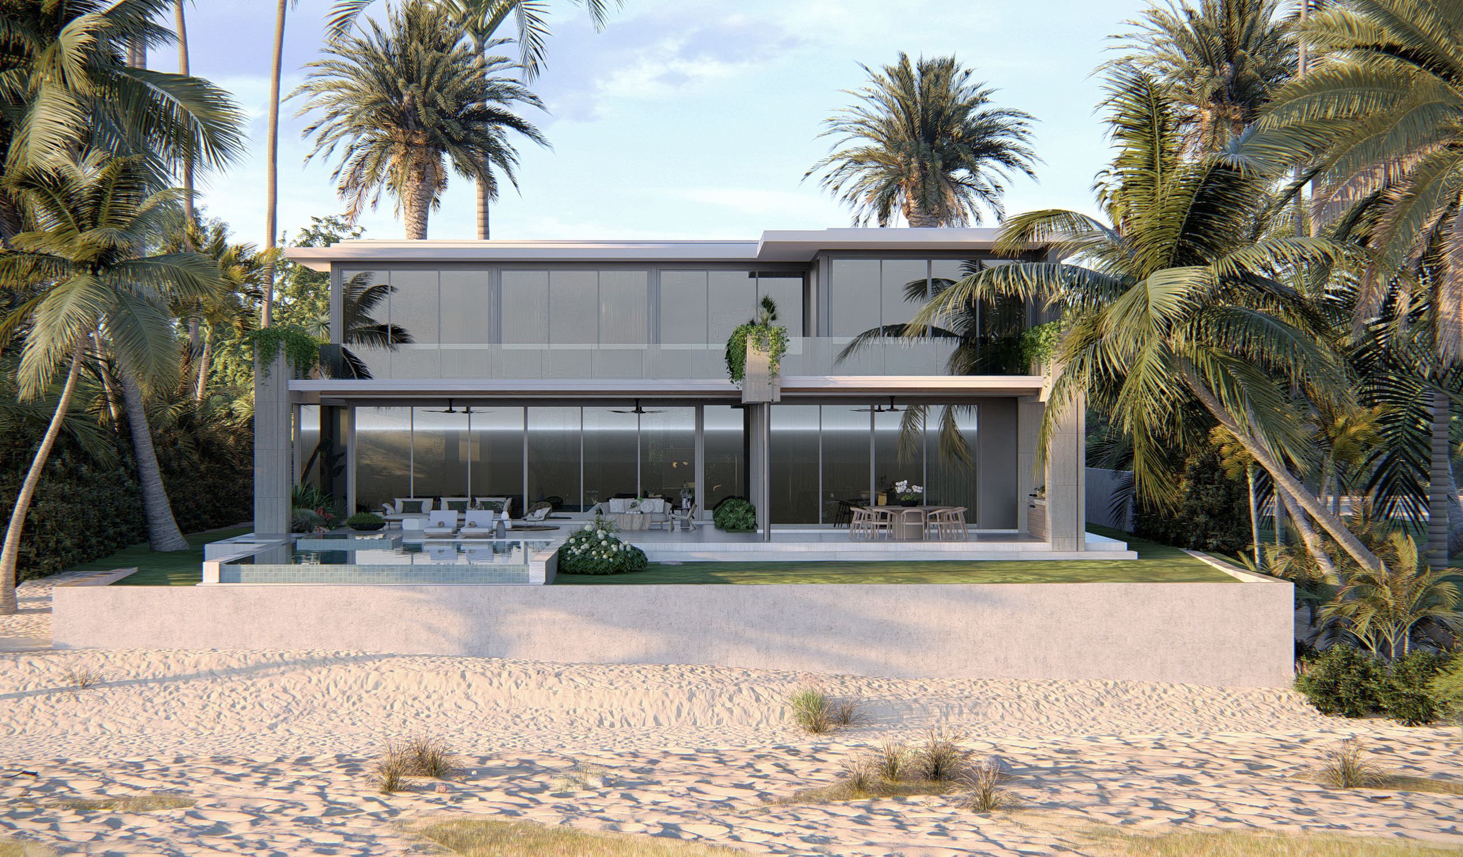
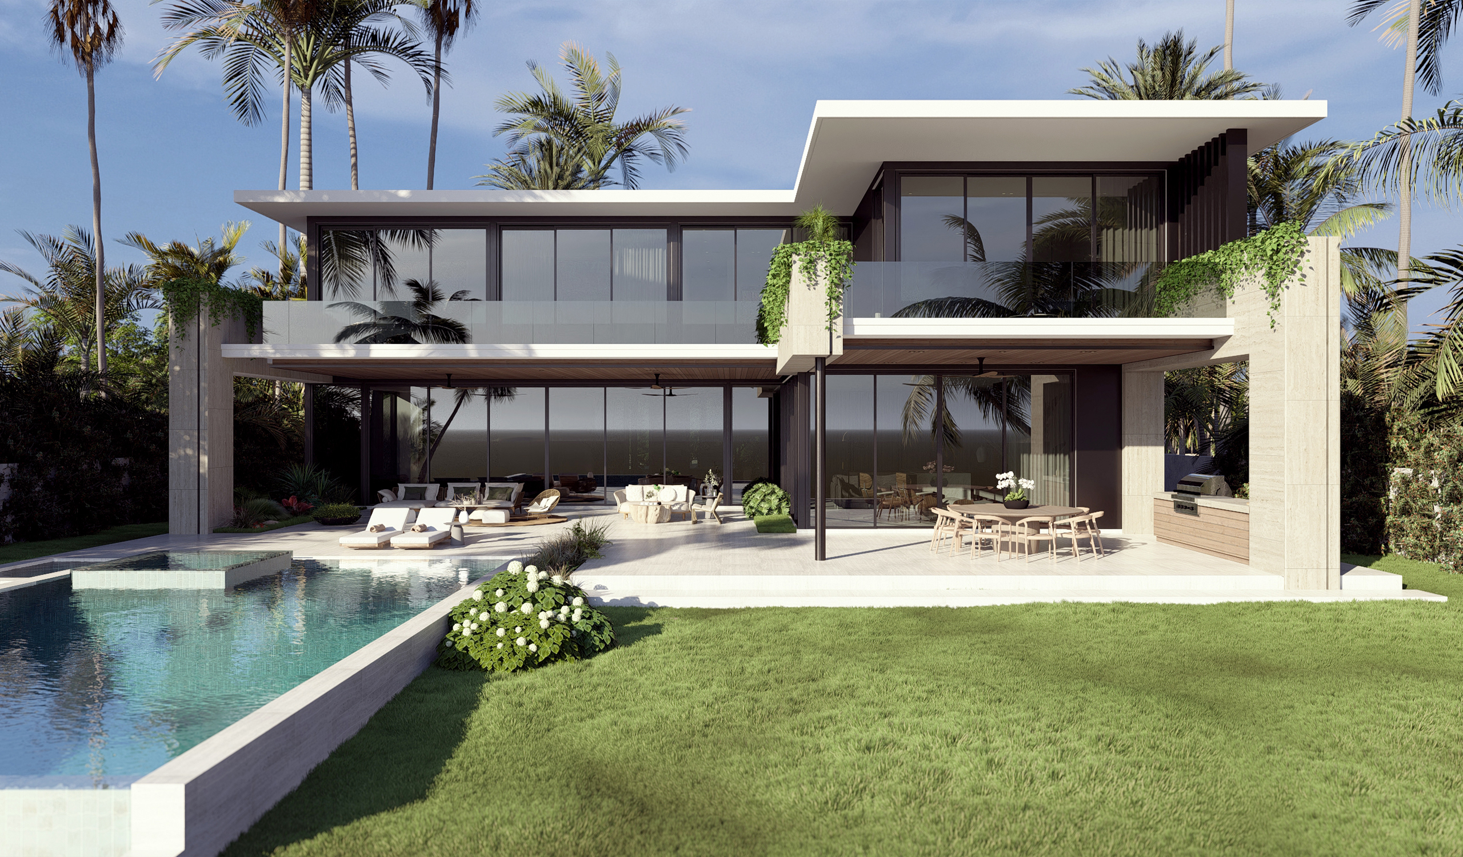
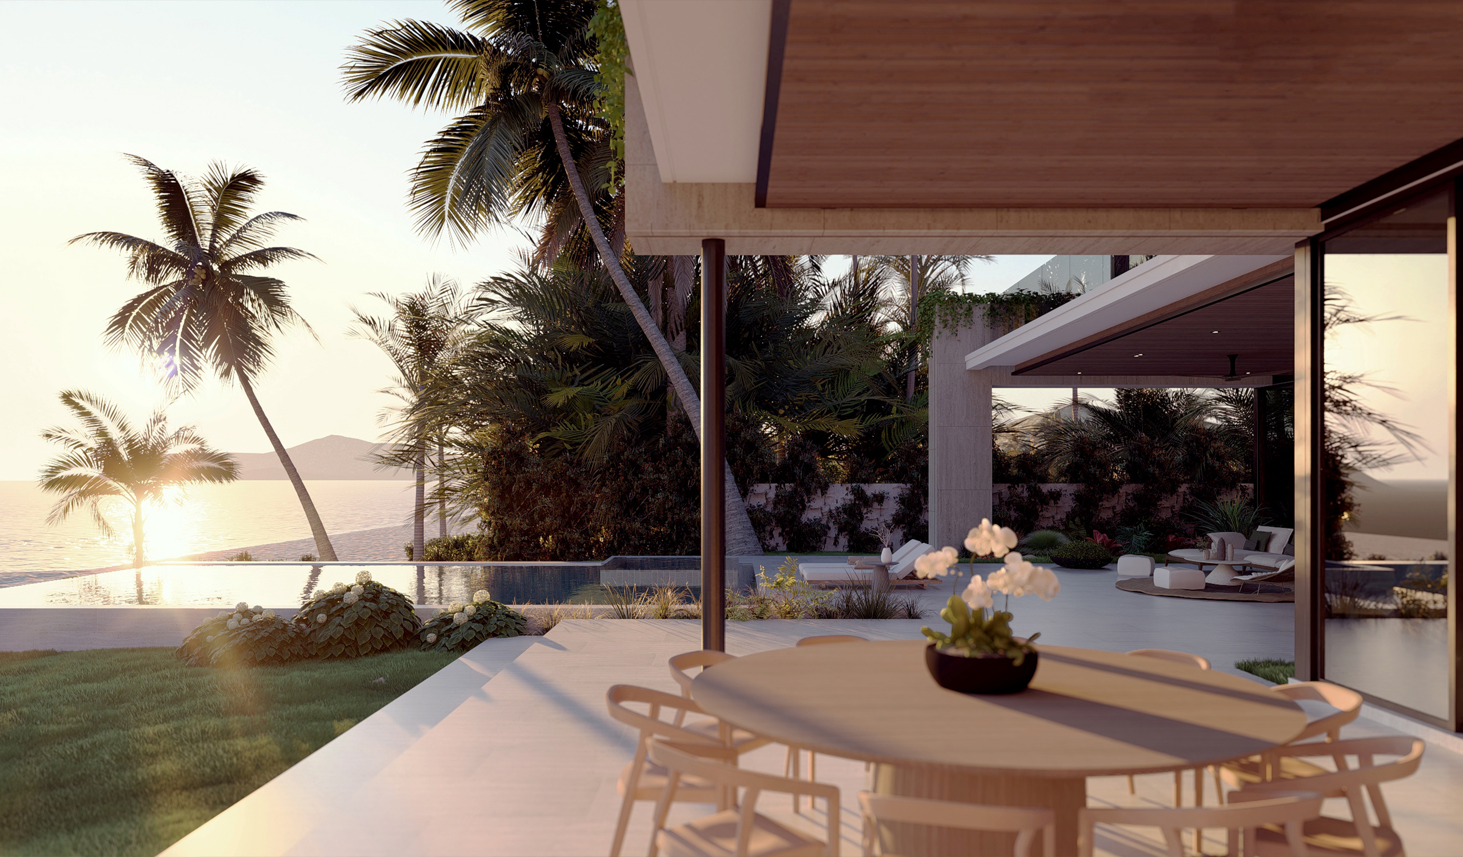
On the ocean side, the house opens completely. The ground floor rises on a stone-clad plinth above the sand, and its living spaces slide open onto a continuous terrace paved in the same pale stone as the interior floors. The upper volume shifts off the one below, its cantilevered roof and balcony shading the rooms beneath. Travertine piers anchor each end of the terrace, and trailing vines fall from planters set into the upper-floor edge.
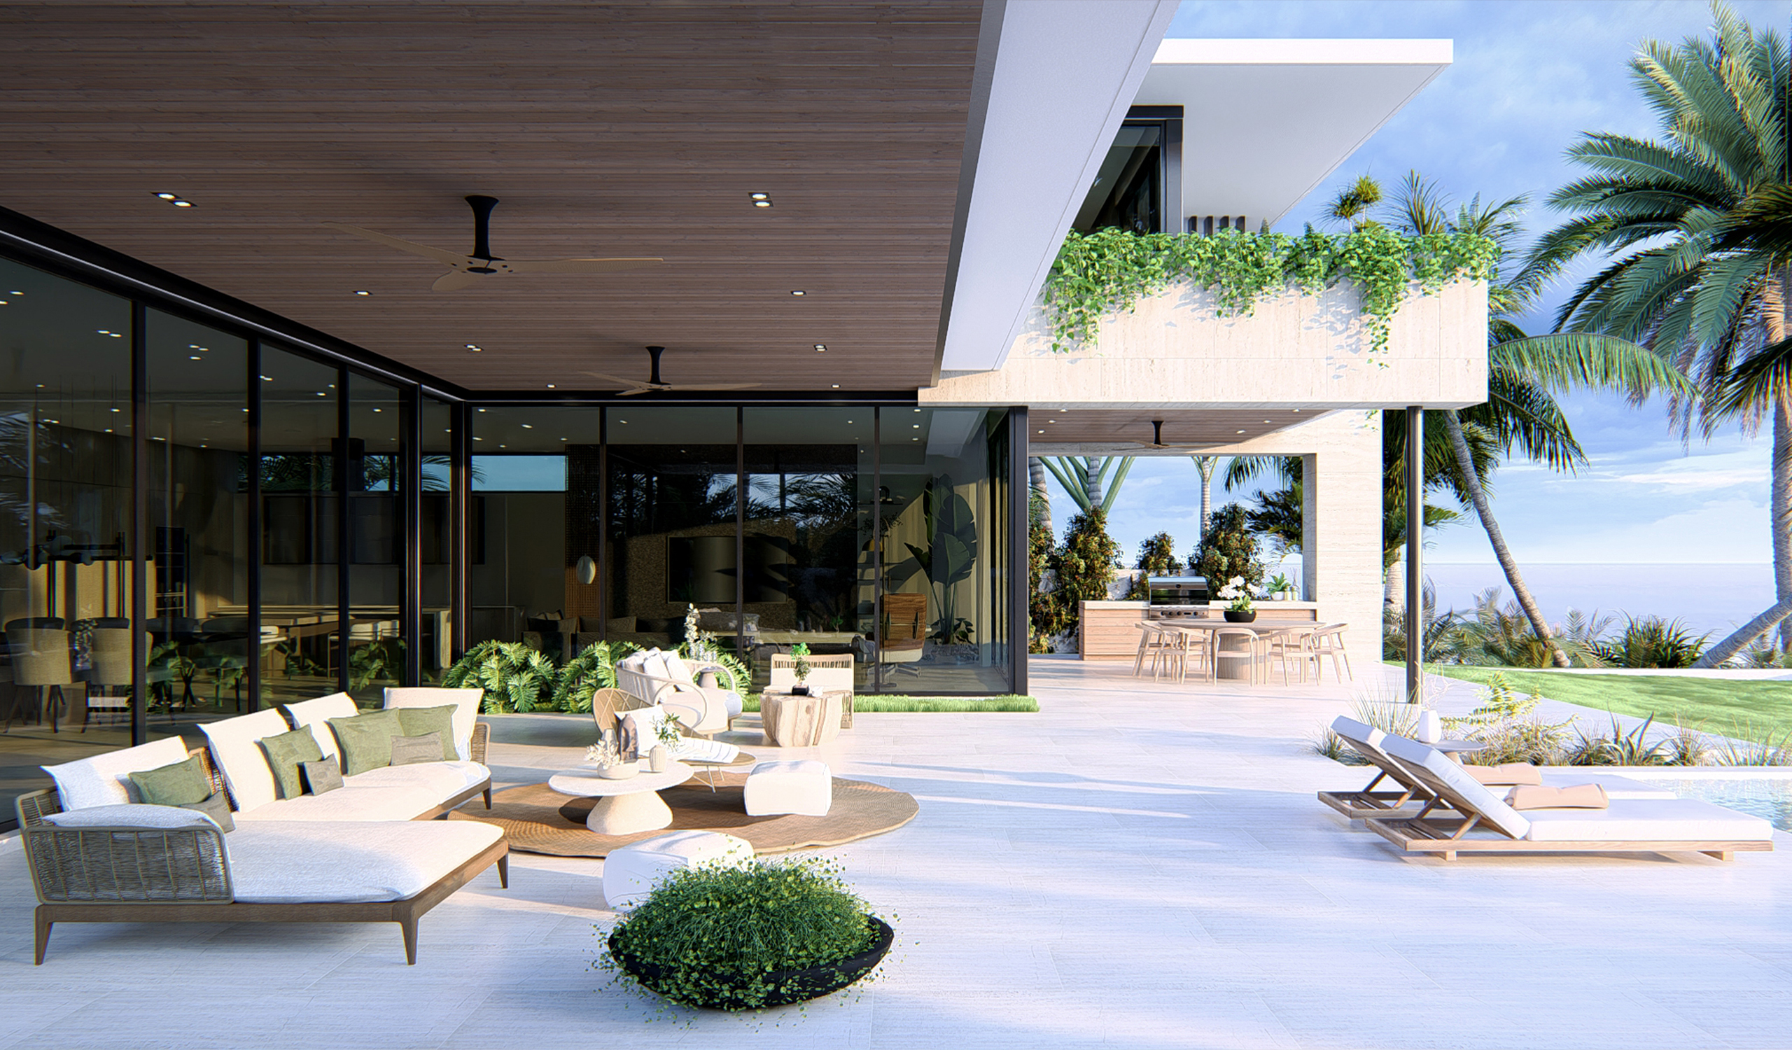
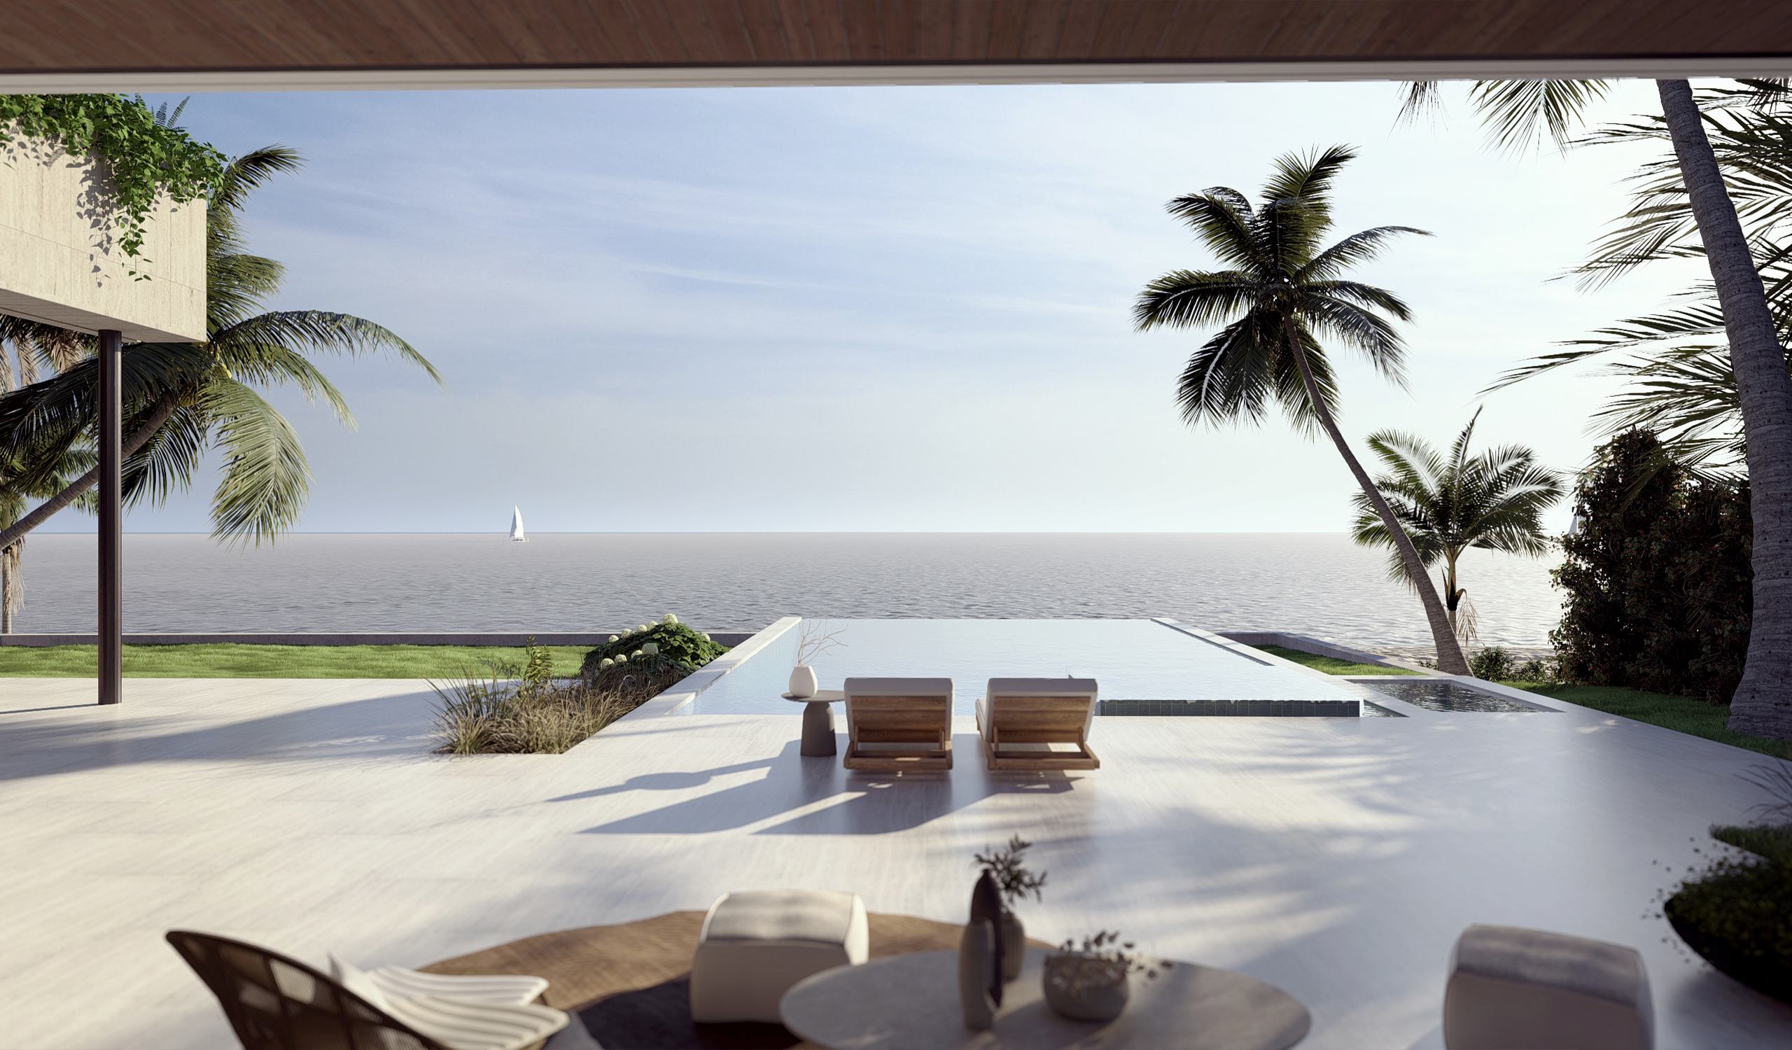
The infinity-edge pool runs parallel to the shoreline, its far edge aligned with the Atlantic so that water meets water. A raised spa sits at one end. Under the timber soffit, ceiling fans turn above an outdoor living room, a dining table catches the morning light off the water, and a summer kitchen is tucked against a travertine wall. These shaded, breeze-filled rooms are the ones the house is built around.
Restraint does the work. Four materials (stone, stucco, timber, and bronze), repeated with discipline across every elevation, leave the light, the shifting shade, the planting, and the ocean to supply the drama. Nothing competes with the view it was designed to frame.