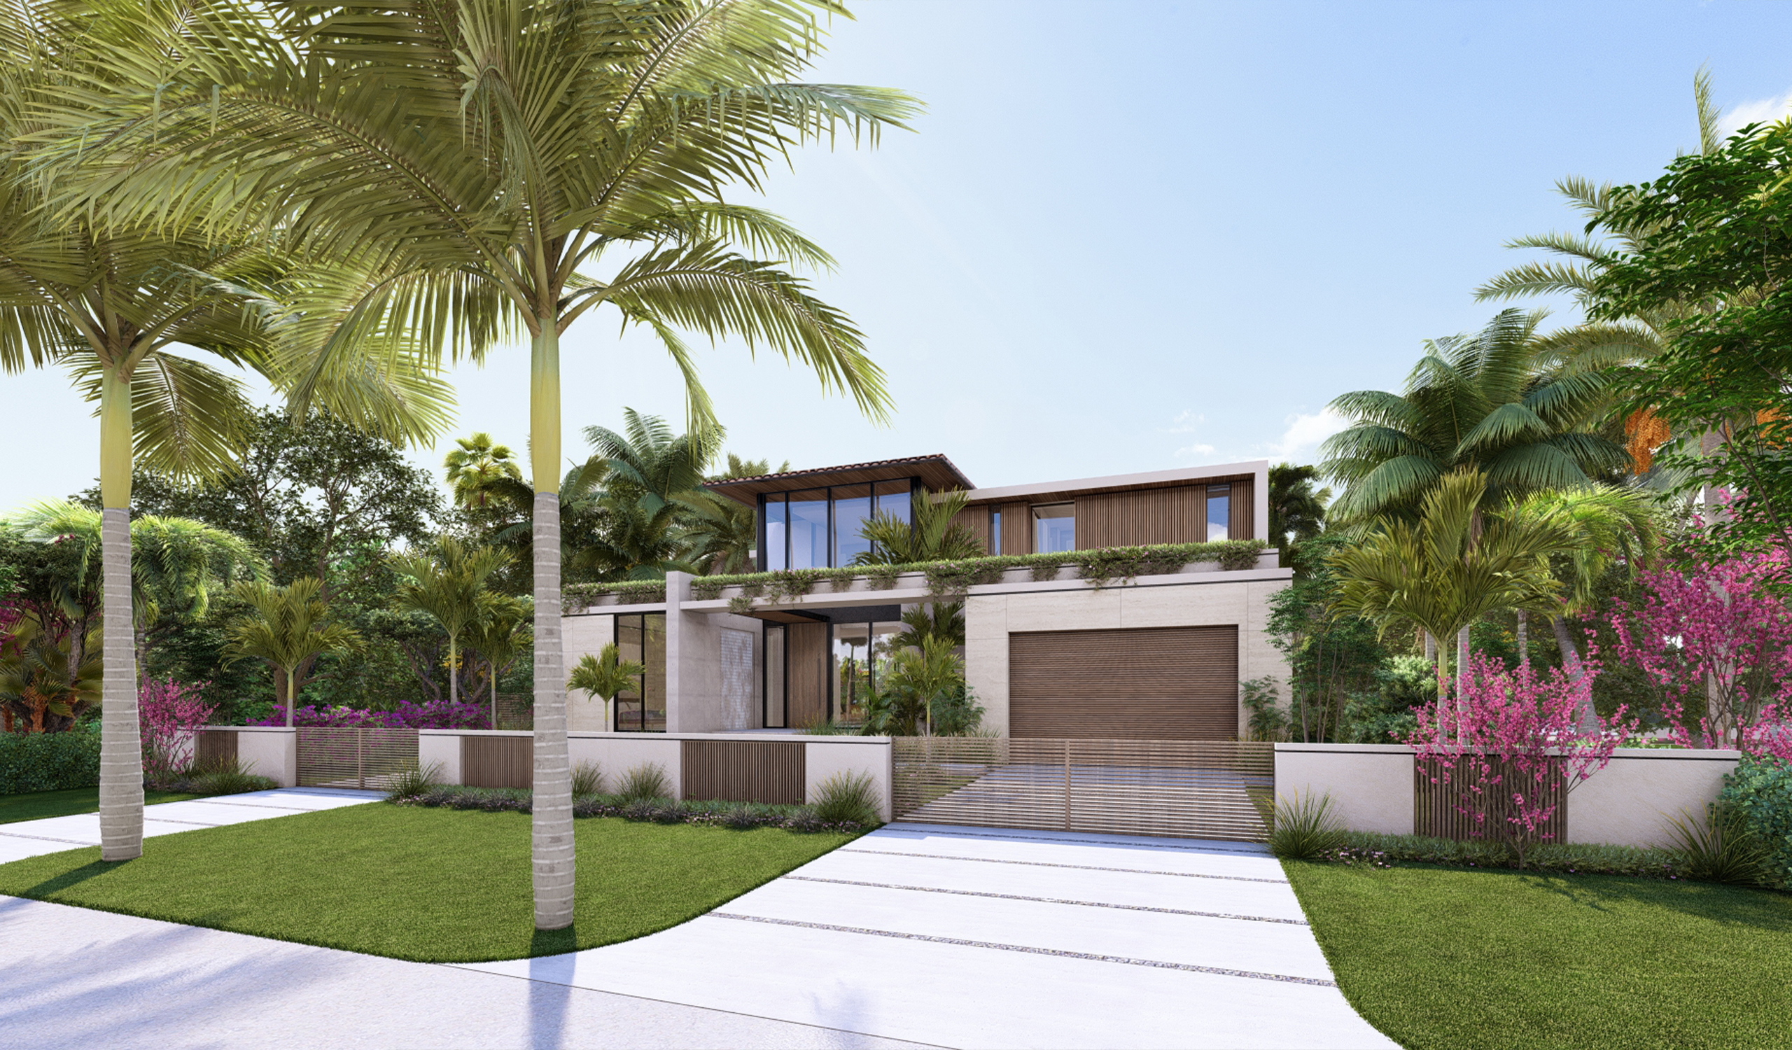
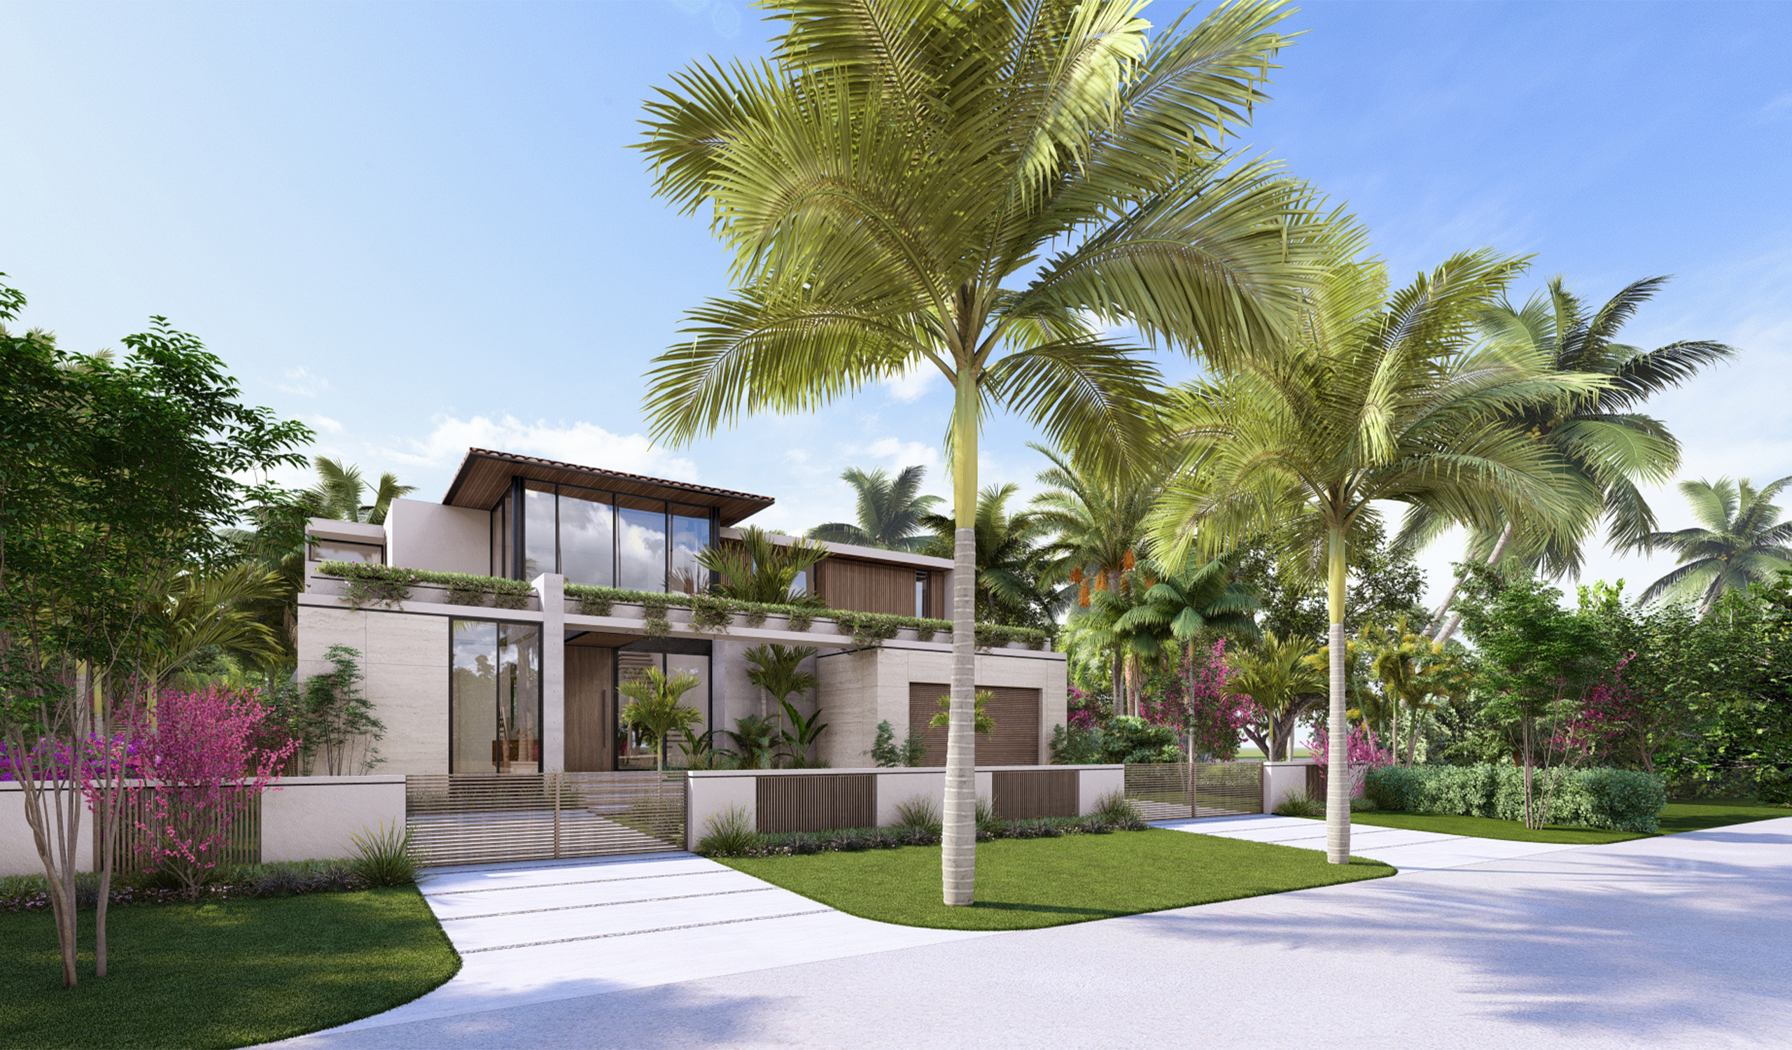
The street façade is built from three materials: warm-toned natural stone, rich wood, and wide expanses of glazing. Rather than presenting a single monumental front, the elevation reads as a sequence of horizontal planes. Stone gives the base its weight; wood brings warmth and a finer grain at eye level. Planters set into the façade release cascading greenery down its face, so the architecture is already softened before anyone reaches the door.
Arrival is handled with restraint. A minimalist gate and a clean-lined driveway set a quiet tone, and at the entrance, floor-to-ceiling openings draw daylight deep into the interior. The threshold feels open from the first step, and the light inside shifts with the hour. It is a measured introduction to a house that saves its fullest openness for the water side.
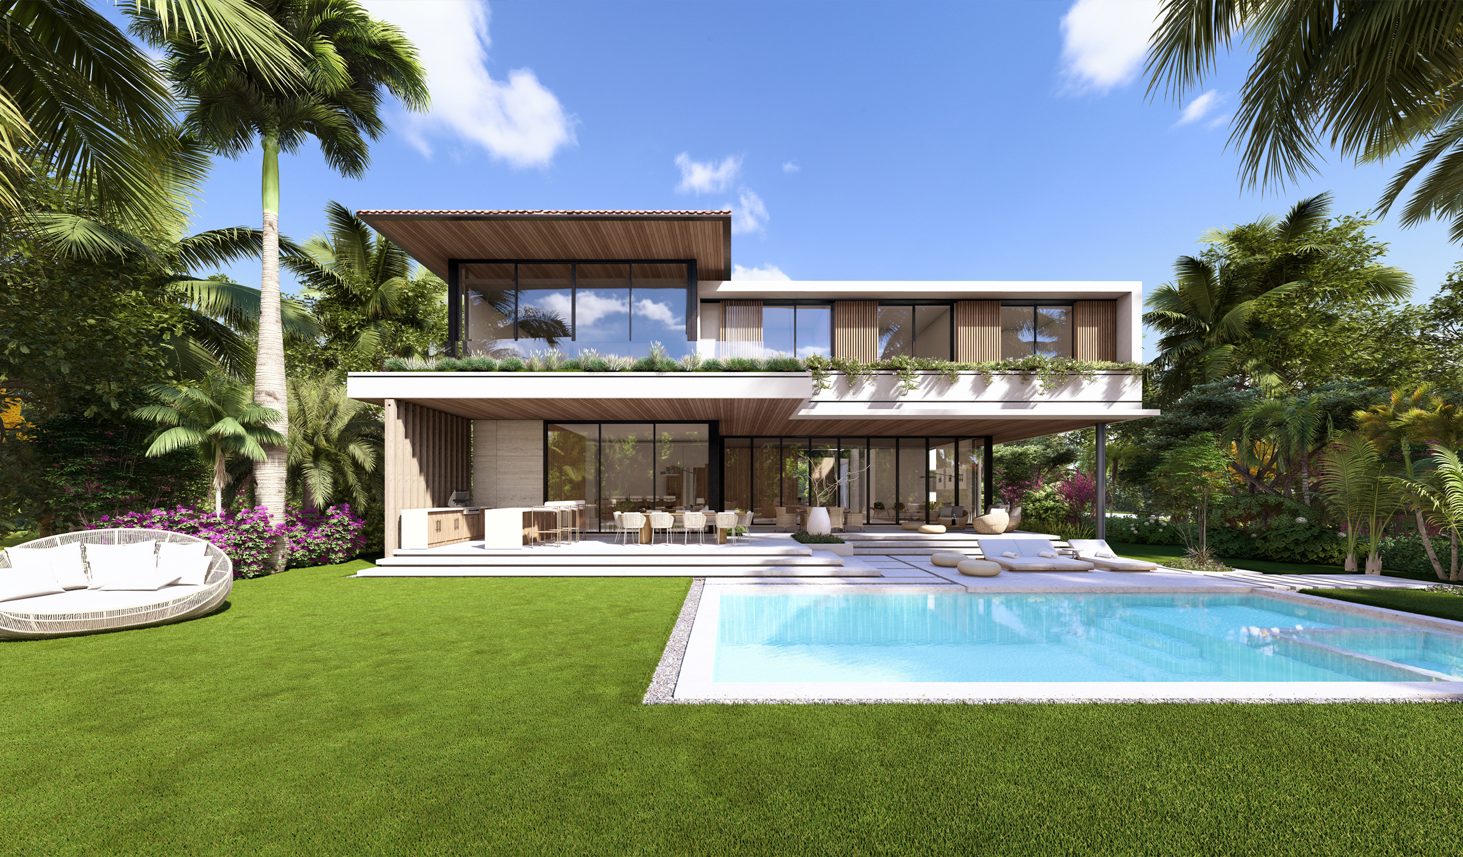
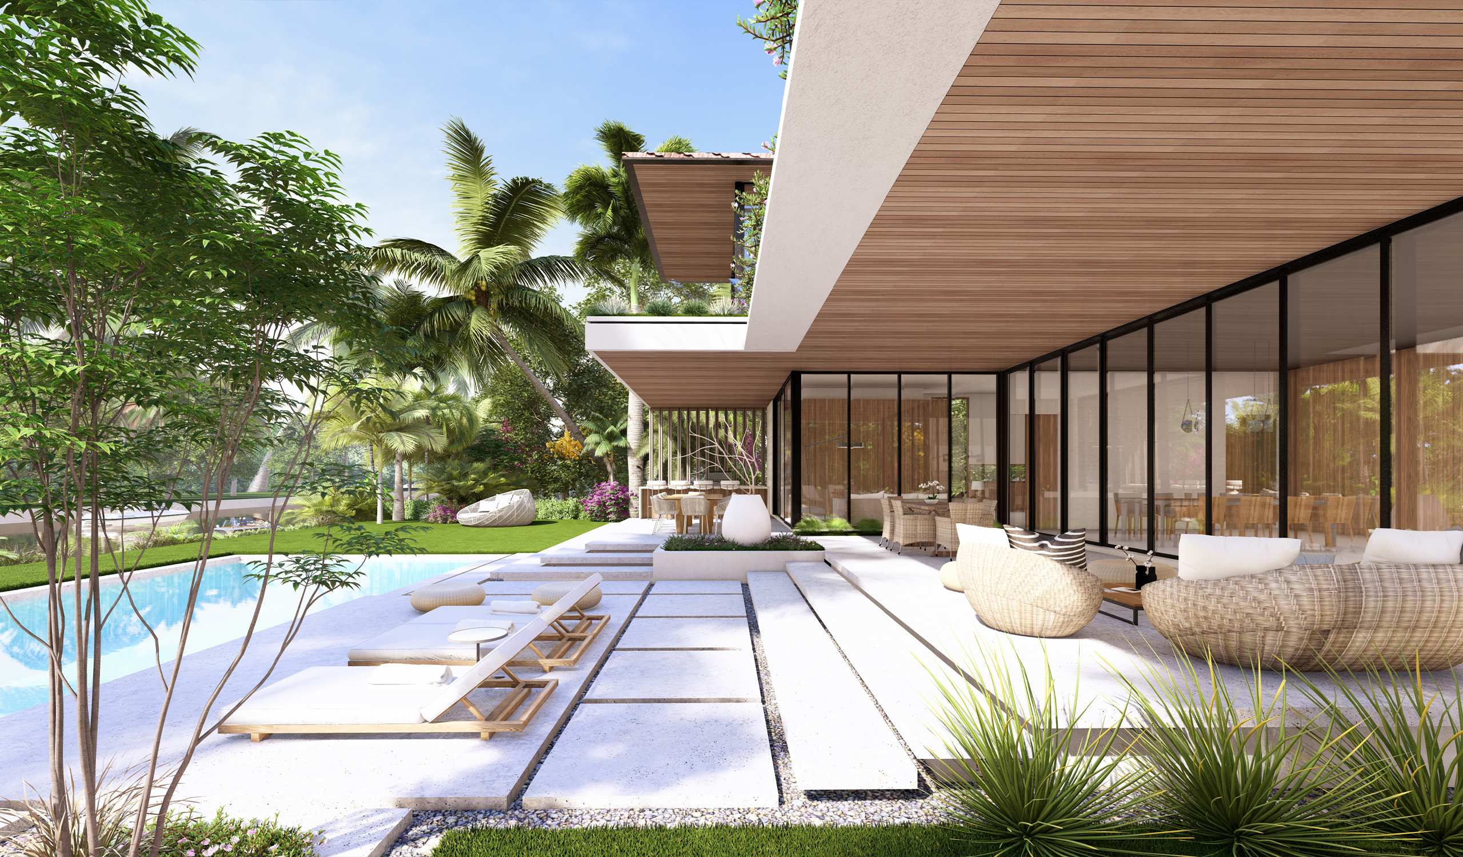
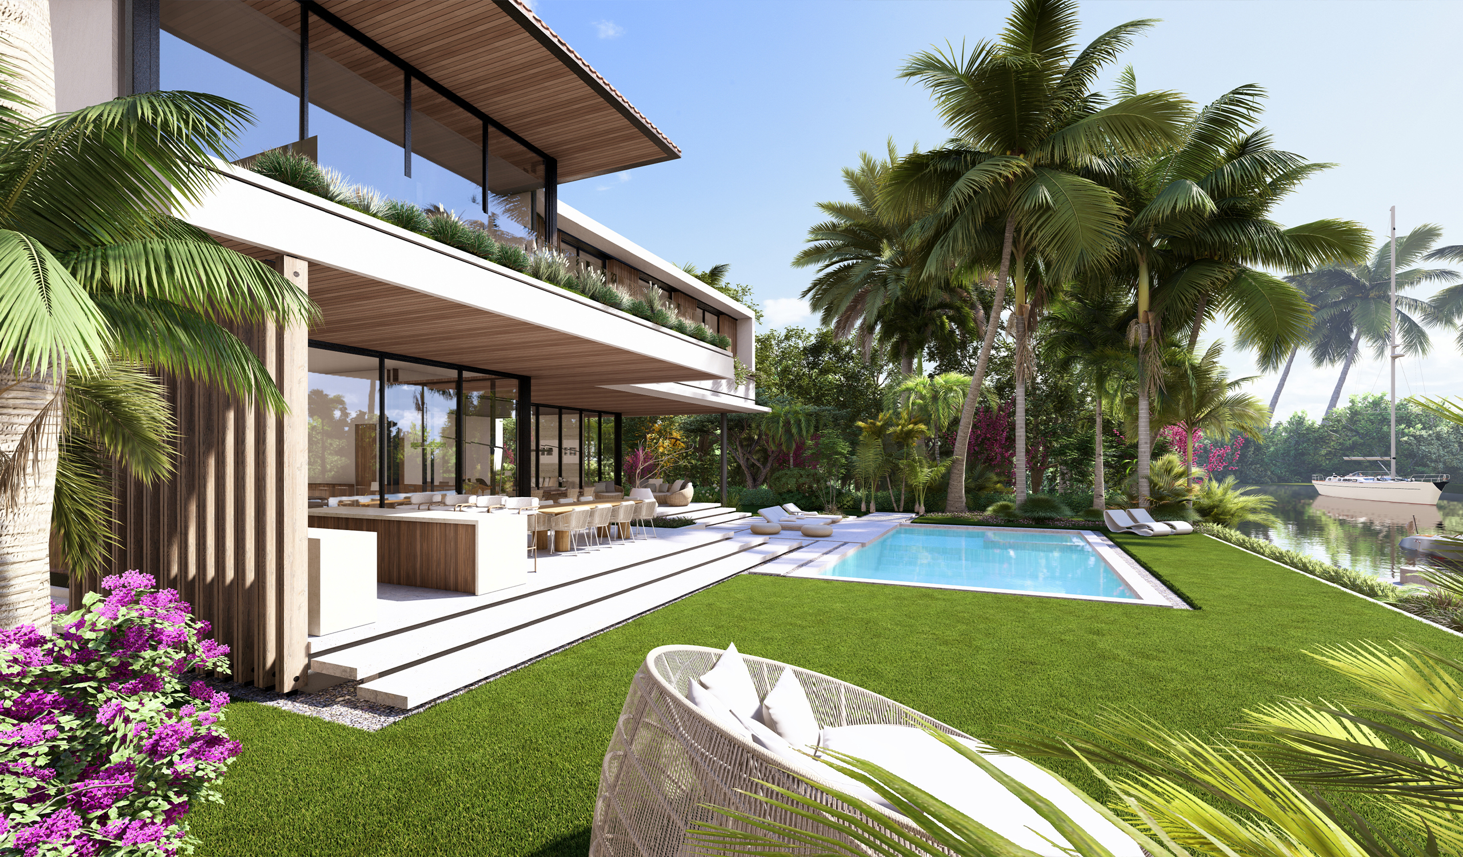
Above, flat rooflines extend into generous overhangs that do two jobs at once. In elevation, they cast long shadow lines that deepen the façade’s horizontal emphasis. In use, they shade the openings below from the South Florida sun, keeping rooms cooler and outdoor spaces usable through the hottest part of the day. It is a core Tropical Modern principle: climate is a design driver, not a problem to be engineered away.
The plan follows a clear logic. The communal rooms occupy the ground floor, oriented toward the water and opening onto the terrace and pool, so daily life moves easily between inside and out. A side patio adds a smaller, more sheltered outdoor room for quieter moments. The private quarters sit on the upper level, lifted away from the activity below, with the privacy and outlook that height provides.
Landscape, by Eco Pacheco, completes the composition. Towering palms and layered, carefully chosen planting frame the house from the street and the water alike, giving the property the calm of a well-run resort without any of its formality. The greenery is not decoration applied at the end; it is written into the architecture, from the planters on the façade to the edges of the pool deck.
Tamarind Drive is a house of deliberate restraint. Stone, timber, shade, and water, each used with purpose, and each in service of how its owners will live.