About

Wex Residence

Wex Residence sits on a narrow, radial parcel in Golden Beach, where angled side lines leave little room for a conventional footprint and the town's height limits stop the house from simply rising to compensate. The clients still wanted a full family program and generous outdoor living on 10,400 square feet of land. The design makes that tension its organizing idea: a house shaped by its site, not squeezed onto it.

Location: Golden Beach, FL
Status: Completed
Site Area: 10,400 sf
Livable Area: 4,998 sf
Total Area: 6,661 sf
Architect: SDH Studio | Oona Architecture
Interior Design: Agsia Design Group
Landscape: Exoticscape & Associates
GC: TREO Construction
Photographer: Libertad Rodriguez
Team: Stephanie Halfen

From the street, the house is a study in contrast. A long white upper volume cantilevers over a recessed ground floor, its face screened by dark vertical fins that temper the sun and give the upper rooms privacy. Beneath it, a box of board-formed concrete pushes forward into the garden, holding a study that looks straight into the planting. Arrival is carefully staged: concrete step pads, lit from below, float over low ground cover toward a tall timber door tucked into the shadow of the overhang.




Toward the water, the plan divides into two intersecting volumes, and the house opens up. A double-height terrace, lined in warm timber on both wall and soffit, carries the living room outdoors under deep shade. The terrace steps down to the lawn, a long pool with a dark-tiled spa, and a timber sun deck, with the waterway beyond.



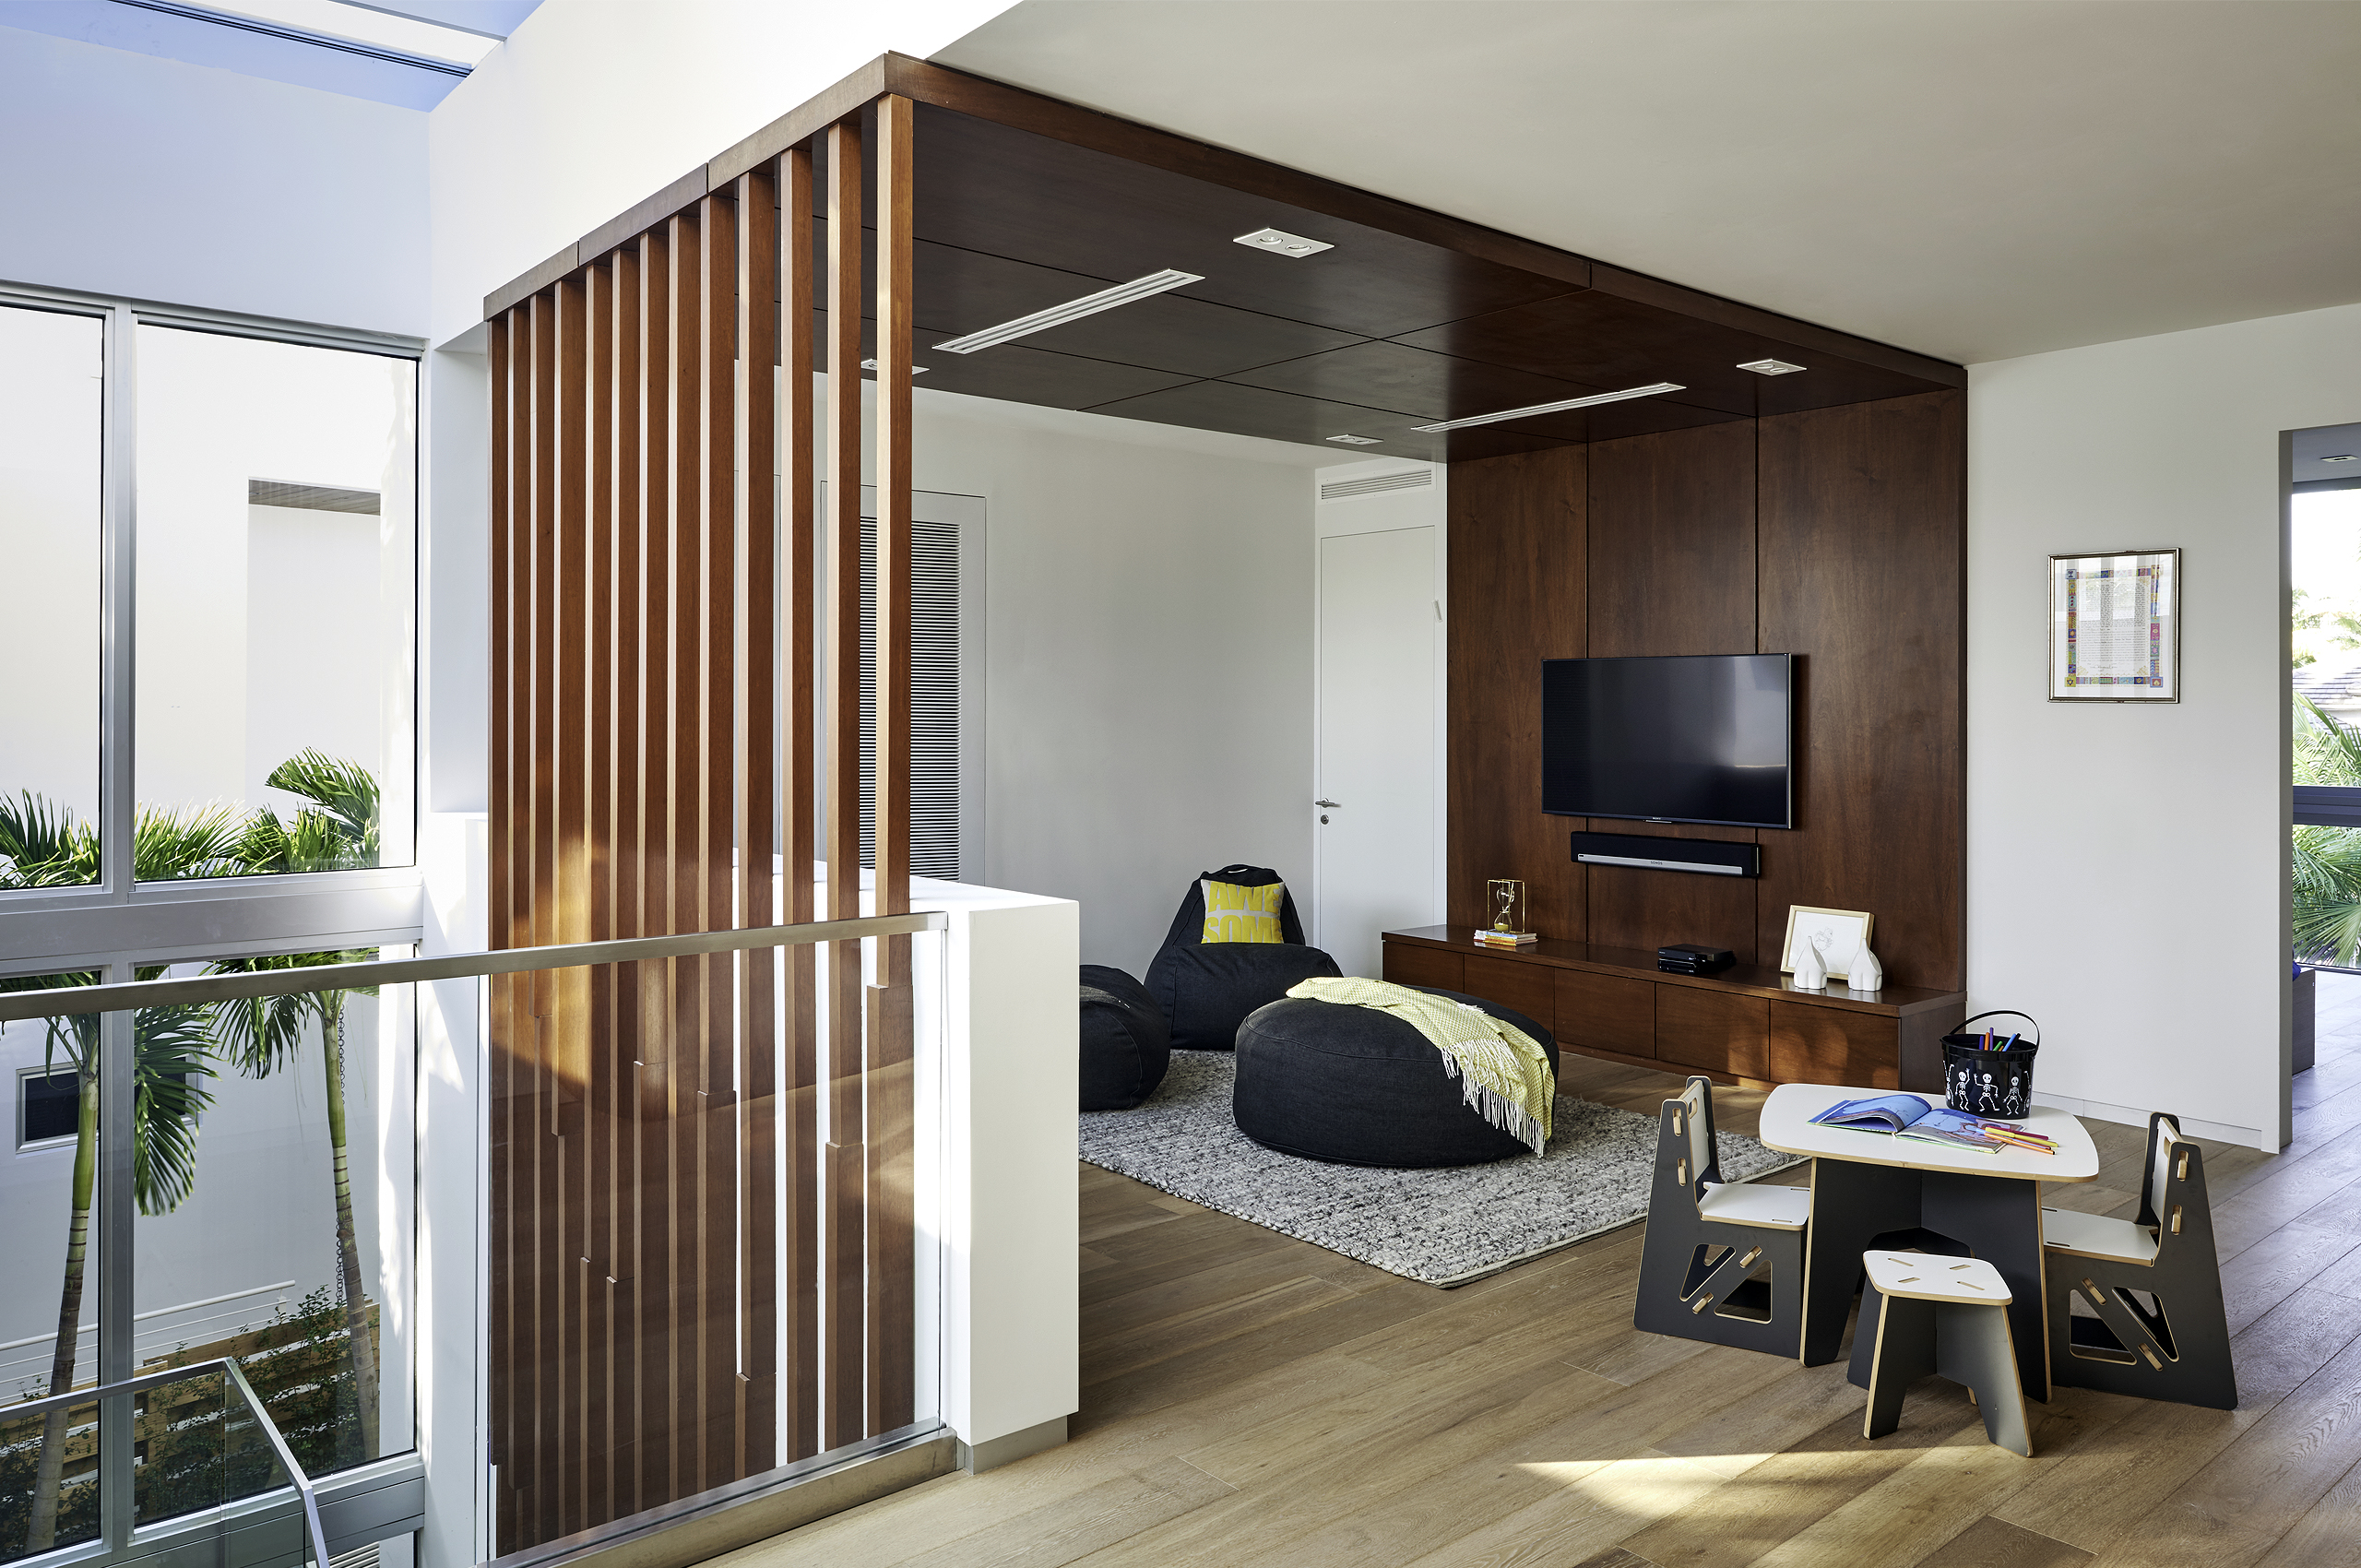


Inside, the section does the work the footprint cannot. Living and dining rise to 15 feet, and the stair becomes the center of the composition: pale timber treads cantilevered from a single dark steel stringer, set against a screen of vertical timber fins and climbing beside a full-height wall of greenery. A bed of dark river stones beneath it grounds the whole piece. The treads appear to hang in mid-air, so the stair reads as sculpture rather than circulation. Upstairs, wide-plank wood floors and a wood-paneled family room, framed by the same timber slats, bring warmth to the private floor. The result is 4,998 square feet of livable space, within 6,661 square feet in total, that feels far larger than the numbers suggest.

Stephanie Halfen designed the home in collaboration with Oona Architecture of Argentina, at the clients’ request, with SDH Studio bringing the local knowledge and construction pragmatism that turned a shared concept into a buildable house. TREO Construction delivered it. The rear elevation, lit at dusk above the pool, made the cover of Florida Design’s Miami Home & Decor in September 2018 (Issue 14-2).

Wex Residence sits on a narrow, radial parcel in Golden Beach, where angled side lines leave little room for a conventional footprint and the town’s height limits stop the house from simply rising to compensate. The clients still wanted a full family program and generous outdoor living on 10,400 square feet of land. The design makes that tension its organizing idea: a house shaped by its site, not squeezed onto it.
Front View Exterior Architecture project in 480 North Parkway, Florida
Side View Exterior Architecture project in 480 North Parkway, Florida
Hall Side View Interior Design project in 480 North Parkway, Florida

Patricia and Nick

“Stephanie combines a great modern minimalist aesthetic with construction pragmatism and local knowledge. We asked her to collaborate with another design firm from abroad, and she did a great job intertwining the ideas and sharing the workload. We are extremely happy with our choice and could not recommend her more highly.”
Swimming Pool View Exterior Architecture project in 480 North Parkway, Florida
Terrace View Exterior Architecture project in 480 North Parkway, Florida
Dinning Room View Interior Design project in 480 North Parkway, Florida
Dinning Room From Above View Interior Design project in 480 North Parkway, Florida

Detail

The stunning glass staircase gives the illusion of weightlessness as it appears to float effortlessly in mid-air.

Living Room View Interior Design project in 480 North Parkway, Florida
Living Room Front View Interior Design project in 480 North Parkway, Florida
Television Room View Interior Design project in 480 North Parkway, Florida
Oaks Residence

Featured in Print

This beautiful project was featured on the front cover of Florida Design’s Miami Home & Decor, Issue 14-2 (Sept 2018).

Discover More Projects

See more of our work
Click here >>

What Our Clients Say

About working with us
Click here >>