About

Bal Cross

Bal Cross was designed for a large family that entertains constantly, with children of every age moving through the house at all hours. The brief asked for privacy and openness in equal measure. SDH Studio answered with an 11,968-square-foot Tropical Modern residence in Bal Harbour that presents a composed, guarded face to the street and saves its generosity for the garden, where the principal rooms open fully to the lawn, the pool and the canopy beyond.

Location: Bal Harbour, FL
Status: Completed
Site Area: 17,464 sf
Livable Area: 9,162 sf
Total Area: 11,968 sf
Architect: SDH Studio
Interior Design: Sulkin Askenazi Design Studio
Landscape: Eco Pacheco
GC: Emuna Construction
Photographer: David Hernandez
Team: Stephanie Halfen

The arrival façade is a study in layered restraint. A dark timber volume cantilevers over the entry, framed by a row of slender black columns that read almost as a screen. Above it, the upper floor sits back beneath a deep, thin-edged roof plane whose pale soffit catches the last light of the day. Vertical louvers veil the upper-floor windows, filtering sun and sightlines without closing the house off. At ground level, long horizontal bands of warm wood-grain cladding anchor the composition, and a lower garage pavilion, finished in the same palette, steps the massing down toward the neighbors.

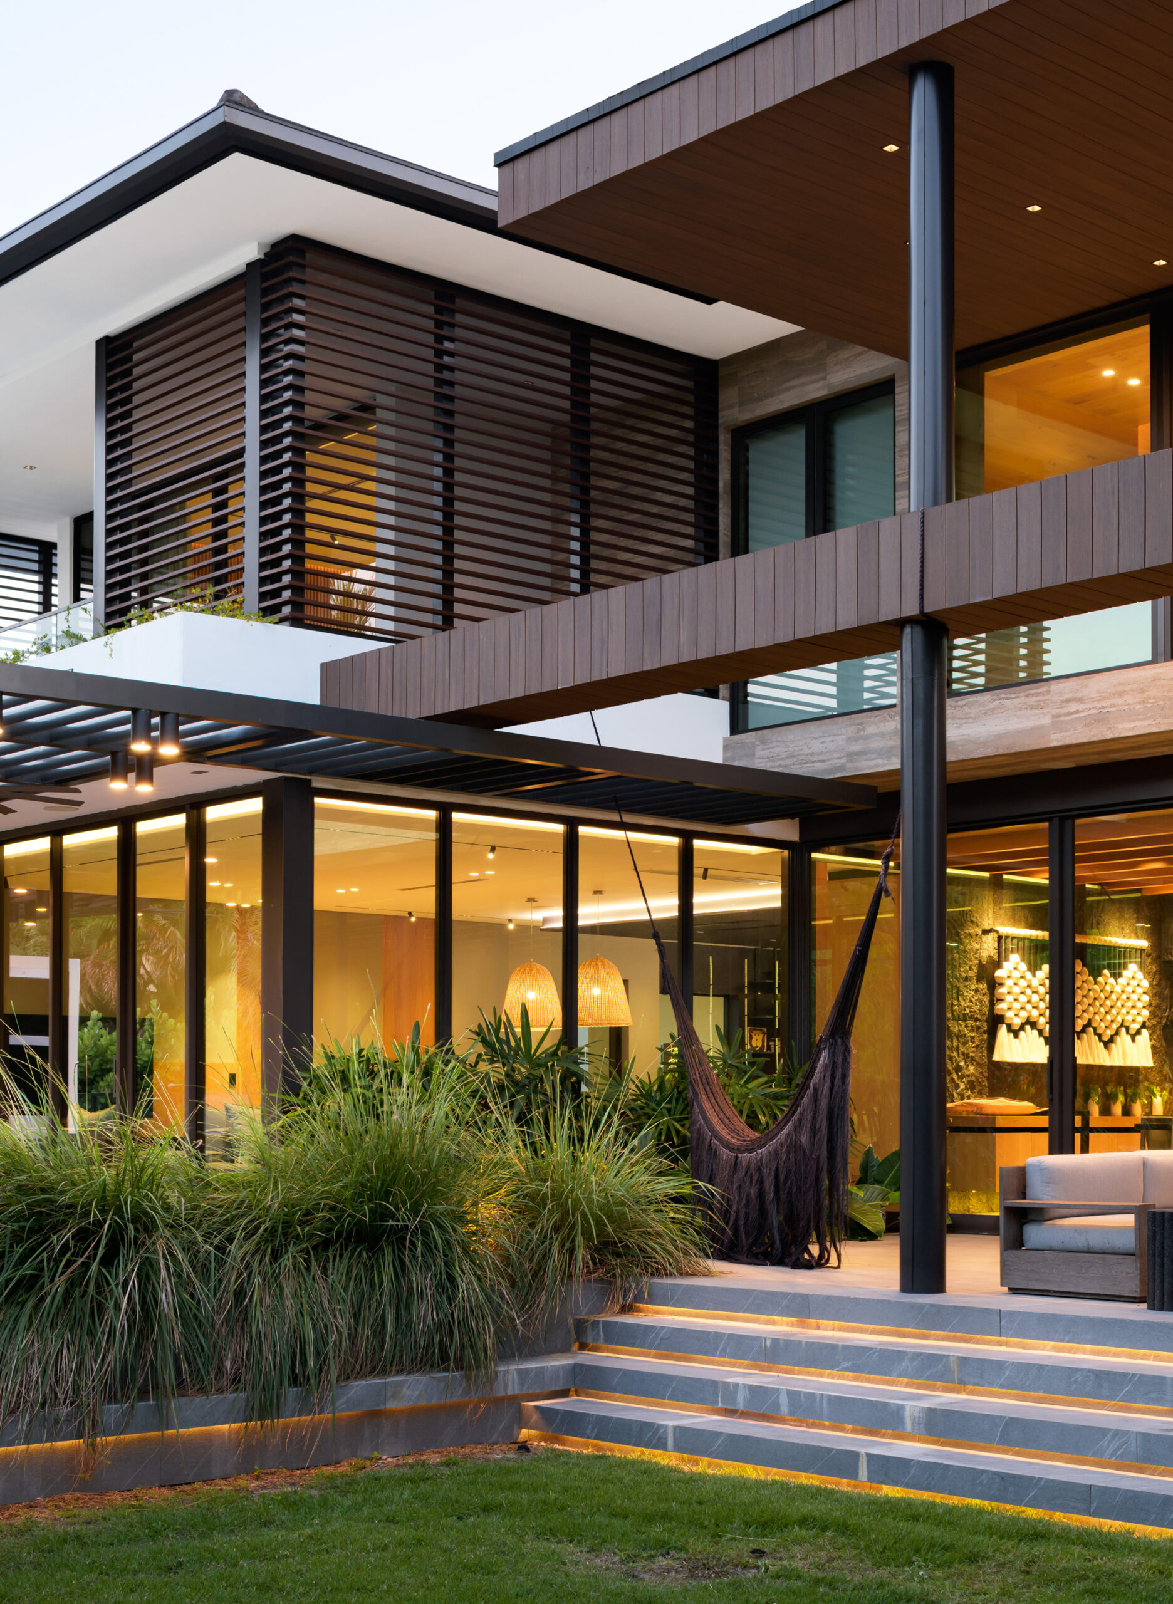
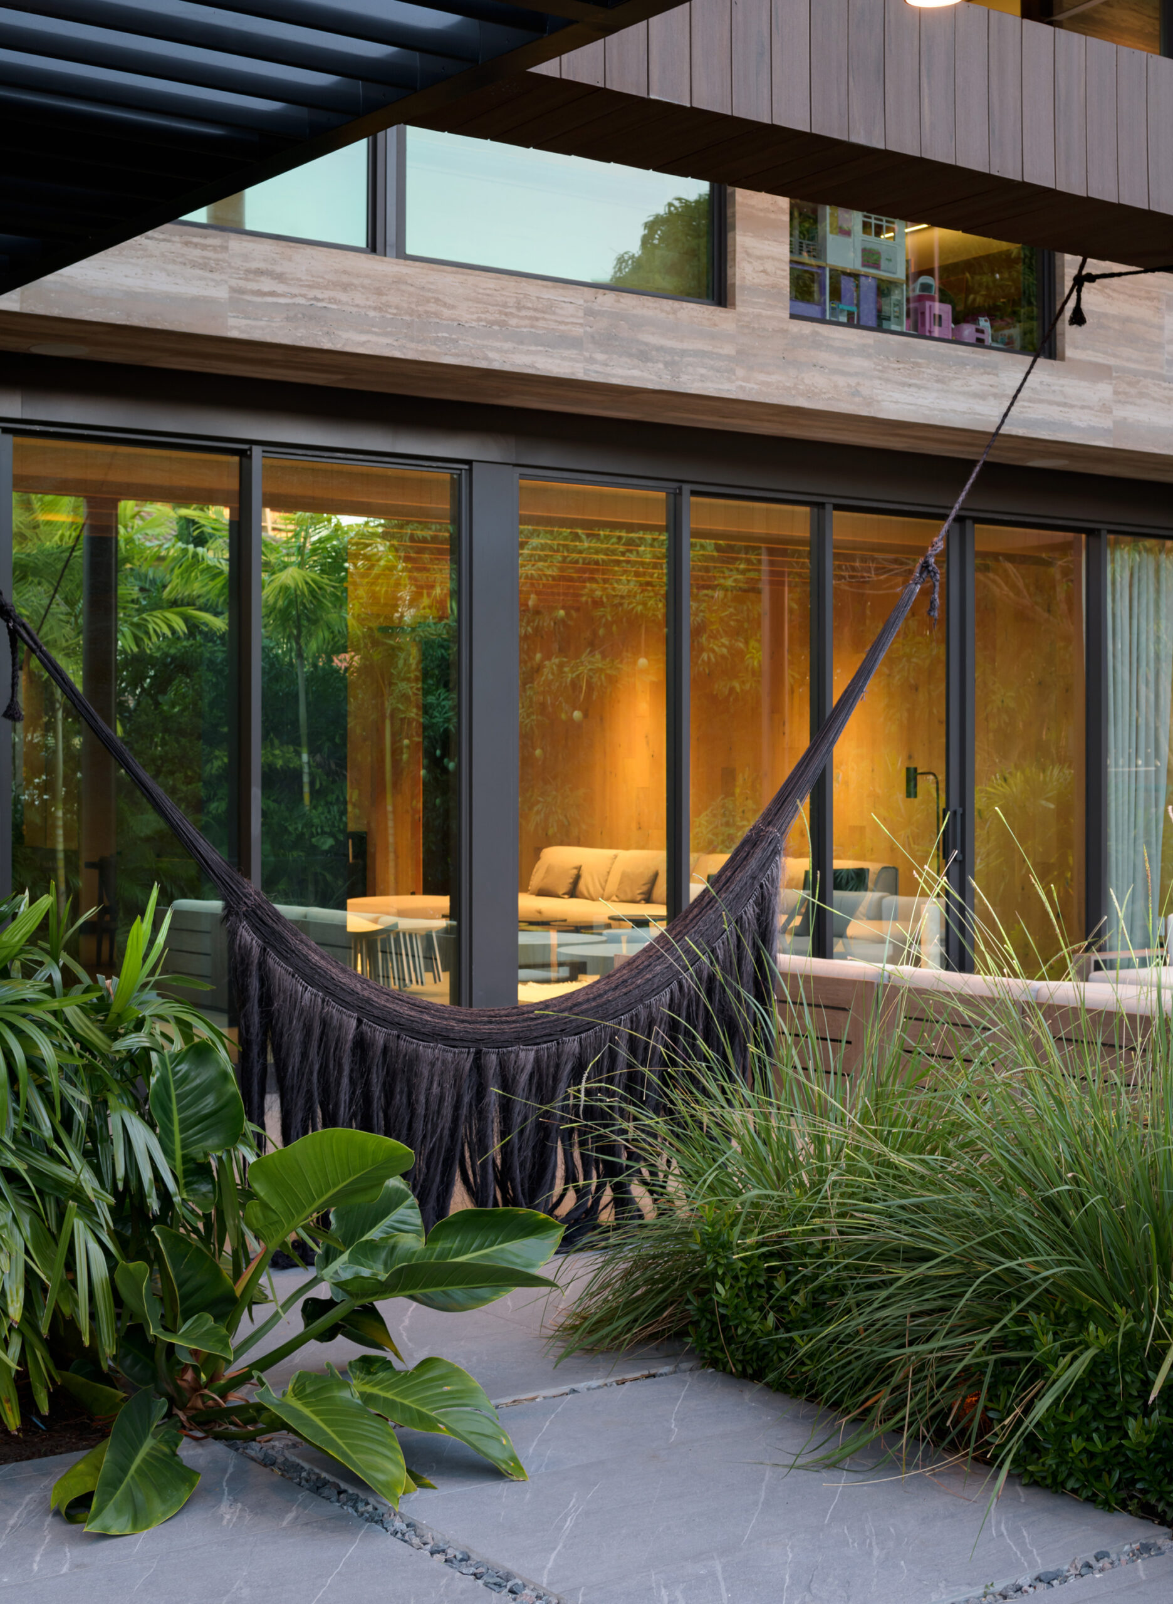
The garden elevation reverses the logic. Here the second floor projects as a deep, timber-lined frame, held aloft on two steel columns so that the covered terrace below becomes an outdoor living room. Broad stone steps descend from the terrace to the lawn, softened by planters and lit from beneath at night. To one side, a steel pergola strung with lights shelters a long dining table beside the pool, where stone coping and a frameless railing keep the edge of the water clean. A pale stone wall closes the composition and gives the terrace a firm edge.


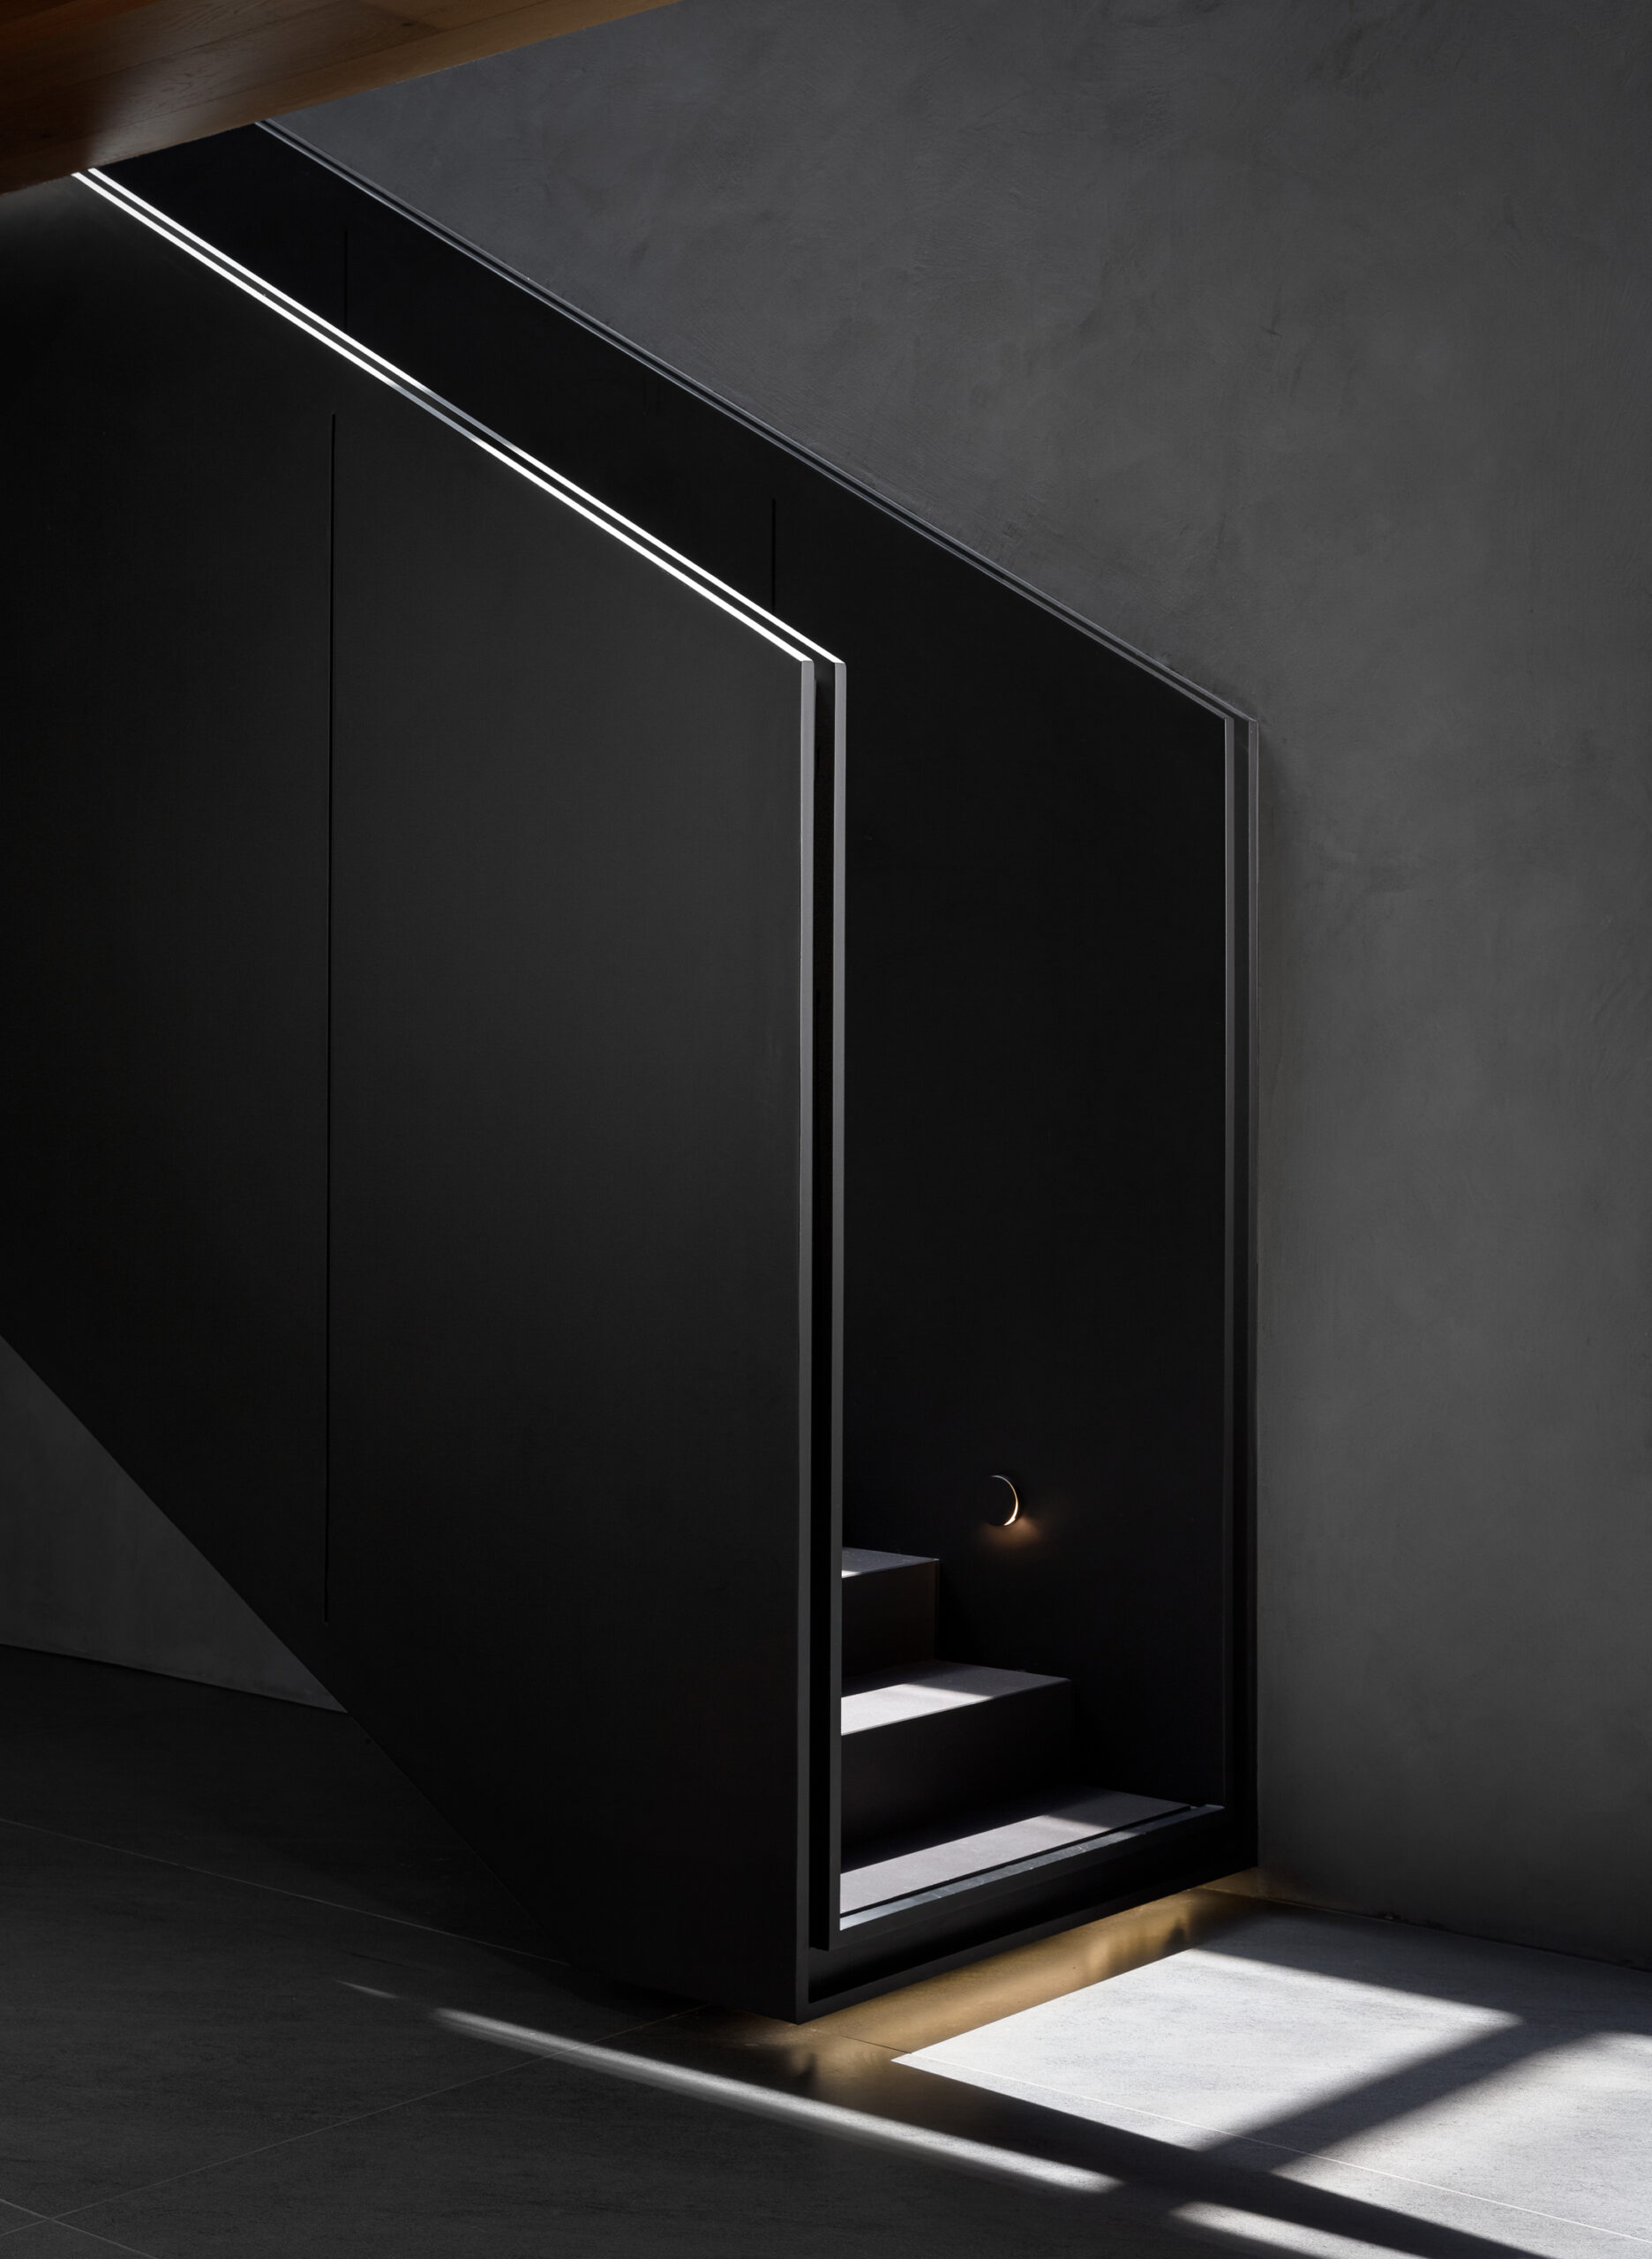
Inside, the architecture carries the same material conversation. Exposed timber beams run the length of the living room ceiling, drawing the eye out to the palms beyond the terrace. Dark-stained timber piers and a matching partition wall give the space weight and rhythm. The stair is treated as sculpture: a folded black plane rising through the house, traced by a single line of light along its edge and grounded by a thin glow at its base.

Carpentry and architectural steel recur throughout, from the louvers and pergola outside to the steel-edged stair and dark metal detailing within, giving the house a consistent vocabulary at every scale. That coherence gave interior designers Sulkin Askenazi Design Studio a clear framework to build on. The result is a home that can absorb a full household on a Saturday afternoon and still feel calm, private, and entirely at ease with its garden.

Bal Cross was designed for a large family that entertains constantly, with children of every age moving through the house at all hours. The brief asked for privacy and openness in equal measure. SDH Studio answered with an 11,968-square-foot Tropical Modern residence in Bal Harbour that presents a composed, guarded face to the street and saves its generosity for the garden, where the principal rooms open fully to the lawn, the pool and the canopy beyond.

Bal Cross, Bal Harbor
Bal Cross Stair Detail

Ighal and Sabrina

“Thank you, Stephanie and Cristina! It was wonderful working with you. A really positive experience. Always amazed at the professionalism, organization, and quality of customer service of the entire SDH staff. We are super happy with the house, it exceeded all expectations, and now it’s time to enjoy it!!!“
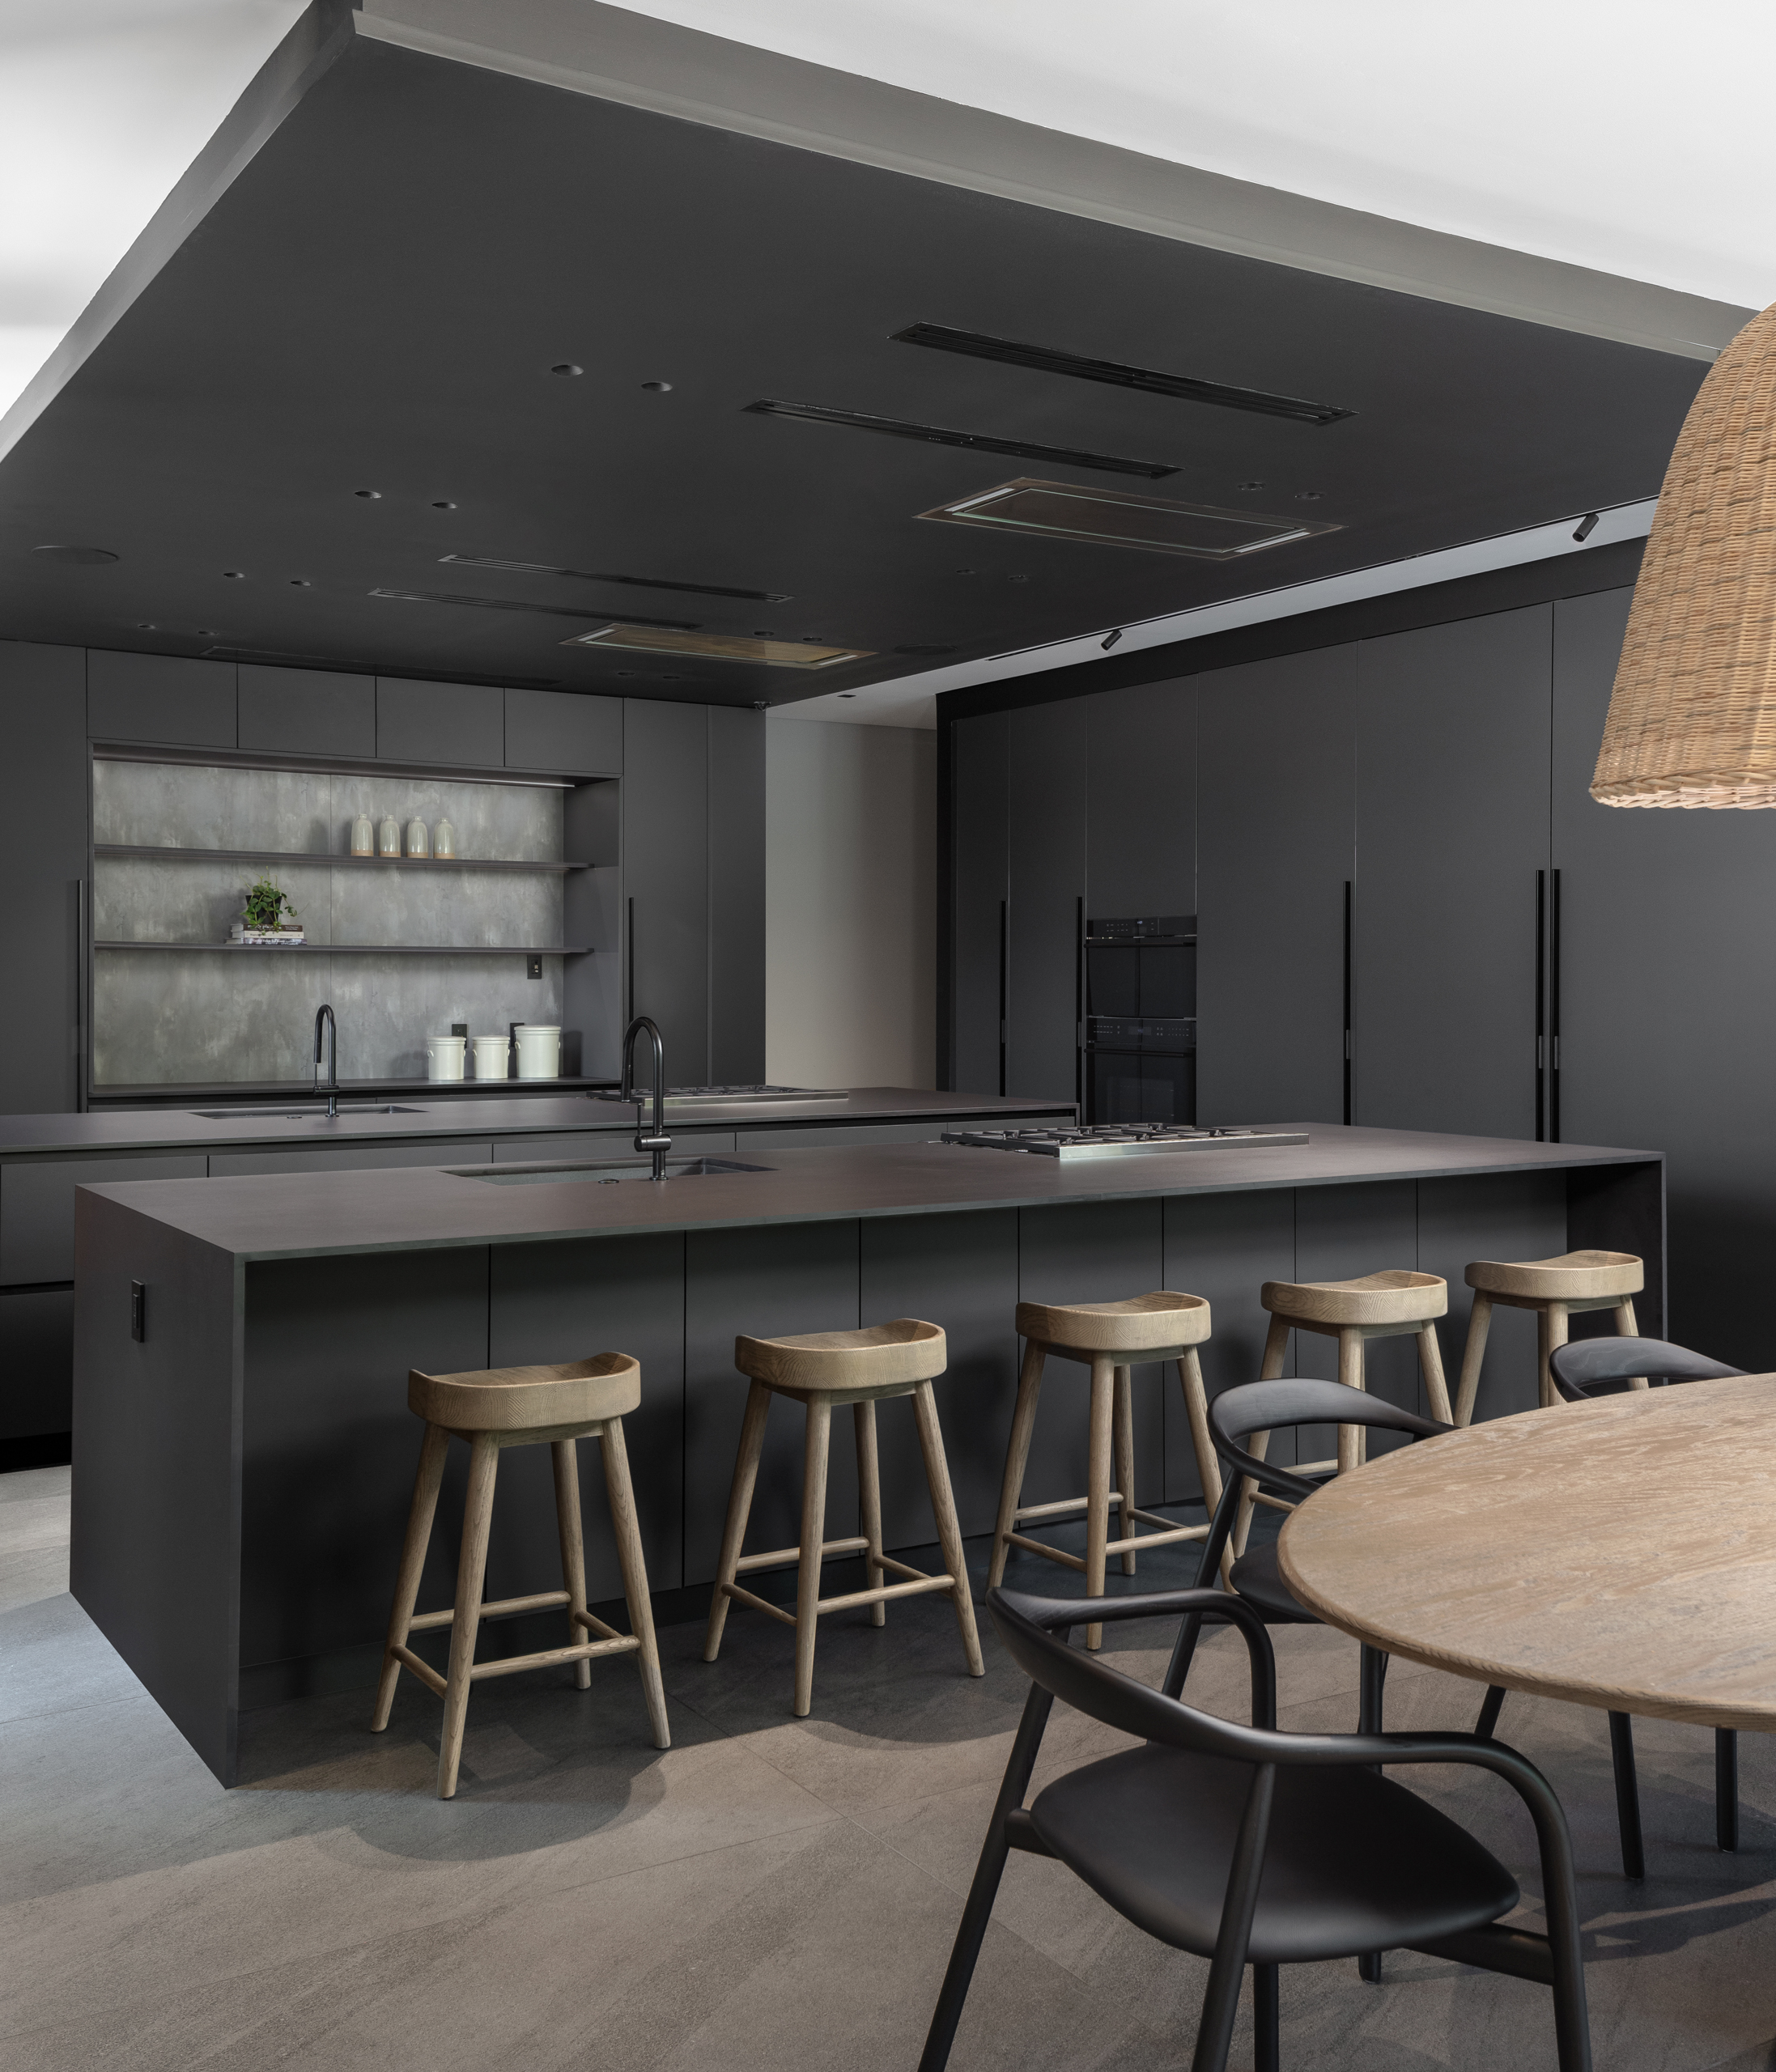
Bal Cross Kitchen
Bal Cross Kitchen

An Ultra Sleek Kitchen

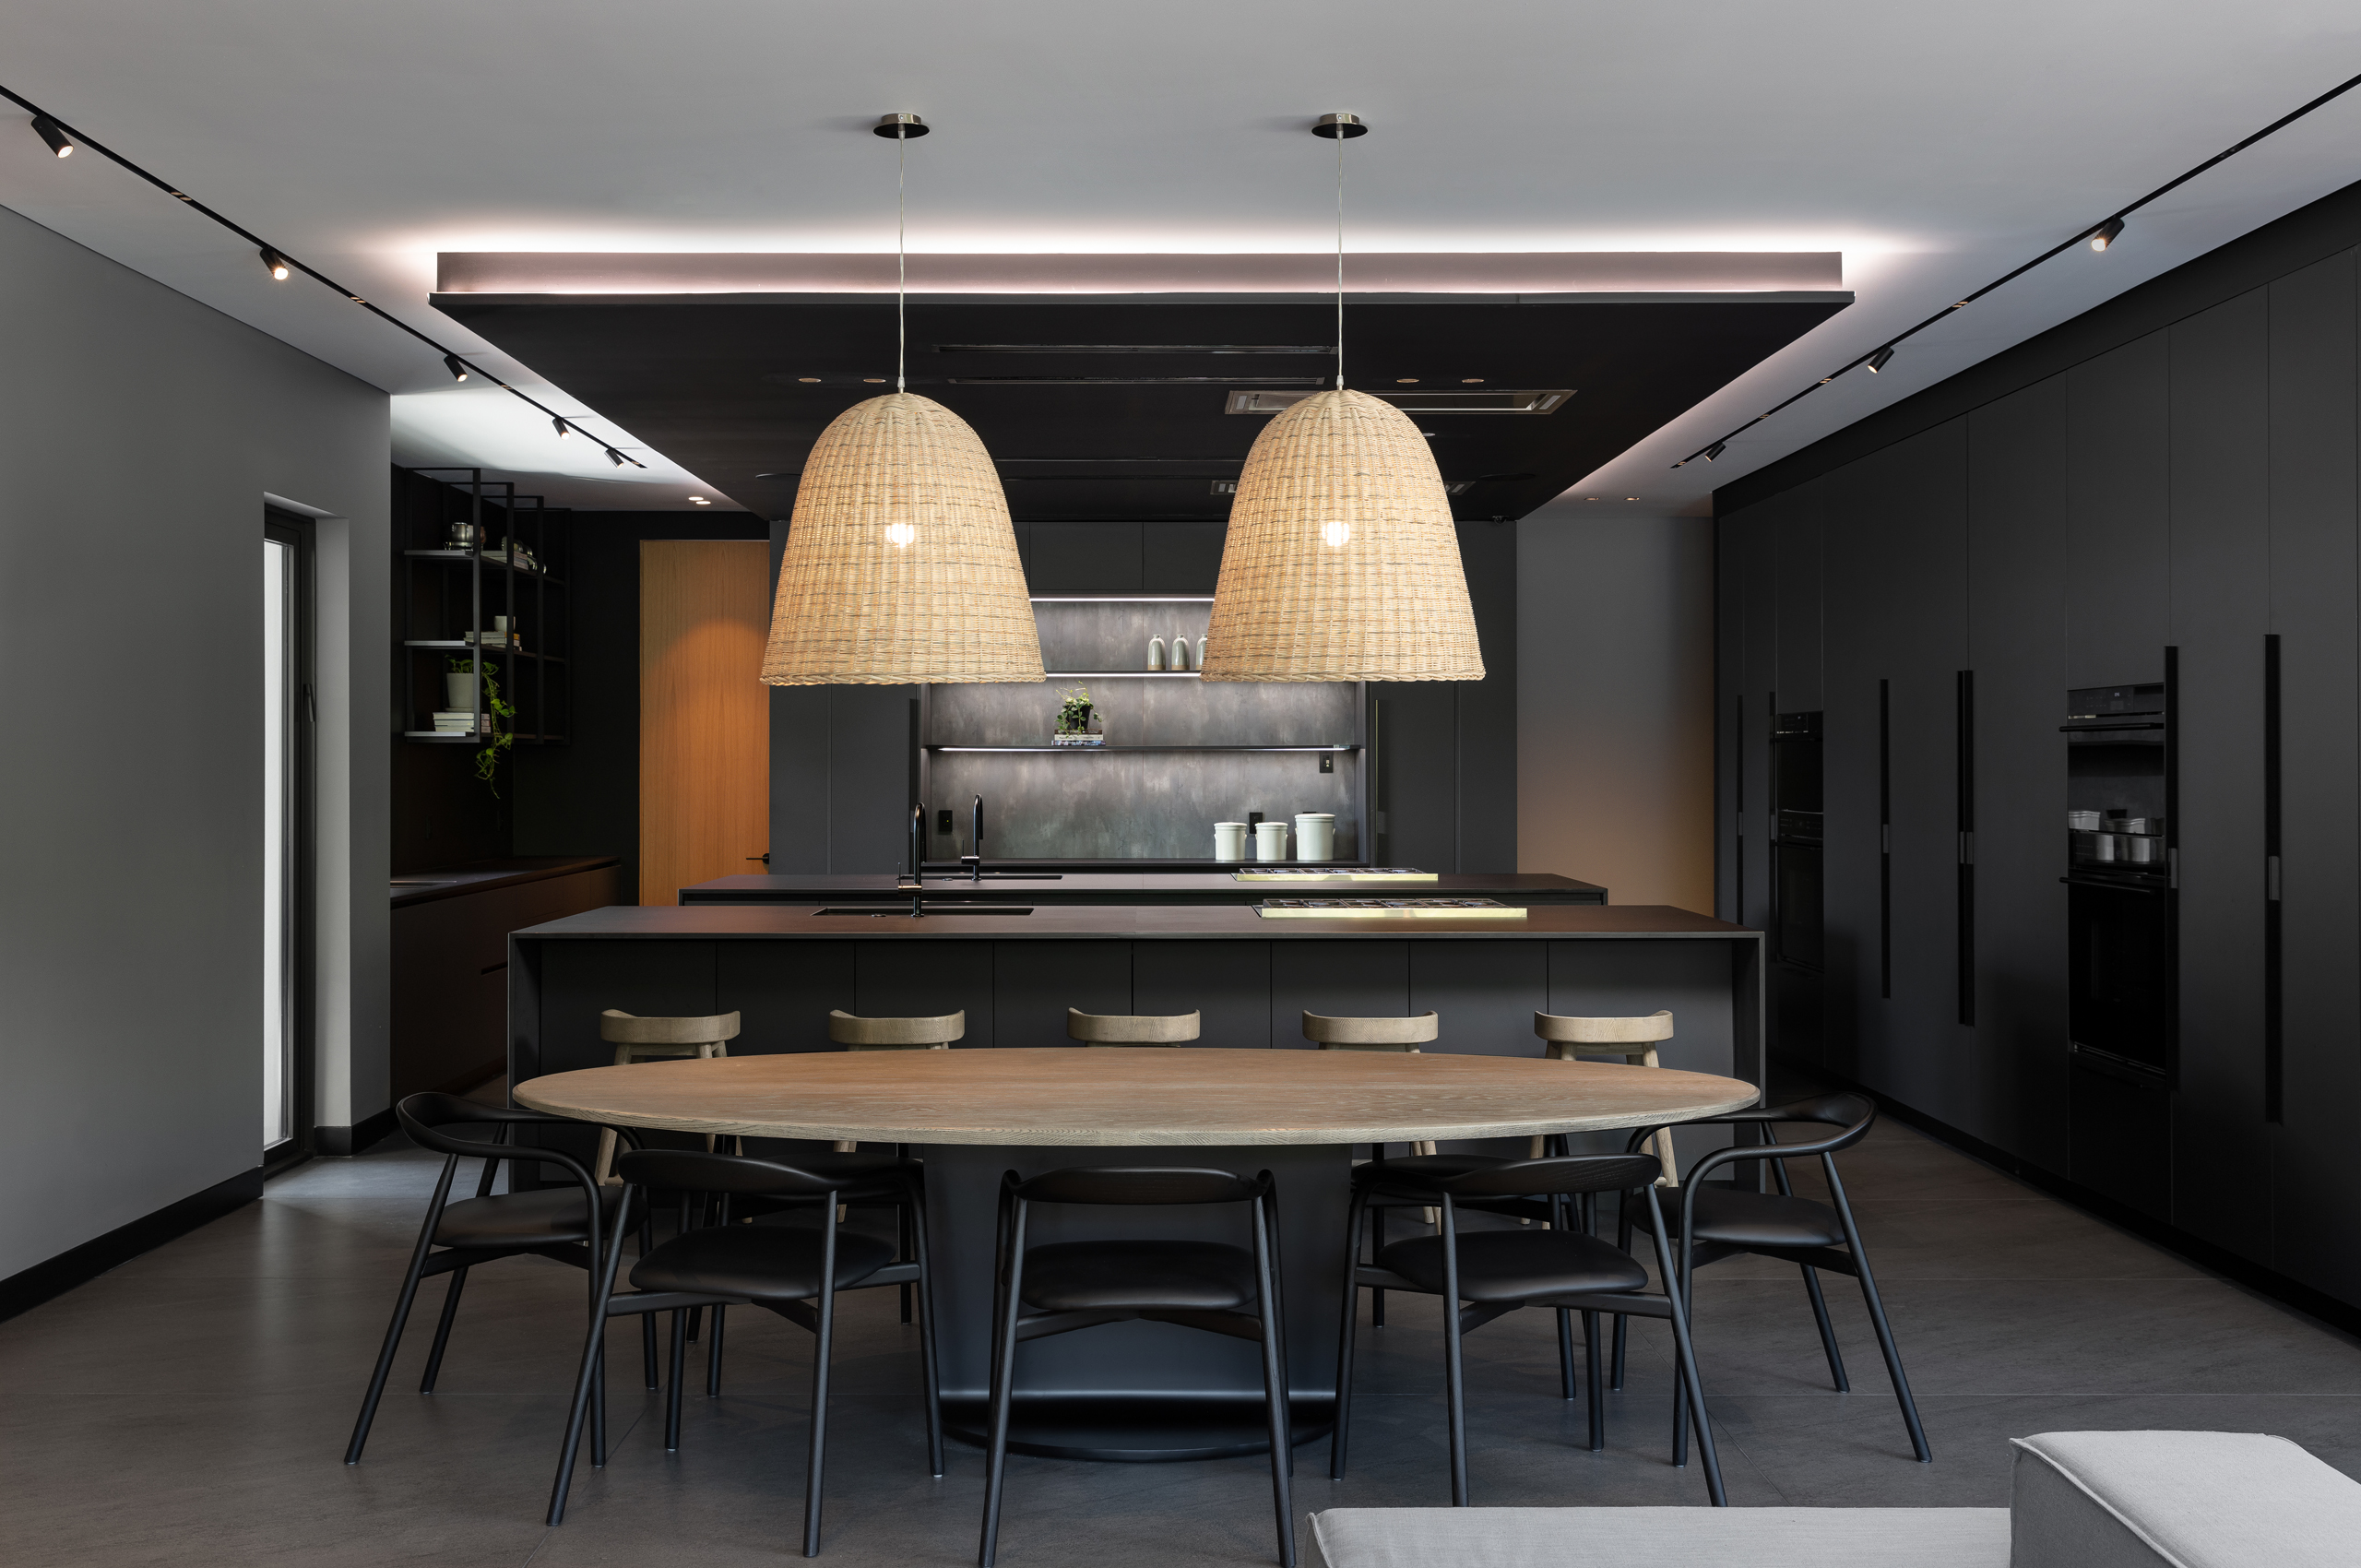
The kitchen continues the ultra sleek and modern concept of the house, with clean lines and a combination of wood and steel accents providing a subtle material contrast. A dark, drop down ceiling frames the kitchen space while lacquered, full height cabinets provide an abundance of storage, and the uniqueness of two islands makes the circulation around the space extremely comfortable.

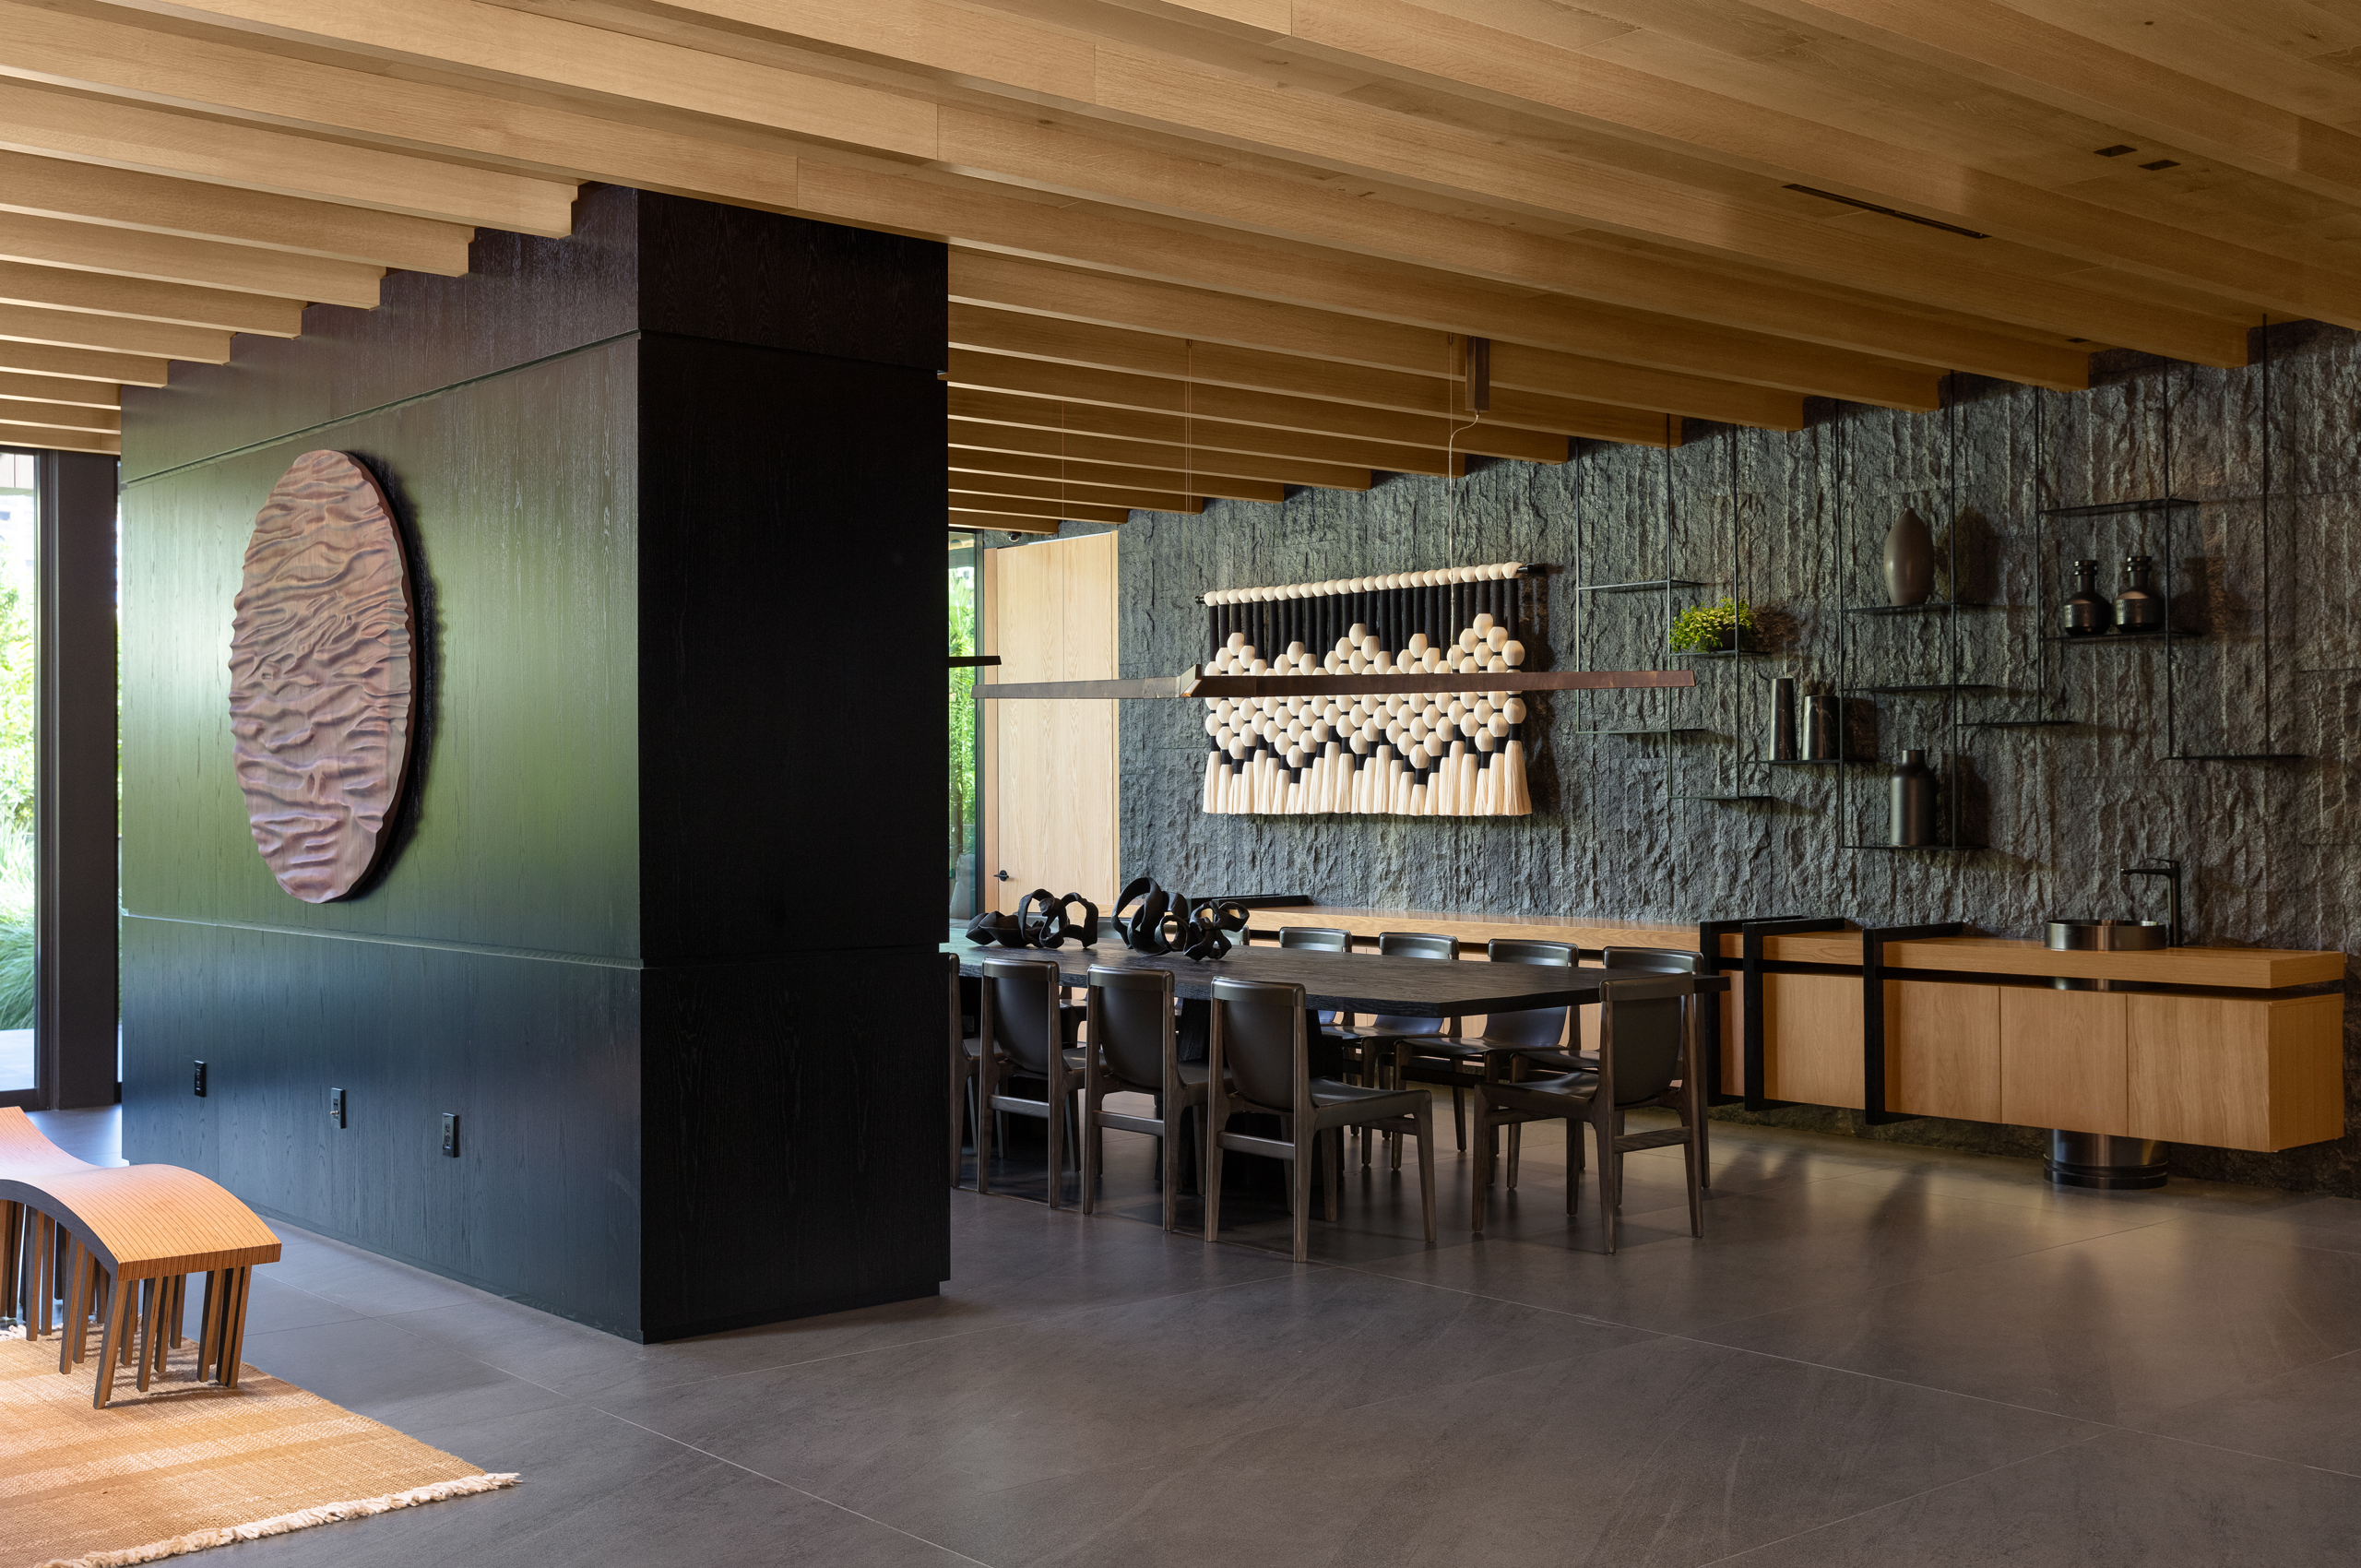
Bal Cross Kitchen
Bal Cross Kitchen
Bal Cross Living Room
Bal Cross TV Room
Bal Cross Powder Room

Carpentry and Steel

One of the most eye-catching aspects of this project was the carpentry and the architectural steel and metal accents used throughout the property.

Bal Cross Master Bathroom
Bal Cross Powder Room
Bal Cross Residence

Discover More Projects

See more of our work
Click here >>

What Our Clients Say

About working with us
Click here >>