Walnut panels, rising the full height of the foyer, conceal storage behind a recessed pull, while slender bronze sconces and a sculptural pedestal console line the passage. Ahead, open wood treads float against a travertine wall, rising from a stone plinth planted with greenery. Two cream-and-espresso lounge chairs sit beneath a large textured canvas.
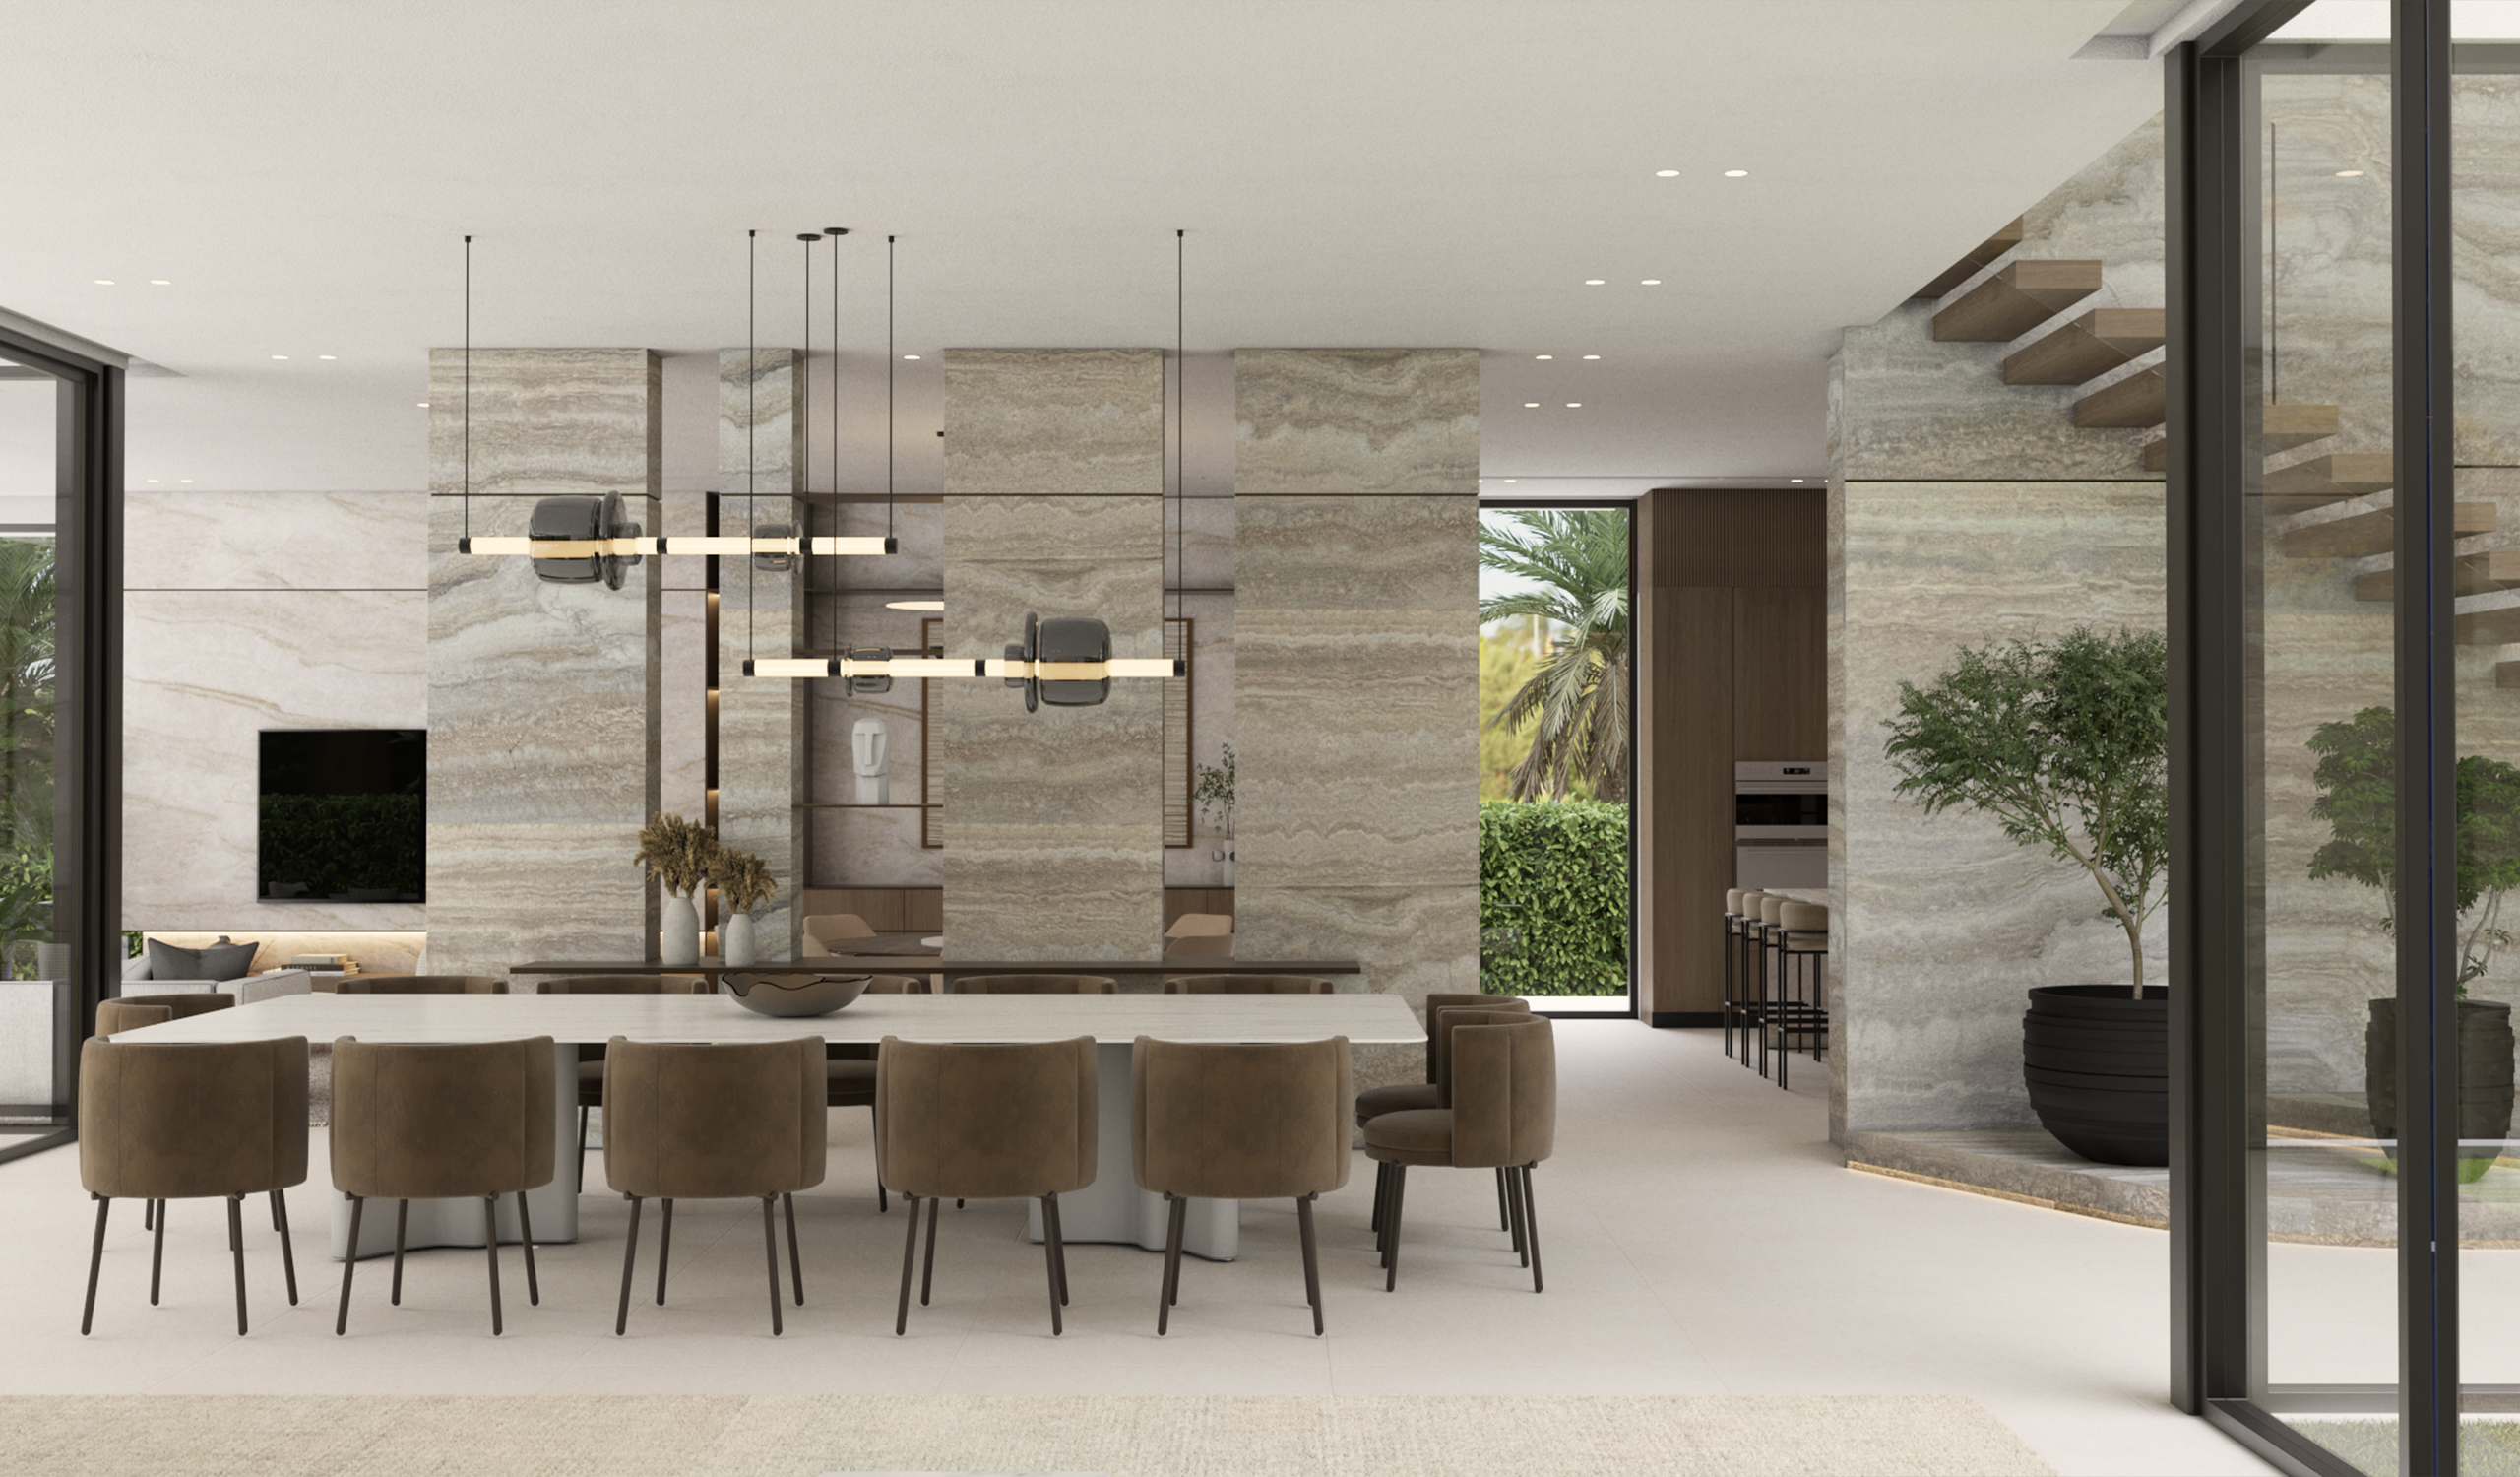
Travertine columns define the dining room. A long pale stone table is surrounded by mushroom-toned upholstered chairs, lit by smoked-glass globe pendants and linear glass fixtures. Oversized black planters holding sculptural trees soften the stone, and sliding glass walls open onto the pool terrace, turning the terrace into an extension of the room.
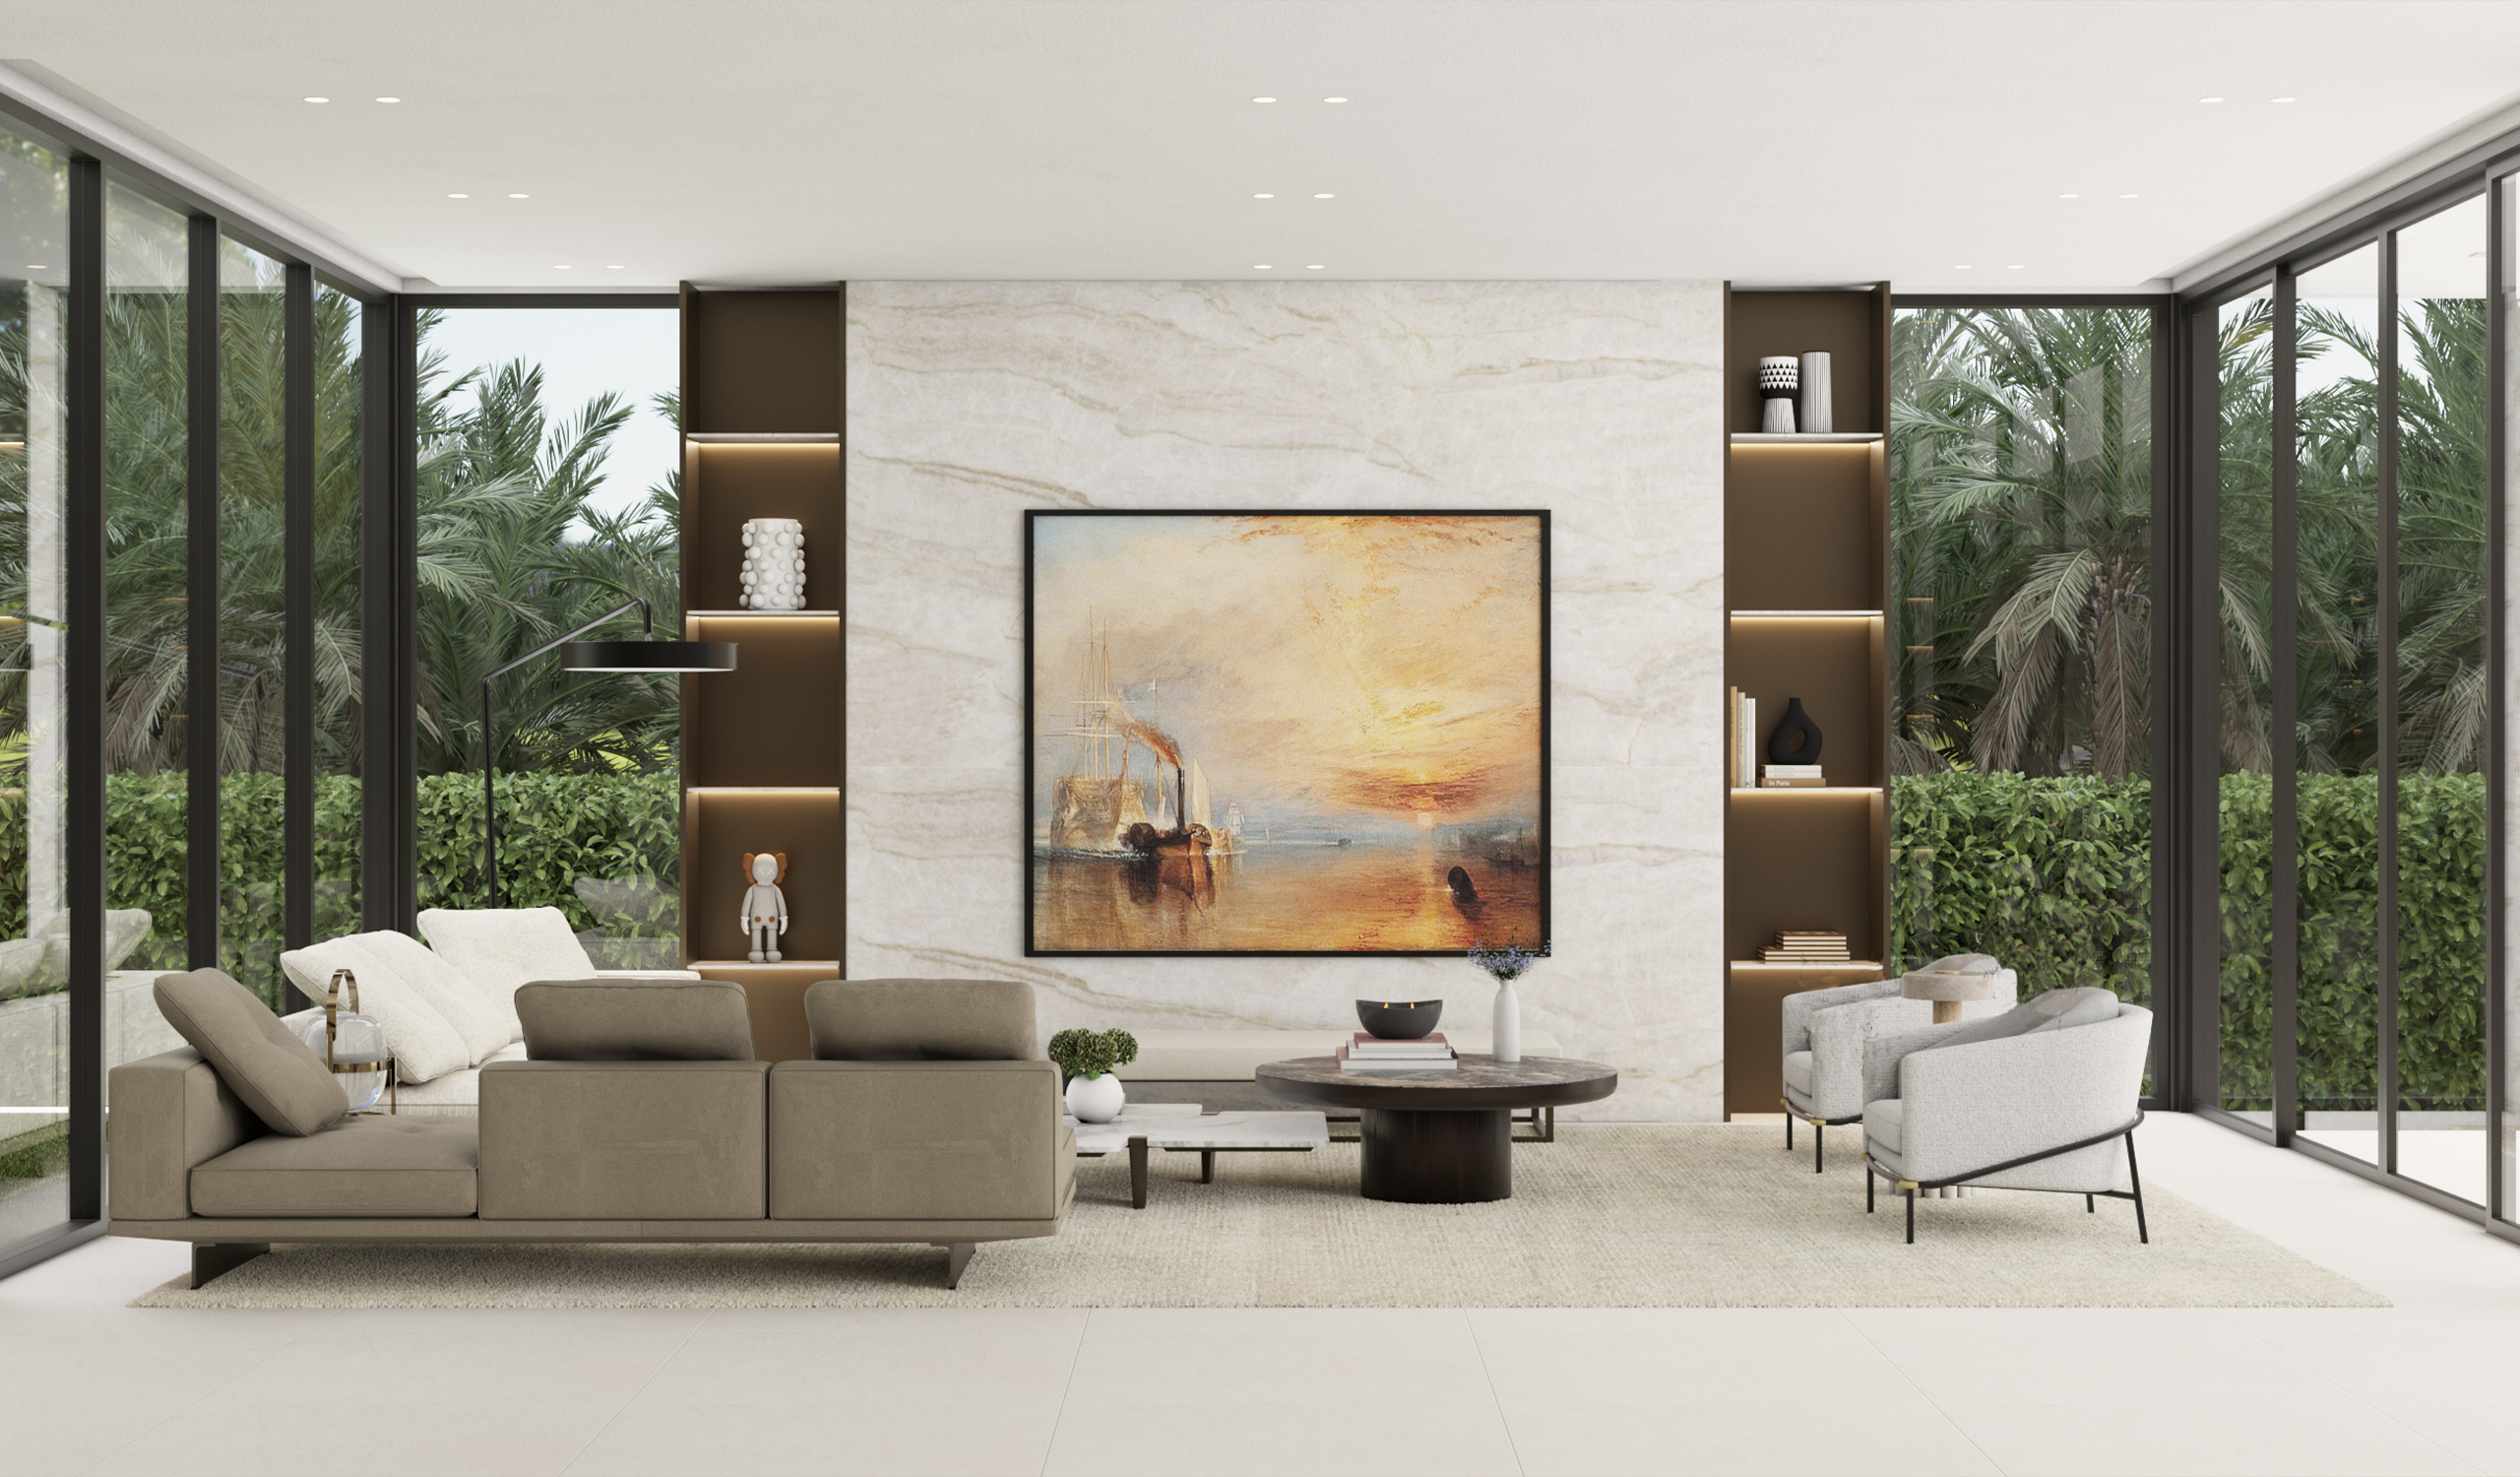
In the living room, a quartzite feature wall flanked by backlit walnut shelving anchors a large maritime canvas glowing in sunset tones. A low taupe sectional, pale armchairs and a dark round cocktail table share a wool rug, with glass on three sides drawing the palms inside.
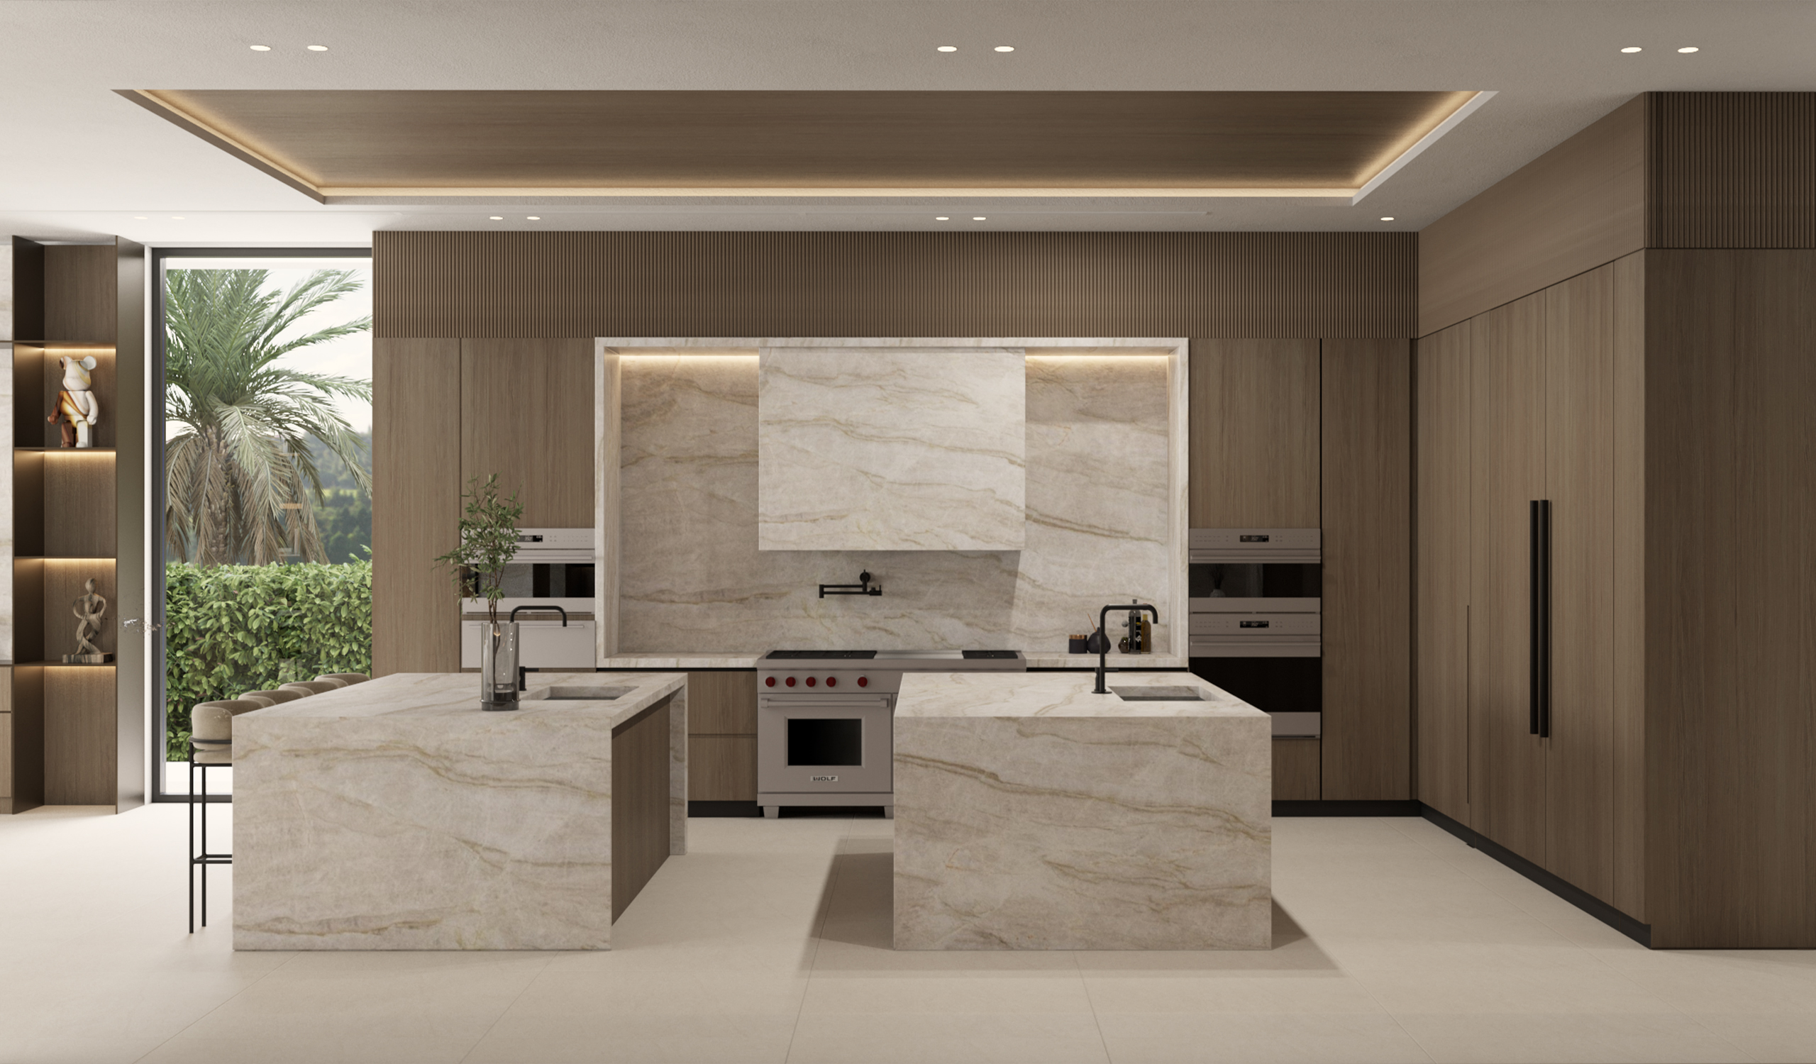
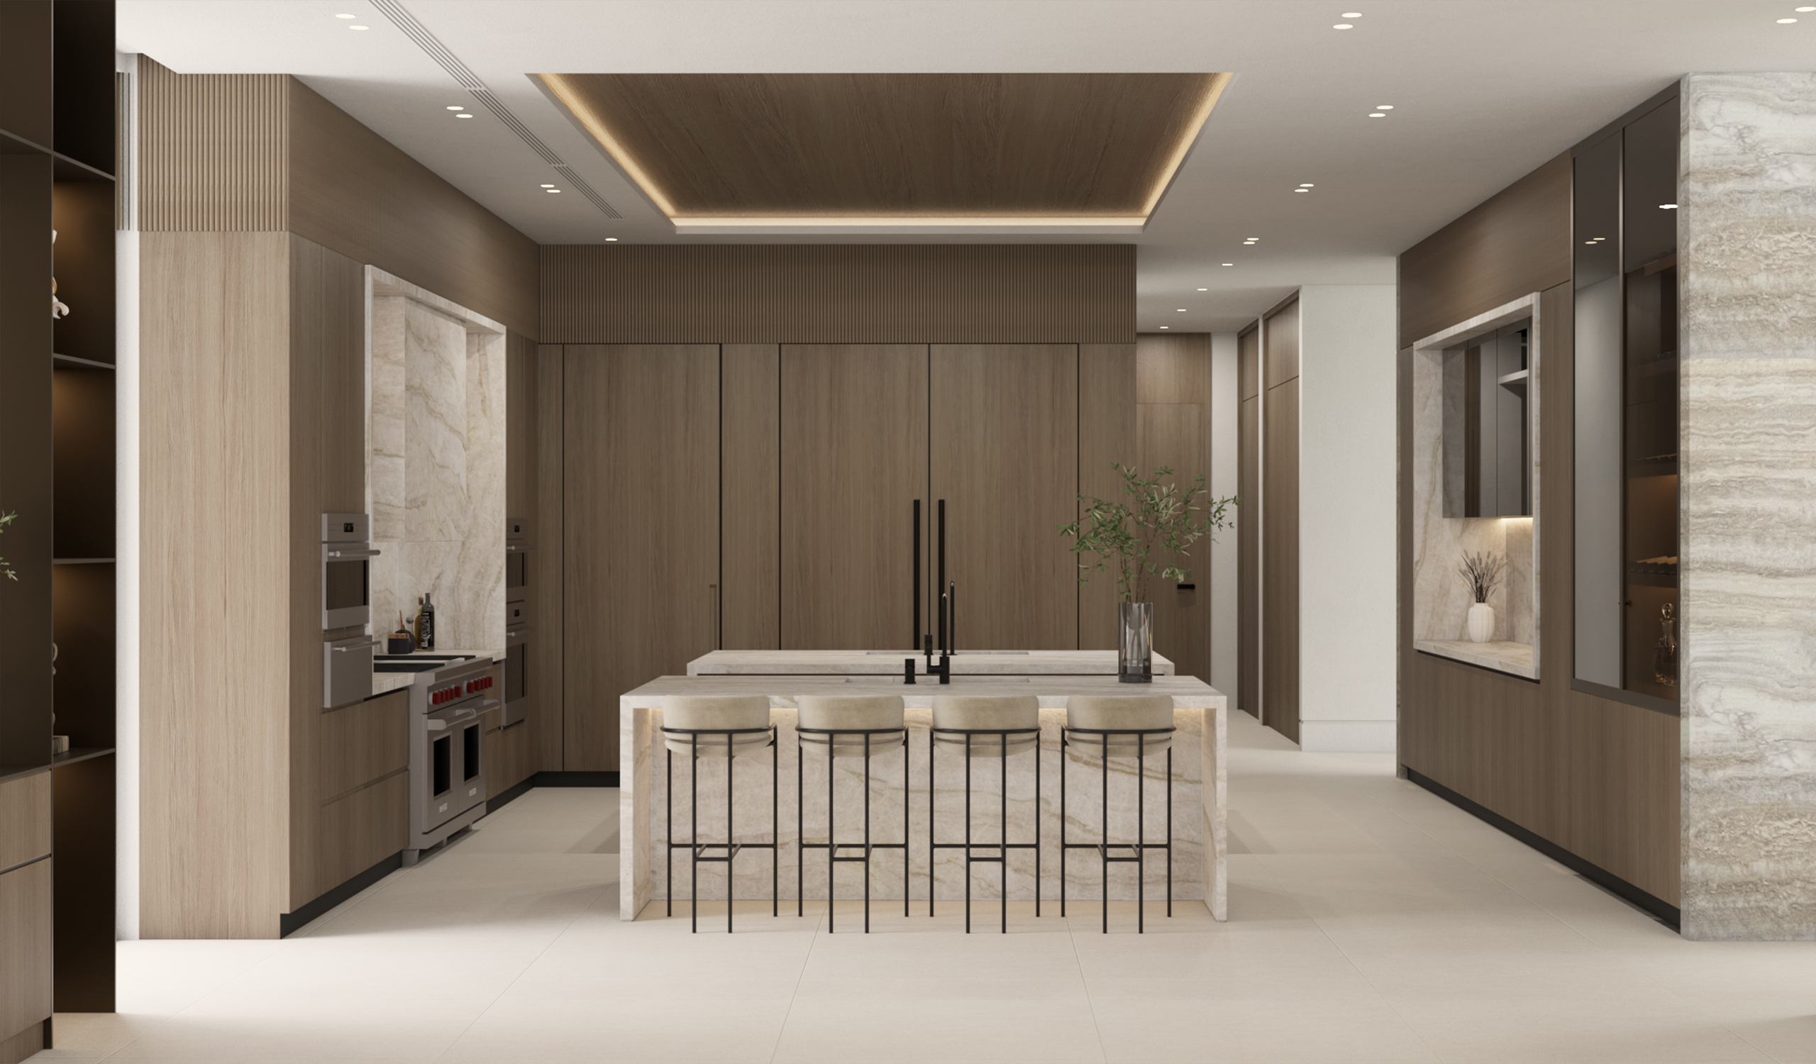
Fluted walnut paneling and a wood-clad ceiling cove with concealed lighting frame the kitchen’s twin waterfall islands of strongly figured quartzite. A matching stone hood and backsplash surround a professional range between stacked ovens, tall walnut cabinetry with black bar pulls hides refrigeration, and a glass-fronted wine display glows at one end.
The adjoining breakfast and family room speaks the same language. Above a round pedestal table ringed by soft taupe chairs hangs a trio of disc-and-cone pendants, while lit walnut niches display sculpture beside a textured relief artwork. A white sectional faces the quartzite media wall, softened by linen sheers.
In the primary bathroom, a quartzite wall backs a floating fluted-wood double vanity with an illuminated open shelf below. Ceiling-hung black sconces flank a wide mirror, and glass enclosures on either side lead to the showers. Pale stone floors and a band of warm light beneath the vanity make the room glow softly at night.
Travertine and walnut set the rhythm, quartzite provides the drama and the furniture adds the warmth. Each room has its own character, yet nothing feels out of place.