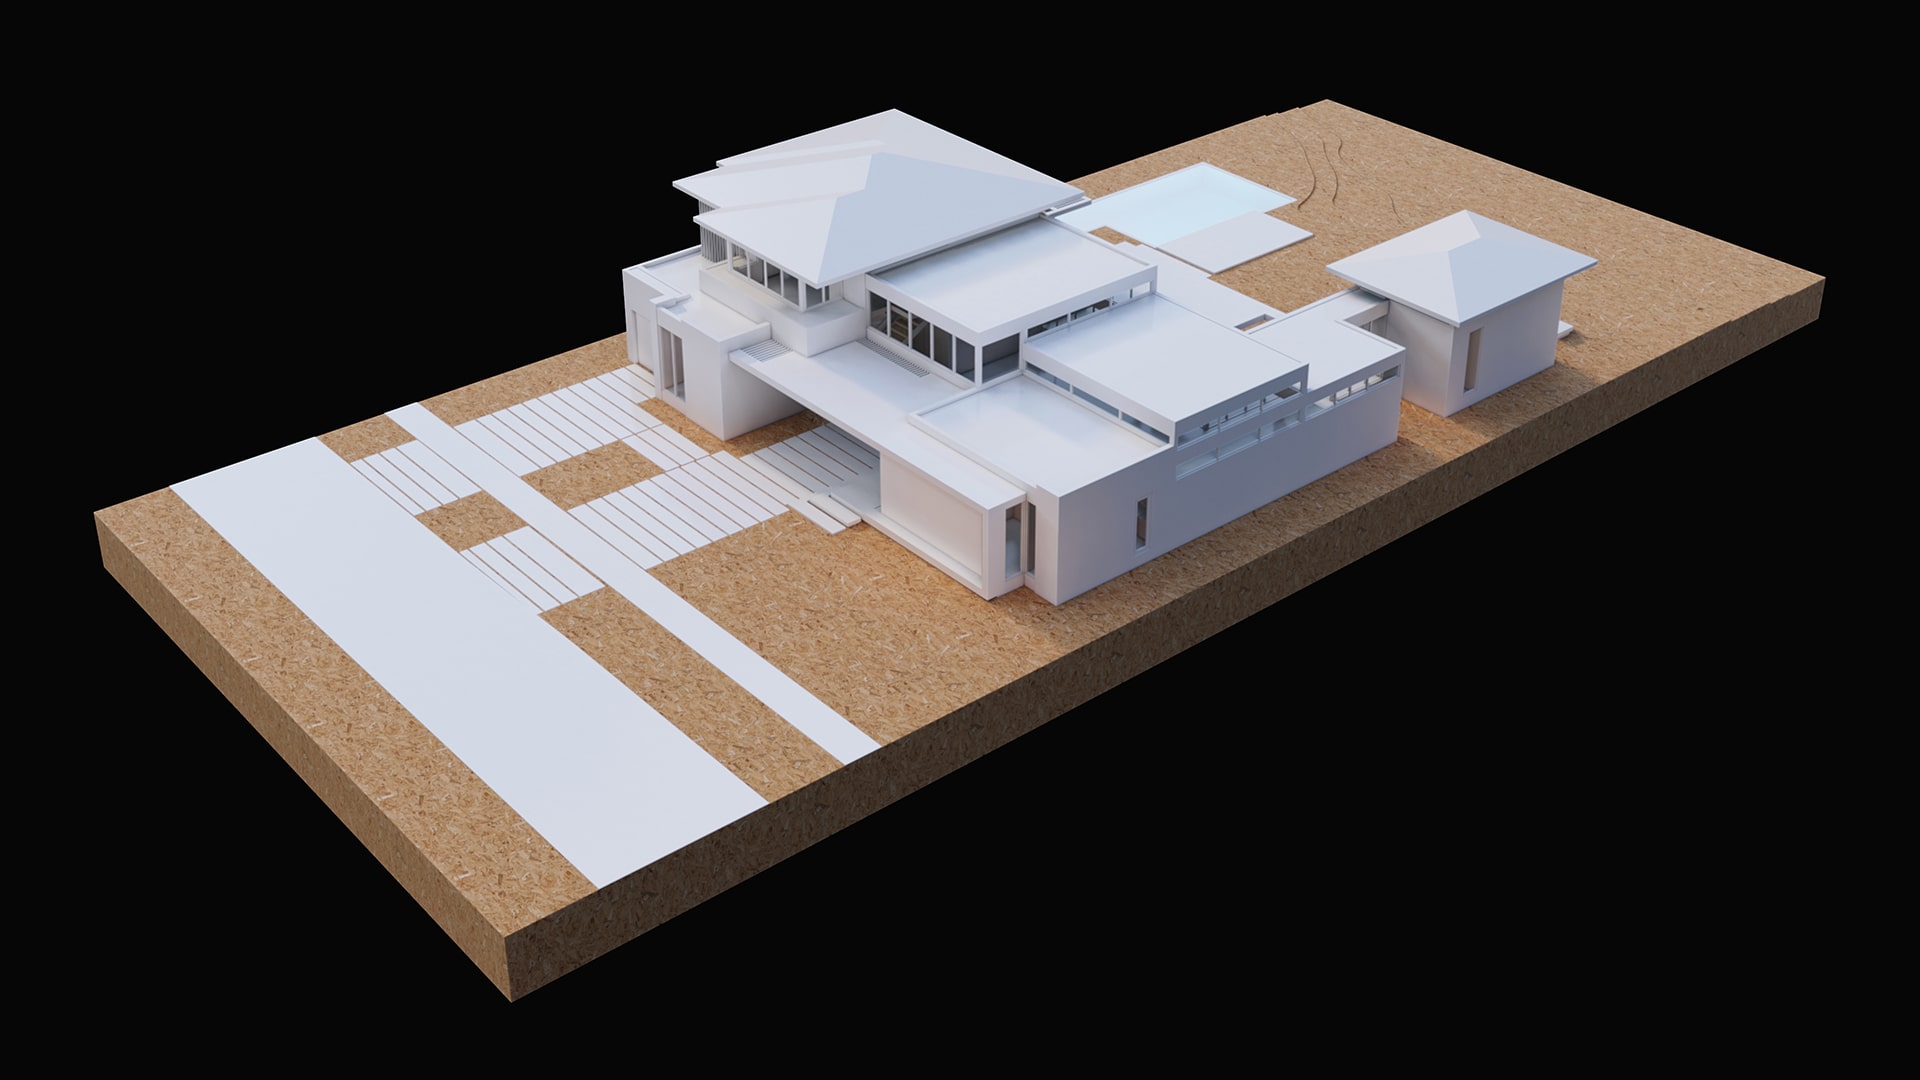
From the street, the front elevation is a study in weight and shadow. Large-format blocks of pale stone form solid planes that give the facade its presence and its privacy. Above them, the second-floor volume is wrapped in dark vertical louvers that filter the light and screen the bedrooms without closing them off. Thin roof planes with warm timber soffits hover over deep-set, dark-framed openings, and planters along the parapets let greenery spill down across the stone. A path of long, broken pavers crosses the front lawn to an entry recessed beneath the overhang: a moment of shade before the house opens up.
Past the door, the ground floor unfolds as one continuous sequence. A double-height entry hall draws daylight down from above, then releases into living, dining, and a family room that runs through to the rear garden. Every principal room on this level turns toward the garden. Upstairs, a light-filled link spans the center of the plan, suspended at eye level with the oak’s lower branches.
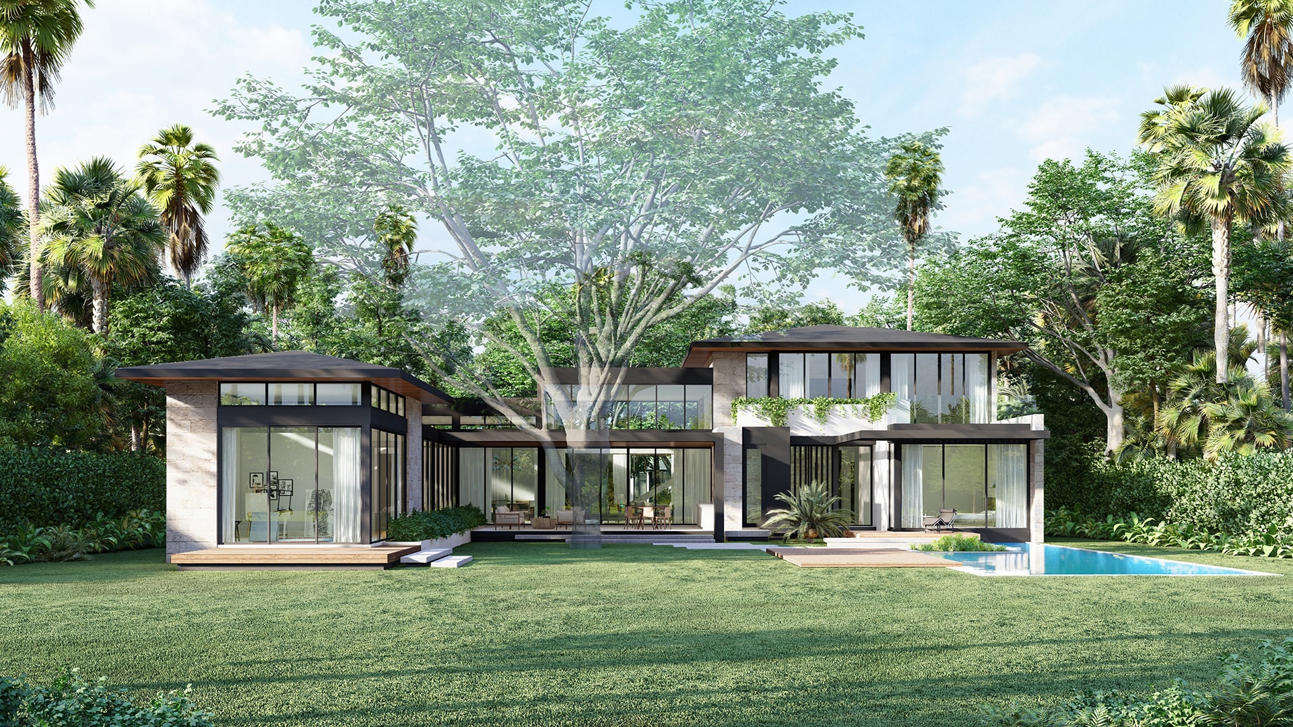
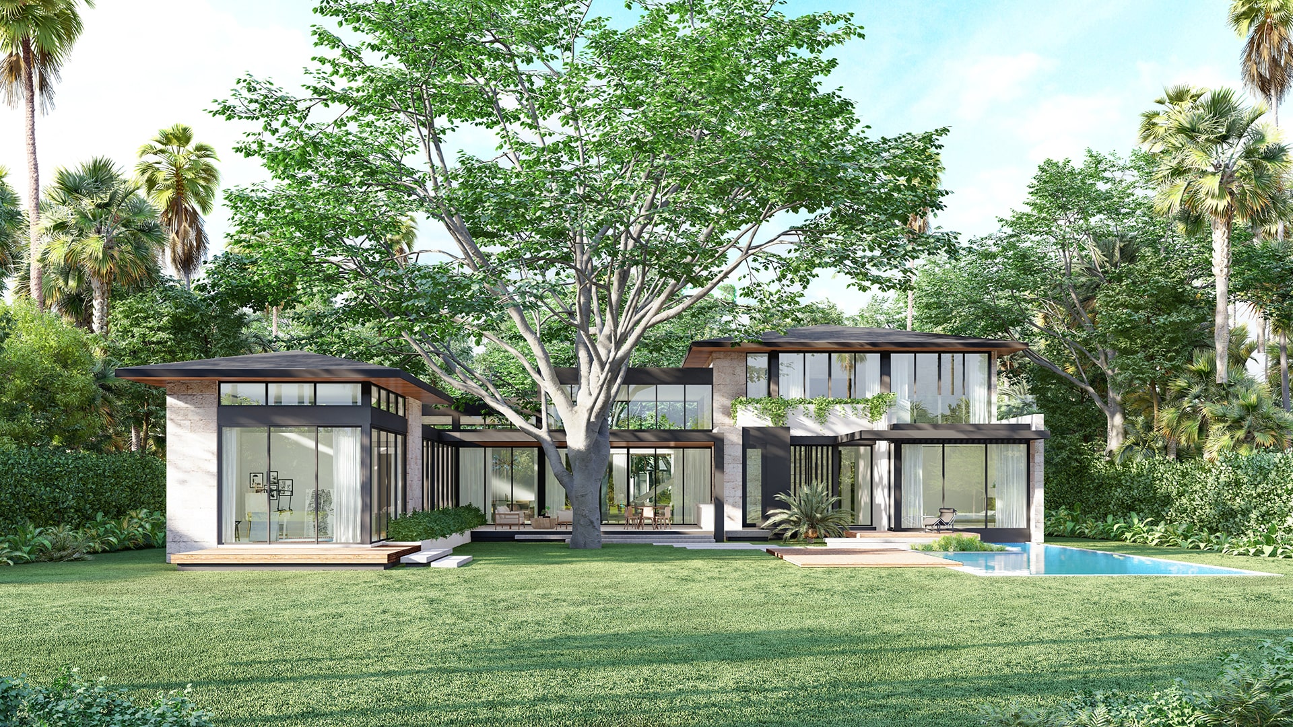
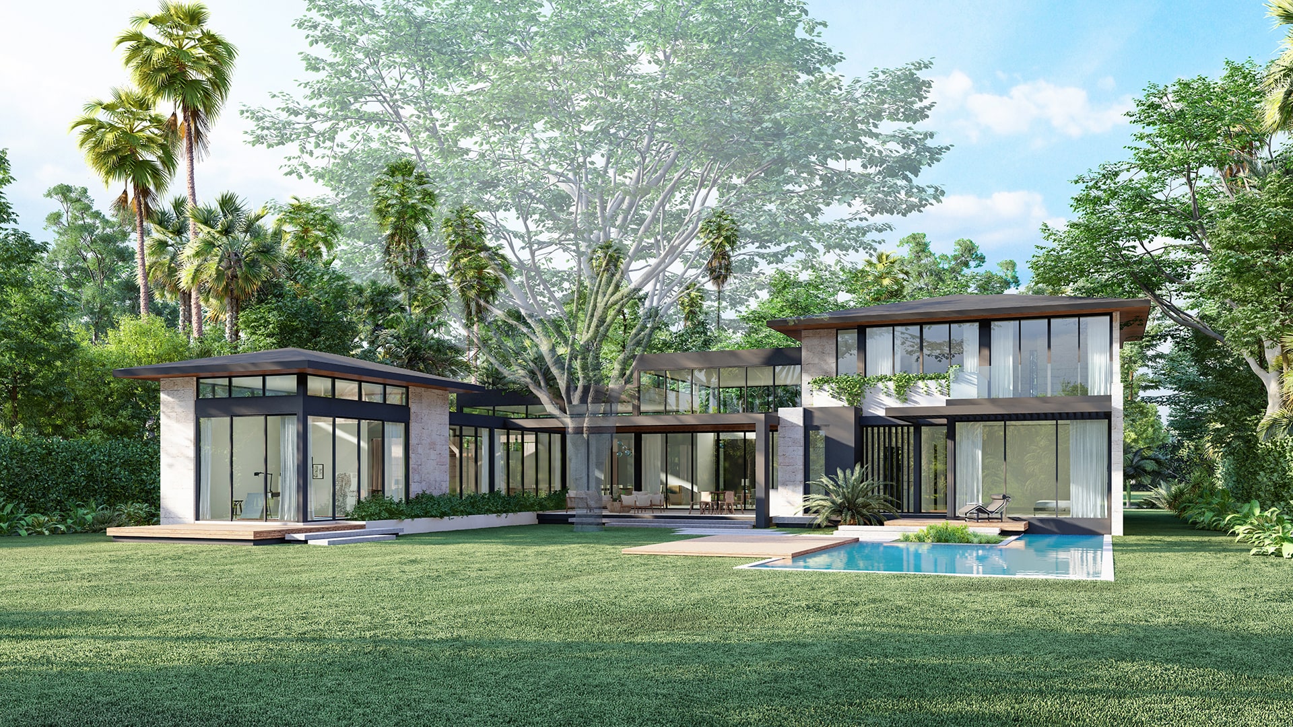
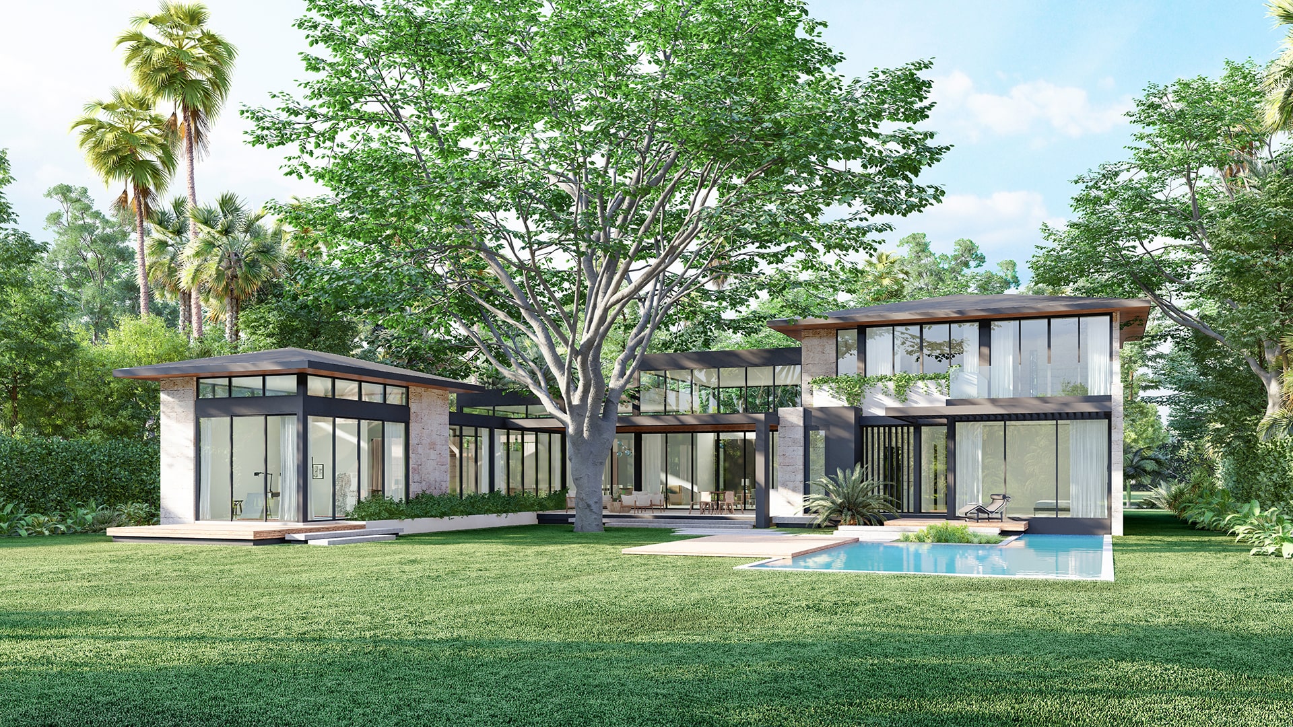

The rear elevation is where the design intent comes into sharpest focus. Low-pitched hip roofs with generous eaves shelter each pavilion, a direct line back to the tropical modern tradition, where the roof is the first defense against sun and rain. Along the ground floor, full-height openings slide away so the family room, the covered terrace, and the timber deck share a single level with the lawn. A lap pool runs along the edge of the terrace, and the wide lawn beyond gives the oak room to breathe.
Materials were chosen to settle into the landscape rather than compete with it: raw stone, dark metal, warm wood, and planting built into the architecture itself. Landscape architect Eco Pacheco carried that thinking into the garden, layering palms and subtropical understory so the forest edge meets the house on every side.
At 5,561 sf of livable space, Three Oaks is proof of a principle SDH Studio returns to on every site it touches. Sometimes the most important design decision is what you leave standing.