The kitchen and dining room share one space, anchored by a sweeping island clad in deep green marble, its rounded, stacked edge giving the stone a sculpted quality. The same marble wraps the rear wall around a ribbon window that frames the garden, while a softly curved, plaster-toned hood floats at its center. Fluted and flat-panel wood millwork conceals storage and appliances, and an illuminated glass-fronted wine display adds a warm glow. Above the dining area, oversized dark chain pendants with opal glass globes, a nod to the home’s nautical name, drape across the ceiling. Dark oval tables are surrounded by tapered, ochre-upholstered chairs, and a curved display niche with a matching green marble ledge finishes the room.
The primary bedroom shifts to a calmer palette of taupe, sage and cream. A wide upholstered headboard in muted green spans the wall, flanked by floating wood nightstands and set against gently undulating wall panels with vertical fluting. Sculptural white pendants hang low on either side, and a curved upholstered bench at the foot of the bed echoes the softened geometry. Floor-to-ceiling smoked-glass wardrobe fronts and rounded open shelving line one wall, while voile panels filter light from the full-height windows.
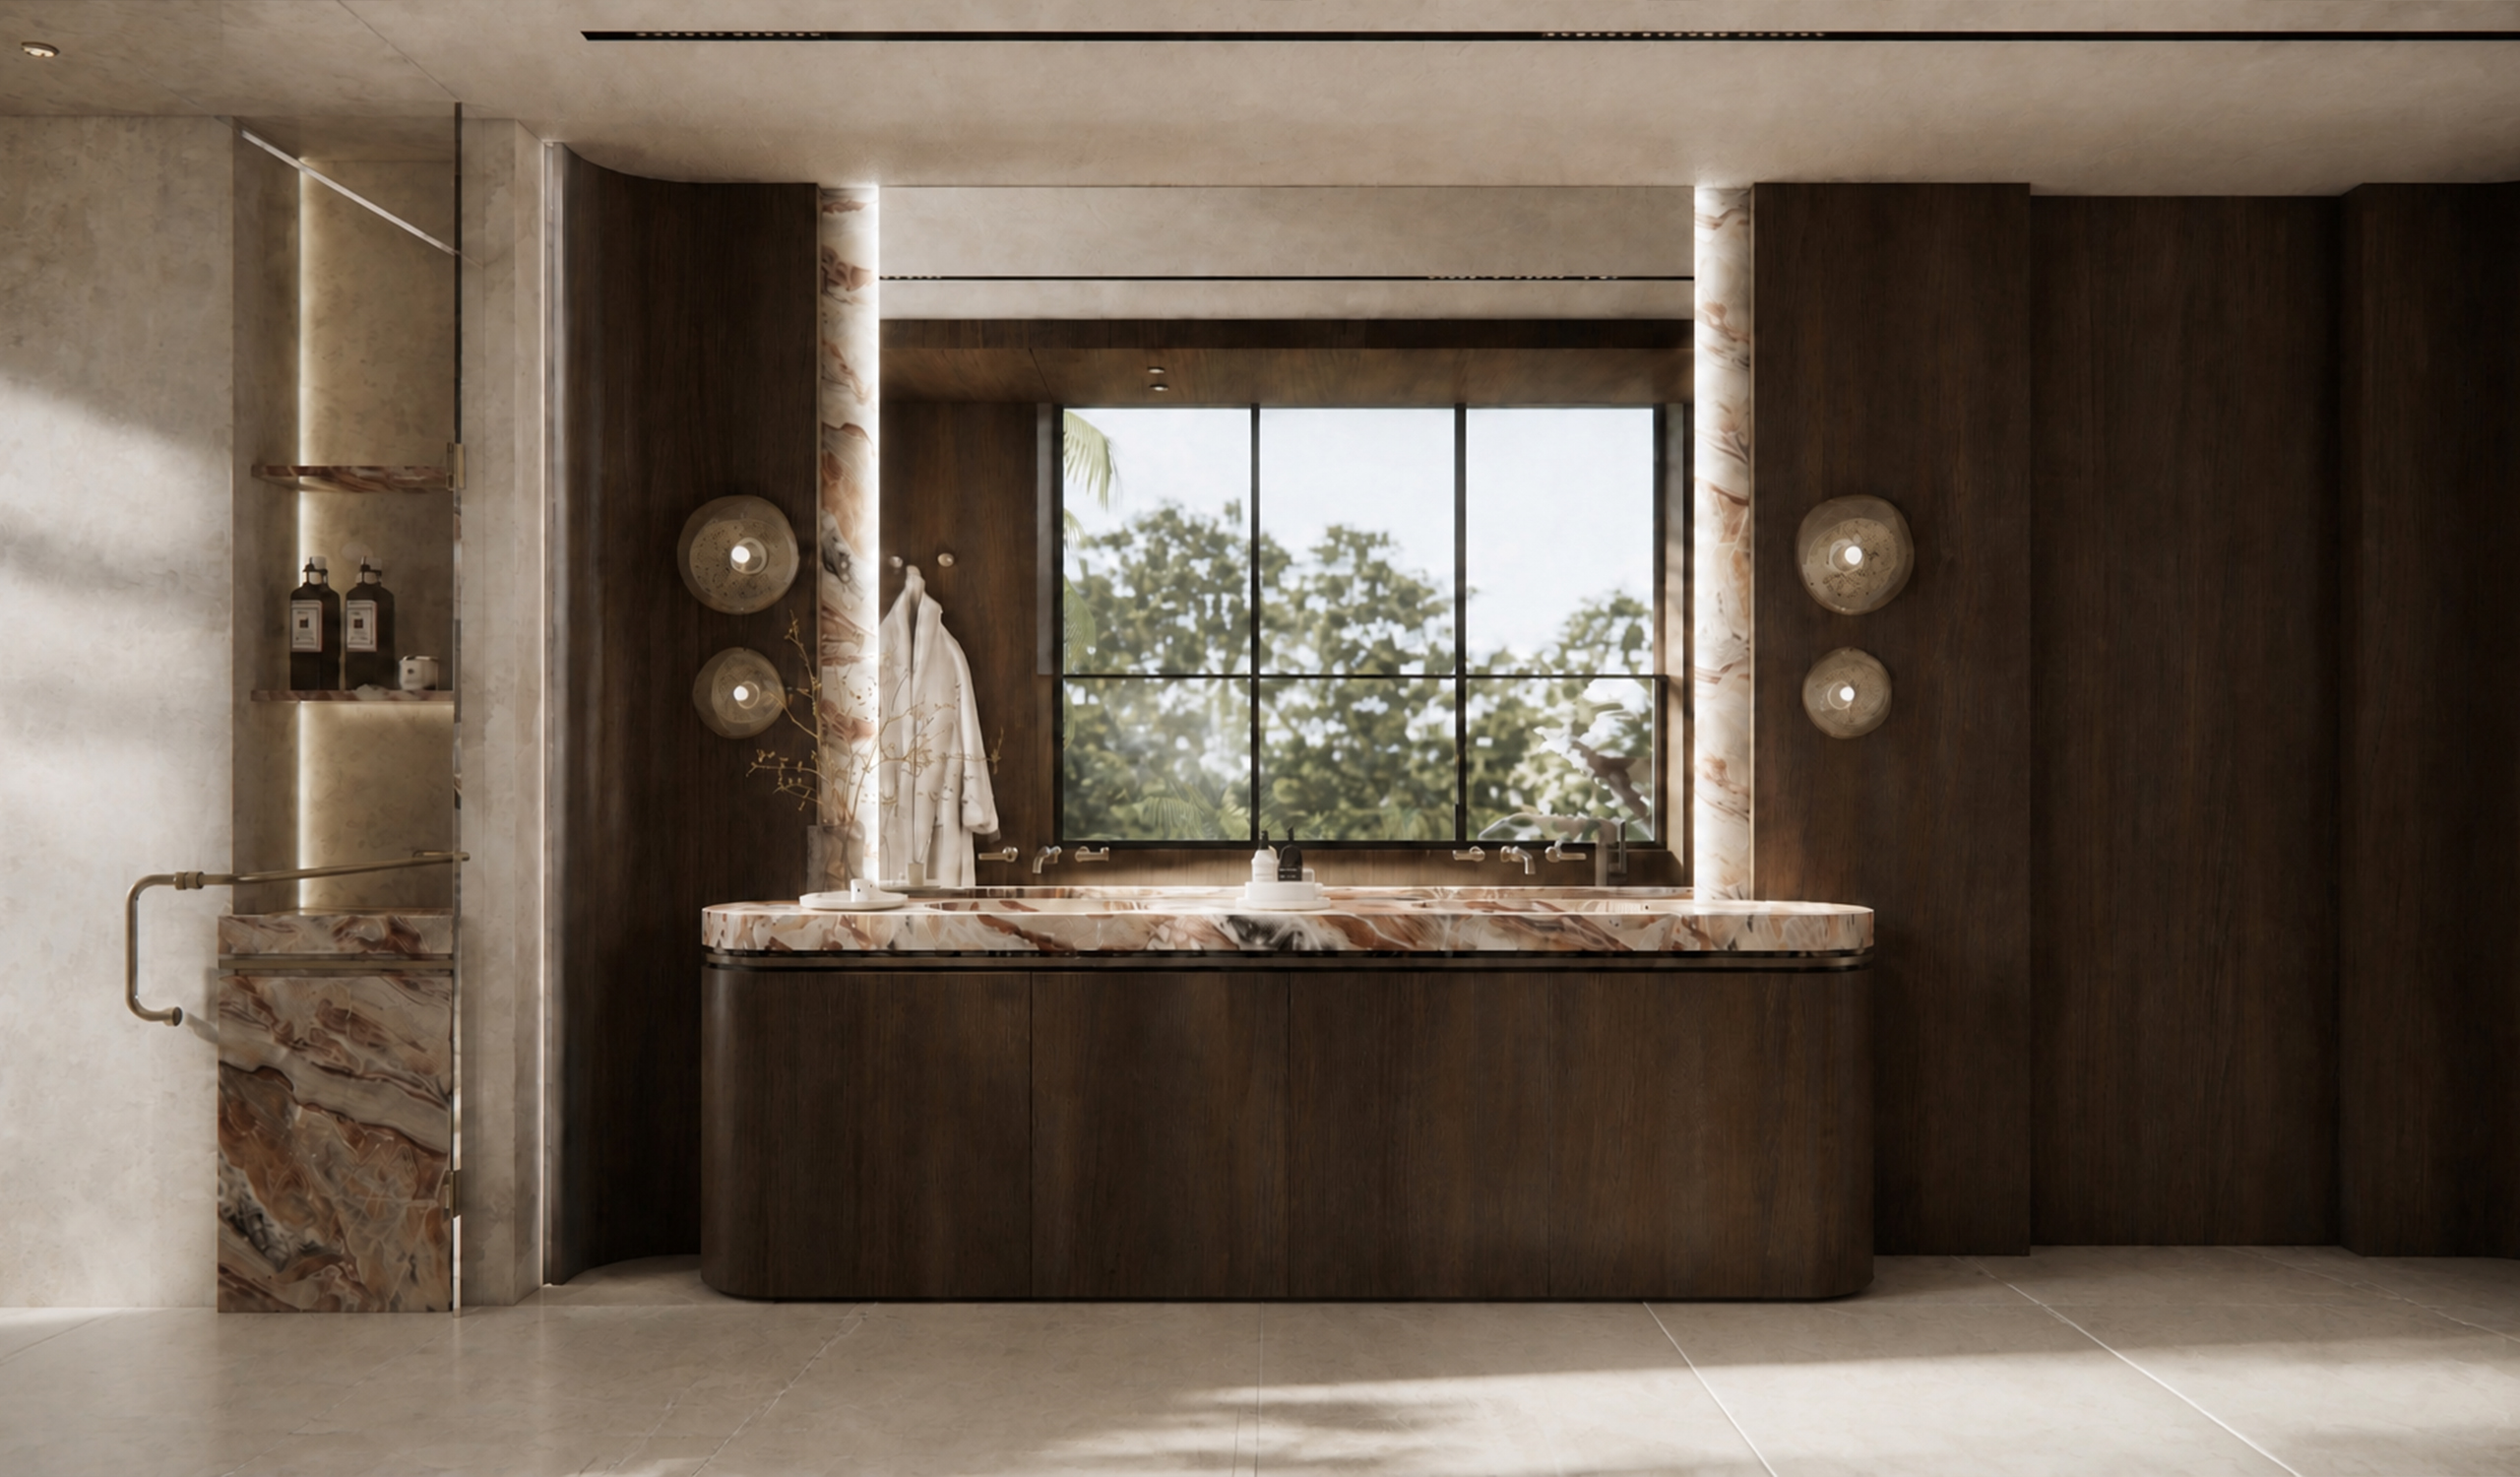
In the primary bathroom, rich wood paneling and a curved wood soffit frame a freestanding tub set on a plinth of boldly veined rose and amber marble, placed beneath a large picture window looking out into the treetops. The same stone tops a long, round-ended double vanity, where backlit marble columns flank the window and textured wall sconces add a soft glow. Pale stone walls and frameless glass showers hold the light.
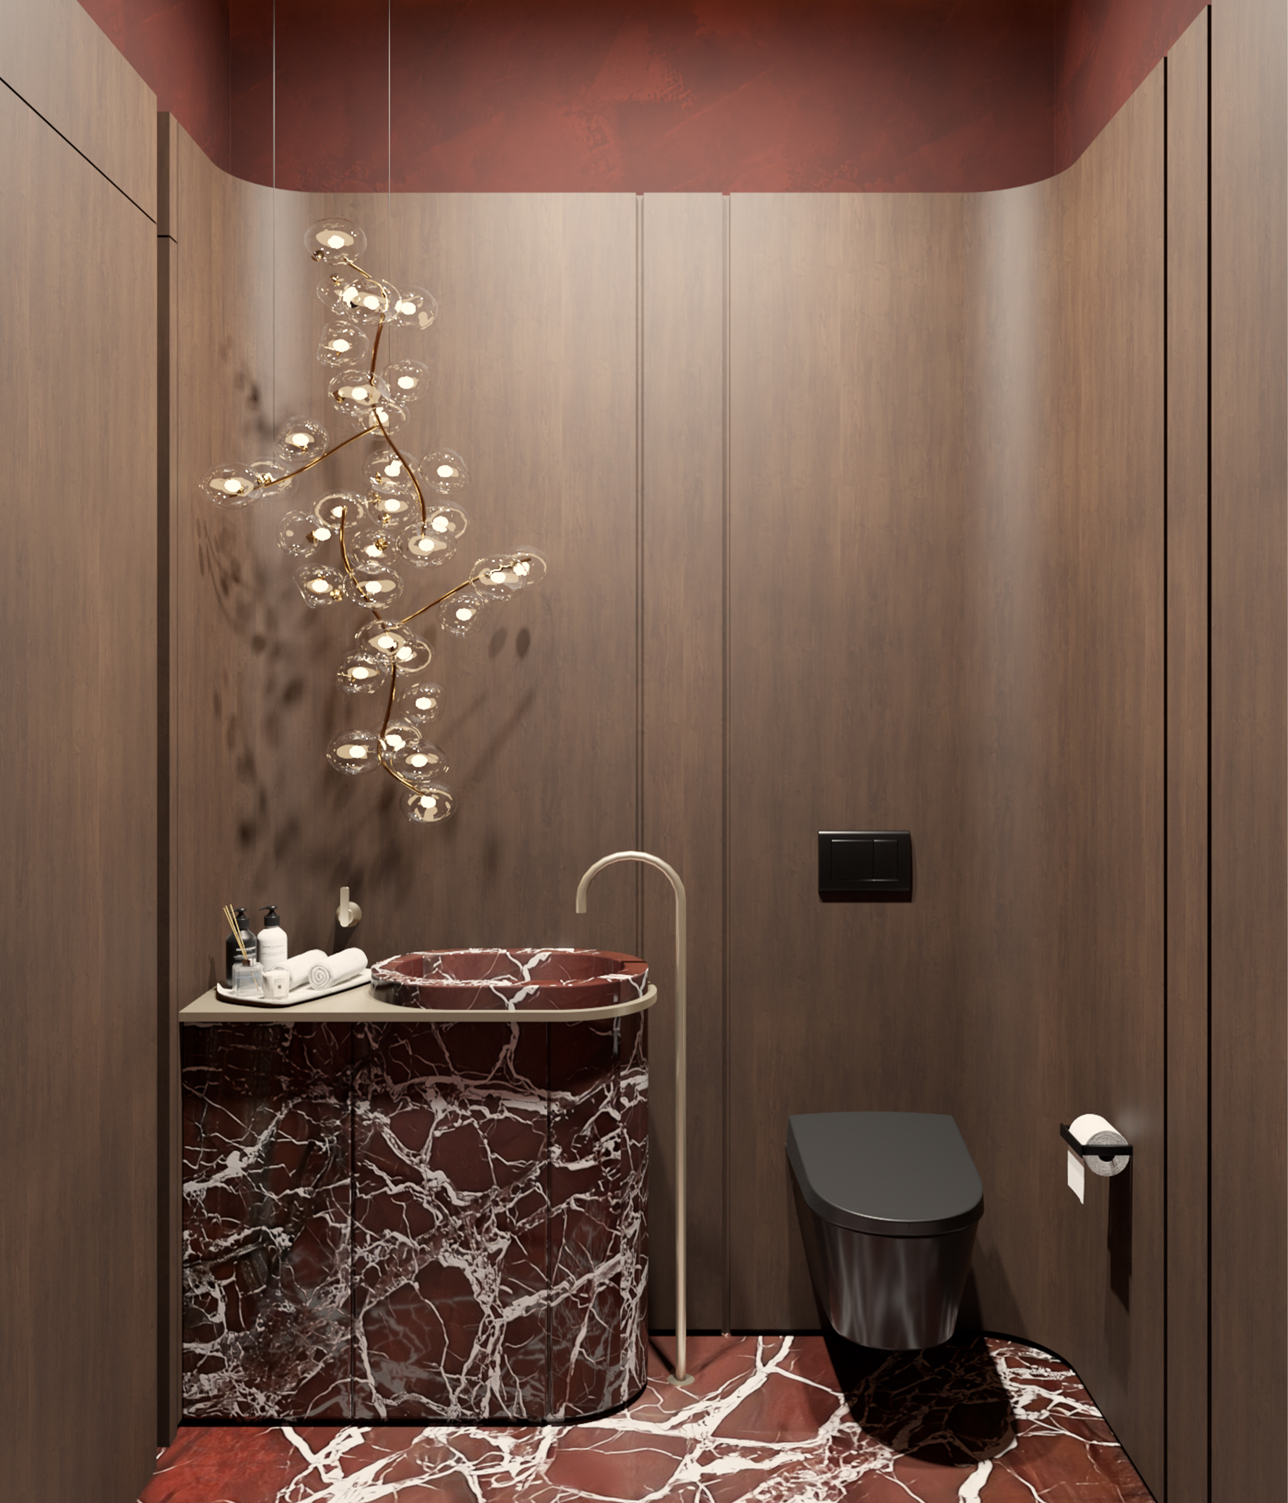
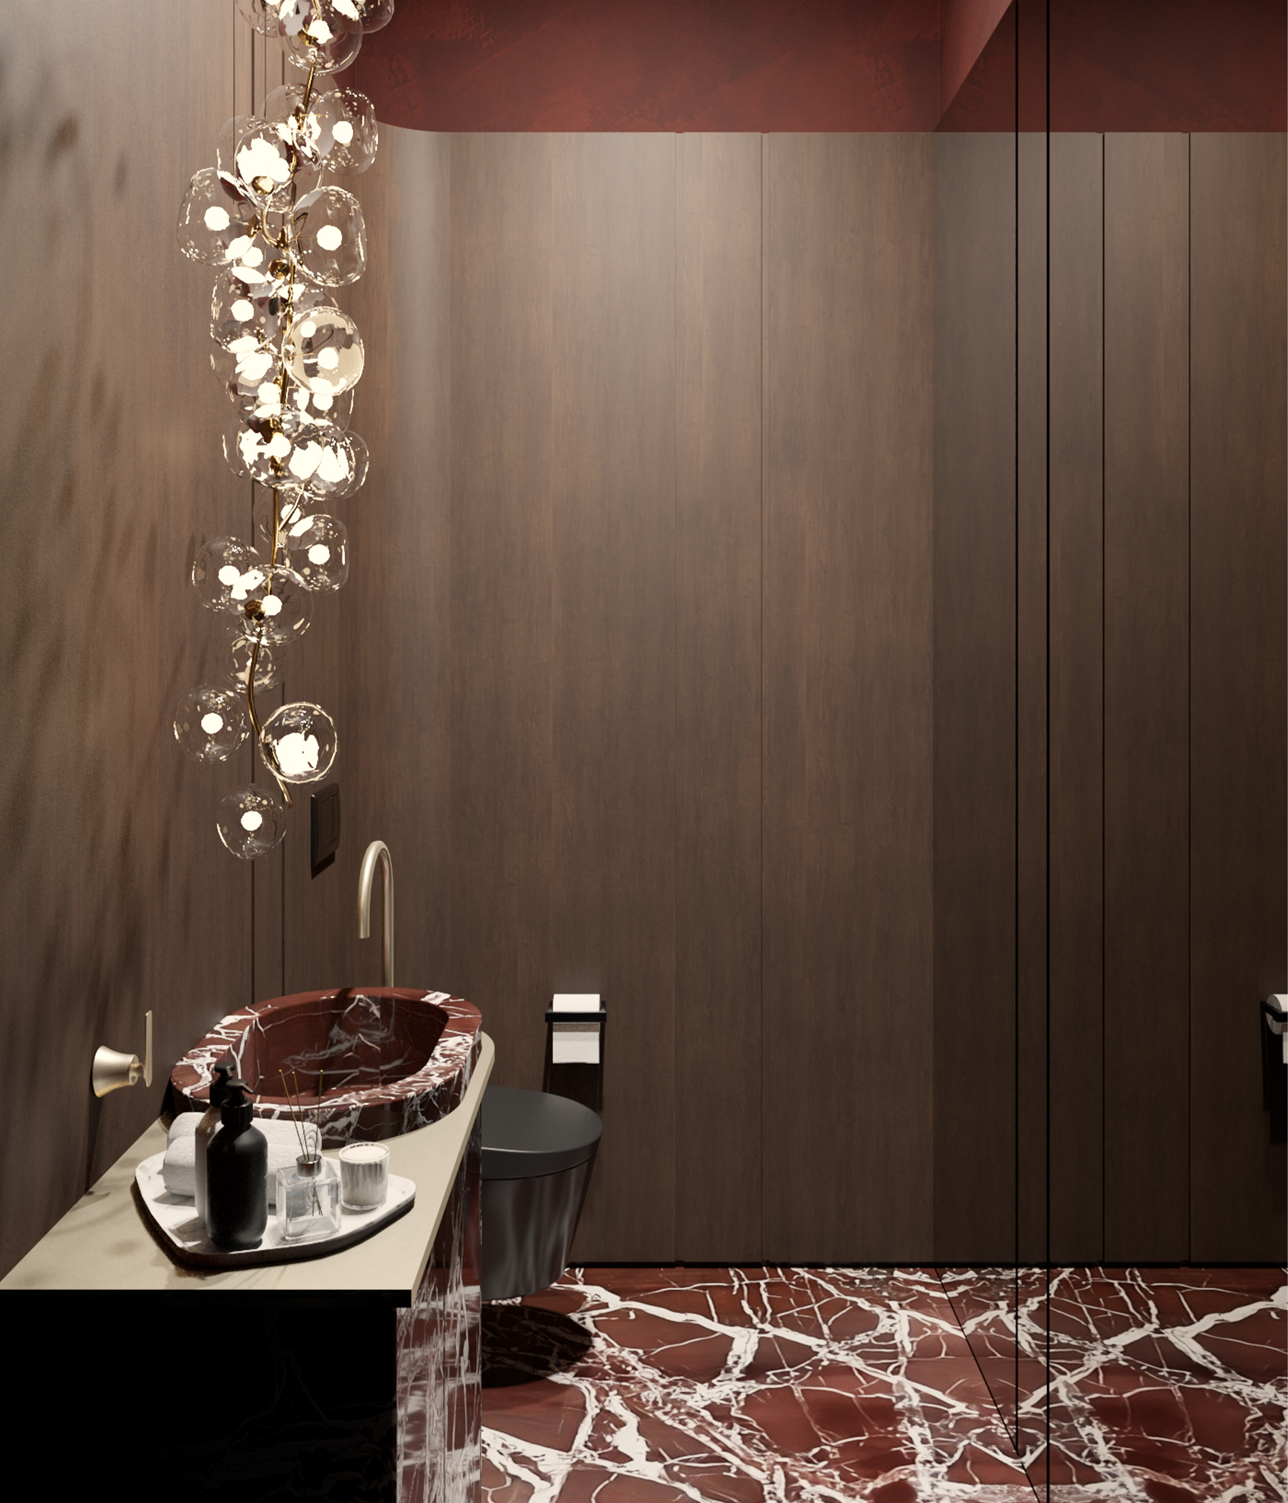
The powder room is the most daring space in the house. Vertical wood paneling rises to a deep oxblood ceiling, and a curved vanity and floor in red marble with striking white veining are paired with a carved stone vessel sink. A branching chandelier of clustered glass globes climbs the wall, while matte black fixtures and a brushed brass faucet cut through the red.