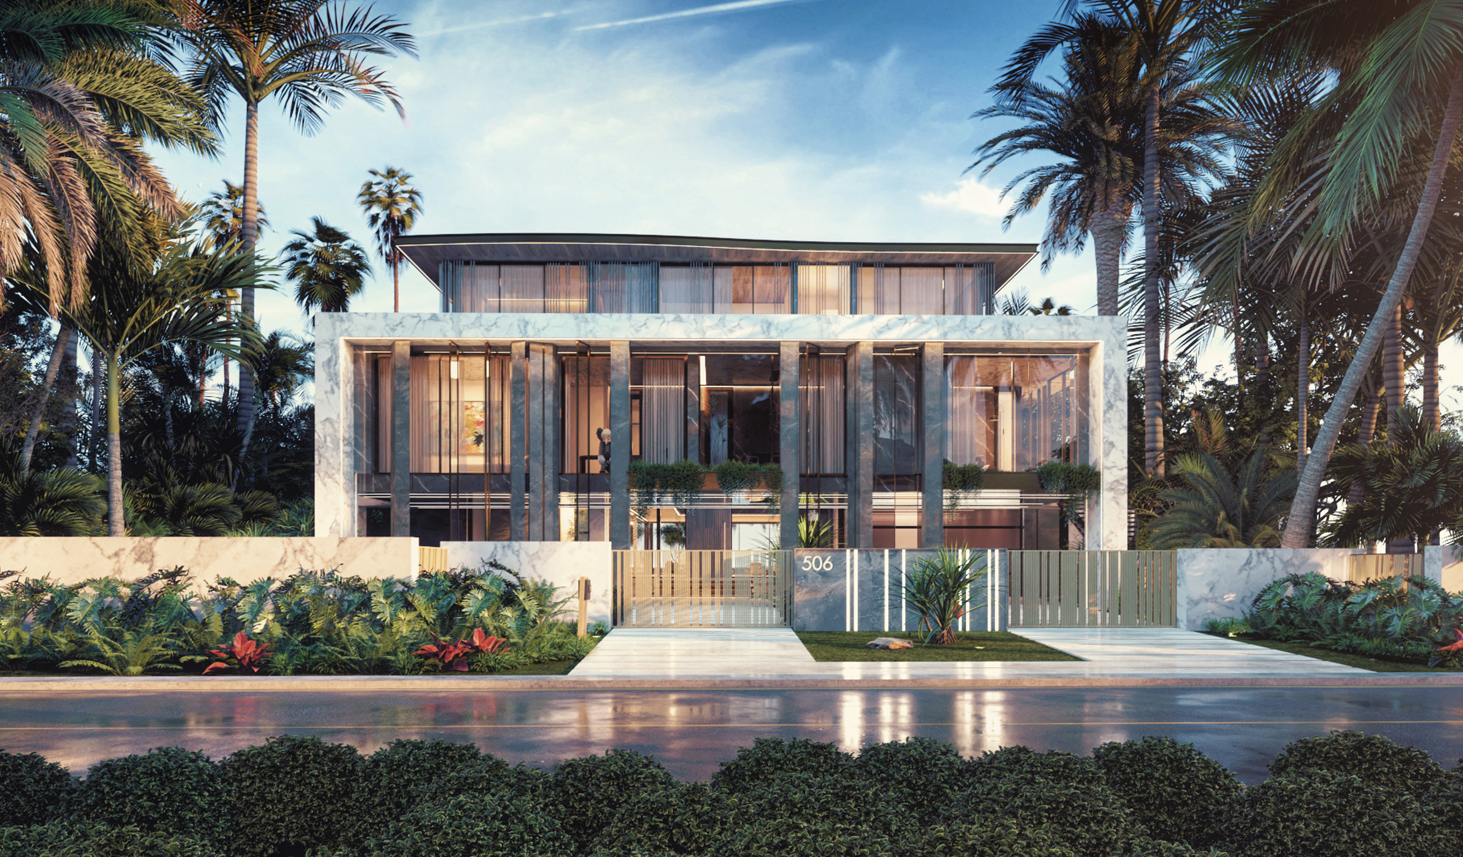
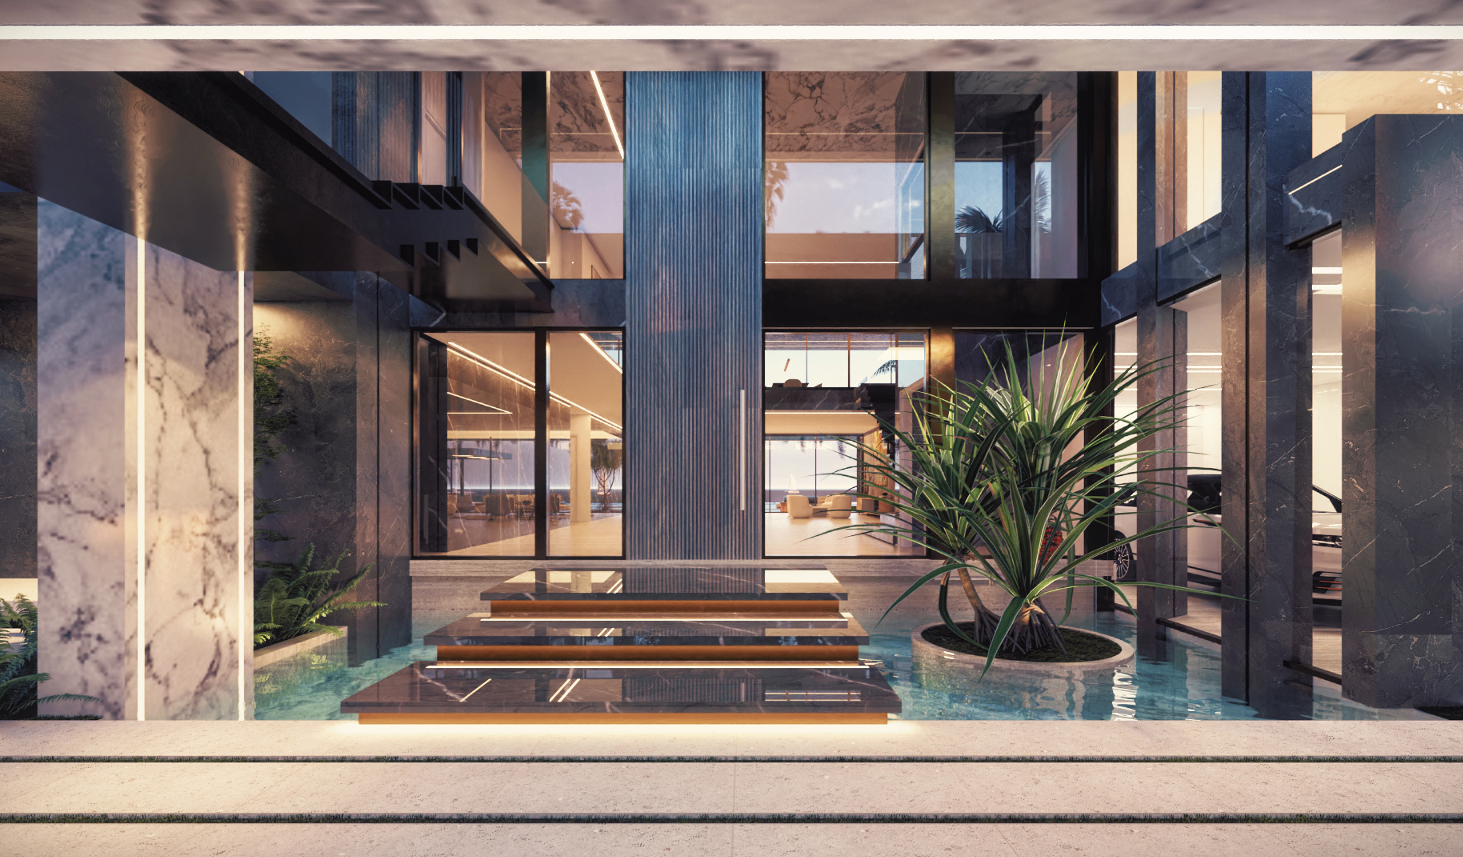
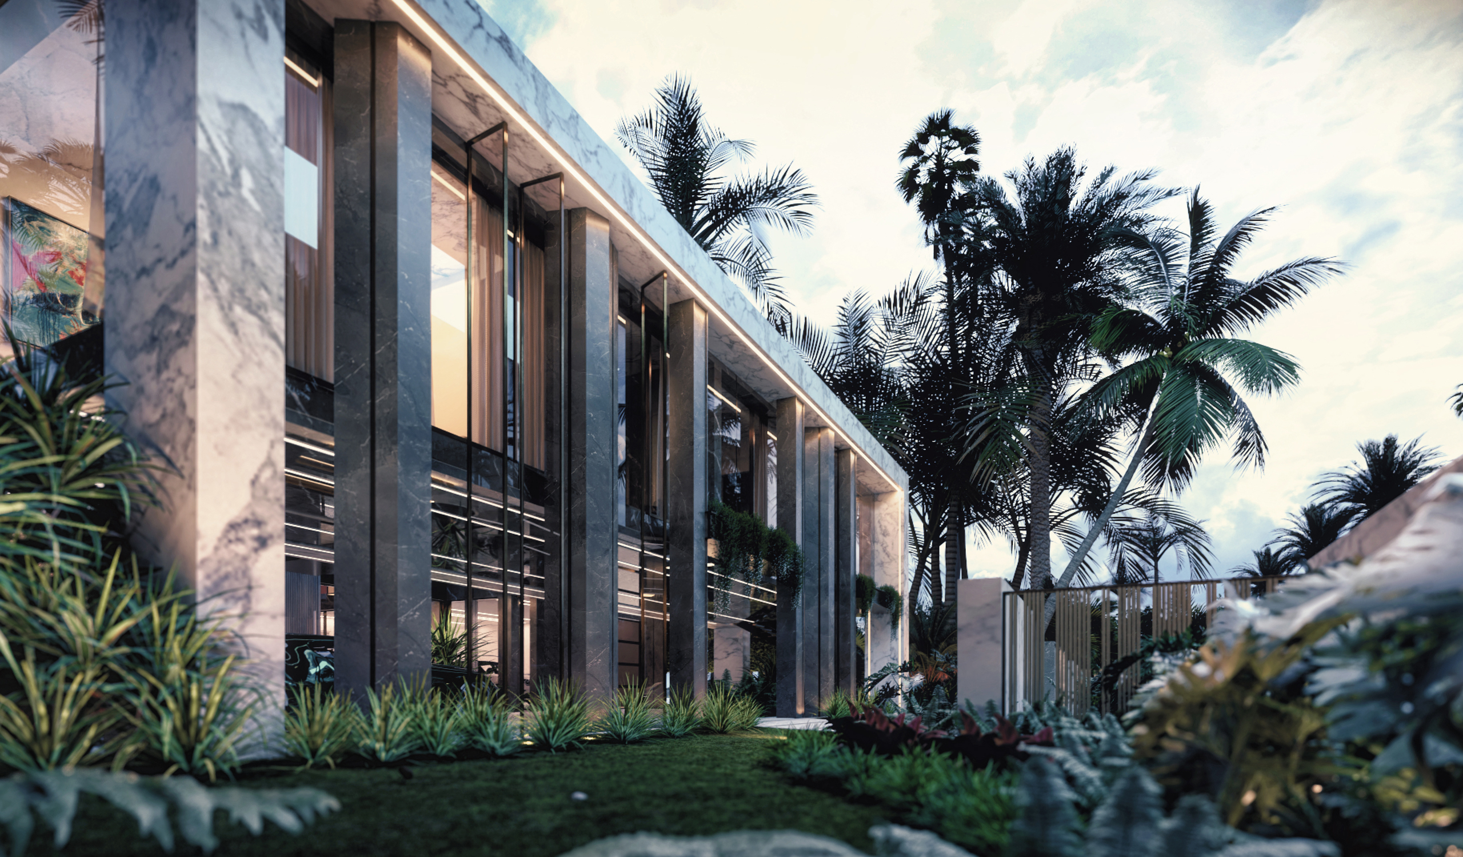
From the street, the frame reads almost as a colonnade. A low stone wall and slatted bronze-toned gates keep the ground floor private, while planters run along the edge of the middle level, their greenery trailing down between the columns so the facade softens as the landscape matures. Behind the gate, arrival becomes a crossing. A sequence of floating dark stone treads, each underlit in warm light, bridges a reflecting pool toward a double-height entry and a tall fluted pivot door. A pandanus rises from a planted island in the water, and the garage opens directly onto the same court, so even the car arrives into the composition rather than beside it.
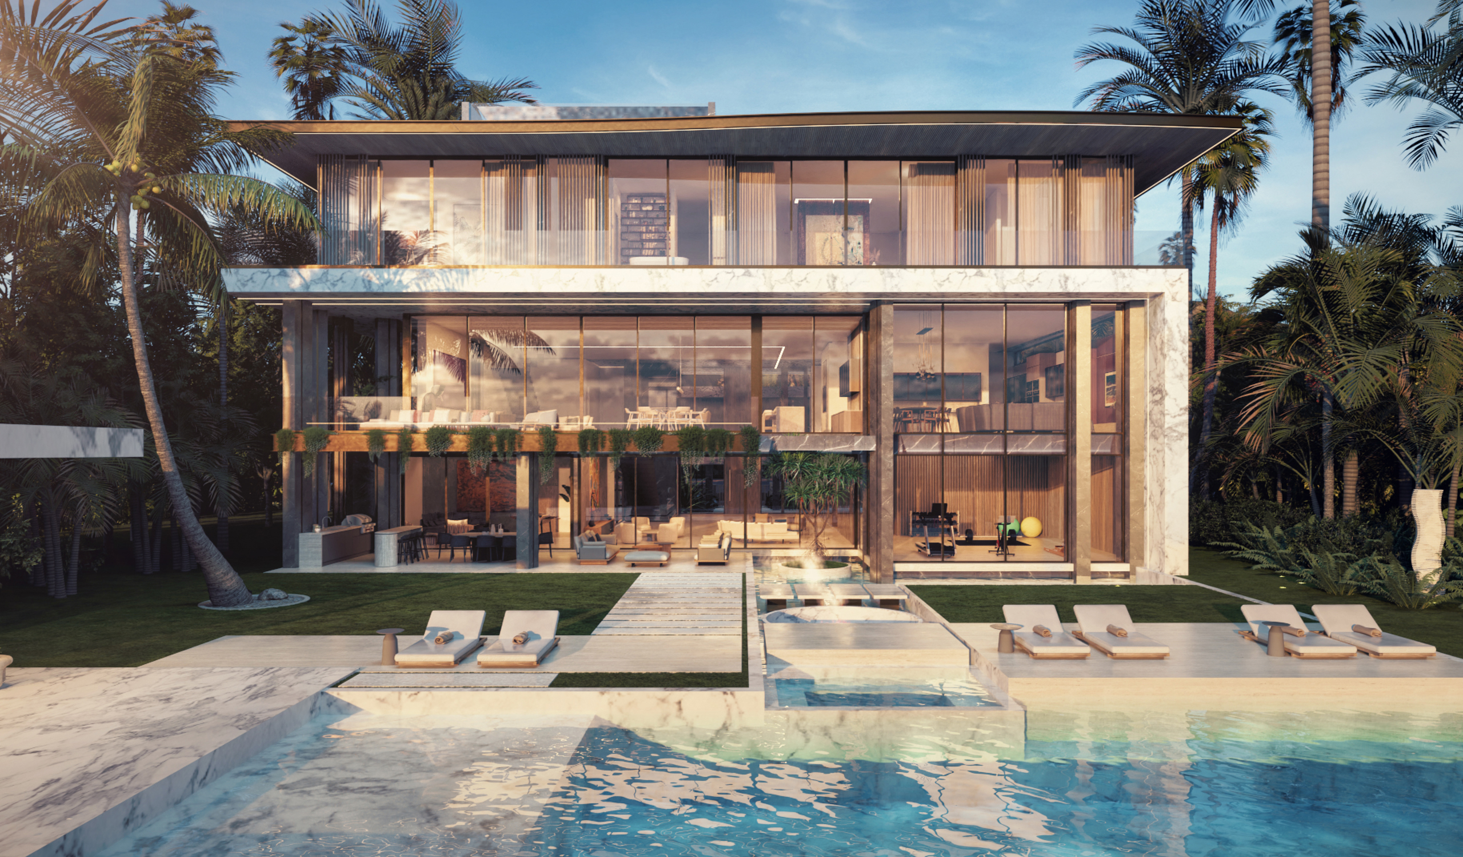
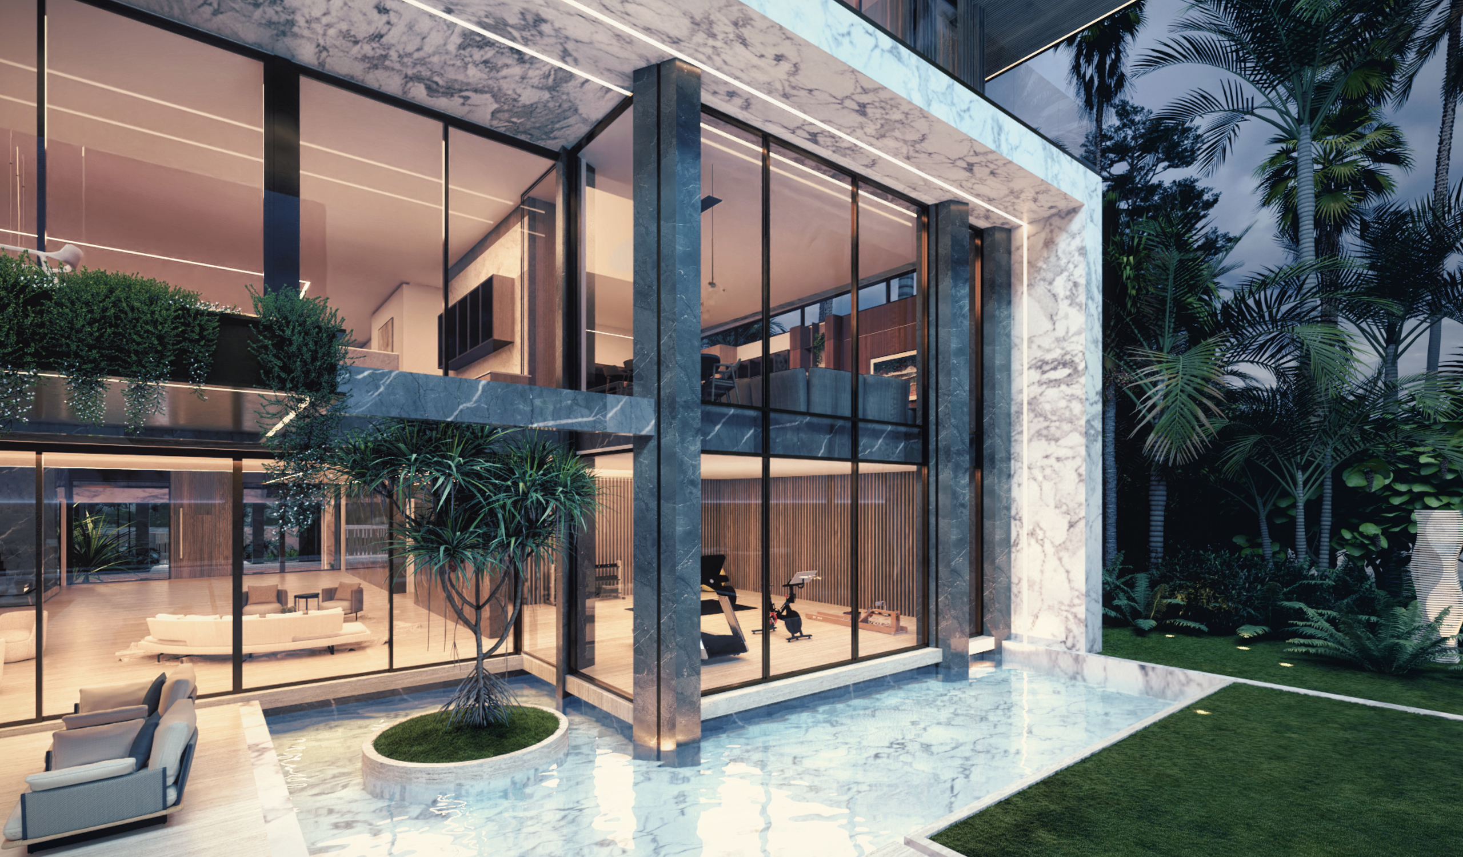
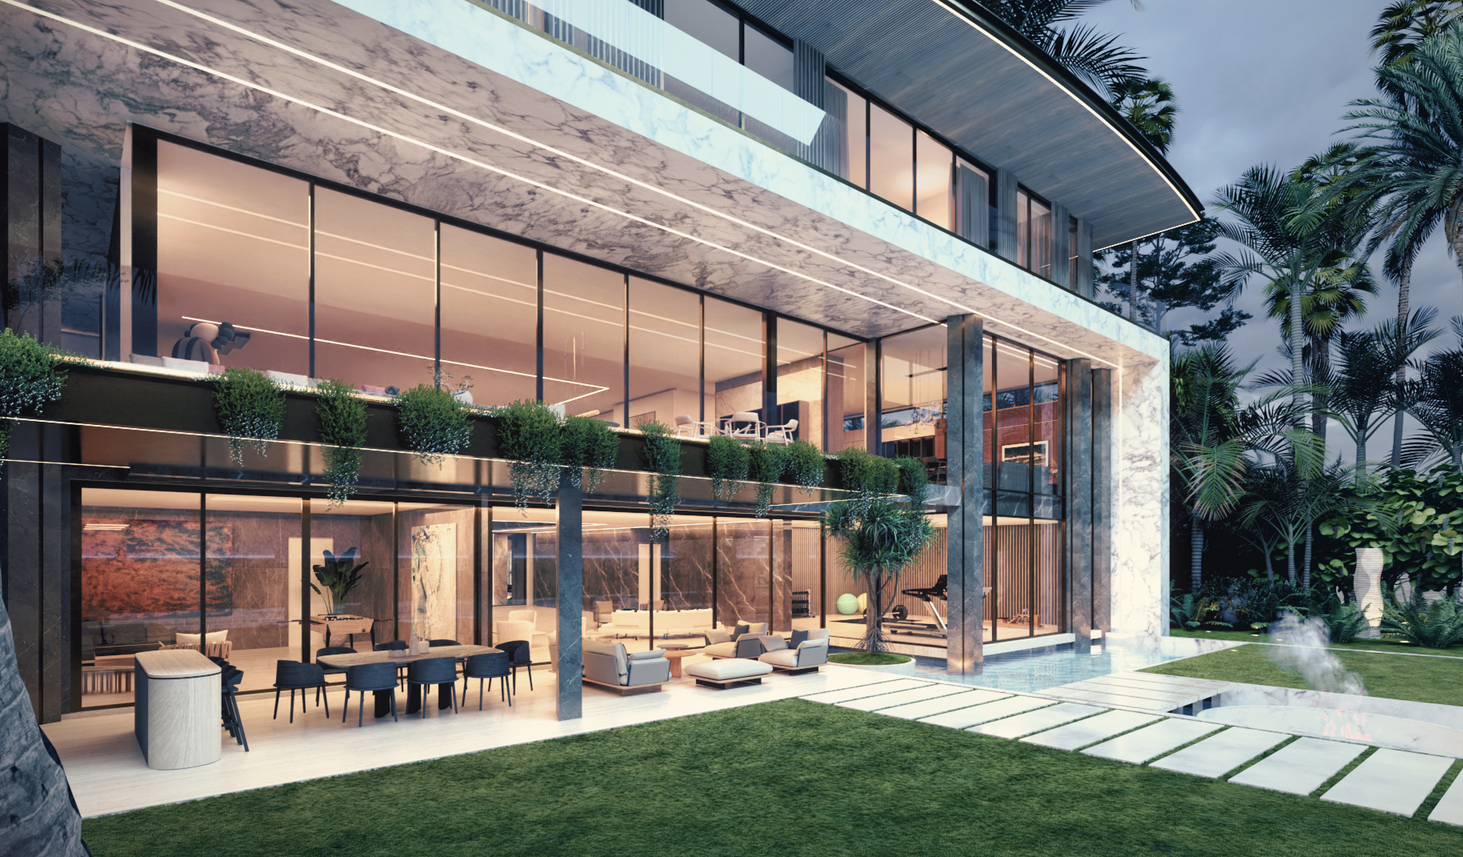
Toward the ocean, the frame opens. The house stacks three distinct conditions: a covered ground-floor terrace with an outdoor kitchen, a long dining table, and deep lounge seating; a principal living level edged by a planted balcony; and an upper floor drawn back behind vertical screens under the roof’s overhang. At one end, a double-height fitness pavilion lined in timber slats looks across a reflecting pool that wraps the corner of the house, a second pandanus planted at its center. Linear light is recessed into every stone soffit, so the geometry stays legible after dark.
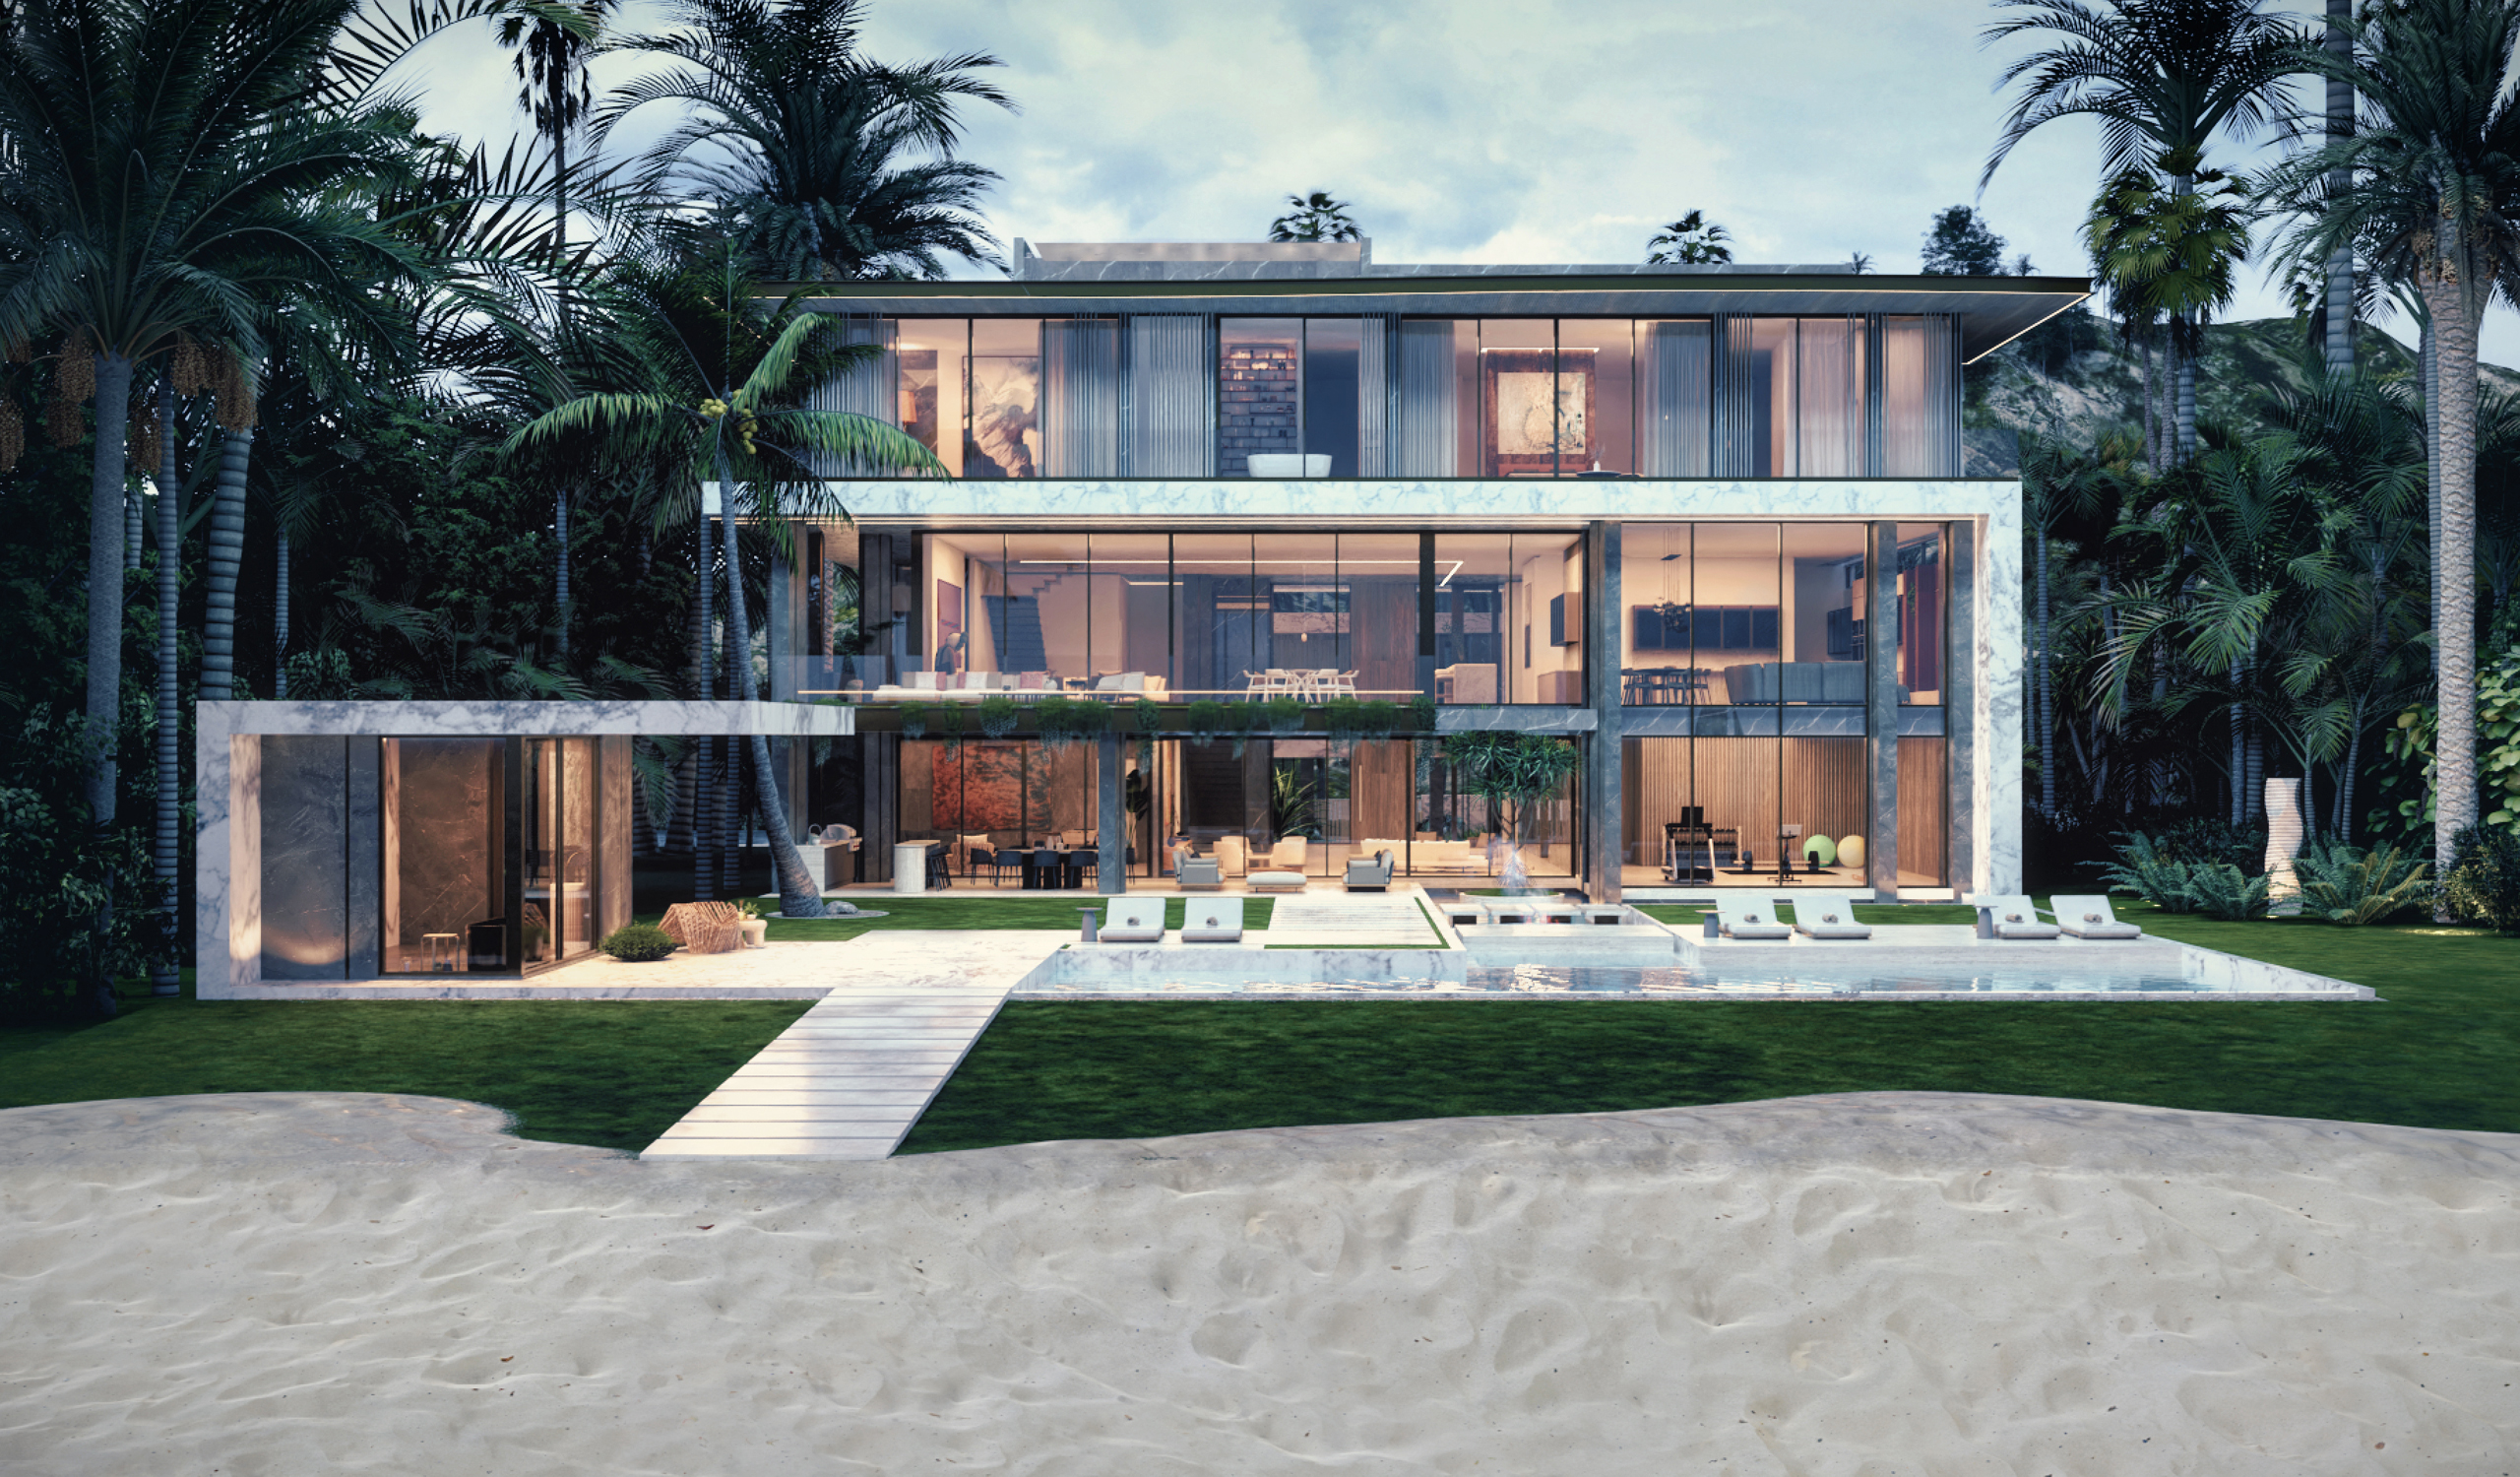
The landscape carries the architecture to the sand. Stone pavers step across the lawn to a long pool set parallel to the facade, with a raised spa at its center and sun terraces on either side. A detached, stone-framed pavilion anchors one corner of the garden, and a timber boardwalk runs from the lawn straight onto the beach. Mature palms screen the neighbors on both sides, leaving the house open in one direction only: east, to the Atlantic.
Now in Design Development, Ocean Villa is shaped by the Golden Beach climate as much as by its views. Deep overhangs shade the interiors through the long afternoon, natural ventilation and filtered light are drawn through the plan, and the palette of pale stone, dark stone, bronze, and timber belongs to this stretch of coast rather than to a catalog.