About

Suncrest


Suncrest is a single-story house that chose to spread out rather than stack up. On a 38,681 sf lot in Pinecrest, SDH Studio drew a U-shaped plan of 7,930 sf around a long rectangular pool, each wing capped by its own hipped roof of dark tile. The language is tropical modern with a Balinese accent: coral stone, warm timber, deep eaves and rain chains, composed for a family with children who plan to stay for decades.

Location: Pinecrest, FL
Status: Completed
Site Area: 38,681 sf
Livable Area: 5,455 sf
Total Area: 7,930 sf
Architect: SDH Studio
Interior Design: SDH Studio
Landscape: Chris Eaves Landscape by Design
GC:
Photographer: Robin Hill
Team: Stephanie Halfen



The arrival sets the tone. A path of pale stone slabs crosses the lawn beneath a mature shade tree to a portico framed in coral stone, a simple post-and-lintel that steps forward from the facade like a gatehouse. Behind it, a tall timber door sits between slender sidelights. Smooth white stucco alternates with stone-clad walls along the street front, and beside the entry, rain chains carry water from the eaves into raised planters edged in stone.


Inside, the plan is the project’s central idea. The shared rooms sit at the base of the U. The living room rises to double height, with a clerestory band pulling light deep into the space and a full-height wall of vertical timber slats anchoring it. The kitchen pairs twin white islands with walnut-toned cabinetry and a built-in banquette for everyday meals. One wing holds the primary suite, its bath and an office. The other belongs to the children and their guests, with bedrooms and social spaces of their own. The result is a house that separates without isolating.

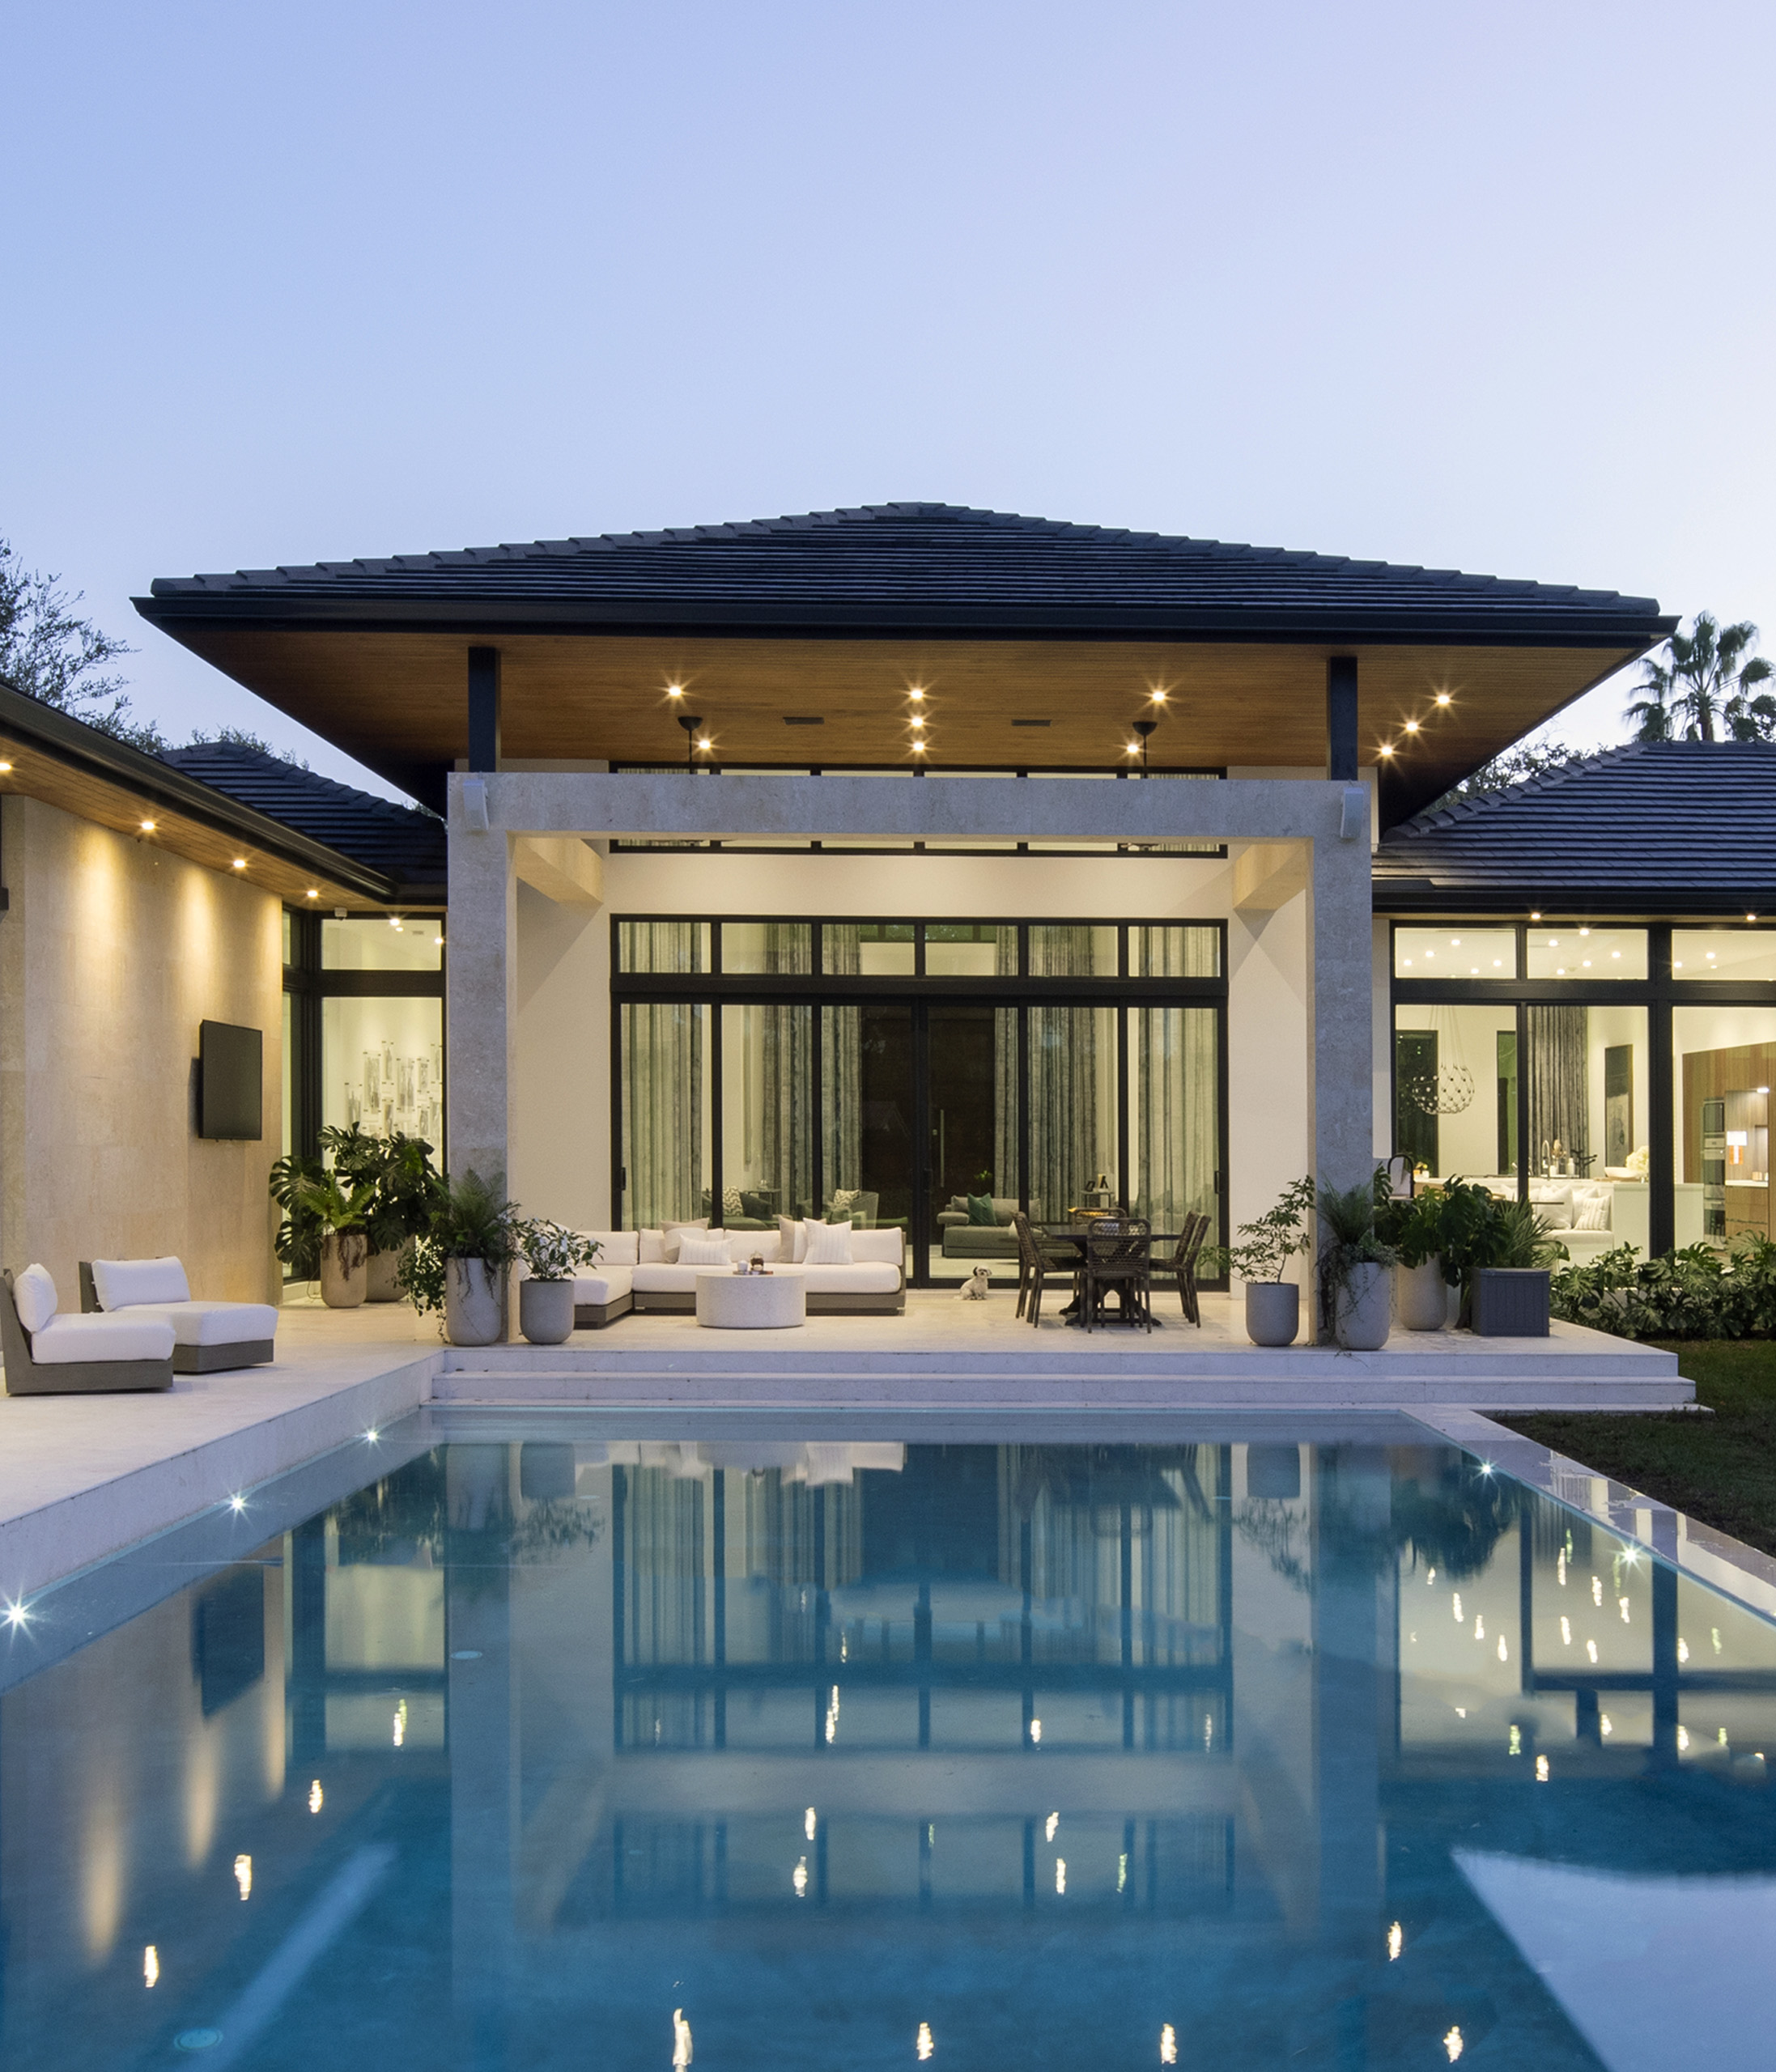
The rear elevation is where the composition resolves. A taller central pavilion, its hipped roof carried on stone piers and beams, shelters an outdoor living room on axis with the pool. Along both wings, covered terraces with warm timber soffits and ceiling fans give the family shaded rooms that stay usable through the afternoon heat, including an outdoor kitchen set under the eaves. Dark bronze frames draw a precise line around every opening, so the lawn, the pool and the mature canopy beyond read as a sequence of composed views.


The same attention reaches the private rooms. In one bathroom, a freestanding tub rests on a bed of river stones, facing a full-height view of the garden and the pool. Beyond the terraces, a standalone cabana houses a yoga studio, so practice happens in the garden rather than inside the house. Featured in Florida Design Magazine in 2022, Suncrest shows that a house can be architecturally assured and still belong, first, to the people who live in it.

Suncrest is a single-story house that chose to spread out rather than stack up. On a 38,681 sf lot in Pinecrest, SDH Studio drew a U-shaped plan of 7,930 sf around a long rectangular pool, each wing capped by its own hipped roof of dark tile. The language is tropical modern with a Balinese accent: coral stone, warm timber, deep eaves and rain chains, composed for a family with children who plan to stay for decades.

Kim & Joe

“After an extensive search and interviewing multiple architects, we hired Stephanie for the architecture and interior design of our custom home. Aside from her talent which was obvious in reviewing her portfolio, we were amazed how she was able to take our vague ideas and borderline incoherent words and put them into a house that was as close to what we wanted as possible. Her team was very professional and easy to work with. Stephanie and her team made the process of designing our house very enjoyable for us. We highly recommend using SDH Studio.”
Detail


All the the classic elements of the tropical modern style – simple constructs emphasizing the qualities of light, shadow and space, passive cooling methods, and a sparse palette of materials – are all evident at this beautiful property.
Detail

As the reflection of the greenery seeps through the glass, the landscape becomes the backdrop for this bathroom, while natural textures are also incorporated into the space.

Discover More Projects

See more of our work
Click here >>

Schedule an Appointment

Get in touch with us today
Click here >>