About

Teusaca


Teusaca sits on more than five hectares of open pasture in La Calera, high in the Andes northeast of Bogotá, where mornings arrive cool and the light shifts by the minute. SDH Studio shaped the 816-square-meter house around a single idea: a contemporary greenhouse. Rather than sealing its owners off from the mountain climate, the house draws them into a sequence of glazed, planted galleries, so that everyday life unfolds among plants, stone, and daylight.

Location: La Calera, Colombia
Status: Completed
Site Area: 52,409 sq m
Livable Area: 568 sq m
Total Area: 816 sq m
Architect: SDH Studio
Interior Design: SDH Studio
Landscape: TBD
GC: TBD
Photographer: Ivan Ortiz
Team: Stephanie Halfen, Claudia Fleischman






The plan breaks into three low wings: one for the owners, one for guests, and one given over to cooking, dining, and entertaining. Seen from the lawn, they read as separate pavilions, each under a thin roof that tilts at its own angle and reaches past the walls. The pitches answer the ridgelines behind them, and the house never rises above a single story, so the mountains remain the tallest thing in view.

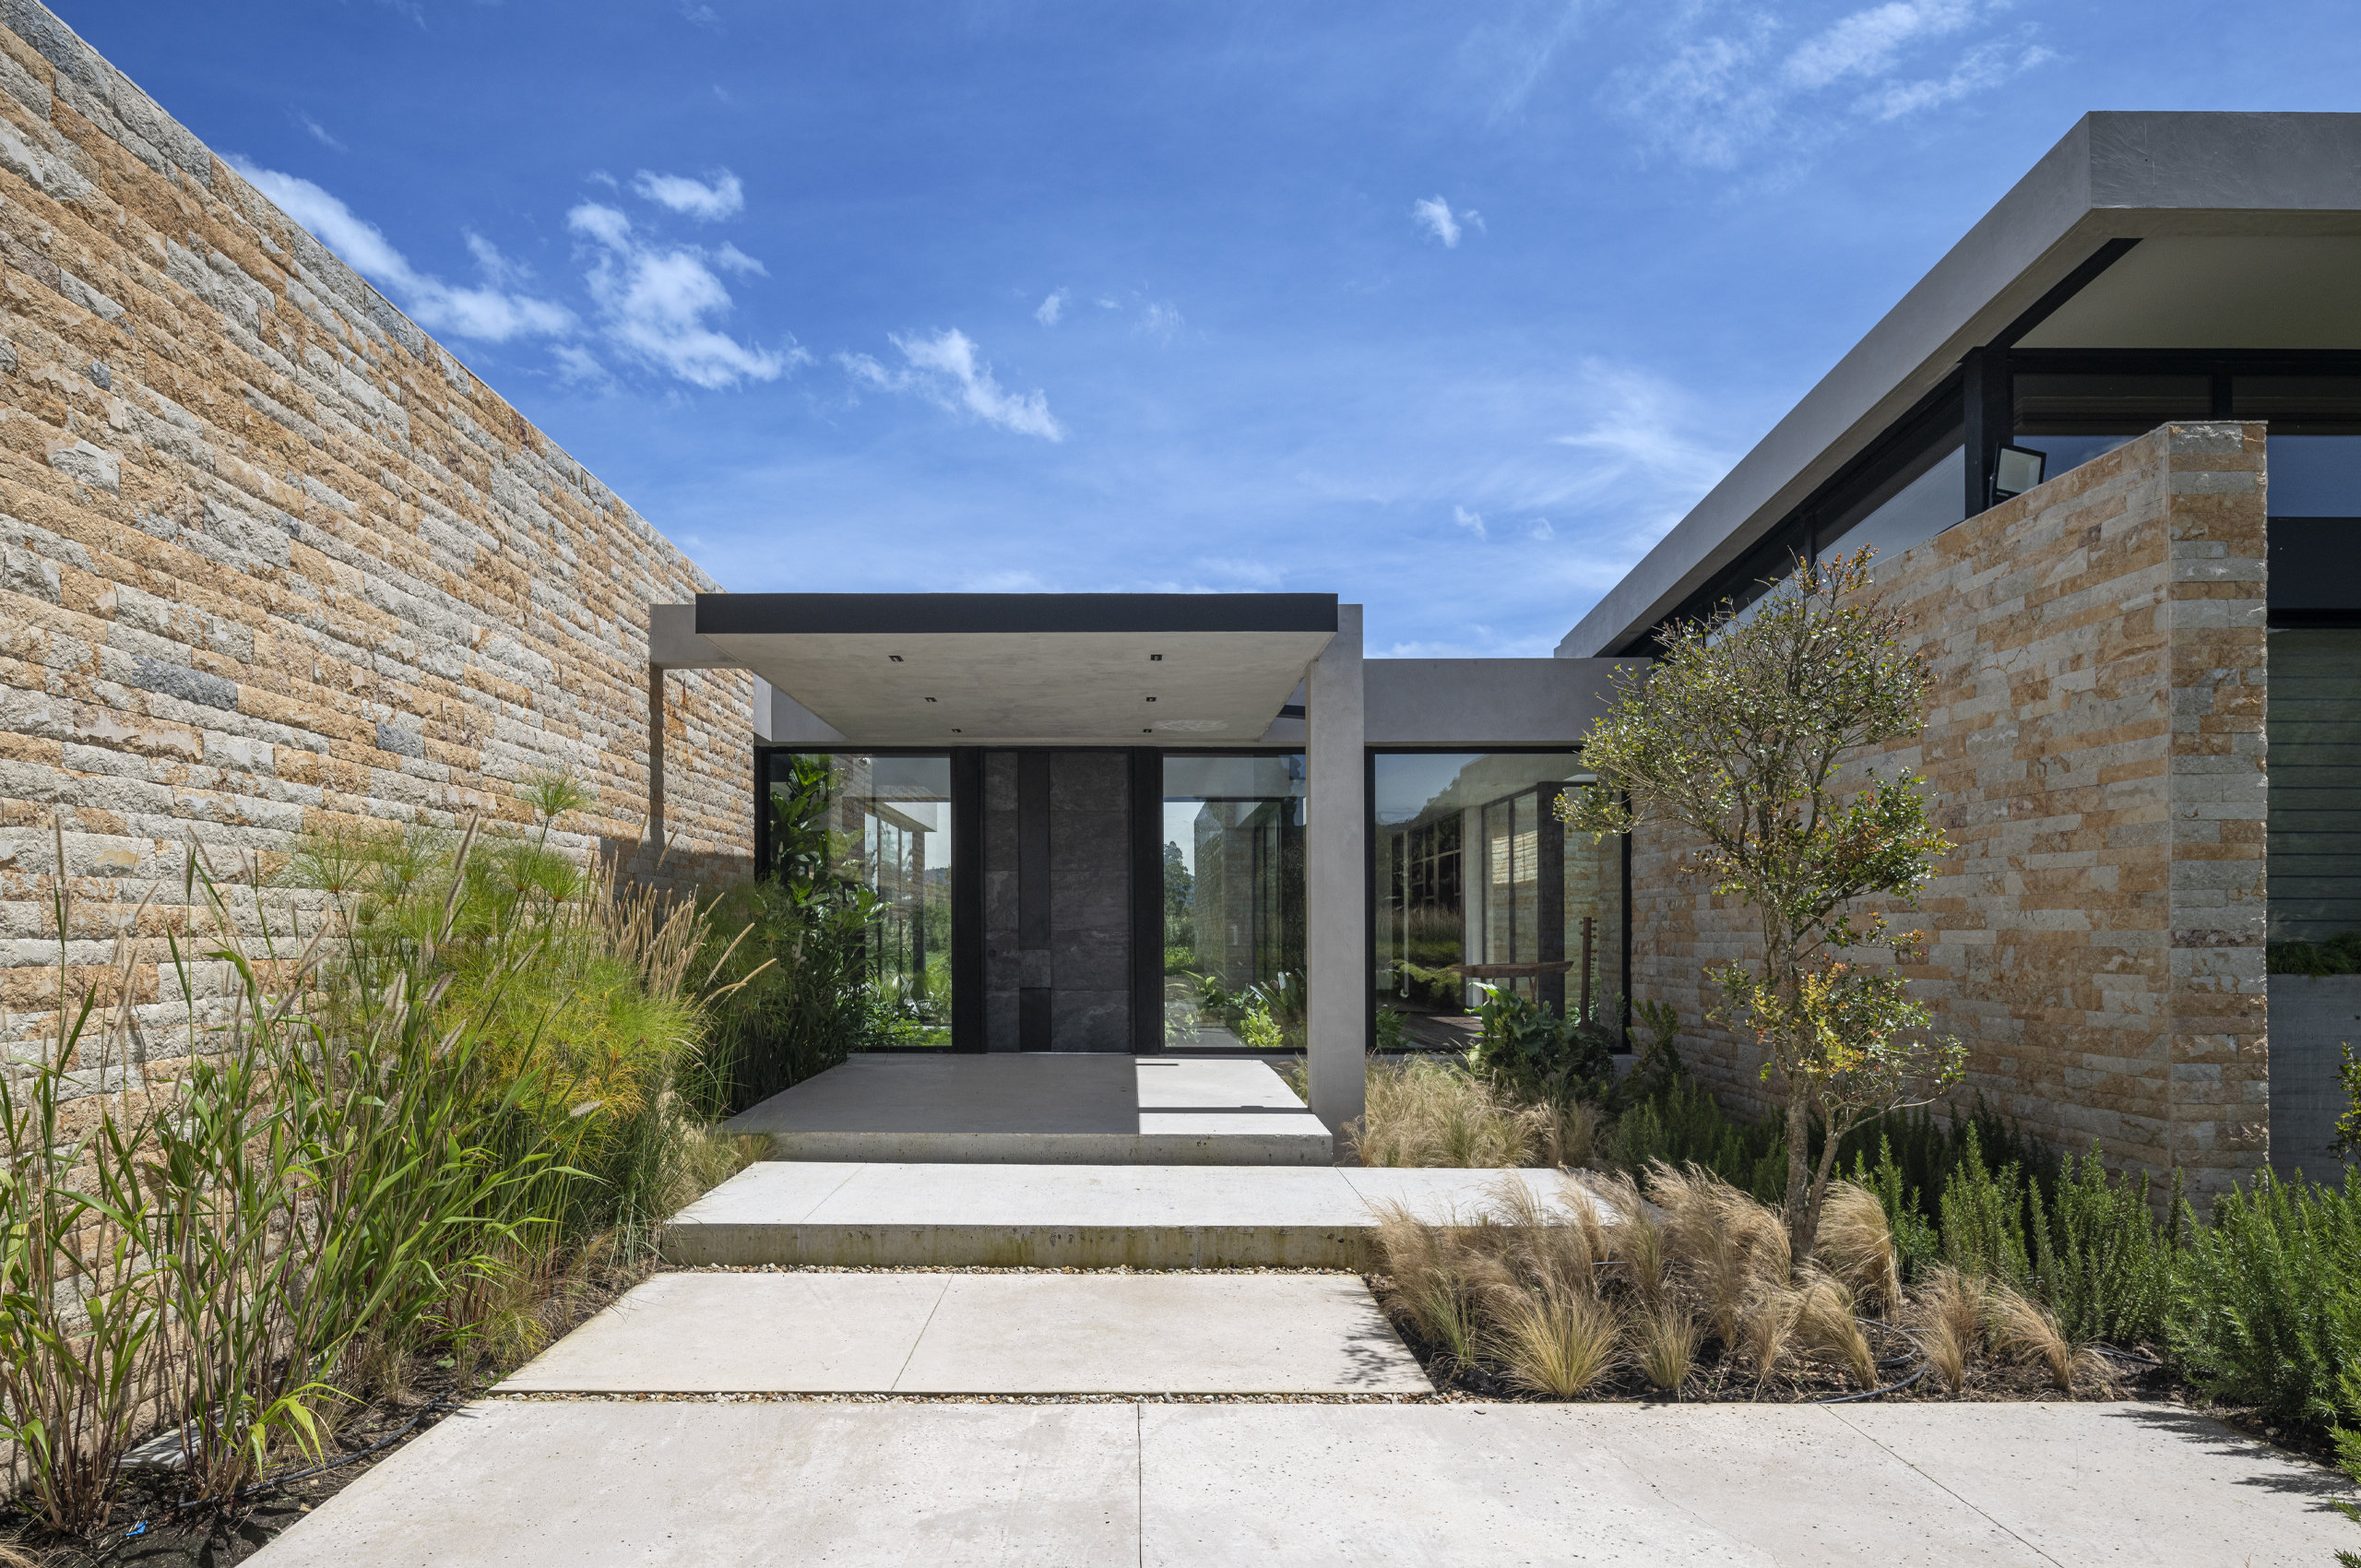

Arrival is set by stone. Long walls of local sandstone, laid in tight horizontal courses, define the entry court and lead visitors along broad concrete pavers set into gravel, between beds of rosemary and feather grass. At dusk, uplighting grazes the stone and turns its rough face gold. The front door sits recessed beneath a flat concrete canopy, flanked by glass offering a first view through the house.







Inside, the greenhouse concept takes over. The corridors linking the wings are roofed in glass between slender dark steel beams, which cast moving bands of shadow across the floor as the day turns. Fiddle-leaf figs, ferns, and broad-leafed understory plants grow in beds running the length of these galleries, so moving from bedroom to kitchen means walking through a garden. In narrower passages, a skylight slot washes a stone wall above a planted strip.






The social wing opens beneath a warm timber ceiling to glass on three sides. Dark reclaimed wood floors run from the living room to a long dining table under a glass chandelier, and out to a covered terrace whose slatted ceiling curves overhead. A stone fireplace wall, with firewood stacked in recessed niches, anchors the lounge through cold highland evenings, and a circular glass oculus set into the floor adds a note of surprise.


The owners’ bedroom speaks the same language at a quieter register, with a timber ceiling and full-height glass to the lawn. Throughout, three materials carry the design: local stone, cast-in-place concrete, and reclaimed wood. Together with the sloping rooflines, they settle the house into its pasture, eucalyptus, and pond, as if it had always belonged there.

Teusaca sits on more than five hectares of open pasture in La Calera, high in the Andes northeast of Bogotá, where mornings arrive cool and the light shifts by the minute. SDH Studio shaped the 816-square-meter house around a single idea: a contemporary greenhouse. Rather than sealing its owners off from the mountain climate, the house draws them into a sequence of glazed, planted galleries, so that everyday life unfolds among plants, stone, and daylight.
Teusaca
Teusaca
Teusaca
Teusaca
Teusaca (3a) 2560x1700
Teusaca

Details

The greenhouse concept develops through the hallways of each wing, transforming everyday living spaces into exciting experiential journeys filled with views of the interior and exterior landscape.
Teusaca
Teusaca
Teusaca
Teusaca
Teusaca
Teusaca

Carlos & Anita

“It’s been a true pleasure working with SDH Studio. Even though we are located in Bogotá, Colombia, SDH’s use of technology and their work ethic has made it incredibly pleasant for us to go through this process. For people who are not architects, it is not as easy to explain our design ideas or even to understand the home spacially… SDH has been amazing at understanding our wishes, ideas, and dreams and turning them into reality, they have gone above and beyond to help us visualize, walking (virtually) through every space, making us feel very comfortable in every decision we make along the process. It’s been truly fascinating.”
Teusaca
Teusaca
Teusaca
Teusaca
Teusaca
Teusaca
Teusaca
DSC09429-Edit-min

Discover More Projects

See more of our work
Click here >>

What Our Clients Say

About working with us
Click here >>