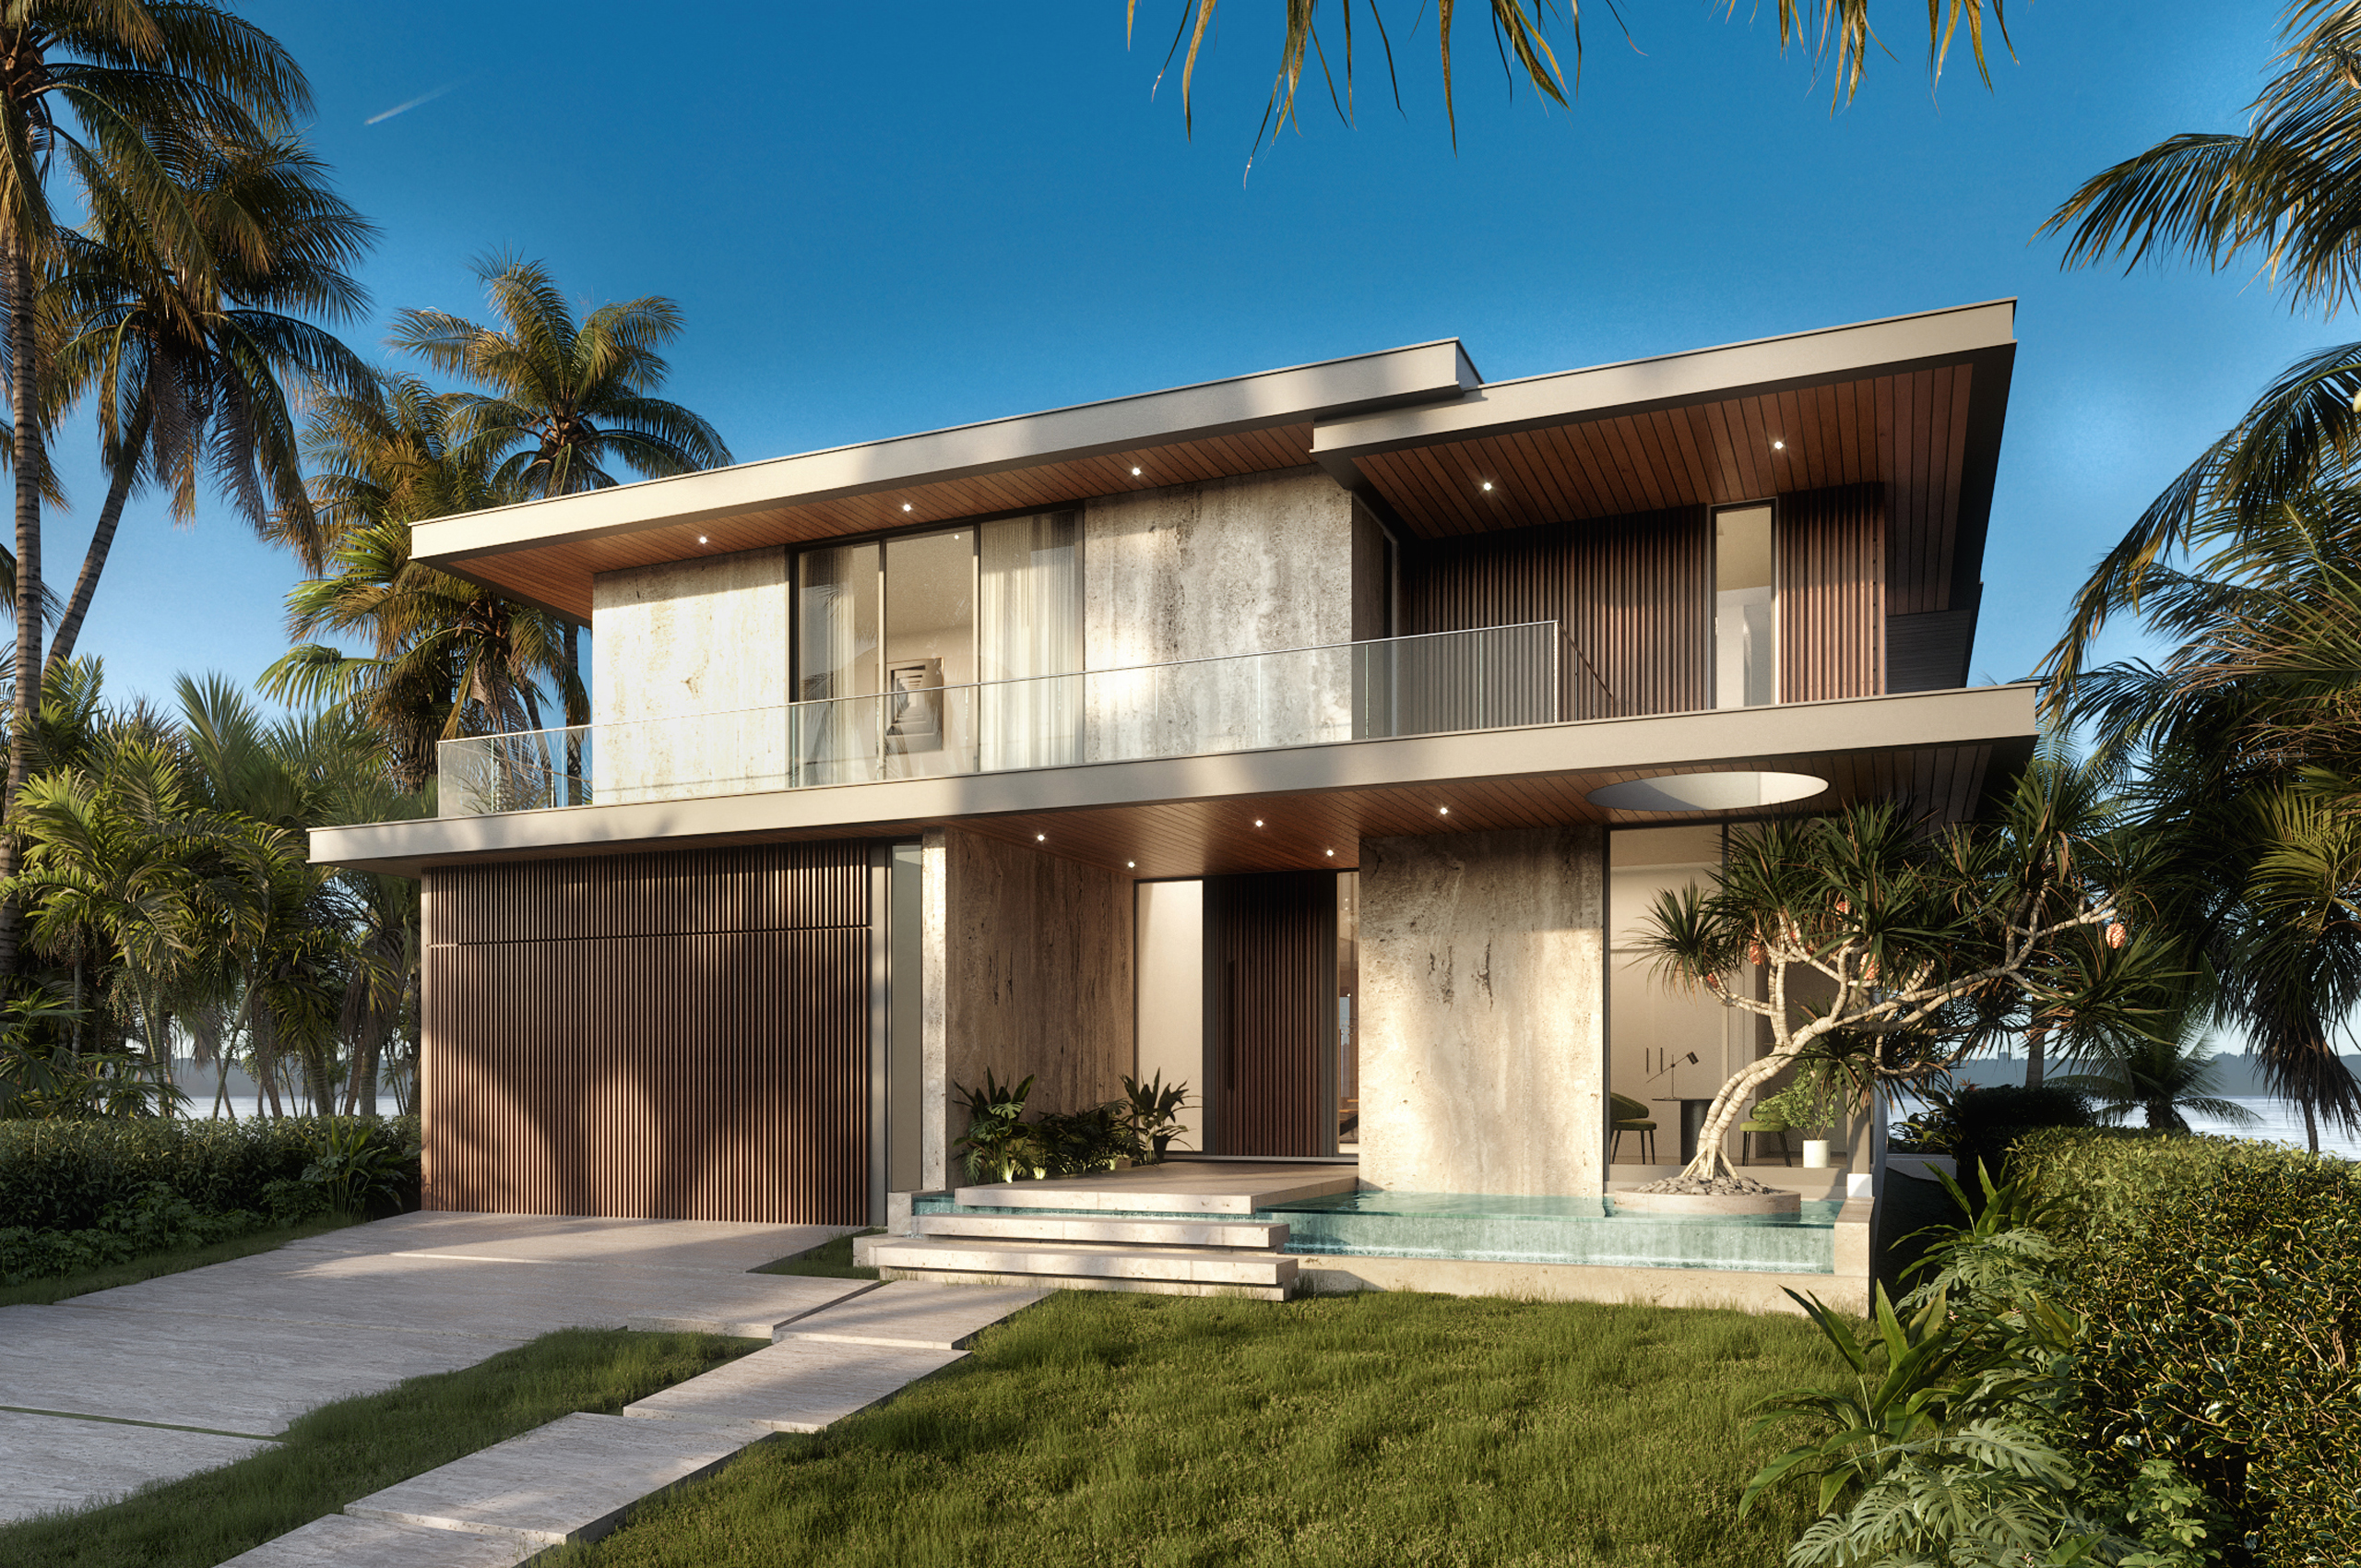
The street elevation is quiet and deliberate. Vein-cut travertine panels alternate with vertical timber slats, and the garage sits behind the same slatted screen, so the front reads as one continuous material composition rather than a set of functions. The upper floor steps back beneath a warm wood soffit, while the slab below projects forward as a sheltering canopy. A circular oculus cut through that canopy drops a column of daylight onto the entry garden.
Arrival is choreographed around water. Stone steps float across a shallow reflecting pool, where a single sculptural tree rises from the surface, before the path reaches a tall timber front door. Inside, the house opens vertically: a double-height indoor garden fills the entry hall, planted with bromeliads and palms and crossed by an open-tread staircase that appears to hover above the greenery. A full-height travertine wall anchors the space, and the view runs straight down the gallery to the bay.
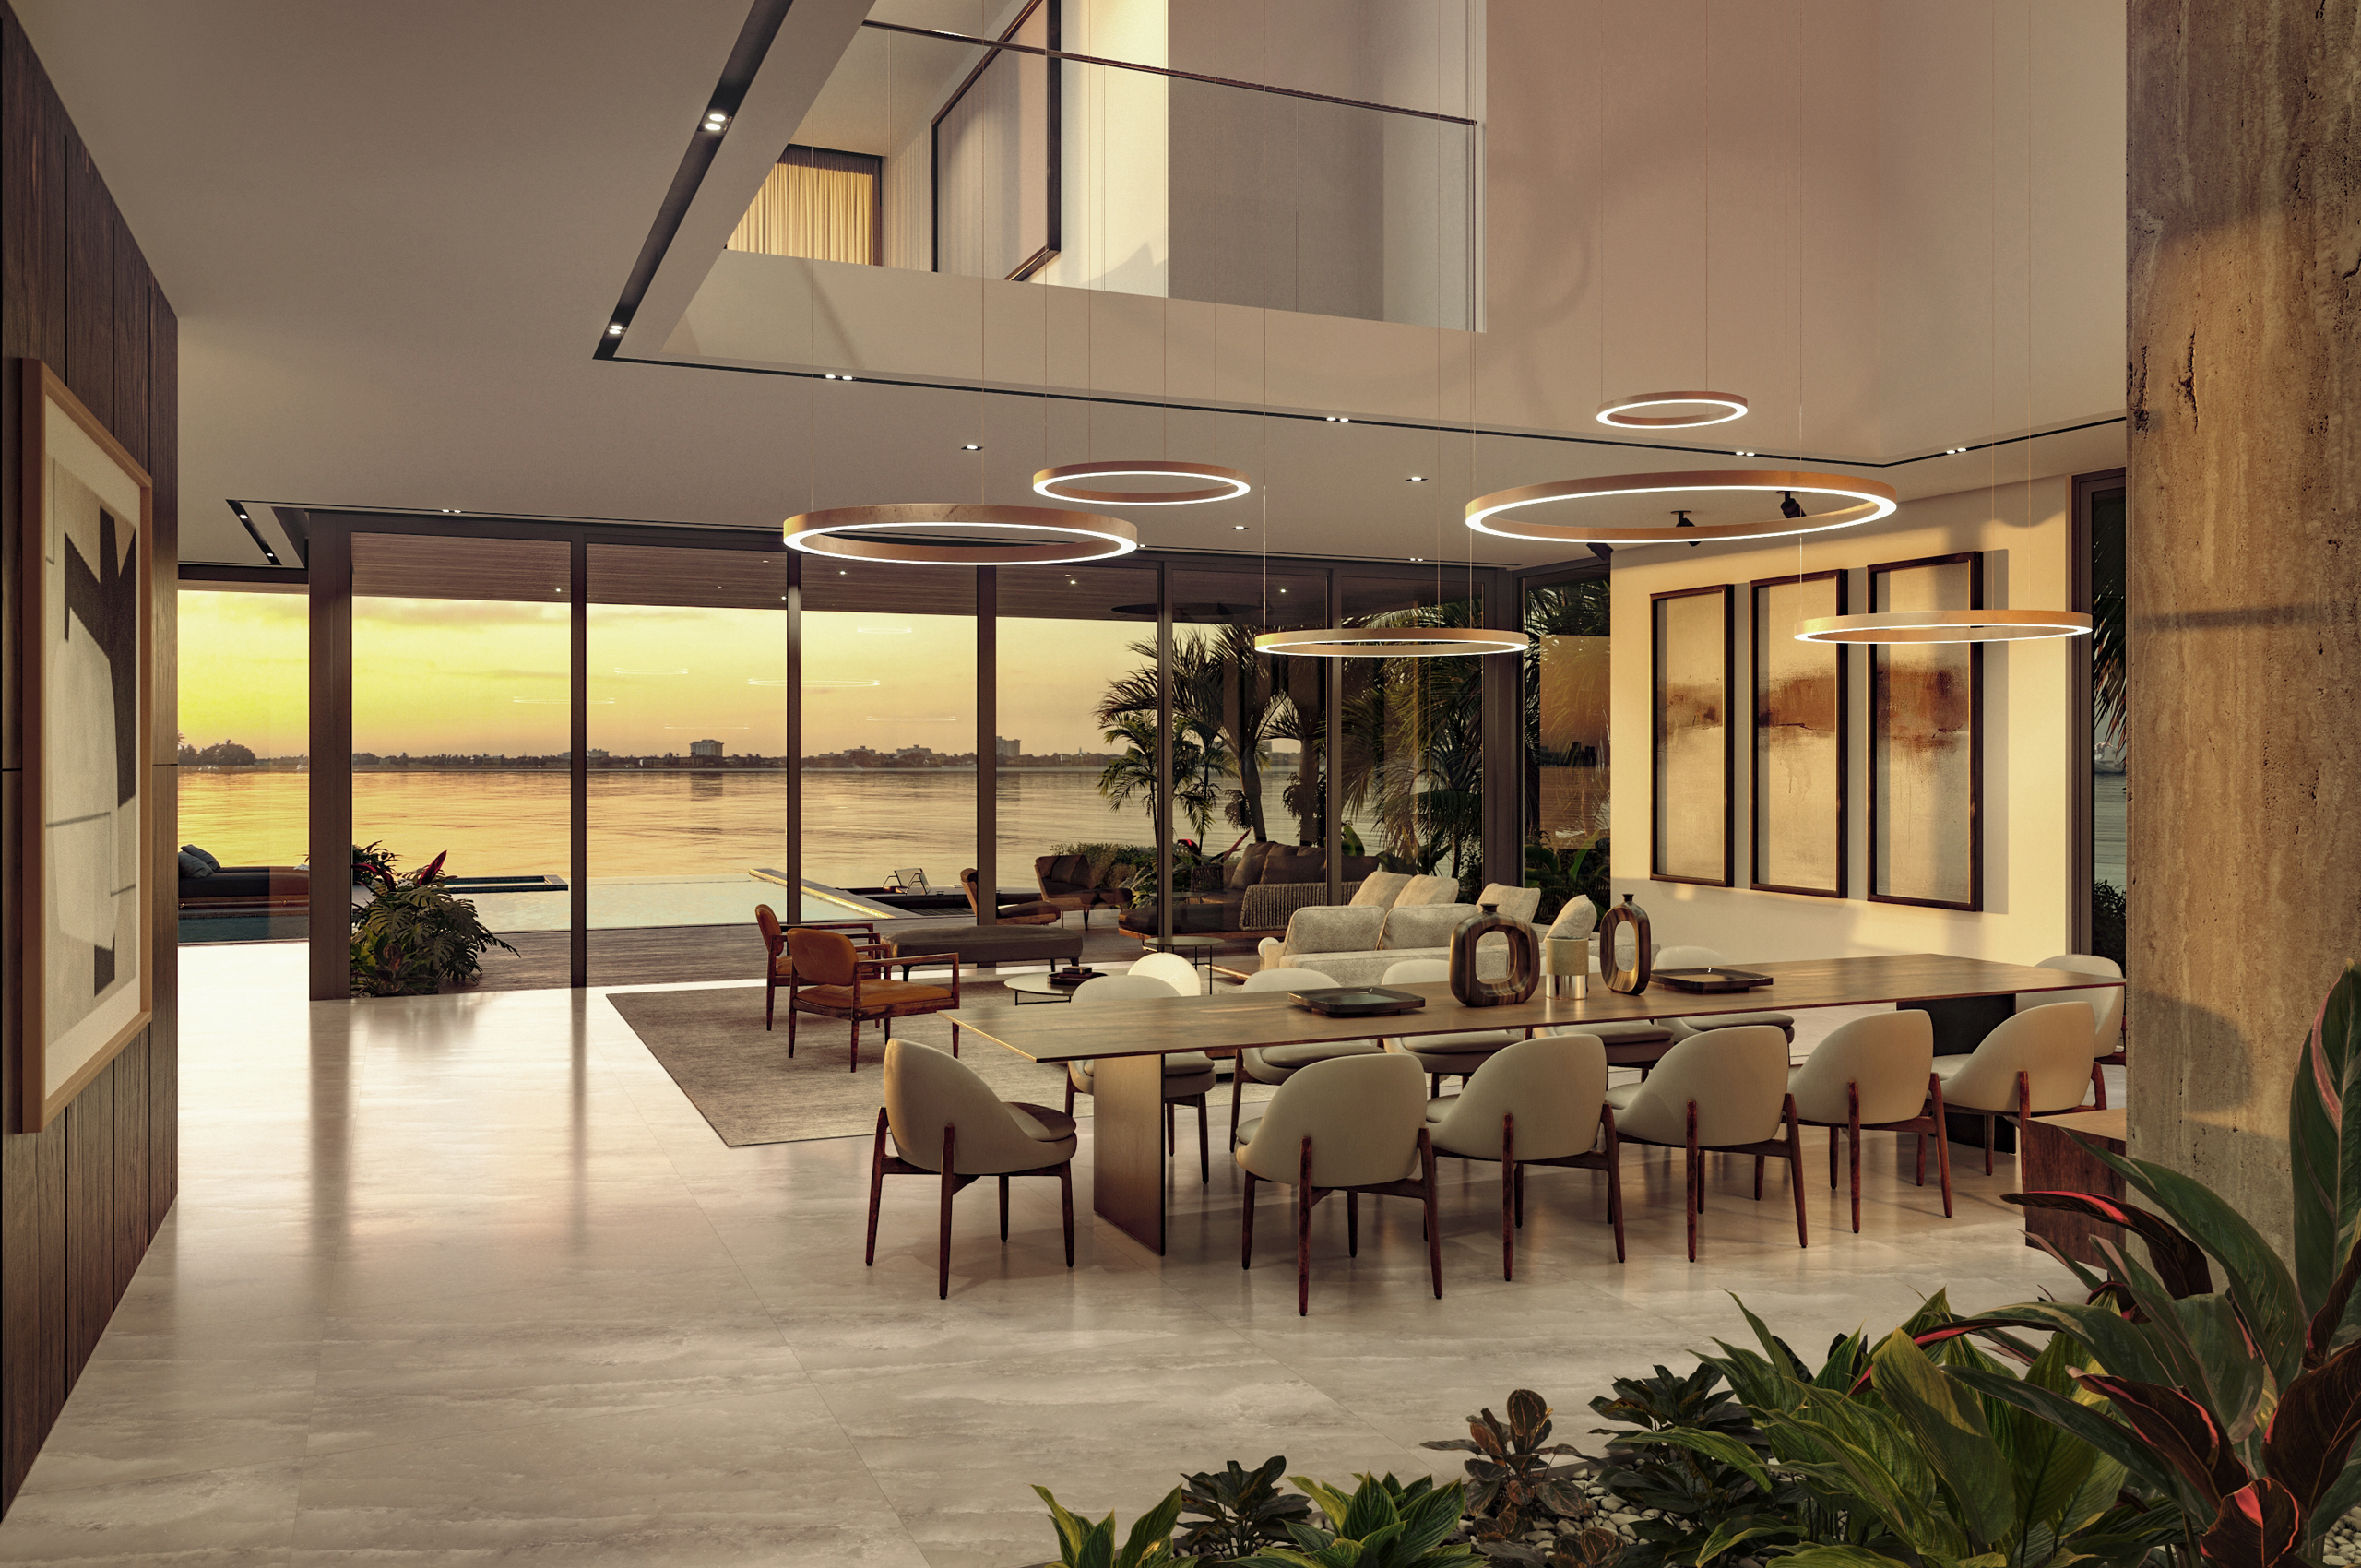
The main living level is a single open volume. Dining sits beneath a double-height void, where ring pendants hang at staggered heights and an upper-floor overlook keeps the two levels in conversation. Dark timber paneling and pale stone floors give the room weight, while the kitchen and family room extend toward a planted courtyard.
At the rear, the architecture gives way to its setting. Two stacked floors of full-height openings sit beneath roof plates that cantilever past the building line, shading the terraces and framing Biscayne Bay in long horizontal bands. An infinity-edge pool with an inset spa runs toward the private dock, and a travertine-clad cabana closes the composition to one side, water falling from its roof into the pool below. A sculptural white spiral staircase winds up the exterior between the first and second floors, and an external stair continues to a generous rooftop terrace open to the sky and the water.
The result is a house of shade, stone and water, shaped by its climate rather than set against it, and made to be lived in as fully outside its walls as within them.