
About

ZAM Residence


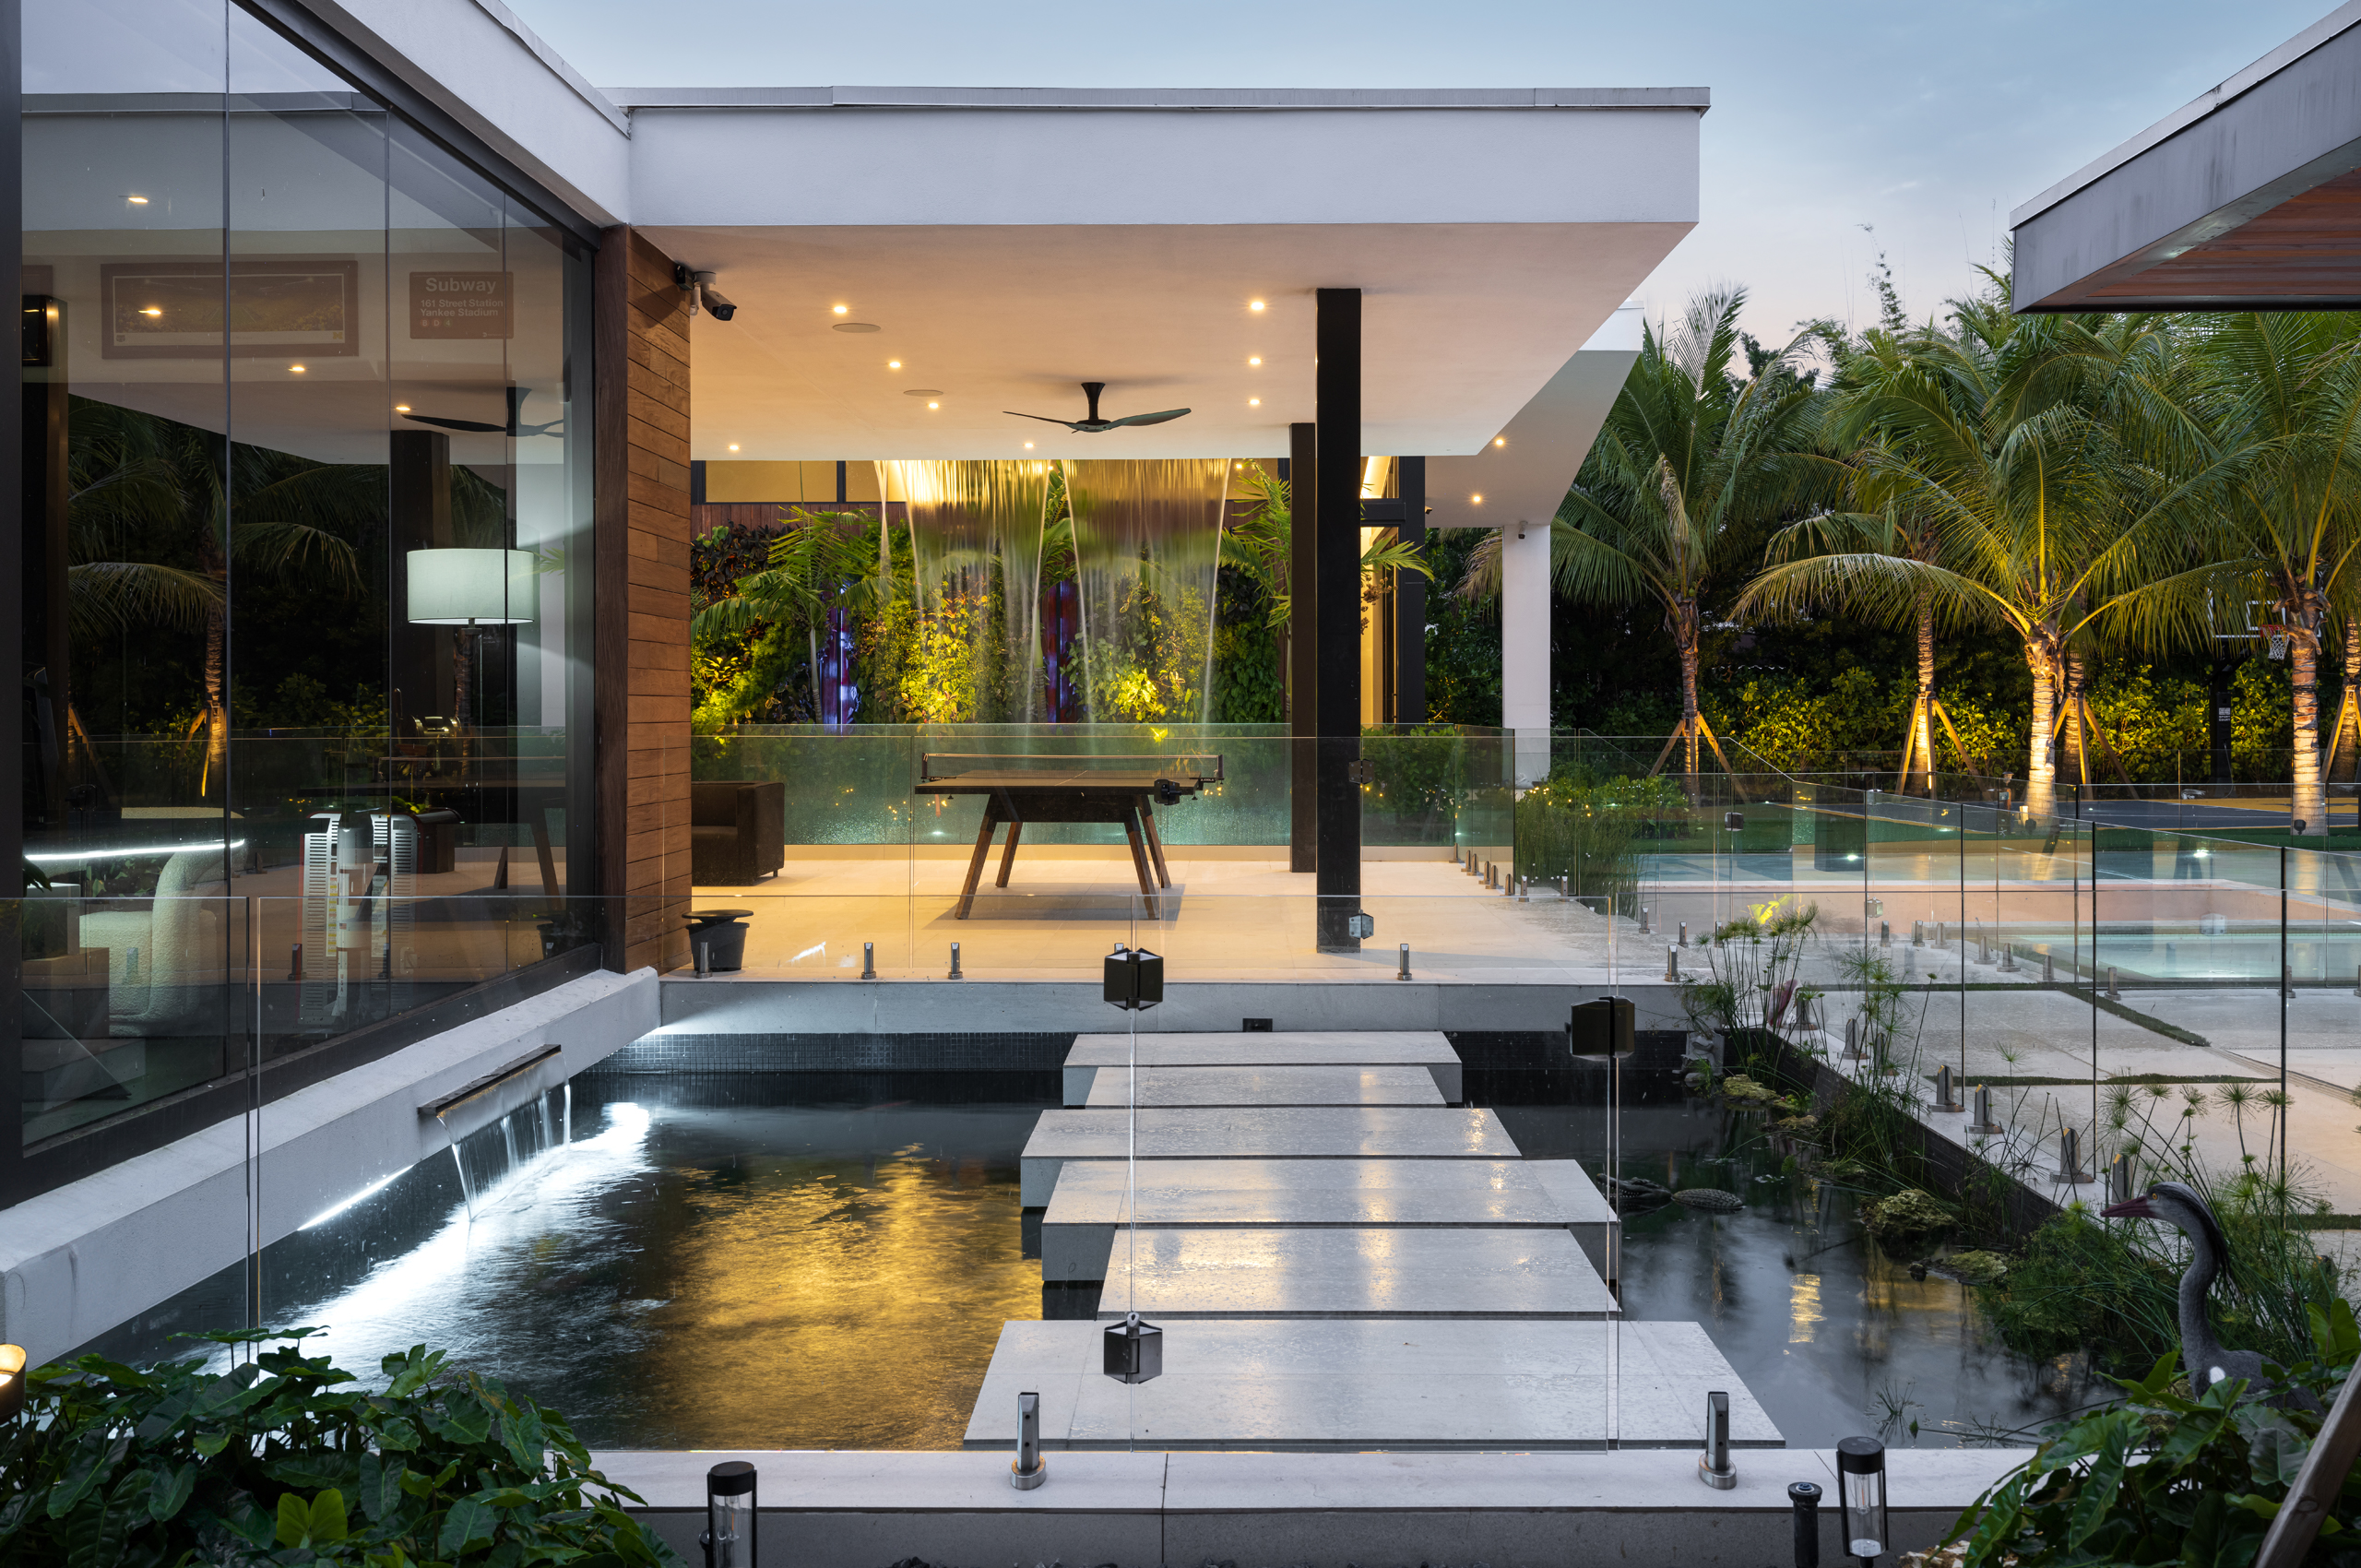
ZAM Residence was designed for a family that lives outdoors: out on the terrace, around the table tennis table, by the fire with friends late into the evening. On a 32,460 sf lot in Pinecrest, Florida, SDH Studio arranged 8,471 sf of living space as three distinct volumes gathered around a courtyard pool, giving play, hospitality, and privacy each their own place, while every room looks back toward the same green heart of the site.
Location: Pinecrest, FL
Status: Completed
Site Area: 32,460 sf
Livable Area: 5,625 sf
Total Area: 8,471 sf
Architect: SDH Studio
Interior Design: SDH Studio
Landscape: David Odishoo Landscape Architecture
GC: TREO Construction
Photographer: David Hernandez
Team: Stephanie Halfen

The approach sets the tone. Stone-clad piers and black steel gates open onto a motor court of pale concrete slabs laced with strips of lawn, drawing the eye straight toward the entry between clipped hedges and palms. There, the central volume lifts its roof in a single sharp line, a white plane tilting toward the sky with a band of clerestory light tucked beneath it. Warm horizontal timber wraps one wing; a textured masonry wall anchors the other. A dark pivot door, recessed under a flat canopy and flanked by a living wall, keeps the threshold quiet and deliberate.

Inside, the main living volume rises to double height. Clerestory windows pull daylight across a honed stone feature wall, where a linear fireplace sits between dark built-in shelving that holds the family’s collections. The palette is disciplined: pale floors, soft white walls, and black-framed openings that read as a graphic counterpoint to the tropical planting beyond. In the dining room, a wall of dark vertical slats gives the space weight and intimacy, while the far side opens straight onto the covered terrace and the garden.

The rear of the house is where the plan pays off. The two wings and central pavilion frame a long pool, with the landscape layered right up to the architecture. A waterfall pours from the roof of the covered terrace into the pool, cooling the air and filling the space with sound. A sunken fire-pit lounge sits inset within the water itself. Nearby, a reflecting pond crossed by floating stepping stones leads from the terrace into the garden, and a gazebo holds an outdoor kitchen, bar, and television for long afternoons of hosting family and friends.

Flat white roof planes and slender dark steel columns keep the composition calm and low beneath the canopy, leaving water, planting, and light to do the expressive work. The result is a home that moves easily between noise and stillness: a Saturday afternoon in the pool, a long dinner in the gazebo, a quiet evening by the fire as the palms fall into silhouette against the sky.

ZAM Residence was designed for a family that lives outdoors: out on the terrace, around the table tennis table, by the fire with friends late into the evening. On a 32,460 sf lot in Pinecrest, Florida, SDH Studio arranged 8,471 sf of living space as three distinct volumes gathered around a courtyard pool, giving play, hospitality, and privacy each their own place, while every room looks back toward the same green heart of the site.

Killian Park, Pinecrest

Killian Park< Pinecrest

A Waterfall Cascading from the Roof

A stunning waterfall cascades from inside the roof of the covered terrace, gently pouring into the shimmering swimming pool below. This mesmerizing display not only adds a delightful ambient sound but also creates a refreshing cooling effect, enveloping the covered terrace with a serene atmosphere.

Killian Park, Pinecrest

Charlie

“SDH Studio is the real deal if you’re looking for high-quality architectural and interior design for your home. Stephanie, Angie, Louis, and the rest of her incredible team have done a phenomenal job bringing our dream home in Pinecrest to life. SDH set themselves apart by offering a highly personalized experience which is responsive to our needs. Stephanie went above and beyond to oversee every step of the design process, making herself available for every meeting or phone call. We highly recommend SDH Studio, and look forward to working with them again on our next project.”

Killian Park, Pinecrest