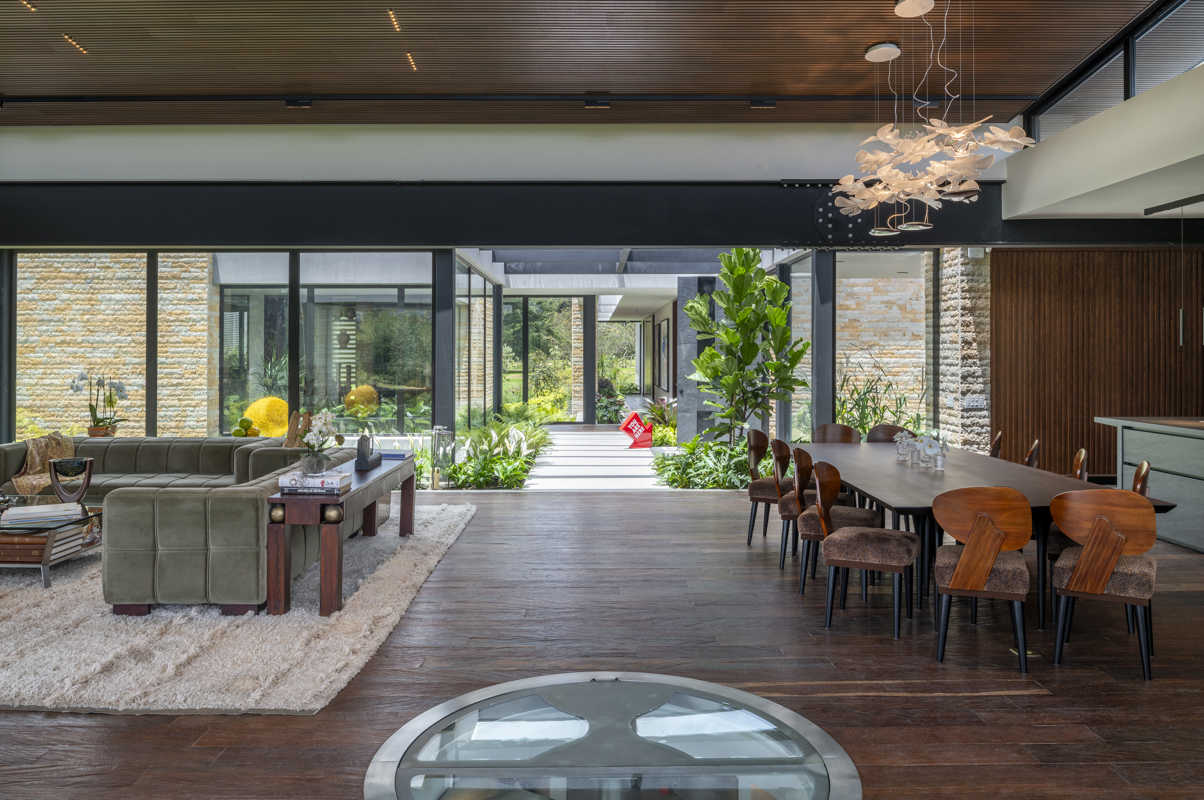
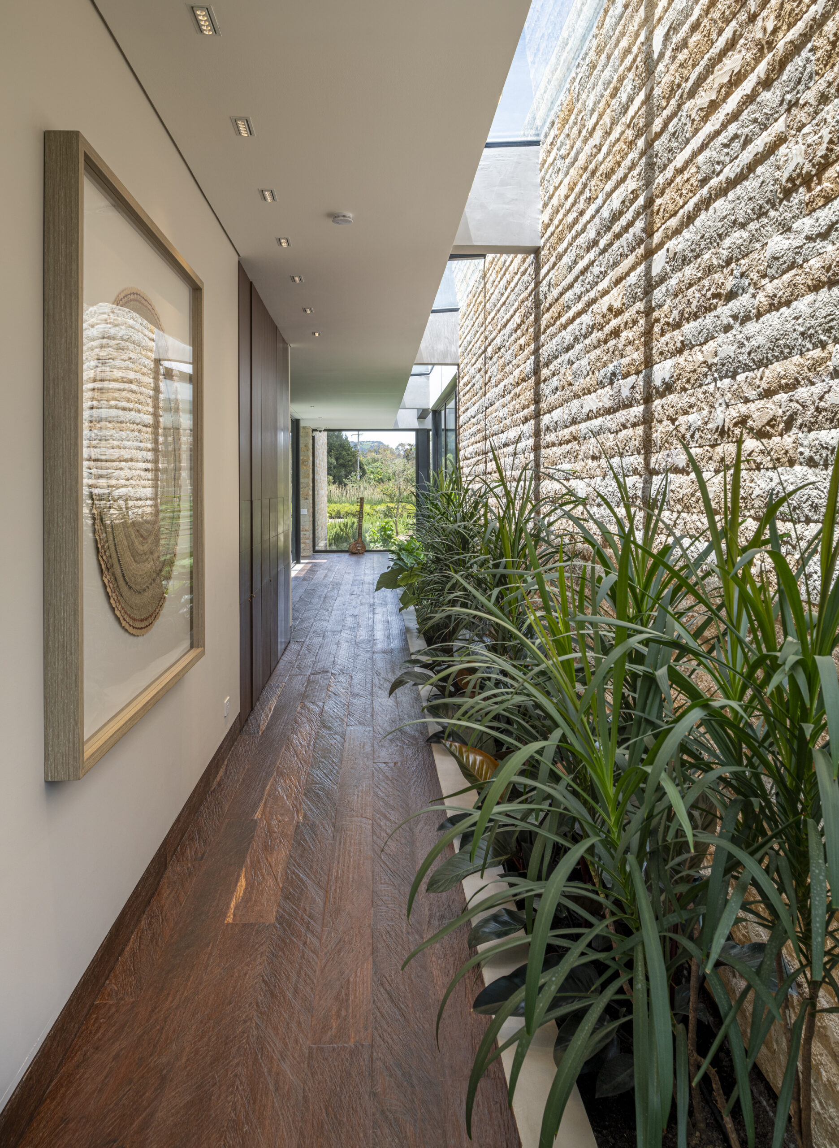
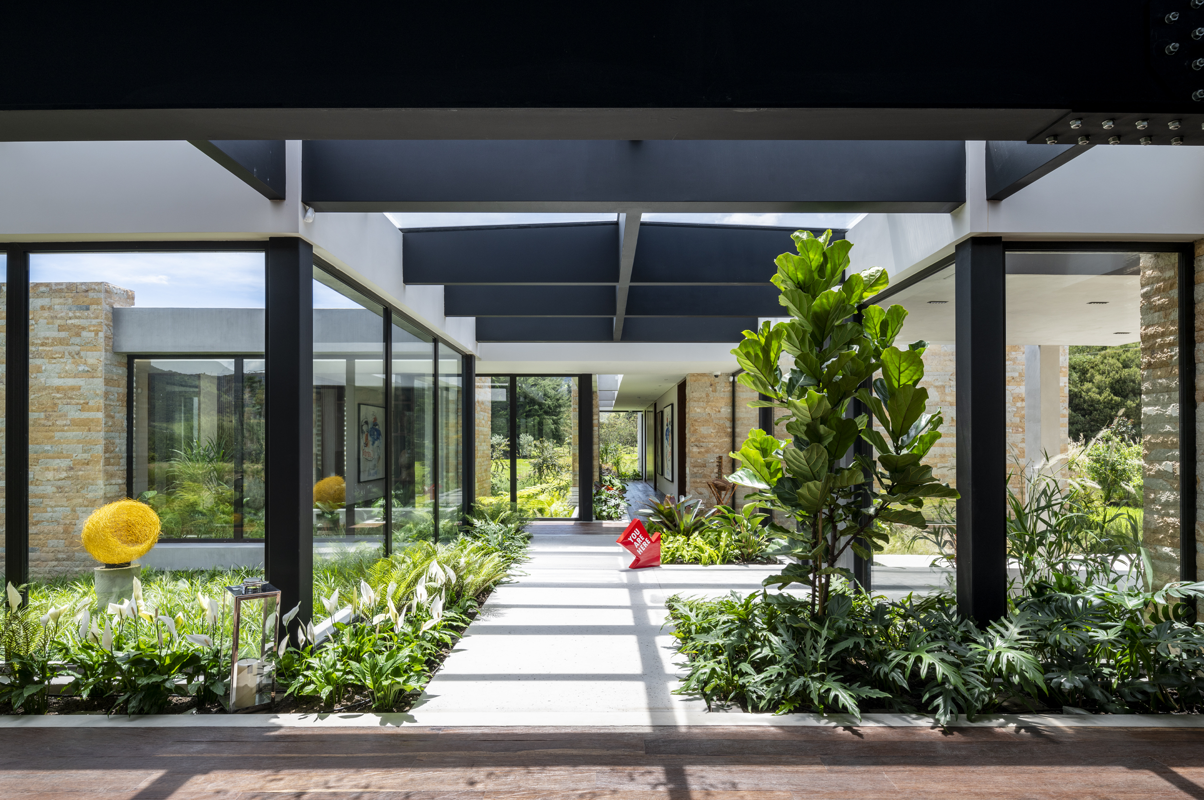
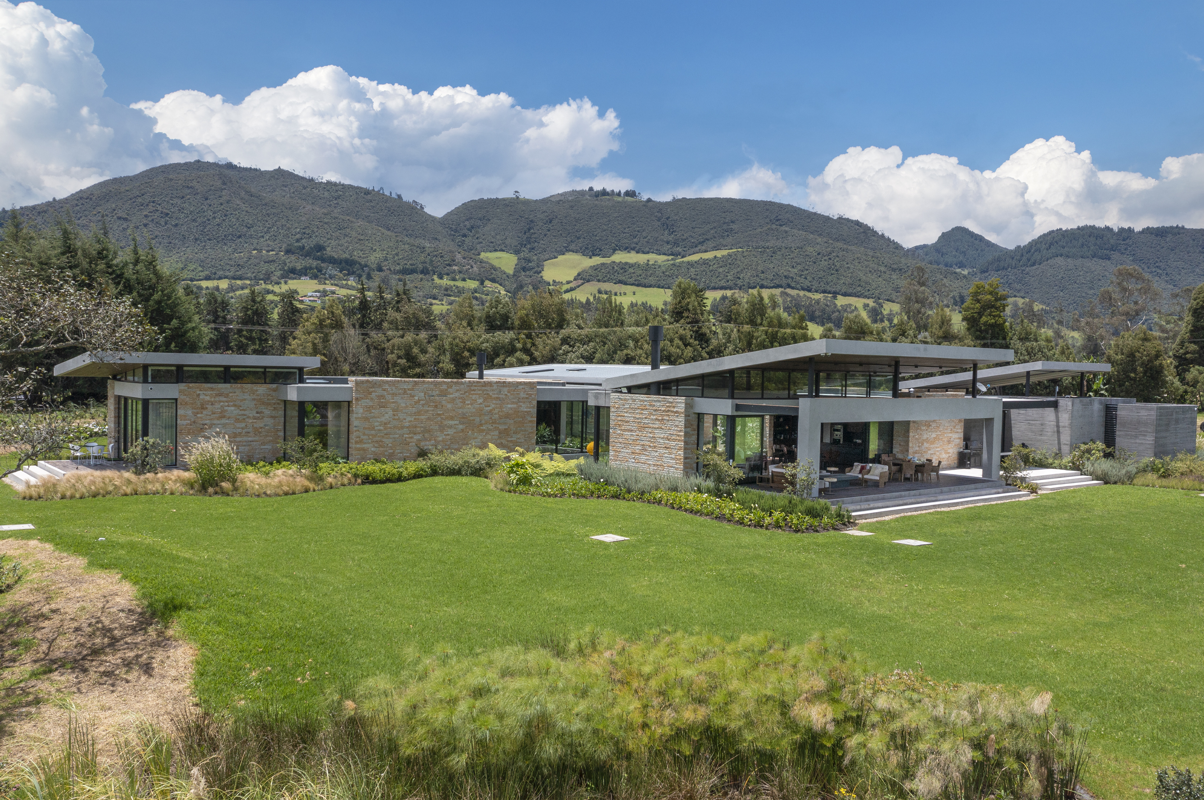
Arrival is an experience in itself. A glass-roofed gallery, framed by exposed charcoal steel beams, runs between lush interior gardens of ferns, philodendrons and fiddle-leaf figs, its pale stone pavers leading guests toward the living spaces. Along a quieter corridor, a stacked sandstone wall lined with greenery rises beneath a continuous skylight, while walnut floors and a framed relief artwork on the opposite wall keep the passage warm and intimate.
A single generous, open volume holds the great room, beneath a slatted wood ceiling and clerestory glass. A pair of deep sage-green channel-tufted sofas sits on a shaggy ivory rug, anchored by a glass-and-walnut coffee table and a long mahogany console with brass details. A white fireplace wall with a built-in log niche, crowned by a sculptural metal wave, organizes the space, while glass doors slide away entirely to a covered terrace that looks over the gardens and mountains. Calligraphic metalwork traces the beam above the windows.
Beyond, a long dining table is ringed by sculpted walnut chairs upholstered in textured fabric, set beneath a chandelier of porcelain-like petals. The kitchen sits behind, wrapped in charcoal and walnut cabinetry with a long island, integrated appliances and a playful cluster of red wall sculptures. Walnut-slatted panels, built-in bookshelves and a circular glass floor panel add depth and moments of discovery.
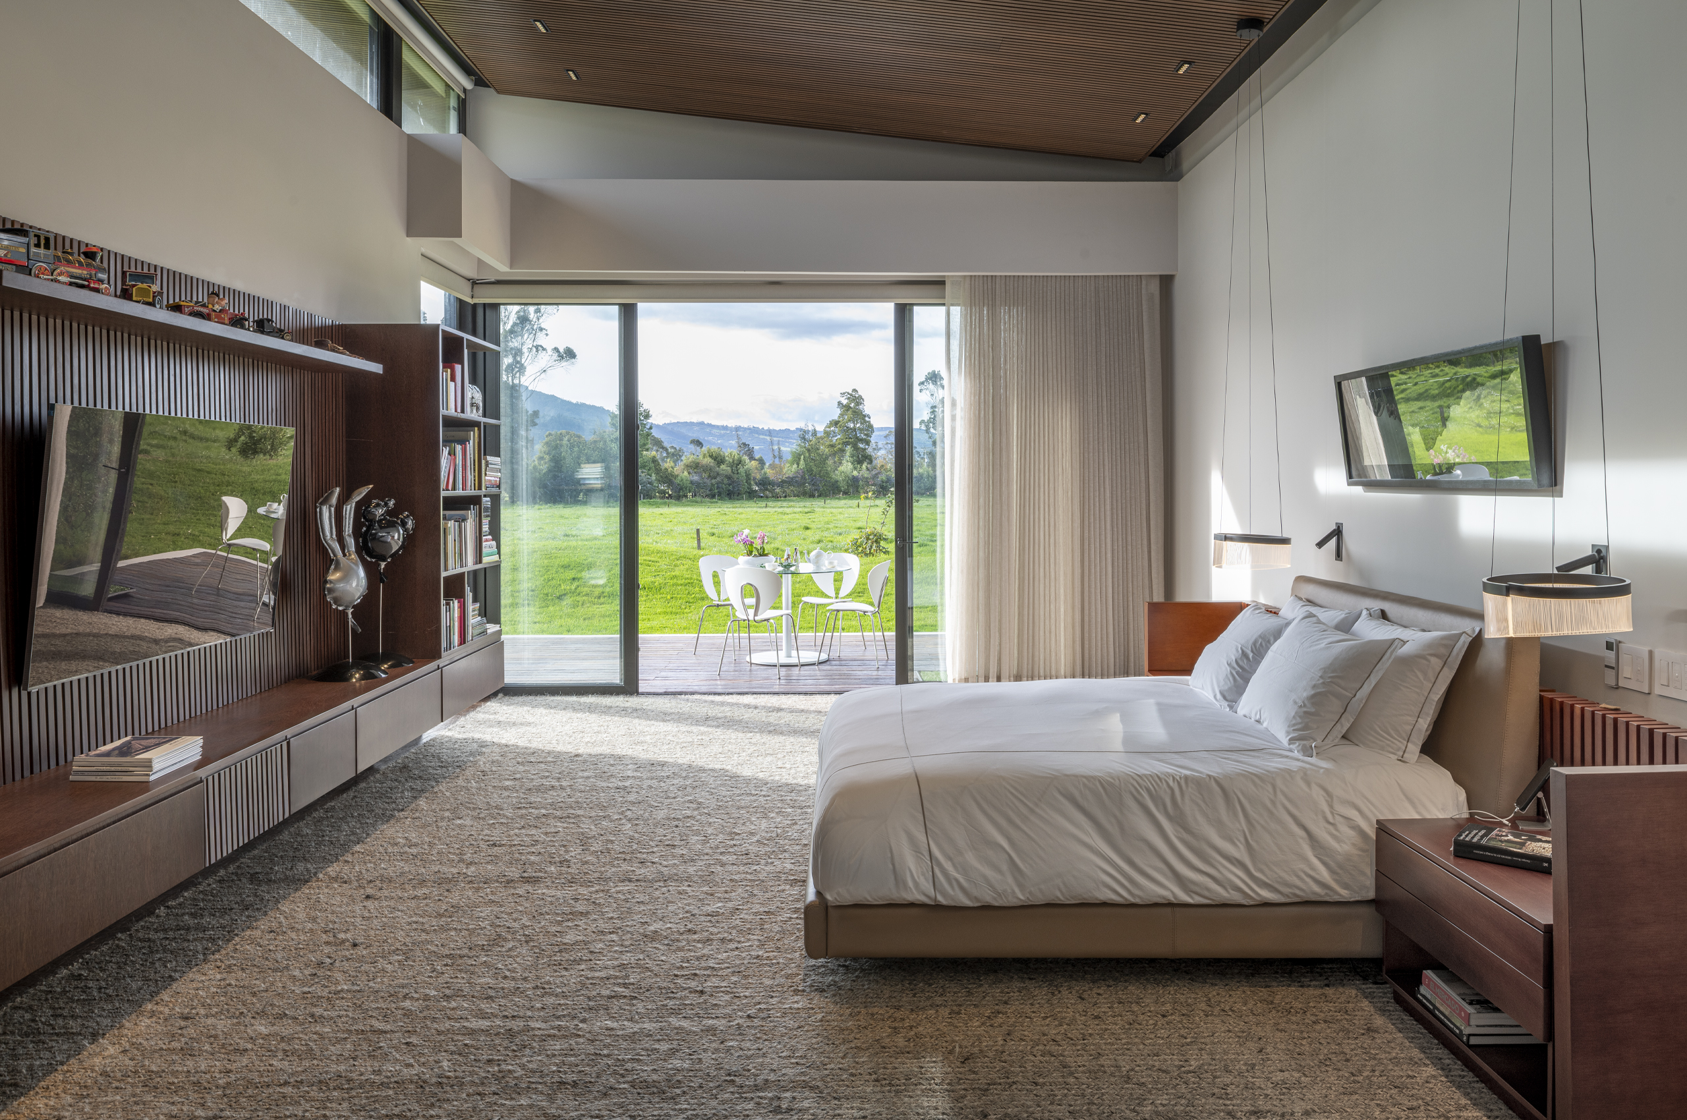
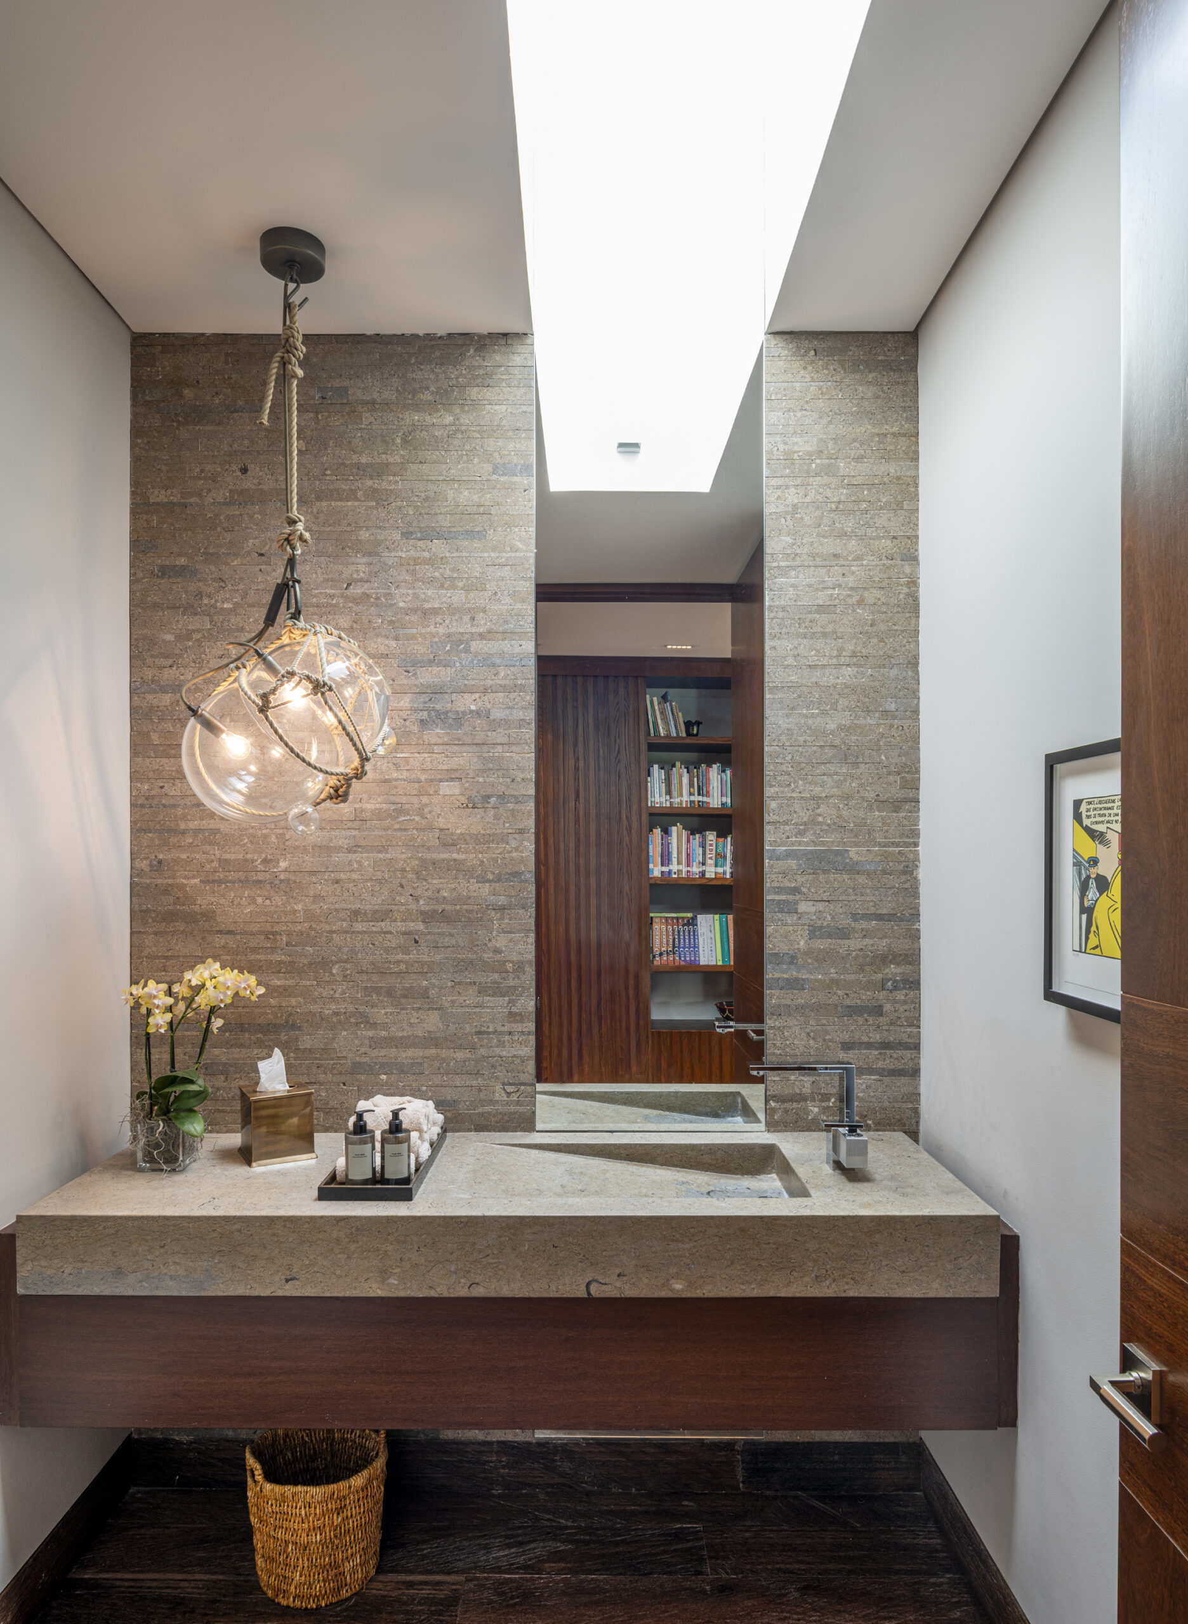
The primary suite is calm and grounded. A low upholstered bed sits beside a wall of glass opening to its own terrace and the meadow beyond, under a gently pitched slatted wood ceiling. A long walnut media wall with slatted panels integrates shelving and display, and sheer drapery filters the mountain light. In the powder room, a floating stone trough sink, stacked stone wall and rope-wrapped glass pendant sit beneath a slender skylight.
Stone, steel and timber give the house its strength; velvet, wool and a collection of art and natural objects, from weathered wood sculpture to woven baskets, make it personal. Beyond the glass, La Calera’s gardens and mountains are never out of view.